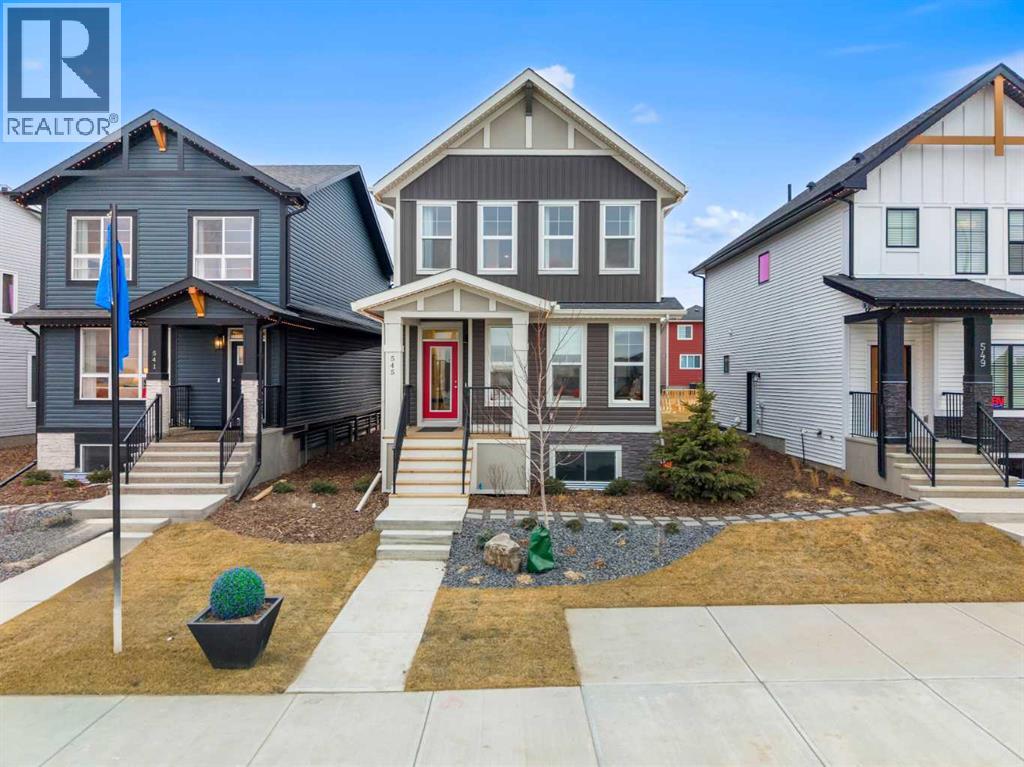
Chestermere, Alberta
Beautifully home that combines functional design with comfortable family living. Situated on a quiet street close to parks, schools, pathways, and everyday amenities, this property provides the perfect balance of community charm and convenient access to Calgary. This property features a leaseback opportunity, allowing the builder to lease the home from the purchaser for approximately two years at 6% of the purchase price, providing reliable rental income while the builder maintains the property in showhome condition.The main floor features a bright, open-concept layout designed to maximize both natural light and livability. Large windows create an inviting atmosphere throughout the living and dining areas, while the thoughtfully designed kitchen offers ample cabinetry, generous counter space, and a practical layout that makes meal preparation and entertaining effortless. The seamless flow between the kitchen, dining, and living spaces makes this home ideal for hosting gatherings or enjoying relaxed evenings with family. On this level you'll find a front facing space for an office with bright natural daylight.Upstairs, you’ll find well-proportioned bedrooms that provide comfort and flexibility for families of all sizes. The primary bedroom serves as a private retreat, complete with its own ensuite and walk-in closet, creating a peaceful space to unwind at the end of the day. Two additional bedrooms sharing a full bathroom are perfect for children, guests, or a dedicated home office.The undeveloped basement adds valuable versatility, offering additional living space that can be tailored to your needs—whether as a recreation room, home gym, play area, or media space. This added square footage enhances the home’s overall functionality and long-term potential.Outside, the property features a spacious yard ideal for outdoor entertaining, gardening, or simply enjoying the fresh air. The dettached garage on the back of the home provides convenient parking and stora ge options, while the surrounding neighbourhood offers a friendly, family-oriented atmosphere. As a professionally decorated showhome, this property is not only beautifully finished but also presents a unique opportunity. Ask about the leaseback program, *LEASE BACK OPPORTUNITY, PURCHASE THIS HOME AND THE BUILDER WILL RENT IT BACK.With its practical layout, comfortable living spaces, and desirable location in Chestermere, 545 Bridgeport Street presents an excellent opportunity for families, first-time buyers, or anyone seeking a well-cared-for home in a vibrant community just minutes from Calgary. This move-in-ready property delivers both lifestyle and value in one of Chestermere’s established neighbourhoods. (id:52806)
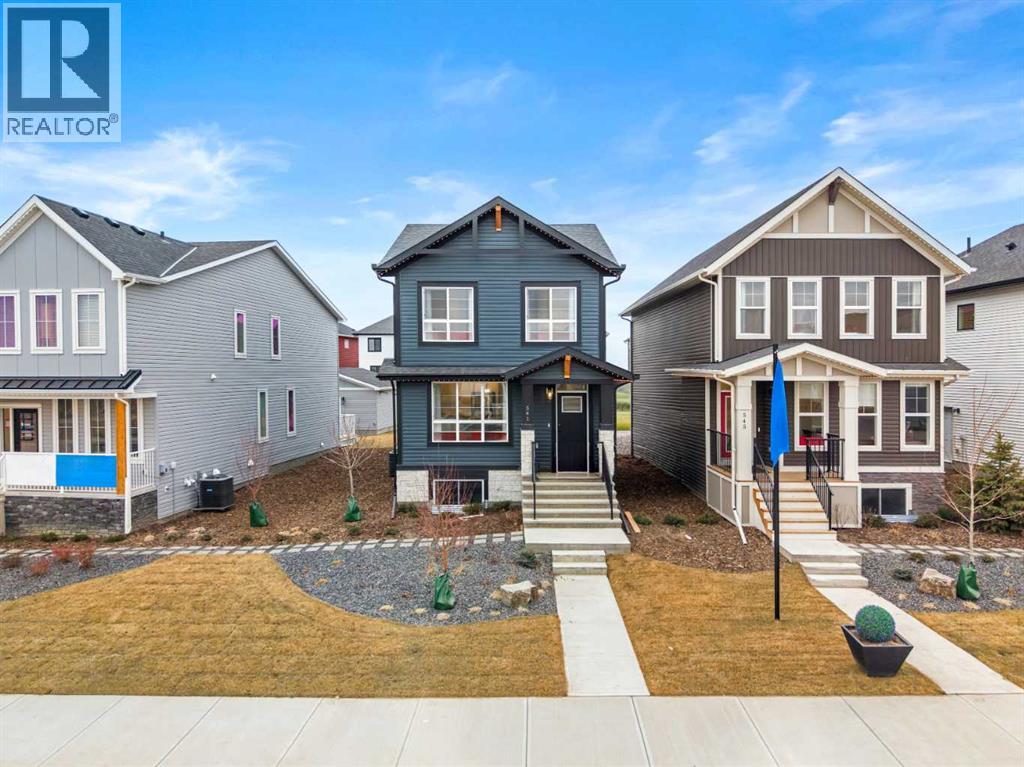
Chestermere, Alberta
Beautifully designed two-storey home that blends modern style, functional living, and investment potential. Thoughtfully crafted with elegant finishes and a highly practical layout, this home offers the perfect balance of comfort and sophistication. This property features a leaseback opportunity, allowing the builder to lease the home from the purchaser for approximately two years at 6% of the purchase price, providing reliable rental income while the builder maintains the property in showhome condition.The main level welcomes you with a dedicated office space featuring stunning barn doors, creating a private and stylish work-from-home environment. A full bathroom on the main floor adds versatility for guests. The heart of the home is the impressive kitchen, complete with a gas stove, sleek hood fan, double-door refrigerator, and a generous central island that provides ample prep space and seating—ideal for both everyday living and entertaining. The open-concept layout flows seamlessly into the living and dining areas, filled with natural light and enhanced by thoughtful design details throughout.At the rear of the property, a detached double garage provides secure parking and additional storage. From the garage, you’re welcomed by a deck that leads into a spacious and functional mudroom, offering an organized and convenient transition into the home.Upstairs, the well-designed upper level features a comfortable family room, perfect for relaxing or creating a secondary entertainment space. Two additional bedrooms share a full bathroom, while the primary retreat offers a private sanctuary complete with a walk-in closet and ensuite bathroom. The conveniently located upper-level laundry in the hallway enhances everyday practicality.The basement remains undeveloped, offering excellent potential for future customization—whether you envision additional living space, a recreation room, home gym, or extra bedrooms.As a professionally decorated showhome, this prope rty is not only beautifully finished but also presents a unique opportunity. Ask about the leaseback program, *LEASE BACK OPPORTUNITY, PURCHASE THIS HOME AND THE BUILDER WILL RENT IT BACK.With its elegant design, thoughtful layout, and flexible investment potential, 541 Bridgeport Street is a standout opportunity in one of Chestermere’s welcoming communities. (id:52806)
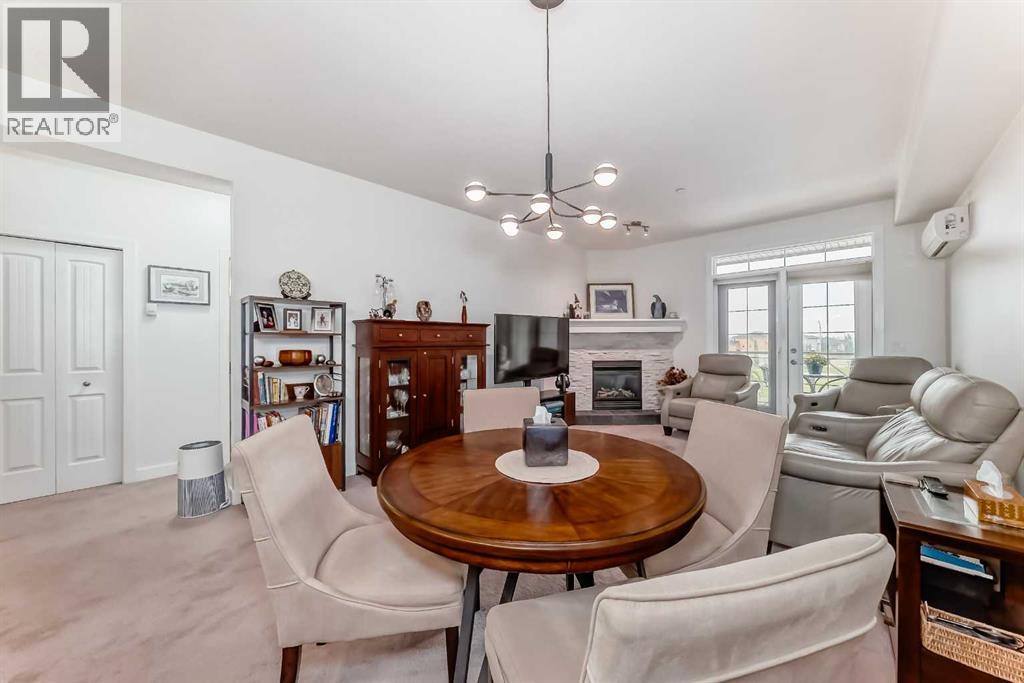
Strathmore, Alberta
Welcome to this stylish ONE BEDROOM condo in the highly sought-after Savana! Designed with MODERN COLOURS and finishes throughout, this home offers a spacious open-concept layout perfect for comfortable living. The private MASTER SUITE features a WALK-THROUGH CLOSET leading to a beautifully appointed ENSUITE, creating a functional and relaxing retreat. You’ll love the elegant GRANITE COUNTERTOPS, cozy CORNER STONE FIREPLACE, and year-round comfort of IN-FLOOR HEATING. Step out onto your LOVELY BALCONY for fresh air and relaxation. This unit also comes with TWO TITLED PARKING STALLS—one in the secure HEATED UNDERGROUND PARKADE and one above ground—adding incredible convenience and value. Even better, the CONDOMINIUM CORPORATION is in AMAZING FINANCIAL SHAPE, and it has just been announced there will be NO CONDO FEE INCREASES for the 2025/2026 FISCAL YEAR. Perfect for first-time buyers, investors, or anyone looking to downsize in comfort and style! (id:52806)
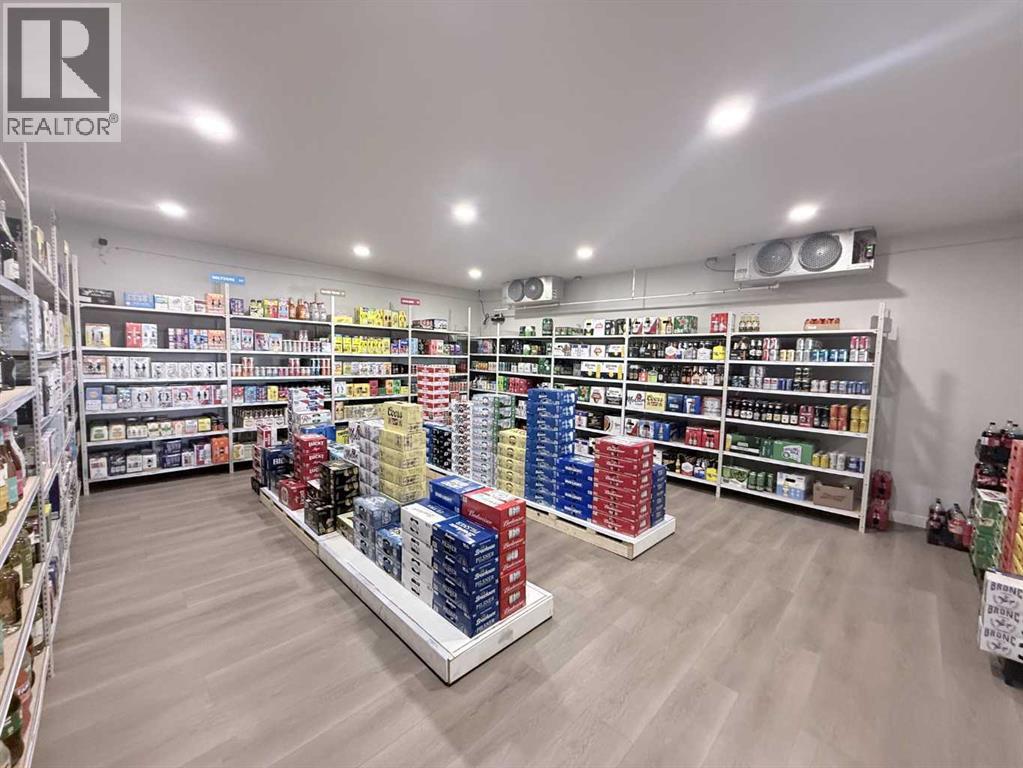
,
Excellent opportunity to own a newly renovated and profitable liquor store business in Airdrie, located close to established communities and surrounded by strong traffic generators, including a 24/7 gas station, McDonald’s, and Days Inn motel. The business benefits from a reasonable lease, convenient access, and a growing customer base, with strong potential to further increase revenue through improved marketing, expanded product selection, delivery options, and local promotions. (id:52806)
Slave Lake, Alberta
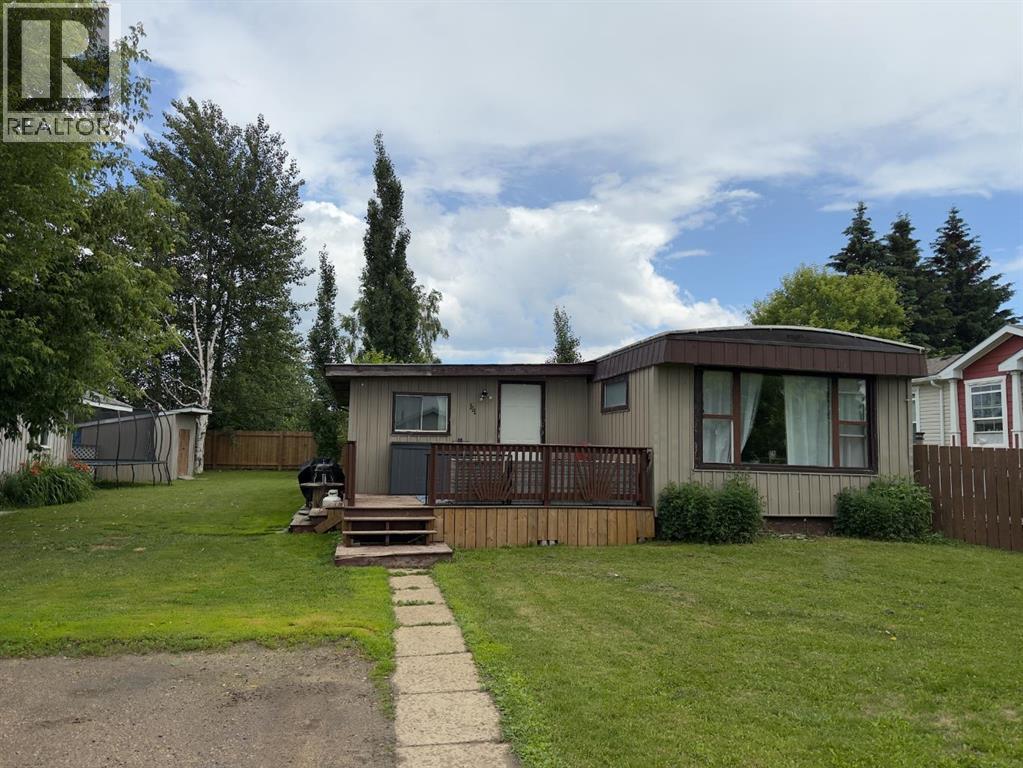
Don't let the price fool you — this well-appointed mobile home on an oversized, private end lot in Lynwood Estates delivers serious value. Recent upgrades throughout including new appliances, updated flooring, refreshed cabinetry, fresh paint, select new windows, and a brand new hot water tank mean the work is already done.The layout offers 4 bedrooms and a full 5-piece bath with in-suite laundry, plus an addition featuring two bedrooms and generous storage. A large front deck is the perfect spot to catch the evening sun.The yard is the real star here — mature trees, established landscaping, a garden spot, and a greenhouse all tucked into an extra-large, private end lot that gives you space, seclusion, and serious curb appeal. Hobbyists and tinkerers will appreciate the heated 15x23 workshop and the additional 10x12 shed.A well-cared-for home with recent updates, incredible outdoor space, and one of the best lots in the park. This one won't last. (id:52806)
Calgary, Alberta
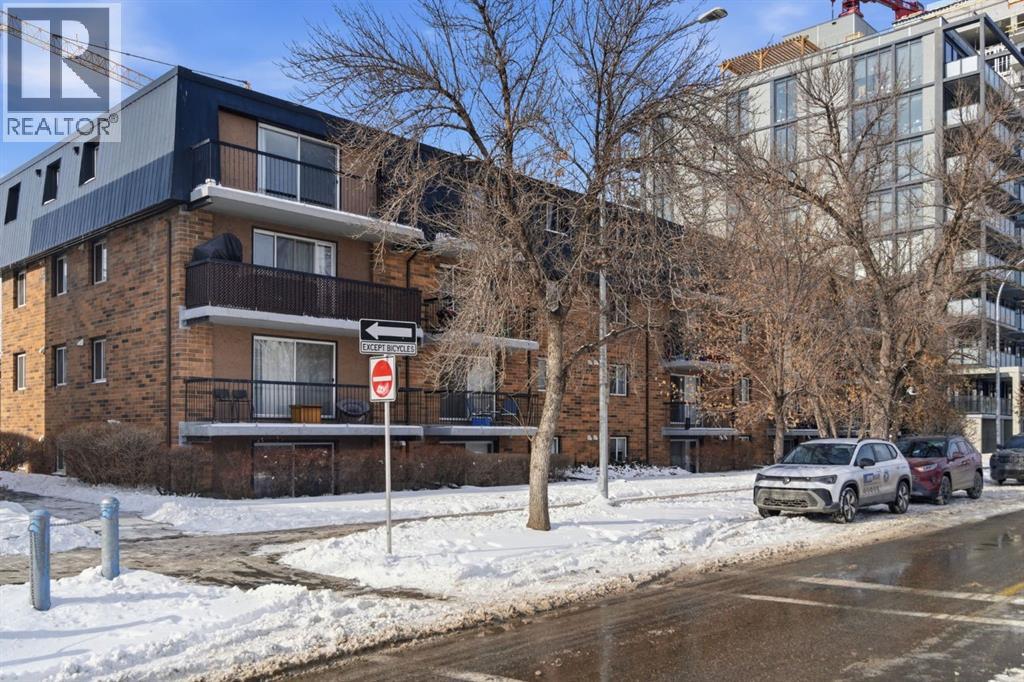
Discover this charming 1-bedroom apartment in trendy Kensington/Sunnyside! This unit offers NEW PAINT and an excellent open-concept layout, convenient IN-UNIT LAUNDRY, and an UPDATED KITCHEN with NEWER APPLIANCES.Take advantage of the exceptional location: SUNNYSIDE C-TRAIN STATION is only a few steps away, offering excellent DIRECT ACCESS TO DOWNTOWN, and you’re just one stop away from SAIT, while the surrounding neighbourhood buzzes with an incredible array of trendy bars, top-tier restaurants, and clothing stores all directly around you.Nature and recreation are equally accessible: the scenic Bow River pathways are literally at your doorstep, perfect for cycling, jogging, or peaceful walks with stunning downtown skyline and mountain views. Nearby Riley Park offers green space, community events, and seasonal markets, while grocery stores, fitness centres, yoga studios, and other essentials are all close by.This is quintessential central Calgary living—highly connected, character-rich, amenity-packed, and full of energy—ideal for first-time buyers, downsizers, or investors seeking a prime urban foothold.Schedule your viewing today and experience the best of Sunnyside/Kensington living! (id:52806)
Dead Man's Flats, Alberta
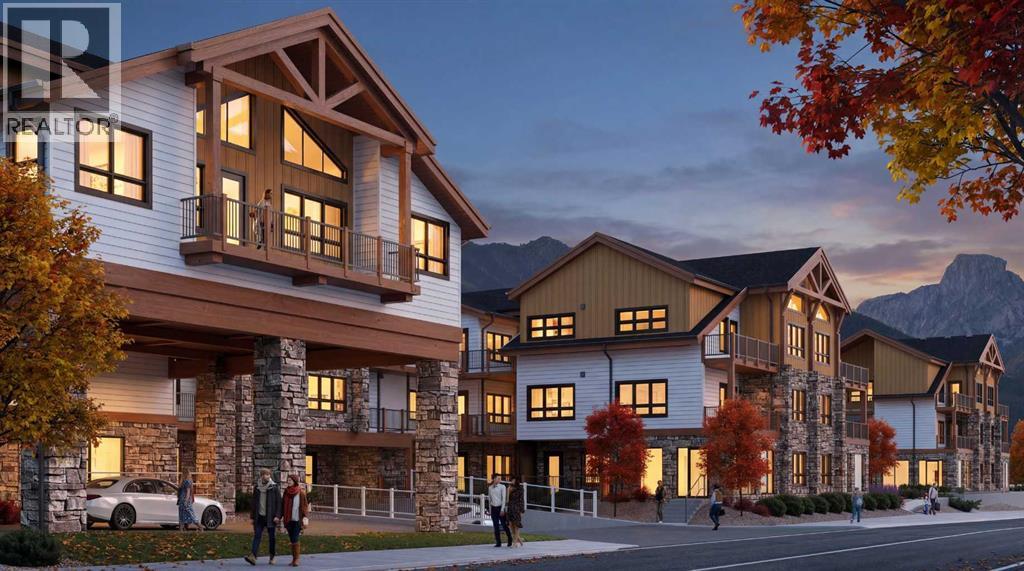
More unit options available! This well-designed 147-unit resort-style development is ideally located in the heart of the Bow Valley, surrounded by the Canadian Rockies and minutes from Canmore, Kananaskis, and Banff. The project features a strategic mix of short-term rental and tourist-zoned units, complemented by resort-style amenities including two outdoor hot tubs, outdoor heated year-round pool, multiple fire pit gathering areas, two cedar saunas, a fitness centre, and a shared workspace. Ground-floor commercial spaces provide everyday convenience and enhance the overall functionality of the community. With immediate access to outdoor recreation and limited new supply in the Bow Valley, this development offers strong lifestyle and investment appeal. Sale price includes GST. (id:52806)
Calgary, Alberta
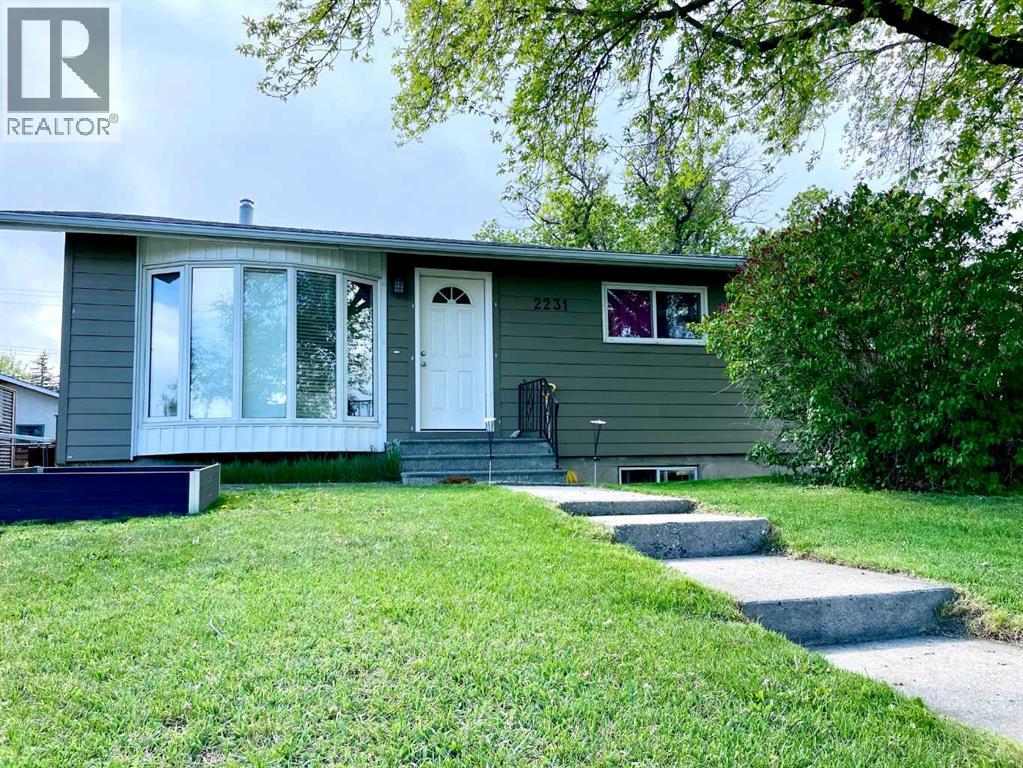
Welcome to a home that quietly overdelivers on value, versatility, and everyday ease—an exceptional opportunity for first-time buyers, savvy investors, or anyone looking to offset costs with a fully independent illegal basement suite.This inviting bungalow offers a well-balanced and highly functional layout, featuring three bedrooms on the main level and two additional bedrooms below, creating flexible living options for extended family, guests, or more. The home has been thoughtfully refreshed and well cared for over time, presenting clean, modern finishes and a move-in-ready feel that simply invites you to imagine life here.Set on a generous, fully fenced lot exceeding 6,000 sq. ft., the outdoor space is as appealing as the interior—perfect for entertaining, kids and pets, gardening, or simply enjoying your own private retreat. Ample parking adds to the home’s everyday practicality.Location is where this property truly shines. Nestled in one of Calgary’s most connected and amenity-rich communities, you’re minutes from schools, transit with easy downtown and LRT access, shopping, services, parks, recreation facilities, the local pool, and library. Everything that supports a convenient, family-focused lifestyle is right at your fingertips.Homes that combine space, flexibility, income potential, and location at this price point are becoming increasingly rare. This is one of those properties that makes people pause—and then rush to see it in person.Move-in ready. Full of possibility. Easy to fall for. Call your favorite agent today. (id:52806)
Rural Yellowhead County, Alberta
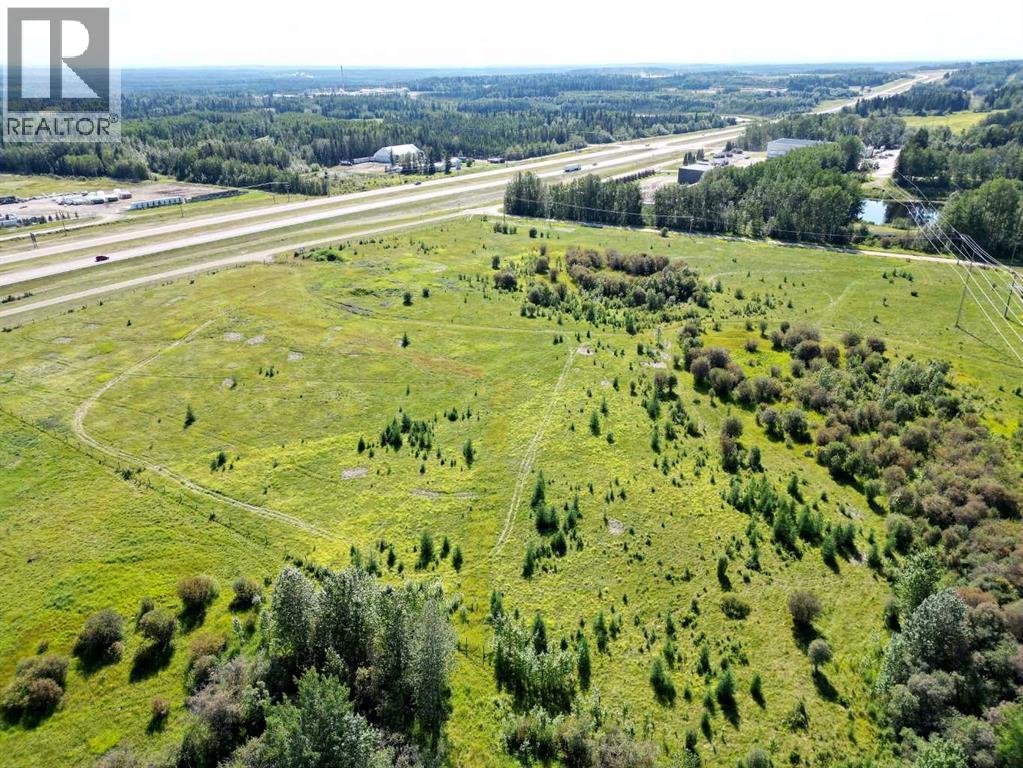
Exceptional opportunity to own high-visibility commercial land less than 2 km west of Edson with direct exposure to busy Highway 16. Zoned CD (Commercial District), this 19.94-acre parcel offers flexible development potential for a wide range of commercial uses. Level and easily accessible, it’s ideal for a business venture, investment project, or storage facility. (id:52806)
Rural Grande Prairie No. 1, Alberta
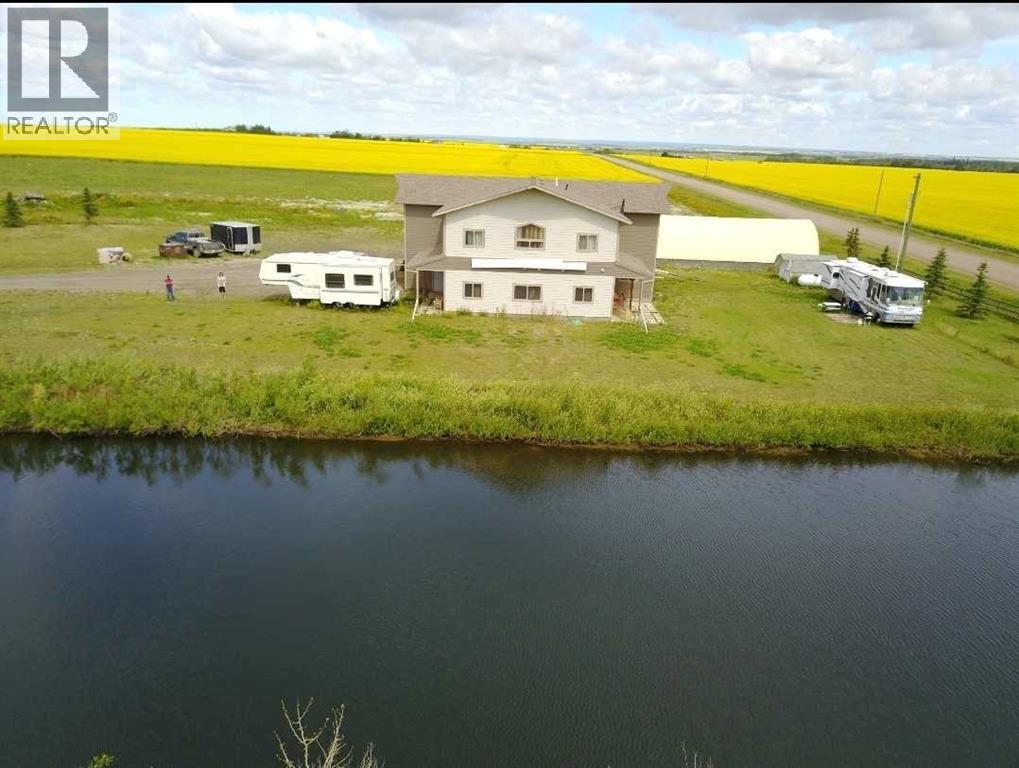
For more information, please click the "More Information" button. Rare live-work commercial/ residential property gives you the flexibility, and land base to operate efficiently while planning for tomorrow. Use what you need, develop the rest. 10.01 acres within city limits, ideally located just off the Hwy 43 bypass. This highly functional property is ideal for entrepreneurs, owner-operators, contractors, service companies, industrial users, and trucking company that need shop space, yard space, offices, residential accommodation, and room to scale. The 3,528 sq. ft. building was built to last in 2009, 30X60 shop with 2X8 construction in shop, with 21’ ceilings, a 16X16 insulated powered overhead door. Full bright metal-lined interior walls and roof and a an industrial Hotsy pressure washer to keep it clean. Fire wall between shop and office/living. A certified 5-ton Stahl hoist, overhead crane that runs the length if the shop. Cost efficient utilities, 20 HP Roto-Phase converter capable of producing 3-phase voltage, high yielding well, propane heat, new boiler In-floor heating and forced air. Clad exterior in Hardy plank cement siding. Upstairs and downstairs are flexible spaces allowing you to shape the property around your business model and lifestyle needs. The lower level office is 2X6 wall 9ft ceilings. Business-ready, a reception area, 2 offices, 2 half baths, and a full kitchen with patio access. Upstairs offers flexible options, including a large boardroom with an additional private office and spacious 4-piece bathroom, or a comfortable private living area, primary bedroom with a 4-piece bathroom. This option keeps you close to the business while separating work and home life, an appealing setup for entrepreneurs who want convenience, flexibility, and control over their time. Opportunity to design a private upstairs kitchen, as the mechanical room is located directly below. Why not stock the dugout with fish. Enjoy country living. A local farmer curre ntly maintains approximately 7 acres, helping reduce ongoing property maintenance. Outside features include a 1,880 sq. ft. tarp shed, a 12-pallet gravity-fed rack system. Ample cold storage on the exterior 60' length of the north side of the building. Approximately 2 acres of compacted gravel, a large driveway entrance suitable for big trucks, well, septic pump-out system, propane heating, and gas available at the property line. Approximately 3 acres are currently taxed as commercial, with the balance taxed as farmland. Infrastructure planning supports Commercial Industrial use. With strong infrastructure already in place, this property is designed to support day-to-day productivity now while offering meaningful long-term upside. (id:52806)
Strathmore, Alberta
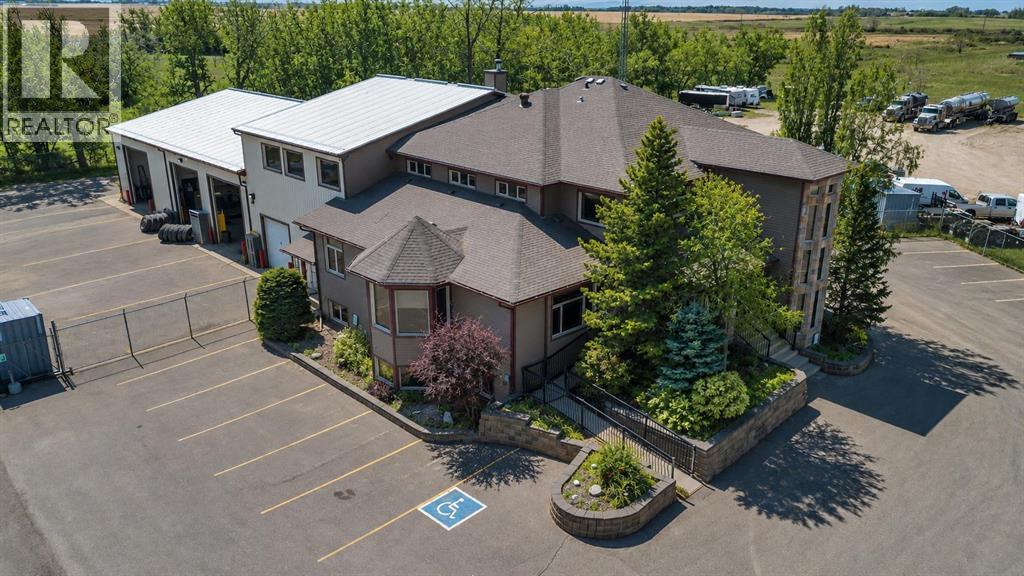
Exceptional opportunity to acquire a one-of-a-kind, highly functional office and industrial facility in the growing community of Strathmore, AB. Located in the established industrial area of Canal Gardens, the property benefits from efficient access to Highway 1, supporting strong connectivity for staff, clients, and logistics.This unique building at 114 Canal Gardens offers a well-designed layout featuring multiple private offices, several boardrooms, and dedicated teaching or training spaces—well suited for professional, institutional, or service-based users.The warehouse component is built for performance, with three oversized bay doors and one standard-grade door, accommodating a range of operational requirements.The offering also includes adjoining land, bringing the total site area to 3.52 acres with 2 Titles—providing flexibility for future expansion, additional parking, or yard use. (id:52806)
Rural Woodlands County, Alberta
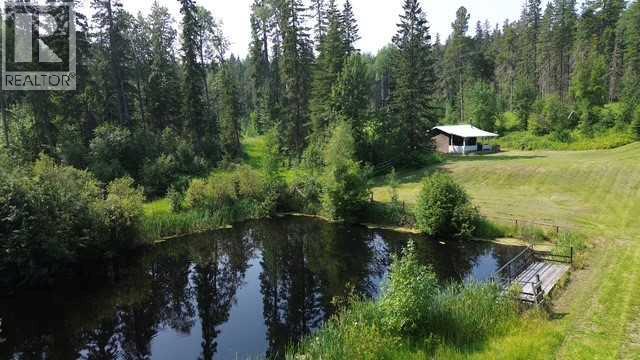
AMAZING LAND PACKAGE! 449.93 acres of land. 78.67 is deeded and 371.25 is a grazing lease (GRL 39799). The 78.67 acre parcel has a 12x16 cabin equipped with solar panels, batteries and invertor, next to a trout pond with a fishing landing. The land is flat, fenced and there is a gravel road bisecting the property which leads to the cabin. Potential for $6000.00 annual revenue with 5 billboard signs and the property is gated. Once down at the cabin your in a whole new world as the boreal forest surrounds you. Opportunities are endless. Subdivide or build your home as you start your own farm or a campground. The 371.26 acre grazing lease was just renewed to 2036. The perimeter is fenced, Bull creek runs through the property and there is approximately 15 kms of trails for complete access. (id:52806)
