Calgary, Alberta
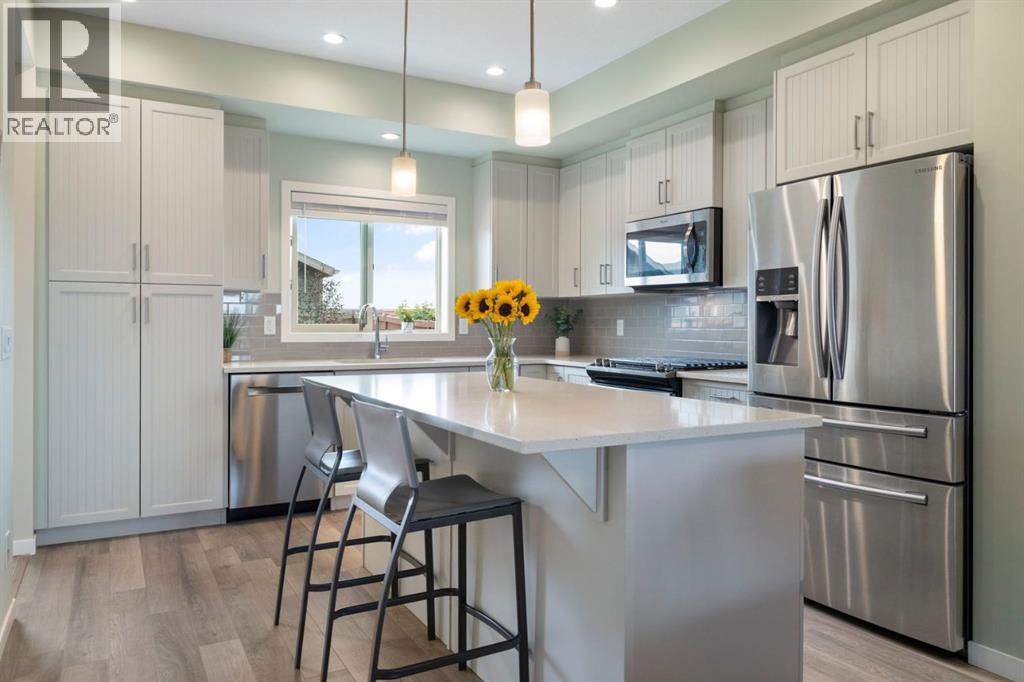
Welcome to this exceptional semi-detached home in one of Mahogany's most sought-after locations, perfectly positioned across from the breathtaking wetlands with peaceful views that are rarely available. Beautifully maintained and truly move-in ready, this home feels remarkably like new thanks to its immaculate condition and thoughtful upgrades throughout. An inviting west facing front porch with newer awnings welcomes you home and offers the perfect place to watch the sun set over the tranquil wetland views. Inside, the bright, open main floor has been designed for both everyday living and entertaining. The timeless kitchen features ceiling-height shaker cabinetry, quartz countertops, stainless steel appliances including a gas range and upgraded refrigerator and a large window overlooking the backyard. The spacious dining area sits at the heart of the home before flowing into the inviting living room, centred around a newly upgraded gas fireplace. Expansive windows fill the space with natural light while framing the beautiful views outside. Upstairs, brand-new plush carpet complements a family-friendly layout with three spacious bedrooms and a versatile bonus room. The primary retreat enjoys stunning wetland views and has been enhanced with new triple-pane windows, creating an incredibly peaceful and quiet space. Also featuring a walk-in closet and ensuite with dual vanity and oversized glass shower. Two additional generously sized bedrooms, a four-piece bathroom, centrally located bonus room and convenient upstairs laundry complete the upper level. The unfinished basement offers a fantastic opportunity to create additional living space with high ceilings and a large window, while the oversized backyard—rare for a semi-detached home features an east backing deck to enjoy your morning coffee, and plenty of room for the kids to play! A detached double garage, durable Hardie board siding, and air conditioning complete the property. Living in Mahogany means enjoying on e of Calgary's premier lake communities. Residents have access to the desirable private lake for swimming, paddleboarding, kayaking, beach days and winter skating, along with the Beach Club, extensive pathways, parks, playgrounds, excellent schools, shopping, restaurants and countless amenities. Homes overlooking the wetlands rarely become available, making this an exceptional opportunity to enjoy one of the community's most desirable locations while benefiting from everything Mahogany has to offer. (id:52806)
Calgary, Alberta
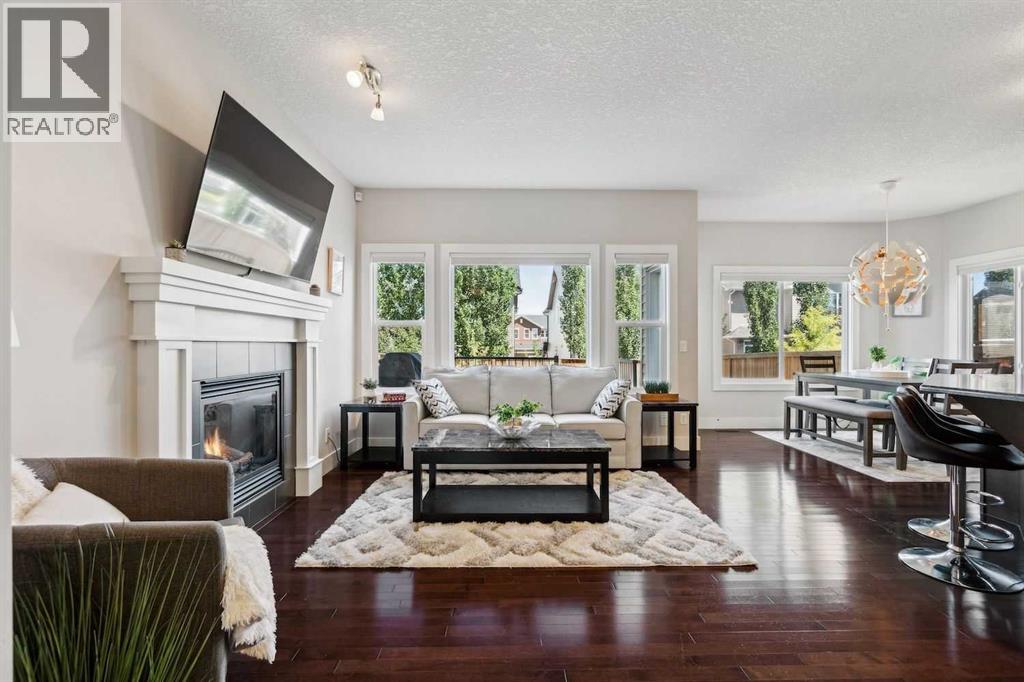
Welcome to this bright and spacious two-storey home in the heart of Sage Hill - a family-friendly neighbourhood with easy access to shopping, restaurants, parks, and major roads for a quick commute. This home has had some BIG TICKET UPGRADES, including a NEW ROOF, NEW SIDING, NEW GARAGE DOOR & MECHANISM, and a NEW WASHER, DRYER, and FRIDGE, so you can move in with peace of mind. This home also comes with a CENTRAL AIR CONDITIONER to keep you cool all summer long, and a landscaped yard that’s easy to maintain and great for kids or pets. The main floor offers a warm and open layout with hardwood flooring and 9-foot ceilings. You’re welcomed by a roomy front foyer that leads into a sunny living room with large windows and a cozy fireplace — perfect for relaxing. The kitchen has everything you need, including lots of cabinet space, granite countertops, a corner pantry, centre island, and even a built-in desk area for your laptop or homework spot. The dining area overlooks the landscaped backyard and opens onto a deck that’s ready for summer BBQs and morning coffee. You’ll also find a convenient mudroom/laundry room combo on the main floor, along with a 2-piece guest bath. Upstairs, there’s a bright and open bonus room - ideal for movie nights, a home office, or play space. The large primary bedroom has a walk-in closet and a 5-piece ensuite with double sinks, a soaker tub, and separate shower. Two more generous bedrooms and another full bathroom complete the upper level. Located just steps from walking paths, playgrounds, daycares, and schools, with Walmart, T&T Supermarket, and other conveniences nearby. Plus, it's only a 10-minute drive to Costco, making errands quick and convenient. With so many recent upgrades and a functional layout that works for everyday life, this is the perfect place to call home. Book a showing today and view our 3D Virtual iGuide Tour! (id:52806)
Sundre, Alberta
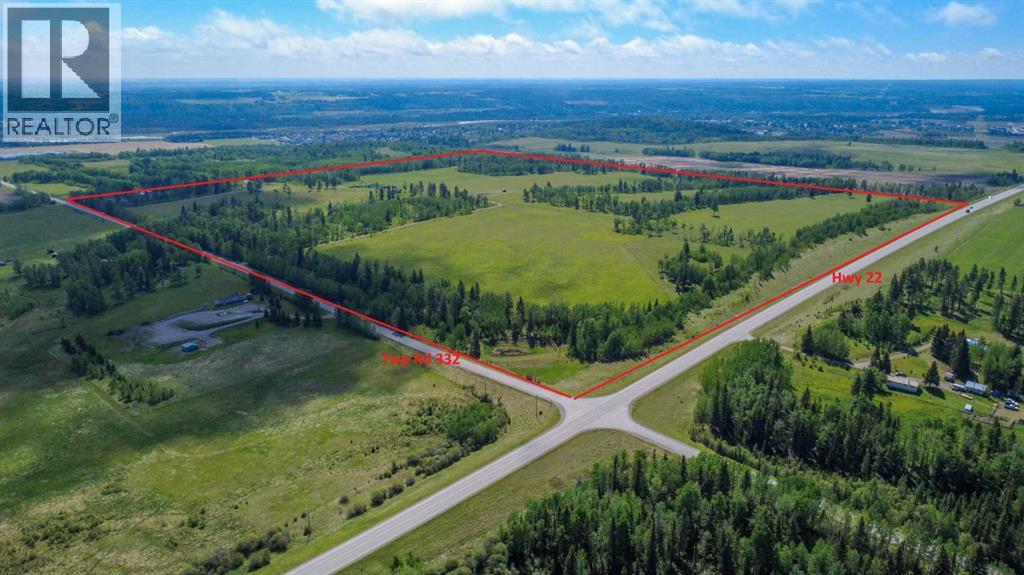
Discover the untouched beauty of Sundre, a thriving small-town community with endless potential for developers, builders, and investors. This picturesque quarter section is part of the proposed Sundre Hills Area Structure Plan and offers the opportunity to be an integral part of the vision for this rural Alberta area. Sundre is ripe with potential, with a diverse economy that spreads across numerous sectors: Agriculture: Sundre's fertile lands allow farmers to produce a variety of crops, including grains, vegetables, and fruits. The rich soil and favourable climate make Sundre an ideal location for agricultural ventures. Forestry: Nestled amidst stunning forests, the abundance of timber resources provides endless possibilities for sustainable logging and lumber production. Oil & Gas: Sundre sits atop a wealth of natural resources, including oil and gas reserves. The energy sector has played a significant role in the town's economic growth and has expanding opportunities for exploration and development. Aggregate: Sundre is also known for its abundant aggregate resources. The extraction and processing of sand, gravel, and other aggregates contribute significantly to the local economy with strong demand for these essential materials. Health Services: Sundre is equipped with modern healthcare facilities, making it a hub for health services in the region. The demand for quality healthcare continues to grow, and the Town is proactively planning to meet the future needs of residents for the local and surrounding areas. Tourism: Sundre's breathtaking beauty and proximity to nature make it a popular tourist destination. Outdoor enthusiasts flock to the area for activities like golfing, cycling, hiking, fishing, canoeing, kayaking, camping, equestrian, OHV trails, cross country skiing and wildlife watching. Don't miss out on this 151.44-acre ground floor opportunity to be a part of the future. (Westerly 80 acres is designated for commercial zoning in the ASP and Draft Munici pal Development Plan and is available for purchase separately, pending subdivision approval from the Town. Reference A2343478). Seller is open to creative financing - Have your favourite realtor reach out for more information! (id:52806)
Calgary, Alberta
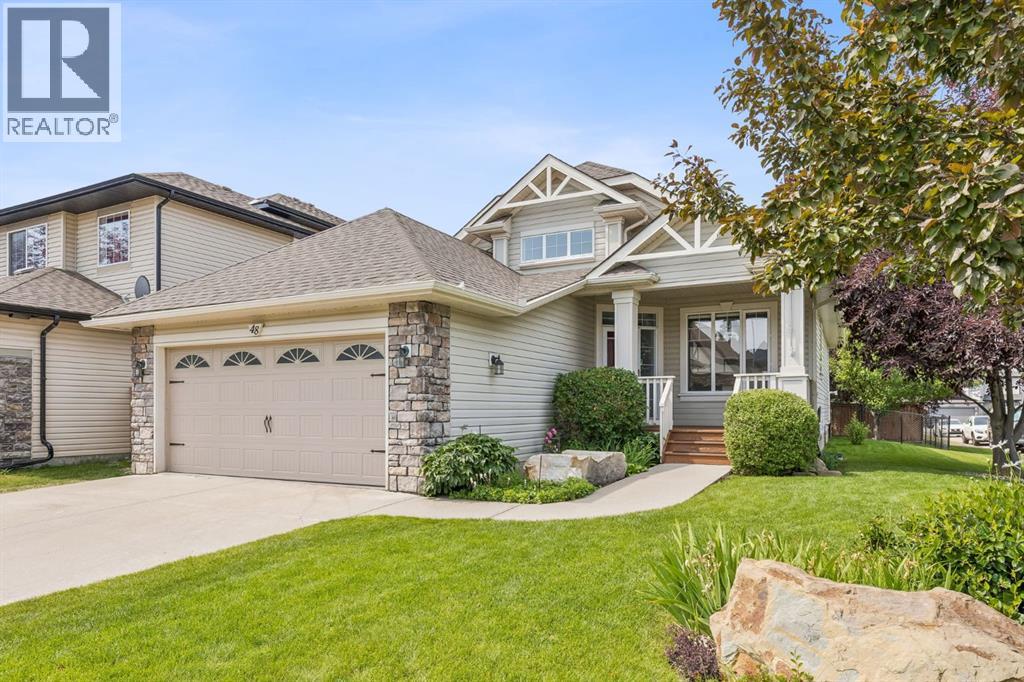
Welcome to this beautifully updated bungalow, perfectly positioned on a spacious corner lot in one of Rocky Ridge's most peaceful and desirable enclaves. Surrounded by impeccably maintained landscaping, mature trees, and a stunning perennial garden, this home offers exceptional curb appeal and a tranquil setting just moments from parks, pathways, and everyday amenities. Step inside to a bright, open-concept floor plan where soaring vaulted ceilings in the foyer create an impressive first impression. Fresh interior paint and an abundance of natural light enhance the spacious living and dining areas, designed for both comfortable everyday living and effortless entertaining. At the heart of the home, the beautifully refreshed kitchen features newly painted cabinetry, new stone on the island and granite countertops. A convenient walk-through pantry connects directly to the mudroom, side entrance, and attached double garage for everyday practicality. The main floor also offers a dedicated home office. The private primary retreat features a walk-in closet and a spacious ensuite complete with dual vanities, a relaxing soaker tub, and a separate shower. The fully finished lower level continues to impress with two additional bedrooms that provide excellent flexibility for family, guests, or hobbies, renovated bathroom, and generous additional recreation space to suit your lifestyle. There is an additional hobby or storage room behind the wet bar. Outside, the west-facing backyard with great south exposure is a true private oasis. Thoughtfully upgraded with a new fence, lower deck, privacy screen, retractable awning, irrigation system, and storage shed, it offers the perfect place to enjoy sunny afternoons, entertain friends, or simply relax while surrounded by beautifully established gardens. Additional upgrades/features include a new garage door and opener, central vacuum system, furnace replaced in 2020, electronic air cleaner, ultraviolet air purification system, and num erous thoughtful improvements that provide exceptional comfort and peace of mind. Ideally located across from baseball fields in a quiet, exclusive pocket of Rocky Ridge, you'll enjoy easy access to scenic walking paths, Bearspaw Golf Club, the Shane Homes YMCA, Co-op, shopping, schools, and major commuter routes. Combining timeless bungalow living with extensive updates and an unbeatable location, this is a rare opportunity to own a truly move-in-ready home. (id:52806)
Calgary, Alberta
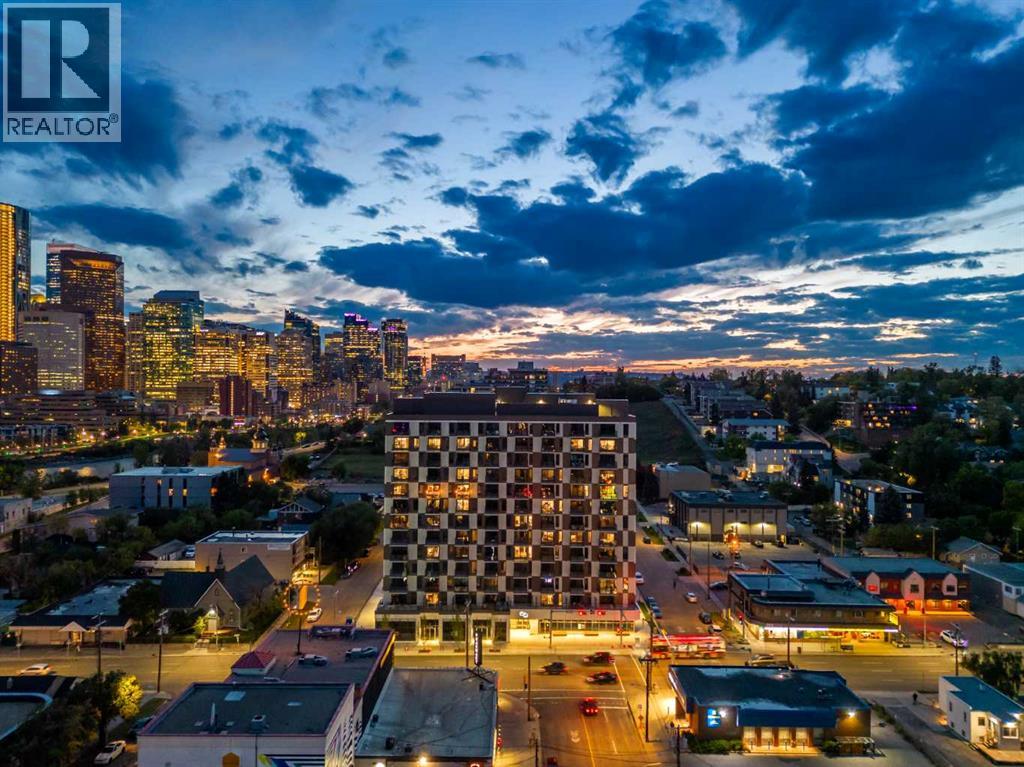
Welcome to #1208, 123 4 Street NE, where contemporary design, spectacular city views, and an exceptional inner-city location come together. Perched on the 12th floor, this beautifully appointed one-bedroom condominium offers a thoughtfully designed floor plan, modern finishes, and expansive windows showcasing breathtaking views of the downtown Calgary skyline.Step inside to a bright, open-concept interior filled with natural light. Luxury vinyl plank flooring, contemporary finishes, and a neutral colour palette create a sophisticated and inviting atmosphere. The modern kitchen features sleek cabinetry, quartz countertops, stainless steel appliances, and a spacious central island with additional prep space and seating. The kitchen flows seamlessly into the dining and living areas, creating a functional layout for everyday living and entertaining.The living room is framed by floor-to-ceiling windows that capture impressive skyline views throughout the day and into the evening. Step outside onto your private balcony to enjoy panoramic city views, morning coffee, or Calgary’s sparkling skyline after sunset.The bedroom provides a comfortable retreat with ample closet space, while the stylish bathroom features contemporary fixtures and quality finishes. In-suite laundry, air conditioning, and a dedicated storage locker add further convenience.Residents enjoy access to exceptional building amenities, including a rooftop terrace with firepits, BBQ areas, gathering spaces, and incredible views of the Calgary skyline. Combined with modern building features and a prime inner-city location, this home offers an ideal lock-and-leave lifestyle.Living in Crescent Heights places you just moments from downtown, Bridgeland, the Bow River pathways, transit, restaurants, cafés, shopping, parks, and recreation. Enjoy the energy and convenience of inner-city living while coming home to incredible views from high above the city. Book your private showing today! (id:52806)
Calgary, Alberta
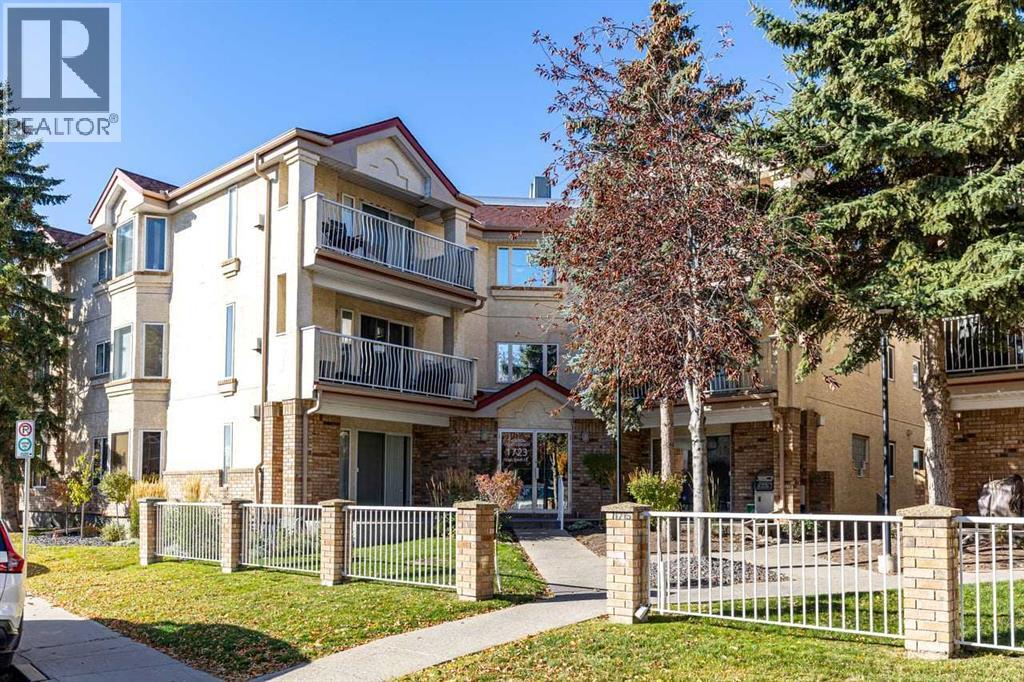
Discover an exceptional opportunity to reside in this thoughtfully designed apartment within the desirable Albert Park/Radisson Heights community, located in SE Calgary. This is the LARGEST and MOST AFFORDABLE UNIT currently AVAILABLE ON THE MARKET in the area. It offers a GREAT LAYOUT with a FIREPLACE and an ENSUITE BATHROOM, providing a comfortable and inviting living space spanning over 985 square feet. LAMINATE, and TILE FLOORING create warmth and style throughout, complemented by VINYL WINDOWS that let in NATURAL LIGHT. You’ll appreciate the convenience of an integrated KITCHEN ISLAND and AMPLE STORAGE SPACE including a PANTRY, while the two bathrooms include a relaxing soaking tub in one and a practical three piece ensuite in the other, offering both comfort and convenience. Laundry day becomes simpler with the DEDICATED LAUNDRY ROOM complete with a FULL SIZE WASHER AND DRYER. Located on a QUIET STREET, this apartment also boasts an ASSIGNED PARKING STALL and SEPARATE STORAGE, ensuring ease and security. BICYCLE STORAGE adds another layer of practicality for those who enjoy cycling. Residents benefit from alongside community features such as parks, playgrounds, schools nearby, shopping nearby, sidewalks, street lights, tennis courts, and walking/bike paths. Just over a 20 minute WALK TO FRANKLIN CTRAIN station makes commuting effortless, and the quick walk to the bus stop provides alternative transportation options. CLOSE proximity TO SHOPPING AND DOWNTOWN, along with easy access to DEERFOOT AND STONEY, further enhance its appeal. You’ll find yourself surrounded by GREAT NEIGHBOURS, contributing to a welcoming atmosphere within this well maintained apartment building. (id:52806)
Calgary, Alberta
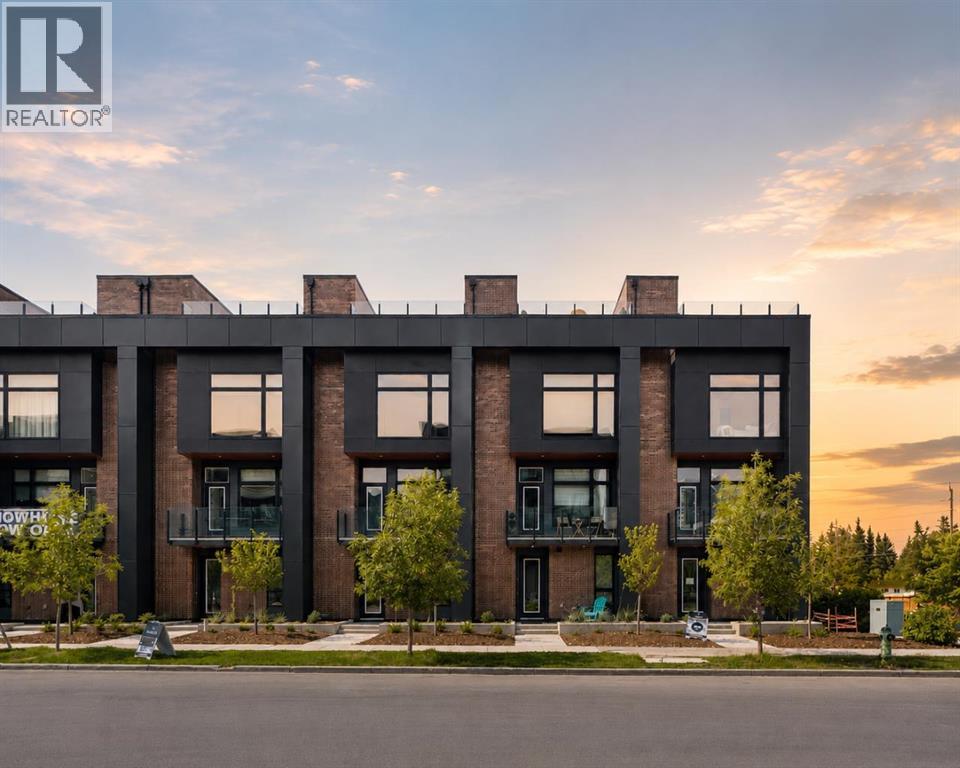
Limited-Time Builder Promotion! Take advantage of this exclusive offer from the builder: receive an Outdoor Kitchen Promotion valued at $15,000 (see supplements for more details). Welcome to Guild: an all-encompassing and modern townhome complex in the highly desirable University District. This luxurious 2 bedroom south-facing unit is mere steps from trendy restaurants, boutique fitness, and local retail. Adorned with 7" engineered oak hardwood flooring, quartz and porcelain countertops, and a private elevator for added convenience and accessibility across all four levels. The spacious main living area features a 62" electric fireplace set against a fluted plaster feature wall as its focal point, and seamlessly integrates into the designer kitchen with premium SubZero refrigerator and Wolf gas range, sleek cabinetry, and large waterfall island. The upper level primary bedroom is an illuminated oasis, complete with a walk-in closet featuring built-ins, and a spa-like ensuite with heated flooring, soaker tub, double vanity and shower with bench. An additional bedroom and flex space offer lifestyle versatility, whether used as office space, for hosting guests, or to accommodate a growing family. Ascend to the final level and experience the breathtaking rooftop patio, a space thoughtfully curated for entertaining loved ones, or simply lounging and enjoying the sights and sounds of nature. A gas line for BBQs and single zone A/C unit ensure optimal enjoyment and convenience. Each space in this residence, from the double-car garage to the fully loaded laundry nook, has been meticulously designed to enable you to live the most comfortable life possible. Indulge in the perks that come with living in a vibrant, pedestrian-oriented neighbourhood, where countless amenities are within walking distance including main street retail and accompanying night markets, along with quick access to Alberta Children's Hospital, Foothills Medical Centre, University of Calgary, Market Mall, and scattered NW greenspaces. With a minimal commute or bike ride to the Downtown Core, this community offers elevated urban living and is the perfect place to settle down. (id:52806)

Calgary, Alberta
The only multi-level townhouse available in The Block—and one of the few opportunities in Lower Mount Royal to own a condo with a private attached garage! Let's be honest, downtown parking can be a headache. Here, you'll enjoy the rare luxury of pulling directly into your own attached garage with room for two (tandem) vehicles plus extra storage. No elevators, no parkades, no scraping windows in winter.Inside, this spacious 3-level townhouse offers an open-concept design with quartz countertops, two-tone cabinetry, stainless steel appliances, loads of windows, and outdoor access on every level, plus a gas hookup for your BBQ. Upstairs, you'll find TWO primary bedrooms - each with its own private ensuite! Plus, convenient top-floor laundry and main-floor powder room for added functionality for guests.Built by Homes by Avi (Canada’s 2026 Builder of the Year), The Block is centred around a beautifully landscaped common courtyard with benches and string lights, which creates a sense of serenity and community while placing you just steps from Calgary's best restaurants, cafes, shops, and nightlife. Stylish, functional, and exceptionally rare, this is inner-city living without the compromises! (id:52806)

Calgary, Alberta
***Investor Alert*** Welcome to this well-maintained home recently upgraded in a quiet, well established neighbourhood, lined with large mature trees spacious city roads plenty of parking space. The house is situated on a generously sized lot (R-GC) with extended frontage, the property features a fully fenced backyard perfect for families, pets, and added privacy. The Back lane can easily accommodate an extra entrance to the yard for larger outdoor motor vehicle toys such RV's and bikes. The outdoor space continues with a spacious backyard and a large deck, ideal for summer BBQs and entertaining. The double detached garage provides ample parking and storage, adding to the home’s overall functionality specifically in the winter. Inside the home you will find newer finishes throughout, including tastefully updated spa inspired bathrooms, beautiful vanities with plenty of space. With a total of 4 bedrooms and 2 full bathrooms, this property is well-suited for large families, multi-generational living, or investors alike.A key highlight is the fully finished legal suited basement, offering excellent flexibility and income potential. This suite offers separate laundry with high end front load washer and dryer. Also finding in the basement a second bathroom with a stand up shower. Spacious Kitchenette with newer appliances enormous flex room/ dinning area or living room.Conveniently located with easy access to major roadways, commuting is simple and efficient. Public transit is right at your doorstep with a bus route along Centre Street, and you’re just minutes from shopping, schools, parks, and everyday amenities.A great opportunity to own a functional and adaptable property in a desirable borderline NE/NW area of the city. (id:52806)
Claresholm, Alberta
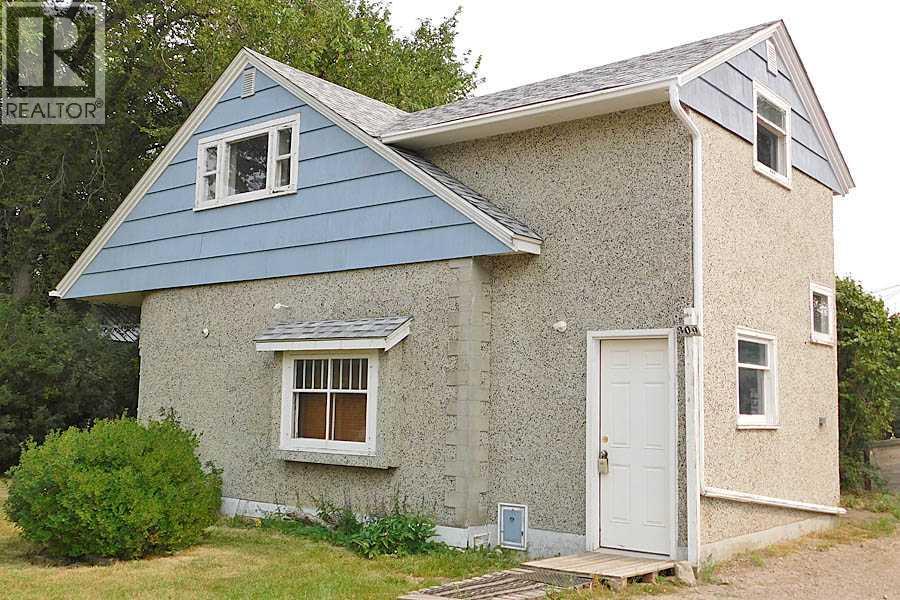
Great location close to the hospital, clinic and Centennial Park. This 4 bedroom, 1 bath home is a story and half and was built in 1945. The home features 2” oak flooring in the living room and dining room, art deco fire place surround (not working), arched ceiling in the dining room, and original kitchen cabinets and pantry. There is one bedroom on the main floor and three bedrooms upstairs including the master bedroom. This property needs a handy man or two and some green love to make it shine again. If a fixer upper is your jam, then take a look and see if this one checks the boxes. (id:52806)
Calgary, Alberta
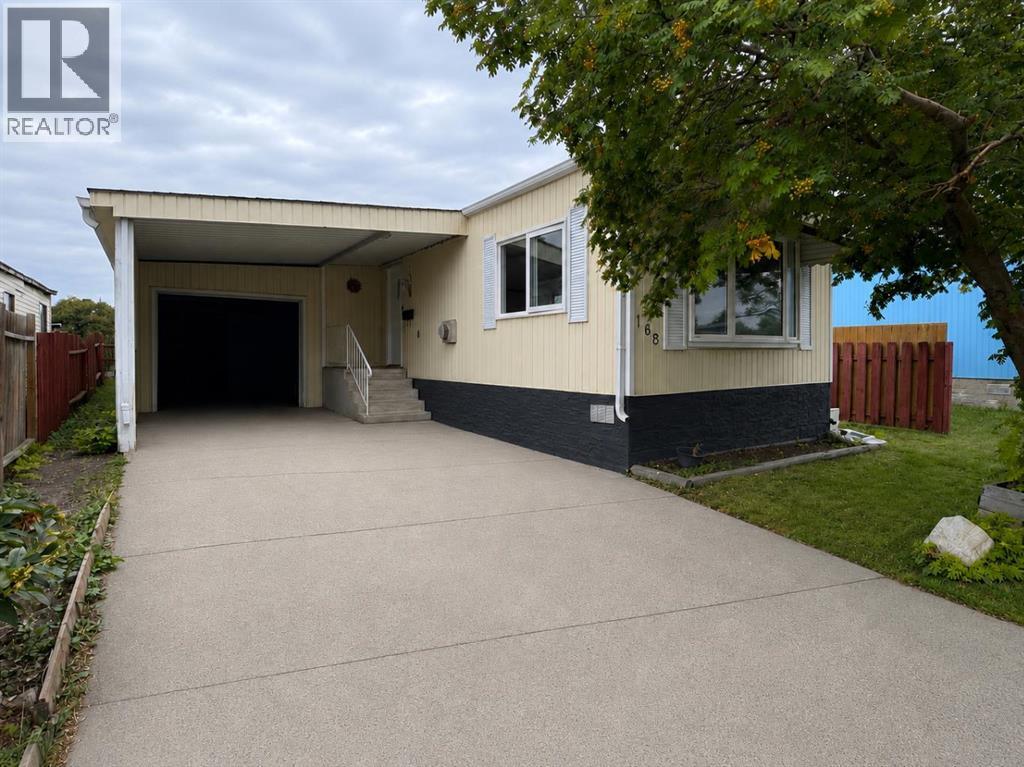
FULLY RENOVATED & MOVE-IN READY! Welcome to this beautifully updated 2-bedroom, 1-bathroom home in the established community of Huntington Hills, backing directly onto green space! The bright, modern interior features new flooring, fresh finishes, a stunning renovated kitchen with white cabinetry, quartz-style countertops and stainless steel appliances, plus a beautifully updated bathroom. Enjoy the convenience of in-suite laundry, air conditioning, a single attached garage and plenty of additional parking. Outside, you’ll love the large private yard, peaceful green space behind and included shop/storage shed. Ideally located close to Nose Hill Park, schools, shopping, transit, pathways, recreation and major roadways. An incredible opportunity offering modern finishes, outdoor space and exceptional value. Move in and enjoy! (id:52806)
Calgary, Alberta
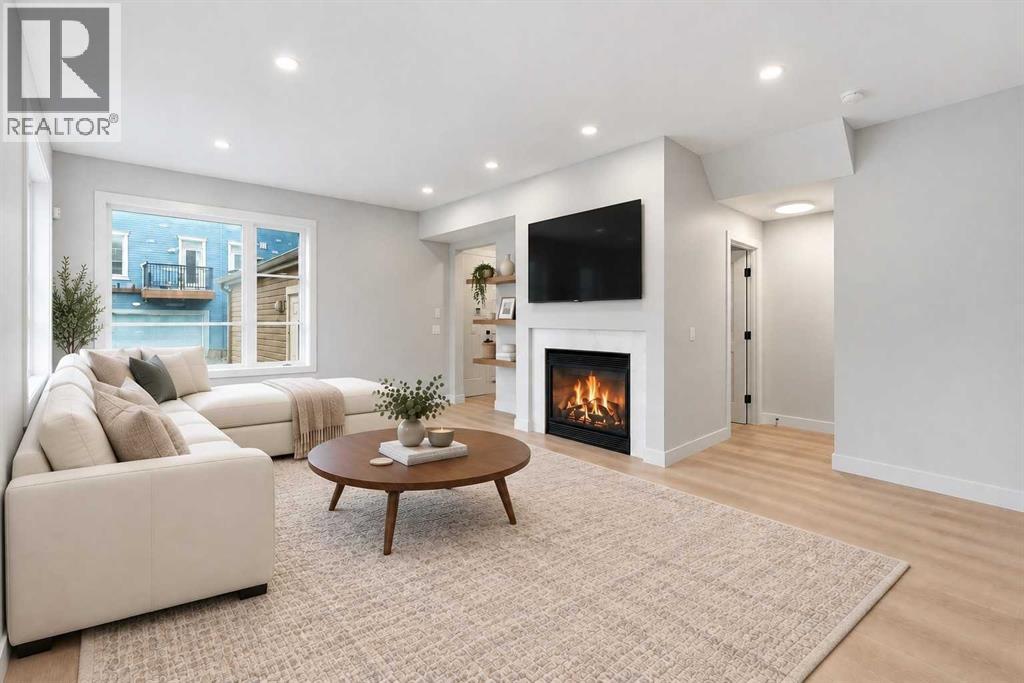
Enjoy a maintenance-free lifestyle with lake access in this exceptional end-unit townhouse, that has undergone a COMPLETE $80K Professional renovation top to bottom and shows like new! Situated directly across from single-family homes with bright west exposure and patio, this property boasts strong curb appeal highlighted by a covered porch, exposed aggregate sidewalk, established perennial landscaping, and an irrigation system. Parking is effortless with a single attached garage, private driveway, and abundant street parking right out front.Inside, the open main floor welcomes you with 9-foot ceilings, durable luxury vinyl plank flooring, a convenient 2-piece powder room, and a cozy gas fireplace in the living room. The bright kitchen is fully equipped with sleek grey shaker cabinetry, quartz countertops, subway tile backsplash, silgranit sink, pantry, and quality stainless steel appliances.Upstairs, the primary suite offers a walk-in closet and a 3-piece ensuite featuring a full-size glass shower. Two additional bedrooms, a 4-pc bath, and a built-in linen cabinet complete the 2nd floor.The unfinished lower level hosts the laundry area, rough-in bath, and provides an ideal blank canvas ready for your custom development ideas. Complete with ceramic tile flooring in all bathrooms, a high-efficiency furnace, and a high-efficiency hot water tank, this turnkey townhome is ready for a QUICK possession! (id:52806)
Calgary, Alberta
Welcome to this beautifully appointed 2-bedroom, 2-bathroom single-level condominium in the desirable community of Cranston. Designed with comfort and functionality in mind, this bright, open-concept home features engineered hardwood and tile flooring, exquisite countertops and stylish finishes throughout. The spacious kitchen offers stainless steel appliances, upgraded cabinetry, generous counter and preparation space, a pantry cupboard, undermount sink and convenient breakfast bar—perfect for everyday living and entertaining. Contemporary pendant lighting and knockdown ceilings add an extra touch of sophistication to the open living space. The well-designed floor plan includes two comfortable bedrooms and two full bathrooms, providing excellent flexibility for homeowners, guests or a home office. Additional features include in-suite laundry, air conditioning and a ceiling fan in the primary bedroom, while impressive mountain views provide a beautiful backdrop Step outside onto the bright, open balcony featuring durable flooring, metal railings and a gas outlet for your barbecue—an inviting space to relax and enjoy summer grilling and evening sunsets. Ideally located just steps from shopping and dining, with convenient access to major roadways, golf courses, healthcare services, Seton YMCA, Fish Creek Provincial Park and the South Health Campus. Cranston is a vibrant community offering schools, recreation facilities and an extensive network of scenic walking and cycling pathways. Comfort, convenience and location come together in this exceptional Cranston condo—a must-see property! (id:52806)
Olds, Alberta
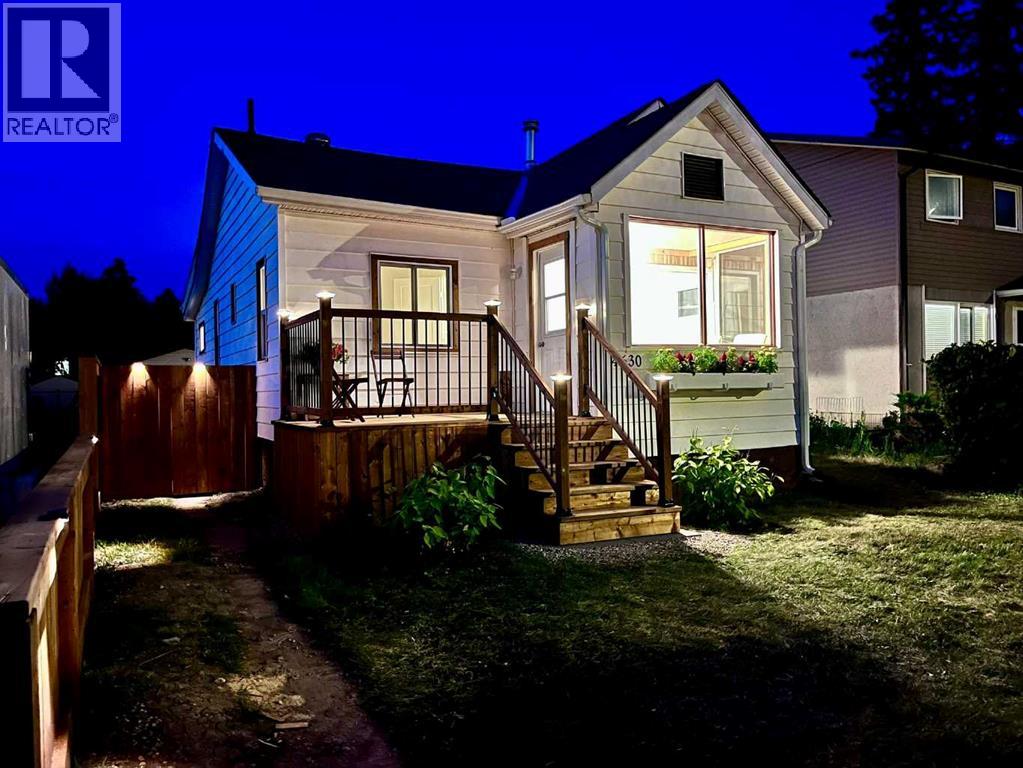
Fall in love with this beautifully renovated 1950s character home, where vintage charm meets modern luxury. Every single inch of this immaculate 2-bedroom property has been meticulously detailed from top to bottom. Stepping inside, you are greeted by an abundance of natural light leading into a gorgeous south-facing sunroom—the ultimate spot for your morning coffee. The home features a stunning, brand-new kitchen, new doors, windows, updated lighting, new Hot Water tank, recent roof shingles ,and fresh paint throughout. A pristine 4-piece washroom with a walk-in shower completes the interior. Step outside into the back yard, a private oasis, boasting a huge deck perfect for summer BBQs and entertaining. This surrounding park-like yard has been professionally landscaped with perennials and is framed by updated privacy fencing. This property also includes a single detached garage with convenient back lane access, offering secure parking and extra storage. Ready for immediate occupancy and ideally located steps from Olds College, the high school, local parks, and the public swimming pool. This turnkey gem offers an incredible, affordable lifestyle at an affordable price. (id:52806)
Calgary, Alberta
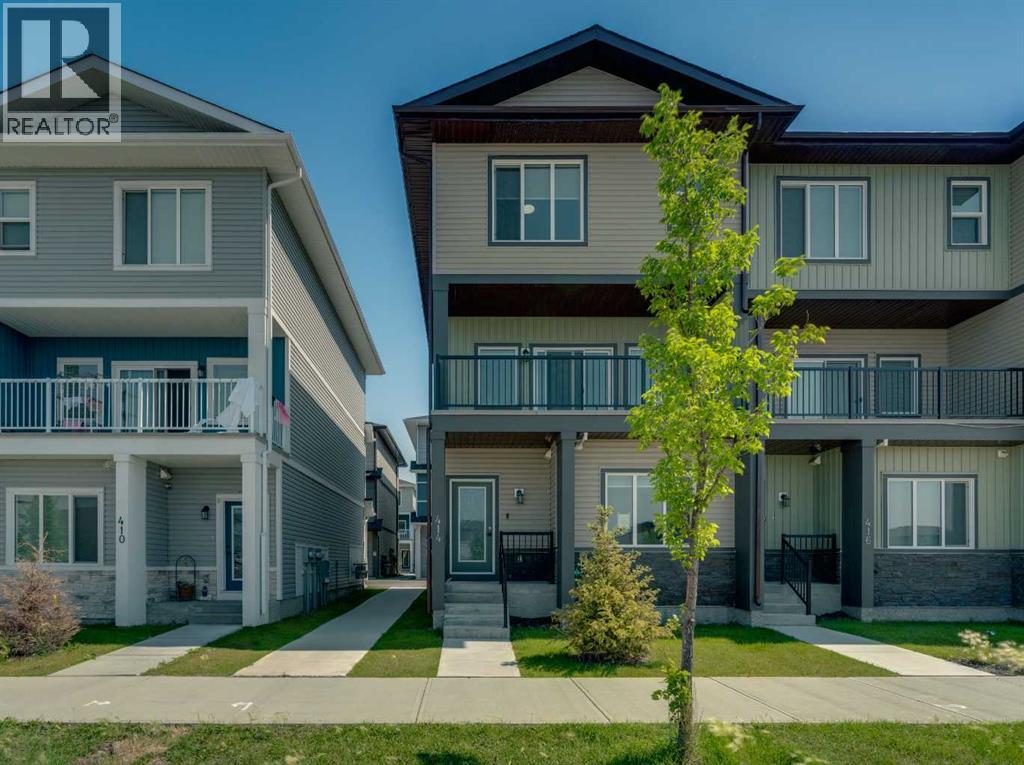
Welcome to Corner Meadows Square! Offering over 1,800 sq. ft. of living space, this next to new, upgraded corner-unit townhouse is not your average townhouse. With a double attached garage, four bedrooms, and three full bathrooms, this home is perfect for families, professionals, or investors. The entry level features a spacious foyer, access to the double attached garage, and a private bedroom with a full bathroom, making it an ideal space for guests, a roommate, or a home office. The bright and open main floor is designed for both everyday living and entertaining. The upgraded L-shaped kitchen showcases striking dual-tone, ceiling-height cabinetry, high-gloss cabinets, a modern custom chimney hood fan, and an oversized island with plenty of seating and prep space. The spacious living and dining areas flow seamlessly onto the west-facing balcony, complete with a BBQ gas line, making it the perfect place to enjoy summer evenings. Upstairs, you'll find three generously sized bedrooms, including the primary suite with its own ensuite, an additional full bathroom, and a convenient walk-in laundry room with built-in cabinetry and a countertop for added functionality. Additional upgrades include carpeting, modern finishes throughout, and low-maintenance high-gloss cabinetry. Located with quick and easy access to Stoney Trail, shopping, parks, and everyday amenities, this move-in-ready home offers exceptional value in one of Calgary's fastest-growing communities. (id:52806)
Calgary, Alberta
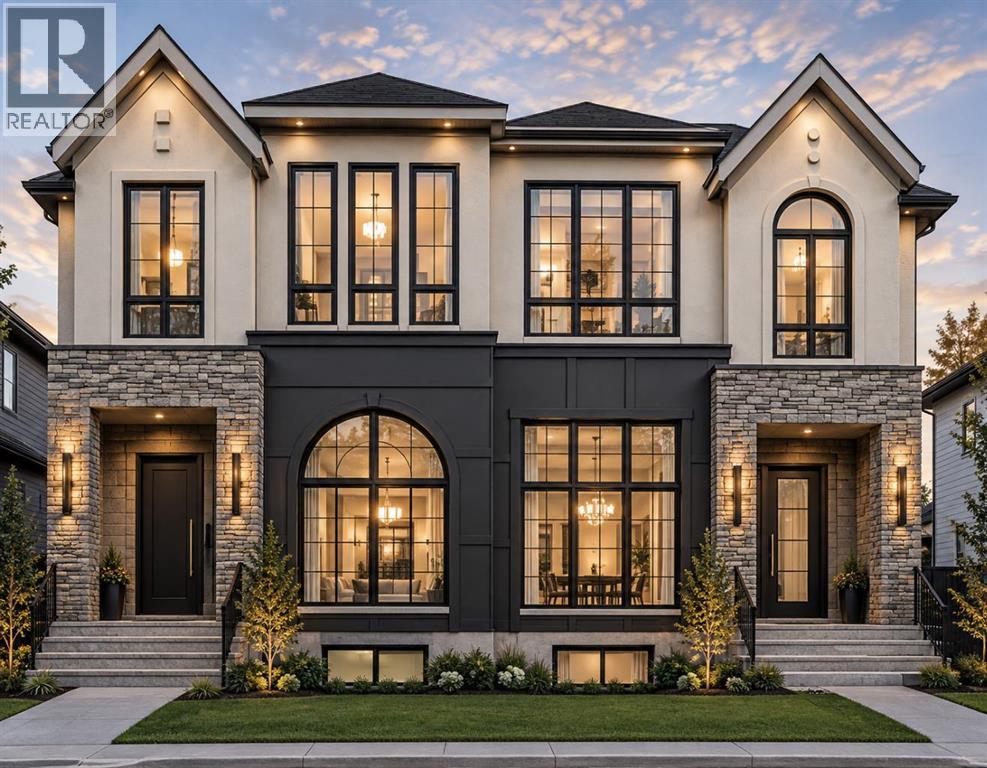
WELCOME TO THIS EXCEPTIONAL BRAND-NEW LUXURY HALF DUPLEX IN THE HEART OF BANFF TRAIL, THOUGHTFULLY CRAFTED BY GLINT HOMES. Offering Pre-construction oppurtunity of the perfect blend of sophisticated design, functional living, and income potential, this stunning home is truly the complete package. Upon entry, The main floor features a bright open-concept layout designed for modern living, you’re welcomed by a spacious foyer with a convenient closet and ample room for coats and shoes. The elegant dining area sets the tone for the home and seamlessly connects to the gourmet kitchen, showcasing premium stainless steel appliances, a pot filler, abundant cabinetry, and designer finishes, complemented by a dedicated office/den -ideal for working from home or as a flexible multi-purpose space. At the rear of the home, the sun-filled living room offers a cozy gas fireplace and large patio doors that flood the space with natural light while providing access to the massive backyard. A functional mudroom with built-in cabinetry and a conveniently located powder room completes the main floor. Upstairs, you’ll find 3 spacious bedrooms, 2 full bathrooms, and a dedicated laundry area for ultimate convenience. The luxurious primary retreat is designed to impress, featuring his-and-her closets and a spa-inspired 5-piece ensuite complete with heated floors, dual vanity, freestanding tub, private water closet, and rough-in for a steam shower. Two additional generously sized bedrooms are thoughtfully positioned at the rear of the home and share a beautifully finished common bathroom. The fully finished basement adds incredible value with a legal 2-bedroom basement suite, complete with a full bathroom, separate laundry, and private living space - perfect for rental income, multi-generational living, or guests. Additional highlights include a double detached garage and quality craftsmanship throughout. Located in one of Calgary’s most desirable inner-city communities, this unbeatable Banf f Trail location places you close to top-rated schools, parks, the University of Calgary, Alberta Children's Hospital, Foothills Medical Centre, golf courses, shopping, transit, and countless amenities. This is a rare opportunity to own a luxury home in an exceptional location. (id:52806)
Crossfield, Alberta
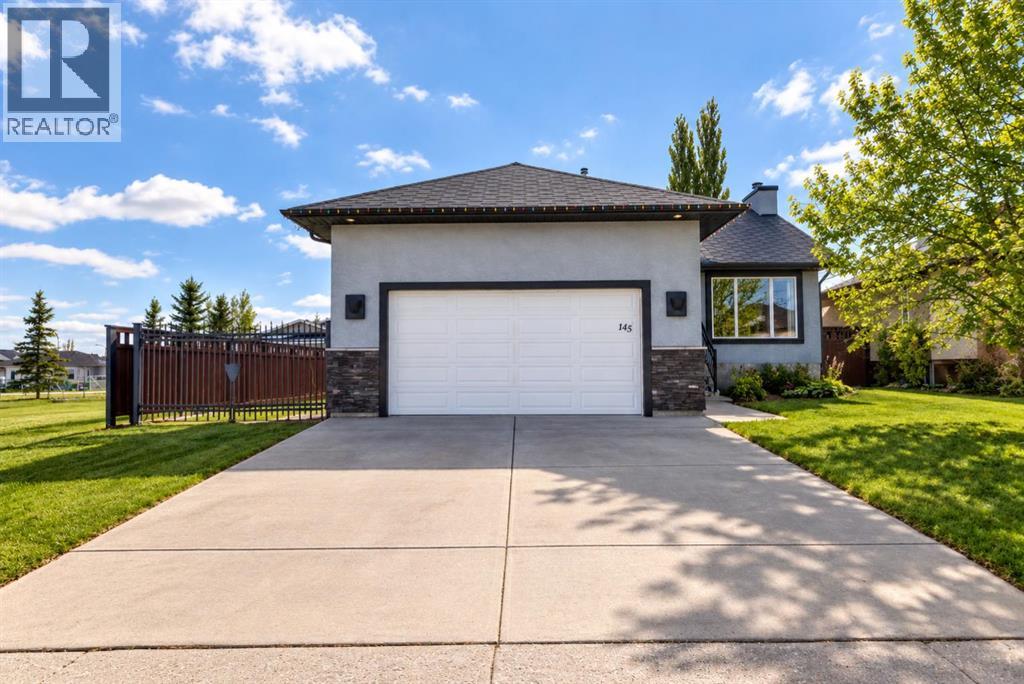
Are you looking to escape the hectic pace of city living?? Then welcome to this exceptional & fully updated 4 bed/3 bed bungalow, on an expansive lot, just steps to a playground & green space, and with RV parking in the family friendly community of Crossfield! The front steps & stunning sold wood front door set the standard for this fabulous home. Upon entering, you'll appreciate the barn doors on the front closet, the beautiful commercial grade laminate flooring & soaring vaulted ceiling of the main floor. The expansive open concept living area features a perfect dining area for large family gatherings, a comfortable living room with stone fronted gas fireplace and stunning chef's kitchen featuring beautiful sage coloured cabinetry, quartz countertops, gas range, large island & coffee bar area. The serene primary suite features bright sunny windows & relaxing gas fireplace. The well appointed 4 pc ensuite features a good sized vanity, soaker tub & large glass shower. Two additonal bedrooms & 3 pc bath featuring a claw foot tub complete the main floor. In the lower level you'll find all the space for entertaining. Featuring a large family room area with a stone front gas fireplace, a generous games/workout space, a large wet bar with bar fridge, a large bedroom, 4 pc bath and separate laundry room. Outside is where the magic happens. Featuring a large upper deck, a second lower deck w/pergola for relaxing, a side yard with plenty of room for RV parking & a ton of grassy space for kids & fur babies alike to run and play. Crossfield is the ideal small town with schools all levels of schools, shops & restaurants, and is an easy 15 min drive to Airdrie, 25 min to YYC International airport in Calgary, & 35 min to downtown Calgary, making commuting a breeze! Come see what a simpler small town life can offer you! (id:52806)
Rural Foothills County, Alberta
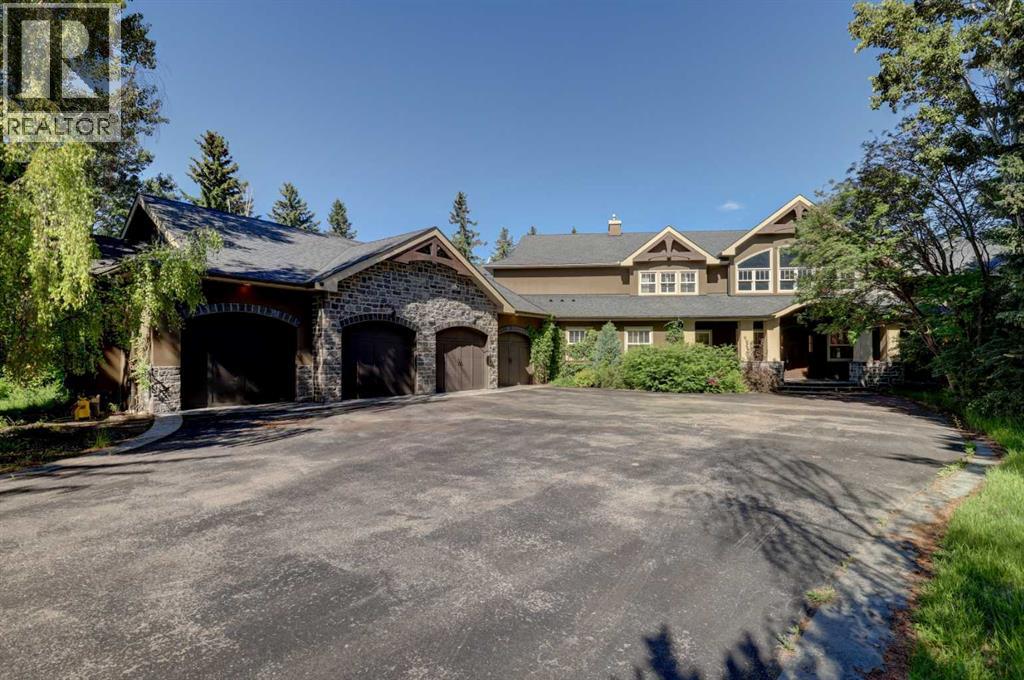
Properties like this rarely come to market. Tucked away on 1.2 acres in the prestigious community of Pinehurst, this custom-built estate offers a level of privacy that's becoming increasingly difficult to find. Surrounded by mature trees, streams and environmental reserve, it's easy to forget you're only minutes from the city.Offering over 10,500 square feet of developed living space, this home was designed to accommodate both everyday family living and large-scale entertaining. From the moment you step through the solid fir front door, the craftsmanship is impossible to miss. The curved open-riser staircase with solid cherry handrails sets the tone, while soaring vaulted ceilings, floor-to-ceiling windows and wide-plank cherry hardwood floors create a bright, welcoming space that takes full advantage of the surrounding views.The kitchen is the heart of the home, featuring premium stainless steel appliances, granite countertops, a pot filler and plenty of workspace for everything from family dinners to entertaining guests. Multiple living areas flow throughout the main floor, each offering its own connection to the beautiful setting outside. Step onto the wraparound concrete deck where you'll find an outdoor kitchen and brick fireplace, creating an incredible space to relax or host family and friends.The upper level is highlighted by an impressive primary suite with vaulted ceilings, hardwood flooring, a private balcony overlooking the indoor pool and a spa-inspired ensuite complete with a steam shower, standalone tub and a second private balcony. Three additional bedrooms complete the upper floor, including one with its own four-piece ensuite while the other two share a Jack and Jill bathroom. A comfortable bonus space with a fireplace offers the perfect spot for homework, reading or simply unwinding.The walkout basement continues to impress with a large family room, games area, custom bar, theatre room, gym and two additional bedrooms, providing more than enough room for family and guests.One of the home's most remarkable features is the indoor pool. Designed with its own sealed room and dedicated HVAC system, it's comfortable to enjoy throughout the year while helping manage humidity throughout the rest of the home.Additional features include multiple gas and wood-burning fireplaces, a dedicated home office, three steam showers, zoned in-floor heating, a dual-coil hot water system, maintenance-free concrete decks, underground irrigation, built-in speakers throughout and a heated, finished four-car garage.If you've been searching for a property that offers exceptional craftsmanship, remarkable privacy and room for every stage of family life, this is one you'll want to experience in person. (id:52806)
Carstairs, Alberta
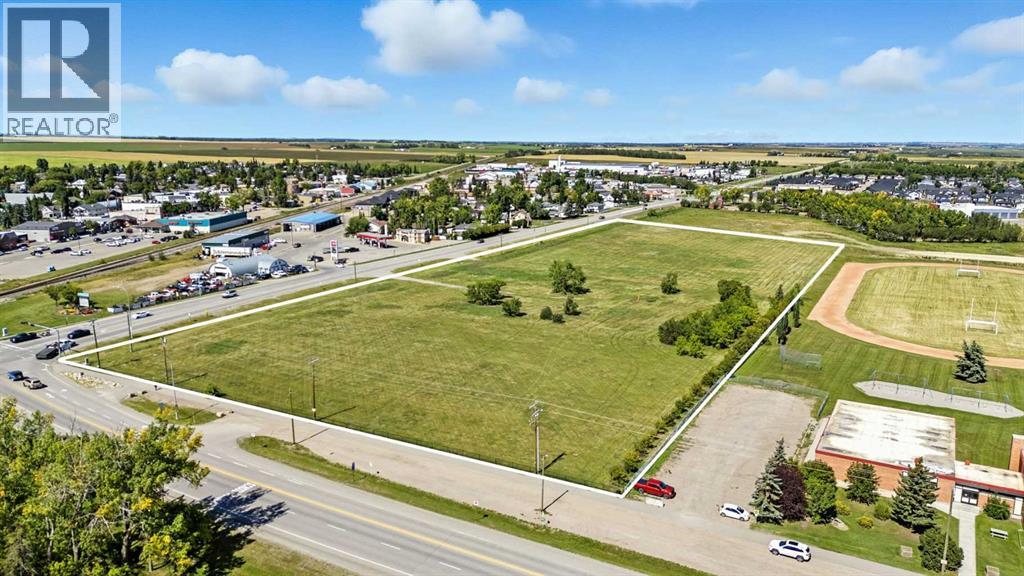
Prime 11.27 acre development site at the intersection of Highway 581 and Highway 2A in Carstairs. Offered on two titles and zoned C-2, this property is suited for a wide range of commercial opportunities including retail, office, medical, and professional services, with discretionary uses allowing for gas stations, hotels, car washes, and entertainment facilities. The location benefits from excellent visibility with more than 8,900 vehicles passing daily, positioned beside the school and across from established commercial areas.Carstairs is one of Alberta’s fastest-growing communities, with over 30% population growth since 2016 and continued expansion fueled by new residential developments and in-migration from Calgary, just 30 minutes to the south. The town’s strong family demographic, increasing demand for local services, and proximity to major highways make this property an ideal choice for developers and investors seeking long-term opportunity in a thriving market. With bare land ready for development and zoning that supports a diverse range of commercial uses, this site offers unmatched potential in the heart of a growing corridor. (id:52806)

Calgary, Alberta
Welcome to 41 Lewiston Common, the beautifully designed Delilah ZLL by Genesis Builders. Offering 2,126 square feet of thoughtfully planned living space, this home combines modern style, functionality, and future flexibility. This stunning home features 4 bedrooms and 3 full bathrooms, including a highly desirable main floor bedroom and full bathroom perfect for guests, multi generational living, or a private home office. Step inside to bright, contemporary finishes and an open-concept layout designed for both everyday living and entertaining. The spacious kitchen features quartz countertops throughout, a premium Silgranit sink, gas line rough-in for a future range, and plenty of storage and workspace. The adjoining dining and living areas are enhanced by additional windows that flood the home with natural light. The upper level offers a spacious loft with a tray ceiling, added pot lighting, and large windows that create the perfect secondary living space for family movie nights, a children's play area, or a home workspace. The primary retreat is designed for relaxation with its elegant tray ceiling and upgraded ensuite layout. Two additional bedrooms, a full bathroom, and convenient upper-floor laundry complete the upper level. Additional features include an Urban Craftsman elevation, double attached garage with full driveway, 10' x 7' pressure-treated rear deck, wrought iron railings, 9' main floor ceilings, 9' foundation walls, gas line rough-ins for both a BBQ and future gas range, additional pot lighting throughout, and a future legal suite dual rear entry with a 2-bedroom legal suite rough-in (pending city approval), offering excellent long-term investment potential. Located in the exciting new community of Lewiston, residents will enjoy thoughtfully planned streetscapes, future parks, pathways, green spaces, and convenient access to schools, shopping, dining, and major commuter routes. Lewiston is designed to bring together modern living and community connect ion, making it an ideal place for families and professionals. This exceptional home offers the perfect balance of style, comfort, and future opportunity in a growing community you'll be proud to call home. Photos are of a previously built model and are representative. Ta (id:52806)
Calgary, Alberta
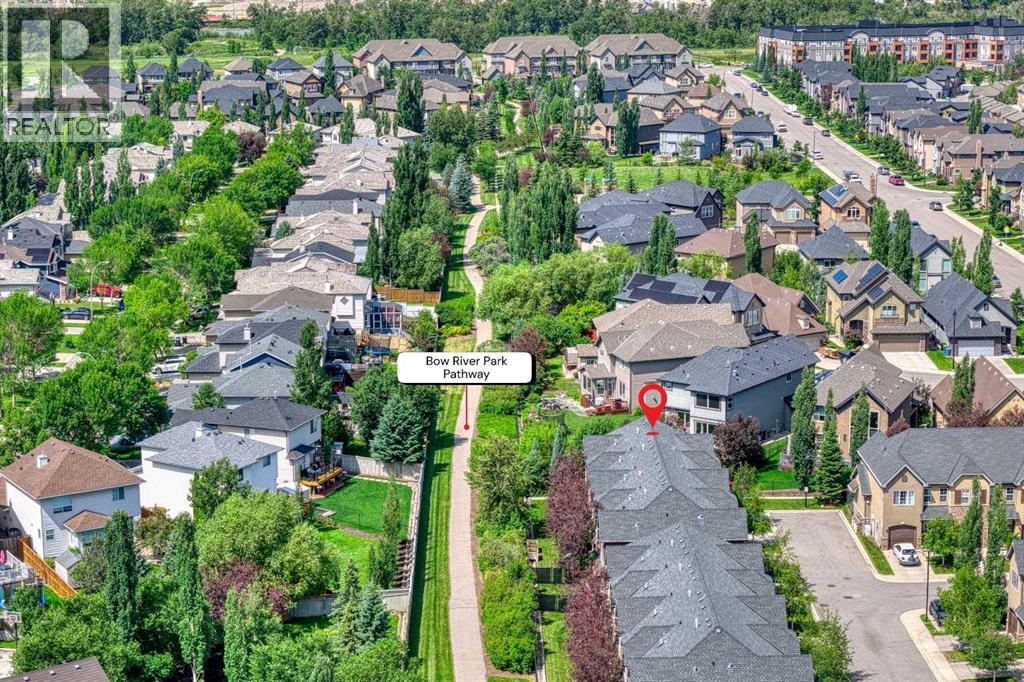
Welcome to a beautiful place to call home in the heart of the sought-after community of Quarry Park! Welcome to 464 Quarry Villas SE — arguably the BEST LOCATION in the entire complex! There are AT LEAST 12 REASONS WHY YOU SHOULD BUY THIS PROPERTY. Here they are:1) End Unit with a PRIVATE Backyard — you only have ONE neighbour! Enjoy additional south and west exposure, filling the home with natural light throughout the day.2) Location, Location, Location! This home is tucked away in the QUIETEST CORNER of the complex and BACKS ONTO A PATHWAY leading to a fantastic PARK with a playground. Continue along the pathway and you'll find yourself connected to the beautiful Bow River pathway system! You're also within walking distance to the YMCA, restaurants, shopping, offices, and all the amenities Quarry Park has to offer.3) South-Facing Backyard — enjoy sunny summer days and an abundance of NATURAL LIGHT throughout the winter. This is one of the most desirable backyard exposures you can have!4) Beautiful Kitchen — over $10,000 was invested in upgraded appliances, sink, and a gas line for the stove. The kitchen also features GRANITE COUNTERTOPS, a large island, STAINLESS STEEL APPLIANCES, and plenty of cabinet space.5) Hardwood Flooring throughout the entire main floor.6) 9' Ceilings on the main floor create an open, spacious feel.7) Sun-Filled Living Room overlooking the beautiful private backyard.8) Two Primary Bedrooms Upstairs — each bedroom features its own private ensuite bathroom and upgraded California walk-in closets, with approximately $7,500 invested in custom closet systems.9) Convenient Upstairs Laundry.10) Fully Finished Basement — approximately $30,000 was invested to fully finish the lower level, creating a huge recreation/family room, a full bathroom, and additional storage space.11) Attached Single Garage with additional custom storage, including approximately $5,000 invested in premium garage racking and organization.12) Belmont Quarry Park is an exceptionally well-managed and beautifully maintained complex offering attractive common areas, plenty of visitor parking, and a true sense of pride of ownership.The owners have continued investing in this home with even more thoughtful upgrades, including approximately $2,000 for Phantom Screens on both the front and back doors, a $2,500 fireplace upgrade, dimmer switches throughout the home, and numerous additional improvements that make everyday living even more enjoyable.End units in premium locations like this don't come to market very often! Whether you're looking for an exceptional home to live in or a smart long-term investment, this property checks all the boxes. Come view this beautiful home today and make it yours before someone else does! (id:52806)
Calgary, Alberta
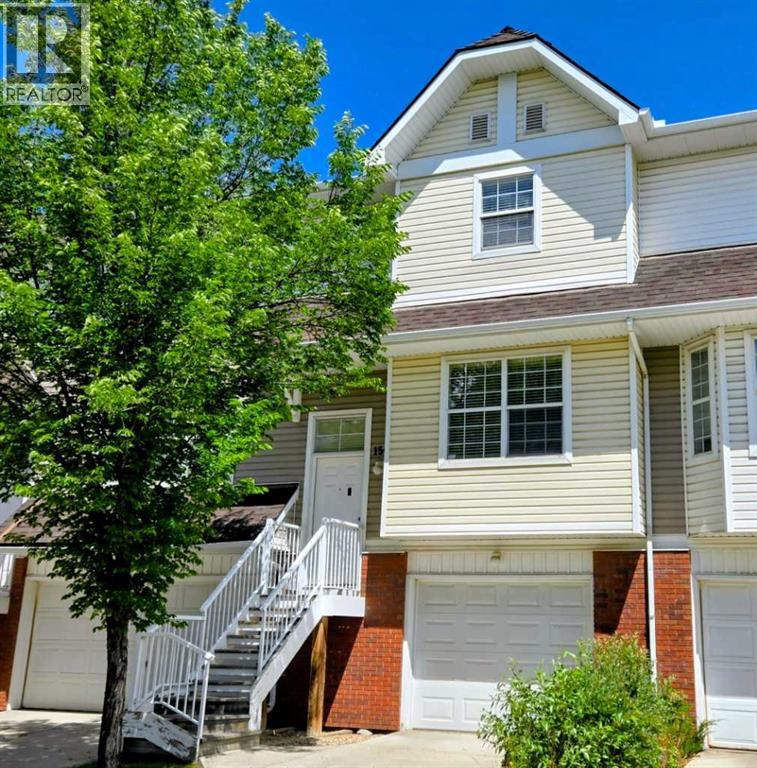
Set along a quiet street in the established community of Tuscany, this well-planned townhome is just minutes’ walk from the Tuscany LRT Station, providing convenient access to downtown and other areas of Calgary. The functional dual-primary-bedroom layout offers two spacious bedrooms, each with its own private ensuite, making the home well suited to couples, guests, adult children or shared living. A main-level half bath adds everyday convenience.The bright living and dining areas provide comfortable space for daily life and entertaining, while the kitchen keeps the main living areas connected and practical. An attached single garage offers secure parking, additional storage and protection from the elements.Located in The Mosaic in Tuscany, the property is close to parks, pathways, schools, shopping and community services. The community is also home to the Tuscany Club, with amenities that include tennis and pickleball courts, a splash park, skatepark, gymnasium and seasonal skating facilities.Convenient connections to Crowchild Trail and Stoney Trail further simplify travel throughout the city. This is a comfortable, low-maintenance home in a sought-after northwest Calgary community known for its natural surroundings, recreational amenities and accessibility. (id:52806)
Tsuut'ina, Alberta
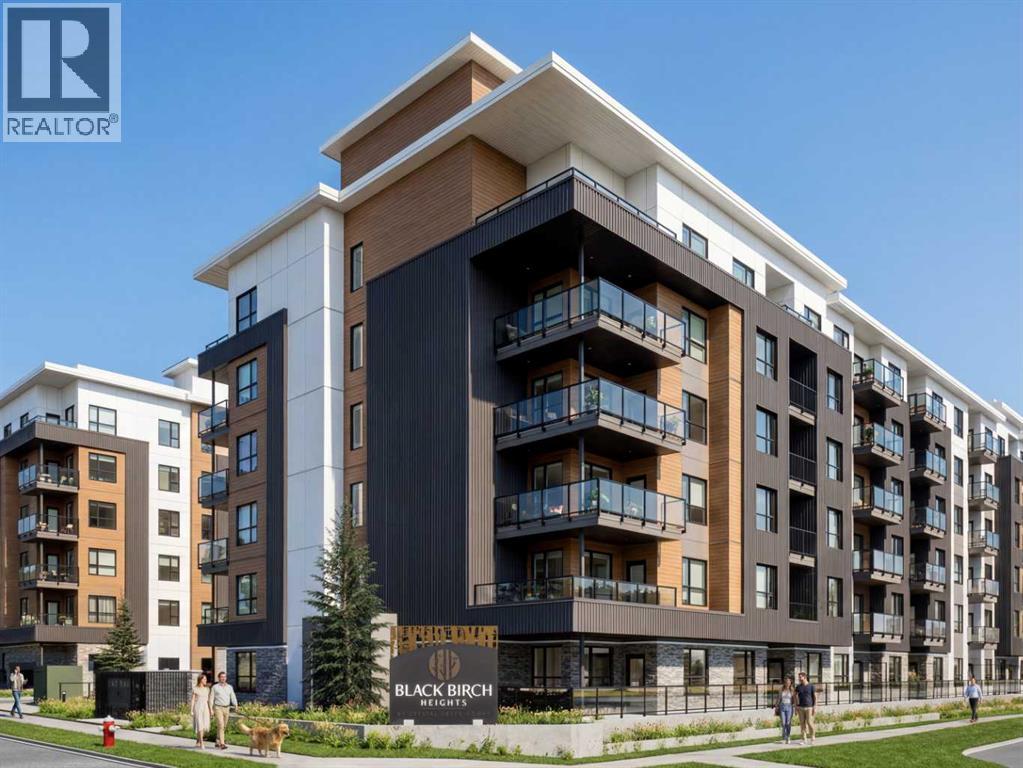
2 BEDROOMS | 1 BATHROOM | 727 SQ.FT. | 63 SQ.FT. BALCONY | ROOFTOP AMENITIES | Welcome to Black Birch Heights by Crystal Creek Homes in Taza Park. The B2 plan offers 727 sq. ft. of well-designed living space with two bedrooms separated for added privacy. The open kitchen features two-tone cabinetry, quartz countertops, a full-height backsplash, extended upper cabinets and a stainless steel appliance package with a gas range. The adjoining living area opens to a private balcony with a natural gas line for your barbecue. The primary bedroom includes a walk-in closet and convenient access to the full bathroom, while the second bedroom is well suited for guests, a roommate or a home office. Additional features include hydronic in-floor heating, triple-pane windows, luxury vinyl plank and tile flooring, stacked laundry and rough-in for air conditioning. Residents will enjoy a rooftop patio with gathering areas and scenic views, a central courtyard, dog-wash station, underground parking and dedicated storage. Taza Park is planned around parks, pathways, ponds and more than 50 acres of green space, with future shopping, dining and services nearby, plus quick access to Tsuut’ina Trail, Glenmore Trail and Weaselhead Flats. Possession is anticipated in 2028, giving buyers time to plan for their move. Eligible first-time buyers purchasing the home as their primary residence may qualify for the federal GST rebate on qualifying new homes. Book your appointment to learn more.(Images are digitally rendered and may not accurately reflect the property for sale) (id:52806)
Calgary, Alberta
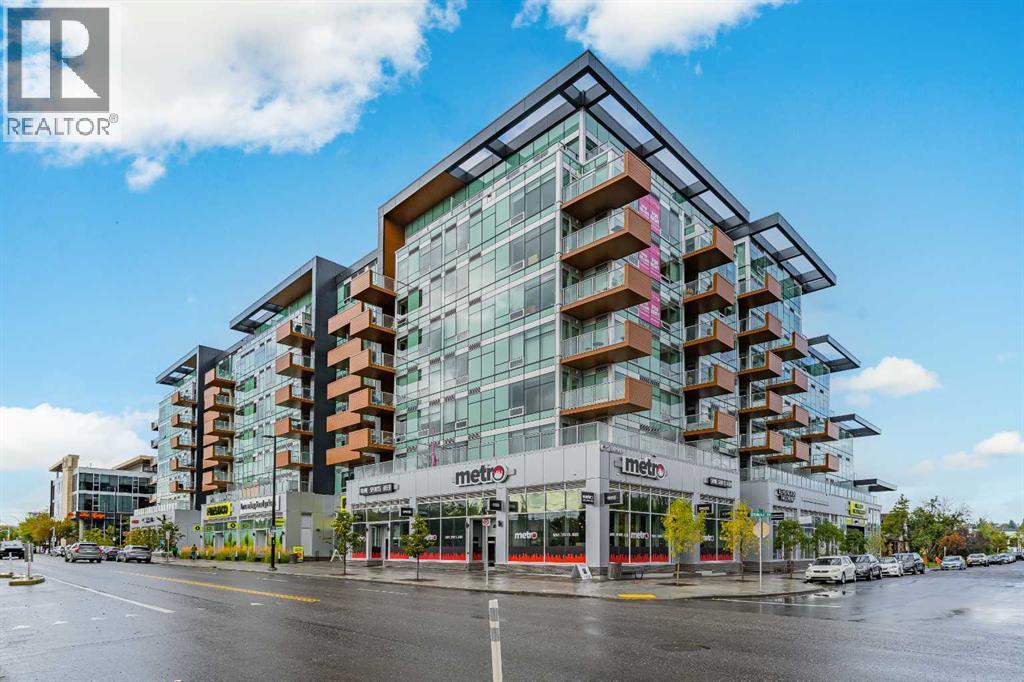
Welcome to The Frontier in West Hillhurst, where modern condo living meets one of Calgary’s most connected and walkable inner city locations. This 7th floor 2 bedroom, 1 bathroom condo offers city views, titled parking, low condo fees and a lifestyle designed for convenience.The modern kitchen features stainless steel appliances, a gas stove and a functional open concept living area. The second interior room offers excellent flexibility and can be used as a bedroom, den, home office, study or private workspace, ideal for today’s buyer looking for a home that can adapt to the way they live and work.The lifestyle continues beyond your front door. The Frontier offers residents a dedicated work hub, fitness centre and outdoor rooftop patio, giving you convenient spaces to work, exercise, relax and enjoy the building without having to leave home.Even better, the main level of the building brings everyday amenities right downstairs. Grab a coffee at Cece’s Cafe, pick up something sweet at Crave Cupcakes, enjoy Sinatra’s Pizza, shop at the wine and spirits store or FreshCo, or fit in a workout at the Pilates studio. Across the street, enjoy Lodge Kitchen & Bar, while Amato Gelato, cafés, restaurants and additional neighbourhood amenities are just a short walk away.Located in desirable West Hillhurst, you’re minutes from Kensington, downtown Calgary, the University of Calgary, SAIT, transit, major roadways and the river pathways. Whether you're a young professional, first time buyer, investor or someone looking for a low maintenance inner city lifestyle, The Frontier puts you close to where you want to be.Built in 2025, this newer building combines contemporary living with an established inner city location. Condo fees are just $390/month and include heat, water and common area and building maintenance.With 7th floor city views, titled parking, flexible living space, exceptional building amenities and an unbeatable location, The Frontier offers exceptional value with no compromise on lifestyle.The Frontier. Exceptional value. No compromise. (id:52806)
