
,
Completely Renovated! Turnkey Pet Specialty Franchise. Inventory Included!A fresh new look, a trusted national brand, and a profitable business ready for its next owner.Recently transformed with over $130,000 in renovations and upgrades, this established pet specialty franchise has been completely refreshed from the flooring up, creating a bright, modern, and welcoming shopping experience for both pets and their owners.Serving Airdrie and surrounding communities for nearly a decade, this well-respected store has built a loyal customer base while earning a strong reputation for premium pet nutrition, treats, toys, accessories, supplements, and exceptional customer service. Active community involvement and a recognized national brand continue to drive repeat business and customer loyalty.The purchase includes approximately $80,000 in wholesale inventory, along with all equipment, fixtures, furnishings, shelving, and POS systems, making this a true turnkey opportunity. A knowledgeable, experienced team is already in place, and both the current owner and franchisor will provide comprehensive training to ensure a smooth transition.Ideal Buyer:• Passionate about pets and customer service.• Retail or small business experience is an asset.• Franchisor approval requires a minimum of $100,000 in unencumbered funds, with the remaining purchase price eligible for financing through your lender of choice.Whether you're looking to own your first business or expand your portfolio, this is an outstanding opportunity to acquire a profitable, professionally renovated pet store with an established reputation and room for continued growth.To protect confidentiality, the business name and exact location will only be disclosed upon receipt of a signed NDA. Contact your favorite Realtor® today for more information. (id:52806)
Calgary, Alberta
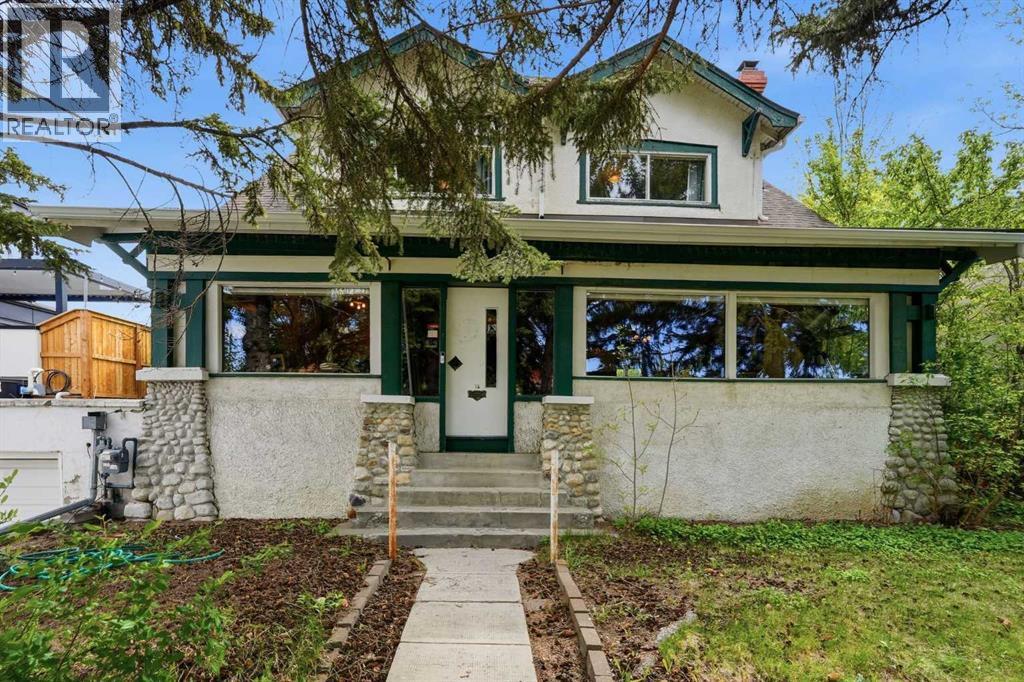
Perched atop the coveted hillside of Hounsfield Heights/Briar Hill, this 2 Storey 1912 character home offers a rare combination of architectural charm, generous lot size, and an unbeatable location. Whether you're a visionary buyer looking to restore a classic or a developer ready to build something spectacular, this property delivers the canvas you've been waiting for.Set on an expansive 62.5 x 120 ft lot (7,502 sq ft), the possibilities are truly yours to define - redevelopment opportunity on this lot can offer panoramic views of downtown and the mountains. The main floor welcomes you with rich hardwood flooring that has been professionally refinished just a couple years ago, a formal dining room, and a generous living room anchored by a wood-burning fireplace — the kind of warmth and character that simply can't be replicated. A delightful sunroom adds a touch of charm, while a spacious den and a renovated 2 pc bath rounds out the main level beautifully. Upstairs, four bedrooms and a full bathroom are mid-renovation with all materials already on-site — meaning the hard work of planning and sourcing is done for you. The bathroom is shaping up to be a true showpiece, featuring a stunning clawfoot bathtub, dual sinks, upgraded lighted vanity mirrors, new lighting, and partial tiling already installed. One bedroom has been prepped with flooring demoed and new materials ready to go, while another showcases elegant feature wall panelling that adds instant character. With the renovation momentum already underway, the upper level is poised to be something truly special.Outside, the oversized yard is a dream, complete with a stoned-in firepit area and ample space to build out the house or garage. Recent updates include newer furnace & A/C.All of this, just steps from the LRT, SAIT, North Hill Shopping Centre, and the vibrant shops and restaurants of Kensington — with Downtown Calgary just minutes away.Opportunities like this don't come often. Come see the potenti al for yourself! (id:52806)
Nanton, Alberta
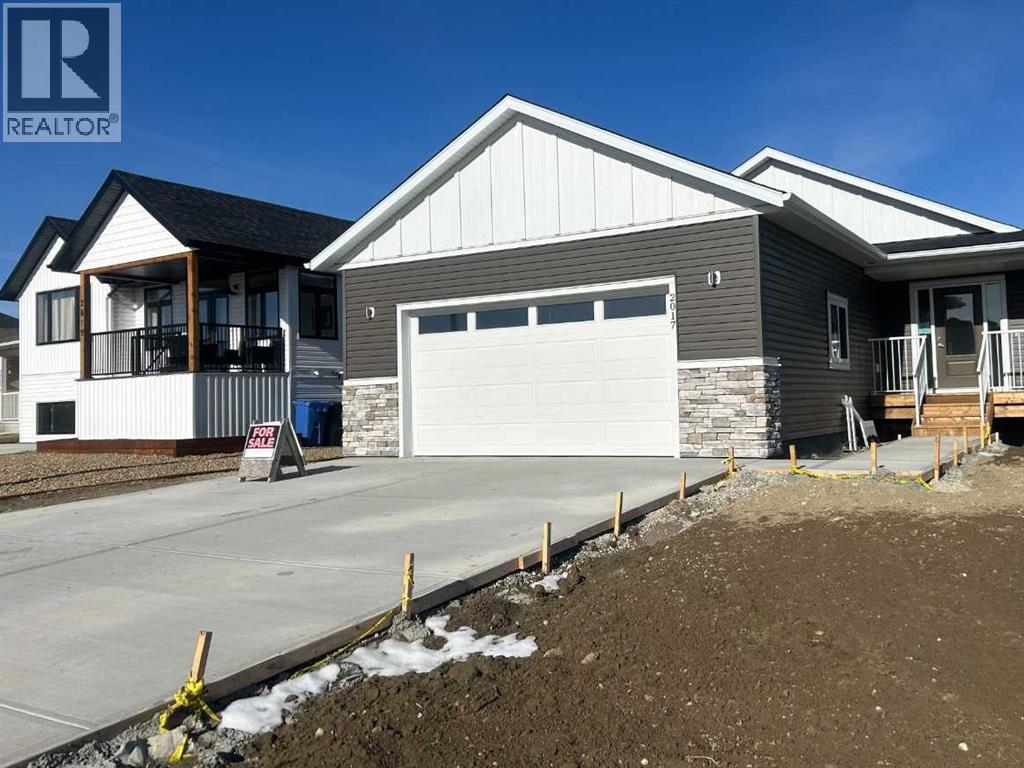
Click brochure link for more details** Brand new Bungalow. Kitchen includes: stainless steel gas stove, fridge, over the range microwave, built in dishwasher, kitchen island and walk in pantry. A gas fireplace in the family room with walk out deck , mud room with sink. A large ensuite with separate shower and tub walk in closet in master bedroom. Home features cathedral ceilings throughout, and a double front garage that is insulated and drywalled with electric opener. Basement is fully open with clear 9 foot ceilings. (id:52806)
Grassland, Alberta
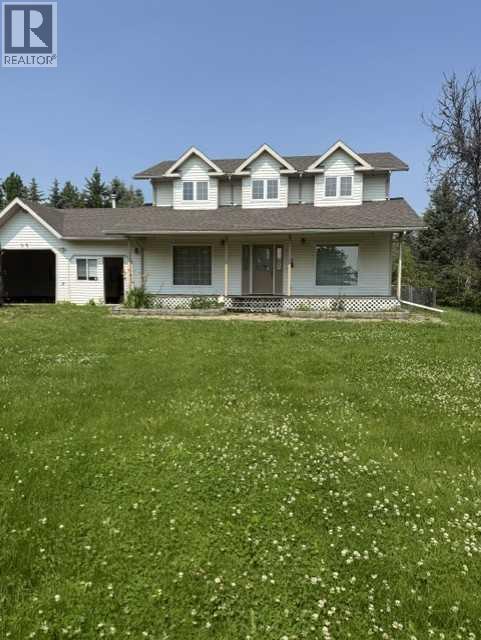
welcome home t this private and peaceful fully treed acreage. This Acreage boasts a beautiful 2 story house full of great features including built in cabinetry in almost every room custom pantry huge closets throughout the house a primary bedroom that is sure to grab your attention with his and hers closets and a huge ensuite. This house has a huge attached garage (triple car ) yep you read that right and its heated. the house sits on a peaceful 8.85 acres with a 58' x40' heated shop. come have a look at this rare find. if you are looking to work from home the large main floor office space will work perfect. (id:52806)
Fox Creek, Alberta
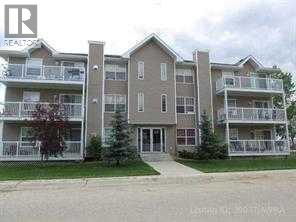
This home will have you living like royalty.. From the beautiful ceramic tile floors and cherry stained hardwood throughout the rest of the condo. Large kitchen with island and lots of cupboards and counter space, gas fireplace creates cozy living area with patio doors to very private. Two great size bedrooms and full bath. Located on the third floor, in the rear of the building. Your condo fees will include Satellite system, heat, building insurance, interior & exterior maintenance water, sewer, garbage pickup & your monthly contributionto the reserve fund. Just a great way to live.. 2 parking stalls for you. ALL FURATURE WILL STAY WITH HOME !!! (id:52806)
Fox Creek, Alberta
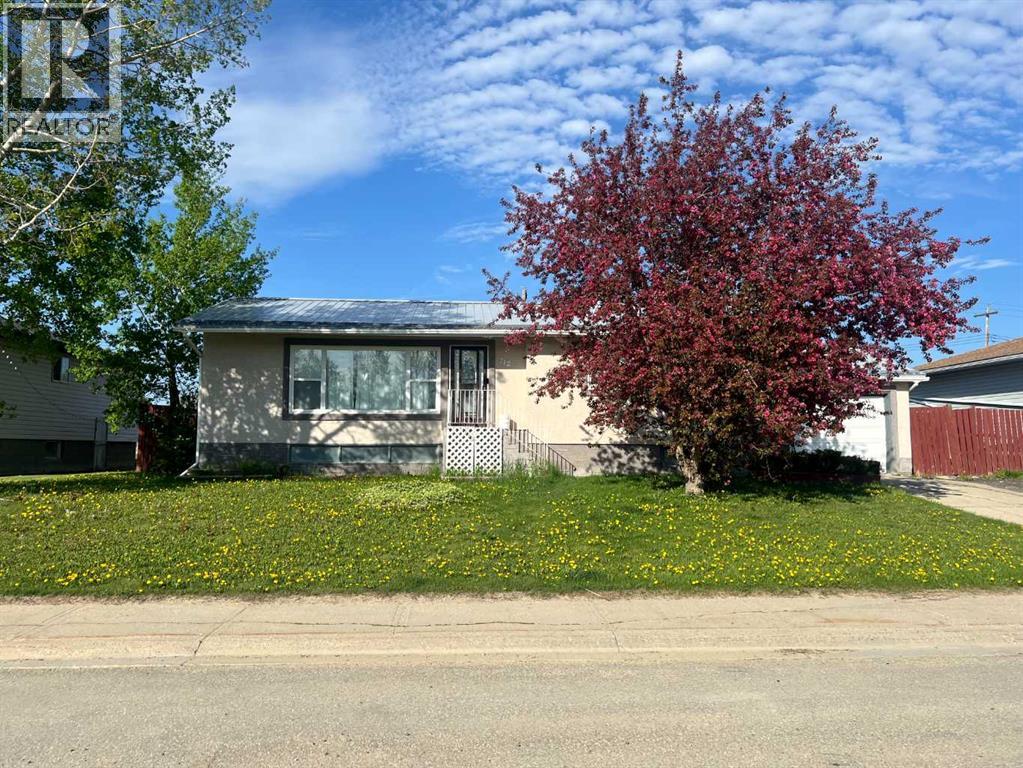
SO MANY UP GRADES TO THIS HOME.. METAL ROOF, STUCCO SIDING, NEWER WINDOWS.. Home has 4 bedrooms and 2 baths. Kitchen has newer counter tops with lots of cupboard even a pantry for extra storge, fridge ,stove and dishwasher all come with home. Open dinning room to living room with laminate flooring. Living room has huge window to let loads of light into your home. 3 bedrooms and a updated bathroom with soaker tub. Down stairs you have family room and side den. 1 larger bedroom and 3/4 bath. Washer and dryer and water filter system. Huge back yard that backs on to school park so no neighbours behind you !!! COME ON OUT AND TAKE A LOOK AT YOUR NEW HOME. (id:52806)
,
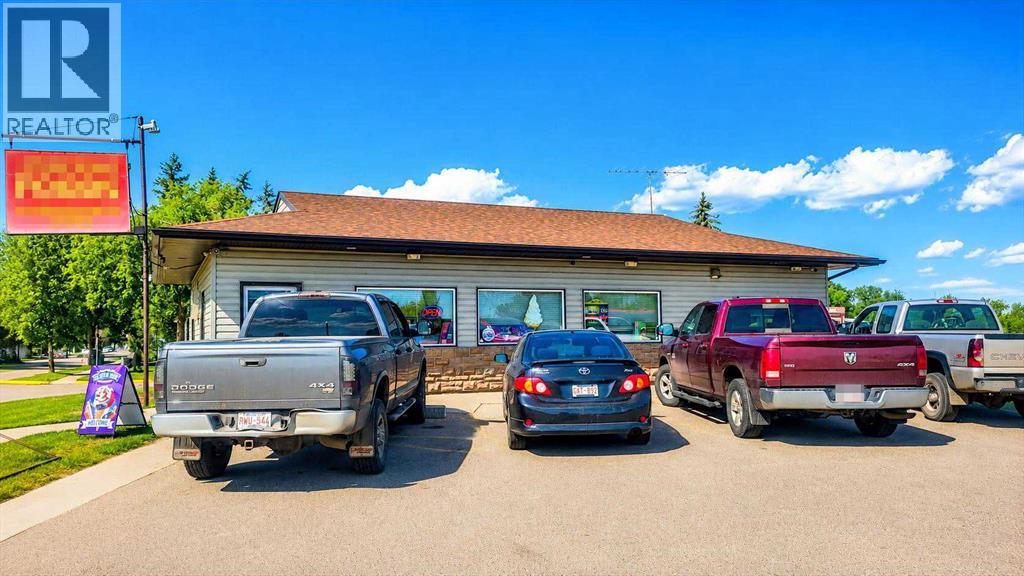
Excellent opportunity to acquire a well-established convenience store with real estate included in Stettler, Alberta. This profitable owner-operated business generates over $1.07 million in annual sales with a strong 26.8% gross profit margin and approximately $208,000 in adjusted owner-operator income. The property features a stand-alone 1,536 sq. ft. building situated on an 8,282 sq. ft. lot, offering excellent visibility, easy access, and the added benefit of owning the real estate. Currently operated by the owners with only one part-time employee, this is an ideal opportunity for a hands-on owner-operator or family business. The roof was renovated in 2020. Conveniently located approximately 80 km from Red Deer, 180 km from Edmonton, and 220 km from Calgary. The seller will provide comprehensive training to ensure a smooth transition. Inventory is additional to the purchase price. (id:52806)
Rural Rocky View County, Alberta
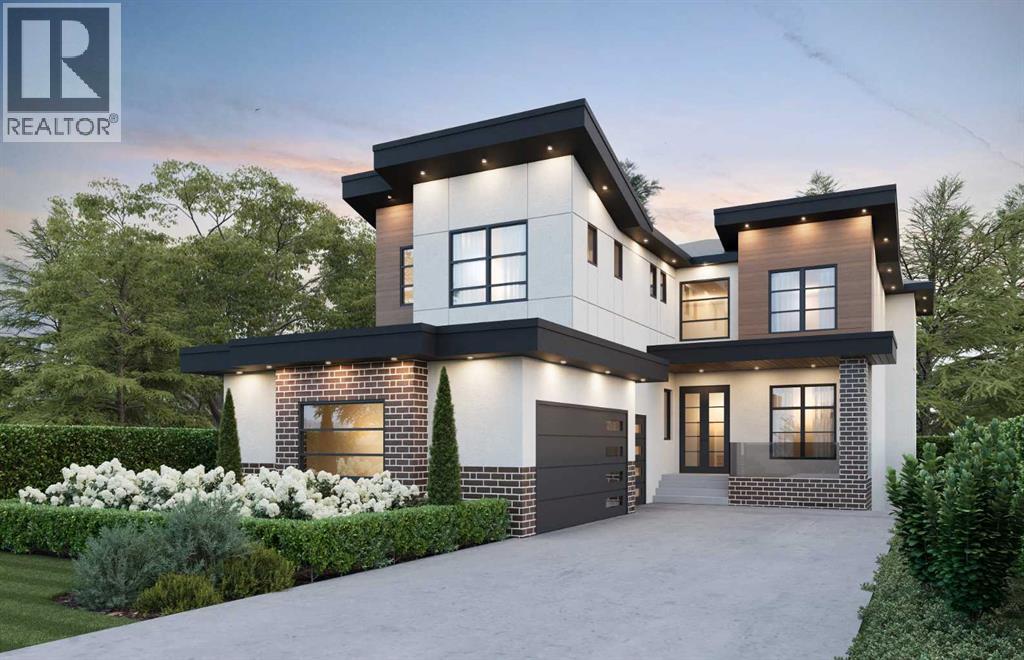
Welcome to 43 Duhram Way, an extraordinary custom residence offering just under 3,800 square feet of beautifully designed living space. Featuring four bedrooms upstairs, a spacious bonus room, and a full bedroom on the main level complete with its own ensuite, this home is ideally suited for multigenerational living or accommodating guests in comfort and privacy. Perfectly positioned on a premium lot with a walking path running alongside the property, the home enjoys added openness, increased natural light, and a rare sense of separation from neighbouring houses.From the moment you step into the spacious foyer, you are welcomed by refined architectural detail and impressive scale. The main level showcases a seamless open concept layout featuring a private den or office, a generously sized bedroom, and an elegant living area designed to impress. The living room is anchored by a dramatic tray ceiling with an open to below design and a stunning floor to ceiling fireplace that extends through the vertical space, creating a breathtaking focal point and true architectural presence. The chef inspired kitchen is complemented by a fully equipped spice kitchen, offering additional prep space and functionality while maintaining a clean and refined main kitchen presentation. Expansive windows fill the home with natural light.Step outside to one of the property’s most remarkable features, a sprawling double deck designed for elevated outdoor living. This expansive outdoor space offers exceptional versatility for entertaining, relaxing, and hosting on a grand scale, with the added benefit of the open pathway beside the home creating a more expansive and airy outdoor experience.Upstairs, luxury continues. The primary retreat features an elegant tray ceiling, private balcony, and spa inspired ensuite, creating a serene escape. Additional bedrooms provide generous accommodations for family or guests, while the vaulted ceiling in the bonus room adds impressive volume and charact er, making it the perfect secondary lounge or media space. Open to below architectural elements enhance the sense of airiness and connection throughout the upper level.The lower level presents a blank canvas with substantial square footage and includes a separate entrance, offering excellent potential for a future legal suite or private secondary living space, subject to municipal approval. Whether designed for extended family, multigenerational living, or added income potential, this feature adds long term flexibility and value.With six bedrooms above grade, multiple living zones, dedicated office space, a spice kitchen, oversized triple garage, separate entrance, and a premium side walking path location that enhances privacy and space, this home blends luxury, positioning, and long term opportunity in a way few properties can.A rare opportunity to own a home that stands out not only for its design, but for its superior lot placement and future potential. (id:52806)
Edson, Alberta
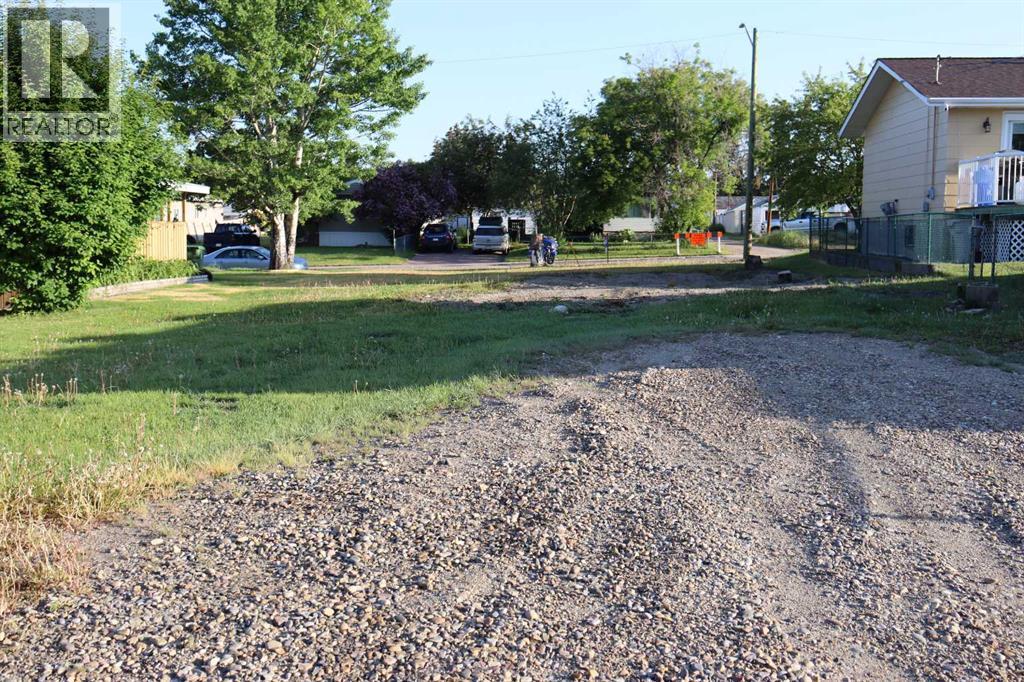
Residential lot. With town approval, permission could be granted to put in a manufactured home. Could apply for a zoning change to R-MHS (id:52806)
Calgary, Alberta
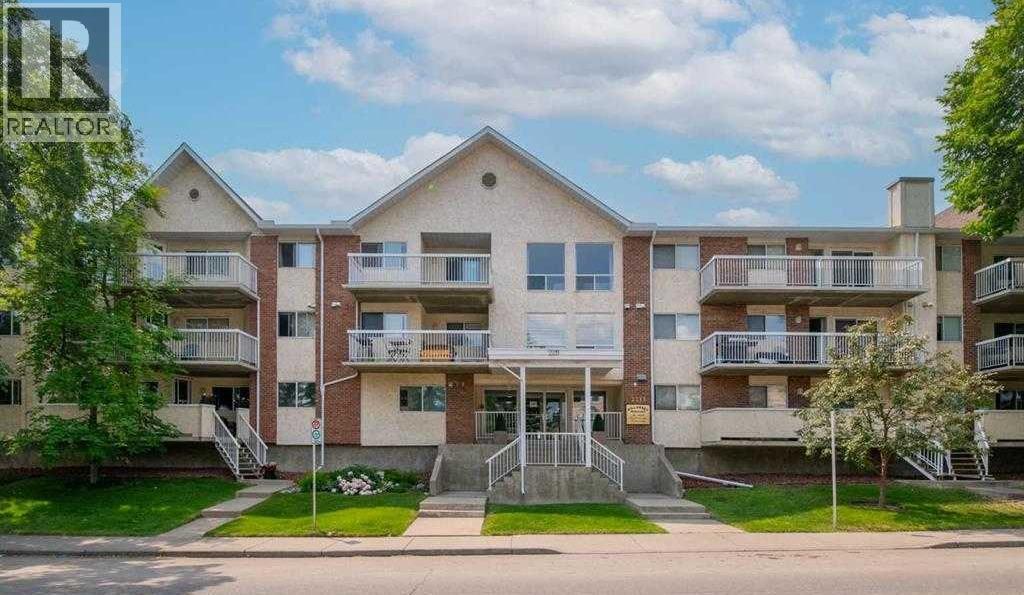
Beautifully renovated 2-bedroom, 2-bathroom condo in a quiet 21+ adult living building! Located on the second floor, this bright corner unit features desirable east and south exposure, filling the home with natural light throughout the day. The open-concept floor plan showcases a stylish white kitchen with modern cabinetry, a large island, and ample counter space, perfect for everyday living and entertaining.The spacious primary bedroom offers a private 4-piece ensuite, while the second bedroom and full bathroom provide flexibility for guests or a home office. Enjoy the convenience of an in-suite laundry room with washer and dryer, plus one titled underground parking stall.Well-maintained and move-in ready, this home offers comfortable, low-maintenance living in a peaceful adult-oriented community. Conveniently located near shopping, public transit, parks, and all amenities. An excellent opportunity to own a bright and beautifully updated home in a desirable southwest location. Move-in ready and beautifully updated, this bright and spacious condo is a must-see. Call today to book your private showing! (id:52806)
Rural Athabasca County, Alberta
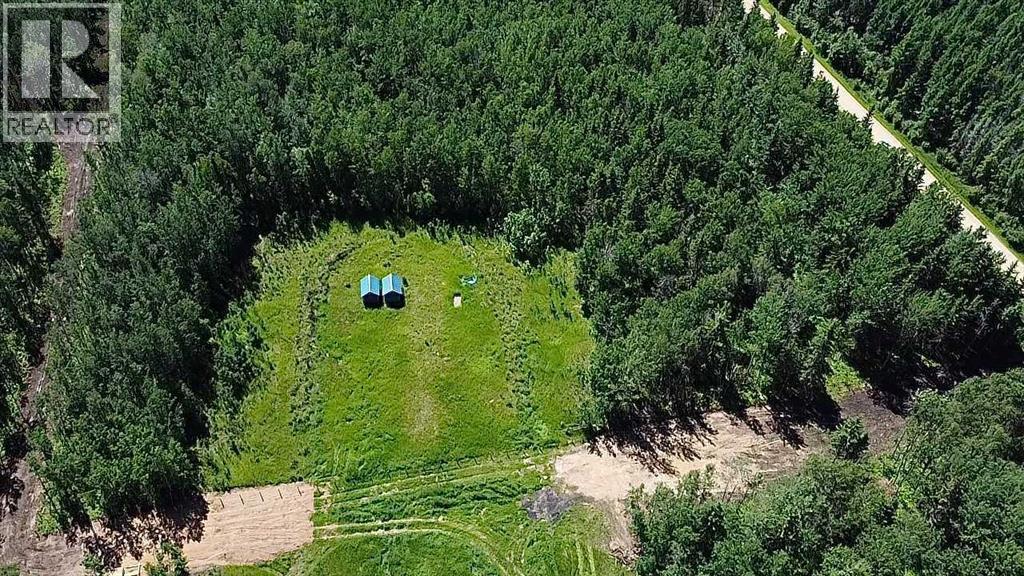
4.1 acres under 5 minutes to Athabasca, within walking distance to a 9 hole golf course and 480 acres of crown land for your enjoyment. Mostly mature spruce and poplar, with a large clearing approximately 1 acre ready to develop. 2 sheds come with the property, approach is already in, and survey pins marked. Power along the road. Ideal location on a dead end road with no through traffic. Price is plus GST. (id:52806)
Hinton, Alberta
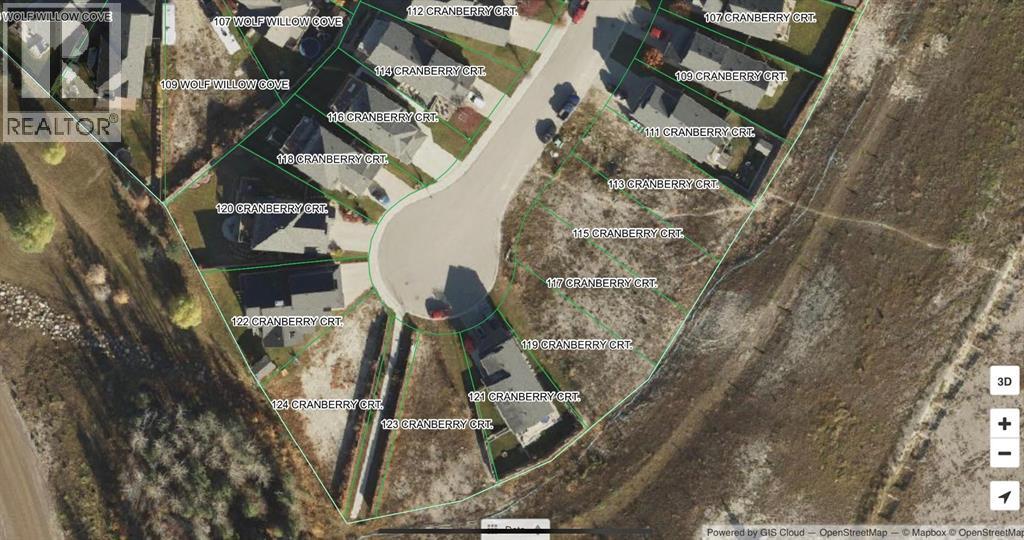
FIRE SALE! Rare chance to secure land at this price point! This fully serviced rectangular lot is ideally situated on Cranberry Court, just moments from The Hinton Golf Course. Enjoy the convenience of being close to shopping, scenic trails, and other local amenities. Choose your own builder and start creating the home you've always wanted in this desirable location. GST is applicable, and no time line to build! (id:52806)
