Calgary, Alberta
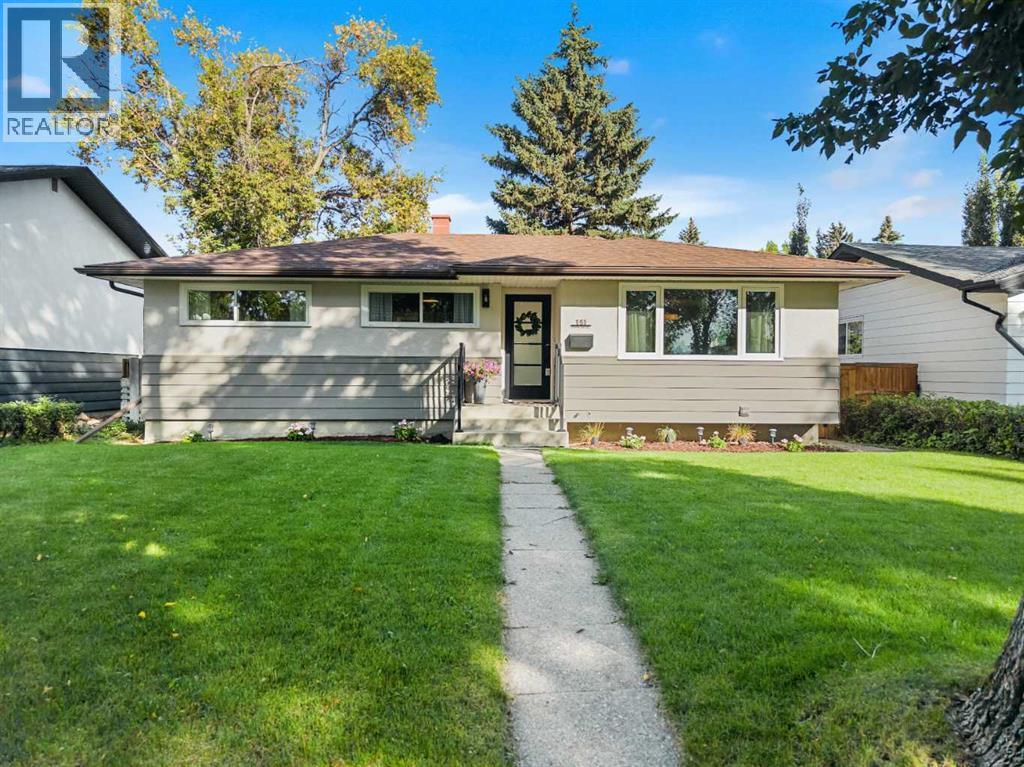
Welcome to 151 Fyffe Road! This home presents an opportunity to own an exceptionally renovated bungalow in the desirable, family-friendly community of Fairview. You'll appreciate the setting of this home from the moment you pull up. Fyffe Road is lined with large, mature trees that arch over the roadway, creating a beautiful and established streetscape. Upon arrival, the home itself is equally inviting, with beautiful landscaping and hedges surrounding the property. Stepping into the home, you will immediately appreciate the OPEN CONCEPT design that it offers, with natural sunlight filling the room from the large, sunny south-facing window. The kitchen is thoughtfully designed, combining style with everyday functionality. Two-toned cabinetry pairs with QUARTZ COUNTERTOPS, a stylish backsplash and BRAND NEW STAINLESS STEEL APPLIANCES, while a wall-mounted pot filler above the stove adds an extra layer of convenience. The generously sized island provides ample space for bar seating as well as additional storage. Open shelving next to the large kitchen window offers character and provides space for displaying cookbooks or décor. Moving down the hallway you will find the primary bedroom and two more generously sized bedrooms. A fully renovated four-piece bathroom with the original laundry chute (for some original Fairview charm!) completes this floor. You'll appreciate the refinished, original hardwood flooring throughout the main level. Moving down to the basement, you're welcomed by BRAND NEW CARPET, board and batten walls and a WET BAR for entertaining. The basement offers a versatile space for a gym, TV room or a home office. There is a fourth large bedroom as well as a three-piece bathroom that completes this lower level. The laundry room is spacious and offers additional storage space. Car enthusiasts, hobbyists and those in need of exceptional workspace will appreciate the impressive OVERSIZED DOUBLE GARAGE, offering 10-FOOT CEILINGS, 8-FOOT DOUBLE DOORS and a he ater. Updates in the home include SHINGLES, FURNACE, ELECTRIC PANEL and NEW WINDOWS. Perfectly situated in the community of Fairview, residents enjoy easy access to schools such as Fairview School, Le Roi Daniels Elementary School and Lord Beaverbrook High School nearby. Fairview's central southeast location provides convenient access to Macleod Trail, Blackfoot Trail, Glenmore Trail and nearby shopping. Whether you're looking for a quiet street to call home, access to everyday amenities or plenty of outdoor space, Fairview offers it all with the charm and character of an established Calgary neighbourhood. Call for a private viewing today! (id:52806)
Rural Foothills County, Alberta
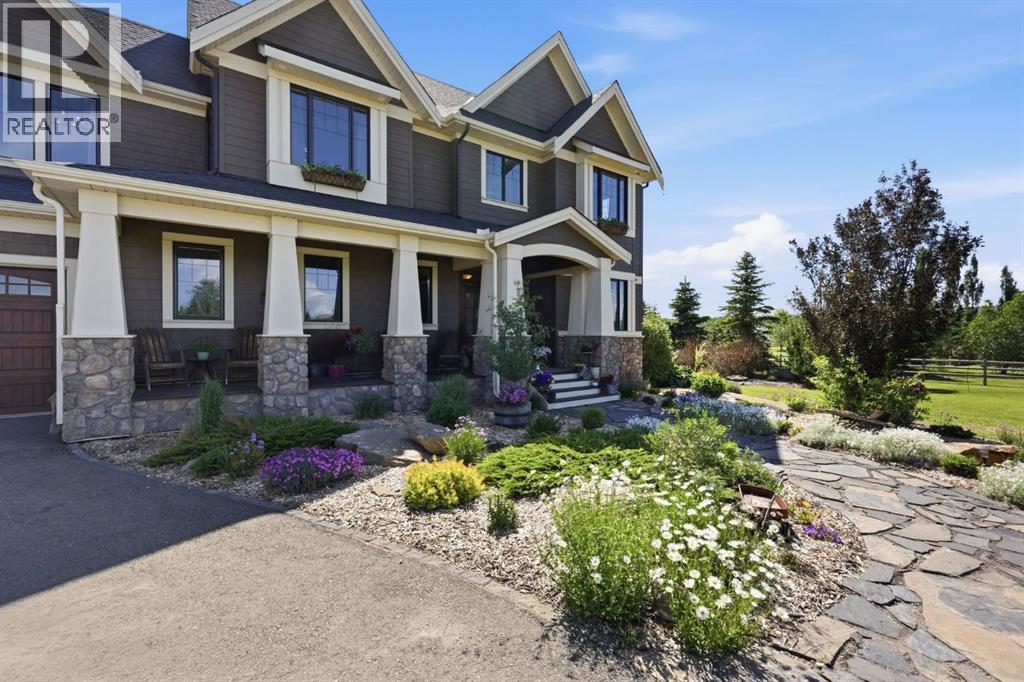
From the moment you arrive, there's an immediate sense this property is something special. Set on 4.26 acres, it offers presence, privacy, and understated grandeur, a rare chance at acreage living this close to the city. Just 10 minutes to South Health Campus, 25 minutes to downtown Calgary, and 18 minutes to the train, near schools, recreation, a year-round indoor ice arena with walking/running track, the Okotoks Agricultural Society indoor heated arena, and river access.Timeless shingle-style siding of high-quality compressed wood, extensive board and batten detailing, and steep gables carry a consistent architectural style through the 5,589 sqft home and across the outbuildings. Expansive windows capture natural light and views in every direction. Rooms are exceptionally generous and comfortably accommodate substantial, oversized furnishings, more than photos convey. The 12' x 6' island sits in easy proportion within the kitchen featuring hand-painted raised panel cabinetry, marble and granite surfaces, a statement double fridge/freezer, and a 48" dual fuel range. A walk-in pantry with bar fridge and copper sink adds functionality, while custom reclaimed wood shelving brings warmth. Rare oiled wide-plank hardwood, travertine, and copper fixtures run throughout. The living room extends to a covered outdoor space with a vaulted wood ceiling and double-sided fireplace. A custom open staircase connects all levels, leading upstairs to a spacious bonus room, dual primary walk-in closets, and direct laundry access for a practical circular flow. An attached nanny suite offers a private entrance, deck, full bathroom, and bar area.Originally an open farmer's field, the property has been transformed into fully established estate grounds, with landscaping and exterior site improvements that would cost well over half a million dollars to reproduce today. Developed throughout with the density and detail of a beautifully landscaped city lot on an extraordinary scale, some l andscaped islands rival an entire city property. Mature trees, layered plantings, extensive stonework and cobblestone pathways, a pond and waterfall, expansive fire-pit area, irrigation, landscape lighting, power and water front to back, a fenced garden with raised beds, an insulated, powered chicken coop, and a long paved illuminated driveway reflect a maturity that would take years to recreate.Equestrian-ready, the property includes a barn with landscaped patio and recreation/pool table space, matching horse shelters, a covered feeder, water stations, pastures, and fencing. The oversized 1,500 sqft in-floor heated garage offers built-in cabinetry, paved parking, and RV parking with full power hookup. The home features a triple furnace system for zoned heating, dual AC, boiler-based in-floor heat in the fully finished basement, and year-round water access in the garage. Acreage living, without sacrificing access to everything that matters. (id:52806)
Calgary, Alberta
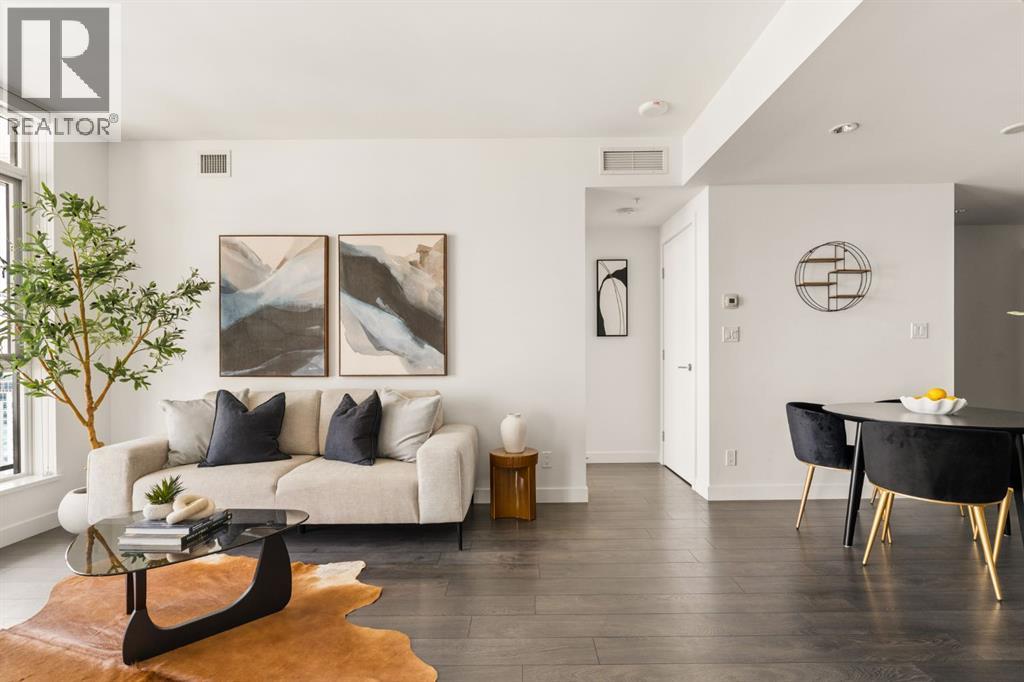
Thirty floors up in the heart of the Beltline, this residence at Park Point delivers the view people move downtown for. Floor-to-ceiling windows frame an unobstructed eastward sweep across the downtown core, taking in the Calgary Tower the new Flames Arena, and a skyline that turns spectacular at dawn and dusk. The private balcony puts you right in the middle of it. Inside, the finishing is a clear step above. The kitchen is anchored by a full-height natural stone slab backsplash with matching countertops, paired with sleek European-style cabinetry, under cabinet lighting, and an integrated appliance package including a gas cooktop, wall oven, built in fridge and built-in microwave. Wide-plank flooring runs throughout the open-concept living and dining area, where the layout flows effortlessly from kitchen to living area to balcony, equally suited to a quiet evening in or entertaining. The bedroom layout is where this floor plan really separates itself. Two bedrooms sit on opposite sides of the living space for genuine privacy, and each one has its own bathroom. The primary enjoys a full wall of glass with panoramic city views and a private 3 piece ensuite, while the second bedroom is a true full-size room with space for a king bed, plus cheater ensuite access to the 4 piece main bathroom. It is a rare setup at this size, and it works beautifully for two professionals sharing, for guests who stay a while, or for anyone who wants a home office that does not feel like an afterthought. The building itself is a full-amenity address, with a well-appointed fitness centre, social and entertaining spaces, concierge service, secure underground parking, guest suite, and visitor amenities that make hosting easy. Step outside and you are moments from 17th Avenue, Central Memorial Park, the Stampede grounds, downtown offices, and the city's best restaurants and coffee shops, a genuinely walkable downtown lifestyle. Titled parking, assigned storage, in suite laundry, elevated fin ishes, and a location that puts all of Calgary at your doorstep. This one is worth seeing in person! (id:52806)
Airdrie, Alberta
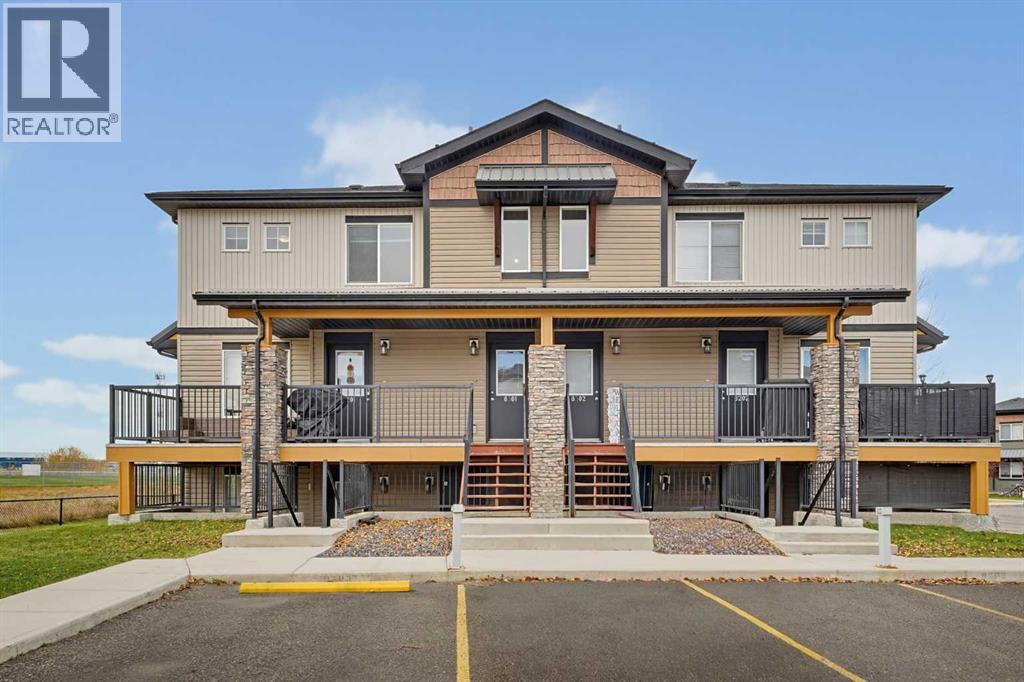
**MOVE-IN READY, BEAUTIFULLY UPDATED, SPECTACULAR PARK VIEWS & 2 PARKING STALLS!** Welcome to 2781 Chinook Winds Drive SW #8301, a spacious and thoughtfully refreshed 2-bedroom, 2-bathroom bungalow-style townhome in the desirable community of Prairie Springs! Offering an impressive 1,036 SQ. FT. of SINGLE-LEVEL LIVING, spectacular views of Chinook Winds Park and a SOUTHWEST-FACING PATIO, this property delivers the perfect combination of space, comfort, convenience and exceptional value. Whether you're a first-time buyer, downsizer or investor, this is an opportunity you won't want to miss!Step inside and discover a home that has been refreshed with numerous recent upgrades, allowing you to move in and enjoy without the hassle of tackling renovations! BRAND-NEW CARPETING, fresh vinyl flooring, updated interior door handles, new window screens, new blinds, new smoke detectors and a NEW ERV SYSTEM are just some of the improvements that make this property ready for its next chapter. The functional single-level layout provides plenty of room to relax, entertain and enjoy everyday living. With 1,036 square feet, this home offers more space than many comparable units in the complex, giving you the flexibility and comfort you deserve. ONE OF THE TRUE HIGHLIGHTS OF THIS HOME IS THE SPECTACULAR VIEW OF CHINOOK WINDS PARK! Step outside onto your SOUTHWEST-FACING PATIO and enjoy beautiful open views of one of Airdrie's most beloved parks. Whether you're sipping your morning coffee, soaking up the afternoon sunshine or unwinding in the evening, this outdoor space offers the perfect setting to relax and take in the scenery. With expansive green space and recreational amenities just beyond your doorstep, it's a location that truly enhances your everyday lifestyle! The kitchen features a fantastic lineup of BRAND-NEW APPLIANCES, including a new stove, dishwasher and over-the-range microwave with hood fan, while the refrigerator is approximately two years old or newer. These recent upgrades mean less to worry about and more time to enjoy your new home! Both bedrooms offer comfortable living arrangements, while the convenience of TWO FULL BATHROOMS makes this layout ideal for roommates, guests or anyone who appreciates a little extra privacy. The ensuite bathroom features updated vinyl flooring, and both bathrooms have been refreshed. Additional highlights include IN-FLOOR HEATING for comfortable living during Alberta's colder months, plus a washer and dryer that are approximately two years old or newer.And let's talk about parking! This property comes complete with TWO ASSIGNED PARKING STALLS, an excellent feature that adds convenience and value. Located in the established community of Prairie Springs, you'll enjoy FRONT-ROW ACCESS TO CHINOOK WINDS PARK, one of Airdrie's premier outdoor recreation destinations, featuring beautiful walking pathways, playgrounds, sports facilities and year-round activities. Shopping, schools a (id:52806)
Calgary, Alberta
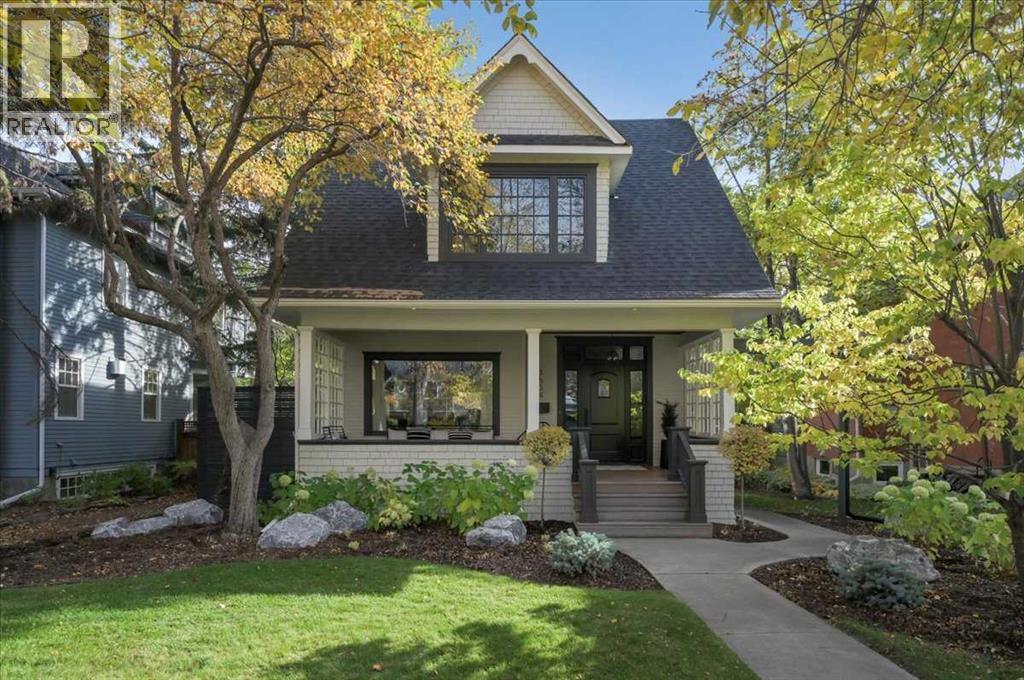
**Open House Saturday, November 7th 1-3pm** Welcome to 3634 6th St SW, set on a lovely tree-lined street in the heart of Elbow Park. Built in 1915, this quintessential Elbow Park character home underwent an extensive renovation in 2020, taken down to the studs and reconfigured to create a layout that feels both practical and inviting. The result is a home that pairs its original charm with the comforts of modern living, offering nearly 3,000 sq. ft. of total living space. The front porch sets the tone — one of the most welcoming in the neighbourhood, with plenty of room to enjoy the evening sun, a glass of wine, and good company.Inside, refinished hardwood floors and thoughtful details give the home an elevated yet comfortable feel. The foyer opens into the living room, which connects easily to the well-designed kitchen. It features custom cabinetry, quartzite countertops and high-end appliances, including a Fisher & Paykel fridge, a Bertazzoni gas range with pot filler, and a Miele dishwasher. At the back of the home, the sunny family room is an inviting place to settle in at the end of the day. A convenient mudroom, a versatile room that can serve as an office or dining room, and a uniquely designed half-bath tucked beside the staircase complete the main floor.Upstairs, the primary suite includes a walk-in closet and a beautiful 5-piece ensuite with heated floors, marble vanity countertops, and balcony access. Two additional bedrooms are connected by a charming west-facing sunroom, with another full bathroom and linen closet completing the upper level.The developed basement has excellent ceiling height, heated concrete floors, another full bathroom, and a large laundry room with extra storage space. There’s also the option to add a fourth bedroom.Outside, the 50-foot-wide lot provides a spacious backyard — something you don't often find with character homes in Elbow Park — along with a double detached garage. The location is equally appealing, just blocks from Elbow Park School (K–6), William Reid School (French K–4), the Glencoe Club and the Elbow River pathway system, with Mission’s shops and restaurants only a 10-minute walk away.A wonderful combination of character, thoughtful updates, and an exceptional location. Properties like this are few and far between - don’t miss your opportunity to own this magnificent home. (id:52806)
Calgary, Alberta
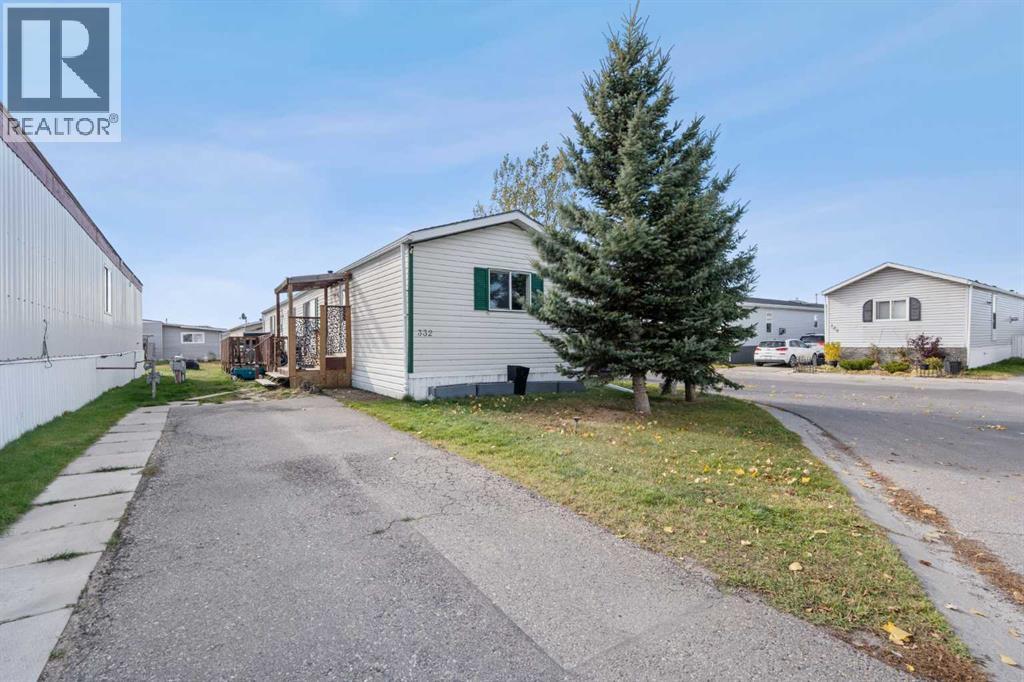
***OPEN HOUSE...SATURDAY NOVEMBER 7, 12:30-2:30 ***This home is priced just right so that you can add your own personal touch! Come see this bright and spacious 3 bed, 2 bath home situated on a large corner lot with only one neighbour beside you. Mature trees with an expansive yard provide privacy and plenty of room for kids or dogs to play. Perfect for the budget conscious (a lease fee that won't break the bank, no age restrictions & rentals allowed) & most importantly for those who don't want “SHARED WALLS”. With just over 1,200 sq. ft., the home feels open and airy thanks to vaulted ceilings and a skylight that brings in beautiful natural light. The open concept living, dining, and kitchen area features laminate flooring throughout. The kitchen includes a stove, fridge, and dishwasher (2015), plus a microwave that stays. There’s ample space for a full dining table—perfect for family dinners. A cozy gas fireplace adds warmth and charm to the living room. The primary bedroom is impressively large, easily accommodating a king size bed with room to spare. It includes a walk in closet and an ensuite with a comfortable soaking tub. The two additional bedrooms are located on the opposite side of the home with a full bathroom between them—an ideal layout for roommates, teenagers, or extended family. Recent updates include:•Washer & dryer (2021)•Hot water tank (2020)•Furnace overhaul (2023)•Oversized deck (2023)•Storage shed (2023)The lease fee of $670 includes water, sewer, snow removal, common area maintenance, garbage pick up, and access to the community clubhouse. The park also offers city bus service, school bus service, and on site RV storage. You’re just minutes from East Hills shopping, Costco, Walmart, Movie theatres, and Stoney Trail. Come and experience this great lifestyle living and all it has to offer. And, with all the amenities and more to come, this location is a dream for anyone looking for convenience and a feeling of community. (id:52806)
Calgary, Alberta
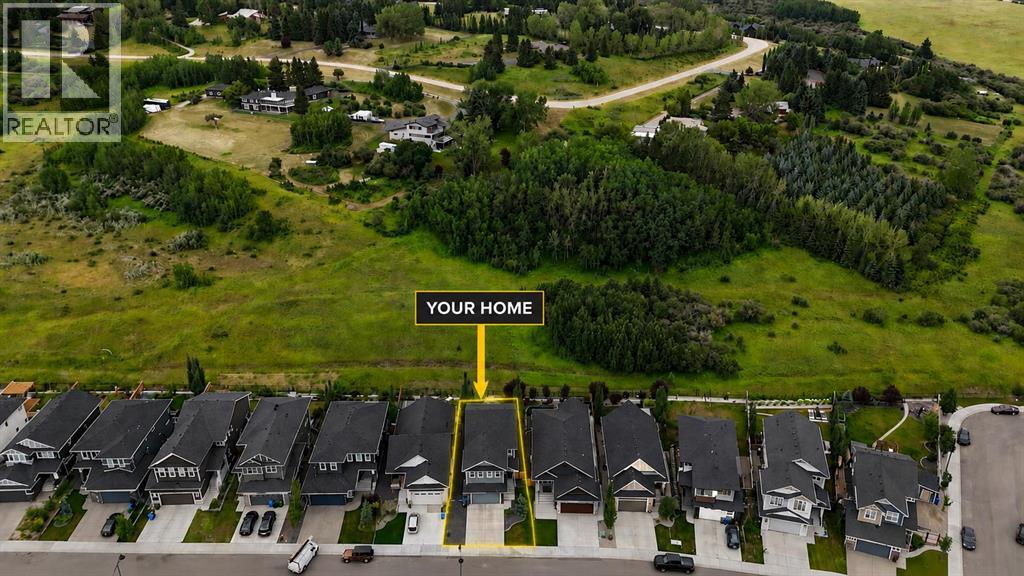
A rare combination of privacy, nature and modern luxury awaits in Crestmont. Set along the western edge of Calgary, this beautifully finished home backs directly onto a vast natural green space surrounded by mature trees, creating an exceptionally peaceful backyard setting with no neighbours directly behind. Enjoy open views, glimpses toward the mountains and incredible access to the Rockies—approximately 20 minutes to downtown Calgary, 30 minutes to Cochrane and only about an hour to Banff.Offering over 2,400 sq. ft. of developed living space above grade, the home has been thoughtfully designed around natural light and comfortable family living. The main floor feels bright and spacious with high ceilings, wide-plank vinyl flooring and large rear windows that draw your attention toward the greenery beyond.The kitchen makes an immediate impression with full-height two-tone cabinetry, stone countertops, an oversized island with seating and a walk-through pantry providing excellent everyday storage. A premium Fisher & Paykel appliance package includes a 6-burner gas cooktop, wall oven, refrigerator and drawer-style dishwasher. The kitchen flows naturally into a generous dining space and an inviting living room centered around a gas fireplace—an ideal layout for entertaining while still feeling warm and comfortable. A powder room and practical mudroom complete the main level.At the centre of the upper floor is an impressive oversized bonus room with a second electric fireplace, providing plenty of room for movie nights, a children's play area, home office or additional family lounge.Upstairs, the primary suite feels like a private retreat with its own electric fireplace, large walk-in closet and beautifully appointed 5-piece ensuite featuring dual vanities, a soaker tub, separate shower and heated tile floors. The walk-in closet connects conveniently with the upper-level laundry area, making the floor plan especially functional. Two additional spacious bedrooms ea ch include their own walk-in closet, while a full 4-piece bathroom serves the secondary bedrooms.Outside, the large composite deck is where this property really comes to life. Rather than looking directly into another backyard, you can relax overlooking an extensive natural landscape of green space and trees, offering a level of privacy that is increasingly difficult to find within the city.Additional features include central air conditioning, double attached garage, spacious driveway, Gemstone exterior lighting and central vacuum rough-in.Crestmont offers an outstanding west-Calgary lifestyle with convenient access to WinSport, Trinity Hills, Calgary Farmers' Market, golf, shopping and restaurants, while Highway 1 provides an easy escape toward the mountains. (id:52806)
Calgary, Alberta
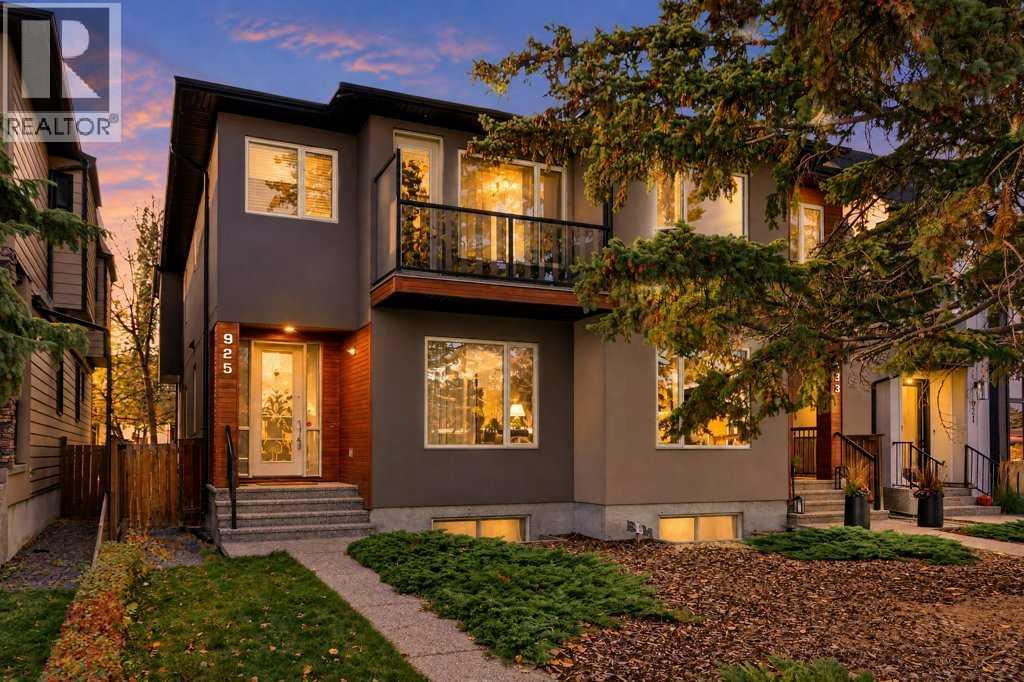
This thoughtfully cared for and quality-built home is filled with appealing features making it easy to picture yourself at home here. Offering over 2,800 sq. ft. of living space, this well-maintained two-storey attached home is ideally located on a quiet street in a sought-after inner-city community, where attractive curb appeal creates a welcoming first impression. The home offers a comfortable, functional layout designed for everyday living and entertaining with bright, inviting spaces and a move-in-ready feel. Beautiful hardwood flooring flows throughout the main and upper levels, adding warmth throughout. The main floor features a versatile den, offering a dedicated space for a home office, reading room or quiet retreat. At the heart of the home, the modern, sleek kitchen and dining area create an inviting setting for both everyday meals and entertaining. It offers ample space for preparing and serving, while the adjoining dining area provides a comfortable place to gather with family and friends. In the living room, a welcoming fireplace creates a warm focal point and an inviting atmosphere for relaxing or gathering. The primary bedroom is a true retreat, featuring a spacious walk-in closet with custom built-ins for organized storage. The spa-inspired ensuite offers a relaxing place to unwind, while a private balcony adds an inviting outdoor extension to the bedroom—perfect for enjoying a quiet morning coffee or fresh air at the end of the day. 2 additional bedrooms, 4-piece bathroom and laundry room complete the upstairs. The fully developed lower level extends the home’s versatile living space with an additional bedroom and bathroom—ideal for guests or family. A large recreation room provides plenty of space for movie nights, games, fitness or relaxed gatherings, completing this thoughtfully finished home. Enjoy afternoon and evening sun in the west-facing yard, plus secure parking and storage in the double detached garage. Experience the convenience of an es tablished neighbourhood with quick access to local shops, dining, parks, schools and downtown. A wonderful opportunity to experience the best of inner-city living in a home that reflects pride of ownership. (id:52806)
Calgary, Alberta
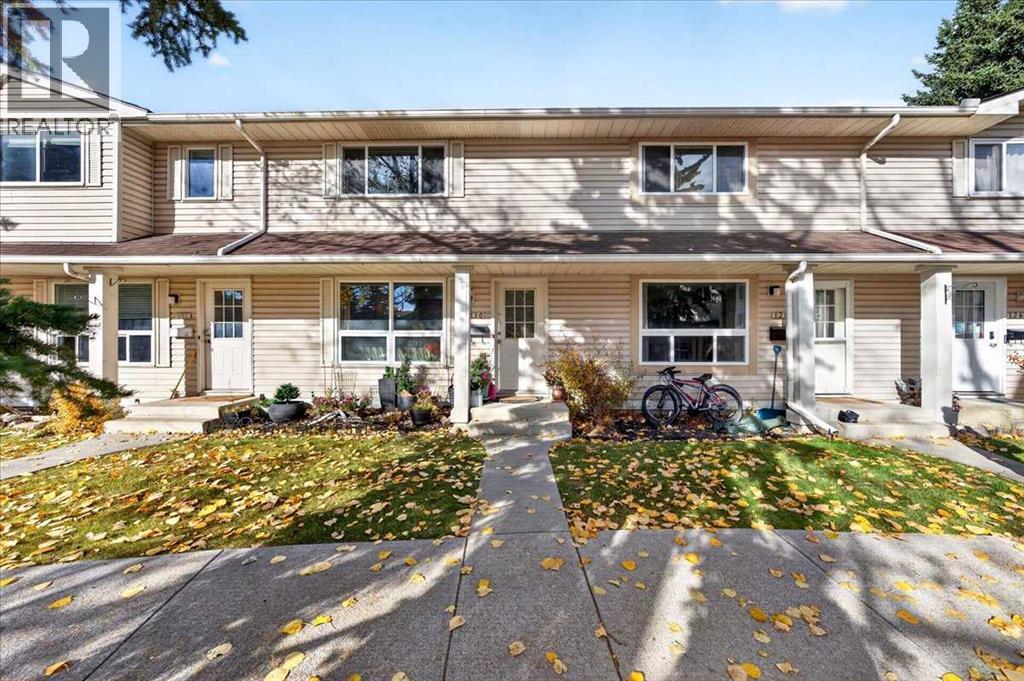
Welcome to Woodmont Terrace in the desirable community of Woodbine! This well-cared-for 3-bedroom, 3-bathroom townhome offers a wonderful blend of comfort, functionality, and convenience. The bright, inviting kitchen provides a welcoming space for everyday living, while the living room features large windows that fill the space with natural light. Upstairs, you’ll find three bedrooms, including a spacious primary bedroom. The fully finished basement adds valuable living space, perfect for a family room, home office, or additional area to relax and entertain. Step outside to enjoy your own private yard, ideal for morning coffee, summer evenings, or simply unwinding outdoors. Conveniently located close to parks, pathways, schools, shopping, and everyday amenities, this home offers low-maintenance living in an established southwest Calgary community. An excellent opportunity for first-time buyers, growing families, or anyone looking for a comfortable place to call home! (id:52806)
Calgary, Alberta
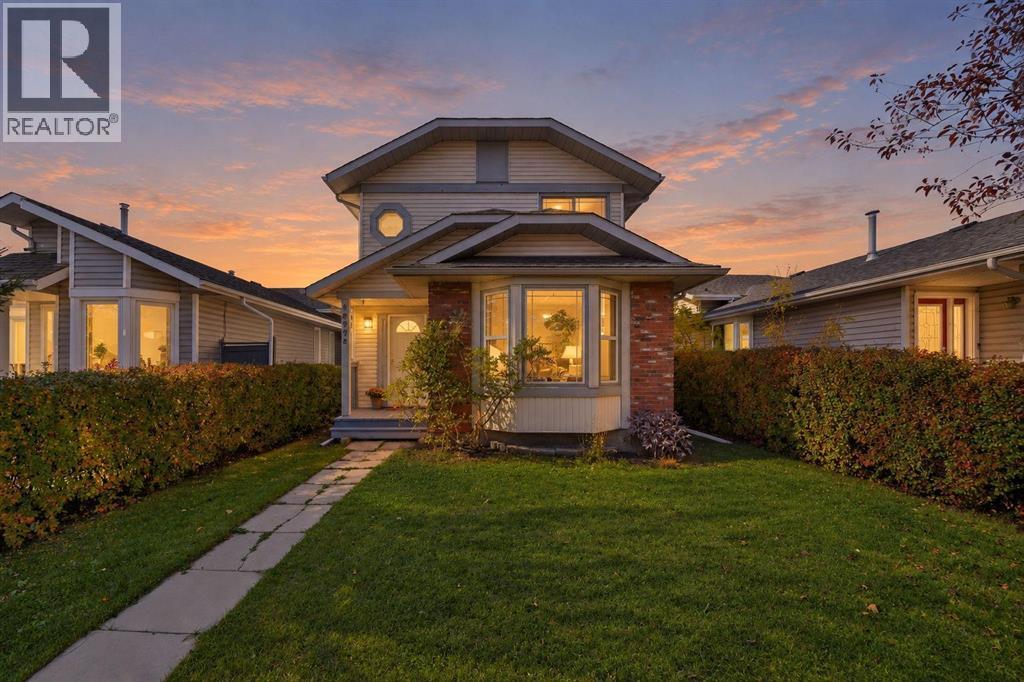
Welcome to 16279 5 Street SW, a well cared for family home offering a thoughtful layout, a generous backyard, and a location surrounded by the everyday conveniences that make Shawnessy easy to call home. Step inside to a bright front living room, where a large bay window brings in plenty of natural light and creates an inviting first impression. Toward the back of the home, the family room offers a more relaxed place to gather, anchored by a stone fireplace and connected to the kitchen and breakfast nook. Sliding glass doors open directly onto the rear deck, making the backyard a natural extension of the main floor and creating an easy setup for summer evenings, barbecues, and time outside. The kitchen offers ample workspace and storage, while the adjoining breakfast nook provides a comfortable spot for casual meals overlooking the yard. A convenient half bath completes the main level. Upstairs, all three bedrooms are together, along with a full bathroom, creating a practical layout for families. The lower level adds another dimension to the home and is currently arranged as a rec room and office space, with the desks included. Whether used for working from home, movie nights, hobbies, or a play area, it gives you valuable additional space without taking away from the main living areas. A Delta subfloor has also been installed for added insulation. Outside is where this property offers even more possibility. The long, fully fenced backyard has room to spread out, with a deck, storage shed, and a playhouse with a swing set already in place. The yard is also roughed in for a hot tub and equipped with a natural gas line for the BBQ as well as an RV gate, creating a great setup for summer evenings and entertaining. Mature trees and established landscaping add privacy and character to the outdoor space. For added peace of mind, the home has no Poly B plumbing, the hot water tank was replaced in 2018, and the roof was replaced in 2013. Beyond the property, an extensive ne twork of walking paths connects you to nearby parks, playgrounds, train stations, bus stops, and shopping, making it easy to get outside without having to get in the car. With three bedrooms upstairs, distinct living and family rooms, a finished lower level, and a backyard designed for both kids and adults, 16279 5 Street SW offers the kind of practical, comfortable living that can adapt with you for years to come. (id:52806)
Calgary, Alberta
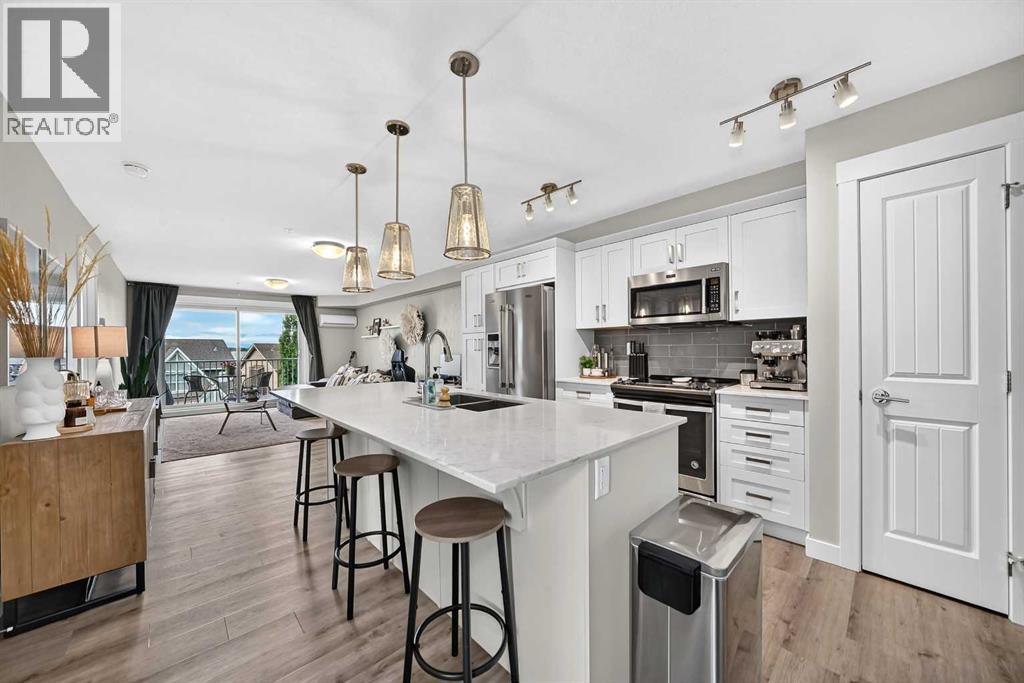
OPEN HOUSE SUNDAY NOV.8 2:00 -4:30 pm. Unbeatable west-facing mountain views — this 2-bed, 2-bath home also includes TWO titled underground tandem parking stalls. On clear days, the Rockies feel close enough to touch, and evenings on the balcony are made for sunsets and a glass of wine.Inside, the unit is beautifully finished with quartz countertops, stainless-steel appliances, and an impressive galley-style kitchen offering plenty of prep space for cooking and entertaining. The open layout flows effortlessly, complemented by vinyl plank flooring, with cozy carpet in the bedrooms and tile in the bathrooms.The primary bedroom is a standout: windows on two sides, because this is a corner unit, a large walk-in closet, and a spacious 4-piece ensuite with double sinks. The second bedroom is generously sized — perfect for a roommate with their own full bath with a cheater door from bedroom into bathroom, a child’s bedroom, or a comfortable home office.Enjoy air conditioning, in-suite laundry, and an additional storage locker in the parkade.Located in a lake community, you’ll love the lifestyle and convenience: quick access to Deerfoot and Stoney Trail, close proximity to shopping, the Brookfield YMCA, and the South Health Campus. Whether commuting downtown or heading to the mountains, this location works beautifully for every lifestyle.This unit is move-in ready and waiting for you to make it yours. (id:52806)
Cochrane, Alberta
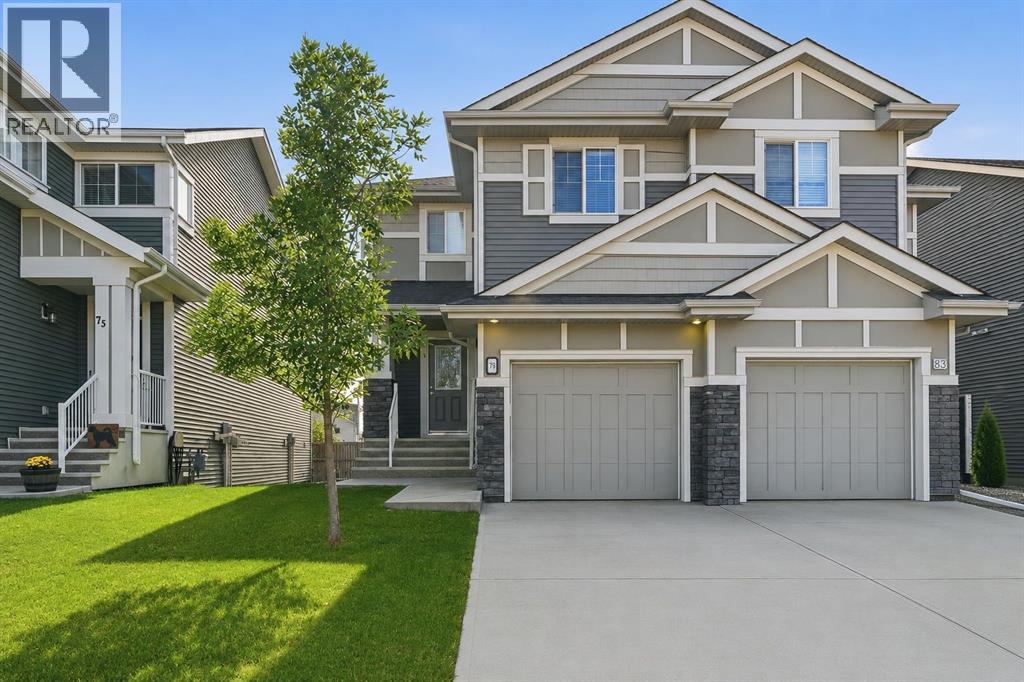
Welcome to 79 Sunrise View in the desirable community of Sunset Ridge, Cochrane. Built by Landmark Homes, this beautifully designed duplex offers exceptional value, thoughtful use of space, and inviting indoor outdoor living perfectly suited to Cochrane’s mountain adjacent lifestyle. Established greenery and custom landscaping welcome you home, complemented by an oversized attached single garage and a full length driveway for additional parking. Inside, the open concept main floor is brightened by west facing exposure and designed with entertaining in mind. The corner kitchen, complete with a full pantry, stainless steel appliances, and stone counters, anchors the space while the layout flows seamlessly into the dining and living areas. The dining room was thoughtfully positioned beside the elevated balcony, creating an easy indoor outdoor connection, while the extended living room offers plenty of space for movie nights, hosting friends and family, or everyday life. Upstairs, the smart layout continues with three generously sized bedrooms, two full upgraded bathrooms, and conveniently located upper floor laundry. The primary retreat features a walk in shower, while the secondary bedrooms are served by a spacious four piece bathroom. The unfinished walkout basement is where this home offers even more opportunity. With over 500 sq. ft. of bright, open development potential, large west facing windows, and direct access to the private backyard, it offers excellent flexibility for an additional bedroom, home office, secondary living room, or whatever best suits your family’s needs. Mature trees and thoughtful landscaping create a private outdoor setting, while the lower level also includes bathroom rough ins, a high efficiency furnace, heat recovery ventilator, and newer hot water tank. Set in the heart of Sunset Ridge, you are close to walking paths, parks, playgrounds, schools, shopping, and all the amenities that make this established Cochrane community such a great place to call home. Book your private viewing today. (id:52806)
