Calgary, Alberta
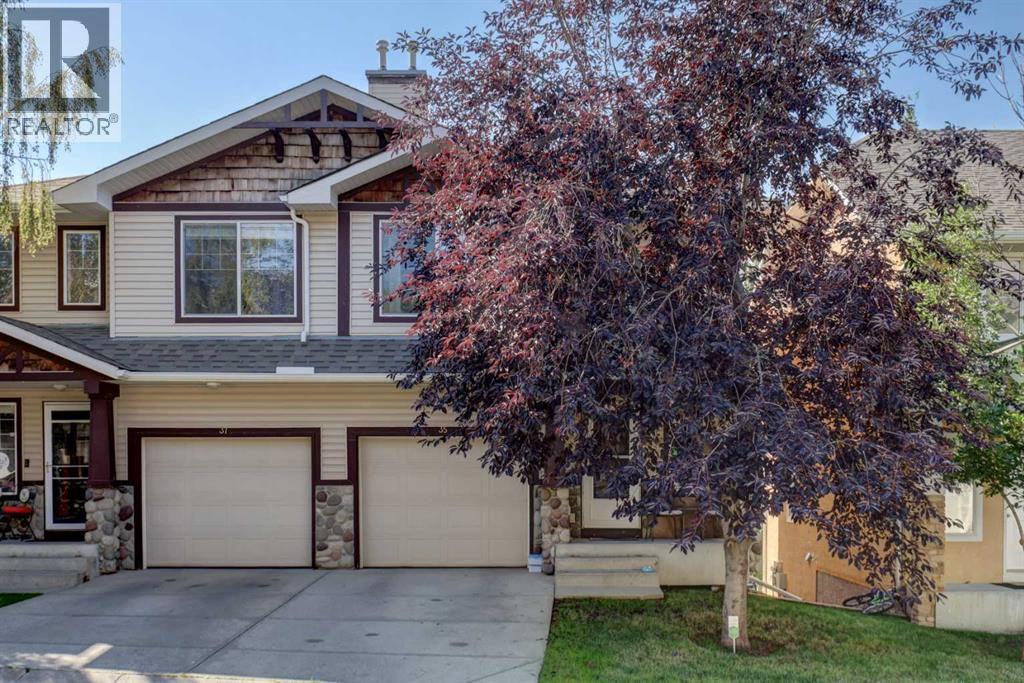
Welcome to this beautifully updated and stylishly refreshed home, offering the perfect blend of comfort, functionality, and modern living. Whether you are a first time buyer or looking to downsize this move-in-ready home will sure to impress. Located in the desirable community of Hidden Valley with quick and convenient access to Stoney Trail, Schools, Shopping, Parks, and the Airport. Step inside and you'll immediately appreciate the thoughtful updates and inviting design. The South-facing exposure fills the main level with natural sunlight throughout the day, creating a warm and welcoming atmosphere. The stylishly renovated kitchen features updated appliances, including a refrigerator with water dispenser, a spacious walk-in pantry, ample cabinetry and counter space, and a beautiful Quartz island perfect for everything from busy weekday mornings to entertaining family and friends. The kitchen flows seamlessly into the living area and out through patio doors to the deck creating an ideal space to enjoy morning coffee or unwind on a summer evening. Upstairs, you will find 3 generously sized bedrooms, including a primary complete with walk-in closet and private ensuite. An additional highlight is the convenient upstairs walk-in laundry room, offering plenty of shelving and storage! The unfinished walk-out basement offers excellent potential for future development, allowing you to customize the space to suit your needs. The attached garage adds everyday convenience, while the home is also equipped with a vertical platform lift from the garage into the home and a stair lift to the second floor. Both can be removed if they are not required by the buyer. For added comfort let me add that it also has Central A/C! Lovingly cared for and truly move-in ready this home offers exceptional comfort, thoughtful updates, and versatile living space in a fantastic location. Don't miss your opportunity to make this wonderful home your own! (id:52806)
Calgary, Alberta
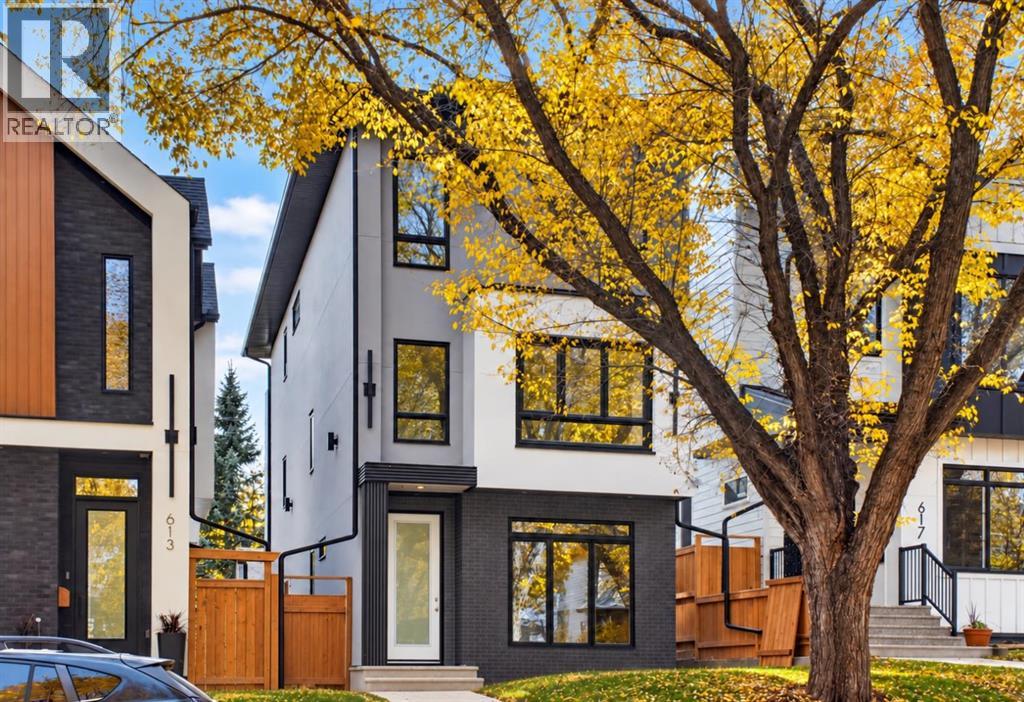
Welcome to your forever home on the most beautiful tree lined street in the hidden gem community of Windsor Park. Brand New & FULLY DETACHED, this home was immaculately built & thoughtfully designed by Hush Homes & Renovations Ltd., and features many major upgrades at every turn. This rare, pitched roof, 3 storey home, boasts almost 3590 sqft. of developed luxury space including 4 bedrooms, a den/gym/office, 3.5 baths and a mortgage helping LEGAL SECONDARY SUITE w/ kitchen, bar & separate laundry. Upon entering the home you will be greeted by sensor LED lighting around the custom brick tiled feature wall. From there you can make your way to the white oak and tiled BUTLERS BAR and hidden FOOD PANTRY before being amazed by the CHEF'S KITCHEN upgraded with PREMIUM QUARTZ countertops and matching backsplash, providing the perfect canvas for the DELTA POT FILLER, CABINET LIGHTING and high end KITCHENAID appliances. Enjoy cooking again with the rare 42" WORK STATION SINK complete with a RIOBEL faucet, COLANDER, CUTTING BOARD & DRYING RACK. Other upgraded kitchen features include PLYWOOD boxes throughout, PAINT GRADE cabinets w/ white oak slat accents, SPICE RACKS, 10 foot long DOUBLE WATERFALL ISLAND & GARBAGE/RECYCLING PULLOUT. The powder room will be sure to impress with its custom tiled wall and design. Large oversized south facing PATIO DOORS bring ample sunshine into the family room with a paneled mdf & white oak wall, while a private MUDROOM with custom bench and closet complete the main floor. Head up the LED lighted stairs with 10mm and 12mm GLASS RAILING and you will find 2 bedrooms complete with either built in desk/floating shelves and custom mdf WALK IN CLOSETS. Both the 4pc bathroom and custom laundry room on this level have been upgraded. Including premium tiles, cabinetry, fixtures and STEAM WASHER & STEAM DRYER. A large FAMILY/THEATRE ROOM with custom built in white oak entertainment unit with glass LED display cases and READING BENCH complete the 2nd flo or. The entire 3rd floor was designed for luxury living. Wake up every morning to a large vaulted ceiling bedroom w/ feature wall. Let your morning coffee/tea brew in the oversized vaulted GREAT/SUNROOM complete with custom wet bar and patio. And while waiting you can relax in the LUXURIOUSLY TILED & GOLD TRIMMED ENSUITE w/ IN FLOOR HEATING, large SOAKER TUB, waterfall Quartz countertop and special ordered GOLD RIOBEL FAUCETS, RAIN SHOWER, & BODY JETS. The builder has even thoughtfully installed dedicated 3/4" waterlines for the custom shower to enjoy! Private HIS & HER closets. In addition to these features there are many upgrades in this home that are not visible but worth noting...A/C, GARAGE HEATER, UPGRADED CONCRETE THICKNESS, REBAR & SUPPORT BRACKETS THROUGHOUT, UPGRADED INSULATION THROUGHOUT WALLS AND ATTIC, SOLAR POWERED & ADDITIONAL ROOF VENTS, AND MUCH MORE!! The must see Utility Room has upgraded, top of the line Plumbing, Mechanical and Electrical components. Call your favorite Realtor today! (id:52806)
Calgary, Alberta
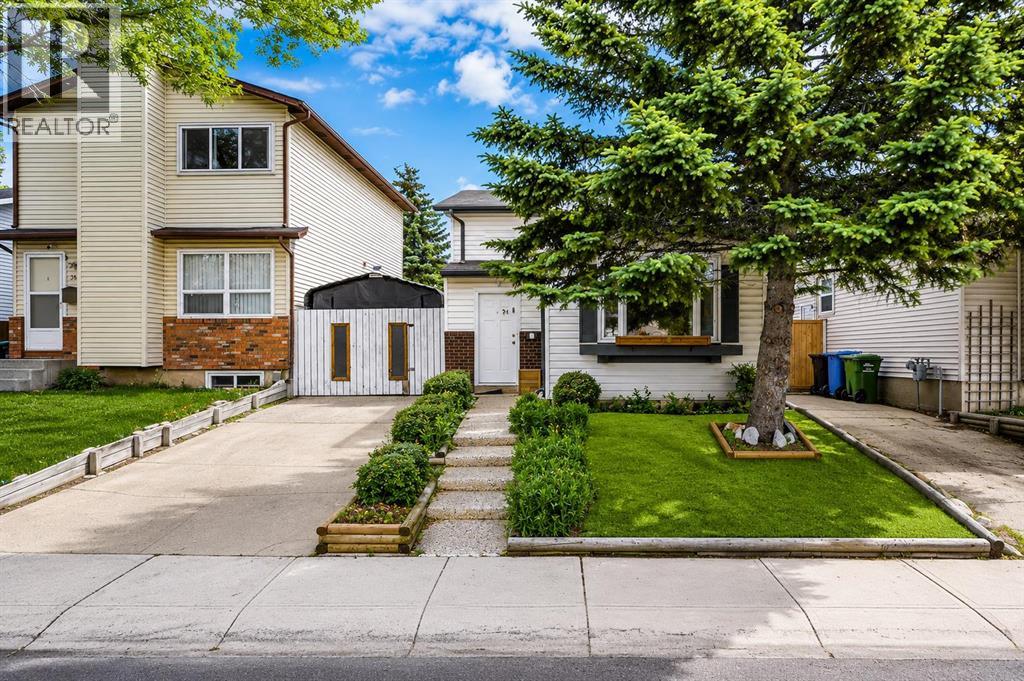
Welcome to this beautifully renovated bi-level home in the heart of Whitehorn — just a 1-minute walk to Whitehorn C-Train Station. Freshly updated with brand new luxury vinyl plank flooring throughout, this 4-bedroom, 2-bathroom home is bright, clean, and move-in ready. The fully finished basement adds 2 additional bedrooms, offering great flexibility for families, extended family living, or investors. This home features durable brick and vinyl siding construction, a poured concrete foundation, and forced air natural gas heating. Outside, the level, rectangular lot includes a storage shed for extra storage. Unbeatable location just steps from the C-Train, and minutes from Safeway, London Drugs, Peter Lougheed Hospital, schools, day homes, restaurants, and multiple bus stops — everything you need right at your doorstep. (id:52806)
Cochrane, Alberta
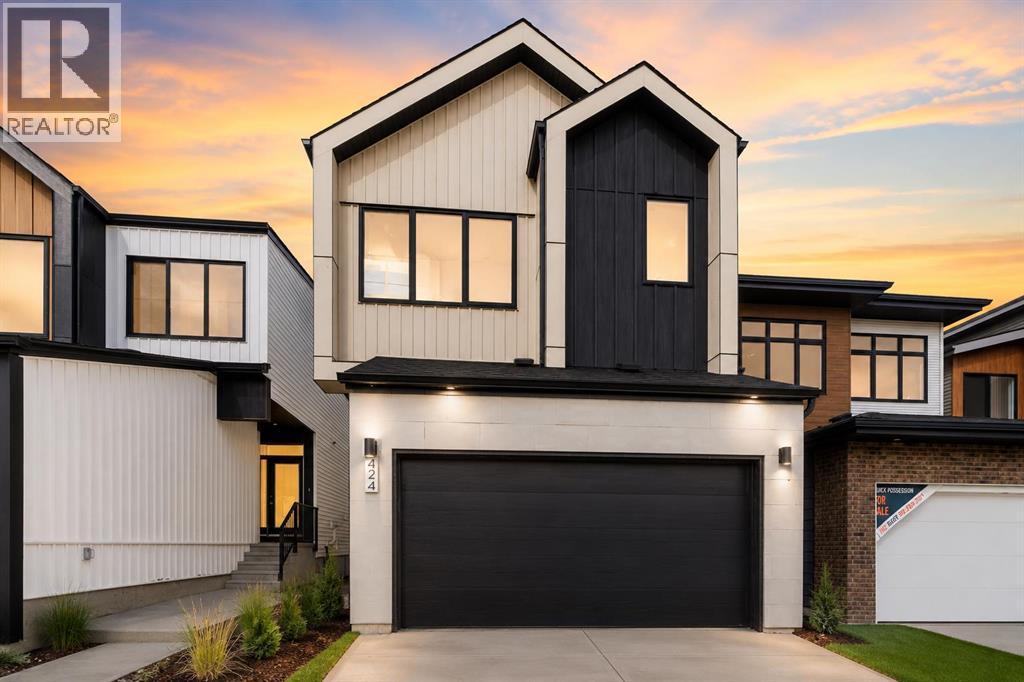
***OPEN HOUSE EVERY SUNDAY 12PM TO 5PM VISIT THE SHOW HOME LOCATED AT 104 HERITAGE RIDGE *** Welcome to your future home in the beautiful community of Heritage Hills, where contemporary design meets the warmth of everyday family living. Crafted by Cantiro Homes, this stunning two-storey residence has been thoughtfully designed for those who appreciate exceptional craftsmanship, stylish finishes, and spaces that bring people together. Offering an intelligently designed living space, this home features 3 spacious bedrooms, 2.5 bathrooms, a front-attached garage, and an inviting open-concept layout that perfectly balances elegance with functionality.Step inside and be welcomed by an impressive foyer with soaring open-to-above architecture, setting the tone for the home's bright and airy feel. The heart of the home is a beautifully appointed chef-inspired kitchen complete with a statement island, abundant cabinetry, quartz countertops, designer matte black fixtures, and a convenient walk-in pantry. Whether you're preparing weeknight meals or hosting holiday gatherings, this space was designed to bring family and friends together.The spacious dining area flows effortlessly into the sun-filled gathering room, where expansive windows flood the home with natural light and create the perfect backdrop for entertaining or simply enjoying a quiet evening at home.Upstairs, you'll discover a luxurious primary retreat designed to be your private escape. Featuring a spacious walk-in closet, dedicated dressing room, and spa-inspired ensuite, it's the perfect place to relax and recharge after a busy day. Two additional generously sized bedrooms, a versatile recreation room, a full bathroom, and convenient upper-floor laundry provide the flexibility every growing family needs. With Calgary only 35 minutes away, Heritage Heath offers the perfect balance of peaceful mountain living and city convenience, making it one of Cochrane's most exciting new communities.Whether you're purchas ing your very first home, upgrading for your growing family, or looking to enjoy the benefits of brand-new construction, 86 Heritage Heath offers an incredible opportunity to personalize your future while enjoying the quality, innovation, and award-winning design that Cantiro Homes is known for. (id:52806)
Calgary, Alberta
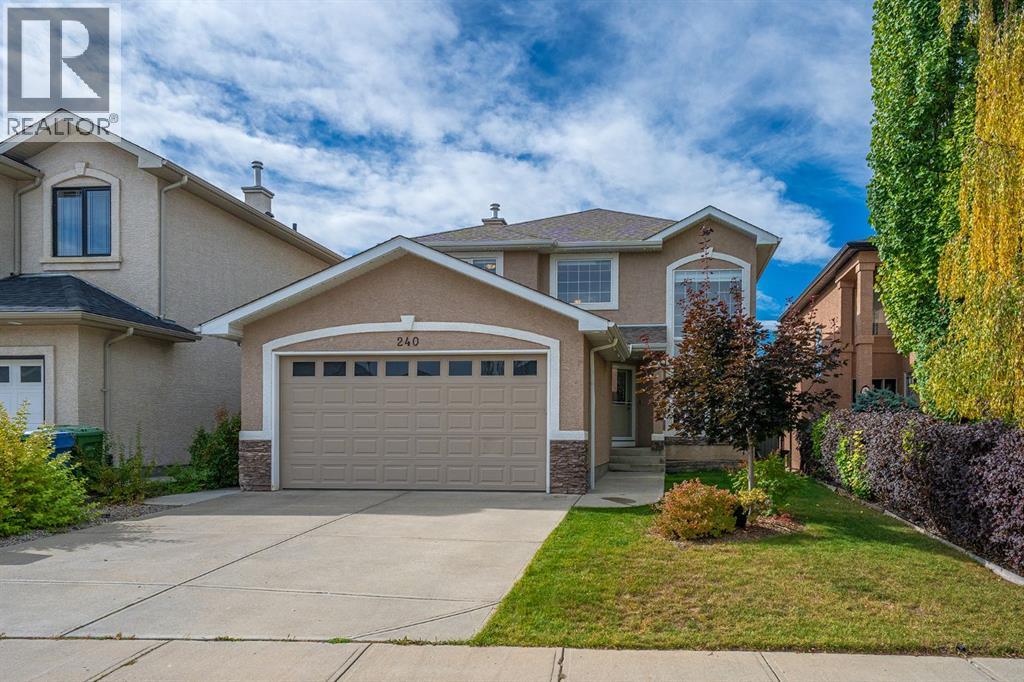
Welcome to 240 Everglade Circle SW, an exceptional two-storey home offering just under 3,000 sq. ft. of beautifully appointed living space in the secluded and sought-after Evercreek Bluffs community of Evergreen. Just steps from Fish Creek Park, this location blends convenience and nature, with schools, parks, shopping, easy access to major routes and everyday amenities nearby. Whether you’re enjoying quiet time at home or stepping out your door to play or work, this home has it all!Step inside to an open-concept main floor enhanced by rich hardwood and ceramic tile flooring, high ceilings in the entrance living room and formal dining area. The heart of the home features a chef's kitchen complete with granite countertops, a central island, a walk-in pantry, a bright breakfast nook, and a spacious family room with a fireplace. A dedicated main-floor den/office offers the perfect setup for working from home, along with a convenient main-floor laundry room and a 2-piece powder room. Upstairs, retreat to a spacious primary suite with a 5-piece, separate water closet ensuite and walk-in closet, plus two additional bedrooms and a full 4-piece main bath. The fully finished walk-out basement, with desirable southwest exposure, fills the space with natural light and expands your living options. It features a large games/rec room, a 4th bedroom, a full 4-piece bathroom, ample storage, and its own second kitchen equipped with a refrigerator, electric stove, microwave, dishwasher, and range hood—ideal for multi-generational living or hosting guests. Outdoors, step out onto the upper balcony or down to the lower patio to enjoy the sunny, private, fully fenced, and landscaped backyard. Complete with an attached double garage, this home delivers an uncompromised blend of luxury, function, and natural beauty. Reach out today! (id:52806)
Calgary, Alberta
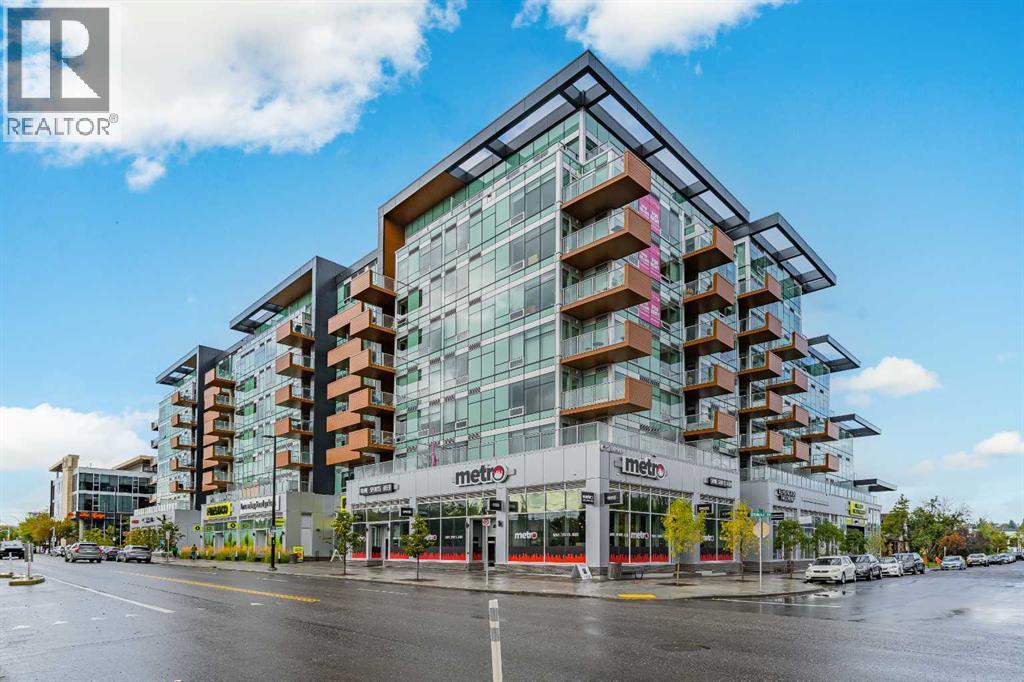
Welcome to The Frontier in West Hillhurst, where modern condo living meets one of Calgary’s most connected and walkable inner city locations. This 7th floor 2 bedroom, 1 bathroom condo offers city views, titled parking, low condo fees and a lifestyle designed for convenience.The modern kitchen features stainless steel appliances, a gas stove and a functional open concept living area. The second interior room offers excellent flexibility and can be used as a bedroom, den, home office, study or private workspace, ideal for today’s buyer looking for a home that can adapt to the way they live and work.The lifestyle continues beyond your front door. The Frontier offers residents a dedicated work hub, fitness centre and outdoor rooftop patio, giving you convenient spaces to work, exercise, relax and enjoy the building without having to leave home.Even better, the main level of the building brings everyday amenities right downstairs. Grab a coffee at Cece’s Cafe, pick up something sweet at Crave Cupcakes, enjoy Sinatra’s Pizza, shop at the wine and spirits store or FreshCo, or fit in a workout at the Pilates studio. Across the street, enjoy Lodge Kitchen & Bar, while Amato Gelato, cafés, restaurants and additional neighbourhood amenities are just a short walk away.Located in desirable West Hillhurst, you’re minutes from Kensington, downtown Calgary, the University of Calgary, SAIT, transit, major roadways and the river pathways. Whether you're a young professional, first time buyer, investor or someone looking for a low maintenance inner city lifestyle, The Frontier puts you close to where you want to be.Built in 2025, this newer building combines contemporary living with an established inner city location. Condo fees are just $390/month and include heat, water and common area and building maintenance.With 7th floor city views, titled parking, flexible living space, exceptional building amenities and an unbeatable location, The Frontier offers exceptional value with no compromise on lifestyle.The Frontier. Exceptional value. No compromise. (id:52806)
Bragg Creek, Alberta
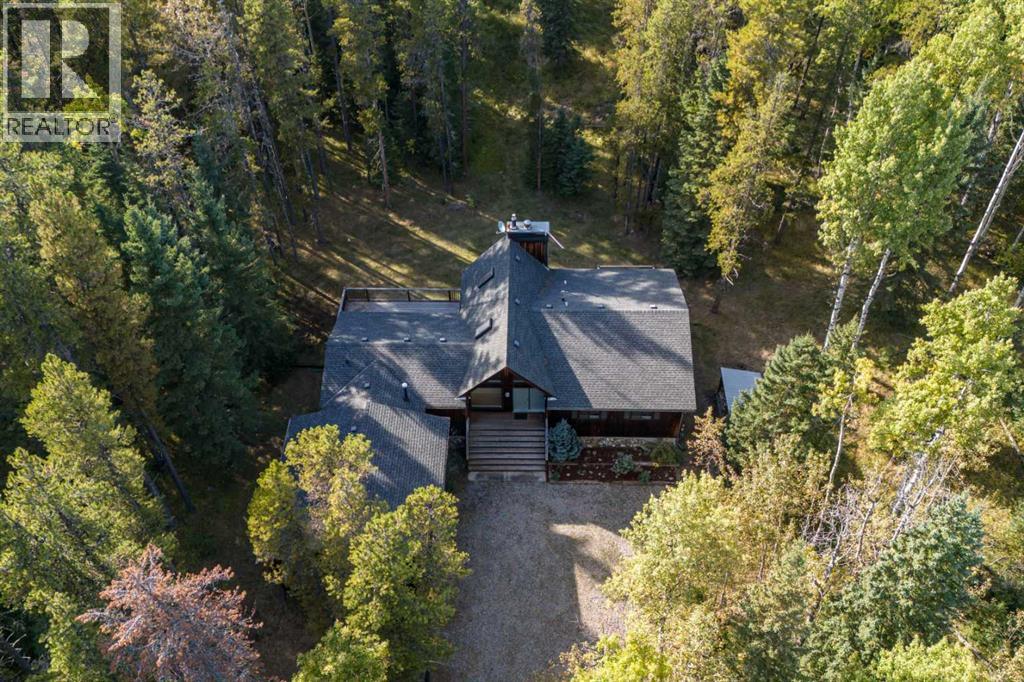
Tucked among the trees in the sought-after community of Elk Valley Estates in beautiful West Bragg Creek, this bright and airy raised bungalow, with an OVERHEIGHT GARAGE, offers the perfect blend of comfort, privacy, and connection to nature. Backing onto Environmental Reserve and surrounded by mature forest, this property provides a peaceful retreat just minutes from the world-class hiking, biking, cross-country skiing, and outdoor recreation that make West Bragg Creek such a desirable place to call home. Designed to take full advantage of its stunning setting, patio doors from the living room, dining room, and kitchen open onto an expansive west-facing deck where you can relax, entertain, and enjoy the beauty of the surrounding woodland. The spacious kitchen is filled with natural light and features a gas stove, centre island, breakfast nook, and abundant cabinetry. The formal dining area overlooks the private backyard and flows into the welcoming living room, where a wood-burning fireplace create a warm and inviting atmosphere. The spacious primary suite offers two walk-in closets, a jetted ensuite tub, and private access to its own deck, an ideal spot for morning coffee or quiet evenings surrounded by nature. Two additional bedrooms, a full bathroom and a convenient laundry/mudroom complete the main level. The walkout lower level adds exceptional flexibility with a family room featuring a gas fireplace, a generous den or home office, an additional bedroom, a roughed-in bathroom, and extensive storage spaces. Offering 3+1 bedrooms, a double attached garage, and a beautifully treed setting bordering Environmental Reserve, this is a rare opportunity to enjoy the privacy, tranquility, and outdoor lifestyle that define living in West Bragg Creek, all within an easy commute to Calgary. (id:52806)
Rural Foothills County, Alberta
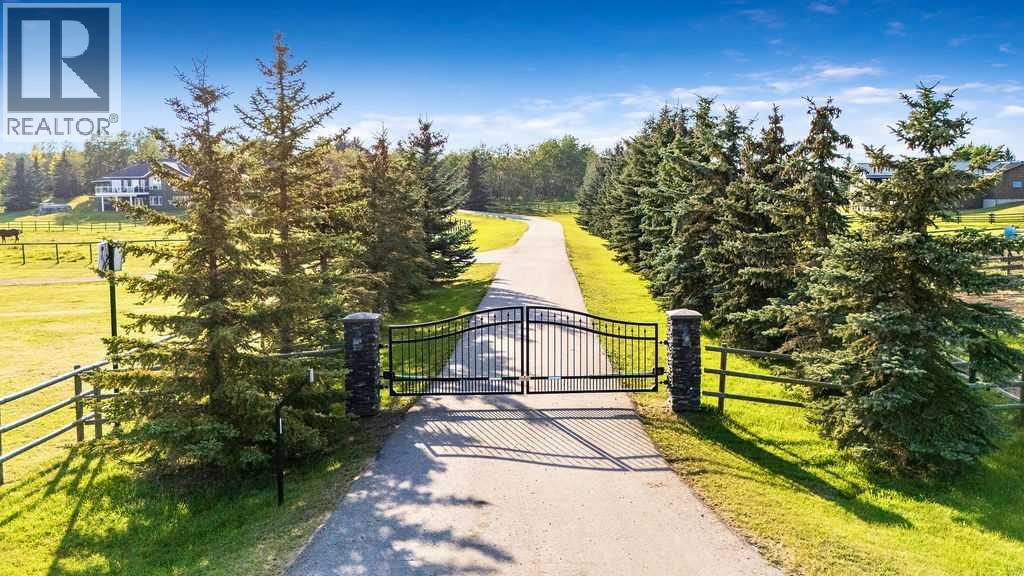
Perched on a treed hillside across 6.99 acres, this stunning East-facing estate bungalow is sure to impress. The main floor boasts vaulted ceilings, beautifully refinished hardwood floors, and spectacular views from every room. A spacious living and dining area centres around a cozy gas fireplace while overlooking the peaceful pasture. The kitchen features granite countertops, a large island with a breakfast bar, stainless steel appliances, and a bright breakfast nook with patio doors leading to a low-maintenance balcony.The primary retreat offers a private balcony, a walk-in closet with custom built-ins, and an updated ensuite equipped with dual vanities, a jetted tub, and a separate shower. A main-floor laundry room, a second full bathroom, and a convenient powder room complete this level. Downstairs, the bright walkout basement includes two large bedrooms, a full bathroom, a dedicated office space, and a massive recreation room complete with a wet bar and ample space for a pool table.Outside, natural glacial erratics add unique character to the landscape. Car and hobby enthusiasts will love the attached oversized triple-car garage with stair access to the basement, and the custom insulated 39'x31' barn, which features two box stalls, two tie stalls, a heated tack room and washroom. Separate garage door for easy parking of a ride on lawnmower or recreation vehicle. Solar powered gated entrance, fenced and treed paved driveway with a roundabout island welcomes you home to this exceptional property, located 9 min from Strathcona-Tweedsmuir School and just 10 minutes South of Calgary. (id:52806)
Sundre, Alberta
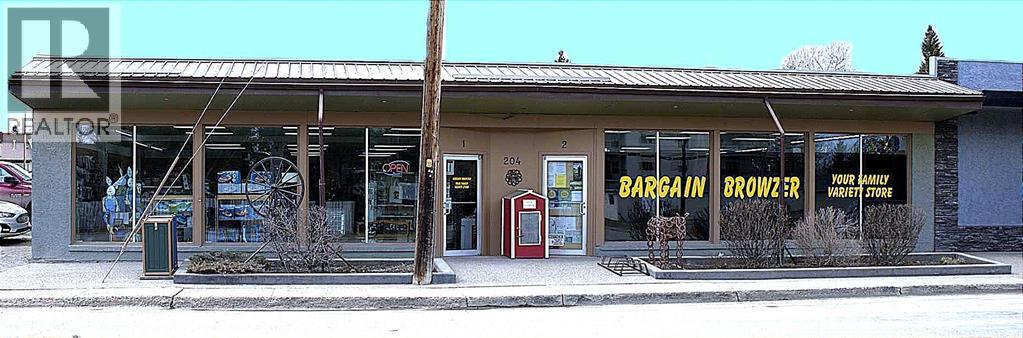
Motivated seller is offering this well-constructed, fire-resistant cinder brick building comprises approximately 5,334 sq ft of above-grade space and offers a combination of durable construction, functional layout, and future adaptability. The building was originally configured to support two independent commercial units, providing immediate optionality for multi-tenant leasing or strategic reconfiguration.The asset features two rear receiving doors and rear yard access suitable for deliveries and service, enhancing usability across a range of commercial tenant profiles. The current owner is prepared to lease back all or a portion of the building, offering the opportunity for immediate stabilized income with longer-term upside through leasing optimization or space reconfiguration. An owner-operator may occupy approximately half the premises while generating income from the balance, or secure a full lease-back to anchor returns from day one.Located on Sundre’s primary commercial corridor, the property benefits from consistent local demand, established surrounding businesses, and seasonal population inflow. This is a low-vacancy risk asset with multiple execution paths, suitable for investors seeking predictable income today with clear value-add opportunities over time.While the list price is for the building and land with a lease back, the seller will consider any scenarios or requests, including the sale of the business, etc. Private viewings by appointment only. Please do not approach staff. (id:52806)
Calgary, Alberta
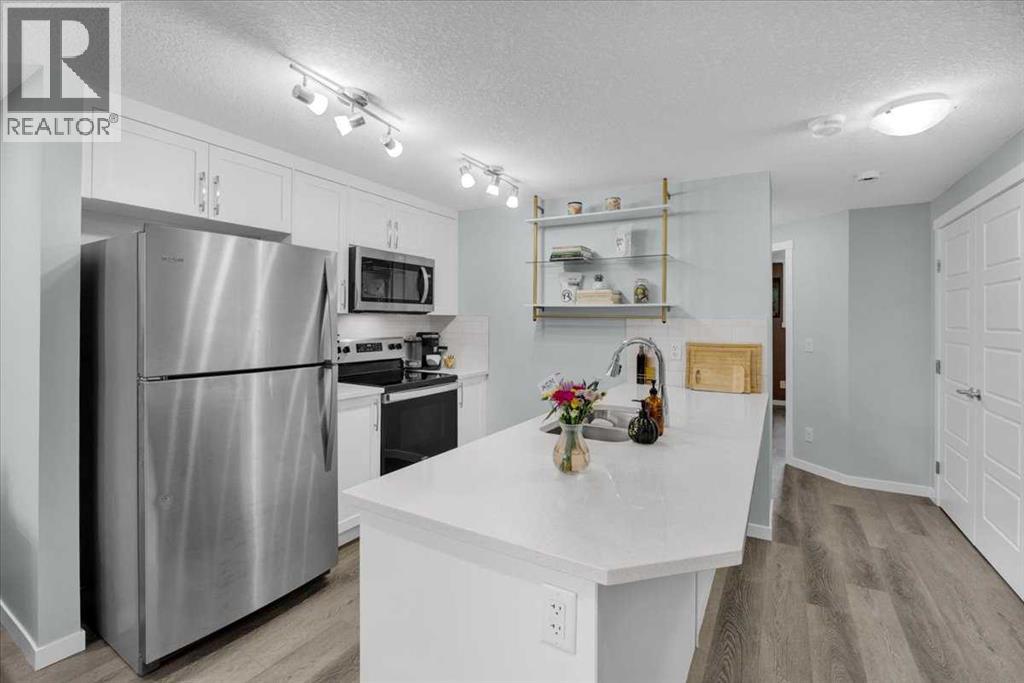
Welcome home! This is a pet-friendly condo. This home is perfectly situated to take advantage of all Seton has to offer. Walking paths out your front door, Seton’s private Community Center across the street, quick access to highways, and the worlds LARGEST YMCA just up the road. The living room and kitchen are the heart of this home, they are both naturally lit, and have plenty of space to cook and host. The 2 bedrooms are at the back of the home, and provide enough space for a queen sized bed in each, and the closets provide plenty of storage. The 4 piece bathroom is bright and comes complete with quartz counters, and a tub shower combo. This home is the pinnacle of easy maintenance, with tough materials used throughout, and low condo fees, this is a great home for a first time homebuyer, or someone looking to downsize. Call your favourite agent to book a private viewing! (id:52806)
Conrich, Alberta
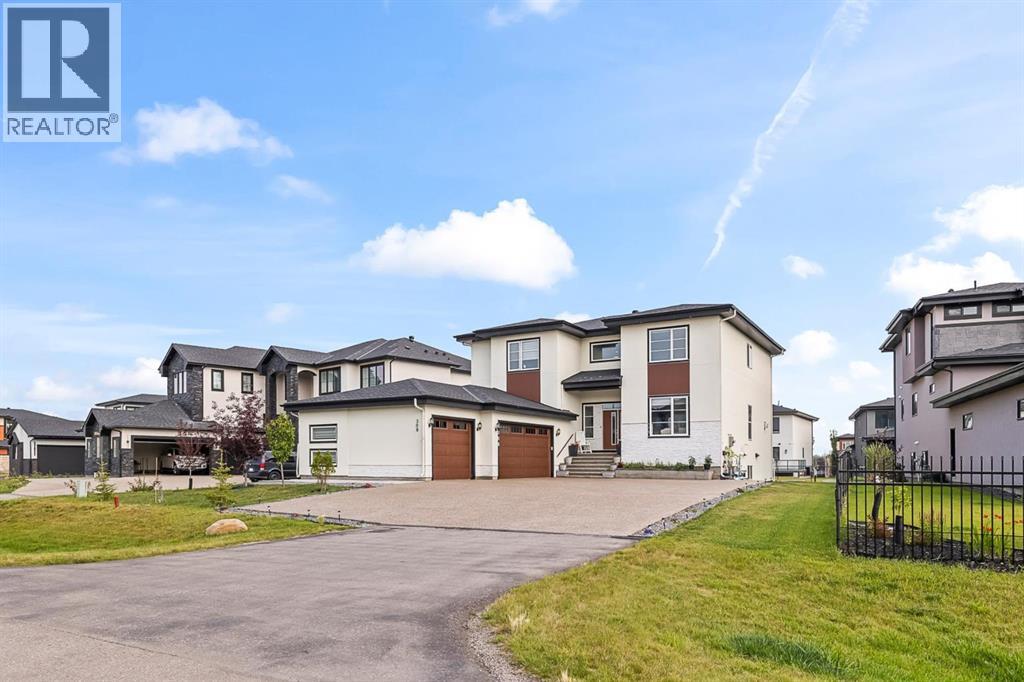
Welcome to 2022-built luxury living in Cambridge Park in sought-after Conrich, Rockyview. Step onto the covered front entry and into a two-storey foyer with a floating oak-toned staircase wrapped in glass railing, the kind of first impression that tells you everything about the quality behind these walls. Over 3,188 sq ft above grade plus a fully finished 1,534 sq ft basement, this home was built for a family that wants space, style, and smart income potential all under one roof.The main floor is an entertainer's dream: a chef's kitchen with upgraded appliances, a dedicated spice kitchen with a second gas stove for the cook who doesn't want their main kitchen to smell like dinner, and a cozy gas fireplace anchoring the great room. Walk out onto the 40-ft deck, which includes a gas BBQ and look over a backyard already growing your own vegetables in six raised planters.Upstairs, 4 bedrooms are thoughtfully laid out for real family living: the primary suite has its own private ensuite and a 2nd electric fireplace for those quiet nights in, a second bedroom also enjoys its own private bath, and the remaining two bedrooms share a convenient Jack-and-Jill bathroom. A dedicated upstairs laundry room with a Samsung front-loader and top-load washer/dryer keeps everyday living effortless. Included is the full AC rough-in (just add the unit).Now, the basement — this is where the numbers get exciting. 2-bedroom, 1-bath basement illegal suite with its own independent laundry. Plumbing and electrical have already been approved by the county — this is a fantastic mortgage-helper opportunity for the right buyer.Outside, a heated with gas, drywalled, and painted triple car garage keeps your vehicles and your workshop dreams comfortable year-round. A 10x16 ft lockable storage shed tucked under the balcony handles the overflow, and the upgraded asphalt driveway finishes the curb appeal with a modern touch.This is a home that's ready to work as hard as you do - with 6 years remain ing on the Alberta New Home Warranty, water barrels, lawn and snow equipment, and pressure washer included, plus furniture negotiable to make your move effortless.Cambridge Park, Conrich offers that rare blend of acreage-style peace with city convenience just minutes from Calgary — and this home is your invitation to enjoy both, with income working in your favour from day one. Book your private showing today. (id:52806)
Airdrie, Alberta
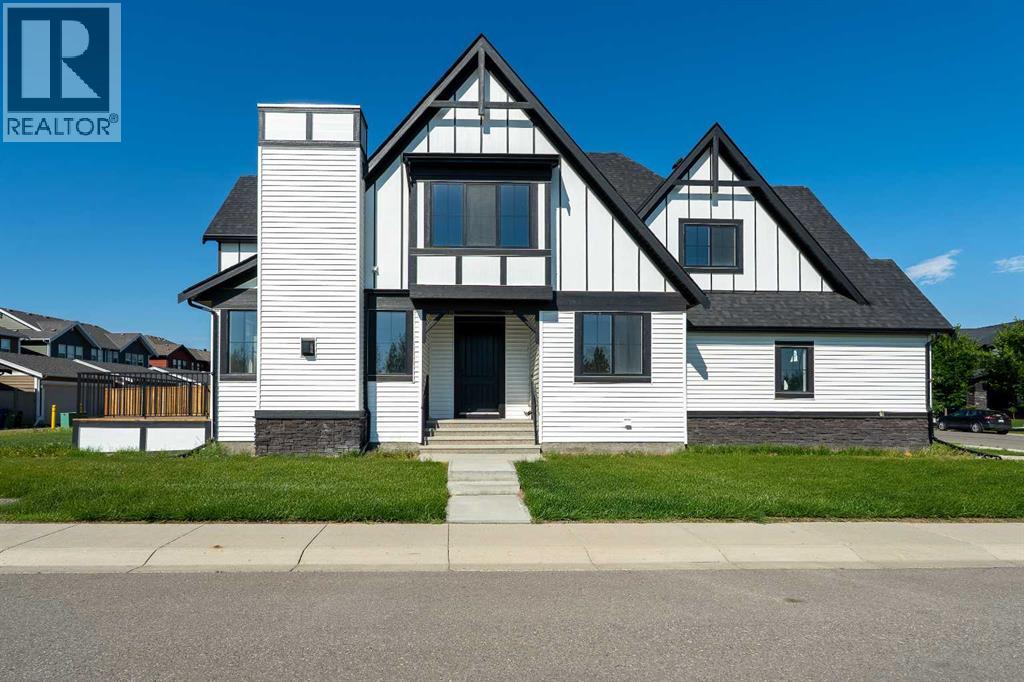
Unique opportunity to own a brand-new home in one of the most desirable locations in Coopers Crossing! Situated on a huge corner lot directly across from Discovery Park, this never-occupied property features rear alley access and complete privacy. This stunning 2-storey home boasts 2,604 sq. ft. of meticulously developed above-grade living space, over $60K in high-end upgrades, 4 total bedrooms, and a massive, oversized triple garage.?The open-concept main floor features an inviting foyer that flows seamlessly into a spacious family room, anchored by a beautiful fireplace surrounded by custom luxury tile and a stylish mantel. The gourmet kitchen is a chef’s dream, featuring white ceiling-height cabinetry, an oversized center island, premium quartz countertops, and high-end stainless steel appliances—including a modern side-by-side fridge/freezer, gas range, range hood, and built-in microwave. A large dining area and a private, generous main-floor office complete this level.?The upper level offers a spacious primary retreat featuring a deluxe 5-piece ensuite with dual sinks, a vanity makeup area, a deep soaking tub, a separate tiled shower with a built-in seating bench, and a large walk-in closet. Three additional well-appointed bedrooms with custom built-in closets share a second 5-piece bathroom complete with double sinks and a separate tub/shower enclosure. A versatile bonus room and a dedicated laundry room round out the upper floor.?Throughout the home, you will find premium finishes including quartz countertops, custom closet organizers, 9-foot ceilings on the main floor and basement, 8-foot interior doors on the main level, and an upgraded designer lighting package. The exterior makes a striking statement with its unique architectural elevation, sloped rooflines, and modern color palette.?Step outside to an expansive, south-facing rear yard complete with a large deck designed for relaxing and entertaining, featuring a dedicated gas hookup for your BBQ. The unfinished basement offers over 1,000 sq. ft. of flexible space, already equipped with rough-ins for a future bathroom and wet bar, ready for your custom touch. Conveniently located within walking distance to Coopers Plaza Promenade, green space trails, parks, top-rated schools, and local amenities. Please be advised that all furnished room photos are virtually staged.Call today to book your private viewing! (id:52806)
