Airdrie, Alberta
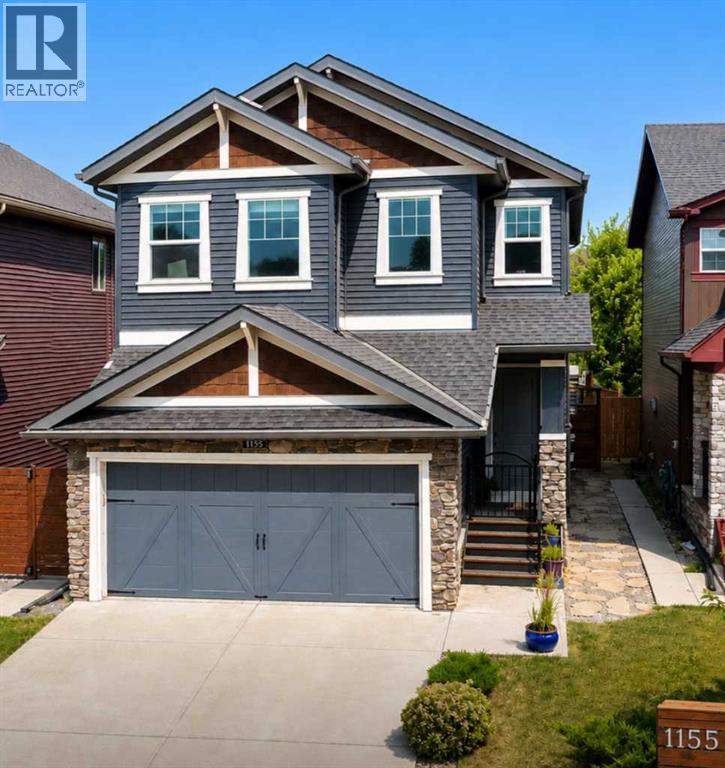
MODERN LUXURY AND FAMILY CONVENIENCE >> Located in the wonderful, family-friendly neighbourhood of King's Heights just minutes from schools and shopping, this stylish home offers a total of 2,632 finished sq. ft. Easy access to Calgary and the QE2 highway, minutes from Cross Iron Mall, Costco, and 15 minutes from the Airport.>> FUNCTIONAL LAYOUT DESIGN: Open-concept layout features a clever walk-through pantry that connects to the kitchen for grocery unloading. >> BRIGHT MODERN STYLE: A clean neutral palette harmonizes with tasteful design to create a stylish, light-filled home. >> FULLY DEVELOPED BASEMENT: Expansive lower level adds valuable extra living space, complete with a brand-new high-efficiency furnace installed in 2025. >> SEAMLESS INDOOR-OUTDOOR FLOW: Access the large, sunny deck directly from the kitchen and main living area for family entertaining. >> SUNNY PRIVATE BACKYARD: Fully fenced yard with beautiful trees and coveted southern exposure. >> MODERN STUDIO SHED: Standalone space equipped with 20-amp power, perfect for a creative studio or hobby workshop. Shed has a rear covered deck for winter storage >> FUTURE HOT TUB READY: Fully prepared backyard setup equipped with 220-amp power, ready for your dream spa. >> SMART LAUNDRY CHUTE: Thoughtful top-floor laundry chute drops clothes directly into the basement laundry area cupboard to simplify your daily routine. >> Schedule your showing today to appreciate the quality McKee Home craftsmanship and see how this beautiful property checks every box on your list! WELCOME TO YOUR NEW HOME! (id:52806)

Calgary, Alberta
Full Floor of Professional Office Space In Edinburgh Place. This favorably located 5th floor space is situated on the corner 8 St & 6 Ave SW in the preferable west-end of DT. Forget about cars & parking; the C-Train is a mere block away. With a thoughtful, yet versatile build-out, there's potential to accommodate various office needs. Great possibilities - business, IT, legal, fiscal, teaching, consulting, and so forth. The 5th floor encompasses approx. 5,600sqft. Served by two upgraded elevators, access is easy. The current layout incl. 14 offices, 2 meeting rooms [one with kitchenette], staff room with kitchen & storage. Having 2 entrances/reception areas supports division of operations if desired. Ample windows provide natural light & views. Two washrooms. Various office furniture can be included. Numerous eateries in area. Enjoy Century Gardens Pk. Steps to the Level 15 network, courts center & DT U of C. Stroll the Bow River pathway. Hop across the river to delightful Kensington. Looking for DT but not in the canyon? Then opportunity is knocking for this value added west-end full floor condo. (id:52806)

Calgary, Alberta
THE VIEWS ARE INCREDIBLE! Perched high on the 7th floor of Silverwood on the Park, this bright one-bedroom condo delivers a front-row seat to some of northwest Calgary’s most beautiful scenery. Wake up to sweeping views over the pond and lush treetops of Bowness Park, watch the activity at the splash park below, and enjoy gorgeous northwest views that change with every season.Inside, the functional layout features a spacious living area, comfortable bedroom, full bathroom and an exceptionally large in-suite storage room—a rare and valuable bonus in condo living!The lifestyle here is just as impressive. Enjoy FREE laundry conveniently located on the 7th floor, then step out onto the 7th-floor rooftop patio to unwind and take in incredible views toward Canada Olympic Park. This adult-only building also offers fantastic amenities, including a welcoming resident lounge with a full kitchen, fitness room and relaxing sauna.Located moments from Bowness Park, the Bow River pathways, local shops, restaurants and everyday conveniences, this is more than a condo—it’s easy, elevated living with an unforgettable view. Opportunities like this don’t come around often! (id:52806)

Calgary, Alberta
Minutes from the Bow River on a quiet, tree-lined street in Valley Ridge, this beautifully updated 4 bedroom, 3.5 bath home offers over 2,400 sq ft of total living space, made for busy weekdays and slow weekends. Two towering blue spruce and a sleek new garage door set the tone out front, and inside, a bright, open-to-above foyer greets you with a modern chandelier and a custom built-in bench nook with LED lighting, perfect for backpacks and hockey bags. Just off the entry, a private home office with a charcoal panelled feature wall and an arched opening overlooking the foyer makes working from home easy. The main living area is where this home truly shines, with vaulted ceilings, oversized transom windows, an exposed wood beam, and LVP flooring flowing throughout. The living room gathers around a slate-tiled gas fireplace with a reclaimed wood mantel, made for winter movie nights. The kitchen, brightened by a skylight, features white shaker cabinetry, matte black hardware, a glass mosaic backsplash, stainless steel appliances, and a peninsula with seating for Saturday morning pancakes. The sunny dining nook is wrapped in windows and opens straight out to the deck, while a mudroom off the garage with main floor laundry and a stylish powder room with brass accents round out the level. Upstairs, the primary retreat sits a few steps down for added privacy. Morning light pours through the charming bay window, and built-in niches and a walk-in closet with a custom organizer add function. The spa-inspired ensuite is the showstopper: a frameless glass shower with marble-look tile, rain head, and pebble floor, a freestanding soaker tub beneath a glass-block feature window, and a fluted double vanity with quartz counters and brushed gold fixtures. Two additional bedrooms, one ideal as a nursery or second office, share an updated main bathroom with marble-look tile and a matching fluted quartz vanity. Downstairs, the fully developed basement keeps the story going with a famil y room anchored by a custom built-in entertainment wall, ready for game nights and playoff hockey. A fourth bedroom behind French doors, currently set up as a home gym, and a full bathroom with an oversized shower complete the lower level. Big ticket items are covered too, with recent updates to the central A/C, hot water tank, and garage door. Outside, the west-facing backyard is a private escape. A spacious deck sets the stage for long summer dinners, a stone patio holds the barbecue beside a fire pit for evenings under the stars, and raised garden beds and young aspens frame a lush, fully fenced lawn with room for kids and pups to run. Beyond the fence, Valley Ridge does the rest. Pathways wind through the community, the Bow River and Bowness Park are nearby for summer paddles and winter skating, Valley Ridge Golf Club is close by, downtown is under 20 minutes, and the mountains are an easy weekend drive. Updated, move-in ready, and showing beautifully, this is one you will want to see in person. (id:52806)
Calgary, Alberta
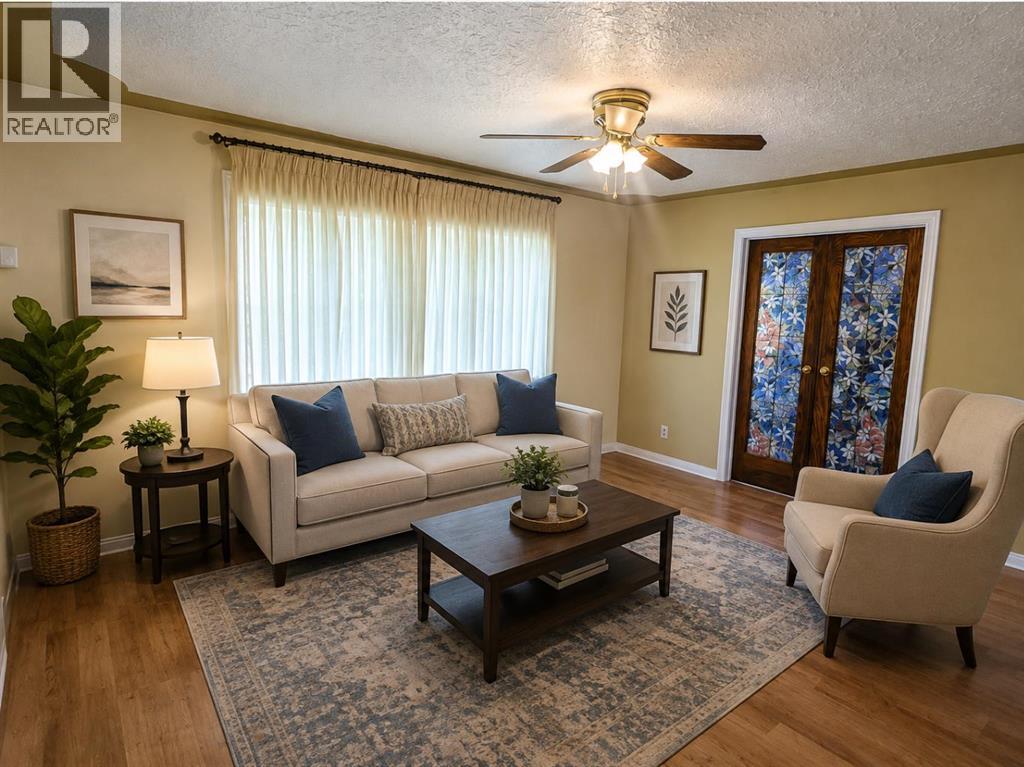
MAJOR PRICE IMPROVEMENT! READY TO MOVE! CHARMING INNER-CITY BUNGALOW ON A 50' X 120' LOT WITH FUTURE REDEVELOPMENT POTENTIAL! Located in the established community of HIGHLAND PARK, this CUTE AND LIVABLE BUNGALOW offers a great opportunity for buyers looking for an affordable inner-city home with a large yard, investors looking for a holding property, or those considering redevelopment in the future. The home is vacant, professionally cleaned and ready for IMMEDIATE POSSESSION. The main level offers approximately 830.47 SQ. FT. with 2 BEDROOMS, a comfortable living room, functional kitchen, full bathroom and mudroom. Outside, enjoy a spacious EAST-FACING BACKYARD, an OVERSIZED HEATED DOUBLE DETACHED GARAGE, EXTRA PARKING ALONG THE SIDE OF THE HOUSE, and a GAS LINE FOR BBQING. Live in and enjoy the home as it is, make updates over time, rent it out as a holding property, or explore the FUTURE REDEVELOPMENT POTENTIAL of the large lot, including the possibility of a SIDE-BY-SIDE DUPLEX or other development options (subject to City of Calgary approval). The convenient INNER-CITY LOCATION provides quick access to DOWNTOWN CALGARY, SAIT, UNIVERSITY OF CALGARY, FOOTHILLS MEDICAL CENTRE and ALBERTA CHILDREN'S HOSPITAL. Nearby amenities include CONFEDERATION PARK, NOSE HILL PARK, THORNCLIFFE AQUATIC & RECREATION CENTRE, golf courses, playgrounds, schools, walking and cycling pathways, shopping, restaurants and everyday services. With easy access to major roadways, this property offers the opportunity to MOVE IN TODAY, HOLD FOR THE FUTURE, OR REDEVELOP WHEN THE TIME IS RIGHT. Offered AS IS, WHERE IS. (id:52806)
Calgary, Alberta
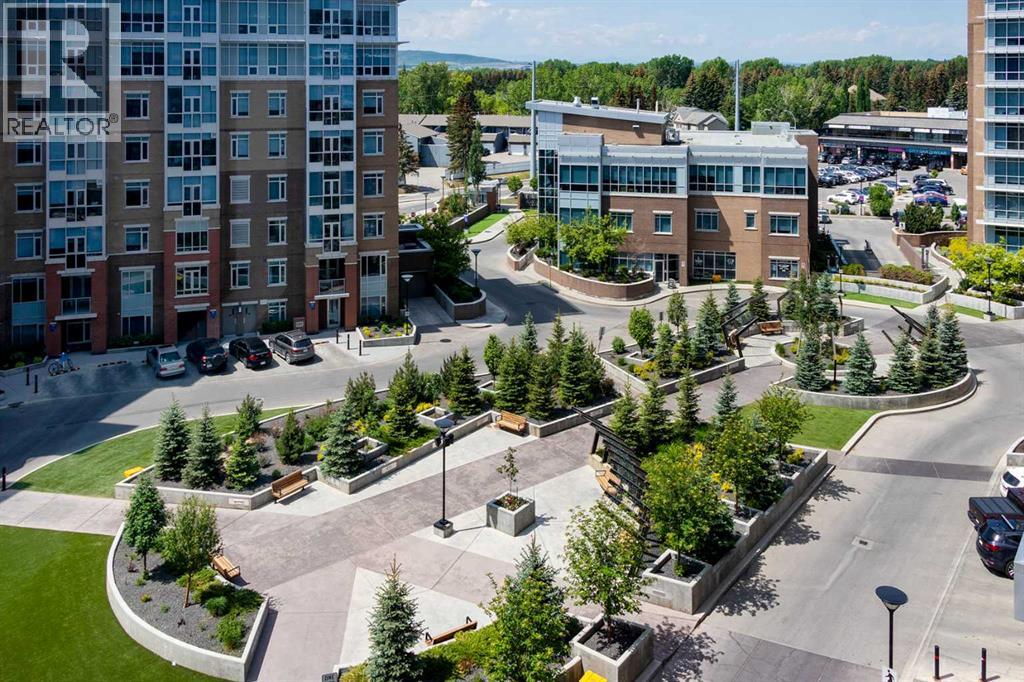
Compare: Prime Location | Quiet Steel Construction with 10" Concrete Between Floors | Affordable Condo Fees Include: Heat, A/C, Water, Sewer, Nat Gas, Building Insurance, Healthy Reserve Fund, Underground Parking, Storage Unit, Night Time Security, On Site Property Management & Building Maintenance, and amenities including a 1500+ SF gym, steam rooms, rooftop patio and owner's lounge. This like-new condo offers exceptional comfort, quality, and value in one of Northwest Calgary's premiere condominium communities. The fabulous floor plan begins with a welcoming foyer and a spacious front-entry closet with mirrored bifold doors. The designer kitchen is beautifully appointed with rich maple cabinetry, upgraded stainless steel appliances, pendant lighting, an eye-catching tile backsplash, and gorgeous 1¼-inch granite countertops with extended breakfast bar. The open-concept layout seamlessly connects to the bright dining and living areas enhanced by high knockdown Spantex ceilings, and beautiful hardwood floors that provide a warm, welcoming space for everyday living and entertaining. From the living room, step outside a patio door to your large balcony complete with BBQ gas line. Enjoy the convenience of in-suite laundry with full size stacking washer & dryer and a nice storage area with custom shelves that function well as a pantry. The spacious primary bedroom offers a peaceful retreat with plenty of privacy and ample room for king-sized bedroom furniture. A double-sided walk-through closet is thoughtfully designed with hanging and shelving organizers, as well as built-in drawers, maximizing both storage and functionality. The ensuite/main bath includes multiple storage cabinets and a custom floor to ceiling tiled shower. Titled underground parking (with one of the best stalls in the community) & separate assigned storage locker are also included. Building amenities are outstanding—owners enjoy access to a fitness centre with massive windows and incredible views in a ll directions, a party room, rooftop terrace with mountain and downtown views, bike storage, and a steam room in the private men’s and women’s locker rooms, as well as a thoughtfully appointed lobby to greet your guests who will appreciate the free guest parking. Perfectly located close to all amenities including Dalhousie C-Train Station, grocery stores, restaurants, Nose Hill Park, Foothills and Children’s Hospitals, University of Calgary, top-rated schools, Silver Springs Golf Course, Market Mall, Parks and much more. This home and location have it all! (id:52806)
Calgary, Alberta
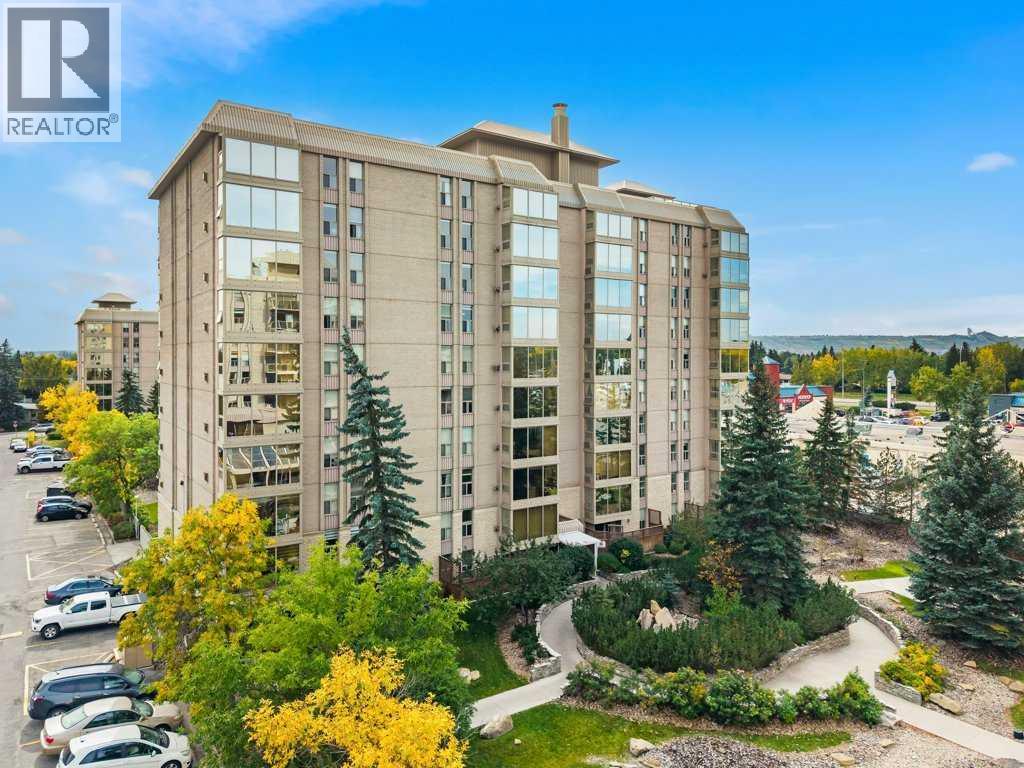
Welcome to the amenity rich complex of Varsity Towers! A well-kept secret!! Upon entering, you’ll find a spacious foyer that opens into a large living room, where expansive windows showcase beautiful south-facing views. A gas fireplace and built-in shelving create a warm and inviting focal point. The living room flows into the open-concept kitchen, complete with an island with eating bar and lots of cabinetry. You’ll also love the large pantry, offering plenty of space for all your kitchen essentials and more.The adjoining dining area offers plenty of room for a large table, making it ideal for everyday meals or gathering with family and friends. Off the dining area you will find a lovely balcony with amazing south views. The spacious primary bedroom offers a generous walk-in closet, 4-piece ensuite renovated bathroom and the convenience of a laundry room located just steps away. The second bedroom is also a good size, with another full bathroom nearby that is perfect for guests or everyday use. Varsity Towers offers an impressive array of amenities, including an indoor swimming pool, steam room, fitness centre, library, putting green, greenhouse, hobby shop, car wash, party room, visitor parking and more. It is ideally located close to the University of Calgary, hospitals, Market Mall and with easy access to downtown. Condo fees include electricity, heat, water, sewer and all the amenities that Varsity Towers has to offer. Your new home also includes a private storage unit right by your own indoor parking stall. (id:52806)

Irricana, Alberta
Build your dream home on this fantastic residential lot in the welcoming community of Irricana! This affordable and well-positioned lot is partially fenced and offers municipal services to the property line, making it an excellent opportunity to bring your vision to life. Mature trees provide beauty and character, while the walking path directly behind the property creates added privacy with no immediate rear neighbor's. A storage shed is also included for your convenience. Enjoy small-town living with schools, parks, shopping and recreation nearby, all while being just a short drive to Airdrie and offering an easy commute to Calgary. Don't miss this opportunity to create the home you've always wanted in a peaceful, family-friendly community. (id:52806)

Calgary, Alberta
Welcome to elevated urban living in VOGUE, an upscale luxury development by La Caille, located in the heart of Calgary’s Downtown West End. Perched on the 21st floor, this bright south-facing 1-bedroom, 1-bathroom residence offers spectacular panoramic views of the skyline & Rocky Mountains, delivering an exceptional downtown lifestyle in one of the city's most sought-after addresses. Freshly painted & showcasing a bright open-concept design, this stylish home features floor-to-ceiling windows with blinds, engineered hardwood flooring, central A/C & high-end designer finishes throughout. The sleek modern kitchen is beautifully appointed with quartz countertops, designer backsplash, under-cabinet lighting, modern cabinetry & stainless steel appliances. The spacious living room is flooded with natural light & opens onto a private balcony complete with a gas BBQ hookup, providing the perfect setting to relax while enjoying the breathtaking views. The spacious primary bedroom features plush carpeting, floor-to-ceiling windows, double closets & a walk-through closet with direct access to the elegant 4-piece bathroom featuring quartz counters & a soaker tub. Convenient in-suite laundry enhances everyday comfort & functionality. Included are a titled, heated, secured underground parking stall & an assigned storage locker. VOGUE offers an impressive collection of resort-inspired amenities highlighted by a stunning 5-star hotel-style lobby with full-time concierge & security service, elegant seating areas, large-screen television & intercom system. The spectacular 36th-floor Sky Lounge & SkyGym offer breathtaking 360-degree city & mountain views while featuring a state-of-the-art fitness centre, yoga studio, billiards area, owners' lounge, professional boardroom, large party room with full kitchen, panoramic rooftop terrace & multiple rooftop patios designed for entertaining & relaxation. This highly regarded building is known for its eco-friendly, energy-efficient design & offers a safe, stable & welcoming community with the added assurance that short-term rentals are not permitted. The location is second to none. Enjoy immediate access to Calgary Transit, the C-Train, downtown +15 network, boutique shopping, fine dining, cafés, bars & the downtown core. Walk to the Bow River pathways, Prince's Island Park, Kensington Village & countless amenities, making this one of Calgary's most vibrant & walkable neighbourhoods. Whether you're seeking a sophisticated urban residence, executive downtown retreat, or low-maintenance lock-and-leave lifestyle, this exceptional 21st-floor home delivers the perfect blend of luxury, convenience, comfort & breathtaking views. (id:52806)
Calgary, Alberta
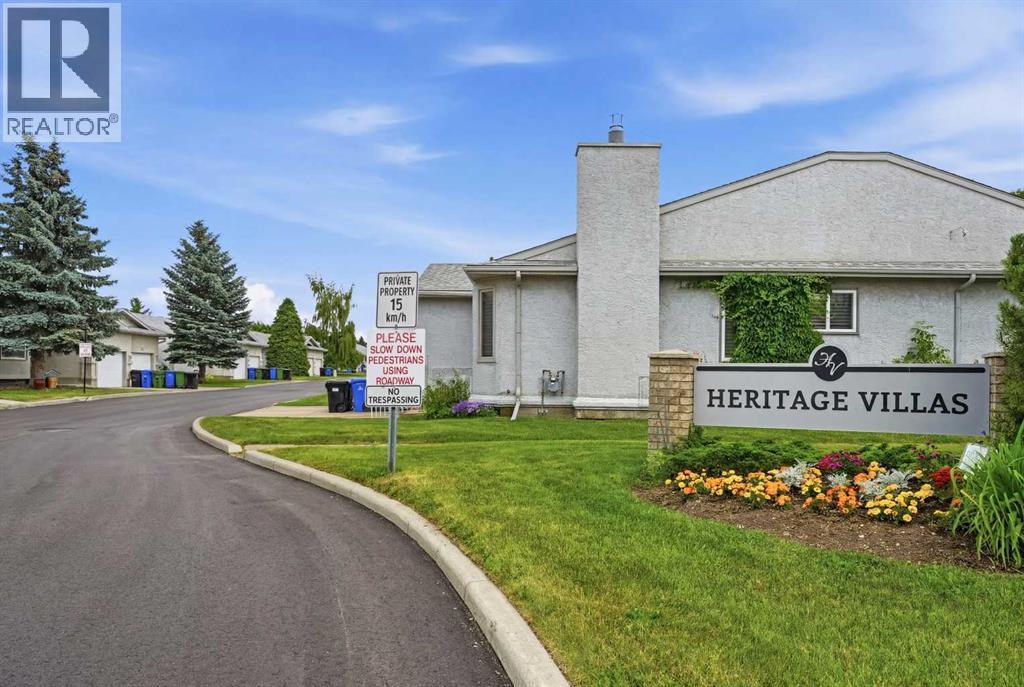
Beautiful Bungalow style home in a very well maintained +55 ADULT complex. You will be impressed as you enter the clean and well- cared-for look of this community, showing pride of ownership. Perfect location and layout that is ideal if you are looking to downsize and live comfortably. No stairs and no more yard work or snow clearing. Single attached garage with a driveway is bonus that you will appreciate in the Calgary winters. Bright open layout with high ceilings, lots of windows. Spacious living room with a large bay window. Dining room is ideal for family time and to enjoy meals together. Large kitchen with lots of cabinets. The bright and sunny breakfast nook leads to the large patio and the green belt - a perfect spot to enjoy your morning coffee and catch up with the world news. Primary bedroom plus one more big bedroom for your guests or family. Spacious 4 piece bathroom with a walk-in shower. Lots of storge in the unfinished basement. Newly painted and professionally cleaned. Close to many amenities - Shopping, Peter Lougheed Hospital, LRT, parks and schools are just minutes away. Bus stop is 2 minutes away and LRT is 5 minutes away. These homes do not come around very often. Here is your chance. Available immediately. Perfect Home for you to enjoy a comfortable carefree life!!!. (id:52806)
Calgary, Alberta
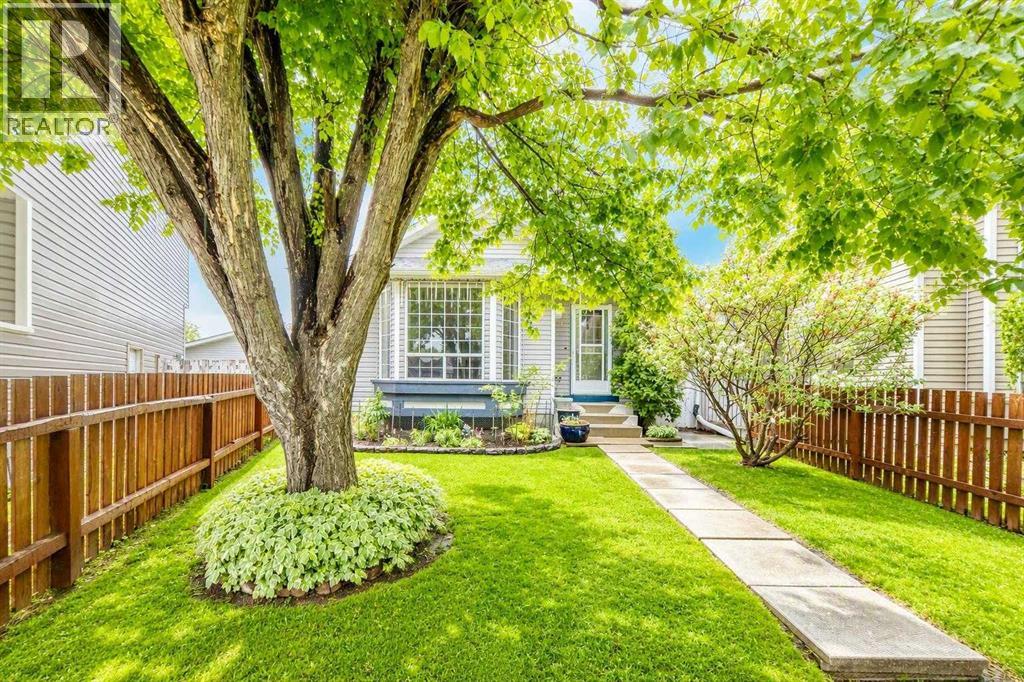
New price improvement makes this charming home an exceptional value! This beautiful, well-kept, 4 level split home is located in the family-friendly community of Martindale. Boasting great curb appeal, this home has been lovingly maintained by its owner. The main floor features a spacious living room with vaulted ceilings and a cozy gas fireplace, a designated dining area and a large kitchen. The gourmet kitchen is beautifully designed with ample cabinet space, granite countertops, stainless steel appliances, and a large kitchen island. Upstairs, you will find TWO good-sized bedrooms and a 4 pc. bathroom. And as you head down to the lower level, you will see a bright Recreation room complete with a wet bar- ideal for hosting family gatherings. The 4th level offers an oversized bedroom with a makeup station and a spacious walk-in closet. A 3-pc bathroom/ laundry area, and a large crawl space for extra storage complete this level. Outside, the double detached garage and single covered carport allow for three vehicles at any time, plus plenty of street parking out front. The siding, shingles, eavestrough, have been replaced (2021). Hot water tank approx. 5 years old. Schedule your showing today to make this home yours! (id:52806)
Calgary, Alberta
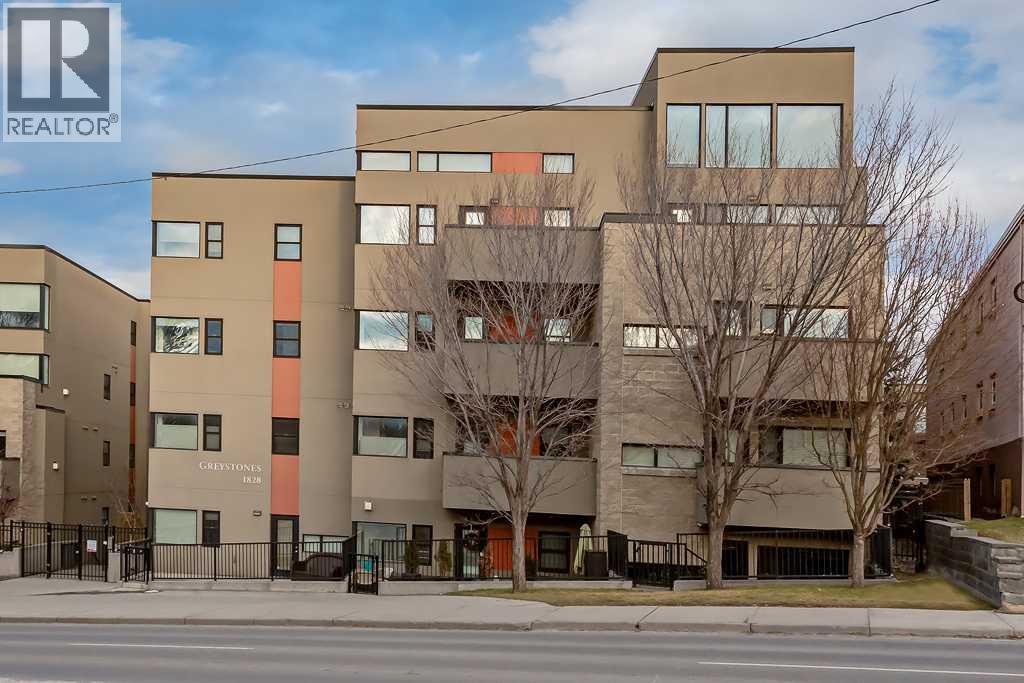
Welcome to this exceptionally spacious 2-bedroom plus den, 2-bathroom residence in the heart of Lower Mount Royal, offering the size, flexibility, and convenience that can be hard to find in Calgary’s inner city. This generous main-floor unit features newer flooring, large windows, oversized room sizes, in-suite laundry, and plenty of natural light throughout. The open living and dining areas provide an inviting setting for everyday living and entertaining, while the gas fireplace adds warmth and character to the space. Step outside to your private patio and enjoy a partial view toward downtown. The well-appointed kitchen offers ample cabinetry and prep space along with stainless steel appliances and a gas stove. The thoughtfully designed floor plan includes two spacious bedrooms PLUS a separate den, ideal for a home office, reading room, or flexible living space. The primary bedroom features a walk-in closet and a five-piece ensuite with dual vanities, a deep soaker tub, and a separate glass shower. A second full bathroom provides added convenience for family or guests. Practical features are equally impressive, including out-of-suite storage and the rare benefit of **two titled parking stalls** The location is outstanding. Just around the corner from 17th Avenue SW, you are minutes from some of Calgary’s best restaurants, nightlife, cafés, fitness studios, and boutique shopping, while Marda Loop is just up the hill. Despite the central location, the building offers a quieter residential setting and has been very well maintained. The exterior of the building has also recently undergone a substantial overhaul, with the work completed and paid for. If you have been looking for an inner-city condo that does not compromise on space, parking, storage, outdoor living, or location, this Lower Mount Royal home offers an exceptional combination of all five. (id:52806)
Calgary, Alberta
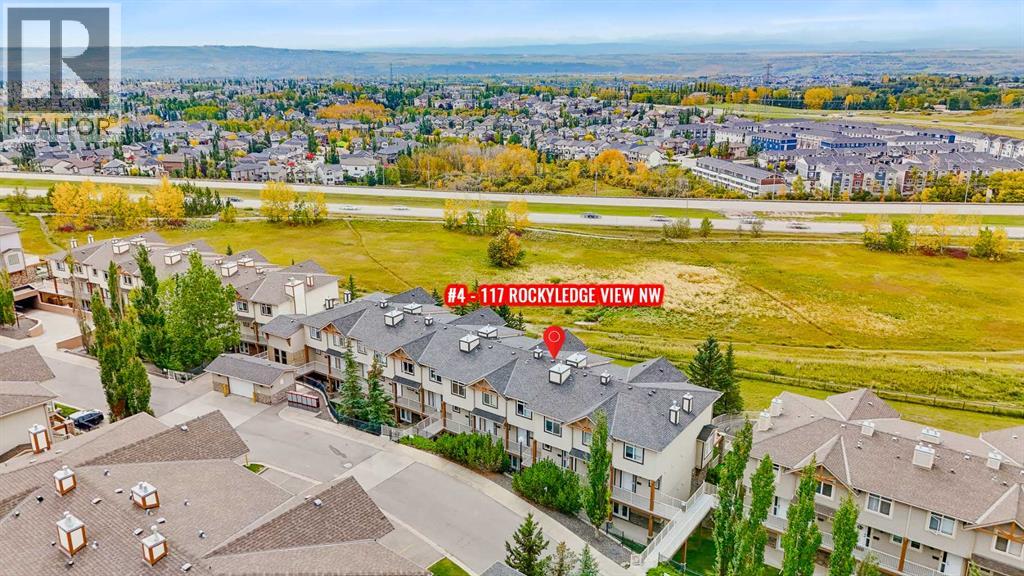
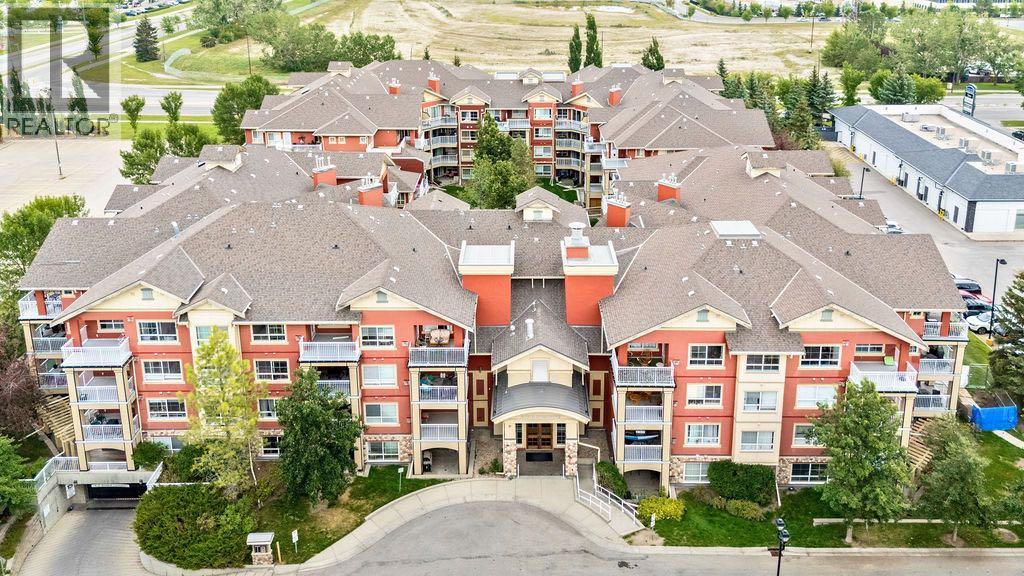
MOUNTAIN VIEWS | 2 PRIVATE PATIOS | TITLED UNDERGROUND PARKING & STORAGE: Welcome to this bright and beautifully maintained main-floor unit in the highly desirable Blue Sky complex, offering an open-concept layout, in-floor heating, multiple outdoor spaces and stunning Rocky Mountain views. Large windows fill the home with natural light while showcasing the impressive views from the main living areas. The spacious living room flows seamlessly into the dining area and well-designed kitchen featuring stainless steel appliances, ample cabinetry, stylish lighting and a breakfast bar island perfect for casual dining and entertaining. Additional wall-mounted shelving throughout the unit provides convenient extra storage and display space. Just off the main living space, step outside to the private front patio where you can relax, barbecue, garden and enjoy unobstructed mountain views. The generous primary bedroom offers direct access to a second rear patio, a walk-in closet and convenient cheater access to the 4-piece bathroom. Additional features include in-suite laundry, titled underground parking and a titled storage unit. Located in an extremely walkable community with easy access to pathways, parks, playgrounds, the C-Train, community centre, YMCA, shopping, restaurants and everyday amenities. A fantastic opportunity to enjoy low-maintenance living with exceptional outdoor space and beautiful mountain views. (id:52806)
Calgary, Alberta
Welcome to this inviting 2 bedroom, 2 bathroom MAIN FLOOR condo in the highly desirable community of Lincoln Park! Offering a functional layout, fantastic building amenities and an UNBEATABLE LOCATION just steps from Mount Royal University, this home is an excellent opportunity for first-time buyers, students, professionals, downsizers or investors.Step inside to a bright and welcoming living space featuring UPDATED LIGHT FIXTURES and a comfortable OPEN LAYOUT that makes everyday living and entertaining easy. Adding even more versatility is the dedicated DEN SPACE, perfect for a home office or study area and allowing both bedrooms to remain exactly that, bedrooms! With two bedrooms, two full bathrooms and the BONUS DEN, the layout provides plenty of flexibility whether you're living on your own, sharing with a roommate or simply looking for some extra space.One of the standout features of this home is the LARGE PRIVATE PATIO, offering an incredible extension of your living space with both covered and open areas to enjoy. Whether you're starting your morning outside with a coffee, relaxing at the end of the day or entertaining friends during the warmer months, there is plenty of room to make the space your own.The home also includes an UNDERGROUND PARKING STALL AND SEPARATE STORAGE LOCKER, adding even more everyday convenience. Trafalgar House offers an impressive selection of amenities including a fitness centre, social/party room, bike storage, car wash bay, visitor parking and a beautifully landscaped central courtyard.Located in the heart of Lincoln Park, you are just steps from Mount Royal University and close to restaurants, coffee shops, shopping, parks, pathways and public transit. With quick access to Crowchild Trail and Glenmore Trail, getting downtown or around the city is easy.With two bedrooms, two bathrooms, a dedicated den, spacious outdoor living area, excellent building amenities and a prime southwest Calgary location, this condo offers the perf ect combination of comfort, convenience and lifestyle. Welcome home! (id:52806)
Calgary, Alberta
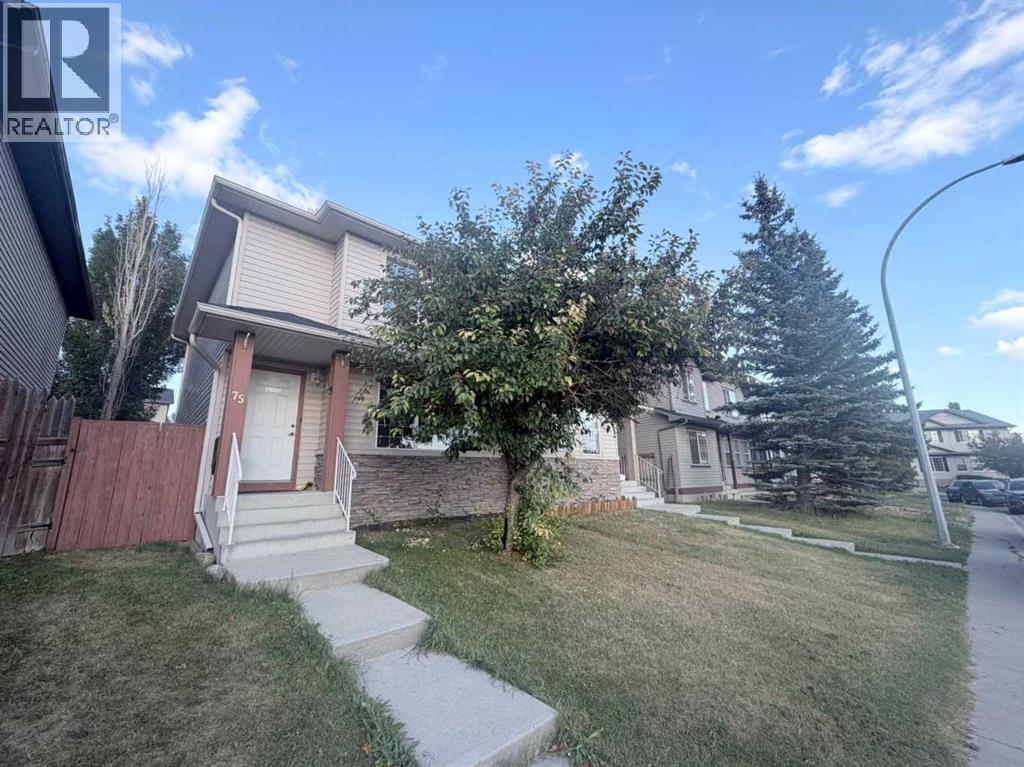
Fantastic family friendly location, NO CONDO FEES! This 4 bedroom 2-storey semi-detached home, is nestled on a quiet street and has over 1800 sqft of developed living space. Living room is facing a large park and green space. The main level features wood flooring throughout the nice sized living room, which leads through to the highly functional kitchen. Features an island with sink, corner pantry, and great cabinet/counter space. This level is complete with an eating nook overlooks the spacious backyard, 2 piece bathroom. This home features: stainless steel appliances and tasteful décor with Brand new stove in 2026, New hot water tank in 2025, new roof class 4 Shingles and gutters in 2025, new washer in 2025 and new dryer in 2024. . Upstairs you'll find 3 good sized bedrooms, 4 piece bathroom, and primary bedroom with a walk-in closet. The basement is fully developed with a family room, 4th bedroom with large window, and modern 4 piece bath. Backyard is fully fenced/landscaped and space to park. Conveniently located close to major routes and a short drive to the Airport. School and Daycare literally just a few steps away. The location is perfect for Families and first time home buyers. , Don’t miss out on this great home!. OPEN HOUSE OCTOBER 17 at 2:00PM-4:00PM. OCTOBER 18 SUNDAY at 2:00PM-4:00PM. (id:52806)

Calgary, Alberta
Top-floor living with unbeatable west-facing mountain views — this 2-bed, 2-bath home also includes TWO titled underground tandem parking stalls. On clear days, the Rockies feel close enough to touch, and evenings on the balcony are made for sunsets and a glass of wine.Inside, the unit is beautifully finished with quartz countertops, stainless-steel appliances, and an impressive galley-style kitchen offering plenty of prep space for cooking and entertaining. The open layout flows effortlessly, complemented by vinyl plank flooring, with cozy carpet in the bedrooms and tile in the bathrooms.The primary bedroom is a standout: windows on two sides, because this is a corner unit, a large walk-in closet, and a spacious 4-piece ensuite with double sinks. The second bedroom is generously sized — perfect for a roommate with their own full bath with a cheater door from bedroom into bathroom, a child’s bedroom, or a comfortable home office.Enjoy air conditioning, in-suite laundry, and an additional storage locker in the parkade.Located in a lake community, you’ll love the lifestyle and convenience: quick access to Deerfoot and Stoney Trail, close proximity to shopping, the Brookfield YMCA, and the South Health Campus. Whether commuting downtown or heading to the mountains, this location works beautifully for every lifestyle.This top-floor unit is move-in ready and waiting for you to make it yours. (id:52806)
Airdrie, Alberta
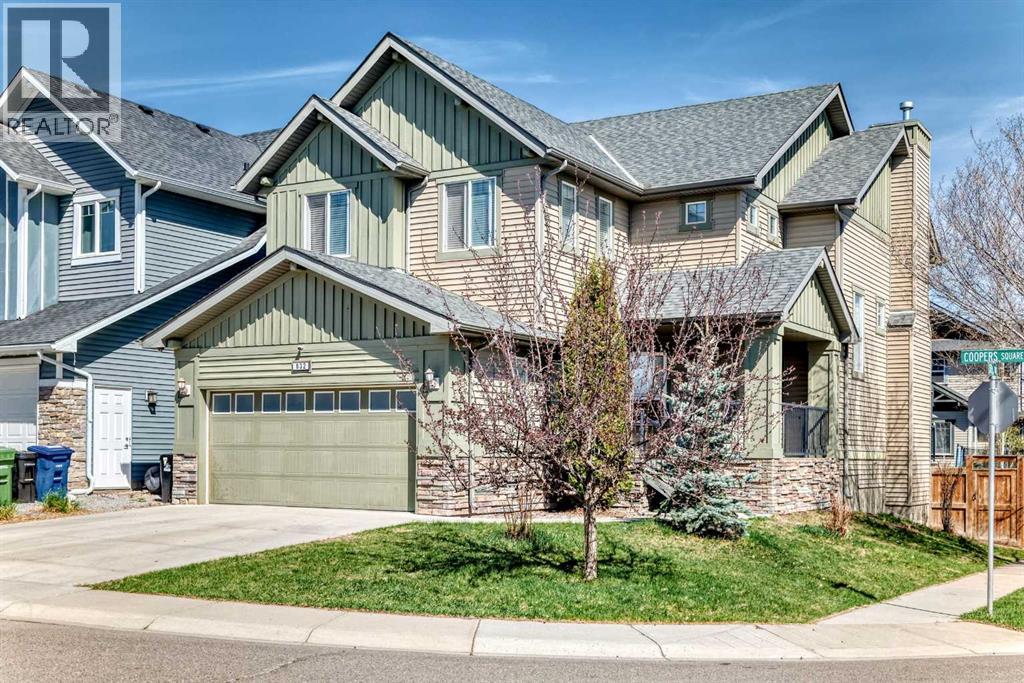
WELCOME HOME! Beautiful, FULLY DEVELOPED FAMILY home in Airdrie’s award-winning Coopers Crossing — the community voted #1 for 11 years running. Located on a quiet, low-traffic square (only local traffic) that fosters lifelong neighbours and childhood friendships, this spacious 3+1 bedroom, 3.5-bath residence offers nearly 3,100 sq. ft. of developed living space and sits just steps from parks, playgrounds, pathways and top-rated schools — only a half block to Coopers Crossing School with a safe walking path directly to the school, so kids don’t have to use busy streets. Sited on a desirable corner lot with strong curb appeal, the home welcomes you with a large front veranda, double car driveway and an oversized double garage (25 x 20). Natural light pours into the open main floor through numerous windows and an impressive vaulted ceiling that creates a bright, airy atmosphere. Warm hardwood flows throughout the main level and ties the rooms together beneath soaring cathedral-style ceilings. A flexible room off the foyer is ideal for a formal dining room, large home office or study. The chef-inspired kitchen stands out with abundant counters, striking granite surfaces, large kitchen island and a cozy breakfast nook, where you can start the day with a hot cup of coffee while the kids enjoy breakfast, before safely walking to school just half a block away. A convenient walk-through pantry connects directly to the garage, making grocery unloading effortless. The living room, anchored by a natural gas fireplace and dramatic high ceilings, provides a welcoming focal point for family evenings and entertaining. Main-level laundry with sink and a convenient powder room complete the main floor. Upstairs an open landing and loft-style flex area create a comfortable TV den, play space or homework zone. The upper level includes three generous bedrooms anchored by a massive primary bedroom + ensuite with a large walk-in closet for excellent storage. Two additional bedrooms share a thoughtfully appointed family bath. The fully finished lower level extends the home’s flexible design with a sizable recreation room adaptable as a media room, gym or games area, and a large fourth bedroom with its own newly renovated stylish three-piece bathroom provides privacy and convenience for guests or teenagers. Outside, the private, fully fenced oversized backyard features an expansive deck — an ideal outdoor oasis for summer entertaining, family BBQs and safe play for children and pets. Positioned in a warm, neighbourly community where neighbours become friends and children grow up together, this home blends elegant finishes, versatile living areas and abundant natural light in one of Airdrie’s most desirable neighbourhoods. (id:52806)

Calgary, Alberta
The Bentley is the kind of address that stops people mid-scroll. With nearly 2,000 square feet of single-level living and private access to Fish Creek Park, this isn't downsizing. This is an upgrade. A private elevator delivers you directly to your suite. No hallways, no neighbours in your business. The moment those doors open, the tone is set. Step inside through striking ornate double doors into a space that feels nothing like a typical condo. The living room is anchored by a gas fireplace, with a south-facing balcony overlooking the park and mature trees. An adjoining flex space works beautifully as a reading lounge, home office or sitting room, because at nearly 2,000 sq ft, you actually have room to think.The kitchen is built for someone who actually cooks. Centre island, generous quartz counters, built-in oven and serious prep space. Not Instagram-bait, genuinely functional. The primary suite is spa-hotel quiet. A walk-in closet with built-in organizers and an updated ensuite featuring a corner jetted tub and separate marble-tile shower. The guest bedroom and second full bath give visitors real privacy. Step outside and the grounds at The Bentley are something most Calgary condo owners never experience — manicured gardens, a private water feature, and a gazebo courtyard that genuinely earns its photos. From there, direct access to Fish Creek Park puts kilometres of trails and natural beauty at your door. Life here is frictionless. Secure underground parking, a dedicated storage locker, and a condo fee that covers heat, water, sewer, snow removal, insurance and professional management. Close to Canyon Meadows Golf and Country Club, Avenida Market, Southcentre and LRT. Immediate possession available. Rare doesn't usually come in at under $380 per square foot. But here we are. (id:52806)
Carstairs, Alberta
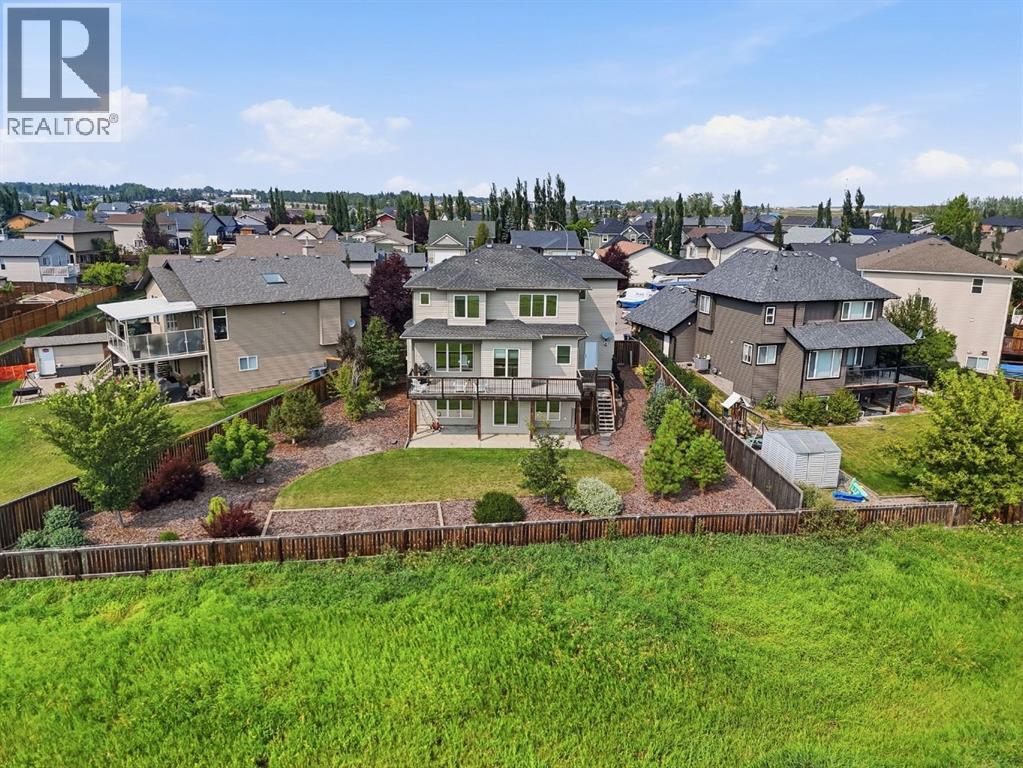
Welcome to this exceptional custom-built family home, perfectly situated on nearly a quarter-acre lot in a quiet cul-de-sac in the growing community of Carstairs. Thoughtfully designed with quality craftsmanship, timeless finishes, and countless major ticket upgrades throughout, this home offers the perfect blend of elegance, functionality, and everyday comfort.From the moment you step inside, you'll be welcomed by a spacious front foyer, soaring 9-foot ceilings, rich maple hardwood flooring, and a stunning staircase that creates an impressive first impression. Natural light fills the home, enhancing the warm and inviting atmosphere.The main floor is designed for both family living and entertaining, featuring a private home office or library, convenient main floor laundry, a spacious mudroom, and a walk-through pantry leading to the heart of the home. The beautifully appointed kitchen offers maple cabinetry, granite countertops, a large island, abundant storage, and an open-concept design that flows seamlessly into the dining area and living room. The elegant gas fireplace creates the perfect place to gather with family and friends.Upstairs, the spacious primary suite provides a peaceful retreat complete with a large walk-in closet and a luxurious ensuite featuring dual vanities, a stand-up shower, and a relaxing air-jet soaker tub. Additional bedrooms provide plenty of space for a growing family.The fully developed walkout basement expands your living space with a fourth bedroom and an incredible home theatre complete with projector, audio receiver, and 7.1 surround sound system—all included. The multi-zone sound system extends throughout the home, allowing you to enjoy music in multiple rooms with ease.Outside, you'll fall in love with the oversized, beautifully landscaped backyard featuring mature trees, established gardens, and no neighbours directly behind, creating a private outdoor retreat. The attached garage is spacious enough to accommodate a full-siz e truck while still providing room for additional vehicles, storage, or workspace.For added peace of mind, the home has seen numerous recent upgrades in 2024, including a new furnace, central air conditioning, hot water tank, water softener, all kitchen appliances, washer and dryer, and new window coverings.If you've been searching for a quality-built home with premium upgrades, outstanding outdoor space, and an exceptional location, this beautiful Carstairs property is ready to welcome you home. (id:52806)
Calgary, Alberta
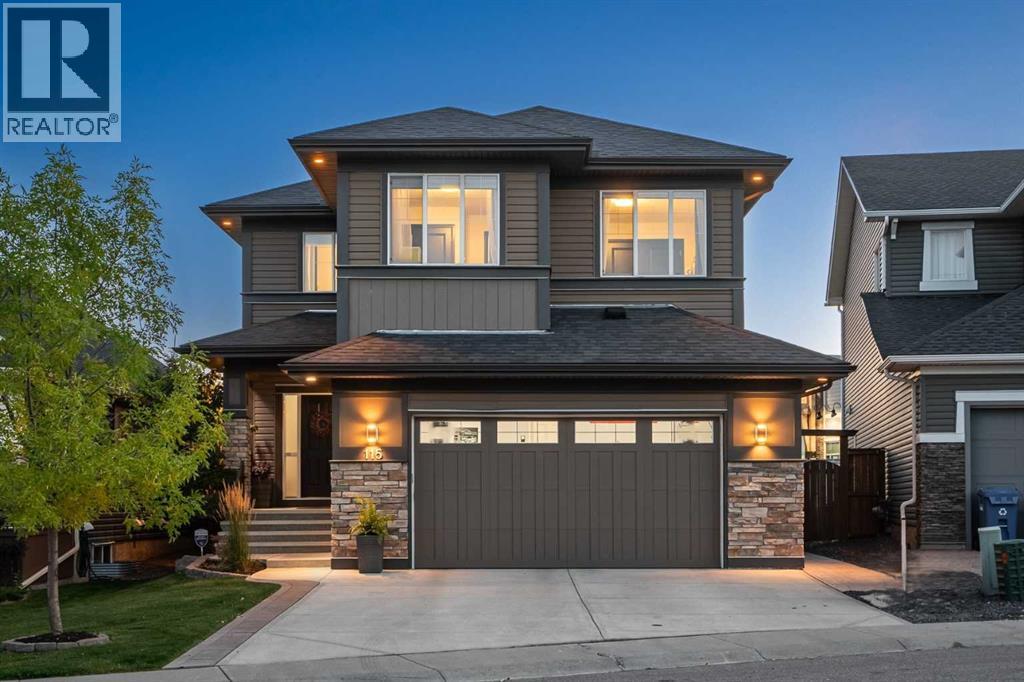
A home of this calibre is a rare find. Meticulously maintained and updated by the original owners, offering 2545 sq ft, 3 bedrooms, 2.5 bathrooms and a basement ready for your development dreams. With over $85,000 of upgrades and an oversized garage, this is a forever home. Set on a quiet, no through street where kids can shoot hoops and play until the sun comes down and nearby to the beautiful ponds and walking trails, this location is ideal. The home is extensively upgraded with new LVP flooring, fresh paint, new light fixtures, a high-end appliance package, an oversized garage, air conditioning, a stamped concrete patio and picturesque landscaping. The spacious foyer welcomes you to a bright and open floorplan. Showcasing the highly sought-after Emerge floorplan by Jayman Masterbuilt, this chef’s kitchen is exceptional. Enjoy cooking and entertaining from the wrap around countertops, Jenn Air appliance package, extra bar fridge, built-in wine rack and expansive corner pantry. The kitchen opens up to the inviting living room anchored by a gas fireplace with a stunning stone surround and the dining room overlooking the backyard. Heading upstairs, you will find a floorplan meant for family living with oversized kids’ bedrooms, upper laundry and a central, cozy bonus room with double pocket doors, perfect for movie nights or a home office set up. The primary retreat is truly luxurious with dual walk-in closets and dual vanities in the ensuite bathroom plus an additional make up counter, stand up shower, jetted soaker tub and heated flooring. All bedrooms have Hunter Douglas blackout blinds and are sound proofed walls. Outdoor living is ready to enjoy. The backyard is a peaceful oasis, enhanced by Aspen trees, a stamped concrete patio, gas BBQ line and a custom garden shed. Notable home features include air conditioning, 75 gallon hot water tank (2023), new roof (2025), 1000 sq ft of outdoor concrete work, oversized garage with an insulated 8 ft door and Hun ter Douglas window coverings with up/down function. All of the care and details have been poured into this home and ready for the next family to love. Evanston is a family friendly community with many excellent school options, grocery stores and restaurants all nearby. Home at last. (id:52806)
Calgary, Alberta
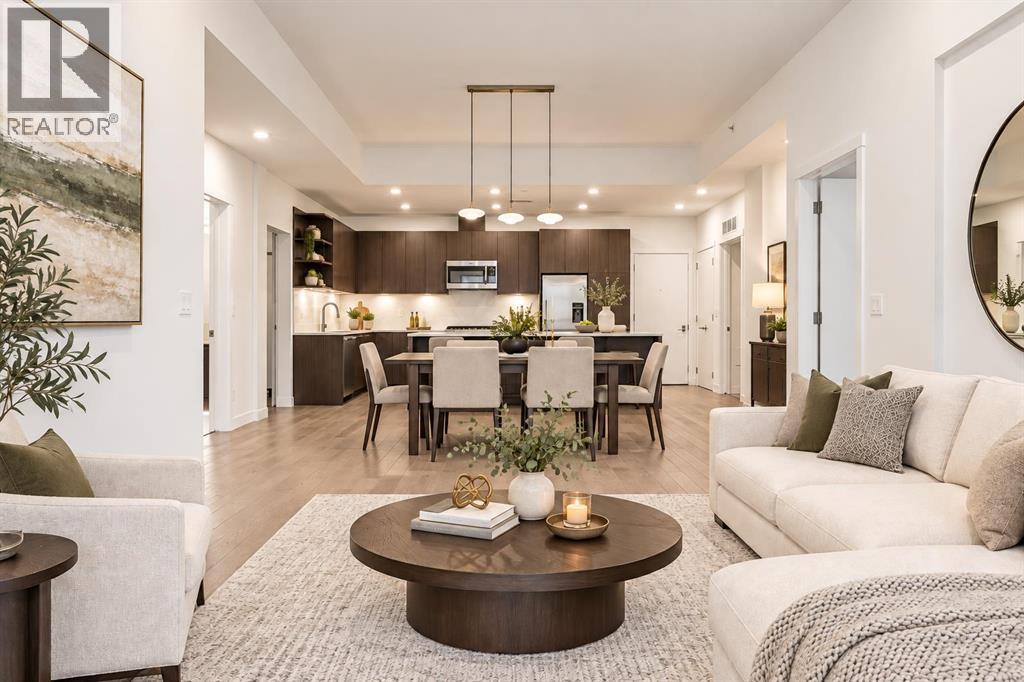
A rare opportunity to own an exceptional 6th-floor executive residence offering 1,161 sq. ft. of beautifully designed living space with 2 bedrooms, 2 bathrooms and a private den. Impeccably maintained and thoughtfully upgraded, this home immediately stands out with hardwood flooring, high ceilings and expansive floor-to-ceiling windows that fill the home with natural light.The impressive kitchen is made for both everyday living and entertaining, featuring a massive island, granite countertops, built-in pantry, wine fridge, under-cabinet lighting and premium Bosch and Fisher & Paykel appliances, including a gas cooktop. Beyond the kitchen, the open-concept layout offers a generous dining area with plenty of room for a full-size table, along with a spacious living room framed by floor-to-ceiling windows. The living space extends onto an incredible covered concrete balcony, offering plenty of privacy and room to relax or entertain outdoors.The primary bedroom has its own private access to the balcony, along with a walk-through closet with built-ins and a beautifully finished ensuite featuring dual vanities, tiled walls, under-cabinet lighting, soaker tub and separate shower. The second bedroom is also generously sized with oversized windows and a walk-in closet with built-in shelving.Practicality hasn’t been overlooked, with a dedicated laundry room featuring a front-load washer and dryer, additional shelving and storage. The home also includes two titled underground parking stalls and additional storage.Residents also enjoy an impressive rooftop patio complete with a barbecue area, community garden and comfortable seating overlooking downtown, an incredible space to relax, entertain and take in the city views.An exceptional combination of space, quality, functionality and lifestyle, this executive residence offers a level of comfort and finish that is increasingly hard to find. (id:52806)
Calgary, Alberta
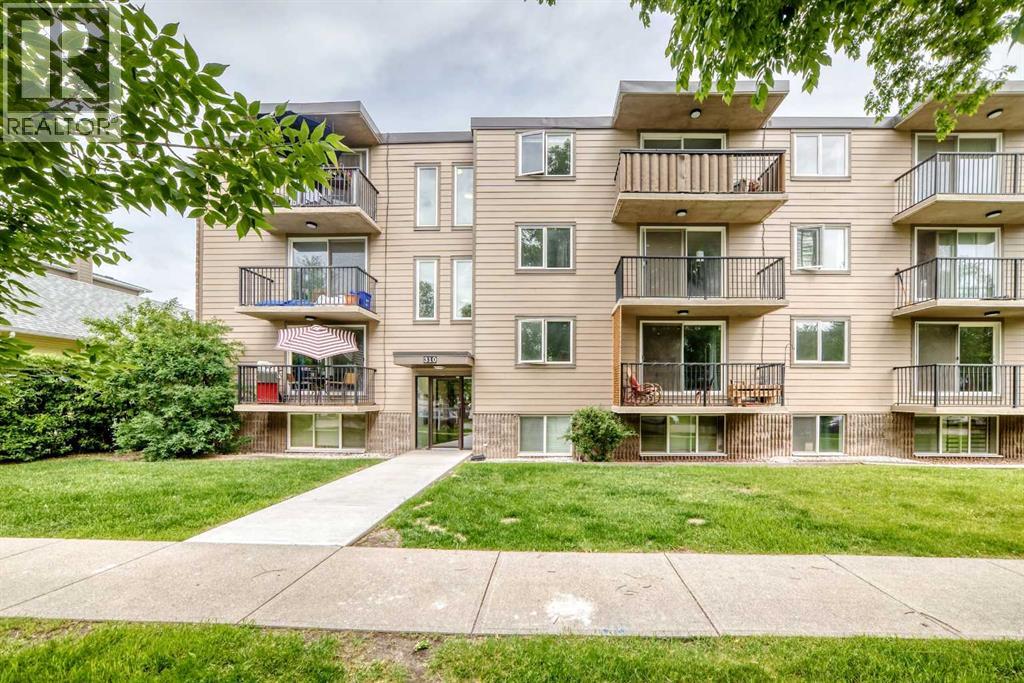
This is Where Your Story Starts.Welcome to Crescent Heights — one of Calgary's most iconic inner-city communities, sitting right above the downtown core with everything you love at your doorstep.This 784 sq ft, 2-bedroom, 1-bathroom condo is full of fun, funky character and just waiting for someone with the right energy to make it their own. Grab your favourite roommate, split the costs, and own your own place for the same — or less — than you were paying to rent that cramped one-bedroom. Step outside and you're walking distance to the river pathways, killer restaurants, neighbourhood pubs, and some of the best entertainment the city has to offer. Crescent Heights isn't just a neighbourhood — it's a lifestyle.Come home to your own private balcony, a dedicated parking stall, and a space that actually has some personality. Cookie-cutter condos are everywhere. This one is yours.All that's missing is you. (id:52806)
Calgary, Alberta
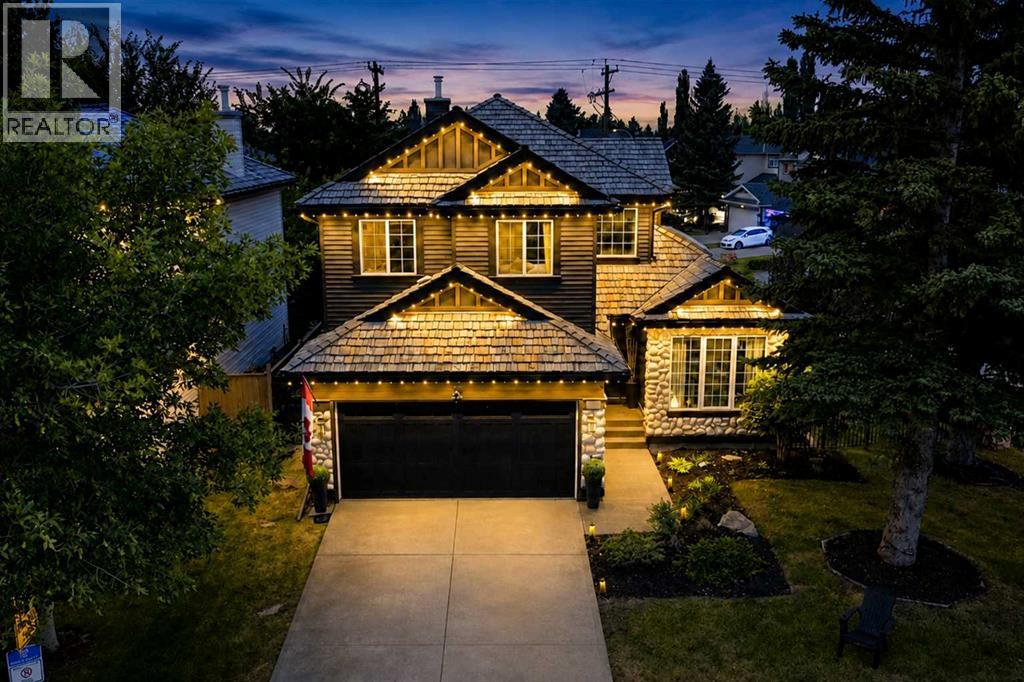
LAKE VIEWS AND SHOW HOME LUXURY – 6 BEDROOMS, CORNER LOT, DIRECTLY ACROSS FROM LAKE CHAPARRAL. Opportunities like this don't wait. Positioned directly across from Lake Chaparral’s main gate, this former Jayman showhome offers something rare: park and water views from a beautiful mature, tree-canopied corner lot. Step inside and the drama begins. Soaring open-to-above ceilings and refinished hardwood immediately set the tone, while crown moulding and architectural detailing reflect the custom-built character of the home. The heart of the home is the chef’s kitchen, featuring granite counters, a substantial island, gas cooktop, built-in oven, warming drawer, skylights that fill the space with natural light, extensive cabinetry, and dedicated wine and bar storage. The formal dining room can also function as a home office, while the living room, anchored by a gas fireplace, overlooks the private backyard. Upstairs, the primary bedroom includes an electric fireplace and an updated ensuite with dual vanities, a deep soaker tub, separate shower, and private water closet. Two additional bedrooms share a full bathroom with distinctive pebble flooring. The fully finished basement adds three more bedrooms with egress windows, a full bathroom, and a spacious rec/TV area, bringing the home to six bedrooms in total and offering excellent flexibility for larger families, guests, or multi-generational living. Outside, the mature corner lot offers a large backyard, updated deck, stone patio, and pre-wiring for a hot tub. The oversized double garage is fully finished with epoxy flooring and ceiling fans, and the garage door was replaced in 2023. Major updates include new siding, front door, and garage door in 2023; deck, dining room window, and sliding patio door in 2025; refinished hardwood in 2022; and a well-maintained cedar shake roof. Central air conditioning keeps the home comfortable through the warmer months. Best of all, Lake Chaparral is directly across the street, with pri vate beaches, swimming, boating, fishing, playgrounds, courts, and year-round recreation just steps from your front door. This isn’t just a house. It’s a lifestyle upgrade, with an address that delivers every single day. This one will not last. (id:52806)
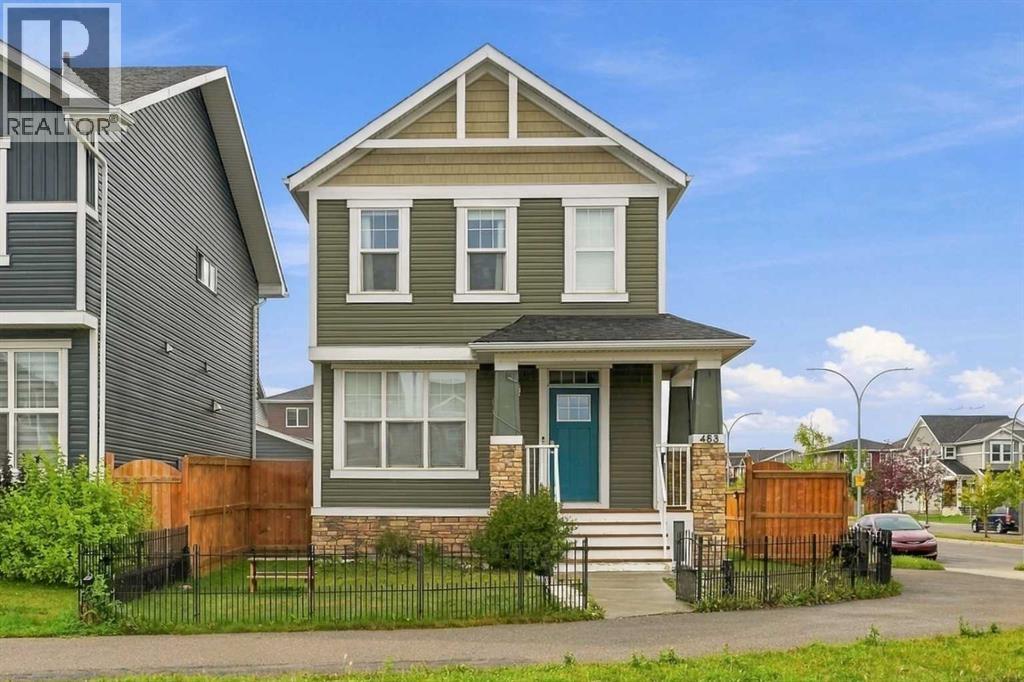
Calgary, Alberta
Welcome to this detached Redstone home offering 1,726 Sq.Ft. of RMS living space above grade, plus additinal 631 Sq.Ft fully legal basement suite with its own side entry. It's a proven income property and a great fit for investors or owner-occupiers looking for a mortgage helper. The main and upper levels are currently operating as a successful Airbnb generating over $35,000 per year, with the legal basement suite adding rental income on top. The main floor offers a welcoming foyer, a bedroom that works well for guests or a home office, a 2-piece bath, a kitchen with a pantry, and connected dining and living areas, along with a practical mudroom. Upstairs, the primary bedroom features a walk-in closet and a 4-piece ensuite, joined by two additional bedrooms, a 4-piece bath, a spacious family room and convenient upper-floor laundry. The legal basement suite includes a private side entrance, kitchen, rec room, bedroom, 4-piece bathroom, laundry, and utility and storage space, giving tenants or extended family a comfortable, independent home of their own. With 5 bedrooms and 3.5 bathrooms in total, the layout works equally well for short-term guests, long-term tenants or a large family. Outside, the large side yard is a rare find, with plenty of room to park an RV or camper. Close to parks, pathways, schools and shopping, with easy access to major routes. Whether you're building an investment portfolio or want help paying the mortgage, this property delivers. Book your private showing today! (id:52806)
