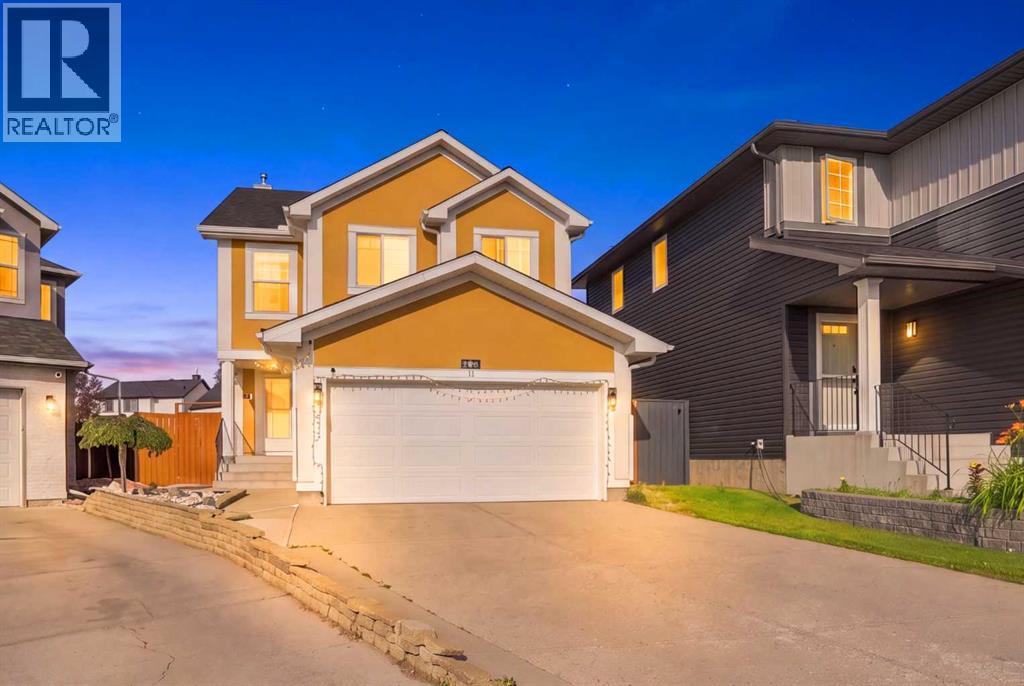
Calgary, Alberta
PIE-SHAPED LOT | OVER 5,000 SQ.FT. | 6 BEDROOMS | 3.5 BATHROOMS Welcome to 278 Martha's Manor NE, an exceptional family home situated on one of the largest pie-shaped lots in the community, offering over 5,000 sq.ft. of outdoor space in a quiet, family-friendly location. Built in 2003, this beautifully maintained home features 1,887.75 sq.ft. RMS above grade, a front double attached garage, 6 bedrooms, and 3.5 bathrooms, making it the perfect opportunity for growing families, first-time home buyers, or investors alike.The bright and functional main floor welcomes you with a spacious open-concept layout, ideal for both everyday living and entertaining. The kitchen is equipped with quality cabinetry, stainless steel appliances, generous counter space, and overlooks the dining and living areas, creating a warm and inviting atmosphere for family gatherings.Upstairs, you'll find four spacious bedrooms, including a generous primary retreat complete with a private ensuite, while the remaining bedrooms offer plenty of room for a growing family.The fully finished illegal basement suite adds tremendous value with its separate entrance, 2 bedrooms, full kitchen, full bathroom, and separate laundry, providing excellent flexibility for extended family or potential rental income (subject to applicable approvals and regulations).Step outside to enjoy the massive pie-shaped backyard—an ideal space for children to play, hosting summer BBQs, gardening, or simply relaxing. Lots of room for future customization while still enjoying the convenience of the attached double garage.Located in the heart of Martindale, this home is just steps from Manmeet Singh Bhullar School, close to public transit, shopping, parks, playgrounds, restaurants, and the Dashmesh Culture Centre (Gurdwara). Commuting is effortless with quick access to both Martindale and Saddletowne CTrain Stations, major roadways, and all the everyday amenities that make northeast Calgary one of the city's most conveni ent places to call home.Whether you're searching for a spacious family home or a smart investment opportunity with income potential, 278 Martha's Manor NE checks all the boxes. Don't miss your chance to own this incredible property on one of the community's most desirable lots. (id:52806)
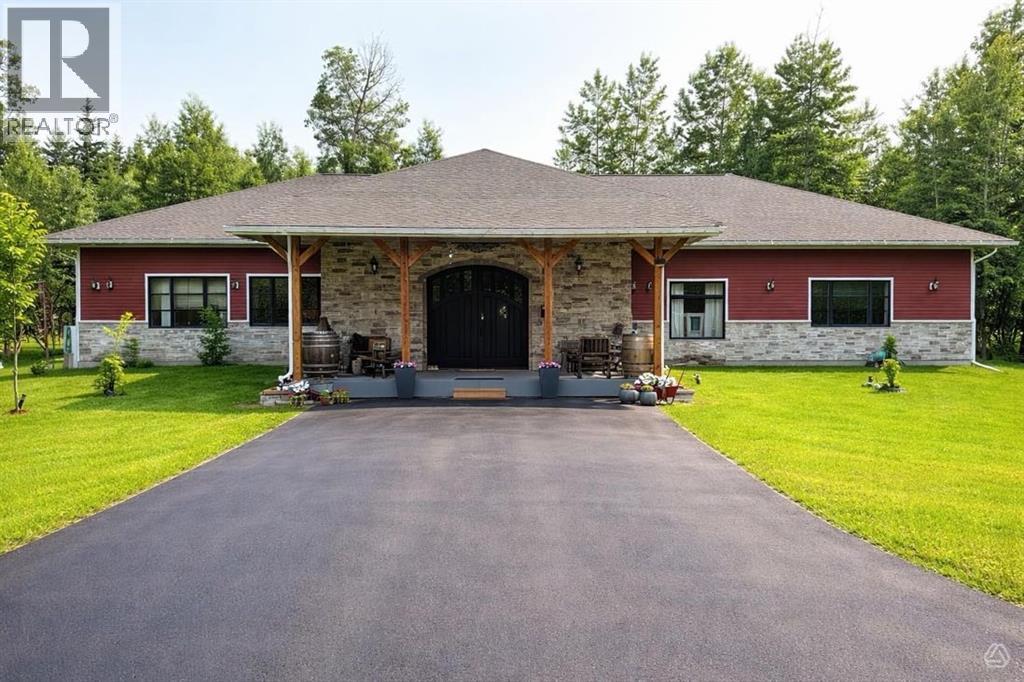
Rural Woodlands County, Alberta
Welcome to an extraordinary opportunity in Beaver Creek Estates, where luxury meets serene country living. This stunning executive bungalow sprawls across a generous 4,360 square feet on the main floor, complemented by an inviting 632-square-foot covered sunroom (3 season room), creating a perfect blend of indoor and outdoor living. This home is an on- grade slab with in-floor heating and it has 8.1/2 in. walls made with ICF completely with 14 ft ceilings. (heating costs at a minimum). As you step inside, the impressive foyer—measuring an expansive 25 by 14 feet—sets the tone for the entire residence. The heart of this home is undoubtedly the large, bright kitchen adorned with pristine white cabinetry and plenty of them and a spacious butler’s pantry with a servery, making it an entertainer's dream. Loads of cabinets, stone counter tops, large island, tons of storage. The open-concept design flows seamlessly into the living areas, accentuated by a floor-to-ceiling stone fireplace that serves as a stunning centerpiece in the living room. This space is not only functional but also radiates warmth and elegance, enhanced by the abundance of natural light pouring in through strategically placed windows. Retreat to the luxurious large primary suite, which boasts a 5-pc en suite bathroom and a massive walk-in closet, providing an oasis for relaxation and privacy. The second bedroom is generously sized, reflecting the home's thoughtful layout that prioritizes comfort and space. Additionally, a versatile office or flex room offers the perfect space for remote work or a quiet reading area. There are 2 bathrooms in this home, 1-5 pc en-suite as well as a lovely 3-pcs bathroom with a clawfoot standing tub, also main floor laundry of course, a utility room and oh my tons of storage. Set on a 4.75 acres, this property is situated in one of Whitecourt's most desirable AREAS, less than 10 minutes to Whitecourt. The outdoor space is just as impressive as the interior, featuring mature trees that provide both beauty and privacy. The triple car garage, measuring an ample 32 by 38 feet, is equipped with two heat sources—a gas heater and a wood-burning stove—ensuring comfort through all seasons. Adjacent to the garage, a large graveled area which offers convenient RV parking, and additional gravel space at the rear that will accommodates multiple vehicles and or equipment. The Driveway is fully thick asphalt. The front veranda greets you with an impressive entry, inviting you to take in the tranquil surroundings. This modern country home is filled with high-end upgrades, including stone countertops and a fabulous gas stove, ensuring that every detail has been meticulously crafted for luxury living. With in-floor heating and two stunning bathrooms, the comfort of this home is truly unparalleled. To complete this package This property is more than just a home; it’s a lifestyle choice, offering an enviable blend of space, luxury, and nature. (WHEELCHAIR ACCESSIBLE HOME) ! (id:52806)
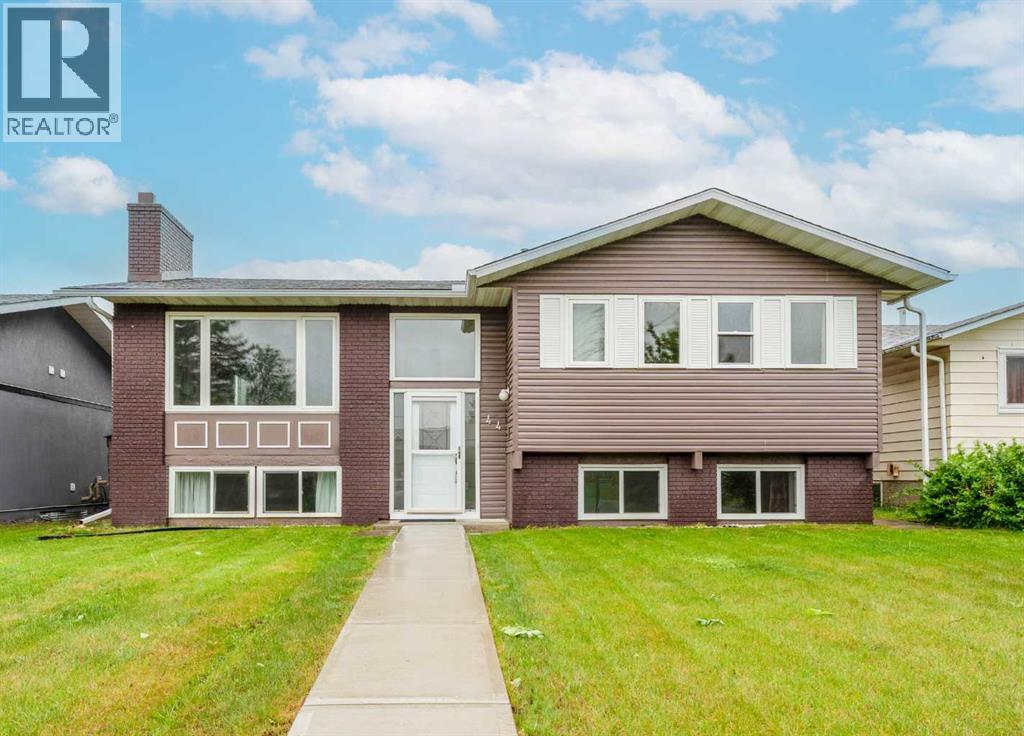
Calgary, Alberta
Welcome to 44 Whiteridge Place NE — a beautifully updated BI-LEVEL home offering exceptional versatility, income potential, and an unbeatable location in the heart of Whitehorn! Situated on a quiet cul-de-sac street with a beautifully maintained lawn and outstanding curb appeal, this MOVE-IN READY property is VACANT and available for QUICK POSSESSION, making it an excellent opportunity for homeowners and investors alike. Step inside through the welcoming foyer, complete with a convenient COAT CLOSET and direct access to both the main level and lower level. The bright and spacious main floor is designed for comfortable everyday living and entertaining, featuring a large living room highlighted by a charming BRICK FIREPLACE that serves as a warm and inviting focal point. Large windows fill the space with natural light, creating an airy and welcoming atmosphere. The adjoining dining area offers ample space for family gatherings and dinner parties, while the functional kitchen provides plenty of cabinetry, workspace, and a practical PANTRY for additional storage. The main level is completed by THREE GENEROUSLY SIZED BEDROOMS, each featuring its own closet, a full 4-PIECE BATHROOM, and a convenient 2-PIECE ENSUITE off the primary bedroom. The fully developed lower level features an ILLEGAL BASEMENT SUITE, providing outstanding flexibility for extended family living, guests, or potential rental income. This level offers a spacious REC ROOM/LIVING AREA, a SECOND KITCHEN, TWO ADDITIONAL BEDROOMS with closets, a FULL 4-PIECE BATHROOM, dedicated STORAGE SPACE, and a utility room that houses the LAUNDRY AREA. The functional layout creates excellent separation between the upper and lower living spaces. Outside, you'll find a private backyard retreat complete with a DECK, perfect for summer barbecues, outdoor dining, or simply relaxing while enjoying the beautifully maintained yard. The DOUBLE DETACHED GARAGE provides secure parking and additional storage, while the generous out door space offers plenty of room for children, pets, and gardening enthusiasts.Numerous updates throughout the home provide peace of mind and modern appeal, making this property truly move-in ready. Whether you're searching for a family home with mortgage-helper potential or an investment property with strong rental appeal, this versatile residence checks all the boxes. Located in the established and highly convenient community of WHITEHORN, residents enjoy easy access to schools, parks, playgrounds, shopping, restaurants, recreation facilities, public transit, and major roadways. The nearby Whitehorn C-Train Station offers convenient commuting options, while families will appreciate the abundance of educational opportunities and green spaces throughout the neighbourhood. With close proximity to major amenities, healthcare services, and downtown Calgary access routes, Whitehorn continues to be one of Northeast Calgary's most desirable and accessible communities. Book your private showing today! (id:52806)
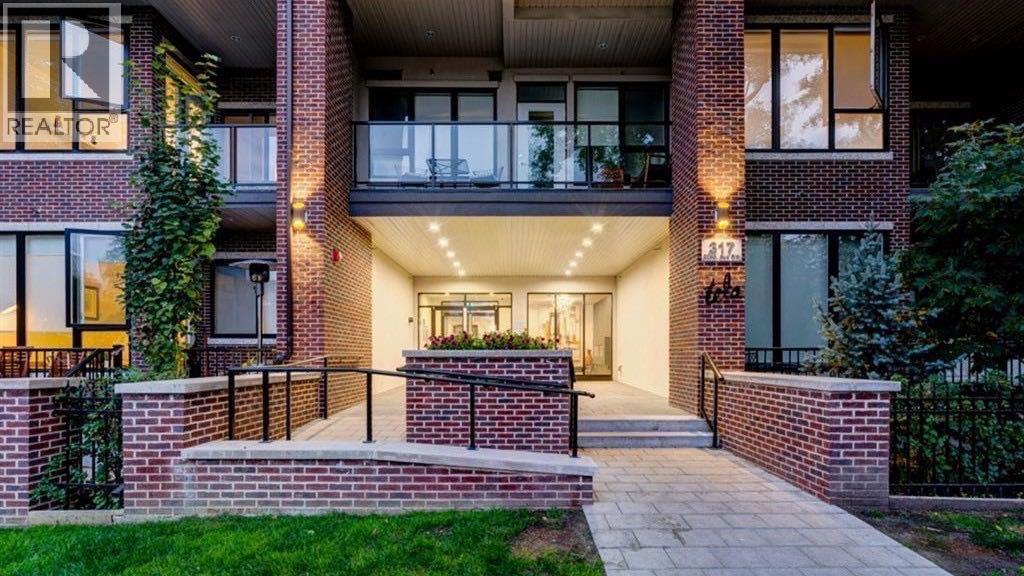
Calgary, Alberta
Live where the action is! Welcome to the sleek and highly desirable Tela Building, perfectly positioned on a quiet street in the heart of trendy Mission. This upgraded 1-bedroom, 1.5-bathroom oasis is designed to impress. The open-concept layout creates the ultimate vibe for entertaining family and friends. Cook in style with premium Appliance package, quartz countertops, upgraded finishes, and a spacious breakfast bar perfect for casual mingling. Sunlight floods the entire space through south-facing windows, managed effortlessly by custom electric remote-controlled blinds. Stay perfectly chilled all summer with full central A/C. Step outside your door to explore Calgary’s best restaurants, cafes, river walkways, and bike paths. Commuting is an absolute breeze with a short walk to the C-Train and a quick trip downtown. Complete with 1 underground heated parking stall, this property offers premium, effortless city living at its finest! (id:52806)
Calgary, Alberta
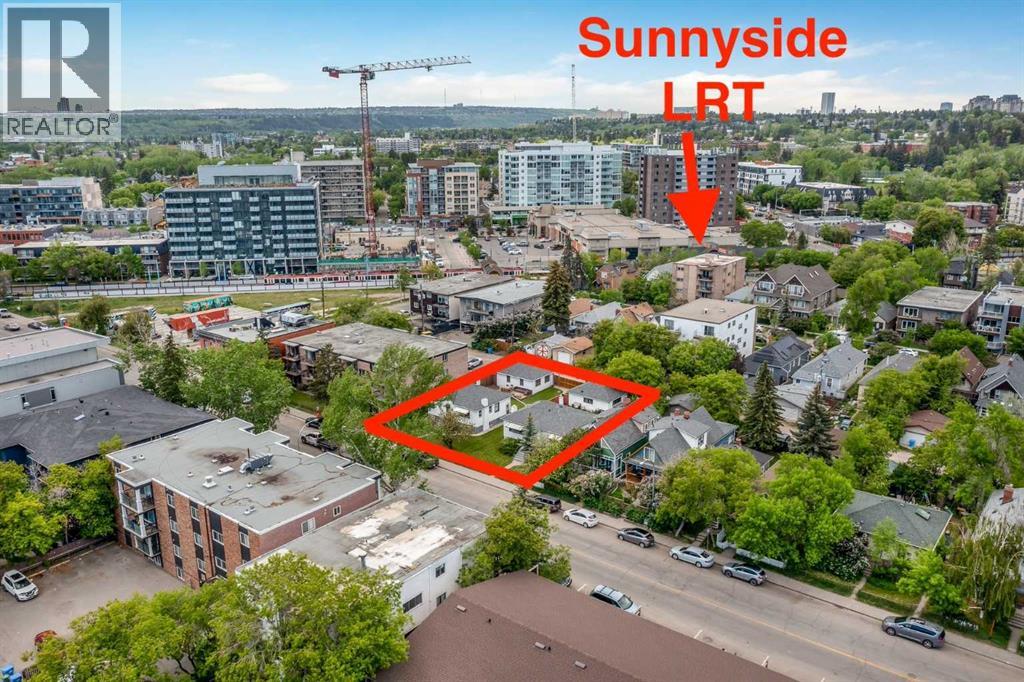
An exceptional and rare opportunity to acquire two adjoining lots at 922 and 926 2 Avenue NW, each measuring 50 ft x 120 ft, for a combined total of 100 ft x 120 ft (12,000 sq ft) of prime development land. Ideally located in Sunnyside along 2 Avenue NW between 8 Street and 9 Street NW, the property is currently zoned DC, offering a wide range of development possibilities.This highly sought-after location is just steps from the vibrant amenities of Kensington, the Peace Bridge, Prince’s Island Park, Sunnyside LRT Station, the Bow River, and Calgary’s downtown core. Enjoy immediate access to pathways, major attractions, and key roadways.This is a rare chance to secure a premier development site in one of Calgary’s most desirable inner-city communities—an opportunity to position yourself at the forefront of development in Sunnyside. (id:52806)
Calgary, Alberta
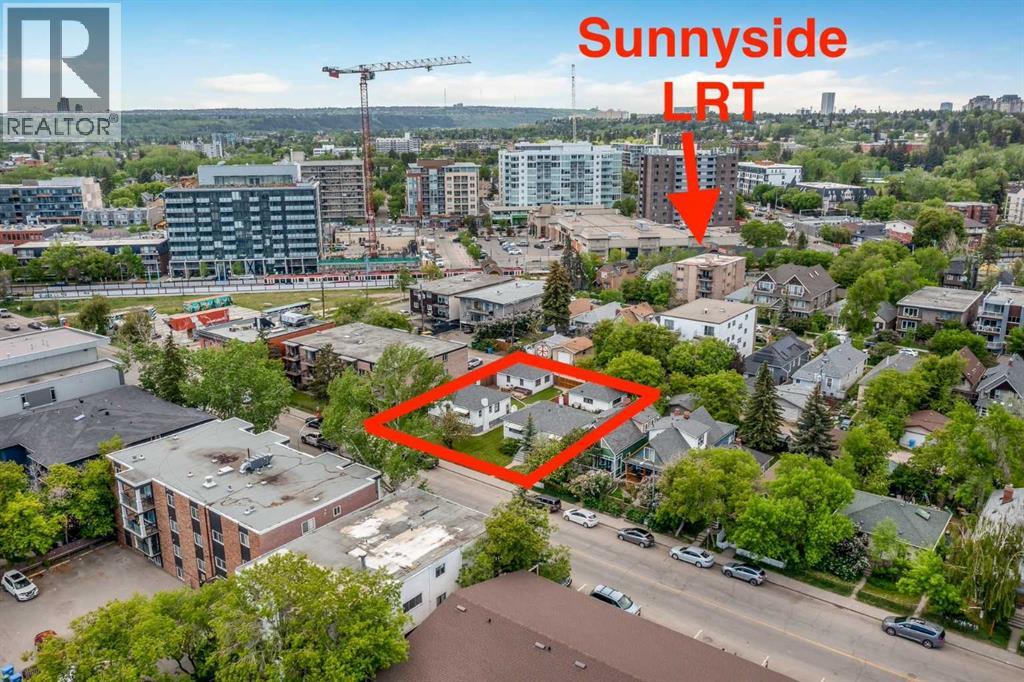
Here is an excellent opportunity for DEVELOPERS, BUILDERS and INVESTORS - 50' x 120' lot zoned DC, located on 2 AVENUE NW, one block away from Sunnyside LRT Station, kitty corner from Sunnyside School, steps away from the Peace Bridge and all the action of Kensington. This property is to be purchased with 922 2 Ave NW(the property next door on a 50' x 120' lot) which makes is a 100' x 120' future building lot. The existing house is a solid mid century raised bungalow with great tenants in place. ***Future potential is endless - a set of townhomes or a building up to 6 storeys(please refer to Riley Communities Local Area Plan for more information)*** (id:52806)
Calgary, Alberta
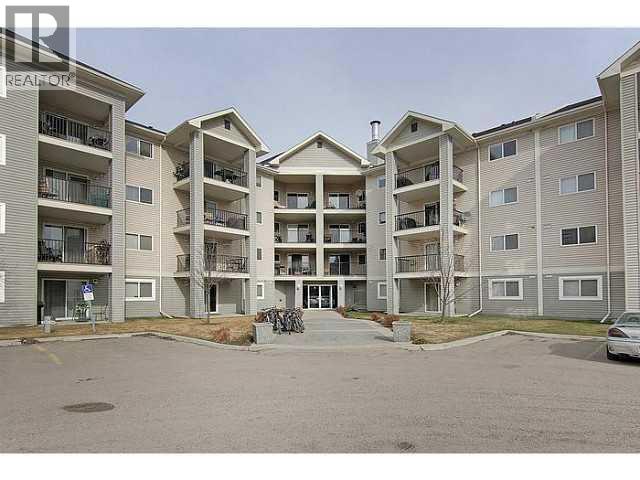
Rare find in Mckenzie Towne! This bright, open-concept 3rd-floor condo has been renovated with fresh paint and brand-new luxury vinyl plank flooring throughout. The stylish kitchen features a breakfast bar and flows into a generous dining area open to a cozy living room – perfect for entertaining. Includes 2 spacious bedrooms, 2 full bathrooms (with a large ensuite off the primary), in-suite laundry, and ample closet space. Located in family-friendly Mckenzie Towne, steps from schools, shopping, transit, and dining. (id:52806)
Rural Yellowhead County, Alberta
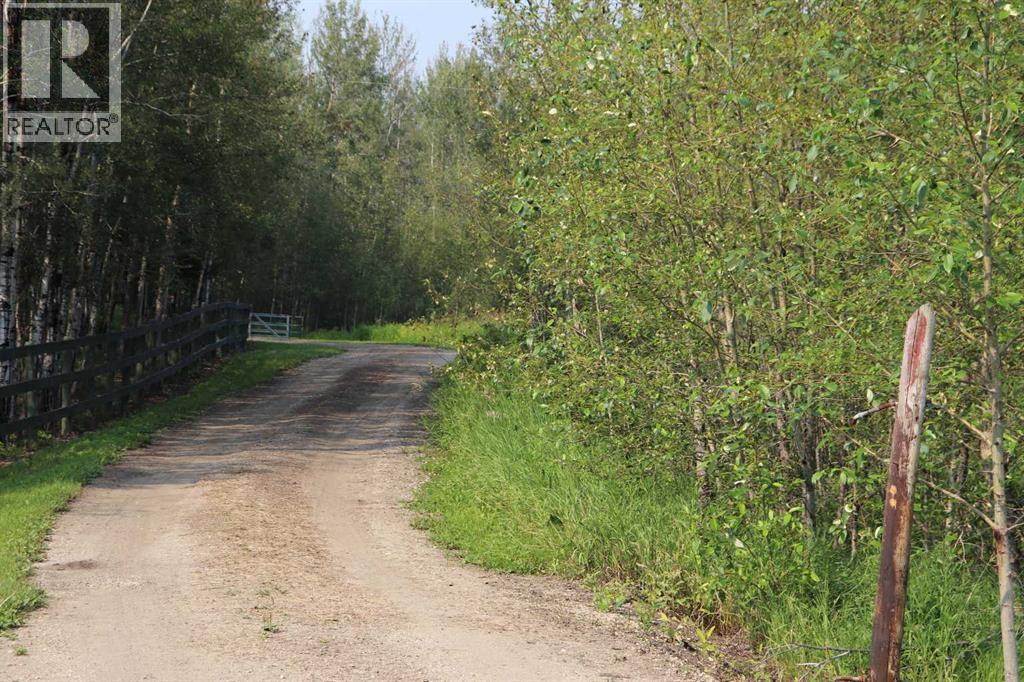
15.27 of highway frontage. Good building site. Approach is in and shared with property to to the west. (id:52806)
Langdon, Alberta
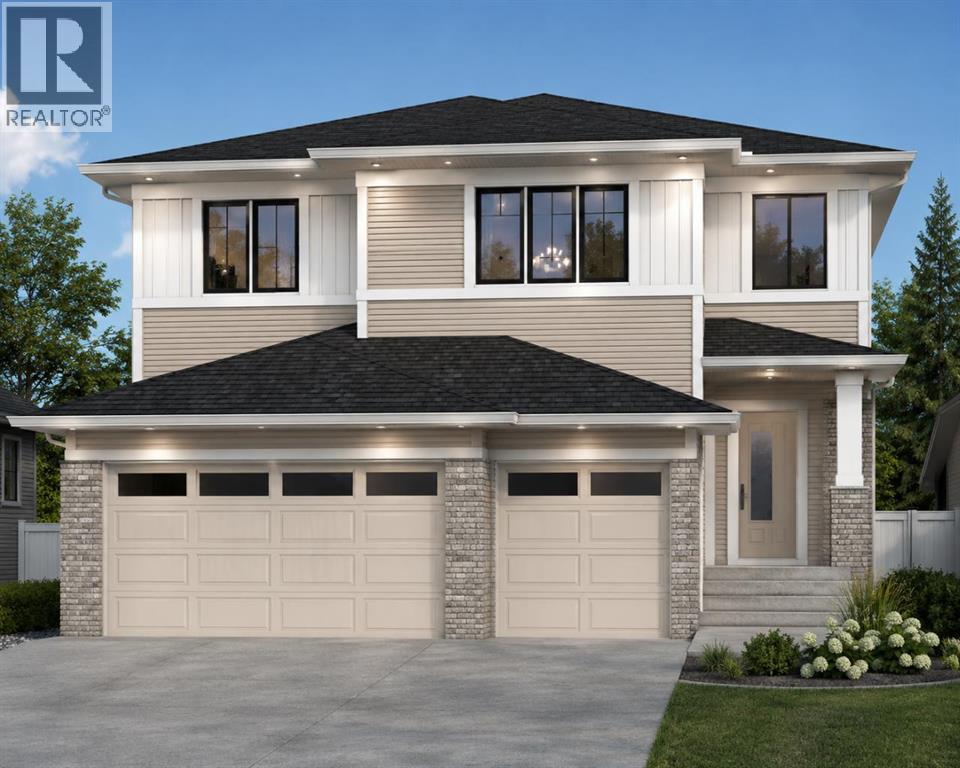
Welcome to 13 Bridges Way in the desirable community of Bridges of Langdon. Proudly built by Twenty First Century Homes, this stunning 2,956 sq. ft. two-storey residence offers an exceptional blend of luxury, functionality, and timeless design. Featuring a 705 sq. ft. triple attached garage, two dramatic open-to-below features, and an unfinished basement ready for your future development, this home is designed to impress.The thoughtfully designed main floor showcases an expansive open-concept layout anchored by a spacious great room with fireplace, an elegant dining area, and a chef-inspired kitchen featuring quartz countertops, premium cabinetry, a large centre island, and a convenient walk-through pantry leading directly to the mudroom. A main floor bedroom is ideally positioned beside a full 3-piece bathroom, making it perfect for multi-generational living, overnight guests, or a private home office.Upstairs, you'll immediately appreciate the home's two impressive open-to-below spaces, creating a grand, airy feel rarely found in homes of this calibre. A spacious central loft provides additional family living space, while four generously sized bedrooms offer room for everyone. The luxurious primary retreat features a spa-inspired ensuite complete with dual vanities, a freestanding soaker tub, a fully tiled shower, and a spacious walk-in closet. The remaining bedrooms are thoughtfully designed with convenient access to multiple full bathrooms, providing comfort and privacy for growing families.Crafted with the quality and attention to detail that define Twenty First Century Homes, this home showcases luxury vinyl plank flooring, designer finishes, large windows that flood the interior with natural light, and energy-efficient construction throughout. The unfinished basement offers endless possibilities to create additional bedrooms, a recreation room, home gym, or personalized living space.Located in one of Langdon's fastest-growing communities, residents en joy nearby parks, playgrounds, schools, walking pathways, and everyday amenities, all while being just a short commute to Calgary. Backed by the Travelers 1-2-5-10 New Home Warranty, 13 Bridges Way presents an exceptional opportunity to own a beautifully crafted new home by Twenty First Century Homes—Built Around You. (id:52806)
Langdon, Alberta
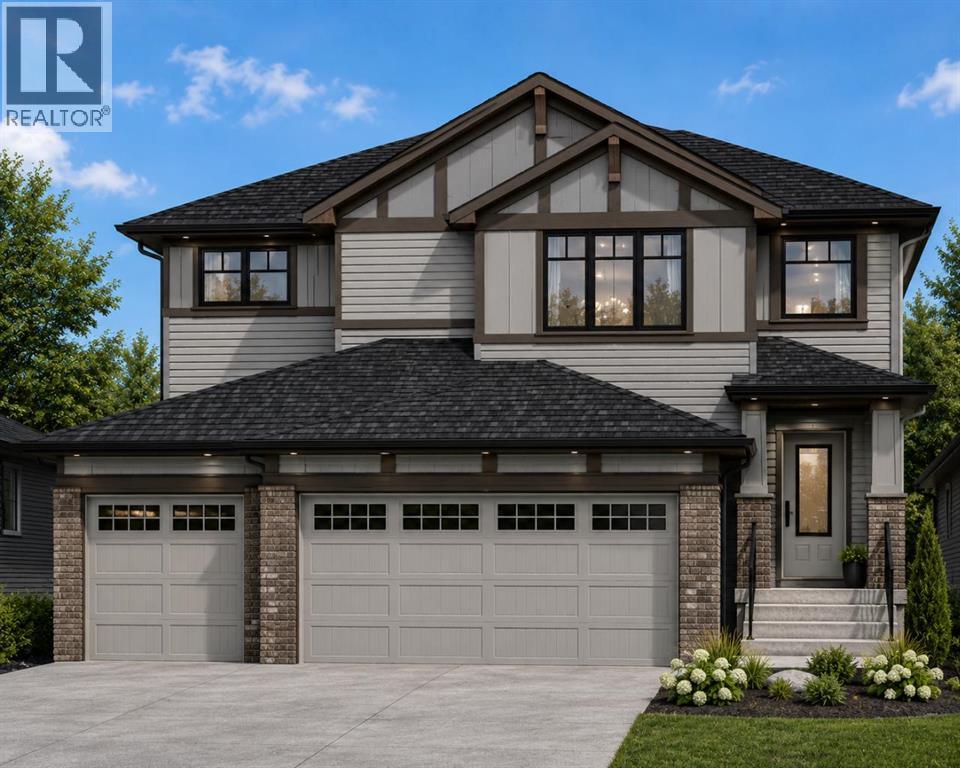
Welcome to 21 Bridges Way in the growing community of Bridges of Langdon. Proudly built by Twenty First Century Homes, this exceptional two-storey residence offers 2,708 sq. ft. of thoughtfully designed living space above grade, a triple attached garage, and an unfinished basement with endless possibilities for future development.Designed with today's families in mind, the main floor features a bedroom paired with a full 3-piece bathroom, making it ideal for multi-generational living, overnight guests, or a private home office. The open-concept layout seamlessly connects the spacious great room, dining area, and chef-inspired kitchen, complete with quartz countertops, premium cabinetry, a large centre island, and a walk-through spice kitchen leading directly to the mudroom for everyday convenience.The upper level offers a spacious bonus room, convenient laundry room, and four generously sized bedrooms, including an impressive primary retreat featuring a spa-inspired ensuite with dual vanities, a freestanding tub, a fully tiled shower, and a generous walk-in closet. The additional bedrooms are well-appointed, with two sharing a convenient Jack-and-Jill bathroom while another enjoys its own nearby full bathroom, providing exceptional functionality for growing families.Built with quality craftsmanship and attention to detail, this home showcases luxury vinyl plank flooring, designer finishes, large windows that fill the home with natural light, and energy-efficient construction throughout. The unfinished basement offers the flexibility to create additional living space, bedrooms, a home gym, or an entertainment area tailored to your needs.Located in one of Langdon's fastest-growing communities, residents enjoy nearby parks, playgrounds, schools, walking pathways, and everyday amenities, all while being just a short drive to Calgary. Backed by the Travelers 1-2-5-10 New Home Warranty, this beautifully crafted home offers the perfect combination of luxury, functi onality, and peace of mind.This is an outstanding opportunity to own a brand-new home by Twenty First Century Homes, where quality craftsmanship truly is Built Around You. (id:52806)
Chestermere, Alberta
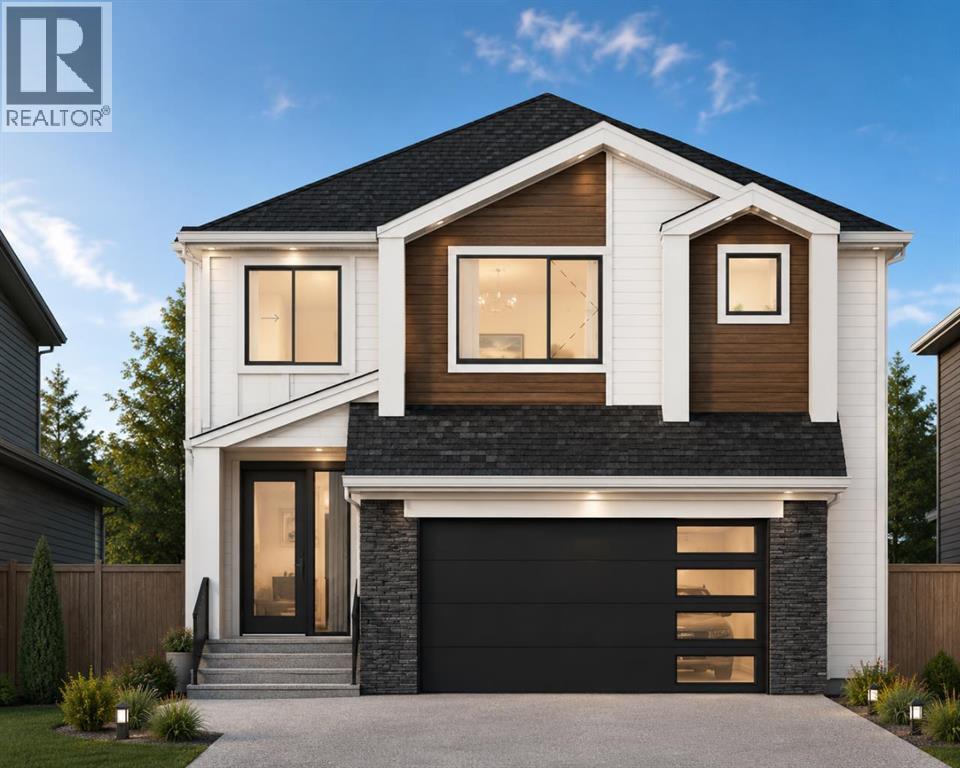
Welcome to 129 Waterstone Park, an exceptional new home by Twenty First Century Homes, perfectly positioned on a premium pie-shaped corner walkout lot adjacent to a playground and expansive green space in the sought-after community of Waterford Estates. Offering 2,646 SQ.FT. of thoughtfully designed living space, a double attached garage, and an outstanding family-friendly layout, this home seamlessly blends luxury, functionality, and timeless design.The bright and spacious main floor is designed for effortless entertaining, featuring an expansive great room highlighted by a dramatic rear open-to-below that fills the home with natural light and creates an impressive sense of openness. The elegant dining area flows into a chef-inspired kitchen complete with quartz countertops, premium cabinetry, a large centre island, and a fully equipped spice kitchen, providing the perfect space for preparing larger meals while keeping the main kitchen organized. A versatile main floor bedroom, located beside a full 4-piece bathroom, is ideal for overnight guests, multi-generational living, or a private home office. A thoughtfully designed mudroom with direct access to the double attached garage completes the main level.Upstairs, a spacious bonus room overlooks the front foyer, creating a comfortable secondary living space for family movie nights or a children's retreat. The luxurious primary suite offers a generous walk-in closet and a spa-inspired ensuite featuring dual vanities, a freestanding soaker tub, a fully tiled shower, and a private water closet. Two additional generously sized bedrooms share a beautifully appointed full bathroom, while the conveniently located upper-floor laundry room enhances everyday convenience. The rear open-to-below creates a stunning architectural focal point, allowing natural light to flow throughout both levels and enhancing the home's spacious atmosphere.The walkout basement is ready for your personal vision, offering endless possibilitie s for future development, including additional living space, a recreation room, home gym, or a future legal suite (subject to municipal approval).Outside, one of this home's most impressive features is its premium location. Situated on a pie-shaped corner lot beside a playground and expansive green space, you'll enjoy added privacy, larger outdoor living space, and beautiful open views that are rarely available in new construction.Built with the exceptional craftsmanship and attention to detail that define Twenty First Century Homes, and backed by the Travelers 1-2-5-10 New Home Warranty, 129 Waterstone Park presents an outstanding opportunity to own a beautifully crafted home in one of Chestermere's premier communities. (id:52806)
Edson, Alberta
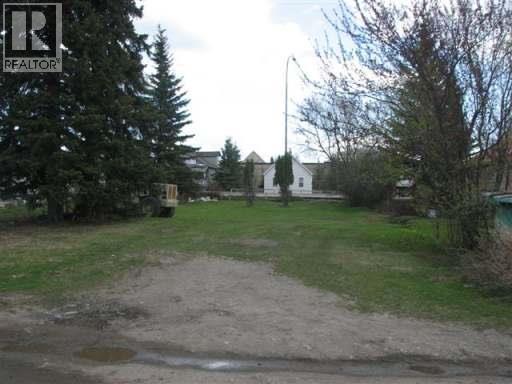
7,000 sq. ft. vacant commercial lot on Highway 16 Westbound. This property would offer excellent highway exposure. With back alley access you can have parking at the rear of the property. Local improvement charge is $553.48 and goes to 2034. (id:52806)
