Rural Wheatland County, Alberta
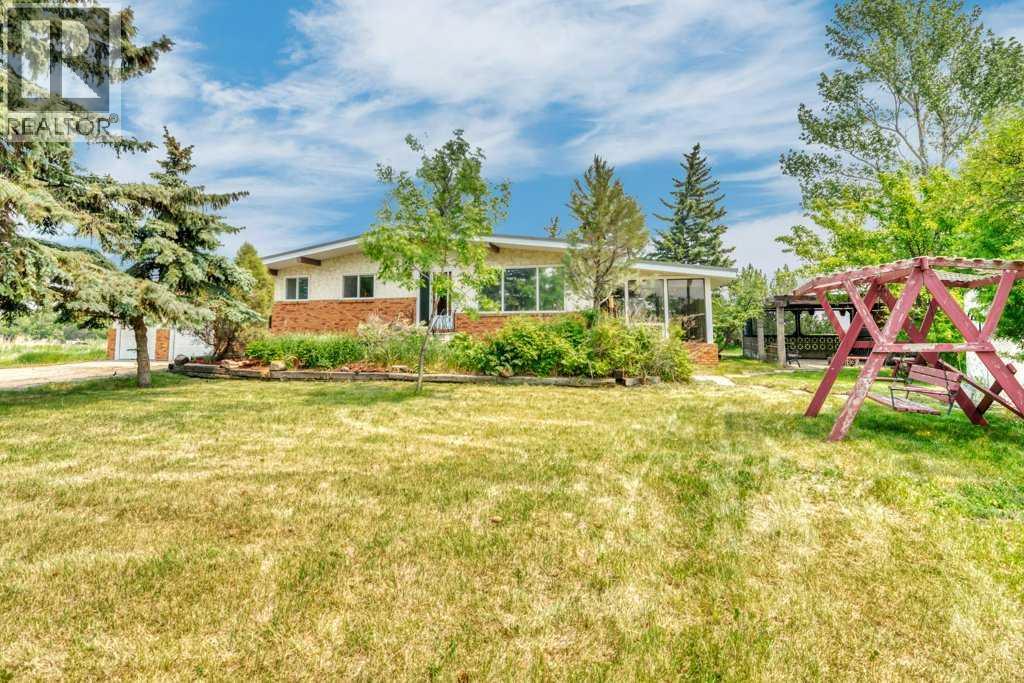
Investment/Developer Opportunity -- Located on the east side of Cheadle alongside the ball diamonds and rec center, this nearly 60-acre property offers a rare and highly strategic investment opportunity. With over 3,000 square feet of developed space in a well-maintained, four-bedroom bungalow, this property is ideal for those looking to capitalize on both immediate use and long-term potential.The home features a spacious floor plan with a breezeway connecting the house to the garage, a main floor laundry room with a sink, and a bright, heated sunroom with a full wall of south-facing windows. Classic wood-burning fireplaces on both the main and lower levels add charm and functionality, while a fully functioning sauna and a metal roof contribute to the home’s comfort and durability. Outdoor living is elevated by a beautifully designed outdoor gazebo with a fire pit and evening lighting, creating an ideal setting for entertaining or relaxing under the stars. Supporting infrastructure on the land includes a two-story barn with electrical service and a workshop area that was previously heated, as well as a greenhouse. The land is flat and usable, with a layout that supports a variety of development visions.This property is ideally positioned near upcoming economic drivers that will shape the future of Cheadle and the surrounding region. The new CGC drywall manufacturing facility is set to bring over 100 permanent jobs to the area, and the massive 1,500-acre De Havilland Field aerospace project just west of Cheadle is expected to generate significant economic activity and growth.With its location, scale, and infrastructure, this property represents a one-of-a-kind opportunity to invest in a growing community before the next wave of development hits. Whether you're seeking to develop, subdivide, or hold for future appreciation, this land offers the flexibility and potential to realize your vision. Don’t miss this rare opportunity to shape the next chapter of a growing Alberta community. (id:52806)
Calgary, Alberta
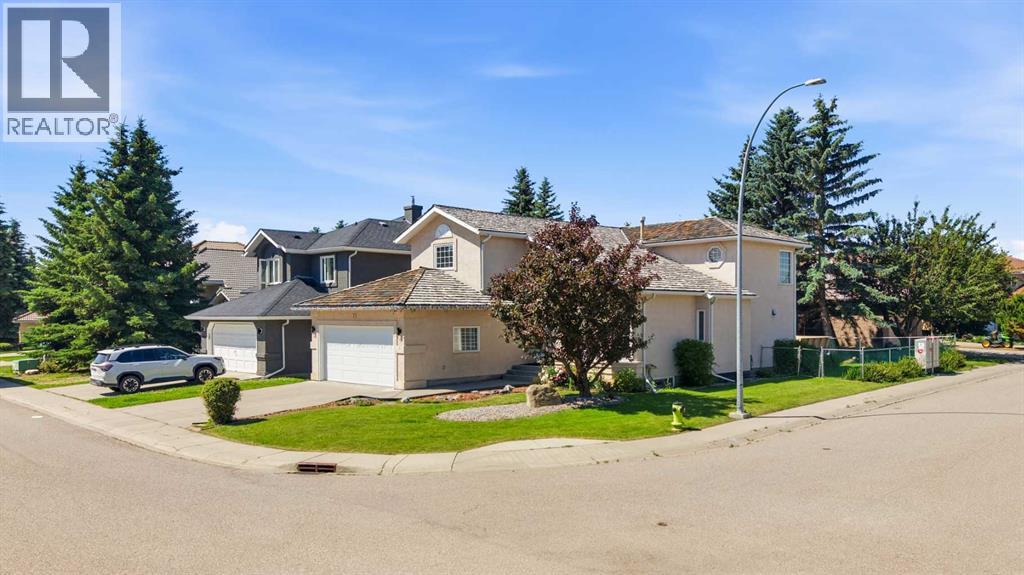
Welcome to this spacious and beautifully maintained family home in Woodlands that offers great value, featuring a brand-new, professionally installed (October 2026) PEX plumbingsystem (no PolyB) and various other upgrades for ultimate peace of mind. Please watch the3D Virtual Tour to experience this property's gorgeous layout and surroundings.Offering over 3,400 square feet of developed living space on a generous corner lot, thisimpressive residence features 4+2 true bedrooms, 3.5 washrooms, a main-floor den, and anattached double garage. Step into a bright foyer that leads to an elegant formal living roomwith soaring vaulted ceilings, creating an incredible first impression and flooding the space withnatural light. Relax in the inviting family room centered around a cozy fireplace or entertain inthe chef-ready kitchen featuring granite countertops, ample cabinetry, a pantry, and a sunlitbreakfast nook. The main level also hosts a flexible den/home office, a powder room, andlaundry with a functional mudroom. Elegant granite countertops continue seamlessly throughthe main-floor laundry, the powder room, and all upper washrooms.Upstairs, discover four generously sized bedrooms, including a spacious primary retreatcomplete with a walk-in closet and a private 4-piece ensuite with a Jacuzzi hot tub. Threeadditional bedrooms and another full washroom provide plenty of room for a growing family.The fully developed basement significantly expands your living space, hosting a large recreationroom, two additional bedrooms, a full washroom, and abundant storage—an ideal setup forteenagers, guests, a home gym, or multi-generational living.Meticulously cared for, this home boasts extensive premium updates for total turn-key living.Beyond the brand-new PEX plumbing, high-ticket improvements include a brand-newdishwasher (2026), a new garage door (2026), and professionally serviced roof maintenance(2026). Recent 2025 updates include two new high-efficiency hot water tanks, modern LuxuryVinyl Tile (LVT) flooring (kitchen, nook, laundry, and all main/upper baths), and fresh neutralpaint in the primary suite, ensuite, and two other bedrooms.Ideally located just minutes from Fish Creek Provincial Park and Canyon Meadows Golf &Country Club, this exceptional property offers an unbeatable lifestyle in one of Calgary’s mostestablished southwest communities. Woodlands is surrounded by top-tier schools, daycares,parks, playgrounds, and walking paths. Costco and the thriving shopping, dining, and services atBuffalo Run are also just a short drive away. Exceptional space, major capital upgrades, and aprime location—book your private showing today! (id:52806)
Calgary, Alberta
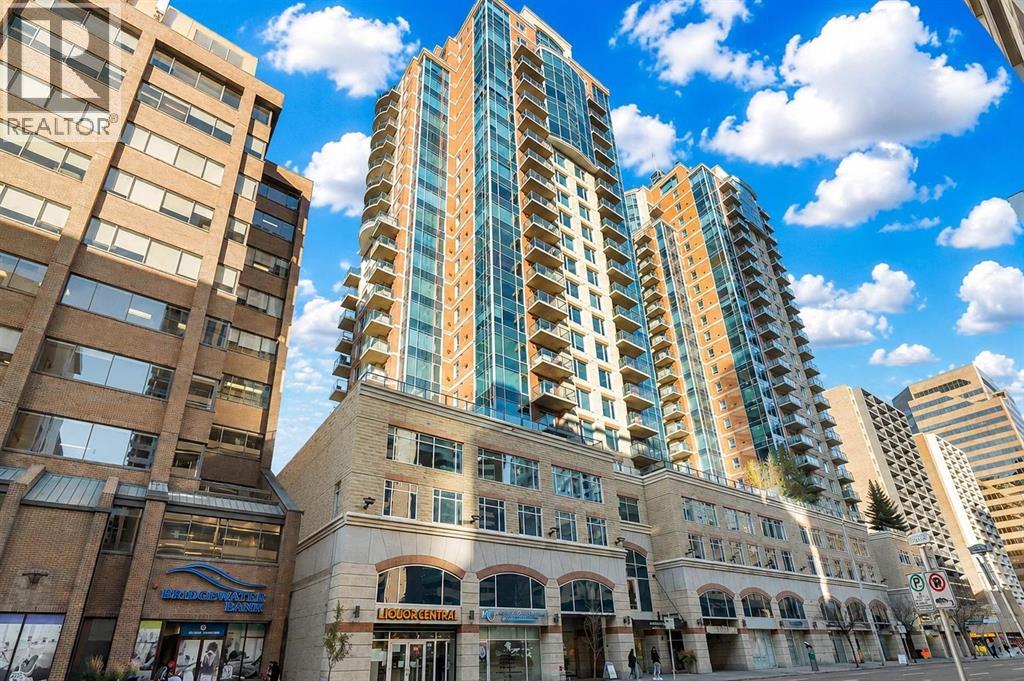
WOW! What a great price!$369,000 for a 2 bed, 2 bath condo with underground titled parking! Welcome to your 6th floor corner sanctuary in the well-appointed Five West building. This quiet residence boasts nearly 950 sq ft of living space. Natural light floods the open concept kitchen, living, and dining rooms through the vast expanse of floor to ceiling windows while the stylish colour palette creates an atmosphere of relaxed sophistication. Warm-tone cabinetry highlights the kitchen which features granite counters with seating for 3. The spacious dining and living areas are the perfect space for entertaining family and friends or enjoying a quiet evening in front of the fireplace. The primary bedroom offers open views and easily accommodates a king-sized bed. A nice-sized walk-in closet and 3-piece ensuite complete the primary bedroom while the comfortable secondary bedroom is an ideal guest room, work-from-home office, or gym with additional storage. Completing this exceptional unit is a second full bathroom and convenient in-suite laundry. Other notable highlights of this value-added property include: 1. Central Air conditioning 2. Titled, heated Parking stall on the Fourth floor of the building 3. Additional storage – assigned and 4. Balcony VIEWS of the Bow River, River Pathway, and Kensington. Five West proudly offers several amenities including a full-time concierge, owner’s lounge with outdoor patio access and BBQ’s, and a underground parkade carwash. This residence requires no compromises – superb Downtown living that offers it all – Modern Style, Open Views and a short stroll to the Bow River Pathway System, Prince’s Island Park, and the vibrant 17th Ave district. Welcome home! (id:52806)
Airdrie, Alberta
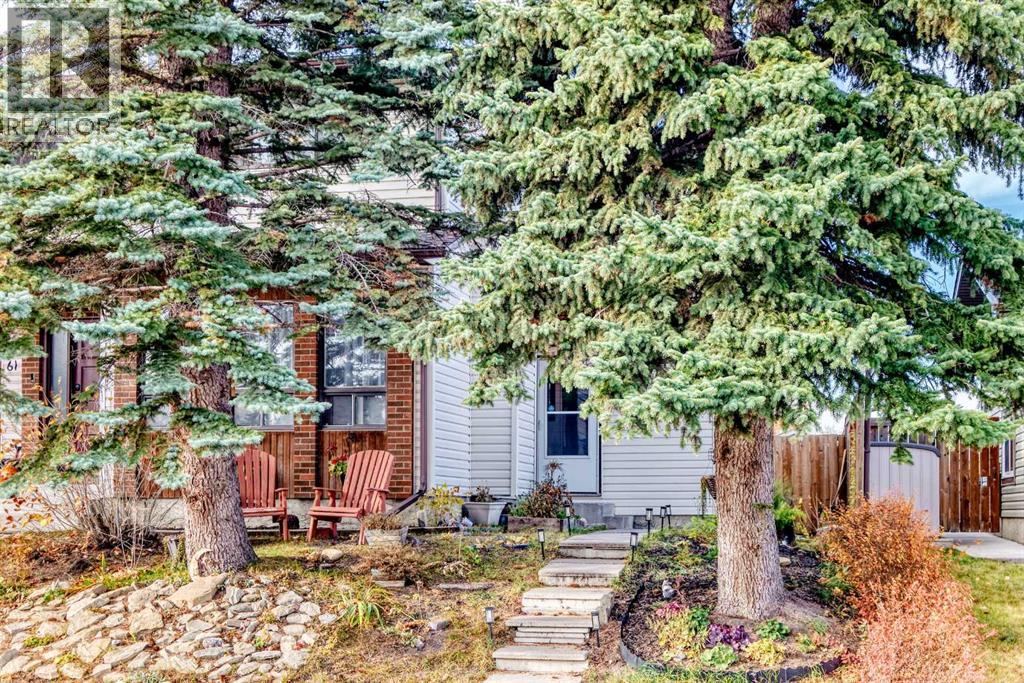
A wonderful opportunity to enter the real estate market with this charming 1,228 sq. ft. two-storey home, ideally located directly across from the creek in the established, family-friendly community of Summerhill. The inviting main floor features a comfortable living room with a cozy wood-burning fireplace, along with a kitchen and adjoining eating area. The garden door leads to a spacious, west-facing deck overlooking the beautifully landscaped backyard — the perfect setting for outdoor entertaining, relaxing in the afternoon sun, or enjoying your own garden oasis. Upstairs, you’ll find three bedrooms and a full bathroom, offering a practical layout for families, first-time buyers, or those looking for room to grow. The basement includes a den and plenty of potential for future development, allowing you to customize the space to suit your needs. Enjoy the convenience of being just steps from the tennis courts and scenic waterfront walking pathways, with the creek right across the street. Combining a desirable location, a functional floor plan, and exciting potential, this is an excellent opportunity to make Summerhill home! (id:52806)
Airdrie, Alberta
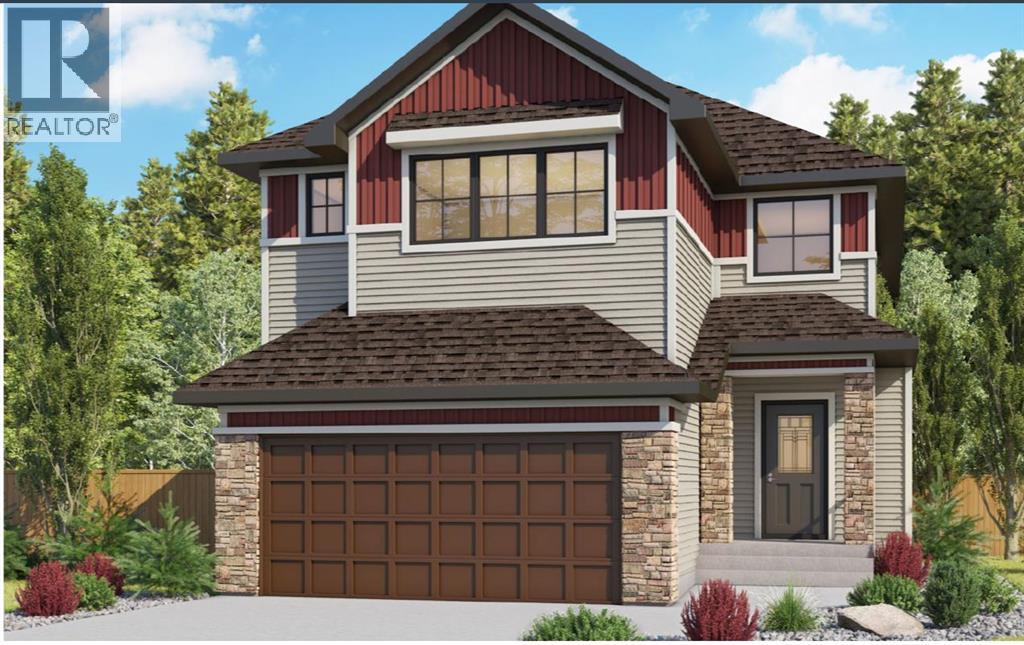
Welcome to 22 Baywater Rise SW in Airdrie, a beautifully crafted Viola model by Genesis Builders, offering almost 2700 sq ft of finished space plus an unfinished basement with a side entrance, ready for your design ideas. A charming Craftsman exterior welcomes you, with a double front attached garage and a thoughtfully designed floor plan that blends modern elegance with everyday functionality. Located in the desirable Baysiew community, this stunning two-storey home offers 4 bedrooms, 2.5 bathrooms, and versatile living spaces designed to accommodate your family's needs. Step inside through the welcoming front foyer or enjoy the convenience of entering through the mudroom directly from the double attached garage. The main floor features a versatile flex room, ideal for a home office, study, or additional sitting area, with convenient access to a nearby half bathroom. The heart of the home is the beautifully designed open-concept kitchen, dining, and living area, creating a seamless space for everyday living and entertaining. The stylish kitchen showcases eye-catching two-tone cabinetry, a built-in wall oven, a gas line for the stove, gleaming quartz countertops, and a sleek stainless steel appliance package. The adjoining dining area is perfect for family meals, while the inviting living room features a cozy fireplace for a warm, welcoming atmosphere. Step outside onto the deck, complete with a gas line for your BBQ, making outdoor cooking and entertaining a breeze. Upstairs, you'll find a spacious loft with an impressive vaulted ceiling and a stylish open railing, creating a bright, airy second living area that adds architectural interest and an open, connected feel to the upper level. This versatile space is perfect for family movie nights, a playroom, or a relaxing retreat. The generous owner's suite offers a private sanctuary, complete with a walk-in closet and a beautifully appointed ensuite featuring a luxurious soaker tub, separate shower, and dual vanity. T hree additional bedrooms, each complete with its own walk-in closet, provide exceptional storage and comfortable accommodations for family members or guests. A full bathroom and conveniently located upper-floor laundry add practicality to this well-designed home. Situated in Airdrie's sought-after Bayside community, residents enjoy a welcoming, family-friendly atmosphere with access to scenic pathways, parks, green spaces, and nearby amenities. With schools, shopping, recreational facilities, and convenient connections to Calgary, Bayside offers the perfect balance of peaceful neighbourhood living and urban convenience. Discover the exceptional craftsmanship, thoughtful design, and modern comforts of this Genesis-built Viola model at 22 Baywater Rise SW. A wonderful place to call home! *Photographs are representative and are of a previously built model. Please reference the mood board in the photographs for current selections and finishes. Colours, finishes and materials are subject to change. (id:52806)
Cochrane, Alberta
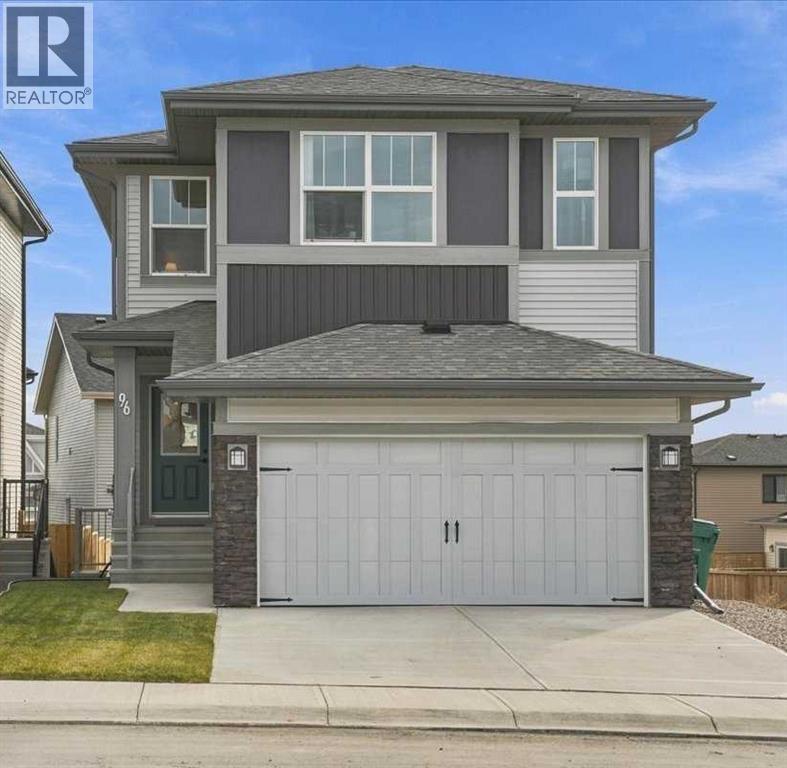
LOVE WHERE YOU LIVE! A sweet harmony of relaxed luxury and quiet refinement in the scenic, elevated community of Heritage Hills. This Daytona Homes "Canyon" floor plan boasts over 2,000 square feet of thoughtfully designed, family-friendly living space. Enjoy NEW HOME WARRANTY and skip the hassle of the move-in projects with PROFESSIONAL LANDSCAPING and an EXPANSIVE DECK (with pergola) already completed for you. Spacious entry areas at the front and back doors provide space for all your outdoor gear. Designed with an exceptional flow, the heart of the home centers around a gorgeous showpiece kitchen featuring a premium 5-BURNER GAS RANGE, pot lights throughout, 8-FOOT ISLAND, large dining area, COFFEE STATION and an enormous, EXPANDED WALKTHROUGH PANTRY that will hide all the small appliances and help keep you organized! The living room is anchored by a stunning FIREPLACE with a contemporary, chunky TIMBER MANTLE. Upstairs, the inviting layout includes three spacious bedrooms and a convenient UPPER-LEVEL LAUNDRY room with shelving for laundry supplies and baskets. The primary bedroom offers MAGNIFICENT MOUNTAIN VIEWS, a generous walk-in closet, and luxurious 5-PIECE ENSUITE BATH with double sinks vanity, stand alone soaker tub and separate shower. One of the two secondary bedrooms also features its own walk-in closet. The fabulous CENTRAL BONUS ROOM offers additional space for a play area or family movie night. The SUNSHINE BASEMENT was a builder upgrade that draws in massive amounts of natural light, offering the perfect canvas for a future rec room, gym (Smith Machine and Wind Bike get to stay), or private guest retreat (plumbing is roughed-in). The separate side entry provides direct exterior access, ideal for a potential future suite (dependent on municipal approval). Everything you need is right at your doorstep at Mountain Ridge Plaza, home to Anytime Fitness, Harmony Daycare, Pulse Pharmacy, and great local dining, while Heartland retail and historic Downto wn Cochrane are just minutes away. Families will love the close proximity to exceptional local schooling, the neighborhood's beautiful walking paths and green spaces, and the exciting future addition of the Horse Creek High School and Horse Creek Sports Park. Best of all, Highway 1A access puts the mountain playground of Canmore and Banff just a scenic 45-minute drive from your garage. Call and book your private tour. We can’t wait to show you around! (id:52806)
Calgary, Alberta
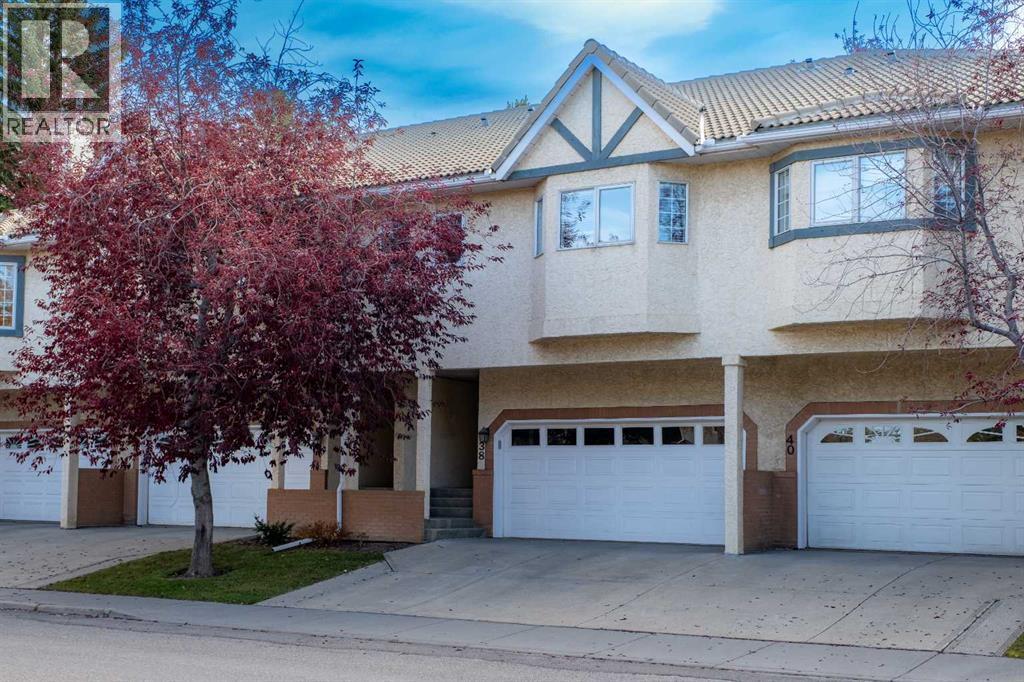
Beautifully Simplify your Life. Everything you Need on one level, Dream Kitchen, Huge Living/Dining Room, 2 Large Bedrooms 4 Piece Bathroom/3 Piece En-Suite and Laundry. Everything has been tastefully updated with Quality. Hardwood flooring, Pot Lights/Chandelier and a Gas Fireplace in the Living/Dining area rounded out with a full length bright Bay Window. Main Floor Laundry. The 4 Piece Bathroom And 3 Piece En-Suite both includes Updated Lighting, Sink, Granite Counters, Multi Drawer Vanities, Large Medicine Cabinets and Flooring. The Exceptional Open and Functional Chef's Kitchen has it all: Custom Granite Countertops - Stainless Appliances - Pot Drawers - Spice Drawer - Sheet Pan Drawer - Corner Lazy Susan - Under Cupboard Lighting - Sink Front Flip Down Drawers - AND the Exceptional Opposing Pantries, Each with 5 Pull Out Drawers, A Pull Out Lower Bin and Shelves Above to make sure you'll never run out of Storage Space. The Lower Level Gives you a Walk Out Entrance, a Double Garage with a Double Parking Pad, a Two Piece Bathroom and a Newly Finished Flex Room for a Workout Room, a Man/Woman-Cave, a Crafts/Hobby Room, a Third Bedroom etc. etc. etc. This is an Established, Quiet, Well Run 40+ Community that allows children 15 years +. It is Walking Distance to Mount Royal University, Shopping, Parks, Paths, a Community Centre, Outdoor Rink, Transit. Quickly access Downtown, Major Shopping Centres, Westbrook LRT Station, Casino or The Rockies. Poly B has been replaced. Your new life awaits, call your favorite Realtor (id:52806)
Calgary, Alberta
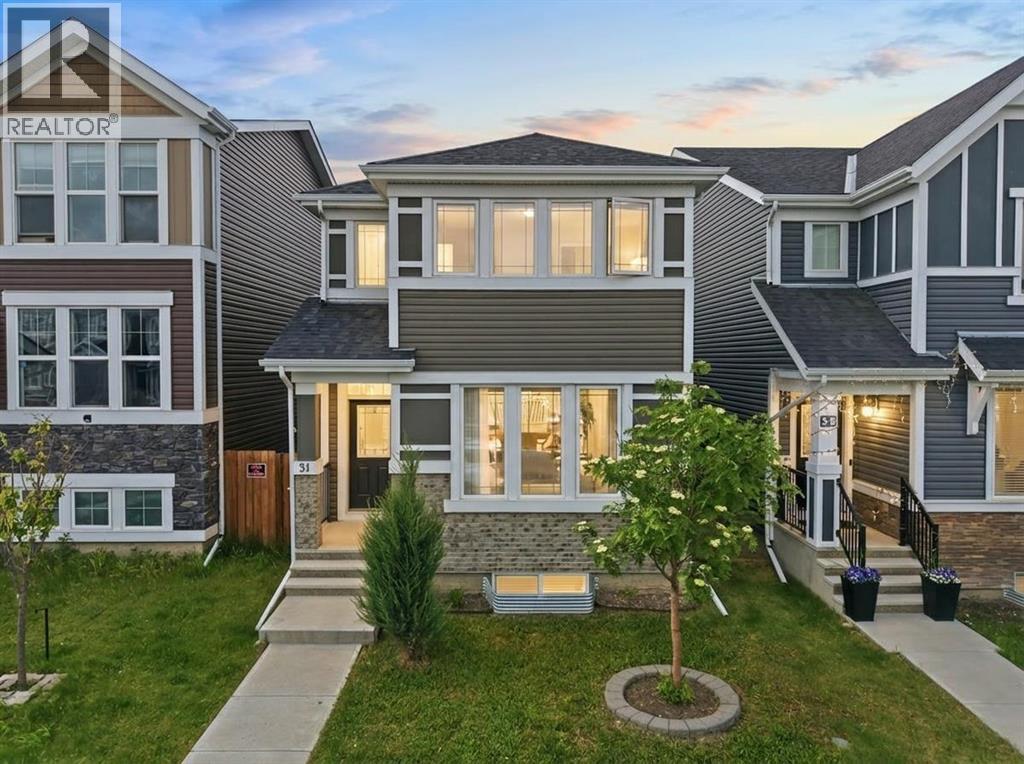
Welcome to this beautifully maintained home, tucked away on a quiet street in Redstone, conveniently located just minutes from schools, parks, scenic pathways, shopping, and major commuter routes. Offered to the market for the very first time, this home showcases exceptional pride of ownership throughout. Step inside and be greeted by a BRIGHT, OPEN concept layout designed for both comfortable everyday living and effortless entertaining. The SUN filled MAIN floor bedroom at the front of the home can also be used as a HOME OFFICE. The main floor features 9 FOOT ceilings, modern finishes, and a spacious dining area that flows seamlessly into the heart of the home, the kitchen. Complete with STAINLESS steel appliances, a large central island, and ample workspace, this kitchen is designed for gathering with family and friends. Expansive WEST facing windows bathe the living area in natural light, creating a warm and inviting atmosphere throughout the day. A generous walk in pantry and large mudroom style closet near the rear entrance add both convenience and functionality. Step outside to enjoy the private, fully fenced backyard, highlighted by a beautiful DECK built in 2020, an ideal setting for summer barbecues, morning coffee, or relaxing evenings in the sun.Upstairs, you'll find three SPACIOUS bedrooms, including the impressive east facing primary retreat featuring a large walk in closet and a luxurious 5 piece ensuite complete with dual vanities, a soaker tub, and a separate glass shower. The thoughtfully designed upper level also includes a conveniently located laundry area, a 4-piece main bathroom, and two additional bedrooms overlooking the sunny west facing backyard. Additional highlights include TRIPLE PANE windows throughout, a NEW roof installed in 2025, a HIGH EFFICIENCY furnace, and a TANKLESS hot water system for enhanced comfort and energy efficiency. The unfinished basement offers excellent future development potential, complete with bathroom ROUGH-INS and a smartly positioned utility room that maximizes the usable space. Ideally situated just minutes from STONEY TRAIL and DEERFOOT Trail, this location provides quick access across the city and helps make daily commuting a breeze. This is a rare opportunity to own a lovingly cared for home in one of Redstone's most convenient locations. Book your private showing with your favourite Realtor today. (id:52806)
Okotoks, Alberta
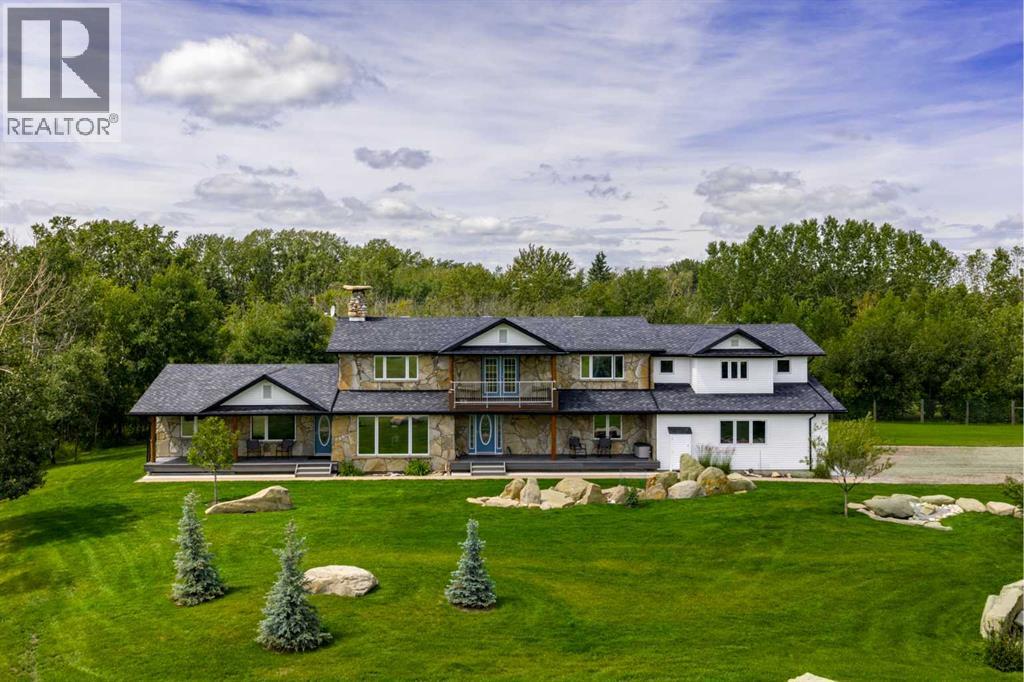
Once in a lifetime opportunity downtown Okotoks 13.84 acres across two titles, with a remarkable 4,000+ sq. ft. custom home tucked privately into the Sheep River Valley.The main residence is surrounded by natural green space, mature trees and wildlife, yet sits within walking distance of downtown shopping, restaurants, schools, recreation, fishing and the Okotoks pathway system.The second title includes approximately 10.7 acres that are serviced and ready for a future build, creating an exceptional opportunity for multi-generational living, a family compound, or the flexibility to build and sell separately.The home itself is unlike anything typically found in town. Its award-winning masonry exterior is finished in natural local sandstone and fieldstone, complemented by an original Rumford-style fieldstone fireplace and chimney. Fir lumber frame construction, 7–11 inch thick exterior walls, R50 attic insulation and energy-efficient windows speak to the quality and thought that went into the build.Inside, the kitchen features cherry cabinetry, granite countertops and a large island. Natural fir continues throughout the home with solid fir doors, moldings and fir hardwood flooring, along with tile in select areas.Multiple outdoor spaces take advantage of the setting, including three main-floor decks and second-storey balconies positioned to enjoy both sunrise and sunset views.Above the triple attached garage is a 534 sq. ft. bonus room/home office with heated tile floors, seven windows, hardwired data, and separate access from either the primary bedroom or the garage.The property also includes a private, self-contained 534 sq. ft. legal cottage suite with its own front and rear entrances, independent utilities, kitchen, bedroom, living area, bathroom and laundry.Additional features include a private driveway, wiring for a future security gate, electronic exterior door locks, and hardwiring throughout the home for cameras, motion detectors, glass-break sensors a nd door sensors.A property like this is exceptionally difficult to replicate — acreage privacy, two titles, future building potential and more than 13 acres, all within the town of Okotoks. (id:52806)
Calgary, Alberta
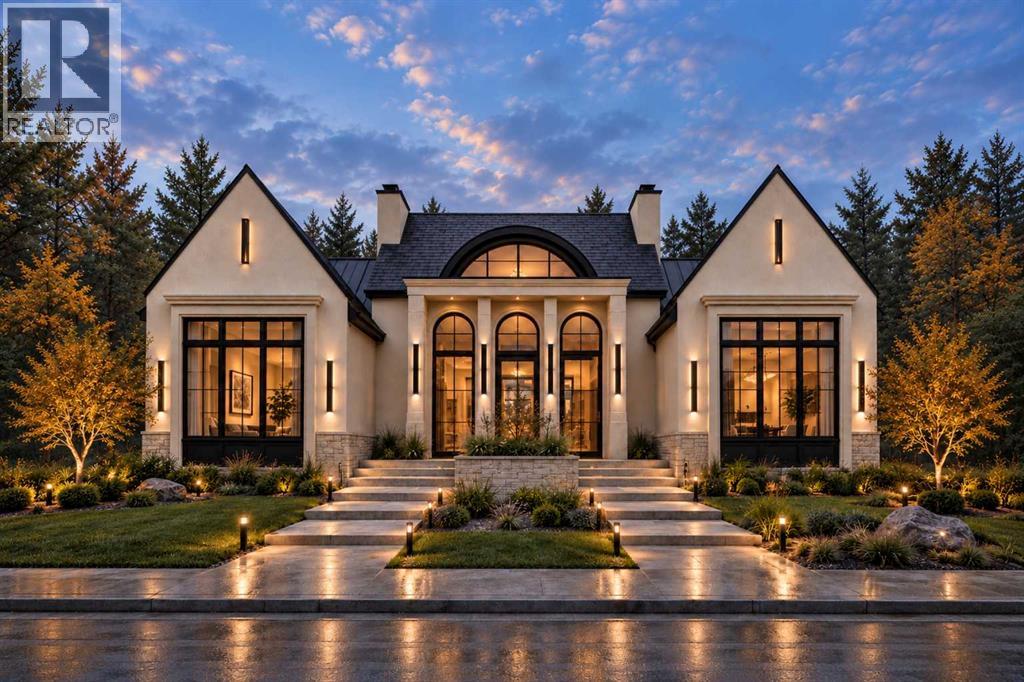
North Glenmore Park now offers this magnificently curated bungalow to be built by Velvet Vista Homes. A luxury 4 bedroom dream home with 2 levels of the finest design, quality and craftsmanship. Interior finishing by Janel Magnaye Interiors. Start fresh with a beautiful bespoke family focused custom home with all the desired comforts. The spacious great room with soaring vaulted ceiling opens onto a large patio with fireplace and south-facing back yard. The large gourmet kitchen boasts high-end appliances, generous island workspace, and a large pantry. The 3 car attached garage has room for all your gear and welcomes you into an expansive family sized mudroom connecting home and garage. The main floor primary bedroom retreat features a luxurious spa-like ensuite washroom with spacious steam shower that seats two and a dreamy walk-in closet. The lower level is an entertainers dream with fitness room, recreation room, wet bar, wine wall and optional addition of a golf simulator, hobby room or theatre. Two additional bedrooms and bathrooms are perfect for guests, teens or nanny. The lovely south facing back yard and patio with fireplace are perfect for year round entertaining. North Glenmore Park is an established inner city neighbourhood with excellent schools from K- University as well as great parks, golf, bike paths, shopping and services. A rare opportunity to make your dream home a reality. (Existing home will be removed. Listing reflects a to-be-built home by Velvet Vista Homes. Images and renderings are for illustration only.) (id:52806)
Calgary, Alberta
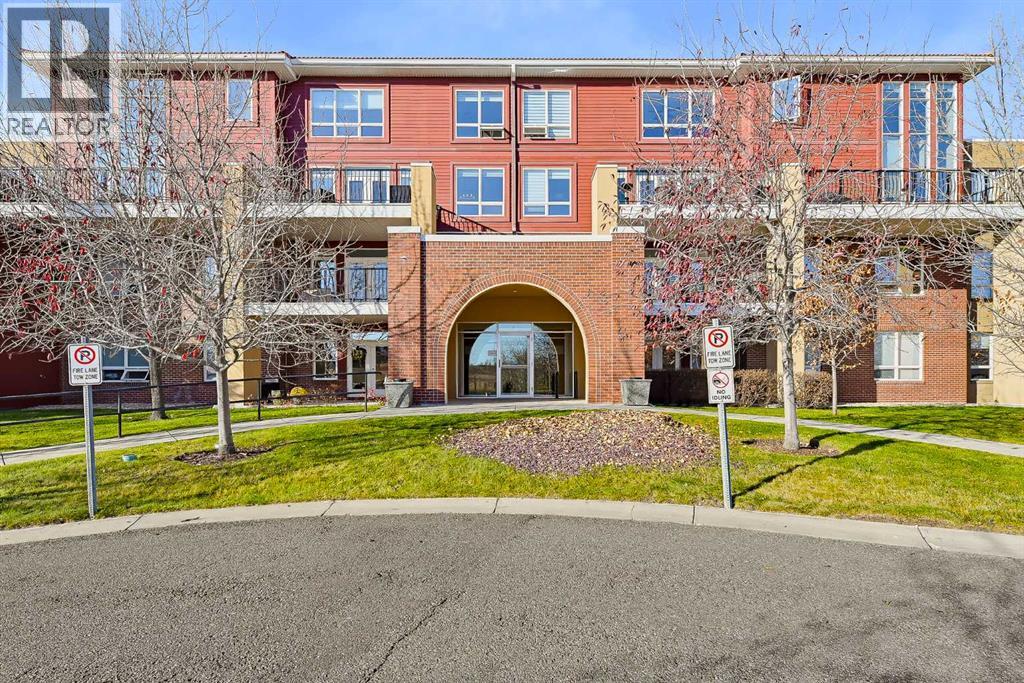
Welcome Home to Tuscany!Don’t miss this incredible opportunity to own an extensively renovated condo in the established and highly sought-after community of Tuscany!Step inside to discover a bright, open-concept main floor where the kitchen, living room, and dining area flow seamlessly together. Soaring 20- foot windows flood the space with natural light, while the impressive open-to-below design enhances the home’s airy, spacious feel.Thoughtfully updated throughout, the main floor features fresh paint on the walls and trim, new luxury vinyl plank flooring, new faucets, and a brand-new kitchen sink. A convenient half bathroom and in-suite laundry with a newer LG washer and dryer complete this level, along with additional, practical storage tucked neatly beneath the stairs.The updates continue upstairs with new carpet and fresh paint on the walls and trim, creating a fresh, welcoming feel throughout. Step out onto the generously sized deck and take in the partial mountain views and fantastic outlook toward Canada Olympic Park, a wonderful spot to unwind and enjoy the surroundings.Back inside, the upper level welcomes you with a versatile loft space, perfect for a cozy reading nook, home office, or additional lounge area. From here, you’ll find two spacious bedrooms, each featuring its own ensuite bathroom, offering comfort, privacy, and convenience for both residents and guests.The primary bedroom leads to a truly stunning ensuite that must be seen to be fullyappreciated. Oversized, luxurious tiles adorn the floor and extend up the walls of the brand-new walk-in shower, complete with both a rainfall showerhead and a handheld wand for a spa-inspired experience.And there’s even more to love! This home comes with two parking stalls, one indoor and one outdoor, plus a storage locker, adding even more value and convenience to thisfantastic property.With extensive updates, a bright and airy layout, two spacious bedrooms with private ensuites, and an oversized de ck with scenic views, this beautifully refreshed Tuscany condo is the perfect place to call home.All that’s left to do is move in and enjoy everything Tuscany has to offer! (id:52806)
Calgary, Alberta
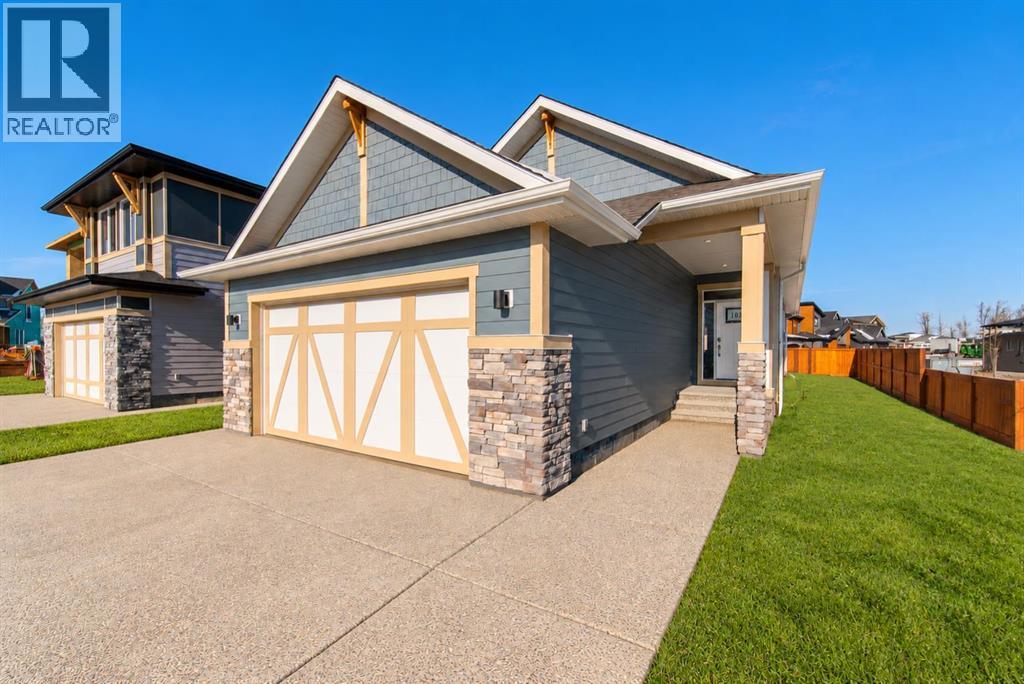
Welcome to 67 Setonridge Park SE, the beautifully designed Monaco bungalow by Brookfield Residential, offering over 1,400 sq. ft. of above-grade living space, a fully developed basement, and a double attached garage. Situated on a 36-foot-wide lot in the peaceful community of Seton Ridge, this home combines elevated finishes, a functional layout, and the ease of bungalow living. With a southwest-facing backyard and nearby green spaces, it offers an inviting setting to enjoy both indoor and outdoor living. The main floor welcomes you with an open-concept design, elegant knockdown ceilings, and a seamless flow between the kitchen, dining area, and great room. The gourmet kitchen is thoughtfully appointed with upgraded appliances, quartz countertops, a spacious island, and a convenient pantry. The adjoining dining area provides plenty of room to gather, while the great room features a beautiful gas fireplace that creates a warm focal point. Large windows bring natural light into the living space and overlook the southwest-facing backyard. The primary bedroom offers a comfortable retreat, complete with a walk-in closet and a well-appointed 5-piece ensuite featuring dual sinks, a soaking tub, and a tiled shower with 10mm glass. A versatile flex room on the main floor provides space for a home office, reading room, or hobby area. A convenient powder room, dedicated laundry room with washer and dryer included, and a mudroom connecting to the double attached garage complete the main level. The fully developed basement adds exceptional flexibility with two additional bedrooms, a full bathroom, and a spacious recreation room with a wet bar - ideal for entertaining or hosting overnight guests. A dedicated games area offers even more room to relax and unwind, while an unfinished mechanical and storage room provides practical space for everyday needs. Railing from the main floor to the basement adds a polished finish and connects the two levels. Additional features include durab le Hardie Board siding, triple-pane windows, Brookfield’s Healthier Home package, and a rough-in for future air conditioning. Outside, the southwest-facing backyard offers a sunny setting with room to create your ideal outdoor retreat. Located in Seton Ridge, residents can enjoy nearby parks, pathways, and natural green spaces while remaining just minutes from the extensive amenities of Seton, including the South Health Campus, Seton YMCA, shopping, restaurants, and entertainment. Backed by both Brookfield Residential's builder warranty and Alberta New Home Warranty coverage, this exceptional home offers modern comfort, future flexibility, and peace of mind for years to come. *Please note: Property is under construction and photos are from a similar model and may not reflect the exact unit or finishes. (id:52806)
