Calgary, Alberta
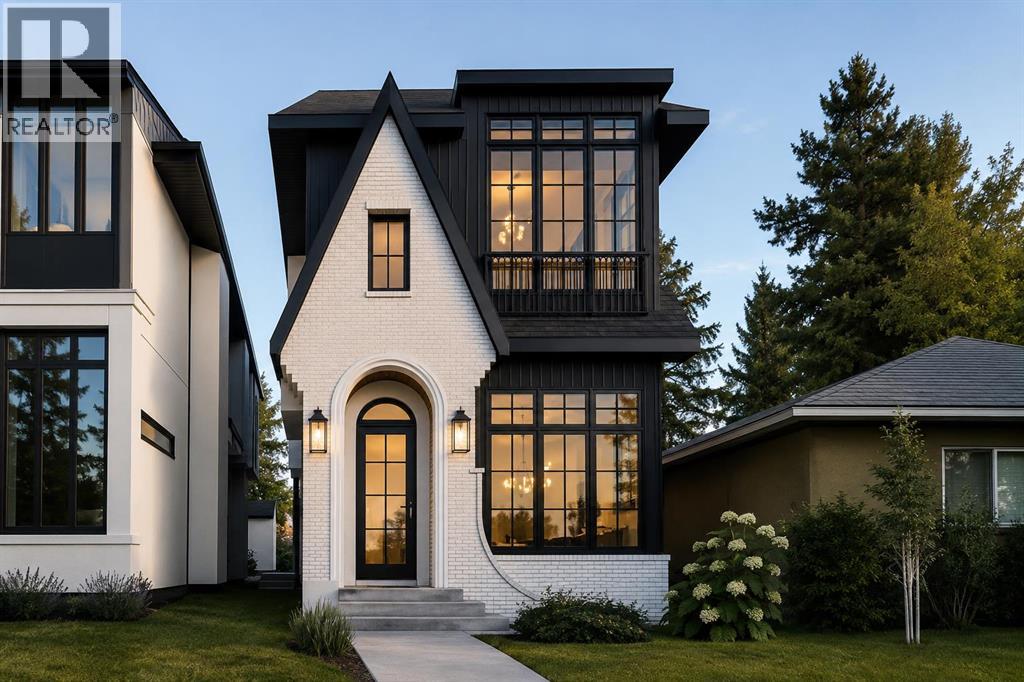
Modern luxury in the heart of Altadore. This exceptional detached two-storey home offers a thoughtfully designed open-concept floor plan, perfect for both everyday living and entertaining. Available in two professionally curated finish palettes—light and dark—this home showcases the quality and craftsmanship the builder is known for. Please refer to the builder's previous projects in the photos for examples of both finish options.The main level is centered around a stunning chef's kitchen featuring a massive quartz island, premium finishes, and a spacious dining area that flows effortlessly into the inviting living room with a sleek gas fireplace. A convenient powder room completes the main floor.Upstairs, you'll find a large laundry room and three generously sized bedrooms, each with its own walk-in closet. The luxurious primary retreat offers an expansive layout, a spa-inspired five-piece ensuite with a deep soaker tub, double vanity, and a spacious walk-in closet.The fully finished basement adds exceptional living space with a dedicated home gym, stylish wet bar, spacious recreation room, and a fourth bedroom—ideal for guests, a home office, or growing families.Complete with a double detached garage and situated in one of Calgary's most desirable inner-city communities, this exceptional home is just minutes from Marda Loop, River Park, excellent schools, and downtown, offering the perfect blend of modern luxury and everyday convenience. (id:52806)
Calgary, Alberta
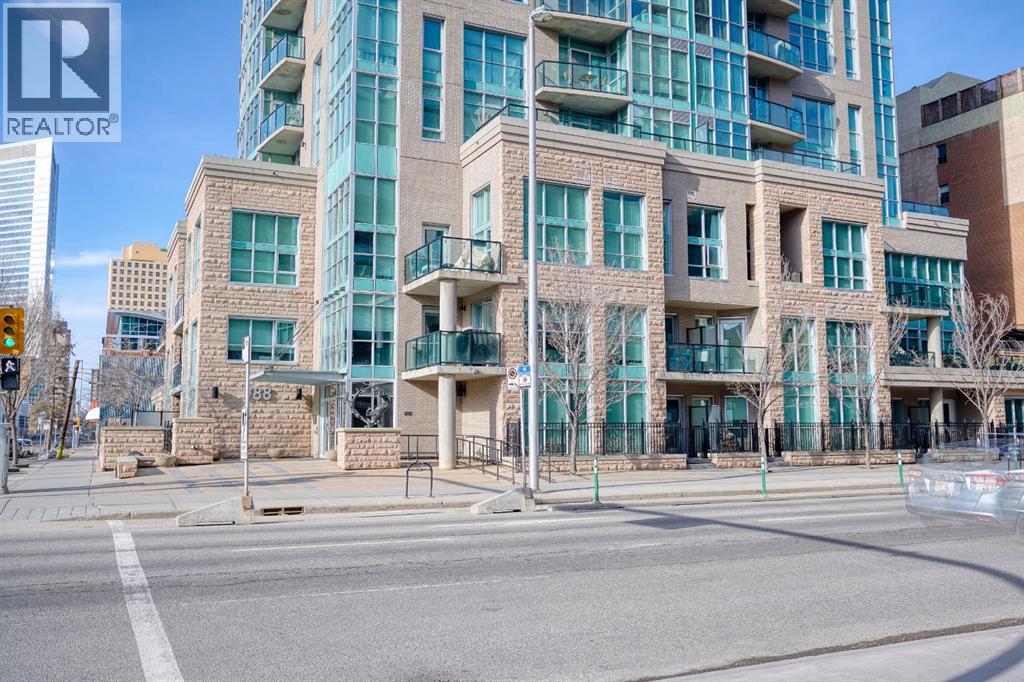
Inner city living in a newer CONDO building at an AFFORDABLE price! Here is your chance to own a SLEEK and MODERN studio suite in desirable Xenex on 12th, an AWARD WINNING building. Access to everything — NO car needed! This well DESIGNED condo features an OPEN CONCEPT layout with a spacious kitchen complete with an eating bar and STAINLESS STEEL appliances. The large living room area opens to a BALCONY with VIEWS. There is also a DEN area with a built-in computer desk, perfect for working from home. Enjoy the convenience of INSUITE laundry and additional storage. Located just steps to grocery stores, shopping, dining, cafes, and only 6 blocks to the LRT. Exceptional value! (id:52806)
Calgary, Alberta
Prime Investment Opportunity – High-Potential Industrial LandZoned SFUD (Special Future Urban Development) – Easy Conversion to IG (Industrial Commercial)!Unlock the potential of this strategically located land, ideal for auto-related businesses, truck parking, or future industrial ventures.? Current Uses: Open car junkyard, auto parts sales, truck parking? Future Potential: High-value industrial/commercial development? Investor’s Dream: Strong potential for rezoning and appreciation? Flexible Terms: Don’t miss this rare opportunity! Call today to explore this investment beforePrime Industrial Land – High Investment Potential!Zoned SFUD (Special Future Urban Development) – Easy Conversion to IG (Industrial Commercial)! Seize this rare opportunity to invest in a high-potential property with endless possibilities for industrial and commercial use! Located in a rapidly developing area, this land is a goldmine for investors, developers, and business owners looking for long-term growth.? Key Land Value Points:? Zoning Advantage: Current SFUD zoning allows for easy conversion to Industrial General (IG) – unlock greater development potential!? Versatile Use: Ideal for a car junkyard, auto parts sales, truck parking, heavy equipment storage, or industrial business expansion.? Strategic Location: Close to major transportation routes, highways, and industrial hubs, ensuring excellent accessibility.? Future Growth: The area is primed for high-value industrial/commercial development, making it a strong appreciation asset.? Investor-Friendly Terms:Perfect for entrepreneurs, industrial operators, and investors looking for their next big move! This version emphasizes investment potential, strategic location, and flexibility, making it more attractive to serious buyers. The Land is 2.18 acres (9480 sq feet). Easy to re-zoned to Industrial General.. ENVIRONMENT PHASE 1 & 2 IS ALREADY DONE & REPORT IS CLEAN READY TO GO. (id:52806)

Calgary, Alberta
Welcome to this beautifully maintained corner unit condo offering privacy, comfort, and convenience all in one package!. This bright and functional 2 bedrooms, 2 bathroom home features an open concept layout with a den & in suite laundry and a spacious balcony perfect for relaxing or entertaining. As an end unit, you'll enjoy extra windows and added natural light throughout. The thoughtful floor plan offers excellent separation between bedrooms, ideal for roommates or guests. Conveniently located with direct stair access to the parking lot and includes 1 underground heated parking for year-round comfort & 1 outside Total 2 spots parking. Situated just minutes from city transit and shopping centers . view this fantastic opportunity. (id:52806)
Airdrie, Alberta
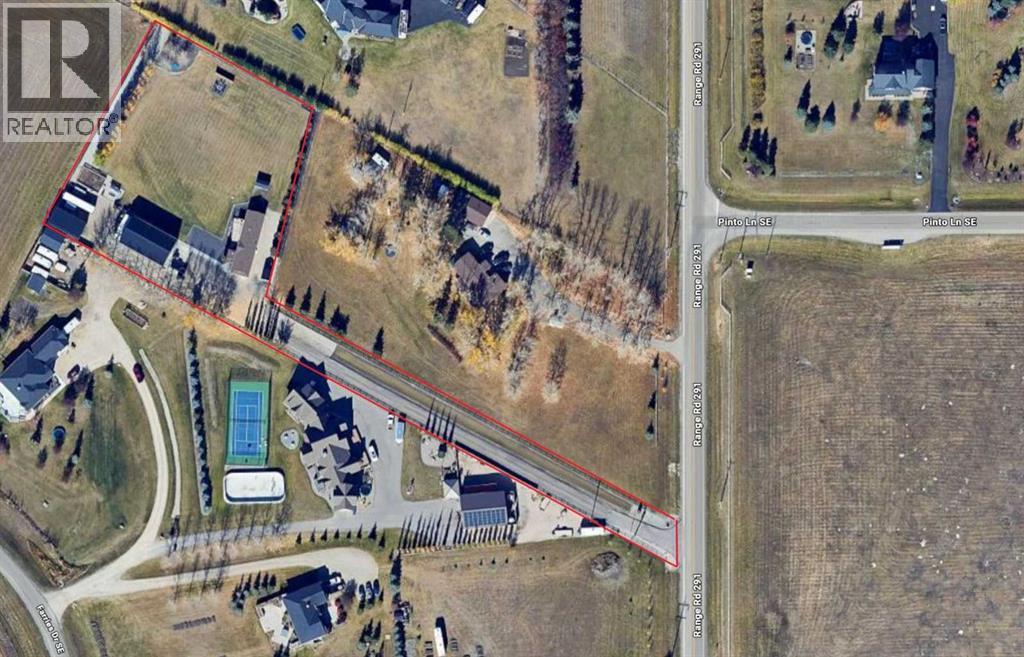
Click brochure link for more details. Beautiful urban acreage less then 3 minutes from all amenities. Fully fenced property with powered remote gate at entrance for privacy & security. Has a beautiful newer modular home that is 1600 sqft (including the boot room). 3 bedrooms with 2 full bathrooms. Fully modernized with new flooring, paint, kitchen, both bathrooms, new furnace, new a/c unit, new roof 2017, new hot water tank 2017, large newer deck, windows all new and upgraded to 3 pane. Big fully completed shop built 2016/17. 36 x 60 with 16' ceilings, higher end appliances, extra fridge, extra freezer w/ washer dryer, fully heated, full bathroom, full water system, 200 amp service, LED lighting, large air compressor with air lines run throughout, welding plug, 10,000 lb. hoist with 2 rolling jacks, floor drain, cold storage room, upper storage mezzanine with a flex room for office or ? 1x 20' seacan, 1 x 40' seacan, 1 x 40' seacan with roof and walls creating an amazing carport, recycled asphalt for roadways, large garden with water hookups and a greenhouse. Entire property professionally landscaped. Water shed with a very high end water filtration system and large septic system enough for a family of 6 will be pumped prior to possession of new owner. Well produces 6.5 - 7 gallons per minute. maintenance of the property has been well planned to make it quick and easy, mature trees, lilacs, saskatoon bushes and raspberries. This location is extremely hard to come by with what you get to raise a family and pets is unbeatable while having the convenience to everything just like living in the city, but not. The modular is on cement pilings and if you decide to build a home eventually, live in the modular and when you are done building sell it off recoup a large chunk from your initial investment, or potentially keep it on the property as a “Garden Suite". The building spot for a home would give an amazing view of the mountains. This property has low cost of living, pea ce and quiet and low property tax. (id:52806)
Canmore, Alberta
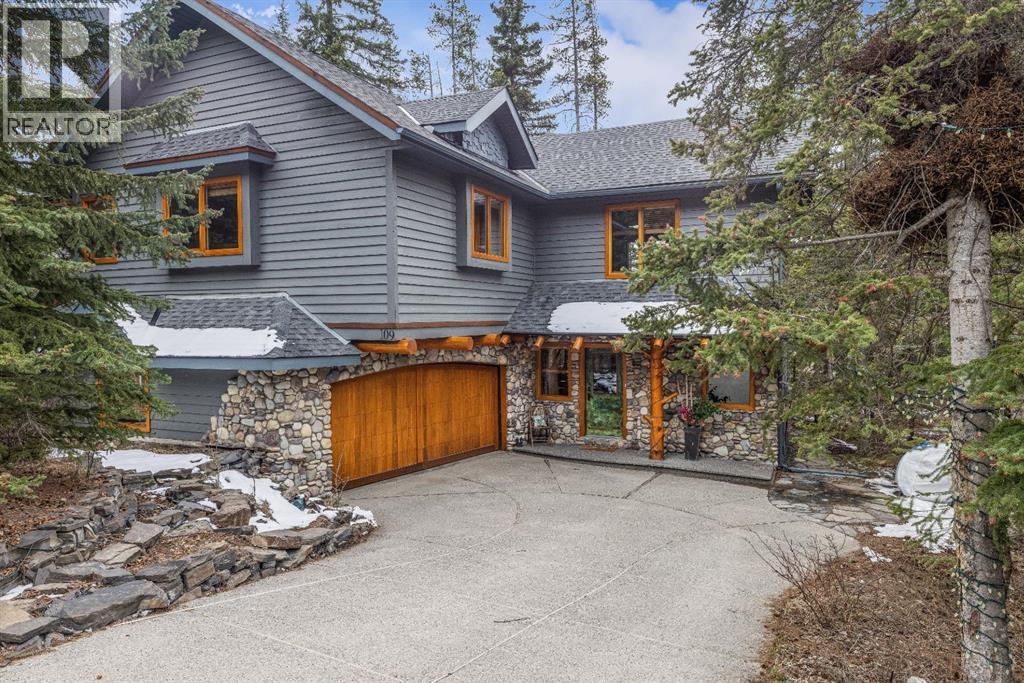
Perched along the ridge in Silvertip and backing directly onto the golf course, this beautifully crafted single-family home offers timeless mountain charm, privacy, and breathtaking views of the Three Sisters. Spanning over 2,800 square feet, the home showcases classic Canmore character with exposed log beams, vaulted ceilings, and warm finishes that create an inviting alpine atmosphere. The main level is designed for convenient one-floor living, featuring a bright, open-concept layout with seamless access to a large south-facing deck perfect for soaking in the sun and surrounding mountain vistas. Both bedrooms on this level include private ensuites, offering comfort and flexibility for owners and guests alike. The lower level expands the living space with a generous recreation room that walks out to a private, treed backyard. Here, you’ll find a peaceful setting complete with a patio, fire pit, and hot tub ideal for relaxing or entertaining year-round. Two additional bedrooms and a full bathroom complete this level, providing ample room for family and visitors. A double car garage and additional storage shed add practicality, while the home’s location on the Silvertip ridge offers a rare combination of tranquility, views, and direct access to world-class golf and mountain trails. A true Canmore mountain home, rich in character and perfectly positioned in one of the area’s most sought-after communities. (id:52806)
Calgary, Alberta
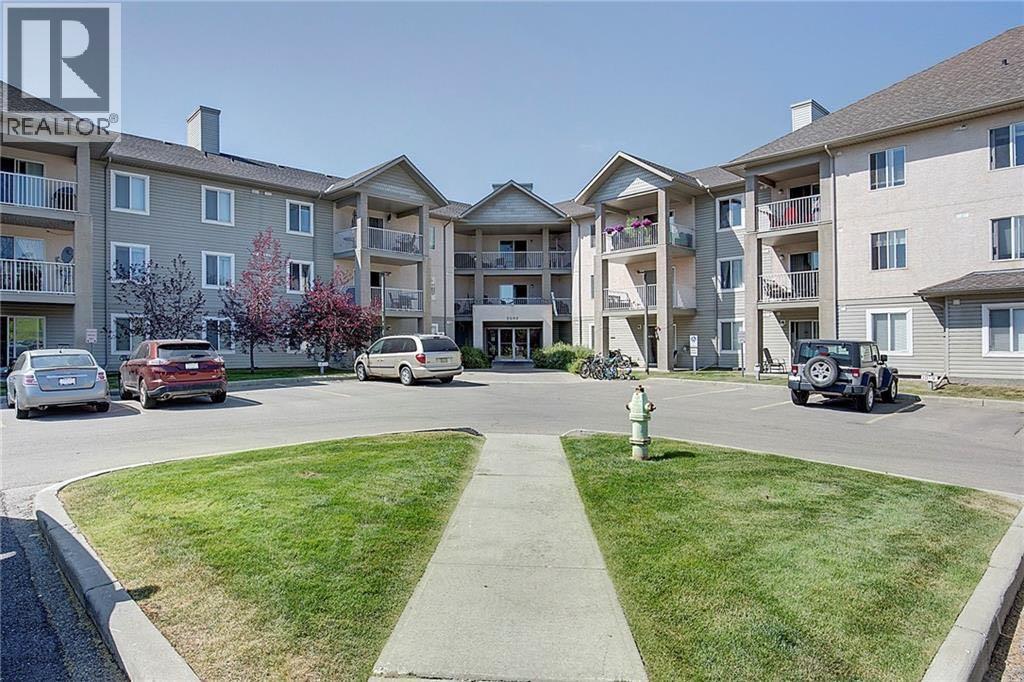
This spacious 2 bedroom, 2 bathroom end unit is tucked away in the desirable community of Citadel, offering rare privacy at the end of a quiet no-through street and fronting onto a natural reserve. With two titled parking stalls, this home combines comfort, convenience, and value. The bright, open floor plan features a large kitchen with good appliances and a modern feel. A generous dining area flows into the great room, creating the perfect space for entertaining. The primary suite offers a walk-through closet and a private 4-piece ensuite, while a second spacious bedroom is conveniently located near the main 4-piece bathroom. In-suite laundry and storage add to the functionality of this well-designed layout. Step out onto the private 2nd floor deck with a gas line for BBQs, with views of a serene green space with walking paths. Additional features include stylish flooring throughout, in-suite storage, and two coveted titled heated underground parking stalls. This well-managed, pet-friendly complex includes all utilities (heat, water, sewer, and electricity) in the condo fees. Ideally located close to shopping, schools, parks, and public transportation, this is a fantastic opportunity to own in one of Calgary’s most sought-after northwest communities. (id:52806)
Strathmore, Alberta
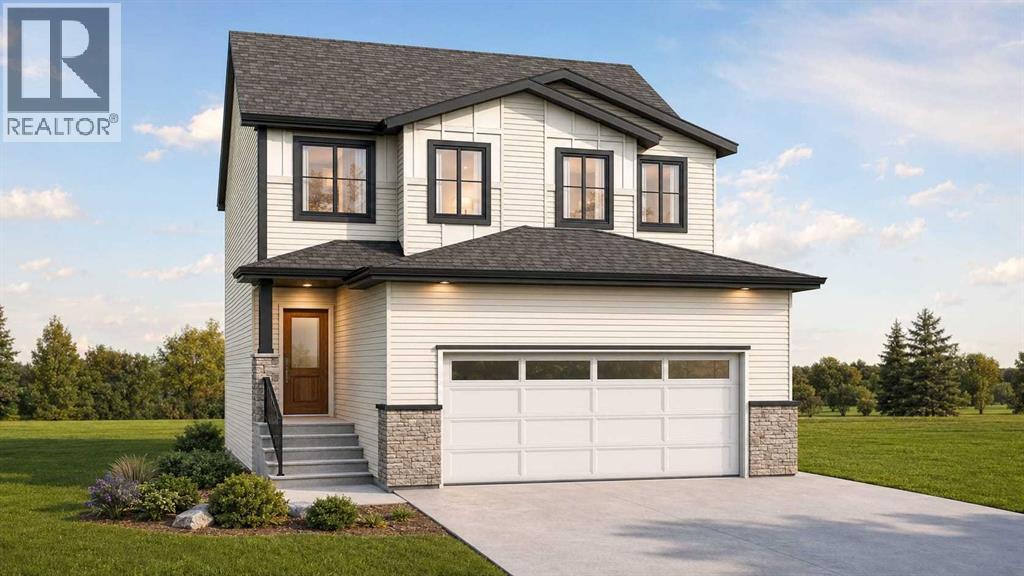
TO BE BUILT | A rare opportunity to secure one of the final remaining homesites in this sought-after Lakewood phase, where the surrounding phase is otherwise sold out. Set on an exceptional front-drive lot, this beautifully designed single-family home has no homes directly behind, creating a peaceful and private backyard overlooking green space. The pond is visible directly across the street, offering a remarkable setting without being pond-front. Enjoy 2,050 sq. ft. of thoughtfully planned above-grade living space, an attached 495 sq. ft. double garage and an unfinished basement with excellent future-development potential. The main level welcomes you with an impressive open-to-above foyer, spacious great room, bright dining nook and a versatile bedroom/office featuring a large window. A full main-floor bathroom makes this space ideal for guests, extended family, seniors or anyone needing convenient single-level accommodation. The high-end kitchen features a large island with seating and a walk-in pantry, while a separate side entrance and direct garage access complete this level. Upstairs offers three additional bedrooms, a generous bonus room, convenient laundry, storage and a full family bathroom. The private primary retreat includes a spacious walk-in closet and luxurious ensuite with dual sinks, a soaker tub and separate shower. Construction has not yet begun, giving the purchaser an exciting opportunity to personalize the home by selecting interior colours, cabinetry, countertops, carpet, vinyl flooring and exterior colours from the builder’s available options. The architectural floor plan will remain unchanged. Secure this remarkable home with only a 5% deposit. Estimated possession is approximately eight months from the start of construction, subject to builder schedules, approvals and material availability. High-end finishes, four potential bedrooms, three full bathrooms, exceptional privacy, green space and pond views across the street make this one of Lak ewood’s most compelling new-build opportunities. Photos are representative artist renderings only; final finishes may vary. (id:52806)
,
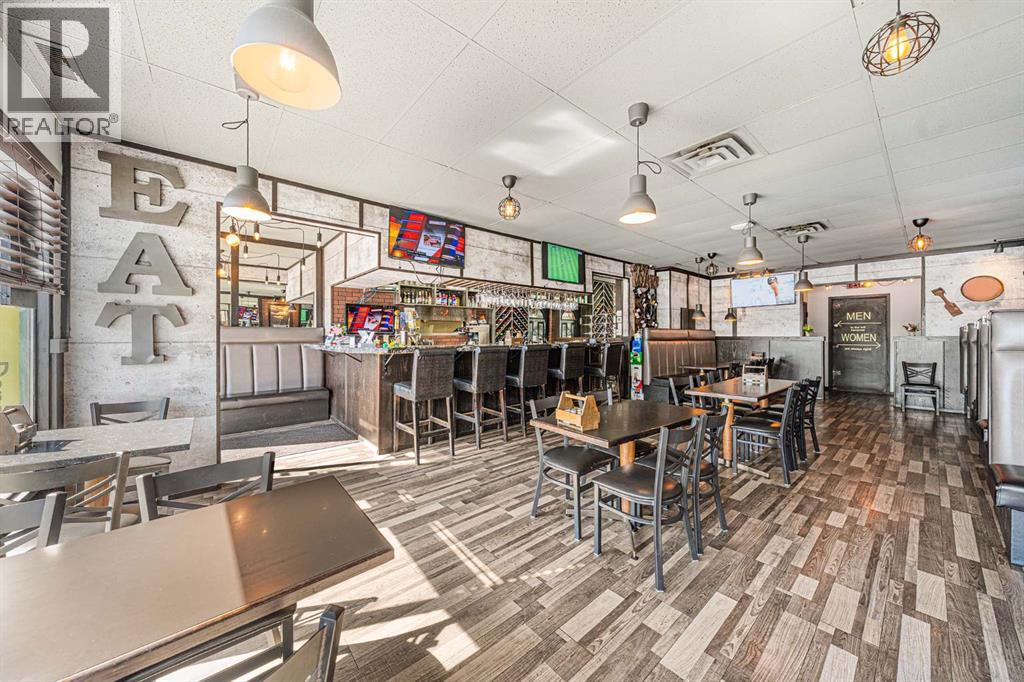
Exceptional Turnkey Restaurant Opportunity – Established Family Business Since 1989Rare opportunity to acquire a well-established, family-owned restaurant that has successfully operated from the same prime location for over 37 years. This long-standing business has earned an outstanding reputation within the community for its quality food, exceptional service, and loyal repeat clientele.Specializing in pizza, steaks, and a diverse menu, the restaurant is fully operational and ready for a seamless ownership transition. The premises offer approximately 2,000 sq. ft. of well-designed dining and kitchen space with 62 indoor seats, creating a warm and inviting atmosphere for customers.The business has demonstrated a strong operating history, with average annual gross sales of approximately $700,000 and an estimated Seller's Discretionary Earnings (or net income, as applicable) in the range of $140,000–$150,000. One of the property's most attractive features is its affordable lease of approximately $7,000 per month, offering excellent occupancy costs relative to its size and revenue history. The established customer base, strong goodwill, and recognized brand within the community provide an outstanding foundation for continued success.This business is ideally suited for owner-operators, experienced restaurateurs, family businesses, or investors seeking a proven operation with significant goodwill and future growth potential through expanded marketing, catering, delivery services, extended operating hours, or menu enhancements. (id:52806)
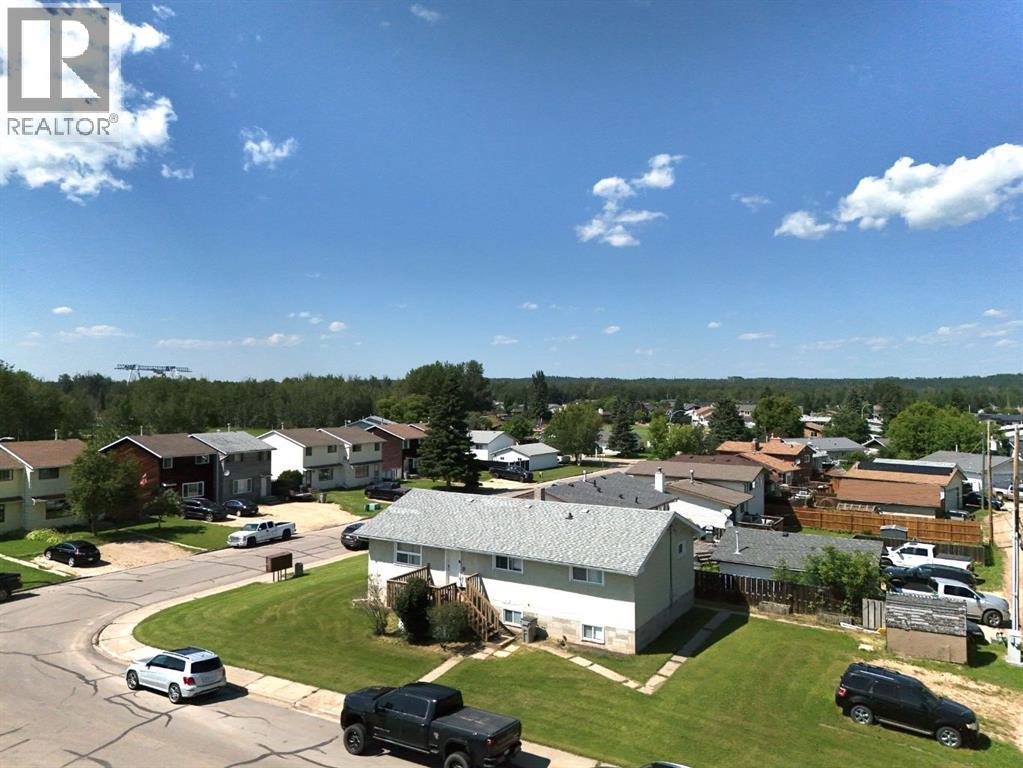
Whitecourt, Alberta
Spacious and versatile, this 6 bedroom bi-level is ideally located near Festival Park. With a functional layout and separate entrance to the fully developed basement, this property offers excellent flexibility for multi-generational living or buyers seeking an investment opportunity. The basement is fully set up with a second living area, kitchen, bedrooms bathrooms and laundry. (The basement contains an illegal an illegal suite). This home is close to parks, schools, walking trails and everyday amenities. (id:52806)
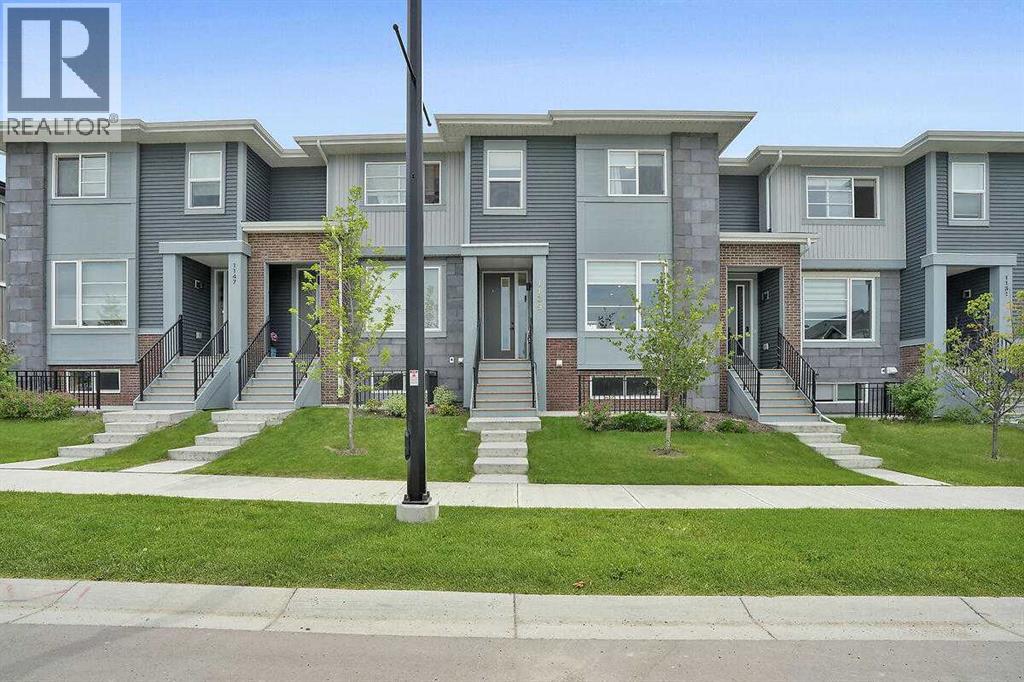
Airdrie, Alberta
NO CONDO FEES! Modern 3 bedroom, 3 bathroom townhouse. Double detached garage and sunny south rear yard. Located across from large scenic park and playground (Pump Track). Features an open concept floor plan, large windows with loads of natural light, hardwood floors, bright kitchen with quartz countertops and centre island. Great room area with fireplace. Laundry is located on the upper level. This home is located in the community of Lanark in the south end of Airdrie. You won’t be disappointed. (id:52806)
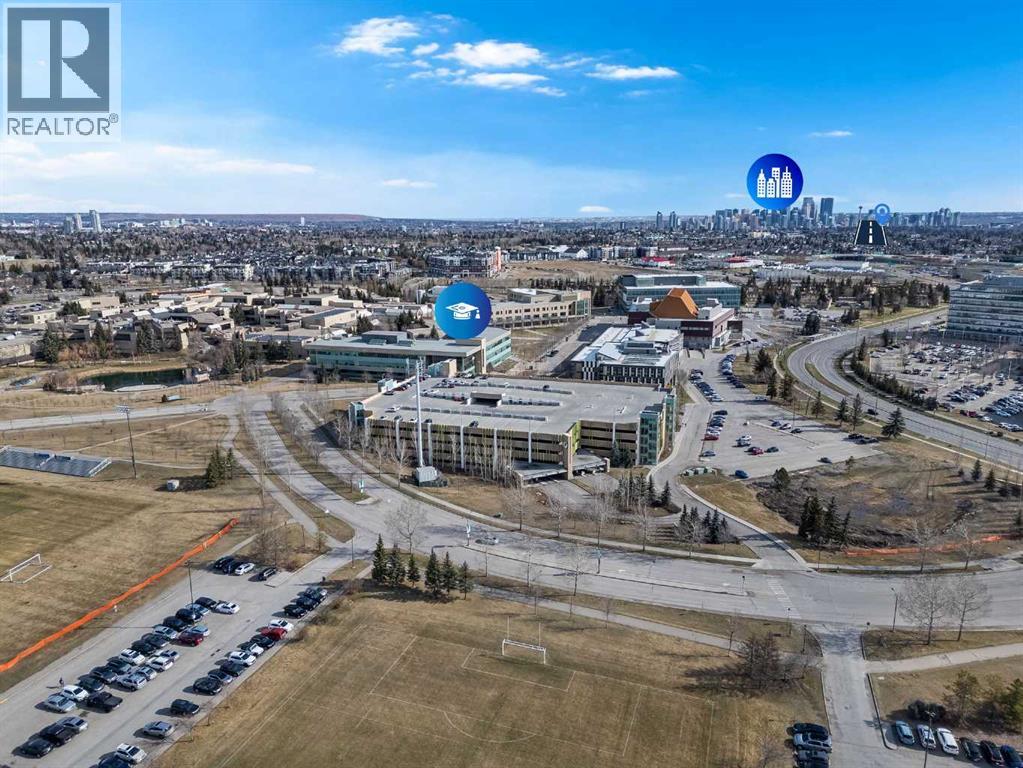
Calgary, Alberta
Say hello to Unit #113 in Morgan House — a bright and well-designed 2 bedroom + den, 2 bathroom corner unit offering space, style, and unbeatable walkability. Whether you’re buying your first home, heading to Mount Royal University, investing, or downsizing, this unit hits the mark with an airy, open-concept layout and durable luxury vinyl plank flooring that’s waterproof, pet-proof, and scratch-resistant. Thoughtfully laid out with privacy in mind, the two bedrooms are separated on opposite sides of the condo. The primary suite includes a walk-through closet leading into a private 4-piece ensuite, while the second bedroom gets plenty of sunshine thanks to corner windows. Need a work-from-home setup? The den is ideal as a home office, study, or creative space. The kitchen offers loads of cabinetry and counter space, opening up seamlessly into the dining and living areas — perfect for hosting. A gas fireplace adds warmth and ambiance, while the ground-level walk-out patio gives you easyoutdoor access, complete with a gas line for year-round grilling and a great spot to let your pet out or catch the afternoon sun. Additional features include in-suite laundry, titled underground parking (#097), assigned storage locker (#007), and heated visitor parking. Residents enjoy access to fantastic building amenities like a fitness room, guest suite, bike storage, courtyard, and a fully-equipped party room with owner’s lounge. This is a pet-friendly building (with board approval), and quick possession is available. With easy access to major routes like Stoney, Glenmore, and Crowchild, and just minutes from Marda Loop, public transit, and MRU, it’s easy to see why Morgan House is such a sought-after spot. (id:52806)
