Calgary, Alberta
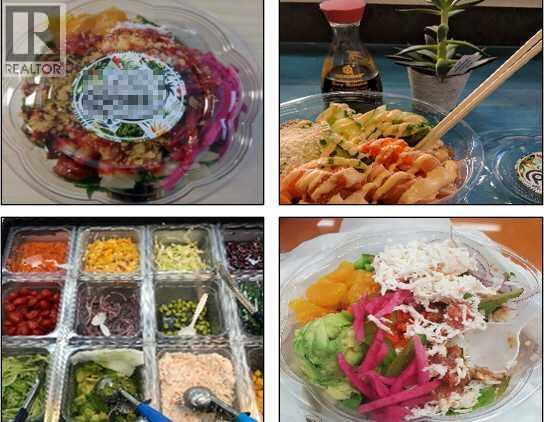
An exceptional opportunity for an owner-operator to acquire a well-established and highly regarded poke restaurant in the heart of Downtown Calgary. Consistently rated among customers' favorites, this turnkey business offers stable cash flow, simple day-to-day operations, and excellent owner earnings potential.The restaurant features a clean and efficient fast-casual layout with seating for up to 40 guests, supporting both dine-in and take-out service. It is currently open Monday to Friday from 11:00 AM to 3:00 PM, presenting significant upside for a new owner through extended operating hours, weekend service, catering, and third-party delivery.The business operates efficiently with only four employees, making it easy to manage. Annual sales are approximately $353,000, supported by a loyal repeat customer base and consistent weekday demand from the surrounding downtown office and residential population.Monthly occupancy costs—including base rent, operating costs, property taxes, and GST—are approximately $4,300, representing excellent value for a prime downtown location.Situated in a high-traffic commercial building surrounded by office towers and residential developments, the restaurant benefits from strong and consistent pedestrian traffic. The sale includes all equipment, branding, and proprietary recipes, allowing for a seamless transition to new ownership.Not a franchise, this independent business offers complete operational flexibility with no franchise fees or ongoing royalty obligations, making it an ideal opportunity for a hands-on owner seeking predictable cash flow, strong Seller's Discretionary Earnings (SDE), and significant growth potential. (id:52806)
Calgary, Alberta
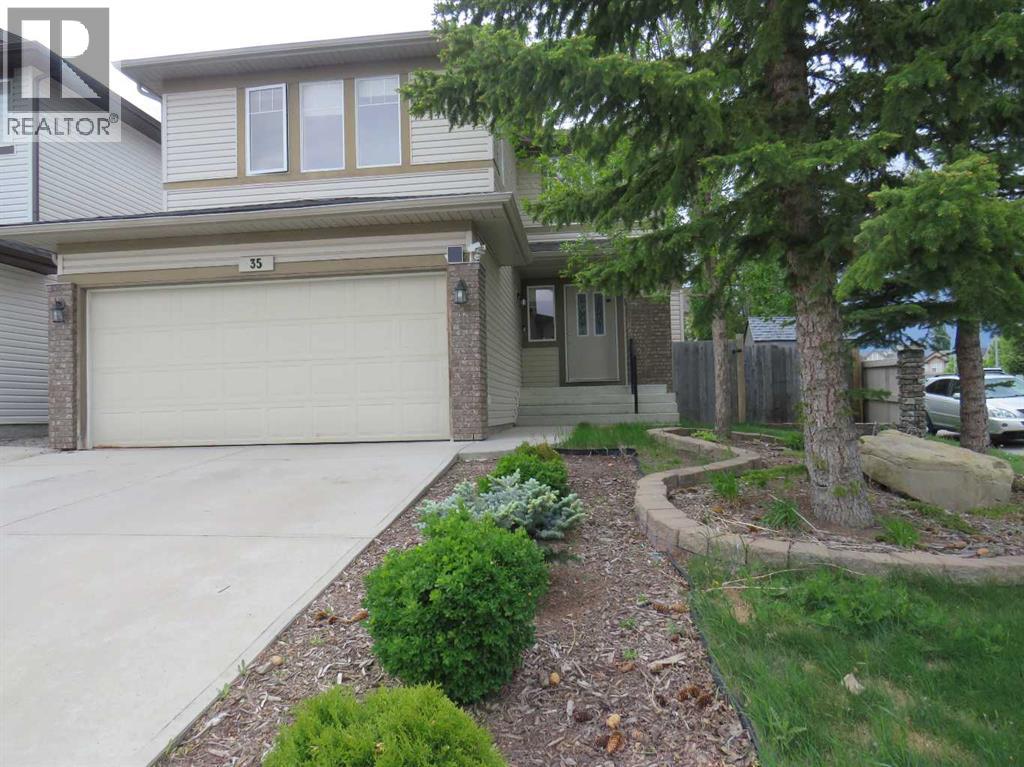
Welcome to 35 Panamount View NW, a beautiful well maintained two-storey home on a quiet corner lot in family-friendly Panorama Hills. Offering approximately 2114 sqf above grade plus a professionally finished basement. This spacious home combines a functional layout with valuable recent upgrades : new shingles on roof (replaced in 2024), new vinyl siding (2024), upgraded attic insulation, a high efficiency furnace (2025), water heater tank (2021), engineered hardwood flooring in living room and dining room (2024), new vinyl plank flooring in basement bedroom and recreation room (May 2026).... The bright, open-concept main floor features a welcoming great room with a cozy corner fireplace and a generous kitchen with maple cabinetry, tile backsplash, ample counter space, raised ledge breakfast -bar island and walk-through pantry. Large windows brighten the kitchen eating area, while direct backyard access makes entertaining easy. Upstairs, a spacious bonus room offers a second family living area, while the primary bedroom features a walk-in closet and a 4pc ensuite with soaker tub and separate shower. The basement was developed with one bedroom, a huge recreation room with built-in sound wiring and a 3pc bath with double shower and granite countertops. Outside, an impressive deck of more than 550 sqf still leaves plenty of room in the large fenced and landscaped yard for family fun, summer gathering, entertaining, relaxing and gardening. The corner lot setting provides additional yard space and privacy, with no sidewalks to shovel in winter. Convenient location. Close to schools, shopping, transit, parks, major routes and the Panorama Hills community Centre. (id:52806)
Calgary, Alberta
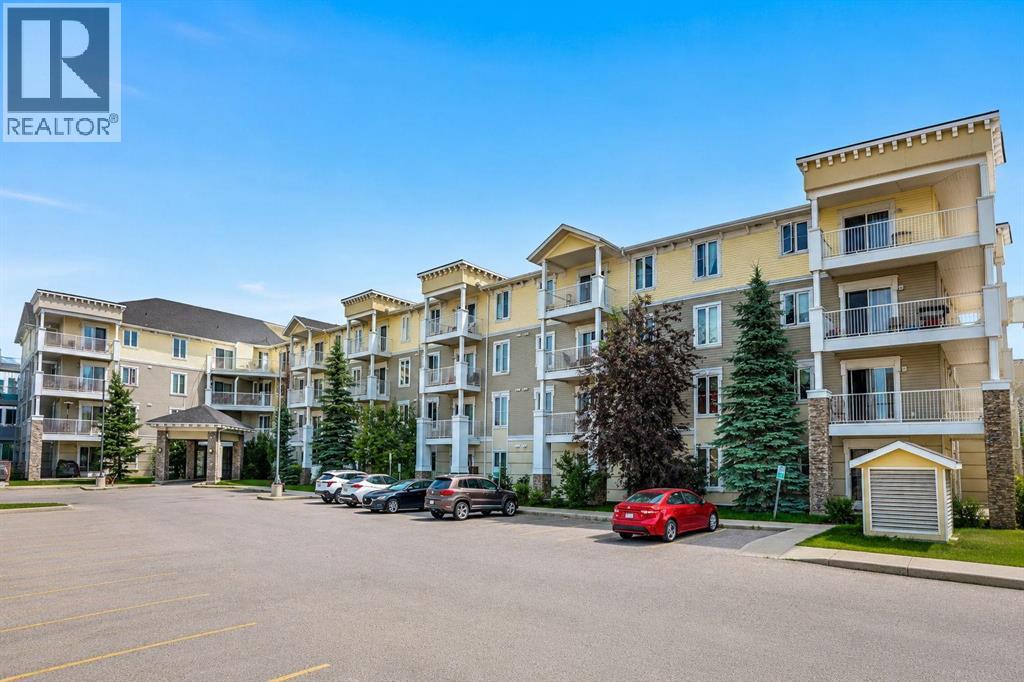
TOP FLOOR CONDO | ALL UTILITIES INCLUDED | 2 BEDROOMS | 2 BATHROOMS | ONE HEATED UNDERGROUND PARKING.Enjoy exceptional value in this bright and spacious top-floor condo with all utilities INCLUDED. This well-designed 2-bedroom, 2-bathroom home features an open-concept layout with an east-facing balcony, perfect for enjoying your morning coffee in the sunshine. The convenience of in-suite laundry adds to the home's everyday comfort. The generous primary bedroom offers a walk-through closet leading to a private 4-piece ensuite, while the second bedroom is ideal for guests, roommates, or a home office. The open living, dining, and kitchen area provides a welcoming space for both relaxing and entertaining.Ideally located close to shopping, restaurants, parks, and everyday amenities, this move-in-ready top-floor unit offers comfort, convenience, and outstanding value. Don't miss this fantastic opportunity—book your private showing today! (id:52806)
Calgary, Alberta
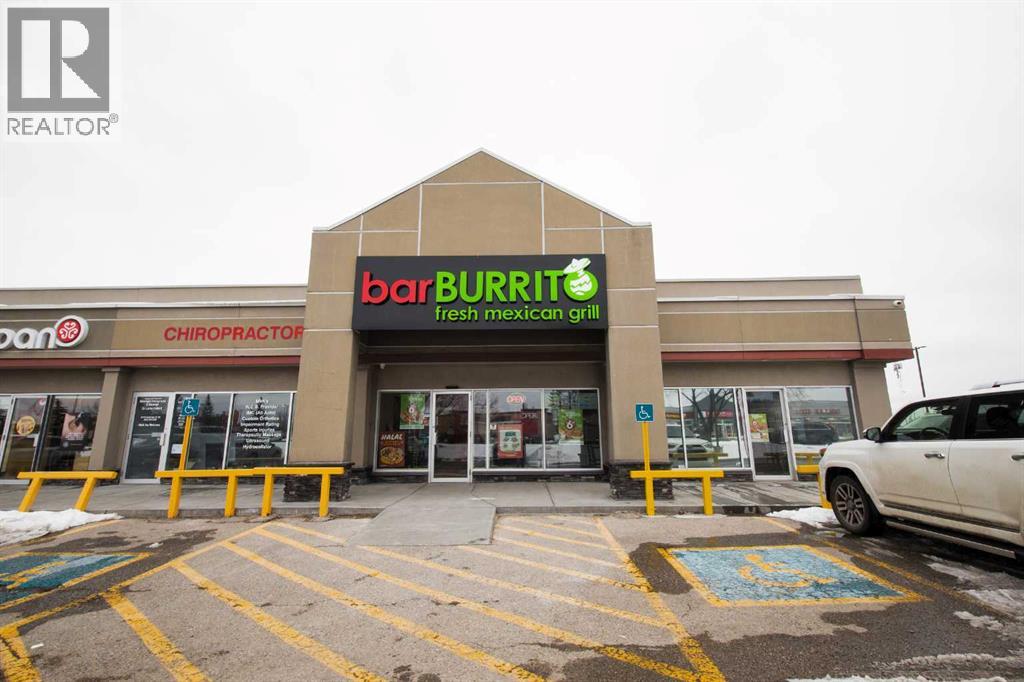
Please do not reach the staff directly.Turnkey BarBurrito franchise located in a prime high-traffic corner unit in NE Calgary. Offering approximately 1,700 sq. ft. of well-designed space, this fully equipped restaurant has been efficiently operating since day one. The kitchen is well-appointed with a newly installed refrigerator and maintained equipment, ensuring seamless day-to-day operations. Long-term lease in place provides excellent stability, complemented by strong brand recognition and robust franchise support. This opportunity is ideal for both experienced entrepreneurs and those new to business ownership. Full training and ongoing support will be provided to ensure a smooth transition. Great potential for continued growth and solid returns. (id:52806)
Rural Wheatland County, Alberta
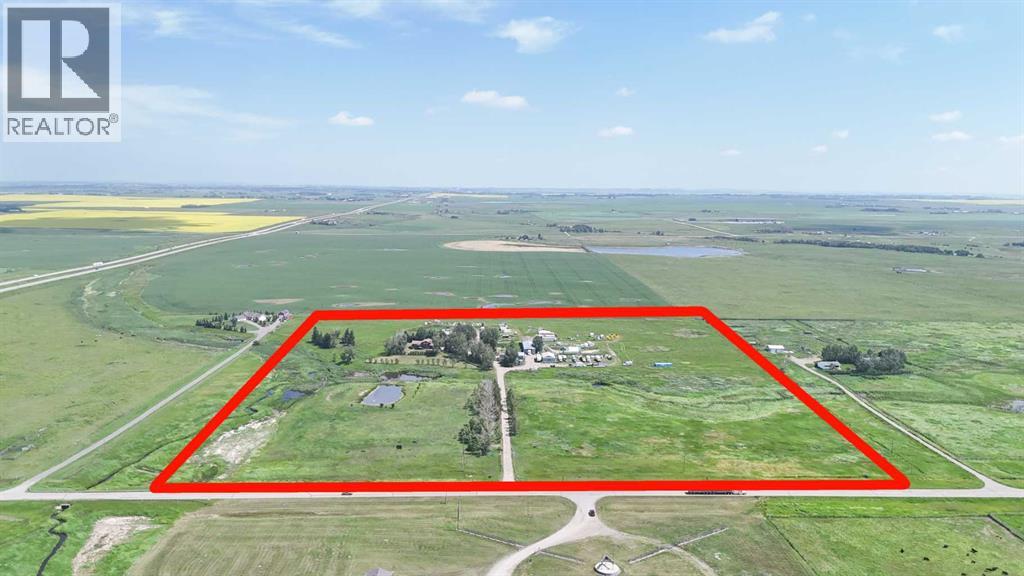
Great investment property on 37 acres with direct Highway access. With 4 shops, 1369+ sq ft 5 bedroom home. 2 water wells, 25 acres hay. Over 13000 sq. ft. of shops on this property include- Parts shop 30x40x10 heated and insulated. Blue/White East Shop front is 30x70x16 & back is 30x34x16 (wall between can be removed.) in-floor heat & plumbing. Blue NW shop-Clubhouse 30x40x12 bedroom, kitchen, 3pc bathroom and lounge with single attached garage. Red shop 42x100x18 with in-floor heat/lunch room/ radiant heat/ 14 ft overhead door, 26x50x14 , 32x50x14 14 ft overhead door/2pc bathroom with roughed in shower. All spaces are tenant occupied. (id:52806)
Calgary, Alberta
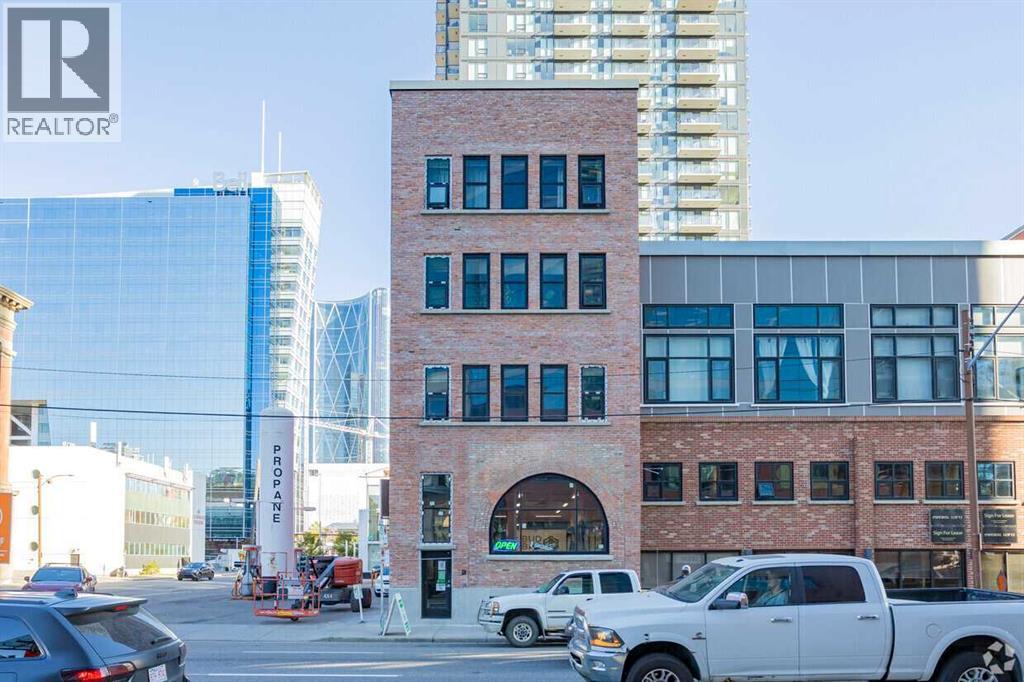
An investment opportunity! Fully leased with excellent tenants ! Located in 206 - 11th Avenue SE a building constructed in 1909 originally as a warehouse and in 1996 renovated to accommodate its current configuration of commercial and residential space the units are part of the condominium development known as Imperial Lofts. The listing contains two commercial condominium units of 2500 square feet each so 5000 square feet of usable space. There are three tenants operating in the premises, Bud Bar, Velet Bike Ski Cafe and Anime-Shuns. The space is fully sprinklered and heated by a natural gas boiler system shared with the adjacent building. Positioned in one of Calgary’s most vibrant inner city districts the commercial units present a rare opportunity to acquire condominium units in a landmark character property. Originally constructed in 1909, this iconic brick building underwent a comprehensive renovation and condominium conversion in 1996, thoughtfully blending its historic architectural charm with its modern functionality. Located in the 4-storey brick and beam building with concrete foundation, exposed post and beam construction, exterior brick facade, and a flat membrane roof. The space is fully sprinklered and serviced by natural gas boiler heating system shared with the adjacent buildings. The main and lower levels are dedicated to the commercial retail uses, while the upper three floors contain 6 residential apartment units. The property benefits from exceptional connectivity, and strong pedestrian activity, proximity to downtown Calgary, and the new entertainment district, the new Scotia Bank Arena and including the imminent Green-Line C-Train. (id:52806)
Calgary, Alberta
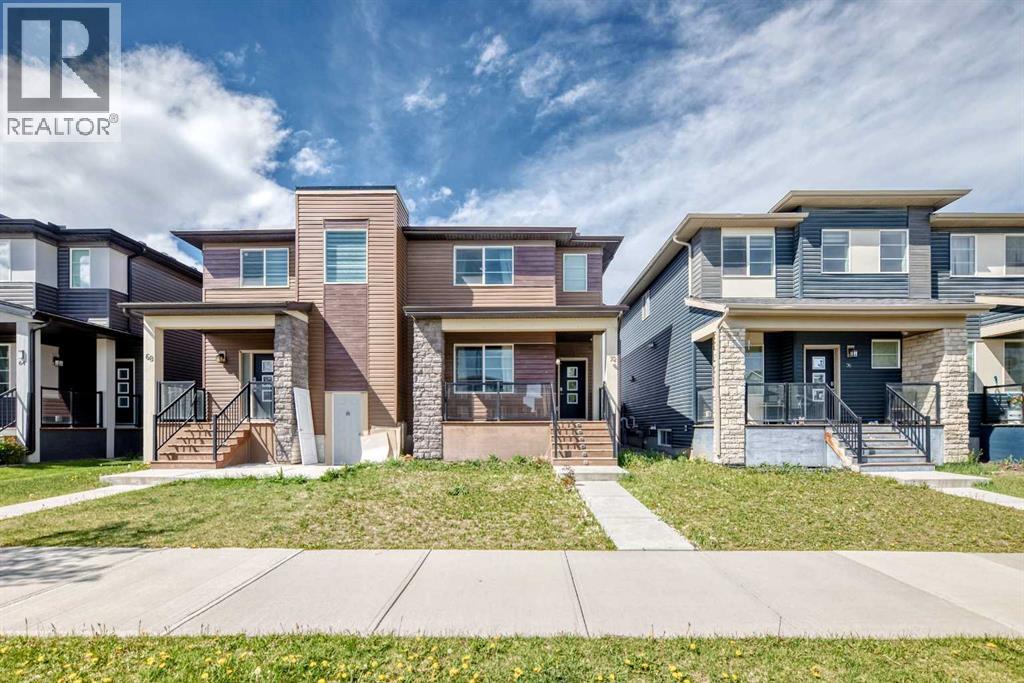
Welcome to this stunning two-storey half duplex, constructed by Shane Homes in 2017 and situated in the thriving community of Cornerstone in Northeast Calgary. Thoughtfully designed with contemporary finishes, a practical floor plan, and additional living flexibility, this property is perfectly suited for families, first-time buyers, or investors.As you enter, you’re welcomed by a bright and spacious open-concept main floor complete with vinyl plank flooring extends throughout the main level, offering both style and long-lasting durability.The kitchen combines elegance and functionality with granite countertops, a large central island with seating, stainless steel appliances, a gas range, and timeless eggshell-white cabinetry. A convenient two-piece powder room completes the main floor.Upstairs, the home offers three generously sized bedrooms along with a dedicated laundry area for added convenience. The primary suite is positioned at the rear of the home and features large windows, a walk-in closet, and a private ensuite bathroom. Two additional bedrooms share a well-appointed full bathroom, creating an ideal setup for growing families.The fully finished basement expands the living space with two additional bedrooms, a full bathroom, and rough-ins for future laundry installation, providing excellent flexibility for extended family or potential rental use.Outside, enjoy a fully fenced private backyard complete with a concrete patio and a double detached garage—perfect for entertaining, relaxing, or secure parking.Located in the amenity-rich neighbourhood of Cornerstone, this home is close to shopping, restaurants, parks, playgrounds, and the new Regional Park. Nearby conveniences include Highstreet Plaza featuring Chalo! FreshCo and Shoppers Drug Mart, while CrossIron Mills, Costco, SkyPointe Landing, Cardel Rec Centre, and Calgary International Airport are all within a short drive. Quick access to Stoney Trail and Country Hills Boulevard makes commuting throughout the city seamless.Cornerstone continues to grow with exciting future developments including a Major Activity Centre, planned schools, and additional transit options, making this an exceptional opportunity in one of Calgary’s fastest-expanding communities.Move-in ready and offering excellent income potential, this modern home is a fantastic opportunity to own in a sought-after Calgary neighborhood. (id:52806)

,
Excellent opportunity to acquire a well-established cannabis store located in Vermilion with strong visibility and steady customer traffic. Monthly rent inlcuding operating cost is $1,890. The business benefits from a loyal customer base. Great opportunity to take over an operating business. Confidentiality agreement required. PLEASE DO NOT APPROACH STAFF OR VISIT THE BUSINESS WITHOUT AN APPOINTMENT. (id:52806)
Cochrane, Alberta
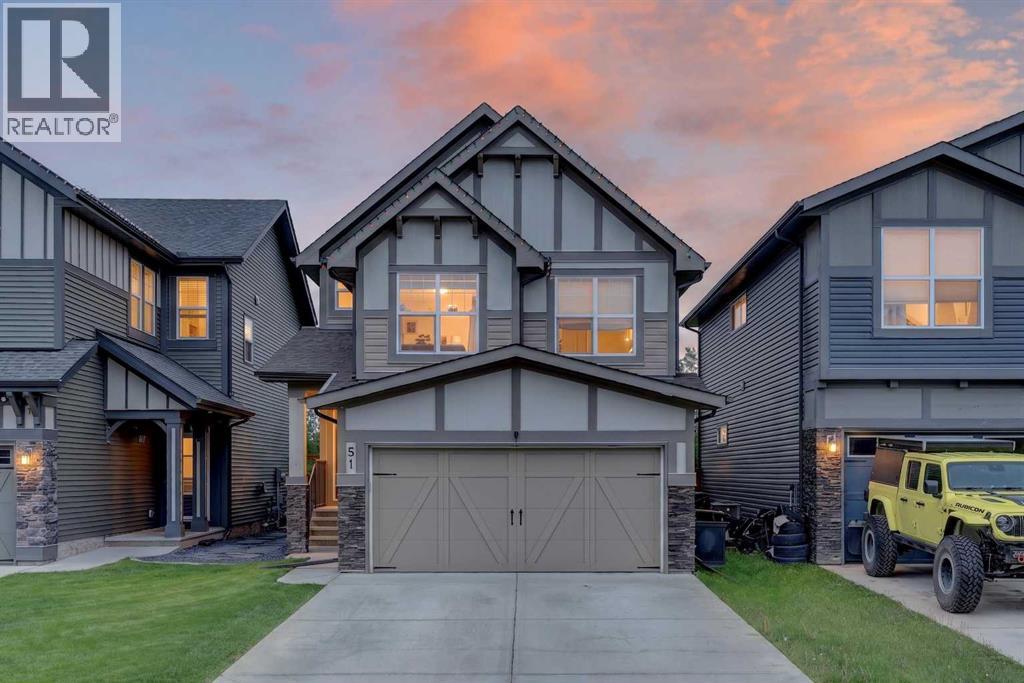
Views!!! Views!! Views! ***Amazing views of trees, open spaces and distant rolling countryside. Move in ready 4 bedroom and 3-1/2 bath, certified green built home with fully developed basement. Large south facing private backyard with well-built 11 ft x 14 ft deck backing onto walking and biking pathways; perfect for kids to play!!! Open concept main floor with 9 ft ceilings, maple hardwood floors and a spacious kitchen open to the dining room and living room with charming gas fireplace. The kitchen features plenty of cabinets with pot drawers, quartz counters, stainless appliances, large island with breakfast bar and corner pantry. The upper level has a functional layout featuring a large bonus room with vaulted ceilings -- note, the bonus room is currently setup as a workshop but could easily be converted back to a standard bonus room (see before picture of bonus room in photos). The upper level also includes a convenient laundry room, large primary bedroom with walk-in closet and showcases a private 5-piece ensuite including dual sinks, deep soaker tub and separate shower. The 2 sizeable kid’s bedrooms have the coolest decor, which shows the love for this home! Fully developed basement with 4th bedroom, full bathroom, storage room and rec room. Both yards have manicured lawns, and the backyard is fully fenced and landscaped with raised garden beds! Excellent location on a quiet street in the heart of Heartland!! Super clean home and shows 10/10!!! (id:52806)
,
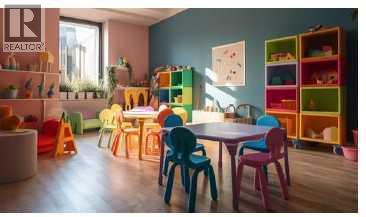
Excellent opportunity to acquire a well-established daycare business in a prime SW Calgary location. Operating since 2016, this licensed childcare facility has a capacity for 28 children and is situated in a busy commercial plaza. The centre is licensed as a Group Child Care Program, offering childcare services as well as before-, during-, and after-school care for kindergarten-aged children. Thelicence covers children from 19 months to 6 years of age. The business operates as a for-profit daycare and benefits from the AlbertaAffordability Grant program. Monthly rent includes operating costs, providing a predictable occupancy expense. A turnkey opportunity foran owner-operator or investor seeking an established childcare business in a desirable Calgary market. Confidentiality agreement required. Please do not approach staff or visit the business without an appointment. (id:52806)

,
Public Remarks: An excellent opportunity to acquire a well-established Indian restaurant located in a prime Calgary NE location. This successful operation features 12 ft canopy and benefits from strong daily traffic and high footfall within the same plaza. Operating successfully since 2014, the monthly rent including operating costs is $7,048.27. Confidentiality agreement required. PLEASE DO NOT APPROACH STAFF OR VISIT THE BUSINESS WITHOUT AN APPOINTMENT. (id:52806)
Calgary, Alberta
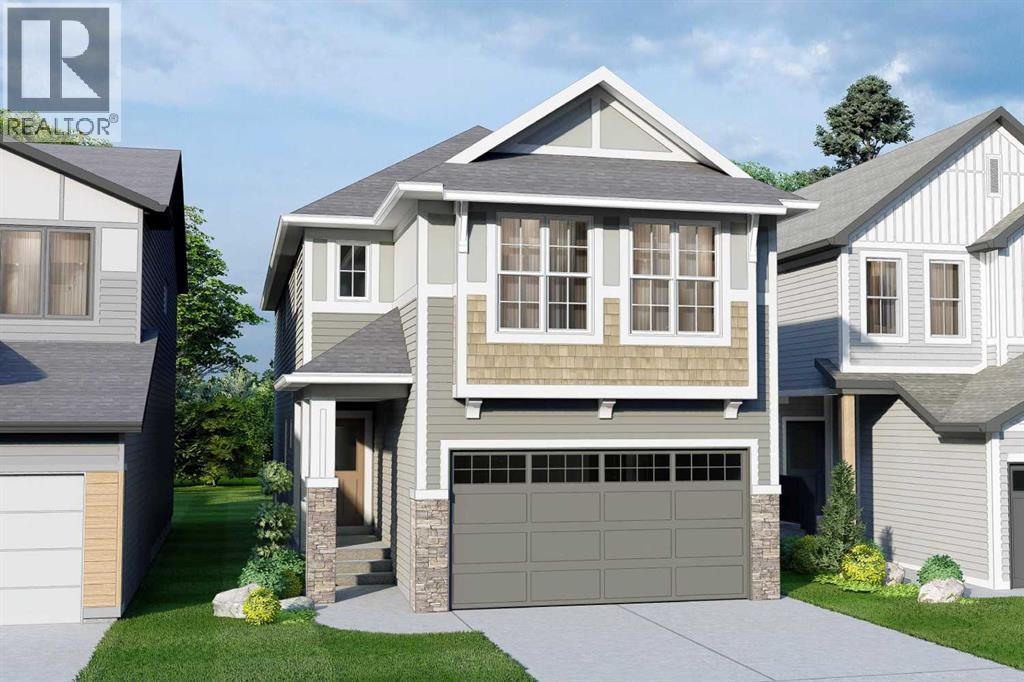
QUALIFIED FIRST TIME BUYERS WILL BE ELIGIBLE FOR THE FIRST TIME BUYERS GST REBATE! This is the perfect opportunity for the discriminating buyer to CUSTOMIZE your new home with your own DESIGN CHOICES. This home is not yet built, so there is plenty of time to choose your own options & upgrades. Possession will be 5-8 months from the time you firm up an offer and this beautiful home will sit on an awesome lot with a SOUTH BACKYARD. Presenting the OXFORD by Excel Homes. 5 BEDROOMS ABOVE GRADE | 2,550 SQ. FT. | MAIN FLOOR BEDROOM OR FLEX ROOM | BONUS ROOM | BUILT GREEN CERTIFIED Welcome to a stunning new home that perfectly blends modern design with exceptional family functionality. Offering an impressive 2,550 square feet of thoughtfully designed living space, this contemporary floor plan features an expansive open-concept layout that's ideal for both everyday living and entertaining. With 5 bedrooms above grade, this home easily accommodates growing families, including a versatile main floor bedroom that can also be customized as a private flex room or home office—the choice is yours. The heart of the home is the oversized kitchen overlooking the spacious great room, creating the perfect gathering space for family dinners, celebrations, and entertaining guests. Upstairs, you'll discover four generously sized bedrooms, including a luxurious primary retreat complete with a spa-inspired 5-piece ensuite and an oversized walk-in closet. A centrally located bonus room & additional flex room, provides additional living space that's perfect for movie nights, a children's playroom, or a dedicated home office, while the convenient upper-floor laundry room and full 4-piece family bathroom complete the upper level. Built by award-winning Excel Homes, with over 15,000 homes proudly constructed, this BUILT GREEN® certified home delivers outstanding quality, exceptional craftsmanship, and energy-efficient features designed to reduce your utility costs while providing year-round com fort. This is your opportunity to own a beautifully designed home that combines style, flexibility, and long-term value. Standard features include 9' main floor ceilings, quartz counter tops, luxury vinyl plank flooring, soft close cabinets & smart home essentials! (id:52806)
