Calgary, Alberta
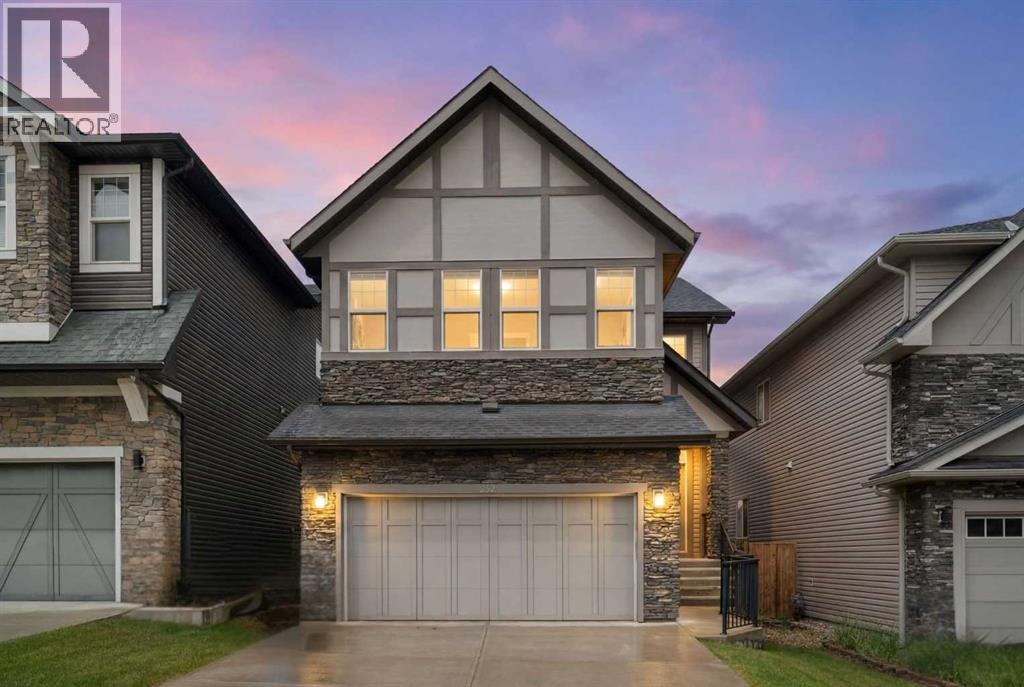
Hello, Gorgeous! Two full kitchens, one walkout, and a park across the street: welcome to 232 Nolancrest Heights NW in Nolan Hill. This fully developed home offers more than 3,500 square feet of total developed living space, with 2,534 square feet above grade (RMS), five bedrooms and three and a half bathrooms, and the walkout level has just been finished as an illegal suite.That lower level is the news. The illegal suite has a brand new kitchen with a refrigerator and stove, two bedrooms, a full bathroom, its own laundry and a living area that opens at grade to the yard. On the main floor, the kitchen, dining and living areas flow together around a gas fireplace, with a walk through pantry, a private office, a mudroom and a double attached garage keeping daily life organized. Upstairs, a generous bonus room sits between the primary bedroom and two more bedrooms. The primary has a large walk in closet and a five piece ensuite with dual vanities, a soaker tub and a separate shower, and the upper laundry is steps away.Then there is the setting. The home faces an expansive park and green space, with pathways out front and a walking path along the back. A new kindergarten to grade 9 school is under construction just down the street, and shopping, restaurants, Shaganappi Trail, Sarcee Trail and Stoney Trail are all close by.A home this complete, in a location this connected, is rare. Book your private showing today. Please note the illegal suite is not registered with the City of Calgary's Secondary Suite Registry, and buyers should make their own inquiries with the City regarding permits and permitted use. (id:52806)
Calgary, Alberta
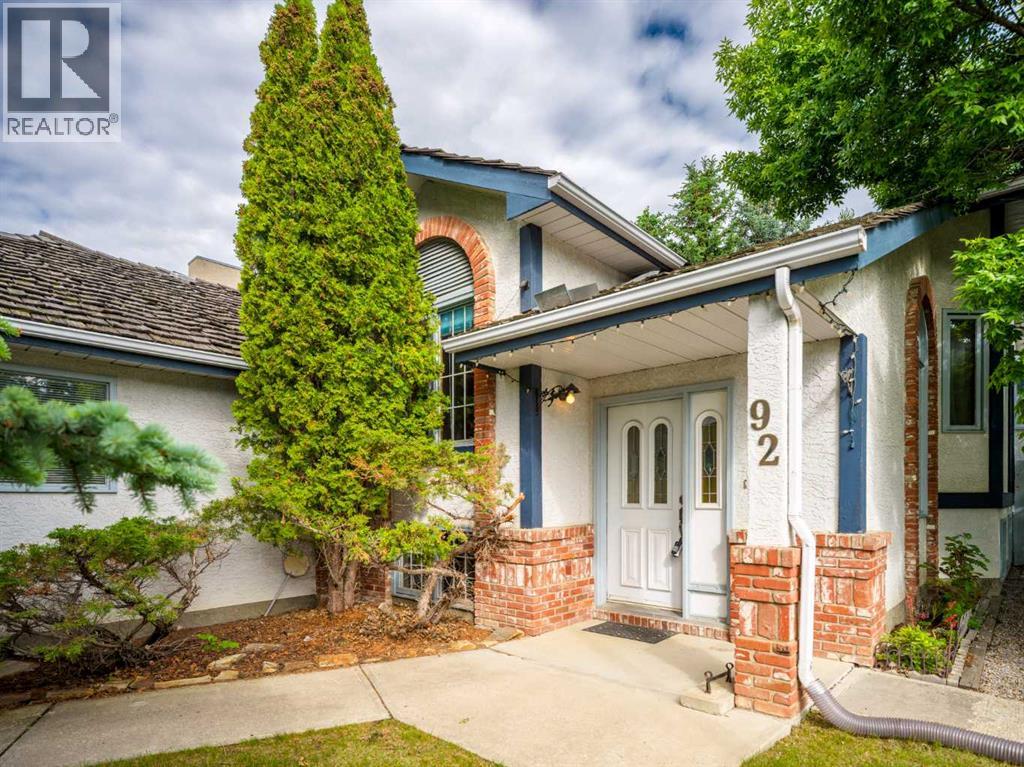
Unlock the potential in a premier ravine-side location! Positioned on a prominent corner lot directly across from a scenic ravine, this classic bi-level home sits among majestic, mature trees and expansive green vistas - offering an exceptional combination of privacy, natural beauty, and neighbourhood prestige. For the discerning buyer, creative designer, or savvy investor, this residence presents the ultimate canvas for a transformation without changing a single wall. Imagine light white-oak accents, crisp quartz surfaces, continuous wide-plank hardwood, and sleek recessed lighting seamlessly breathing fresh, elevated style into every room while building immediate equity in an unbeatable location. The spacious main level maximizes natural light and layout flow, featuring a primary suite with a walk-through transition to a private ensuite, plus a well-proportioned second bedroom and full bath. Downstairs, the massive, partially finished lower level anchors the home with a generous family recreation room, ideal for a home gym, media lounge, or additional living space. Outside, the expansive lot provides a private sanctuary for summer entertaining, all just steps from meandering ravine pathways, sports courts, schools, public transportation and top-tier amenities. (id:52806)
Calgary, Alberta
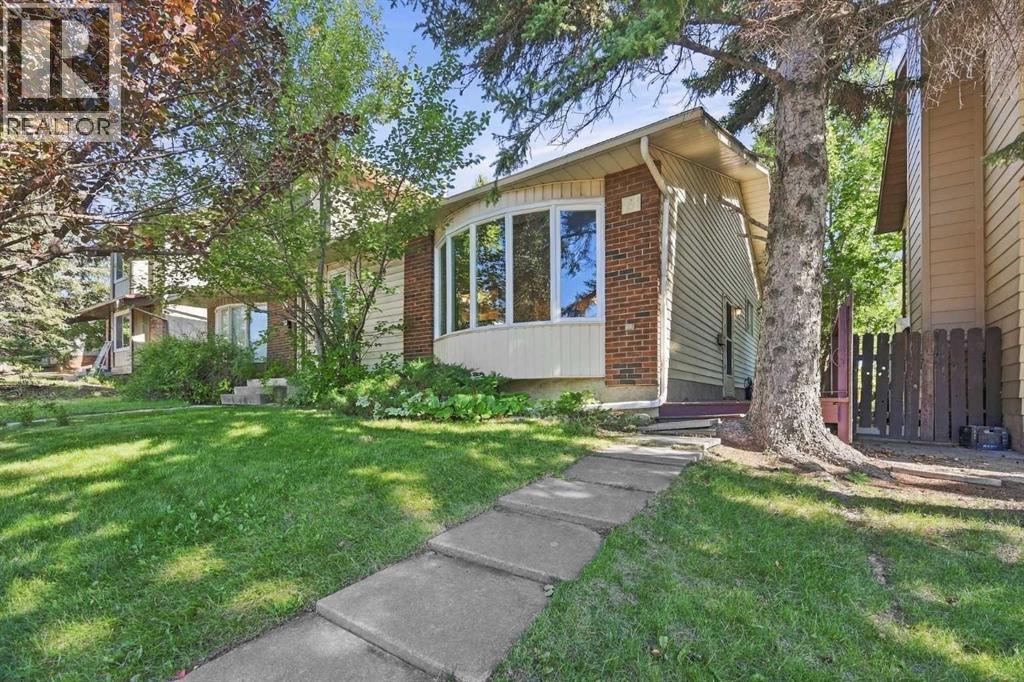
INCREDIBLE VALUE IN DALHOUSIE — AND NO CONDO FEES! Bring your ideas and sweat equity to this affordable half duplex opportunity in one of NW Calgary’s most established communities. The main level features a large newer bay window, a primary bedroom with walk-in closet and 2-piece ensuite, plus a bright den/bedroom with patio doors leading to the private and fully fenced yard. The developed basement offers a spacious rec room with wet bar, laundry area, plenty of storage and an additional illegal bedroom. LOCATION, LOCATION, LOCATION! Just steps across 53rd Street to Dalhousie Square and the LRT station, with schools, parks, shopping and amenities nearby. Whether you’re a first-time buyer, investor or renovator, this is a chance to add your personal touch, build equity and get into desirable Dalhousie at a great price! Call your realtor and book a showing! (id:52806)
Calgary, Alberta
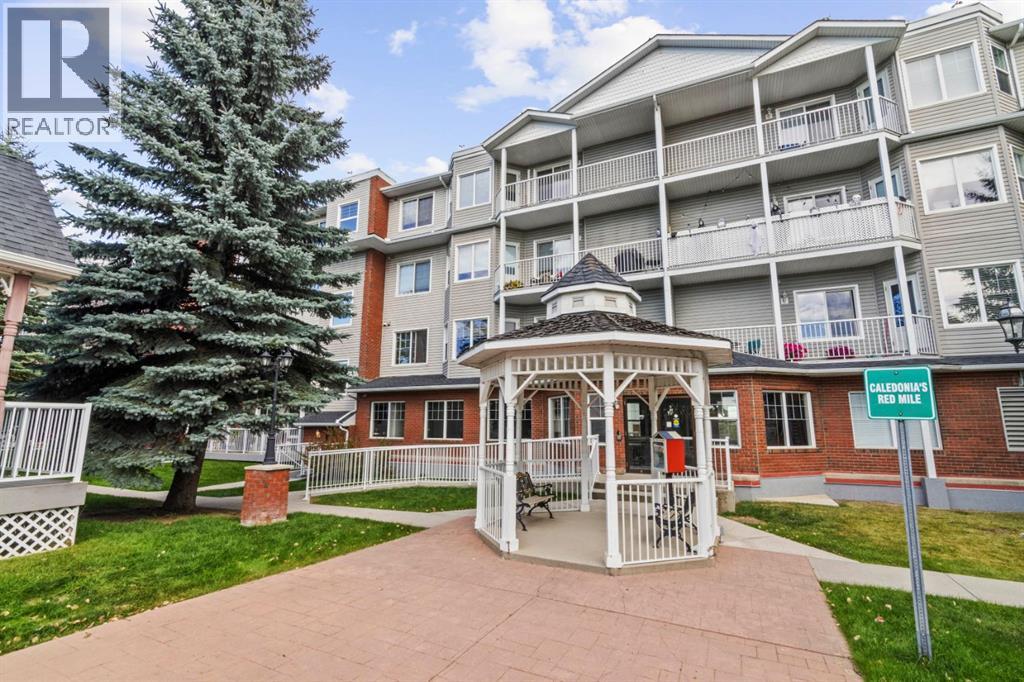
Welcome to the Caledonia on the Waterfront in McKenzie Towne! This bright top-floor 2 bedroom, 1 bathroom unit has a great layout, beautiful mountain views and a location that makes everyday living easy. The main living room is filled with natural light thanks to the large bay window with southwest exposure, making it a great spot to relax and enjoy the view. The two bedrooms are separated by the main living area, giving both bedrooms a nice sense of privacy. One of the standout features of this home is the beautiful laminate hardwood flooring throughout, adding a warm, classic feel and making the space easy to maintain. The kitchen features granite countertops, updated lighting and a great flow into the generous dining area, making it easy to entertain or enjoy everyday meals. You'll also appreciate the convenience of insuite laundry and two portable air conditioning units, both included with the home. The bathroom features a granite countertop and has a smart layout with the vanity separated from the tub and shower area, which makes getting ready in the morning a little easier when sharing the space. Step outside onto your balcony and enjoy your morning coffee, a BBQ with friends or simply take in the mountain views and beautiful fall colours. And of course, being TOP FLOOR means no one is above you! The location is a big part of what makes this home special. You're within walking distance to the High Street shops, coffee spots, restaurants, bars and pubs, giving you that fun, walkable lifestyle that's hard to find. McKenzie Towne also offers access to a recreation facility with activities to enjoy throughout the year. A bright, well-kept home with beautiful hardwood floors, great views, a fantastic layout and a location you'll love coming home to. (id:52806)
Okotoks, Alberta
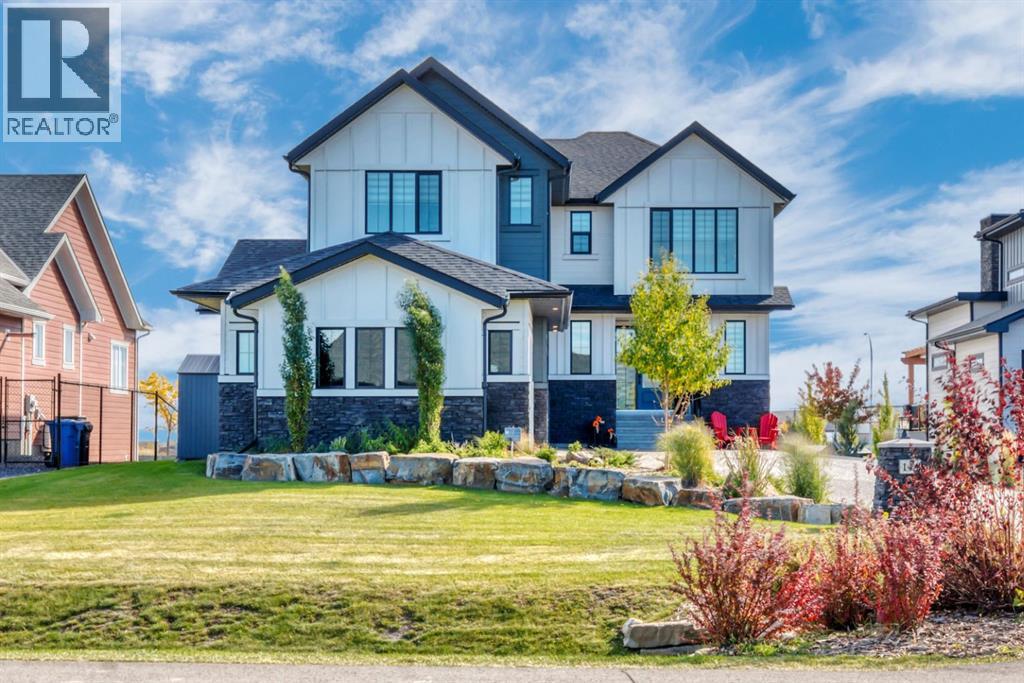
You probably won’t have to talk each other into this one. Buying a house together may mean compromise, you want the space and they want the garage. You both want something beautiful, but you also want a house you can actually live in without immediately thinking about what you need to change. This one gives you a lot. It is absolutely immaculate, loaded with upgrades and the kind of house that feels impressive the second you walk in. The ceilings are huge, there are windows everywhere and the whole main floor has this bright, open feeling without feeling cold or overly formal. You can picture people around the island, dinner on the covered deck, kids or friends downstairs, and still have room to breathe. The kitchen is gorgeous, but it’s the little things I like most. Upgraded appliances, a walk-through pantry with its own bar sink, second full size fridge and then another pantry for all the stuff that usually ends up living on your counters. The primary bedroom is huge, the ensuite is beautiful, and the walk-in closet takes you right through to the laundry room. Whoever planned that understood real life.Downstairs is a fully finished walkout, so you’re not short on space here. There’s room for movies, workouts, company, teenagers, hobbies — whatever your life looks like. Upstairs, the bonus room gives you another place to get away from each other for a minute, plus a peekaboo mountain view. Then add the triple attached garage, exposed aggregate driveway, central air conditioning and a big backyard. There’s just a lot here to love, and very little you’re going to feel like you settled on. If you’ve been trying to find a house you can both get excited about, come see this one. (id:52806)
Calgary, Alberta
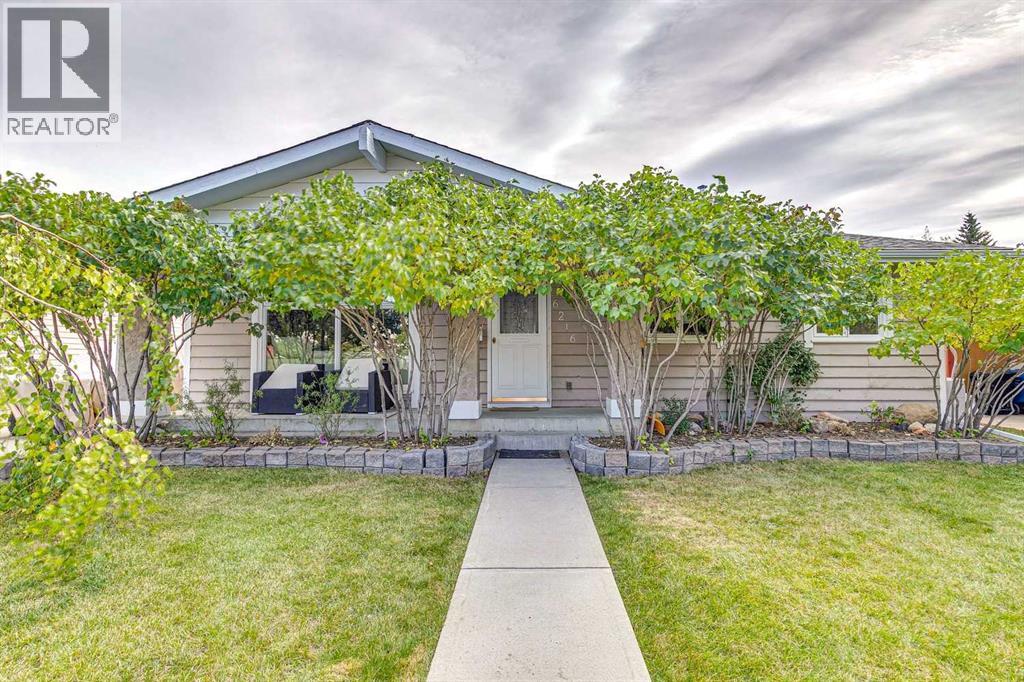
Opportunity knocks to sit and enjoy one of the best views in the area! This 4 bed 2.5 bath home is perched up on the ridge of Thorncliffe and provides stunning unobstructed views overlooking the greenspace and off-leash dog park. This RC-G zoned renovated bungalow has been upgraded over the last few years to make the space both functional and cohesive and is the perfect space to curl up and enjoy all the seasons Calgary has to offer. As you enter the home you are greeted with an open floor plan which features a ton of natural light, a well-appointed living room with gas fireplace which overlooks the updated kitchen and the stunning unobstructed views. Down the hall you will find two well appointed bedrooms, a 4-piece bath as well as primary bedroom and ensuite which overlook the greenspace. The lower-level walkout is a versatile space with plenty of room to entertain, with a 2nd cozy fireplace an additional 3-piece bath, a flex room which could works as small additional bedroom, office or storage. A 2nd laundry room has been roughed in and is ready if you wish to finish this space into a proper suite as the RC-G zoning is already in place. This home also comes with a flex extension which could be used as a greenhouse/sunroom in the summer or a hot tub room. Outside the new concrete retaining wall, provides ample space for your own garden and landscaping, or lean into your inner sommelier with grape vines already planted and maturing over the last few years. The updates include newer windows, hardwood flooring throughout, renovated kitchen, updated main bath, newer shingles as well as driveway/pathway. This home is steps away from greenspace, a few short minutes to nose hill which makes it the perfect spot to enjoy with your furry friends plus it’s a quick drive 15 min commute to downtown. A great home to enjoy your Calgary lifestyle! Note upper pictures were taken from home has seller occupied. (id:52806)
Chestermere, Alberta
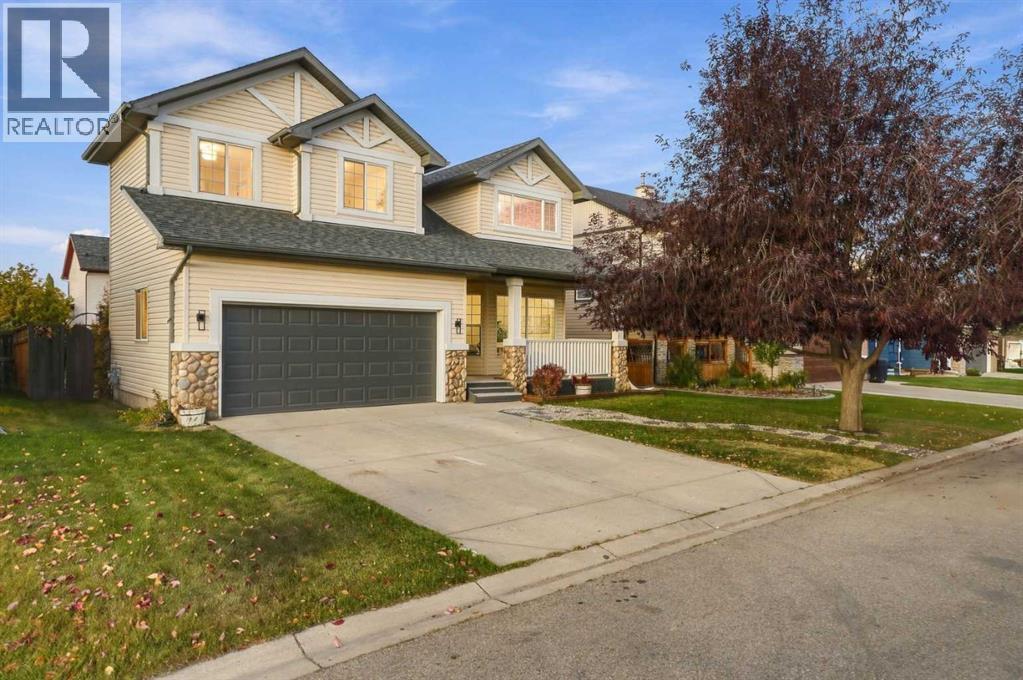
There’s something about a home with character that you feel the moment you walk in. Tall ceilings, arched entryways, real solid oak hardwood and large windows create an immediate sense of warmth, while just outside, the pond, walking paths and a beautifully landscaped yard bring a quieter connection to nature into everyday life.Step inside and the home unfolds with an easy, natural flow. The living room is anchored by a custom feature wall, while the arched openings and warm oak floors carry you through to the kitchen—the space that naturally becomes the heart of the home. A large island with generous seating gives everyone a place to gather, from morning coffee and breakfast before school to homework at the counter and friends lingering while dinner is being made. Quartz and granite countertops add a polished finish, while fresh paint and all-new lighting bring a fresh, updated feel throughout.Upstairs, a second living area creates that extra bit of separation families appreciate—a place for movie nights, a study area, home office or simply somewhere for the kids to have a space of their own. The primary bedroom is bright and spacious, with a massive walk-in closet and ensuite featuring a brand-new soaker tub. Even the second bedroom has its own walk-in closet, adding another thoughtful detail you don’t always find.And there’s still room to make the home your own. The unfinished basement offers the flexibility to grow with you, with plans available for a future two-bedroom suite (with municipal approval) or a completely different vision—a recreation room, bar, gym, play area and hidden room designed around the way your family lives.That sense of space continues outside, where a massive deck opens onto the large, fully fenced and landscaped backyard. It’s the kind of yard that becomes part of the home in summer—dinners outside, kids playing, dogs running and friends staying a little longer as the evening winds down.From here, the lifestyle extends well bey ond the backyard. The pond and walking and biking paths are just steps away, making morning walks, bike rides and evening strolls an easy part of everyday life. Schools are close by, including Rainbow Creek Elementary and Chestermere Lake Middle School, while Lakeside Golf Club, Chestermere Lake, parks, playgrounds, shopping, restaurants and everyday amenities are all within easy reach.A double attached garage with access through a work area to the backyard, central vacuum and thoughtful updates throughout add to the everyday functionality.It’s the combination that makes this home special: character without feeling dated, updates without losing its warmth, room to come together and space to spread out, all in an established neighbourhood that makes it easy to get outside and enjoy where you live. The kind of home that’s easy to picture yourself in—and even harder to picture leaving. (id:52806)
Calgary, Alberta
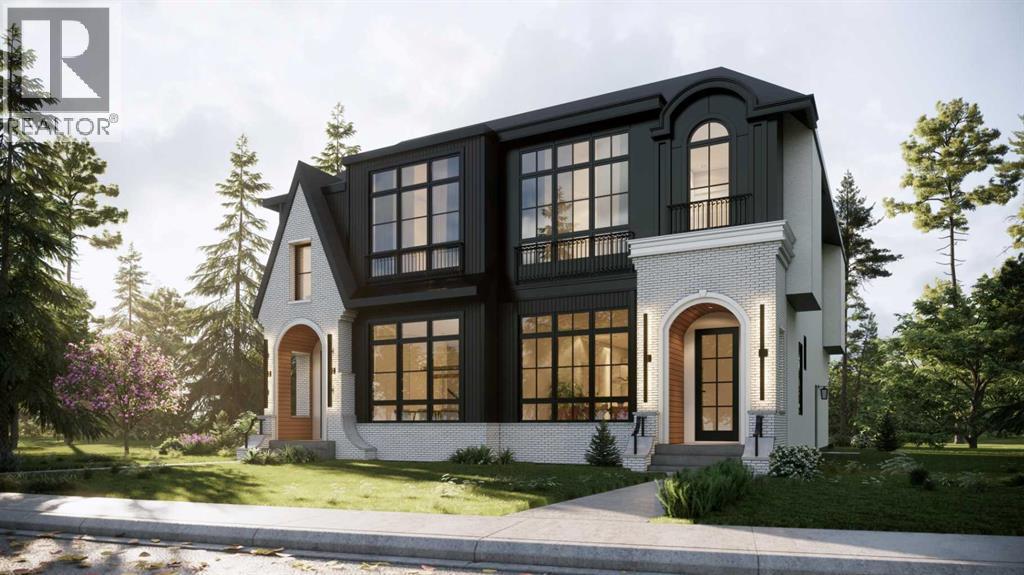
Architectural, light-filled, and designed with real everyday function in mind, this newly built semi-detached infill brings a fresh elevated feel to one of Calgary’s most loved inner-city communities. With a striking exterior, oversized windows, a smart open-concept layout, and a fully developed lower level with a wet bar, gym, and guest bedroom, this home feels polished, practical, and easy to live in.The main floor opens with a defined foyer featuring a convenient built-in bench, creating a clean and organized first impression. Just off the entry, the main floor office is tucked away from the main living areas with a built-in desk and uppers, making it ideal for working from home, homework, or a quiet space. From there, the home opens into a bright dining area, central kitchen, and rear living room, with large windows helping the entire level feel open and connected.The kitchen is designed as the heart of the home, anchored by a large island with seating, a double sink, gas range, built-in microwave, fridge wall, and dedicated pantry near the stairs. It is the kind of layout that works beautifully for both busy weekdays and hosting. In the living room, a gas fireplace and built-in cabinetry add warmth and intention, while oversized patio doors extend the living space outdoors. A well-planned mudroom with bench, hooks, built-in closet, and nearby powder room adds the everyday convenience buyers want in a modern infill.Upstairs, the layout continues with three bedrooms, upper laundry, and a standout primary retreat. The secondary bedrooms each feature good closet space, while the main bath and linen storage are positioned for easy everyday use. The primary bedroom feels especially elevated with dramatic ceiling detail, oversized windows, and a generous layout that creates a beautiful personal space. His and hers walk-in-closets bring excellent storage, while the ensuite delivers a spa-inspired finish with a double vanity, freestanding tub, and a walk-in showe r.The lower level adds impressive versatility with a large rec space, wet bar, glass-wall gym, fourth bedroom, walk-in closet, and full bath. It is a polished extension of the home, perfect for movie nights, guests, workouts, or a more private hangout space.Set in Killarney, this location offers the best of inner-city living with quick access to 17th Avenue SW, Richmond Road, Westbrook Mall, Westbrook LRT, local schools, parks, shops, cafés, and everyday conveniences. It is close to the energy of the city while still feeling residential, established, and connected.This is a home that truly checks all the boxes. (id:52806)
Airdrie, Alberta
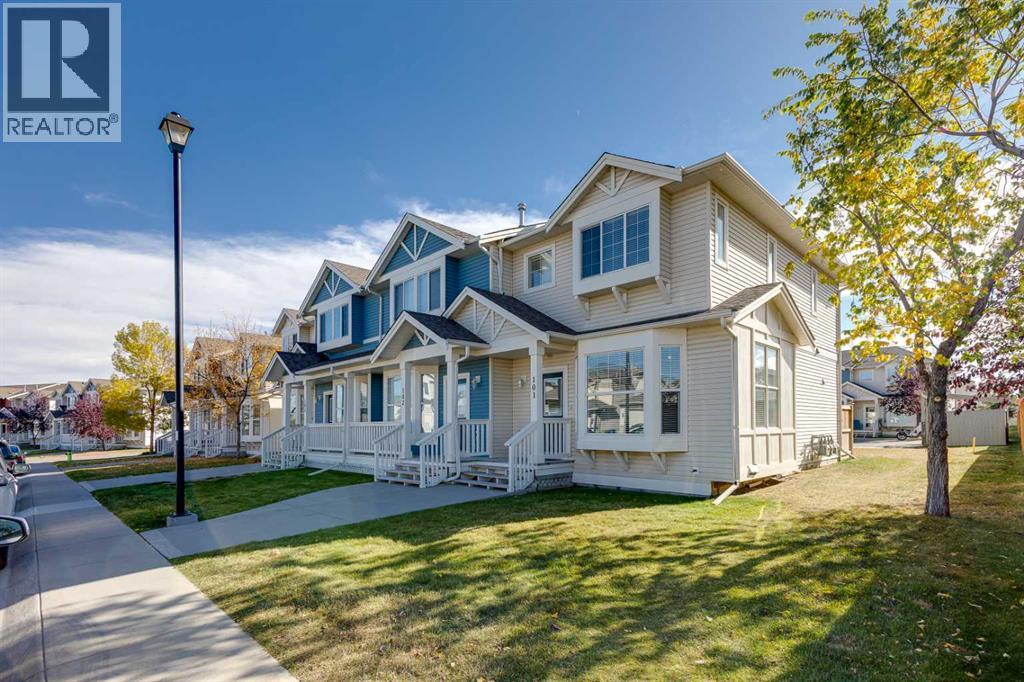
Welcome to this inviting END-UNIT townhome in the popular community of Luxstone, offering a functional layout, abundant natural light, LOW MONTHLY CONDO FEES and more living space than you expect in this price range. Ideally positioned on a QUIET STREET FACING SINGLE-FAMILY HOMES, this rare end unit benefits from additional windows, a more open feel and convenient access to extra street parking.Step inside to a bright and welcoming main floor with hardwood flooring throughout the living and dining areas. The SPACIOUS LIVING ROOM features a large BAY WINDOW that brings in plenty of natural light and creates a comfortable space to relax or entertain. The kitchen offers generous cabinetry and storage, ample counter space, laminate countertops, slate tile accents and a convenient BREAKFAST BAR for casual meals or morning coffee. Adjacent to the kitchen, the dining area is perfectly positioned beside a SOUTH-FACING WINDOW, filling the space with natural light throughout the day and providing a welcoming spot for everyday meals and gatherings. A convenient MAIN FLOOR HALF BATH completes this level.Upstairs, you will find TWO GENEROUS BEDROOMS plus a versatile LOFT/FLEX AREA - a valuable bonus that gives this home added flexibility. Use it as a HOME OFFICE, reading area, play space or additional sitting room, or explore the potential to CONVERT IT INTO A THIRD BEDROOM to suit your needs. The spacious primary bedroom features a generous walk-in closet and convenient direct access to the full 4-piece bathroom.The FULLY DEVELOPED BASEMENT provides even more great living space, complete with a LARGE WINDOW and build in surround-sound - ideal for movie nights, a games room, home gym or comfortable family room. A 3-piece bathroom, storage and a separate laundry room complete this functional lower level.Outside, enjoy your SOUTH-FACING YARD, offering a sunny outdoor space with DIRECT ACCESS TO YOUR TWO ASSIGNED PARKING STALLS, while additional street and visitor parking o ut front make it easy when family and friends stop by.The location adds to the appeal, with a PLAYGROUND AND SCHOOL CLOSE BY, along with pathways, green spaces and everyday amenities just minutes away. Quick access to Highway 2 makes commuting into Calgary or to the airport convenient.Whether you are a first-time buyer, young family or simply looking for a LOW-MAINTENANCE HOME with flexible living space, this END UNIT delivers excellent value with LOW CONDO FEES, extra windows, an upper loft, fully developed basement, south-facing yard and two parking stalls. A great opportunity to enjoy COMFORT, FUNCTION AND VALUE in an established Airdrie community. Set up your private showing today! (id:52806)
Calgary, Alberta
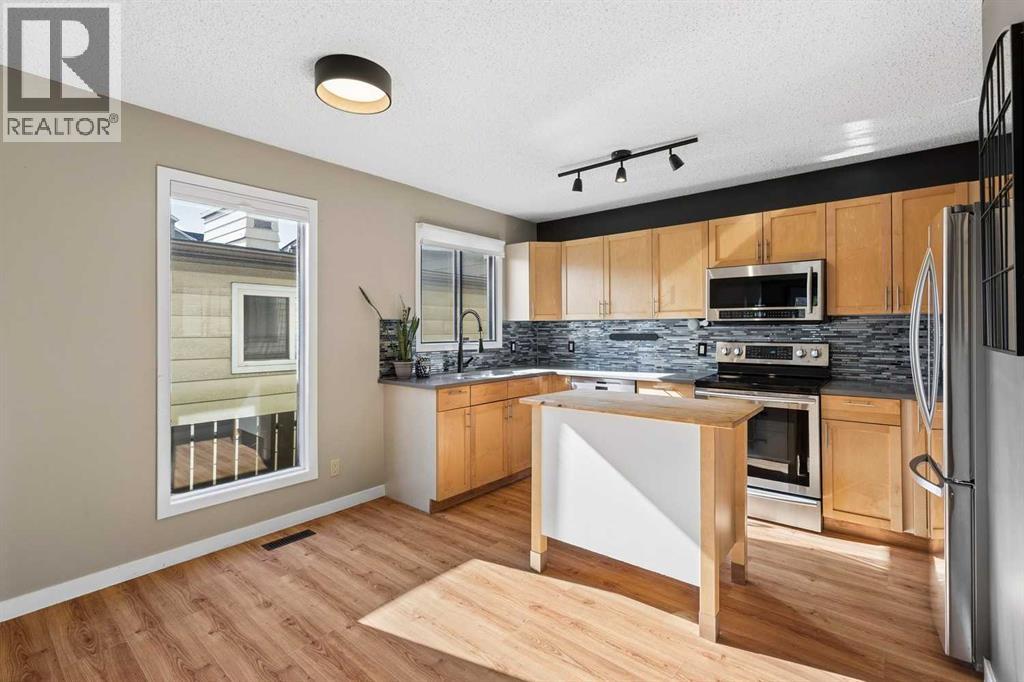
Rarely available and incredibly functional, this 3-bedroom townhome offers a walk-out basement, two private outdoor spaces, low condo fees ($200/month), central A/C, and over 1900 sqft of living space all in a convenient inner-city location. Tucked into a self-managed 4-plex, this rear unit has a thoughtful layout with plenty of space to spread out. The main floor features an updated kitchen with maple cabinetry, quartz countertops, stainless steel appliances, glass tile backsplash, a moveable centre island, and dedicated dining area. The spacious living room is anchored by a brick-surround wood-burning fireplace and opens onto an upper balcony with room for a BBQ and seating area. A convenient laundry room and powder room complete this level. Upstairs, you’ll find three bedrooms, including a generous primary bedroom with a 2-piece ensuite and large walk-in closet, along with a 4-piece main bathroom. The fully developed walk-out basement adds even more living space with a large family room and flexible bonus area that works well as a home gym, office, playroom, or hobby space. From here, step directly into the fenced backyard, a rare feature for inner-city townhouse living, with plenty of room to relax or entertain. Assigned parking is located at the rear of the property, with additional street parking available out front. With quick access to 17th Avenue SW, Crowchild Trail, transit, shopping, restaurants, and everyday amenities, this is a fantastic opportunity to enjoy space, outdoor living, and an exceptionally convenient location. (id:52806)

Calgary, Alberta
Beautiful renovated home in Beddington with almost 1500 square feet of living space! Total of 4 bedrooms and 2 full baths! This home makes a great first impression with the reconfigured front mudroom complete with bench seating, shelving, storage bins and multiple hanging hooks. Gorgeous laminate floors throughout the main level. Step into the living room featuring a sliding glass door that leads out to the front balcony, an ideal spot for your morning coffee! Spacious adjacent dining area. Completely redone kitchen is sure to impress with white cabinets with glass reveal uppers, stainless steel appliances with a chimney style hood fan, a classic farmhouse sink and a 1-year new dishwasher. Updated full bathroom on the main floor with soaker tub, subway tiles and full tub surround. The 3 piece basement bathroom is new 3 years ago. 2 nice size bedrooms on the main level. Separate side entry to basement with 2 bedrooms, flex room, storage room, 3 piece bathroom and family room. New furnace and hot water tank in 2023. Brand-name front-load washer and dryer also new in 2023. Enjoy the sunny back yard with wood patio. Excellent Beddington location within minutes to schools, shopping, dining, public transit and Nose Hill Park. "Motivated Sellers" (id:52806)
Langdon, Alberta
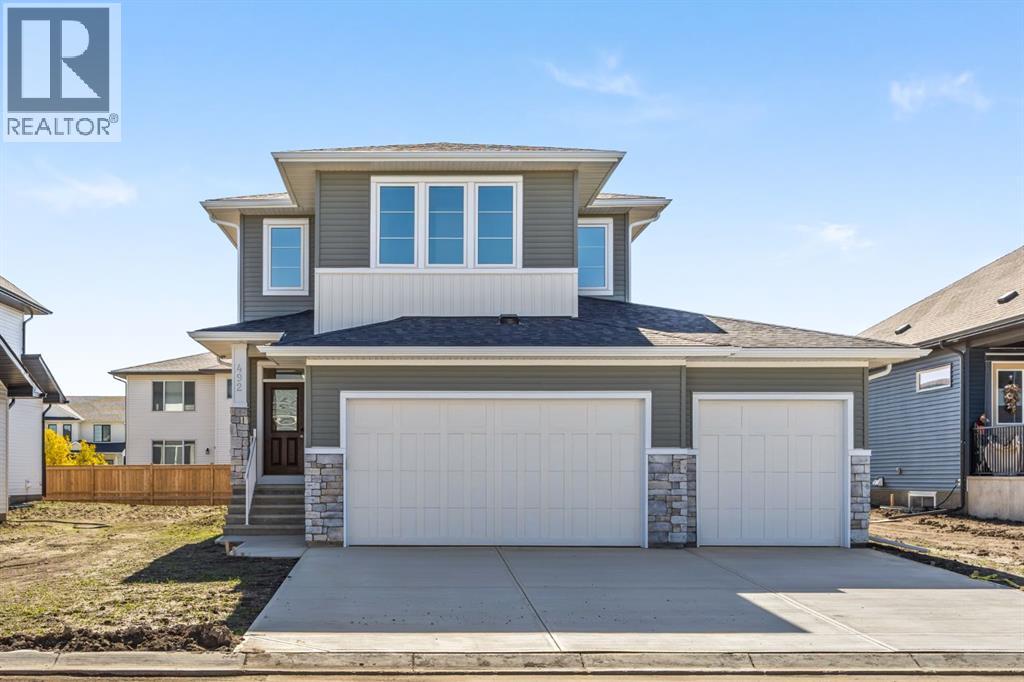
Welcome to the Merritt II, a brand-new home offering over 2,000 square feet of thoughtfully designed living space in Painted Sky, Langdon. With 3 bedrooms, 2.5 bathrooms, an upper bonus room, and a triple-car garage, this home delivers the extra space and everyday functionality that makes a difference for a growing family.The main floor is designed around comfortable, open-concept living. At the heart of the home, the kitchen features a large central island with plenty of room for prep, casual seating, and gathering, along with 42” upper cabinetry complete with soffit and crown moulding to the ceiling. Stainless steel appliances, including a hood fan and built-in microwave, complete the space, while a dedicated pantry provides additional storage.The kitchen flows into the dining and living areas, where a gas fireplace with tile extending to the ceiling creates a warm focal point. A functional mudroom off the triple-car garage gives you a dedicated drop zone for shoes, coats, backpacks, and everything that comes with day-to-day family life.Upstairs, the bonus room adds another valuable living space that can easily become a family room, playroom, media area, or home office. The primary bedroom offers its own private ensuite, while two additional bedrooms and a full main bathroom provide plenty of room for family or guests. Tile flooring in the ensuite, main bathroom, and laundry room adds durability and a polished finish.The basement offers even more future potential with 9-foot ceilings, giving you a great foundation to create additional bedrooms, a recreation room, gym, or entertainment space down the road. A 200 AMP electrical panel and two-stage furnace add practical upgrades behind the scenes.Outside, a gel-stained fibreglass front door adds warmth and curb appeal, while the triple-car garage is a major bonus for anyone needing extra vehicle parking, storage, recreational space, or room for a workshop.Located in Painted Sky, one of Langdon’s growing new com munities, you can enjoy the space and quieter feel that draws families to Langdon while remaining within an easy drive of Calgary. With parks, pathways, schools, recreation, and everyday amenities nearby, it offers a great balance between small-town living and city accessibility.With over 2,000 sq. ft., a triple garage, bonus room, functional family layout, and room to grow into the basement, the Merritt II offers a lot of home in a community designed for a little more breathing room. (id:52806)
