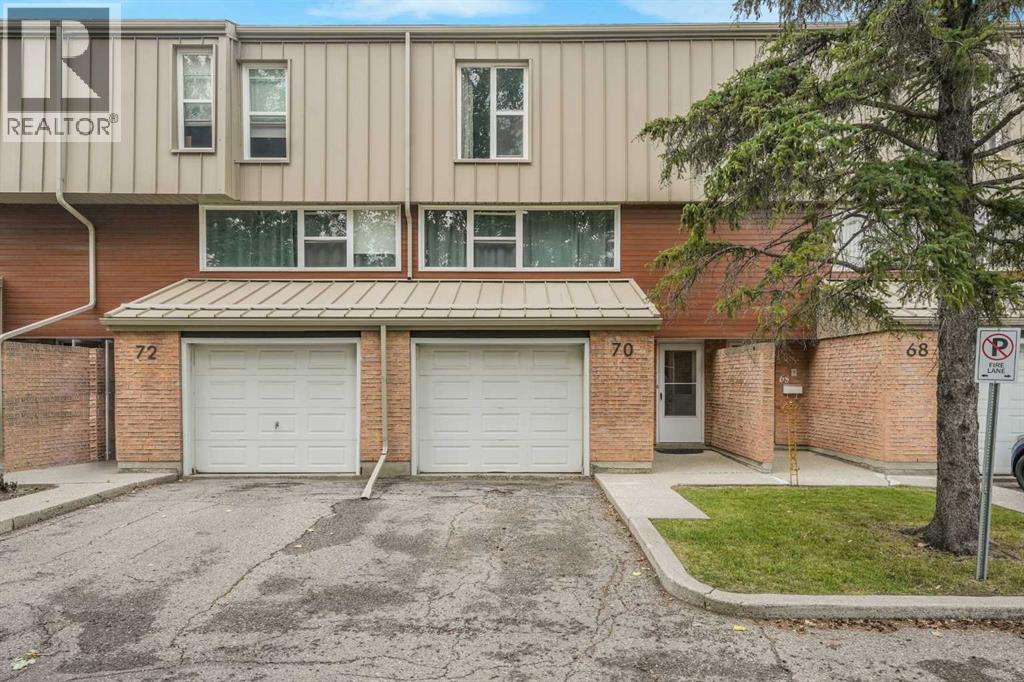
Calgary, Alberta
Situated in the wonderful SW Calgary community of Braeside, this beautifully updated townhouse delivers style, functionality, and exceptional value. Step inside from the attached garage to a bright, open layout featuring a custom 2018 kitchen complete with premium KitchenAid stainless steel appliances, dual lazy susans, an oversized under-mount sink, soft-close cabinetry, pull-out storage, and a sunny breakfast nook overlooking the wonderful private west-facing backyard complete with a lush green lawn and beautiful flowers that bloom year after year. The spacious dining room flows seamlessly into the open-to-above living room, which boasts a wall of natural light and smart custom lighting controls. Upstairs, soaring vaulted ceilings elevate the entire level, including a magnificent primary bedroom retreat with 2 piece ensuite bath. Two additional generous bedrooms and a refreshed 4-piece bath complete the upper floor, featuring a standard bathtub and shower combination. The finished lower level offers a versatile rec room ideal for a media area or gym, a functional laundry space featuring a premium front-load LG steam washer and dryer set from 2018 complete with a delicates drying rack, excellent storage, and mechanical systems including a Heil furnace and a Rheem hot water tank both new in 2018. Perfectly located minutes from the Glenmore Reservoir, Southland Leisure Centre, and major shopping, this peaceful retreat is ready to welcome you home. (id:52806)
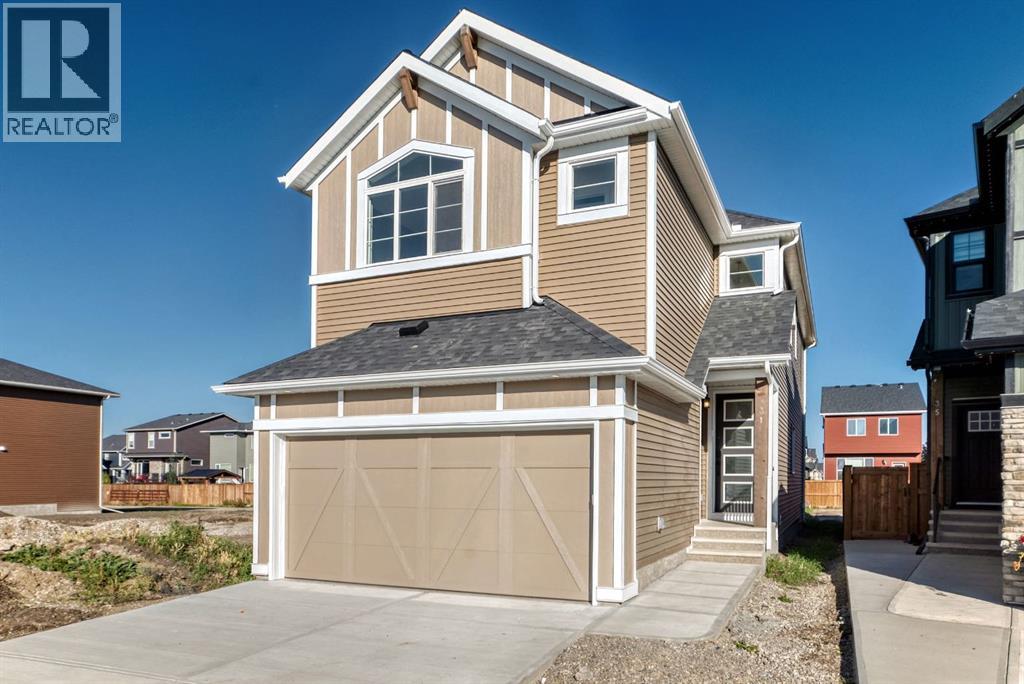
Cochrane, Alberta
Welcome to 31 Fireside Common, a brand new home built by Genesis Builders Group in the sought-after community of Fireside, offering over 2,000 sq. ft. of developed living space with 4 bedrooms, 2.5 bathrooms and a main floor flex room. The main floor features a bright, open layout with a welcoming living room that flows into the kitchen, complete with ample cabinetry, a central island, and a breakfast nook. A separate dining room provides additional space for hosting and entertaining, while the flex room offers versatility as a home office, study, or play area. A convenient 2-piece bathroom and access to the attached double garage complete the main level. Upstairs, the home offers four bedrooms, including a spacious primary suite with a walk-in closet and private ensuite. Three additional bedrooms share a full bathroom. The upper level also features a comfortable family room and a dedicated laundry room, adding convenience to everyday routines. The lower level offers approximately 932 sq. ft. of unfinished space, providing excellent potential for future development. Located in the vibrant community of Fireside, this home is close to parks, pathways, schools, and everyday amenities, making it a great opportunity to own a quality-built home in one of Cochrane’s most popular neighbourhoods. (id:52806)
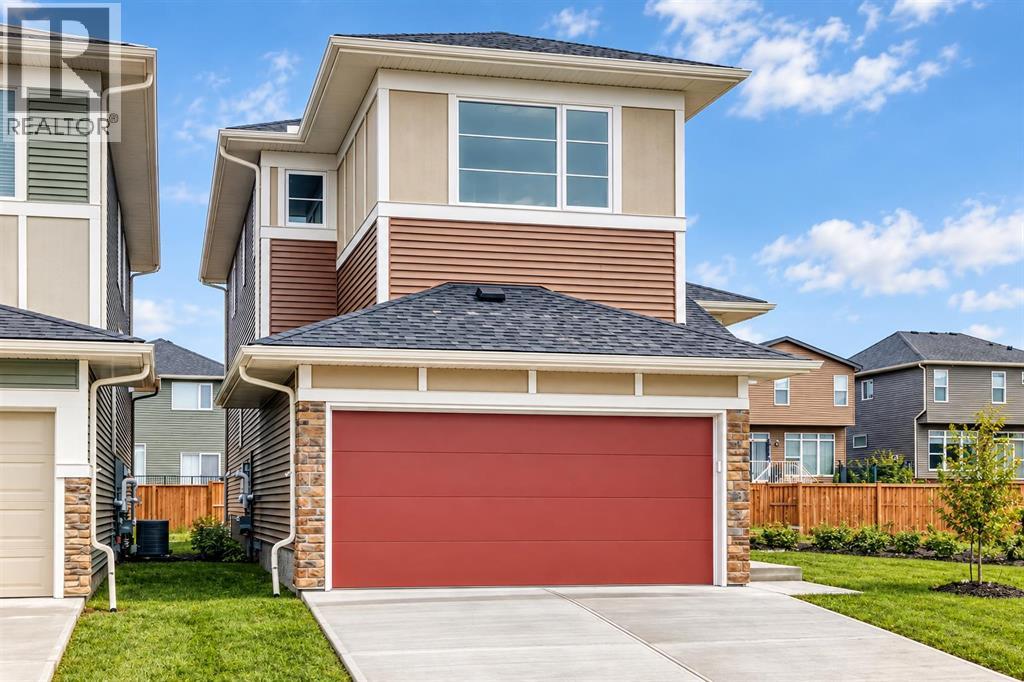
Cochrane, Alberta
Welcome to the “Delilah” by Genesis Builders Group in the desirable community of Fireside. This beautifully crafted home offers over 2,100 sq ft of thoughtfully designed space, including 3 spacious bedrooms, 2.5 bathrooms, and a main-floor office. Step inside to airy 9’ ceilings and an inviting colour palette. A front flex room creates the perfect space for a home office or study, while a conveniently placed powder room adds everyday ease. The dining area flows effortlessly into the centrally located kitchen, which showcases quartz countertops, sleek stainless steel appliances, and ample cabinetry, with an island perfect for entertaining. The living room has a striking focal-point fireplace. A functional mudroom off the double-attached garage completes this level and enhances everyday convenience. Upstairs, you’ll find a thoughtfully designed layout highlighted by a centrally located bonus room offering excellent separation between sleeping areas. The spacious primary retreat features ample room for a king bedroom suite, a dedicated ensuite bathroom with dual sinks and oversized shower and a large walk-in closet. The second bedroom is well-sized, while the third bedroom impresses with its own walk-in closet. A full bathroom and convenient upper-floor laundry complete this level. The unfinished basement offers 9’ ceilings and is ready for your design ideas. (id:52806)
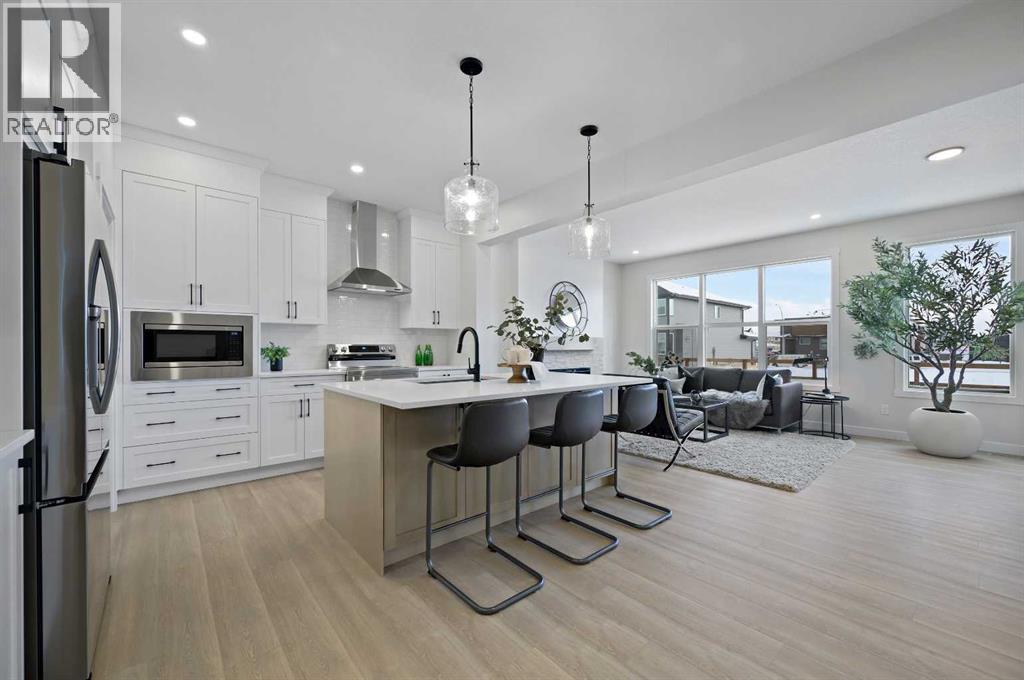
Cochrane, Alberta
Welcome to the “Delilah” by Genesis Builders Group in the desirable community of Fireside. This beautifully crafted home offers over 2,100 sq ft of thoughtfully designed space, including 3 spacious bedrooms, 2.5 bathrooms, and a main-floor office. Step inside to airy 9’ ceilings and an inviting colour palette. A front flex room creates the perfect space for a home office or study, while a conveniently placed powder room adds everyday ease. The dining area flows effortlessly into the centrally located kitchen, which showcases quartz countertops, sleek stainless steel appliances, and ample cabinetry, with an island perfect for entertaining. The living room has a striking focal-point fireplace. A functional mudroom off the double-attached garage completes this level and enhances everyday convenience. Upstairs, you’ll find a thoughtfully designed layout highlighted by a centrally located bonus room offering excellent separation between sleeping areas. The spacious primary retreat features ample room for a king bedroom suite, a dedicated ensuite bathroom with dual sinks and oversized shower and a large walk-in closet. The second bedroom is well-sized, while the third bedroom impresses with its own walk-in closet. A full bathroom and convenient upper-floor laundry complete this level. The unfinished basement offers 9’ ceilings and is ready for your design ideas. *PHOTOS ARE REPRESENTATIVE OF A PREVIOUSLY BUILT MODEL.* Colours and selections are included in the photos. RMS has been applied to construction drawings. (id:52806)
Calgary, Alberta
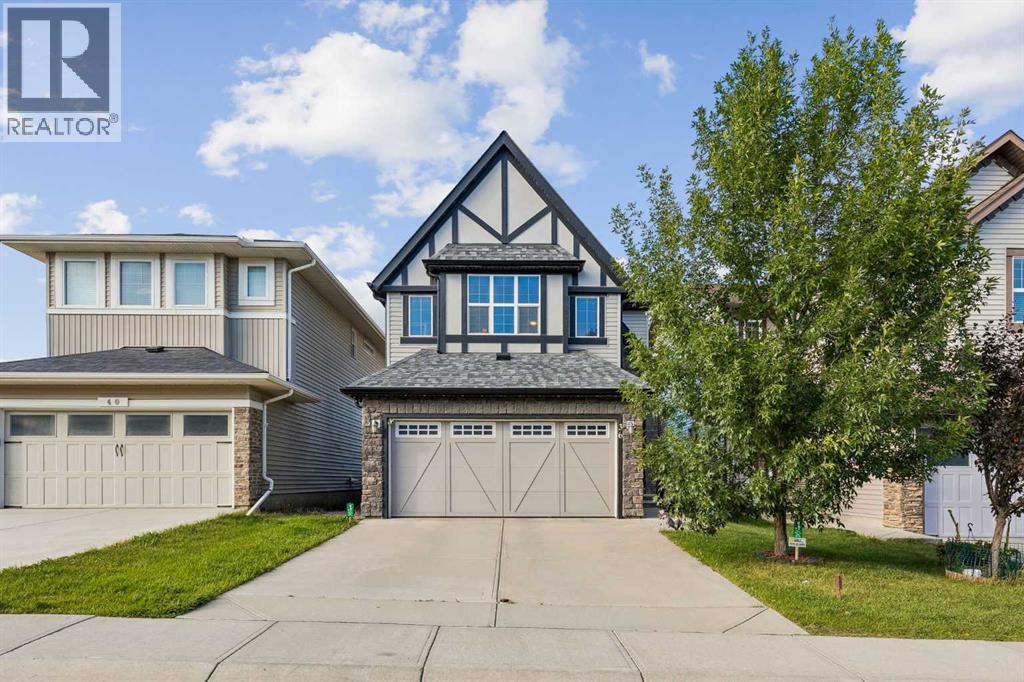
Welcome to this exceptionally well-maintained home in the highly desirable community of Sage Hill. Lovingly cared for and maintained to an impressive standard, this 2011-built home is in immaculate condition and truly feels almost like new. From the moment you step inside, you will appreciate the pride of ownership throughout. The bright and spacious open concept main floor features 9-foot ceilings, beautiful bamboo flooring, a gas fireplace and an inviting layout that is perfect for both everyday living and entertaining. The kitchen offers upgraded cabinetry, granite countertops and stainless steel appliances, with the refrigerator recently replaced with a brand new appliance in July 2026. Upstairs, the spacious bonus room features vaulted ceilings and large windows that fill the space with an abundance of natural light and sunshine. The primary bedroom provides a comfortable private retreat, complete with a luxurious 5-piece ensuite bathroom. The fully insulated basement offers over 700 square feet of space awaiting your creative ideas and future development. Outside, the landscaping has already been completed, and the property is fully fenced, making it an ideal home for a first-time buyer, young family or anyone looking for a move-in-ready property without the work and expense often associated with an older home. The location is exceptional. Situated on a quiet street in Sage Hill, you are just minutes from parks, playgrounds, Costco, T&T, Walmart, Shoppers Drug Mart, daycares, restaurants, banks, barber shops, medical clinics and an endless selection of shopping and everyday amenities. With easy access to Shaganappi Trail, Sarcee Trail and Stoney Trail, getting around the city is convenient and straightforward. This is a property you will not want to miss. It offers the feel and condition of a nearly brand-new home, with landscaping, fencing, and established surroundings already in place for you. See it for yourself. You will not be disappointed. (id:52806)
Calgary, Alberta
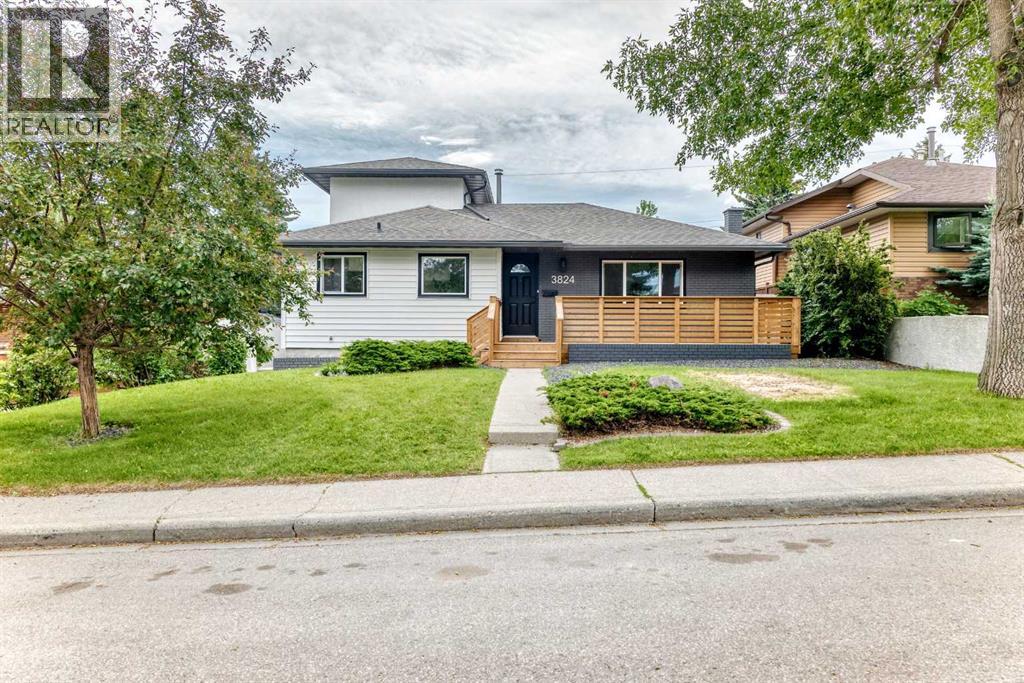
Super quiet location on a great crescent in Brentwood, walking distance to the University, shops and transporttion. This home has been totally redone to include all new lush upper primary bedrom with walk in closet and 4 pc ensuite, 2 bedrooms on the main, one with its own ensuite and one with a cheater door to the main bathroom. All new cabinetry throughout with quartz countertops, new lighting, new plumbing fixtures, all new vinyl flooring,tiles in bathrooms, and new carpet in uooer level. New appliances, NEWLY created main floor mudroom with laundry as well laundry in lower level. New Sewer line to city completely replaced Sept 2025. New furnace, hot water tank, updated electrical with New sub panel, New insulation in attic, New Stucco exterior , New vinyl windows, New front veranda to enjoy the west sunny evenings too.. This unique home offers a lot of space throughout plus separate side entrance with access to the lower level. Basement consists of a large rec room, bedroom and 3pc bathroom plus an oversized storage room.. All city inspections are complete. Come check out this lovely house (id:52806)
Calgary, Alberta
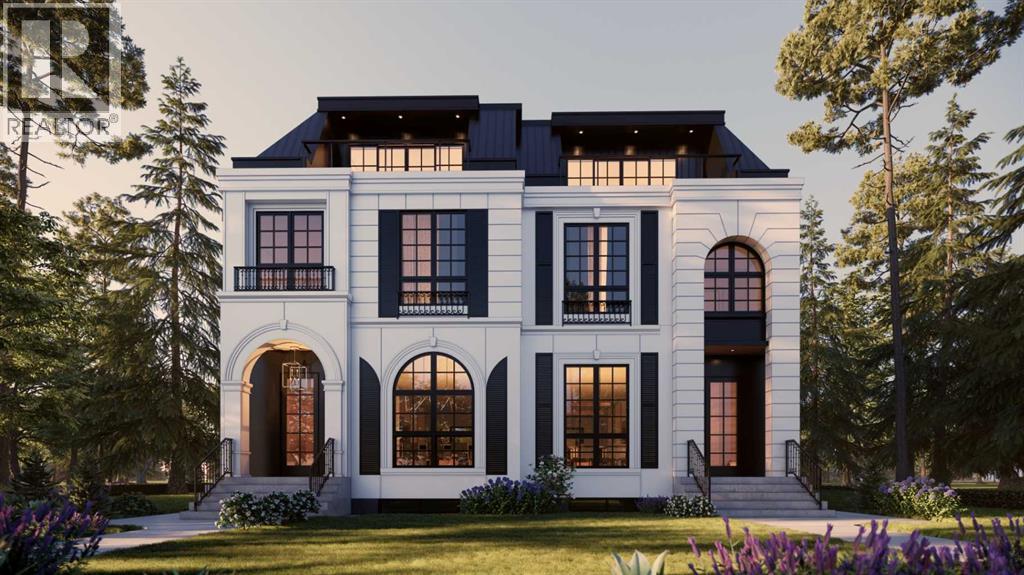
LOWER REC ROOM W/ WET BAR - NO SUITE! | THIRD FLOOR LOFT W/ PRIMARY SUITE + 2x BALCONIES | 5 BEDS | MAIN FLOOR OFFICE | DUAL PRIMARY UPPER LAYOUT | Modern design, rare functionality, and high-end finishes come together in this BRAND NEW SEMI-DETACHED infill that’s built for everyday life and entertaining.From the front foyer, a BUILT-IN CLOSET and BENCH with HOOKS keep things organized the moment you step inside. A main floor POCKET OFFICE with BUILT-IN DESK makes working from home seamless. Up front, the DINING ROOM shines with DESIGNER LIGHTING, while the heart of the home is the kitchen, fully equipped with a GAS COOKTOP, high-end appliances, BUILT-IN PANTRY, and clever BUILT-IN STORAGE tucked under the stairs. The open-plan living room features a GAS FIREPLACE with a FULL-HEIGHT TILE SURROUND and BUILT-IN SHELVING that elevates the space with both warmth and sophistication. At the back, a proper MUDROOM with BUILT-IN CLOSET and BENCH keeps the chaos of daily life contained, while the POWDER ROOM offers DESIGNER TOUCHES that feel curated.Upstairs is where this home truly sets itself apart: a TWO PRIMARY SUITE LAYOUT. Each retreat includes a WALK-IN CLOSET and a spacious 5-PIECE ENSUITE with FREE-STANDING TUB, fully tiled WALK-IN SHOWER, and DUAL VANITIES. It’s a rare configuration that offers flexibility for multi-generational living, guest hosting, or simply enjoying two equally luxurious suites. A convenient LAUNDRY ROOM is also located on this level.Up another level and the third-floor LOFT feels like your own private getaway! A LARGE DELUXE PRIMARY SUITE occupies the space with a BUILT-IN WARDROBE, an oversized spa-style ensuite with WALK-IN SHOWER, and its own PRIVATE BALCONY with sliding patio doors. A bonus living area with a FULL WET BAR opens to yet another BALCONY, creating the perfect indoor-outdoor space for relaxing or entertaining with both DOWNTOWN + RIVER VIEWS!The lower level continues to expand your options with TWO MORE BEDROOMS and a f ull 4-PIECE BATH. A large REC AREA anchors the space, ideal for movie nights, hockey games, or a kids’ zone, alongside a WET BAR with an ISLAND and CUSTOM CABINETRY. Ample STORAGE means you’ll never run short on space.Set in the heart of Parkdale, this home offers the best of both convenience and community. You’re steps from the BOW RIVER PATHWAY for runs, bike rides, and dog walks, and just a short stroll to RIVERSIDE PARK and the community garden. Coffee and brunch spots like Lazy Loaf & Kettle and Red Lion Pub are minutes away, with MARKET MALL and Kensington’s boutique shops a quick drive. Families will appreciate proximity to FOOTHILLS and CHILDREN’S HOSPITALS, and the UNIVERSITY OF CALGARY. Well-regarded schools nearby include Parkdale Elementary, Queen Elizabeth Junior/Senior High, and Westmount Charter. Easy access to 16th Ave and Crowchild Trail keeps commuting into downtown or out to the mountains simple and efficient. (id:52806)

Sundre, Alberta
Motivated seller is offering this well-constructed, fire-resistant cinder brick building comprises approximately 5,334 sq ft of above-grade space and offers a combination of durable construction, functional layout, and future adaptability. The building was originally configured to support two independent commercial units, providing immediate optionality for multi-tenant leasing or strategic reconfiguration.The asset features two rear receiving doors and rear yard access suitable for deliveries and service, enhancing usability across a range of commercial tenant profiles. The current owner is prepared to lease back all or a portion of the building, offering the opportunity for immediate stabilized income with longer-term upside through leasing optimization or space reconfiguration. An owner-operator may occupy approximately half the premises while generating income from the balance, or secure a full lease-back to anchor returns from day one.Located on Sundre’s primary commercial corridor, the property benefits from consistent local demand, established surrounding businesses, and seasonal population inflow. This is a low-vacancy risk asset with multiple execution paths, suitable for investors seeking predictable income today with clear value-add opportunities over time.While the list price is for the building and land with a lease back, the seller will consider any scenarios or requests, including the sale of the business, etc. Private viewings by appointment only. Please do not approach staff. (id:52806)
Calgary, Alberta
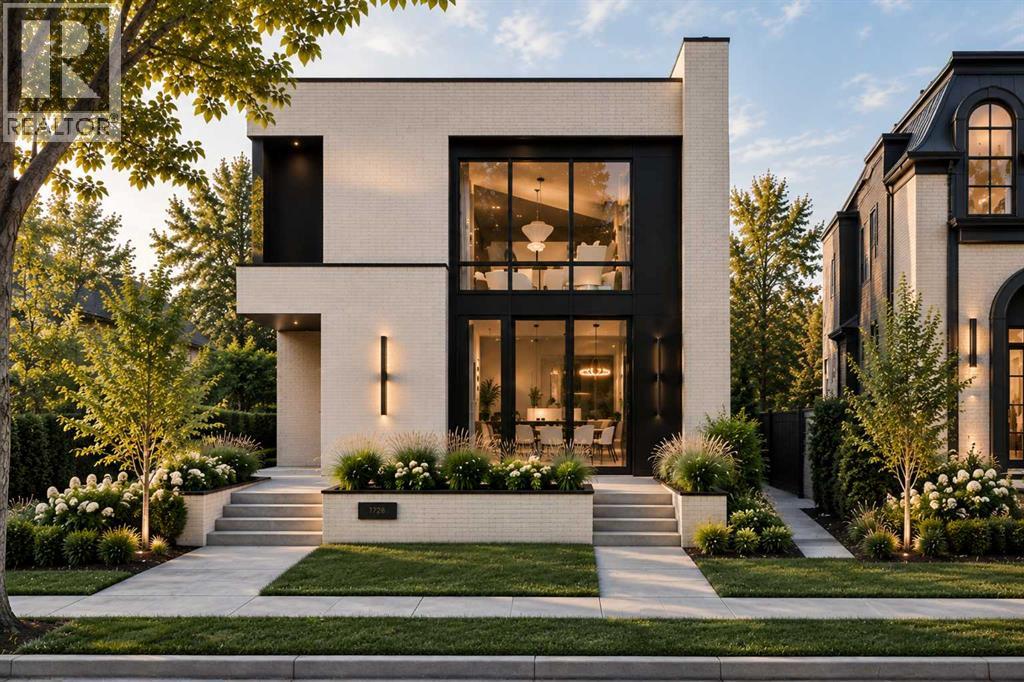
Positioned in one of North Glenmore Park’s most loved pockets, this luxury new home brings a custom-home feel to inner-city Calgary. Set on a corner lot near Glenmore Athletic Park, Earl Grey Golf Club, Lakeview Golf Course, Glenmore Reservoir pathways, Mount Royal University, Marda Loop, and quick routes downtown, it offers that rare mix of quiet residential living, outdoor access, everyday amenities, and high-end design.From the front door, the home immediately feels different. A clean, architectural foyer opens into a formal dining room through a statement arch, creating a first impression that feels warm, polished, and anything but ordinary. Just off the entry, a private front office with a glass partition gives the main floor an executive feel, while custom built-ins and smart storage keep daily life calm and organized.The heart of the home is where it really starts to show off. 10-ft ceilings, warm natural tones, creamy stone, soft wood details, and elevated lighting set the mood for a space that feels refined without feeling cold. The kitchen is the centrepiece, with a dramatic island, full-height cabinetry, stunning gas range, built-in oven and microwave, a walk-in pantry, and a butler’s pantry with sink, beverage fridge, and extra prep space. Made for hosting, but just as good for quiet mornings at home.The living room carries the same high-end energy with a gas fireplace, clean sightlines, and large doors opening to the rear deck. Beside the kitchen, the dining nook gives you an easy everyday eating space, while the formal dining room at the front creates a more elevated setting for dinners and holidays. A well-planned mudroom with bench, hooks, storage, access to the detached triple garage, and a nearby powder room completes the main floor with function you appreciate every day.Upstairs, the primary retreat feels like a boutique hotel suite. The bedroom is tucked into its own quiet wing, with dual walk-in closets, a barn-door entry, and a spa-insp ired ensuite with a freestanding soaker tub, oversized shower with bench, and long double vanity. Two additional bedrooms, each with a walk-in closet and private ENSUITE, sit on the opposite side of the floor, along with upper laundry with direct access to the primary walk-in closet, linen storage, and built-in cabinetry.The lower level takes the home even further, offering a full lifestyle space with a large rec area, wet bar with curved designer island, wine cellar, glass-wrapped gym with sauna, two additional bedrooms, a full bathroom, and smart storage. Whether you want a movie-night zone, guest level, fitness space, or a place for older kids to spread out, this level gives you flexibility to live well now and adapt as life changes.Every level has been planned with intention, creating a home that feels warm, modern, and elevated from top to bottom. Not just new. Not just beautiful. This is the kind of home that feels considered in every detail, from the way it looks to the way it lives. (id:52806)
Rockyford, Alberta
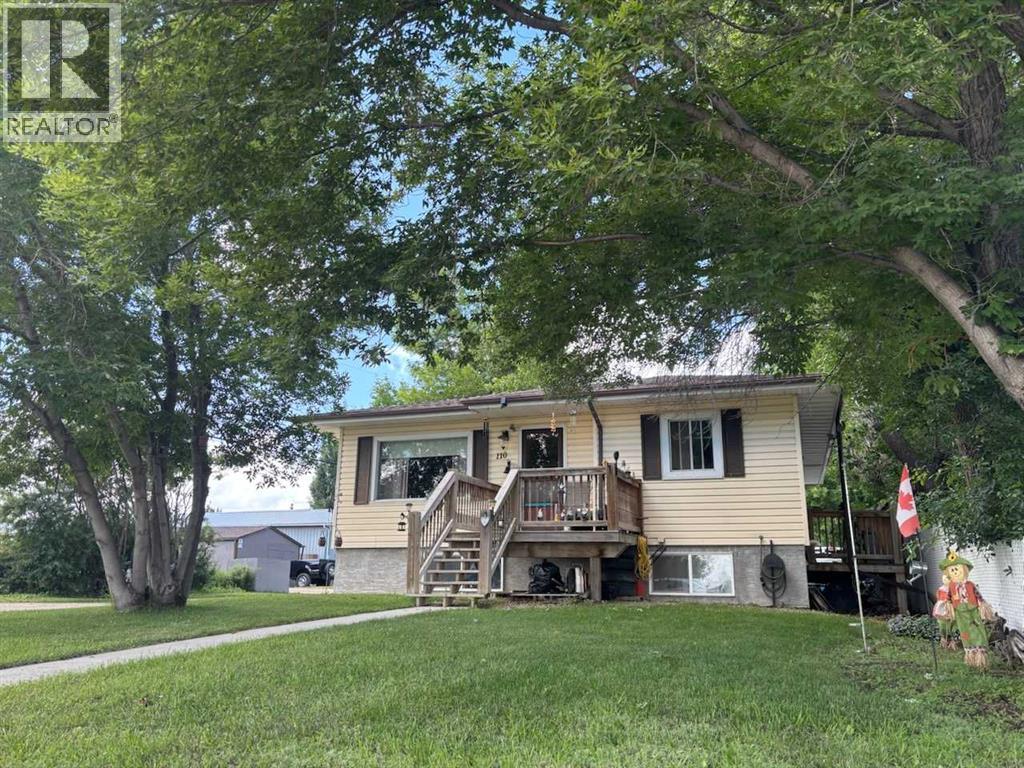
WELCOME to this FANTASTIC BUNGALOW in ROCKYFORD offering 1,993+ SQ. FT. OF DEVELOPED LIVING SPACE, 5 BEDROOMS, 2.5 BATHROOMS + a LEGAL BASEMENT SUITE!!! Designed as TWO SEPARATE LIVING SPACES, each level has its OWN PRIVATE ENTRANCE, KITCHEN + LAUNDRY—an incredibly functional setup for tenants, extended family or multi-generational living. The home was moved onto a NEW POURED-CONCRETE FOUNDATION in 2011, a NEW ROOF (2026) + NEW EAVESTROUGHS, combining the character of an established home w/a thoughtfully developed lower level + excellent long-term versatility. The MAIN LEVEL offers 1,040+ SQ. FT. beginning w/a bright + welcoming LIVING ROOM where HARDWOOD flooring + CUSTOM BUILT-INS create a comfortable space to relax. The Dining area connects seamlessly to the functional Kitchen w/plenty of cabinetry, counter space + its own FRIDGE + STOVE. Down the hall is the spacious PRIMARY BEDROOM, 2nd BEDROOM, 4 pc main Bath + additional 2 pc Bath. A LARGE dedicated LAUNDRY ROOM provides valuable extra space for laundry, storage or an OFFICE setup. Downstairs is where the INVESTMENT POTENTIAL really comes together! The 952+ SQ. FT. LEGAL BASEMENT SUITE has its own SEPARATE ENTRANCE, KITCHEN + LAUNDRY, creating a truly independent second living space. The spacious LIVING/DINING area is filled w/NATURAL LIGHT from LARGE WINDOWS + flows into the Kitchen w/its own FRIDGE + STOVE. THREE additional BEDROOMS offer excellent flexibility for tenants, family or guests, while a full 4 pc Bath + dedicated LAUNDRY complete this FULLY CONTAINED suite.Comfort + thoughtful construction add even more VALUE downstairs. IN-FLOOR HEATING beneath the acid-washed concrete floors keeps the space warm year-round, while STEEL-STUD framing + fire-barrier construction that was inspected + passed provide added confidence. A FULL-TIME HRV system has no air exchange between the two residences, helping prevent cooking odours from travelling between floors. The WALK-UP design further enhances the privacy + independence of each living space.Outside, the LARGE BACKYARD offers plenty of room to enjoy today + exciting GARAGE POTENTIAL w/access from the side or rear. Off-street PARKING FOR TWO VEHICLES, alley access + additional street parking make this setup even more practical for two separate households.For INVESTORS, this is where the numbers + setup start to make sense! Both units are currently occupied by TENANTS WHO WOULD BE HAPPY TO STAY, offering the opportunity to purchase an established rental property w/occupants already in place. Prefer to make it your own? LIVE UP + RENT DOWN to help OFFSET YOUR MORTGAGE or explore converting it back into a SINGLE-FAMILY HOME. 5 BEDROOMS + 2 KITCHENS + 2 LAUNDRIES + PRIVATE ENTRANCES + a LEGAL BASEMENT SUITE create SERIOUS INCOME POTENTIAL at an approachable price point. A SMART INVESTMENT + a property w/OPTIONS—book your private showing TODAY!!! (id:52806)
Crossfield, Alberta
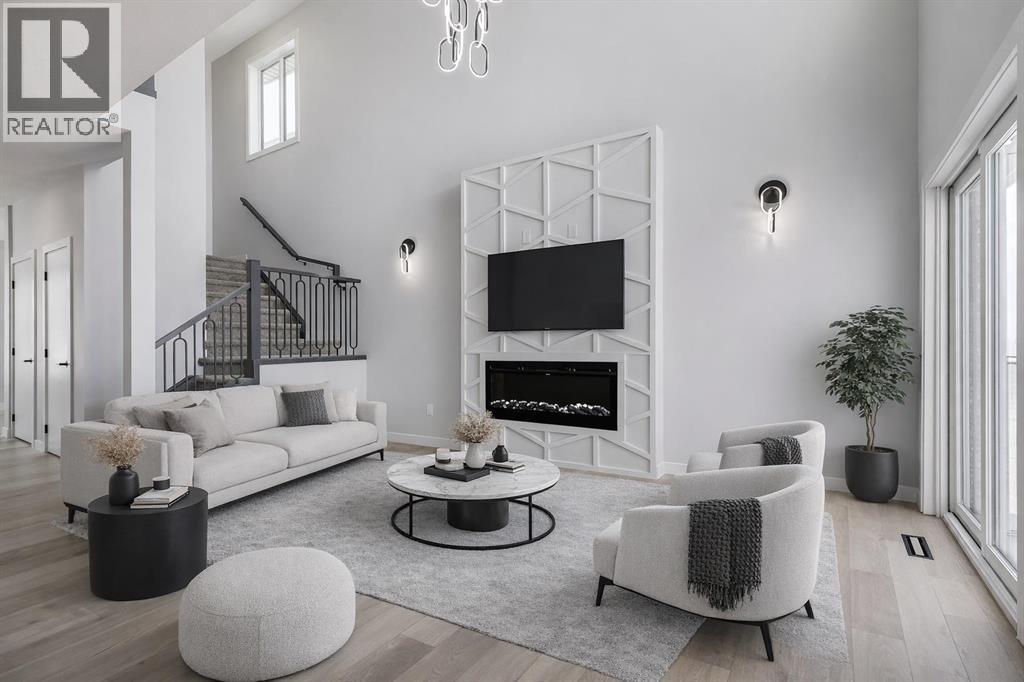
MOTIVATED SELLER - Limited Time Only - FREE Washer/Dryer Included Welcome to your brand new home in Crossfield, where modern design meets everyday comfort. Offering over 1,800 sq. ft. of beautifully crafted living space, this thoughtfully designed home combines upscale finishes with a warm, inviting atmosphere.Step inside to discover soaring ceilings and an open-to-above great room that creates a bright and luxurious feel. The heart of the home features elegant stone countertops, a stylish electric fireplace, and a seamless layout perfect for both relaxing and entertaining.The main floor offers exceptional versatility with a front family room, open-concept design, a spacious kitchen, and a large island—perfect for everyday living and entertaining. Also find an additional main floor bedroom—ideal for guests, a home office, or multi-generational living. A convenient side entrance provides excellent potential for future basement development and added accessibility.Upstairs, you’ll find three spacious bedrooms, including a stunning primary retreat complete with a spa-inspired ensuite featuring dual sinks and a walk-in closet. A generous bonus room adds even more functional space for family time or entertaining.Outside the deck is ready for summer days ahead and enjoy back lane access with a double garage pad, ready for your future garage build. Looking for a home with a garage? You have the option to add a garage to the property for an additional $25K.Located just a short drive from Calgary and Airdrie, Crossfield offers the perfect balance of small-town charm and big-city convenience. This is your opportunity to enjoy modern luxury in a welcoming community—your perfect home awaits. (id:52806)
Beiseker, Alberta
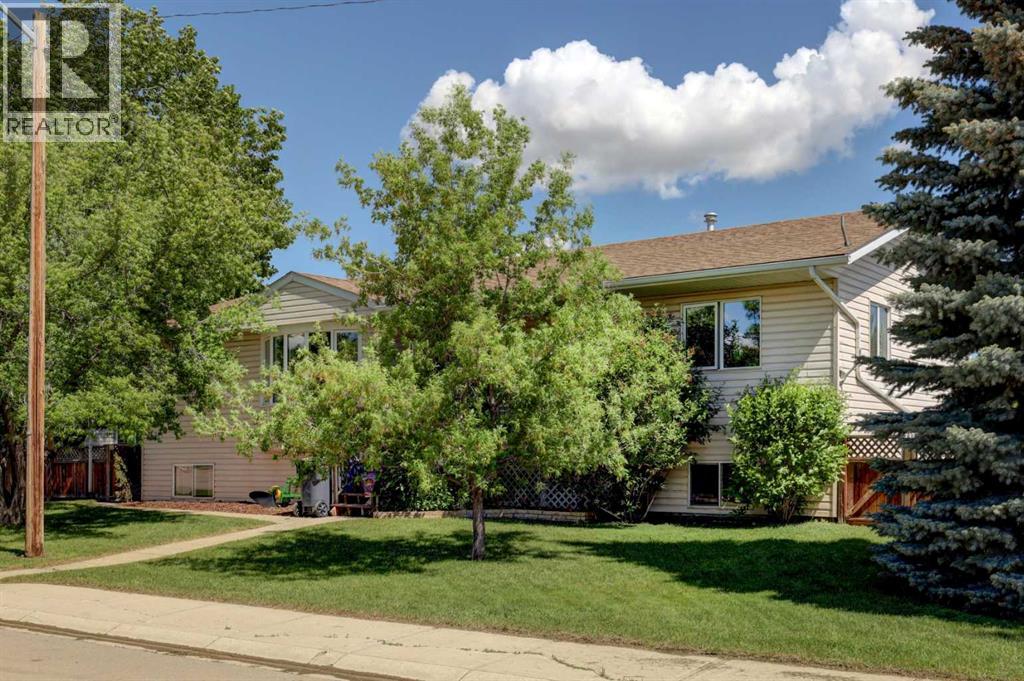
Lots of space for a large family, for entertaining and for working on the toys. Massive yard and deck with a huge garage with 220 power. The greenhouse stays. The pool stays. The hot tub stays. This 1500 plus square foot home is ready for summer and ready for you. 6 bedrooms, 3 full baths, main floor laundry, and a fully finished basement create a home that you and your family will enjoy for years. The friendly village of Beiseker has a K-12 school, hockey arena, doctor's office, excellent shopping and wonderful parks and trails. (id:52806)

Rural Foothills County, Alberta
NEW HUGE FINANCING INCENTIVE! Now OFFERING 0% INTEREST for 6 MONTHS with 25% down IF CLOSED BEFORE DECEMBER 31st, then 6% INTEREST for the FOLLOWING 6 MTHS! This allows you to BUILD SOONER, giving you time to SECURE TITLE & GET YOUR PLAN APPROVED by the County, all while you secure your BUILDERS MORTGAGE! Be the FIRST to build your DREAM HOME in LUNAR SPRINGS ESTATE! Lot 4 is 12.10 ACRES - The LARGEST Lot in the Estate! IDEAL for HORSE LOVERS and HOBBY FARMERS! This lot can have up to 4 LIVESTOCK ANIMALS + the County has APPROVED grazing within the E.R.E. for this property.Perfectly positioned between the MAJESTIC ROCKY MOUNTAINS + the vibrant CITY OF CALGARY, this PREMIER DEVELOPMENT in FOOTHILLS COUNTY offers an UNPARALLELED BALANCE OF ACCESSIBILITY + LIFESTYLE. Located just 7 MINS FROM STONEY TRAIL RING ROAD, w/ quick access to PRIDDIS, CALGARY, + the ROCKY MOUNTAINS, it’s the ideal fusion of RURAL TRANQUILLITY and URBAN CONVENIENCE. 11 DEVELOPABLE PARCELS, each parcel includes a NEW WELL, POWER TO THE PROPERTY LINE, and NATURAL GAS TO THE PROPERTY LINE, ensuring modern comfort and full readiness for future development. A NEW PAVED ROAD has been installed, providing SMOOTH, GRAVEL-FREE ACCESS all the way from the city to your doorstep!The ARCHITECTURAL CONTROL GUIDELINES elevate the value of every home, ensuring PREMIUM DESIGN STANDARDS, preserving the NATURAL BEAUTY OF THE FOOTHILLS, + creating a VISUALLY STUNNING, COHESIVE COMMUNITY that enhances both your INVESTMENT and LIFESTYLE. A portion of the property is protected by an ENVIRONMENTAL RESERVE EASEMENT (E.R.E.), preserving its NATURAL TOPOGRAPHY and ensuring part of the land remains UNTOUCHED AND WILD—a BUFFER OF NATURAL BEAUTY that enhances PRIVACY AND LONG-TERM VALUE.Families will appreciate that RED DEER LAKE SCHOOL, serving KINDERGARTEN THROUGH GRADE 9, is only 6 MINS AWAY. Set amid the ROLLING HILLS and FORESTED VALLEYS of the Foothills, this property also lies within a DARK SKY COUNTY, offering UN MATCHED STARGAZING and BREATHTAKING NIGHT VIEWS!NEARBY AMENITIES & ATTRACTIONS: Enjoy being just 4 MINUTES from the ANN & SANDY CROSS CONSERVATION AREA, offering scenic trails + abundant wildlife viewing.Only 12 MINS to SHAWNESSY CENTRE, home to SUPERSTORE, WALMART, LONDON DRUGS, CANADIAN TIRE, RESTAURANTS, a MOVIE THEATRE, + an array of shops for all your needs. The SOUTH CALGARY HEALTH CENTRE (24-HOUR URGENT CARE) is just 13 MINS AWAY, providing quick and reliable medical access. Stay active at the SHAWNESSY YMCA, featuring a 25-METRE LAP POOL, LEISURE POOL, FITNESS STUDIO, GYMNASIUM, INDOOR TRACK, + MULTIPURPOSE ROOMS. Explore FISH CREEK PROVINCIAL PARK, with OVER 100 KM OF TRAILS, picnic areas, and the SIKOME LAKE swimming area - a haven for outdoor enthusiasts. Convenient commuting via the SHAWNESSY LRT STATION + weekend adventures at GRANARY ROAD or SPRUCE MEADOWS complete the picture of this EXCEPTIONAL FOOTHILLS LIFESTYLE.You won’t want to miss building here! BOOK YOUR SHOWING NOW! (id:52806)
Calgary, Alberta
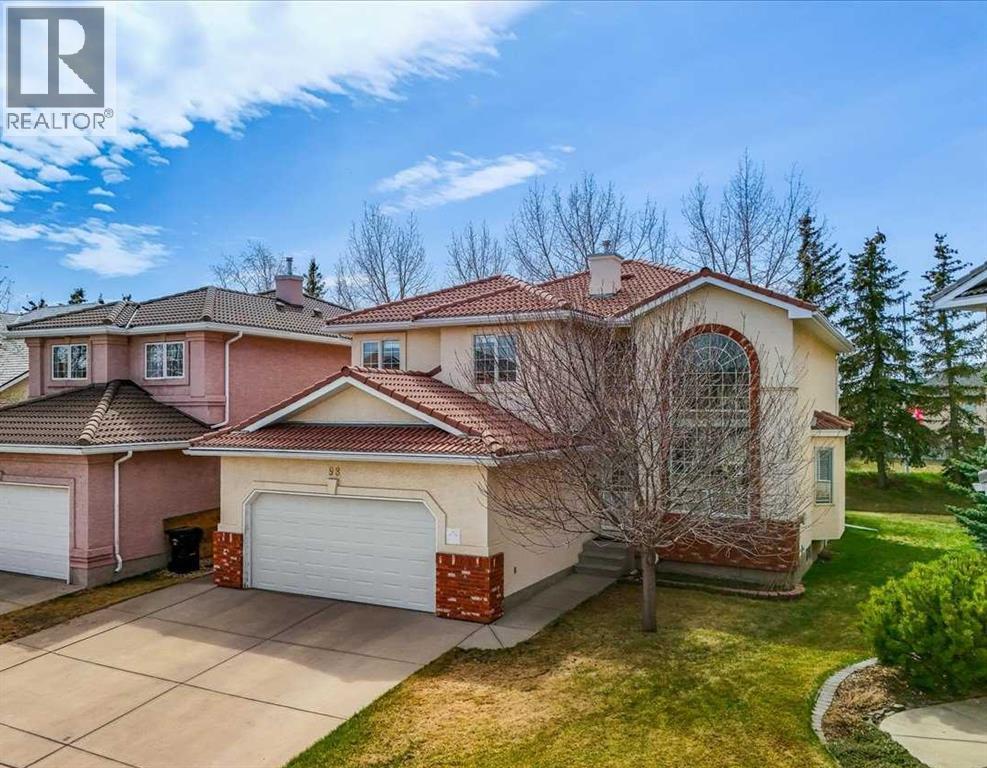
Welcome to this exceptional 2-storey home in the Hamptons! This prime location offers over 3,200 sq.ft. of developed living space, a fully finished basement, and a sunny south-facing backyard — all within walking distance to Hamptons School, tennis courts, outdoor skating rink & basketball courts. This exceptional family home features 4 bedrooms and 4 full bathrooms, showcasing pride of ownership throughout. Highlights include a durable tile roof, gleaming hardwood flooring throughout the upper two levels, and an impressive open-to-above living and dining room with soaring ceilings that create a bright and spacious atmosphere. The sun-filled family room features a cozy fireplace and custom built-in bookshelves, while the gourmet kitchen is designed for both everyday living and entertaining, complete with granite countertops, extended-height cabinetry, a central island, and a bright breakfast nook with access to the rear deck with privacy screens. The main floor also offers a versatile office/den or bedroom, a full bathroom, and convenient laundry room with newer washer & dryer (2025). A stunning curved staircase leads to the upper level, where you’ll find 3 generously sized bedrooms and 2 renovated bathrooms. The spacious primary retreat features a luxurious 5-piece ensuite with quartz countertops, double vanity, jetted tub, separate shower, and a large walk-in closet. The fully developed basement expands your living space with a large recreation room, hobby room, den with double French doors, and an additional 3-piece bathroom. Outside, enjoy the beautifully landscaped backyard with mature trees, a vinyl deck, and a huge concrete patio with privacy glass — perfect for relaxing or entertaining, with no rear neighbors for added privacy. Ideally located close to schools, parks, golf courses, transit, Superstore, and major roadways including Country Hills Boulevard and Stoney Trail, offering convenient access throughout the city. See Virtual Tour! Book your private sho wing with your favorite agent today! (id:52806)
Calgary, Alberta
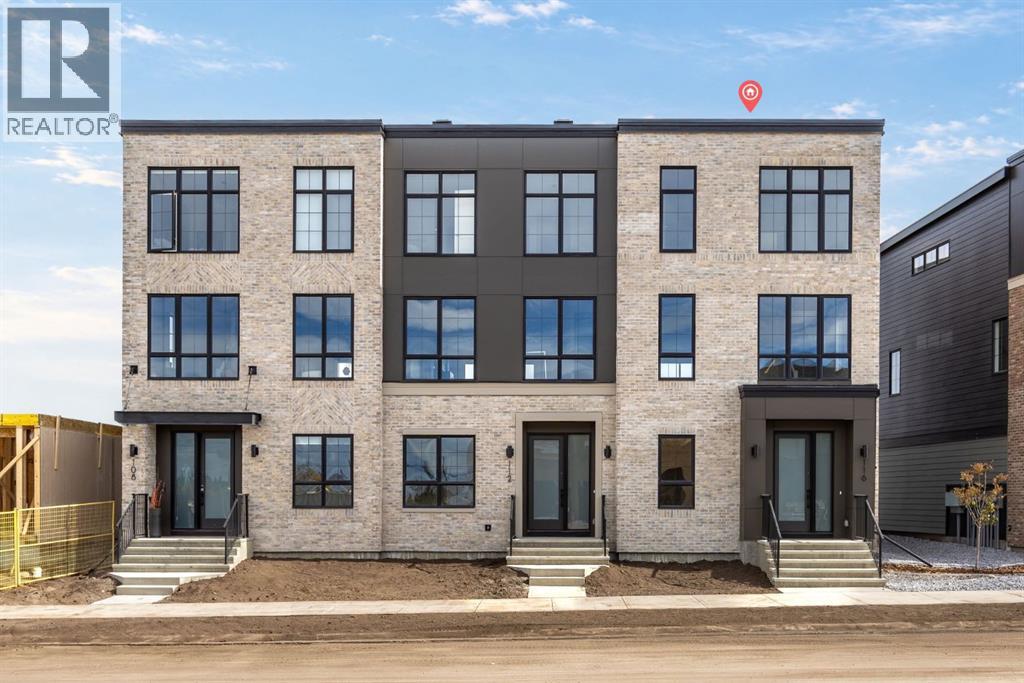
Welcome to this beautifully designed 2,024 sq. ft. end-unit Classic townhome in Upper Greenwich, offering the space and functionality of a larger home paired with a low-maintenance lifestyle in one of northwest Calgary’s most distinctive communities. Featuring 3 bedrooms upstairs, a main-floor bedroom, 2.5 bathrooms, a double garage, and an end-unit location, this thoughtfully designed home offers exceptional flexibility for families, professionals, downsizers, or buyers looking for additional space for guests or a home office. The end-unit position is an immediate standout, providing additional privacy and a greater sense of openness while complementing the home’s spacious interior layout. Inside, the main floor is bright, open, and designed around everyday functionality. The kitchen sits at the heart of the home and features upgraded cabinetry, quartz countertops, a designer backsplash, upgraded appliances, a gas line to the range, and a generous island with plenty of room for meal prep, casual dining, and entertaining. The kitchen flows seamlessly into the dining and living areas, where an electric fireplace with full-height tile creates a striking focal point and adds warmth to the contemporary space. A BBQ gas line makes outdoor cooking and entertaining easy. One of the most valuable features of this floorplan is the main-floor bedroom, offering flexibility that is increasingly difficult to find in townhome living. Use it as a private home office, guest room, playroom, or comfortable space for extended family while keeping the three main bedrooms together upstairs. The upper level features three bedrooms, including a spacious primary retreat, along with well-appointed bathrooms. Upgraded flooring, tile, countertops, and carefully selected finishes throughout give the home a polished, cohesive feel without sacrificing practicality. Additional features include 2.5 bathrooms, a double garage, air conditioning rough-in, upgraded appliances, gas line to the range, B BQ gas line, and over 2,000 sq. ft. of living space. The location in Upper Greenwich adds another layer to the appeal. Designed around a signature canal and an extensive network of pathways and green spaces, the community offers a more walkable, thoughtfully planned atmosphere than many traditional suburban developments. Parks, playgrounds, gathering spaces, and recreational amenities are integrated throughout the neighbourhood, creating a setting that feels connected to both nature and everyday conveniences. Just minutes away, Calgary Farmers’ Market West, WinSport, Trinity Hills, the Bow River pathway system, shopping, restaurants, and recreation put some of west Calgary’s best amenities within easy reach. Convenient access to major routes also makes commuting downtown or heading west toward the mountains simple.This Upper Greenwich home delivers the space, versatility, and location buyers often have to compromise on when choosing townhome living. (id:52806)
Calgary, Alberta
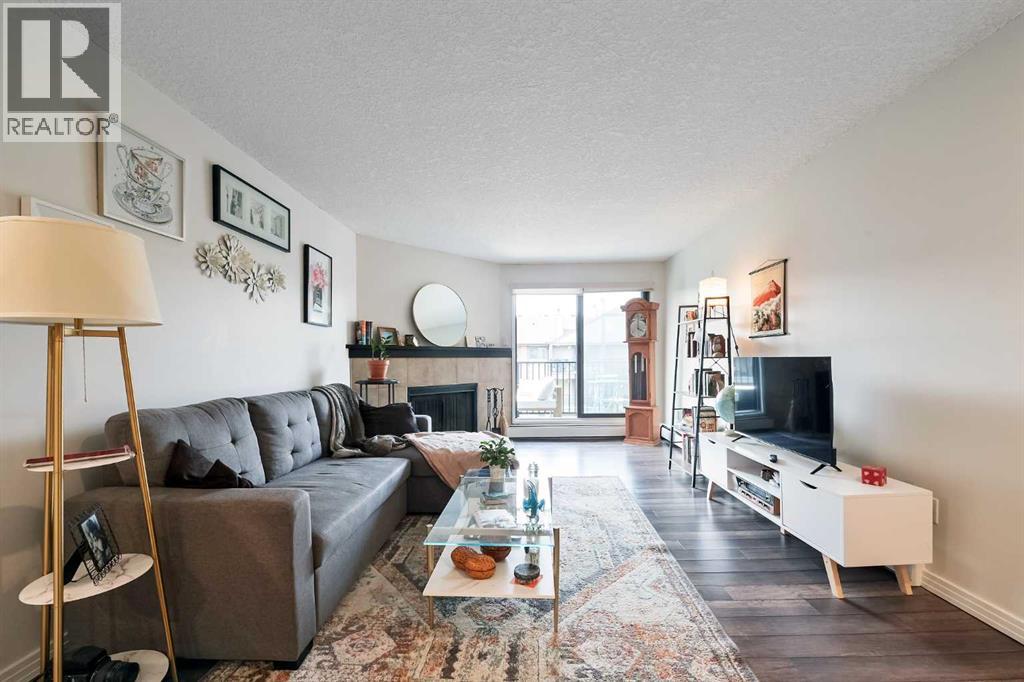
Welcome to Canyon Pines in the sought-after community of Canyon Meadows! This beautifully maintained top-floor condo is bright, tidy, and move-in ready, offering an abundance of natural light throughout. The thoughtful layout creates an inviting flow between the living, dining, and kitchen areas, complemented by updated flooring and neutral finishes. Whether you're a first-time buyer, downsizer, or investor, this home offers comfort, functionality, and pride of ownership.The functional kitchen features updated stainless steel appliances, ample cabinetry, generous counter space, and overlooks the dining area—perfect for everyday living and entertaining. The spacious living room is anchored by a cozy wood-burning fireplace and opens onto a private balcony, creating the ideal space to relax and enjoy your morning coffee or unwind at the end of the day.The primary bedroom offers a walk-in closet and convenient access to the full bathroom, while the second bedroom provides excellent flexibility for guests, a home office, or roommates. You'll also appreciate the convenience of in-suite laundry with additional storage, adding practicality to everyday living.Located in the well-managed Canyon Pines complex, you'll enjoy easy access to Fish Creek Provincial Park, Canyon Meadows Golf & Country Club, shopping, restaurants, schools, public transit, and the Canyon Meadows LRT Station, with quick connections to Macleod Trail and major roadways.Additional features include secure underground heated parking and access to the complex's fitness centre, providing both convenience and excellent amenities right at your doorstep.This bright and welcoming condo combines an excellent location with thoughtful updates and functional living spaces, making it an outstanding opportunity to own in one of Calgary's most desirable southwest communities. (id:52806)

Rural Vulcan County, Alberta
Discover an incredible opportunity to create your dream retreat on this 20-acre property just minutes east from the Town of Vulcan. Surrounded by scenic rolling hills and breathtaking prairie views, this unique acreage offers endless potential for the right buyer with vision and ambition. The home is currently under construction and offers over 3,000 square feet of living space, including a south-facing covered porch where you can enjoy stunning sunrises and sunsets. The current layout features 3 bedrooms and 2.5 bathrooms, but the design could easily be modified to accommodate a fourth bedrooms upstairs to suit your family's needs. The property is well suited for a hobby farm, with plenty of usable land and hundreds of established Goji berry plants greeting you as you enter the driveway. Infrastructure is already in place but requires completion. The property features two wells that require servicing and new pumps, a septic system that has been installed but still needs to be connected to the home, and a cistern water system that also requires final completion. Water can currently be trucked into the cistern as needed, or the new owner may choose to restore one of the existing wells, which is already connected to the cistern but requires a functioning pump. Whether you're looking for a personal acreage, an investment project, or a property with the potential to become an exceptional rural estate, this is your chance to finish the vision and add tremendous value. Sold as-is, where-is. This property is waiting for someone with creativity, determination, and a dream. Come experience the possibilities for yourself! (id:52806)
Calgary, Alberta
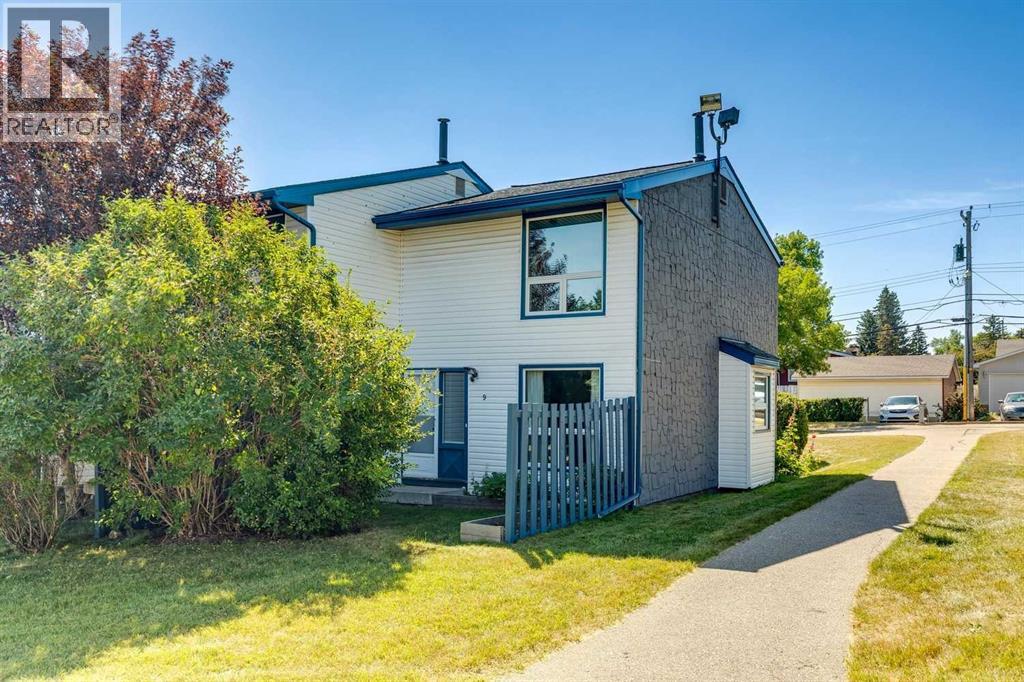
Welcome to this beautifully maintained end-unit townhome backing directly onto greenspace in the established community of Thorncliffe. With nearly 1,000 sqft of above-grade living space, a beautifully renovated bathroom completed in 2026, a quiet setting, mature trees, and thoughtful improvements throughout, this home is an excellent opportunity for first-time buyers, investors, or anyone looking for exceptional value. Parking is conveniently located just steps from the front entrance, adding everyday convenience, while the quiet entrance enhances the home's appeal. Inside, you will find durable luxury vinyl plank flooring throughout the home, with the flooring project completed in 2024, fresh paint completed in 2025, and several updated light fixtures that give the home a fresh, modern feel. The bright living and dining areas offer plenty of space to relax or entertain, while the bright kitchen is thoughtfully laid out and overlooks the front patio. Enjoy your morning coffee or fire up the BBQ just outside the front entrance, then unwind in the partially fenced backyard backing directly onto greenspace with mature trees, creating a private, treed setting with peaceful greenspace views and no neighbours directly behind. Upstairs you will find two generous bedrooms, including a spacious primary bedroom with a large picture window overlooking the mature trees and greenspace, plus enough room for a sitting area, home office, or reading nook. Both upstairs bedrooms feature updated closet doors. The beautifully renovated 4-piece bathroom, completed in March 2026, features a new tub and shower with tiled surround, updated vanity, new flooring, modern light fixture, and updated tub faucet. The unfinished basement offers excellent storage, houses the laundry area, and provides the flexibility to develop additional living space in the future if your needs change. Additional mechanical updates include the furnace motor and fan switch replaced in 2023. Ideally located close to schools, parks, Thornhill Aquatic & Recreation Centre, playgrounds, shopping, transit, and walking paths, with quick access to Deerfoot Trail, Centre Street, McKnight Boulevard, downtown Calgary, and the Calgary International Airport, this beautifully maintained home offers outstanding value in a convenient location. (id:52806)
Calgary, Alberta
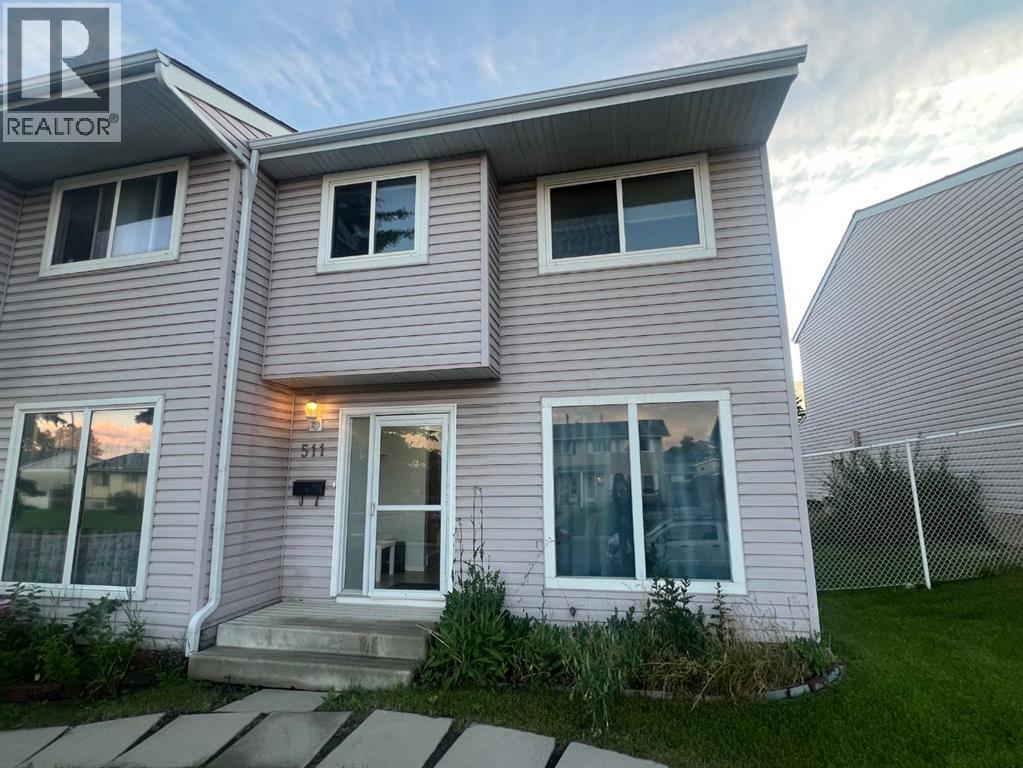
Welcome to this fantastic property located at 511 40 St NE in the vibrant community of Marlborough, offering a spacious and functional layout across three levels.The main floor features a large, open-concept living room alongside a combined kitchen and dining area. The upper floor hosts 3 comfortable bedrooms and a 4-piece full bathroom. The basement is developed with a large bedroom and 3-piece bathroom.The west-facing rear of the home gets brilliant afternoon and evening sun, and you can step outside to your large private deck, green space, and 2 assigned parking stalls.Positioned for convenience, this home offers exceptional walkability to local schools, parks, shopping, and everyday amenities. The property has easy access to public transit—including a short distance to Marlborough LRT station as well as major roads. An ideal opportunity for buyers seeking space, accessibility, and a well-established neighborhood setting. -- Lock box is at the back door, please use the back entrance and park at the parking lot. (id:52806)
Rural Rocky View County, Alberta
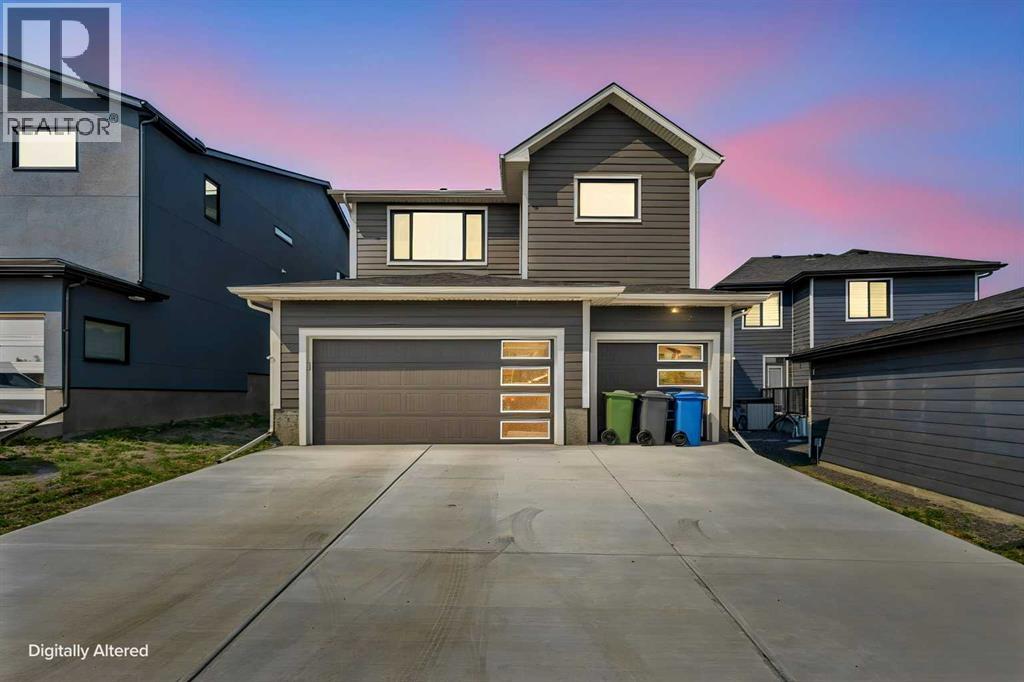
Luxury. Lifestyle. Location. Welcome to Harmony.Welcome to 6 Elderberry Way, where timeless architecture, refined finishes, and an exceptional lifestyle come together in one of Alberta's most sought-after communities. Perfectly positioned in the award-winning Village Centre, this beautifully appointed custom home offers over 3,100 sq. ft. of thoughtfully designed living space, blending sophisticated design with the comfort of everyday family living.From the moment you enter the impressive 18-foot foyer, you'll appreciate the home's sense of scale and light. Expansive southwest-facing windows flood the open-concept main floor with natural sunlight, while soaring ceilings create an atmosphere that is both elegant and inviting. At the heart of the home, the chef-inspired kitchen features premium built-in appliances, a gas cooktop, quartz countertops, full-height cabinetry, a built-in wine cabinet, an oversized island, and a walk-through pantry that seamlessly connects to the mudroom. The effortless flow between the kitchen, dining area, great room, and outdoor living space makes this home equally suited for entertaining and everyday living.Upstairs, a stunning vaulted bonus room offers the perfect gathering space, while four spacious bedrooms provide room for the entire family. The luxurious primary retreat is a true sanctuary, complete with vaulted ceilings, a spa-inspired ensuite featuring a freestanding soaker tub, oversized glass shower, dual vanities, and a generous walk-in closet with direct access to the laundry room. A triple attached garage, durable James Hardie exterior, and an unspoiled basement with bathroom rough-in provide exceptional functionality and future potential.Life in Harmony extends far beyond your front door. Enjoy exclusive access to Harmony Lake with its sandy beaches, swimming, paddleboarding, kayaking, skating, parks, playgrounds, and over 40 km of scenic walking and cycling pathways. Golf enthusiasts will appreciate the world-class Mickelson National Golf Club, while a growing collection of future schools, wellness amenities, shopping, dining, and recreational facilities continue to elevate this award-winning community.Ideally located just 25 minutes from downtown Calgary, minutes from Calgary's west end, and under an hour to Canmore, Kananaskis, and Banff, Harmony offers an unmatched balance of city convenience and mountain adventure. Springbank Airport is nearby for private aviation, while the exciting Bingham Crossing development, anchored by the future Costco Wholesale, will bring premium shopping, restaurants, and everyday conveniences just minutes from home.More than just a home, 6 Elderberry Way offers a rare opportunity to embrace luxury lakeside living in one of Alberta's premier lifestyle communities. (id:52806)

Airdrie, Alberta
Price Reduced! Some homes are just meant for family life, and this one on Canoe Avenue is exactly that kind of home. Tucked into the heart of the Canals — a neighbourhood known for its walking paths, parks, and genuinely great neighbours who wave from their driveways and keep an eye on each other's kids — this is the kind of street where you picture bikes in the driveway and lasting friendships next door.As you pull up the extra-long driveway with RV PARKING, and a OVERSIZED ATTACHED GARAGE with INFLOOR HEAT is rare to find. Walk through the front door and the warmth continues — curved wrought iron railings, 9-foot ceilings, and rich HARDWOOD FLOORS set a tone that's both elegant and easy to live in. Just off the entry, a quiet home office with built-in desk and cabinetry gives a real place to focus, while the formal dining room down the hall is ready for holiday dinner. (TABLE, CHAIRS, CREDENZA AND BARN WALL INCLUDED). This home also has AC!The living room's built-in feature wall and gas fireplace make it the natural spot for movie nights, and the kitchen just beyond is where the family will really gather — a huge island, GRANITE COUNTERTOPS, stainless steel appliances including a built-in oven, GAS COOKTOP, a smart fridge, wine fridge, plus a WALK-THROUGH PANTRY. Upstairs, a spacious bonus room with its own FRONT BALCONY gives the family a place to call their own, alongside two well-sized bedrooms and a bright 4-piece bathroom. At the end of the hall, the primary suite feels like a true retreat after a long day — complete with a TWO-SIDED FIREPLACE and a spa-like 5-piece ensuite featuring a JETTED SOAKER TUB, STEAM SHOWER, his and her sinks and a walk-in closet.Downstairs has a massive rec room for game nights, a fourth bedroom for guests or growing kids, a full 3-piece bathroom, loads of storage for all of life's extras. Included in the home: MASSAGE CHAIR, GAMES TABLE, POOL TABLE. Plus the basement has heated floors to keep those toes cozy.The backyard — framed by mature trees for PRIVACY, and centred around the HOT TUB with an enclosed GAZEBO, ready for relaxing. This is more than a house — it's a place for a family to put down roots, make memories, and feel truly at home. Come see it for yourself. Ask your Realtor about the additional inclusions. (id:52806)
Rural Foothills County, Alberta
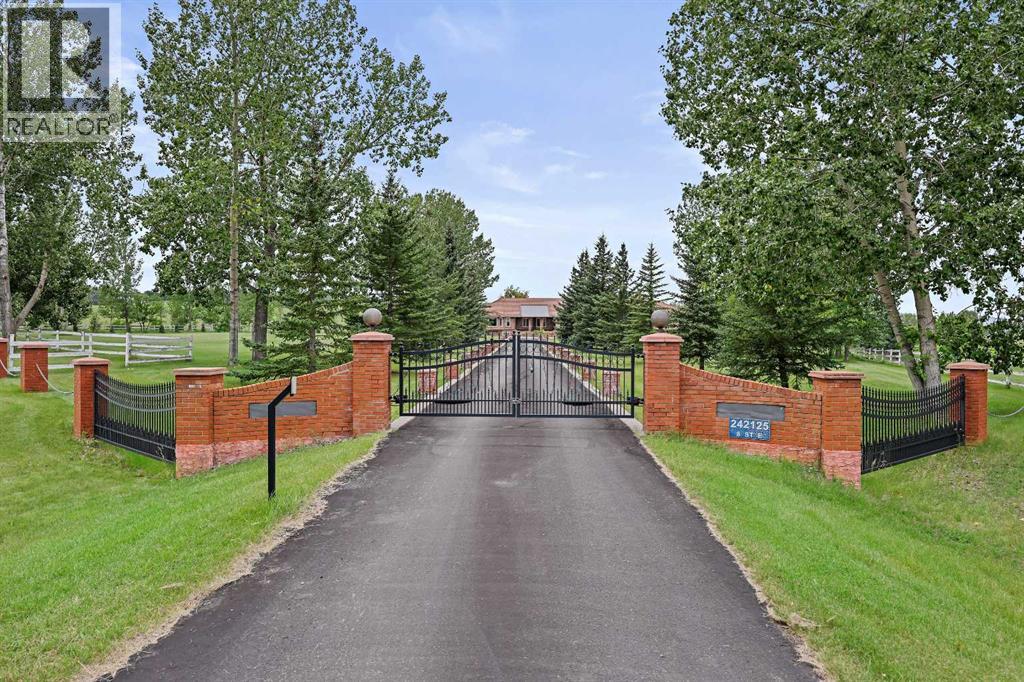
LOCATION, LUXURY & LAND! This beautifully landscaped 3.56-acre property sits just south of Heritage Pointe at the end of 8 St E, only minutes from city amenities, shopping, theatres, the new hospital and more. A gated entrance welcomes you down an impressive driveway lined with decorative brick pillars and chain accents, leading to a circular concrete parking pad with a central flower bed in front of this stunning brick-trimmed home. The grounds are exceptional, featuring wood rail fencing, rock-scaped garden areas, mature trees, flowers, irrigation, a fenced garden, greenhouse and a large deck overlooking it all. Inside, you’ll find a grand tiled foyer, soaring ceilings, abundant natural light and large recently installed triple-pane windows throughout. The central kitchen offers granite counters, light cabinetry with pull-outs, stainless steel appliances, a Sub-Zero fridge, steamer pot, glass cabinet accents and indirect lighting. The main floor includes 4 generous bedrooms, each with its own ensuite, including a spacious primary retreat with renovated ensuite, walk-in closet and a spiral staircase leading to the lower-level gym area. The bright dining room flows into the large living room with a fireplace and vaulted ceiling, while the open library overlooks the foyer. The walkout basement offers excellent recreation space, office area, potential living space, 3 additional bedrooms, one bedroom with its own ensuite bathroom, and a pool table included. Car lovers will love the dream garage with epoxy floors, 12’6” ceilings, workshop space and room for up to 4 vehicles, including tandem parking. The home is air-conditioned, meticulously maintained and serviced by 3 cisterns providing 3,750 gallons of trucked-in city water, while the well services the flower irrigation system. Full maintenance details are available. A truly rare acreage opportunity just minutes from the city! (id:52806)
Calgary, Alberta
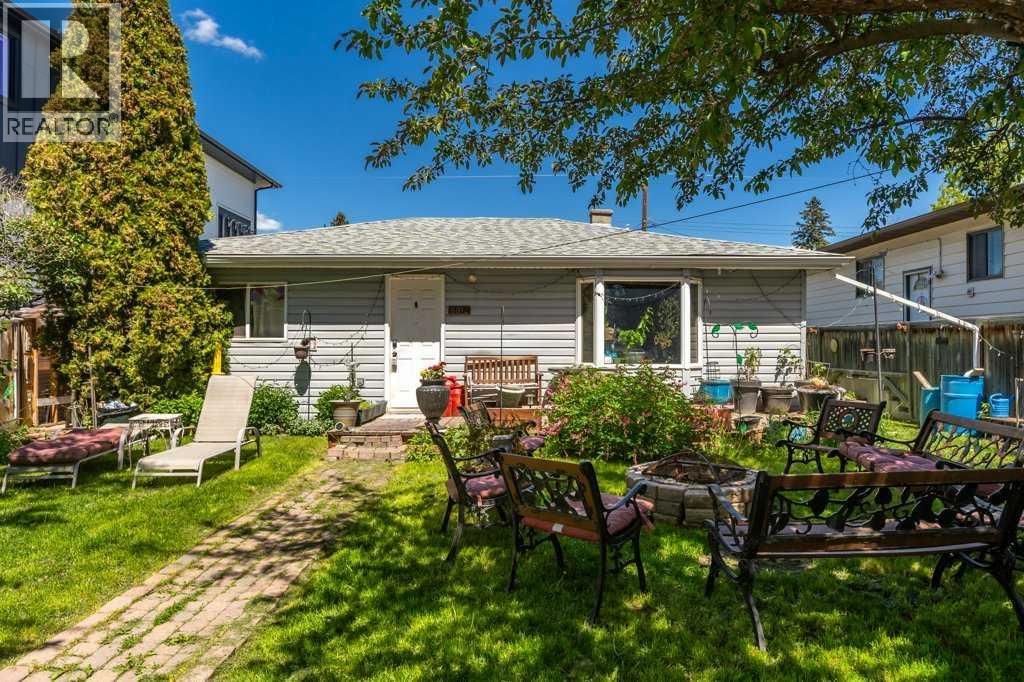
Positioned on a flat 50 x 120 lot in one of Calgary’s most rapidly evolving northwest communities, this property presents an exceptional opportunity for redevelopment, investment, or future land assembly. Located directly across from green space and Belvedere Parkway School and just minutes from the Bow River, Bowness Park, pathways, and everyday amenities, the location offers the lifestyle features today’s buyers and future residents are actively seeking. The existing home offers immediate holding value while long term plans take shape, but the true opportunity lies in the land itself. With desirable and level lot measuring approximately 6,000 square feet, this property may lend itself to a variety of future development possibilities, subject to City of Calgary approval and permitting requirements. Whether you're a builder, developer, investor, or buyer looking to secure a premium piece of land in an established neighbourhood, opportunities like this are becoming increasingly difficult to find. Enjoy a highly walkable location close to Bowness Park, the Bow River pathway system, schools, playgrounds, and major transportation routes, with quick access to downtown, Canada Olympic Park, the University of Calgary, and the mountains beyond. Bowness continues to see significant reinvestment and redevelopment, making it one of Calgary's most compelling inner city growth communities. An outstanding opportunity to acquire a large, well located lot in a mature neighbourhood where redevelopment activity continues to reshape the streetscape. (id:52806)
Calgary, Alberta
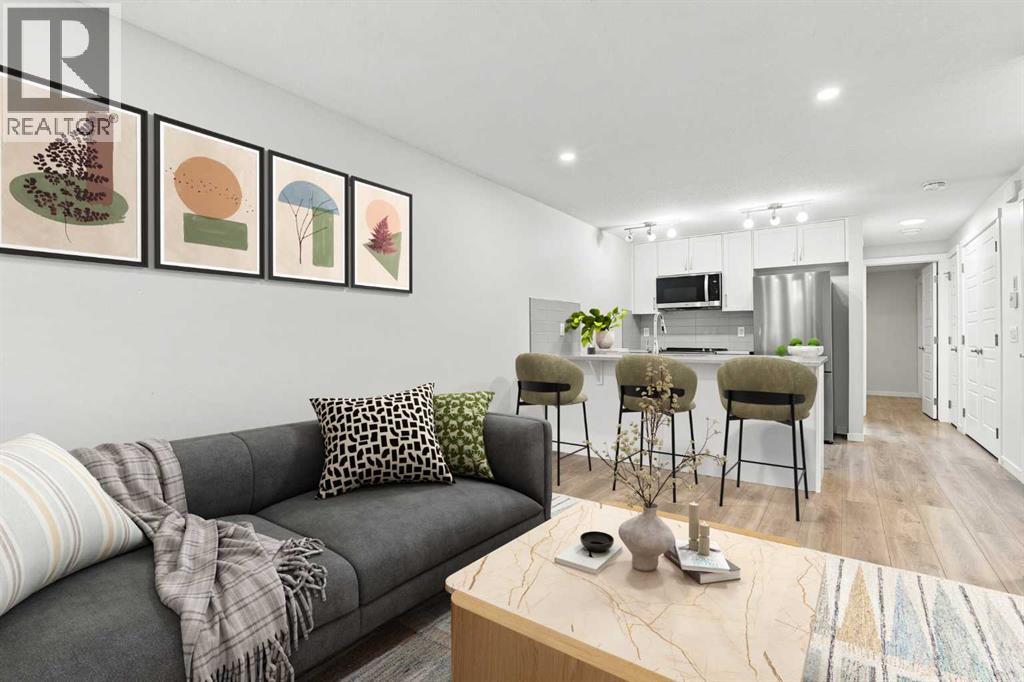
Amazing opportunity to own a beautiful unit in the heart of Seton! Welcome home, this clean contemporary stacked townhouse unit located on the lower level is perfect for AirBnB investors, first time home buyers, or those just looking to get into Seton - one of Calgary's fastest growing communities. It offers a perfect blend of convenience and style, featuring a private entrance, one bedroom and one bathroom, and your own parking stall. This residence provides a cozy retreat while keeping you close to top end facilities and amenities. The well-appointed interior showcases a thoughtful layout, maximizing space and natural light. The modern kitchen is a culinary delight, boasting stainless steel appliances, quartz countertops with huge ample counter space. A well-proportioned living area serves as a versatile space for relaxation and entertainment. The bedroom provides a great size and privacy. Convenient full-size washer and dryer in-suite and a well-designed 4-piece bathroom. BBQ on your large private patio out front. Seton is already established with an abundance of amenities including South Health Campus, shopping, restaurants, boutiques and the world’s largest YMCA, featuring a thrilling surf simulator, NHL sized rink, climbing wall and other activities the whole family will love. If you love the south part of the city, you’ll fall head over heels for Sequel in Seton. Sequel is the next chapter of the ZEN story and puts home, work, healthcare, education and leisure within easy reach. Please be advised that all furnished room photos are virtually staged. Call for your private viewing today! (id:52806)
Calgary, Alberta
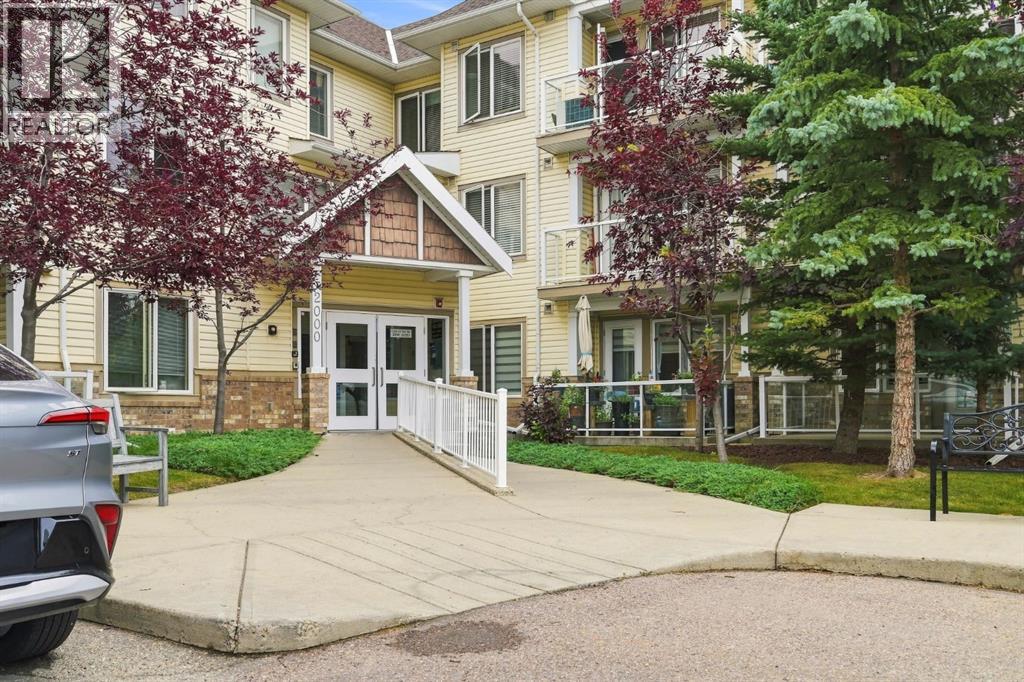
Welcome to easy, comfortable living in this beautifully maintained 2-bedroom, 2-bathroom, corner unit condo in a desirable 55+ community. Ideally located on the main floor, this bright and inviting home offers convenience, functionality, and plenty of space to relax and enjoy a low-maintenance lifestyle. The well-appointed kitchen features granite countertops and offers a practical layout with plenty of workspace. The open floorplan provides a comfortable setting for everyday living or entertaining, with direct access to one of the standout features of this space - the enclosed, private balcony. This balcony creates an additional space to enjoy your morning coffee, read, or simply relax while extending your outdoor living season. The spacious primary bedroom with walk in closet and 4 piece ensuite. An additional bedroom, and full bathroom offer flexibility for guests, an office, or hobbies. Underground heated parking adds valuable convenience and security, especially during the winter months.With main-floor access - that faces an open area (not the parking lot), underground parking, a secure private balcony, and the benefits of a welcoming 55+ community, this is a wonderful opportunity for those looking for comfortable, carefree condo living. (id:52806)
Calgary, Alberta
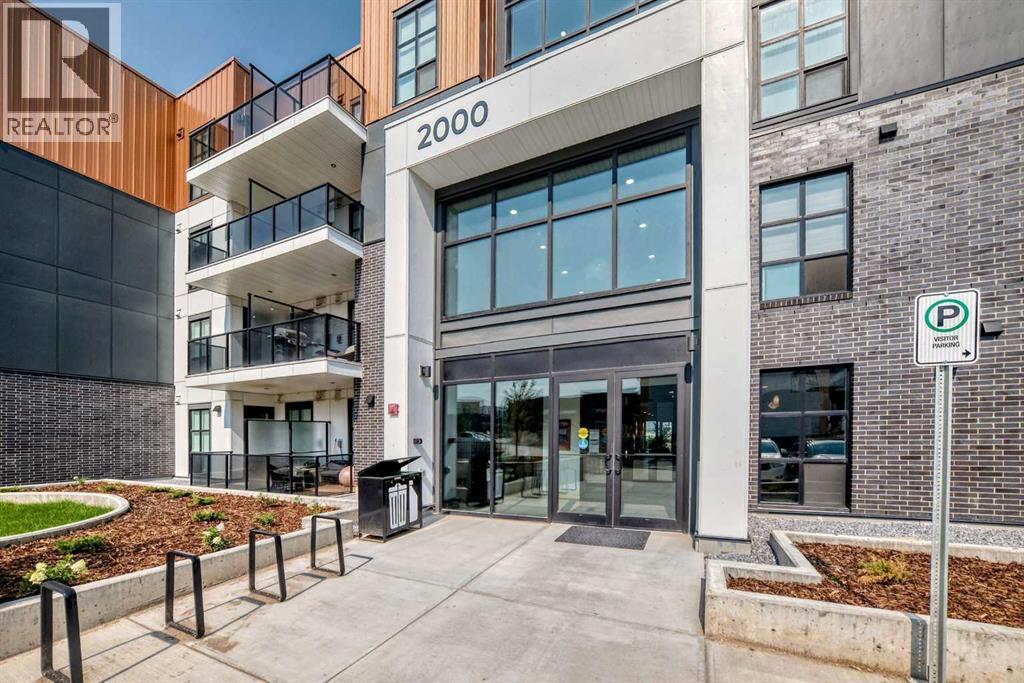
University District!!! The most sought after address to call home for young professionals. This Modern Bright Top floor Contemporary one bedroom +den/guest bedroom home features soaring 10 ft ceilings, Luxury vinyl plank floors, quartz waterfall kitchen island and quartz counters throughout, stainless steel appliances and a bright open floor plan which leads to a NW facing balcony overlooking a private park, fountain and Market Mall. This home is equipped with in-suite laundry and a AC unit for added comfort. This home also has a titled underground park stall with EV Charging stations, bike storage in the parkade. Close to restaurants, shops, University of Calgary, Foothills hospital, Market Mall and bike trails that lead to the Bow River. This location is also minutes to all major thoroughfares Highway 1, Stoney Trail and Shaganappi Trail. There is a builder's warranty that extends to May of 2027. This home must be seen. (id:52806)
Calgary, Alberta
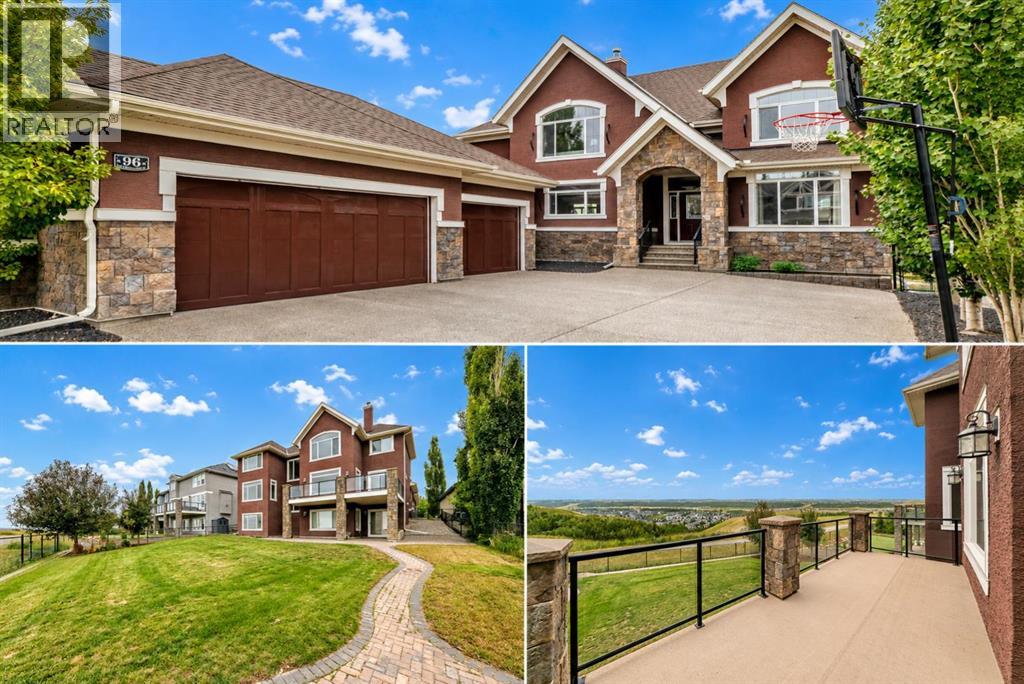
Commanding one of Cranston's most coveted ridge locations, this extraordinary walkout estate offers impeccably crafted living space with uninterrupted panoramic views stretching across the Bow River valley to the Rocky Mountains. The home is defined by soaring ceilings, expansive walls of glass, and light-filled interiors that blur the line between indoor luxury and the breathtaking landscape beyond. A private office just off the grand foyer provides a refined work-from-home setting, while a rare main-level bedroom with its own ensuite offers remarkable flexibility for multigenerational living, extended family, or distinguished guests. The beautifully appointed gourmet kitchen is designed to gather family and friends, featuring premium stainless steel appliances, granite countertops, custom cabinetry, and an oversized island. The adjoining dining area flows effortlessly onto an expansive view deck, where spectacular sunsets and endless valley vistas become part of everyday life. The dramatic living room is the true focal point of the home. Floor-to-ceiling windows frame postcard-worthy scenery in every season, while integrated surround sound creates an immersive setting for both elegant entertaining and quiet evenings at home. Above, a vaulted bonus room provides a sophisticated retreat before leading to the magnificent primary suite. Framed by breathtaking views and warmed by a double-sided fireplace, this private sanctuary offers the perfect balance of luxury and tranquility. A spa-inspired ensuite and generous walk-in closet complete the experience, while two additional bedrooms and a beautifully finished five-piece bath provide exceptional family accommodation. The fully finished walkout level extends the home's impressive living space with a spacious recreation room, two bedrooms, full bathroom, and rough-in for a future wet bar. Step outside to the exposed aggregate patio and professionally landscaped grounds, where the spectacular natural setting becomes you r everyday backdrop. Every detail has been thoughtfully considered, from central air conditioning and integrated surround sound to the triple attached garage and professionally installed permanent exterior lighting, allowing the home's striking architecture to shine beautifully throughout the holidays and every season beyond. Life on the ridge is matched by an exceptional community. Residents enjoy exclusive access to Century Hall, extensive pathway networks connecting to Fish Creek Park and the Bow River, and convenient access to Cranston Market, Seton Urban District, South Health Campus, the YMCA, and an outstanding selection of shopping, dining, and entertainment. Rarely does a home unite architectural presence, uncompromising comfort, and one of Calgary's most breathtaking natural settings. This is more than a residence—it is a legacy property offering an extraordinary lifestyle above the valley. (id:52806)
Calgary, Alberta
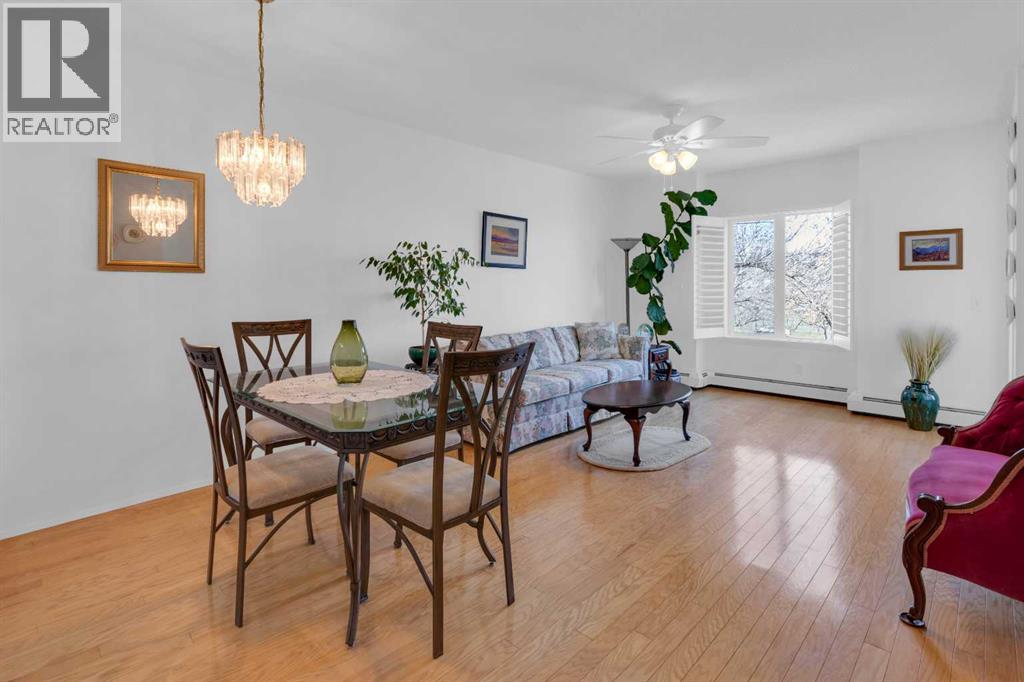
Enjoy sunrise views every day! An immaculate home with lots of natural light and surprisingly large rooms. Generous size living and dining areas, plus a thoughtfully designed kitchen with ample storage. The spacious 17’ x 13’ bedroom has plenty of room for dressers and a chair, plus a walk-in closet. A roomy, discreetly located, 9’ x 9’ bathroom is next to the bedroom and away from the living areas. Functional self enclosed laundry room with full size washer and dryer, plus linen closet and shelves. A unique bonus feature is the lovely glass enclosed balcony (with opening windows) which provides an extra sitting area to enjoy sunny tree encased views and comfortable afternoon shade. Additional features; hardwood floors, 2 ceiling fans, plantation shutters, and fresh neutral décor. Located on the main floor in a quiet, private section of hallway with only a few unit doors nearby, you will like being close to the front door to greet visitors or ride pick up and to the elevator for parking. Secured heated parking, a dedicated private storage locker, and all the fabulous amenities in this desirable and well-regarded 55+ complex. The well-kept common areas include a modern fitness centre, a games room (with pool tables, shuffleboard and more), a library, and nice outdoor sitting areas including a peaceful courtyard. You can be as social or private as you like with the opportunity to meet a new group of friends if you choose. Very close to scenic walking paths, transit, shopping and parks. Just move in, relax and enjoy! Click the 3d for interactive floorplans. (id:52806)
Calgary, Alberta
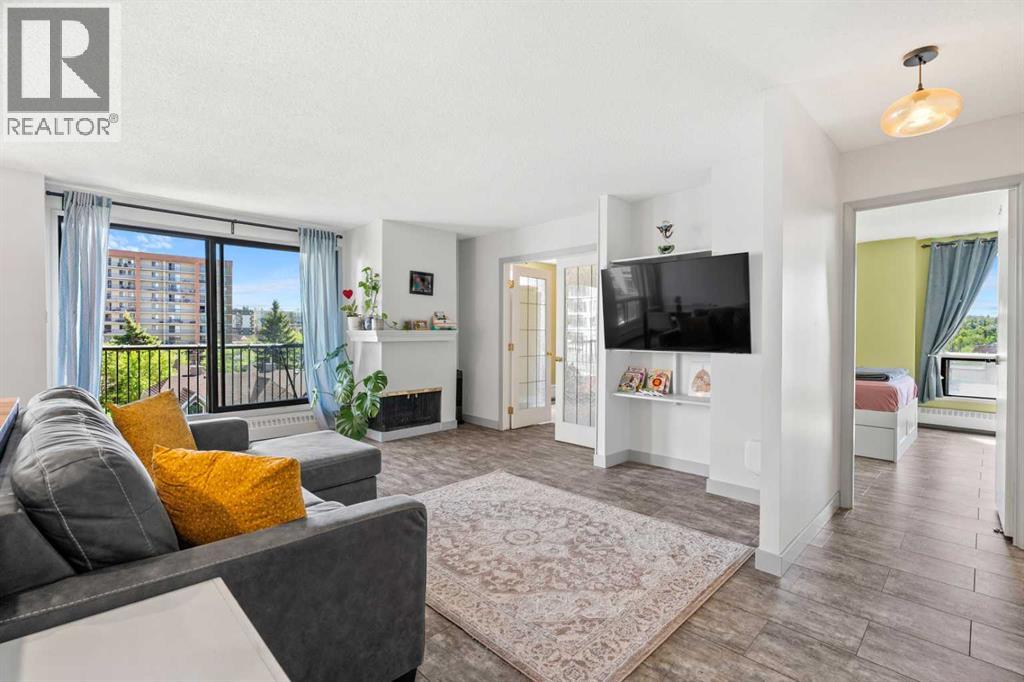
Welcome to #505, 1334 14 Avenue SW, a beautifully maintained TWO-BEDROOM CORNER UNIT ideally located in the heart of Calgary’s vibrant Beltline district. Offering generous living space, thoughtful updates, and an exceptional inner-city location, this inviting home combines comfort and convenience just steps from restaurants, cafés, shopping, entertainment, and everyday amenities.Step inside to a bright and spacious open-concept layout filled with natural light from large SOUTHWEST-FACING WINDOWS. The well-designed floor plan creates an effortless connection between the kitchen, dining area, and living room, providing an ideal setting for both everyday living and entertaining. The desirable corner-unit position offers added privacy while allowing sunlight to fill the home throughout the day.The thoughtfully updated kitchen features contemporary cabinetry, quality countertops, ample storage, and modern appliances, along with generous workspace for meal preparation. Its open design keeps the kitchen connected to the dining and living areas, creating a comfortable and welcoming space for hosting family and friends.The spacious living room is highlighted by a COZY FIREPLACE that adds warmth and character, while large windows capture views of the surrounding cityscape. Sliding doors lead to a PRIVATE BALCONY where you can enjoy your morning coffee, relax in the afternoon sunshine, or take in the city lights at the end of the day.The primary bedroom offers plenty of room for a complete bedroom suite and includes convenient access to a PRIVATE TWO-PIECE ENSUITE. The second bedroom provides excellent flexibility for guests, a roommate, home office, or fitness space. A FOUR-PIECE MAIN BATHROOM and IN-SUITE LAUNDRY add to the functionality of the home.Located within a well-managed CONCRETE BUILDING, this property provides the benefits of solid construction and enhanced sound attenuation for added comfort and privacy. A COVERED PARKING STALL offers convenient year-rou nd parking, while a SEPARATE STORAGE LOCKER provides valuable additional space for seasonal belongings, sporting equipment, and other essentials. Recent updates throughout enhance the home’s move-in-ready appeal.Living in BELTLINE means having one of Calgary’s most dynamic and walkable neighbourhoods right outside your door. With 17th Avenue SW just moments away, you can enjoy an incredible selection of restaurants, coffee shops, boutique shopping, fitness studios, parks, and nightlife. Downtown offices, public transit, grocery stores, bike routes, and Calgary’s extensive pathway network are all within easy reach. Whether you are looking for an exciting urban home or a conveniently located property close to the best of the inner city, #505, 1334 14 Avenue SW delivers an exceptional lifestyle. Book your private showing today! (id:52806)
Chestermere, Alberta
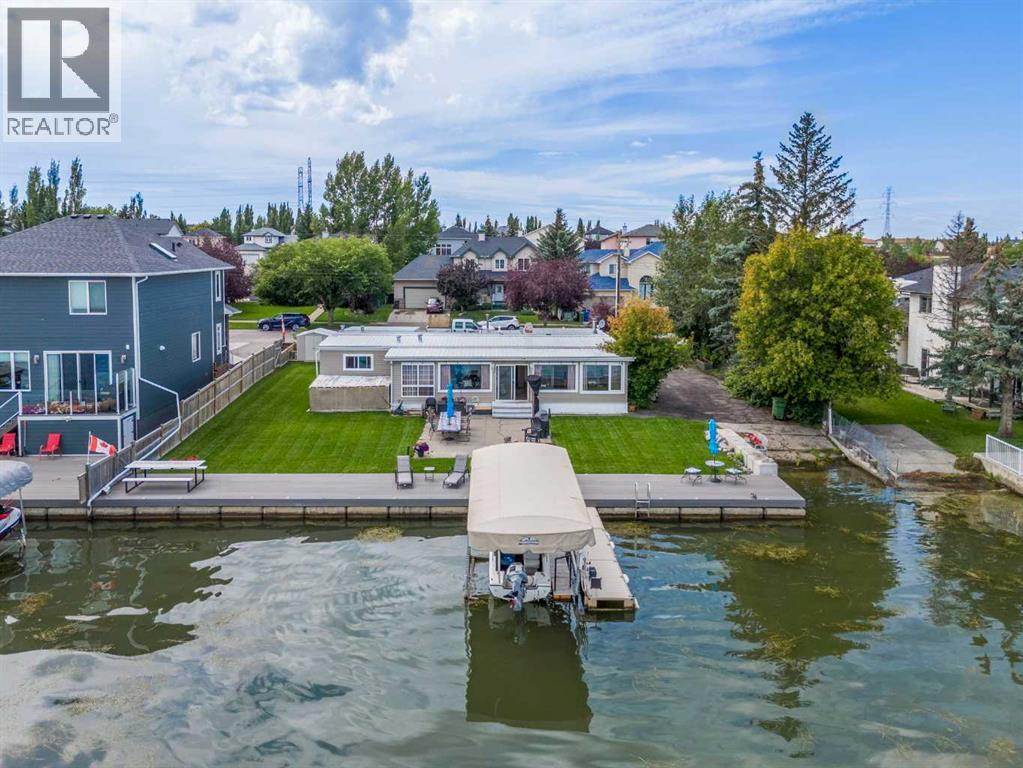
PRICE DROP FOR A QUICK SALE!! Indulge in the elegance of LAKESIDE LIVING with this beautiful year-round retreat, perfectly situated on the shores of Chestermere Lake. This lakefront ESCAPE has VIEWS that will make you want to stay & includes your own PRIVATE YARD which is complete with BOAT LIFT, dock & canopy! Whether you're seeking a weekend retreat or a permanent lakeside residence, this A F F O R D A B L E property has something for everyone! Step inside to discover a beautifully appointed trailer that effortlessly blends comfort and style. With 3 nicely sized bedrooms (all with large closets), there is ample space to accommodate family and guests in a warm and inviting setting + you will LOVE the sunroom that offers panoramic lake views and serves as a stunning all-season room. This is the perfect spot to relax after a day on the lake or for entertaining all your family and friends while enjoying the views!! A thoughtfully designed front living room and spacious foyer provide additional comfort and functionality, while the updated kitchen boasts modern cabinetry, GRANITE counters & generous counter space, ideal for preparing meals and hosting with ease. Enhancing the property’s appeal is a detached single garage as well as 3 additional sheds to keep your outdoor essentials organized and protected. This unique lakefront property offers a rare opportunity to experience the very best of resort-style living without breaking the bank!! Enjoy breathtaking sunrises, evening campfires by the lake, and an endless array of recreational activities which include boating, kayaking, swimming, paddle boarding, water skiing, tubing, skating, fishing + MUCH MUCH MORE!! All from the comfort of your own lakeside haven!! The seller has recently updated the home with NEW windows, FRESH paint, a gorgeous kitchen & modern decor! WOW!! PLEASE NOTE: LAND IS NOT INCLUDED in the sale. Trailer ONLY. 2 year, Monthly lease in place for $2286 per month. The buyer must be approved by lease ho lder. MOTIVATED SELLER!! (id:52806)
Calgary, Alberta
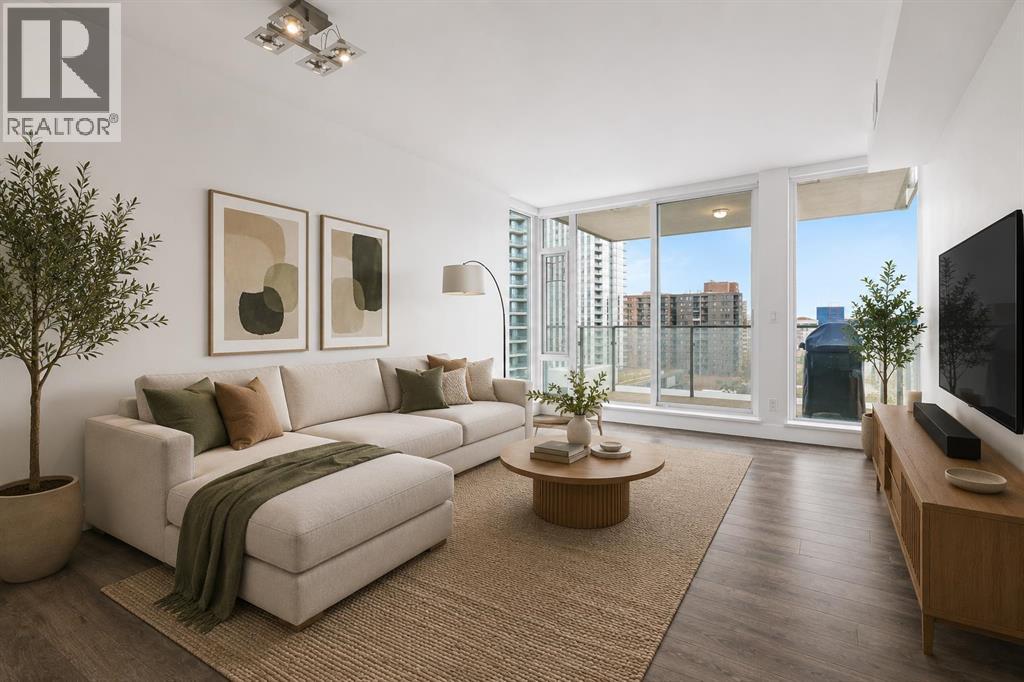
Welcome to Evolution, a bright, spacious, upscale 1-bedroom + den condo in Calgary’s vibrant East Village. Recently refreshed throughout, the entire unit has been freshly repainted and thoughtfully touched up, creating a clean, bright, like-new feel that truly sets this home apart. Built by Vancouver-based Embassy Bosa, this quality concrete-and-glass tower offers refined downtown living just steps from the RiverWalk, Bow River pathways, the Simmons Building, Phil & Sebastian, Studio Bell, the Central Library, Superstore, the Saddledome, the C-Train, and some of Calgary’s most walkable neighborhoods including Inglewood, Bridgeland, Chinatown, and Eau Claire. This south-facing home is filled with natural light year-round through floor-to-ceiling windows, with views toward the Saddledome and even glimpses of the Bow River from the balcony. In July, enjoy the rare luxury of watching Stampede fireworks from the comfort of home. The open-concept layout features high-end finishes throughout, including a spacious kitchen with bar seating, gas range, garburator, Samsung fridge with icemaker, and upgraded LG appliances including an LG WashTower, dishwasher, and microwave. The separate den is ideal for a home office, nursery, or flex space. The spa-inspired bathroom stands out with heated floors, a deep soaker tub, and a quiet Panasonic WhisperChoice fan. Year-round comfort comes from the Mitsubishi-based heating and air conditioning system, while summer evenings are made for the balcony with the included Weber gas BBQ. Additional highlights include: Heated underground parking stall in a premium end-corner location near the elevators; Storage locker; Blackout curtains in the bedroom; Concrete construction for enhanced comfort and quiet. Evolution residents enjoy premium amenities including concierge service, overnight security, two fitness centres, steam room, sauna, party room, heated visitor parking, and an elevated garden terrace with BBQs. Move-in ready and exceptionally well-appointed, this is an outstanding opportunity to own in one of Calgary’s most sought-after downtown communities. (id:52806)
Innisfail, Alberta
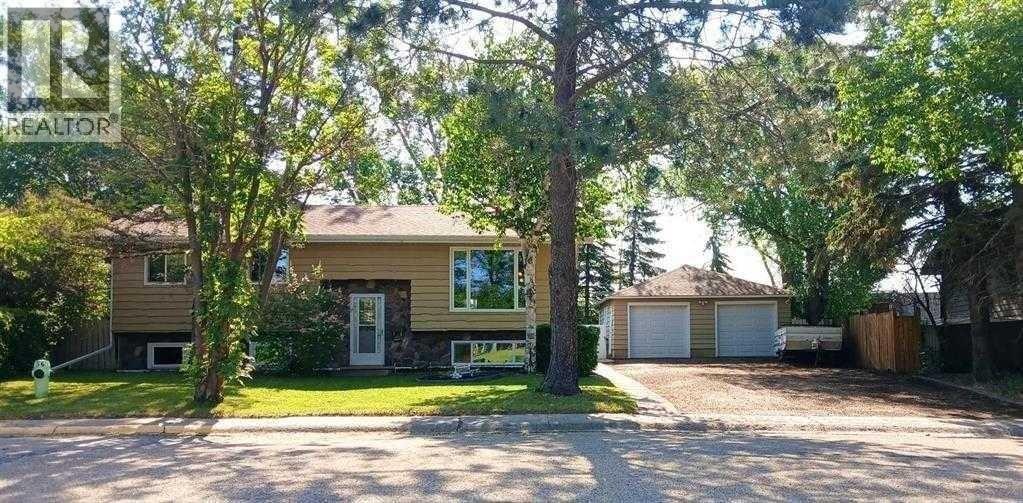
This bi-level home is perfect for large families that need lots of room or small families that are looking extra space and storage. This modernized dwelling has updated windows, a re-modeled kitchen with island, appliances that are around 3 years old (with the exception of the dyer) and a furnace that was new in 2019. The house received an EnerGuide Rating of 104 in February 2024 (putting it on the same level as a typical new home). With 2022 square feet of living space including 5 bedrooms (3 on main level and 2 in the finished basement), plus an extra room for office space, a utility room, multiple storage areas, large basement family room, and full bathrooms upstairs and down. Walk out your front door to Cannon Park Playground. You are within walking distance of schools, aquatic centre, baseball diamonds, and more! Other Property Features include: a 1/4 acre lot in a low traffic neighbourhood. Ample parking for an RV, trailer, boat, etc.. or up to 6 vehicles in the driveway, 24x24 double garage with built in shelving/storage, fenced backyard with deck and many mature trees including apple tree. (id:52806)
Airdrie, Alberta
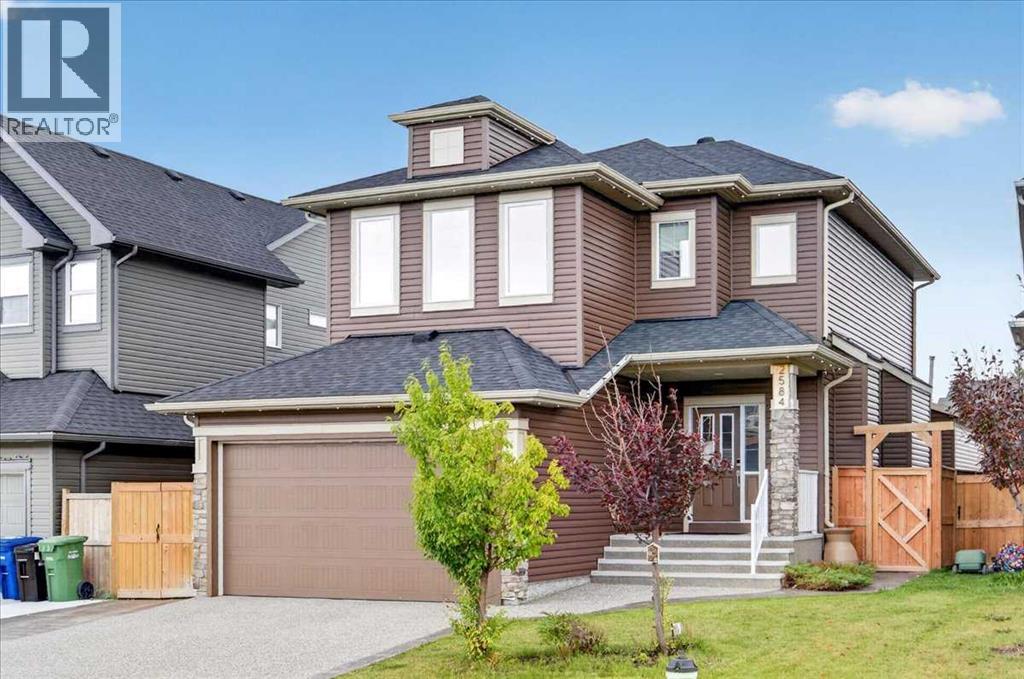
Exceptional upgrades, impressive entertaining spaces and two double garages set this beautifully finished 4-bedroom, 3.5-bath home apart. Offering nearly 2,500 sqft of total living space, the home showcases rich narrow-plank hardwood, large-format tile, 9' knockdown ceilings on the main, triple-pane windows, custom top-down/bottom-up blinds, LED dimmable pot lighting and striking glass-panel railings.At the heart of the home is a sophisticated two-tone kitchen featuring quartz surfaces, a large island with flush eating bar, walk-in pantry, granite sink, soft-close cabinetry and high-end stainless steel appliances including a gas cooktop, built-in convection microwave/oven and panelled dishwasher. The adjoining living area is anchored by a dramatic brick feature wall and gas fireplace, while the dining area opens through patio doors to a south-facing, two-tier deck with an impressive pergola—ideal for indoor-outdoor entertaining.Upstairs, the spacious primary retreat includes a walk-in closet and luxurious 5-piece ensuite with built-in speakers, a fully tiled shower, separate soaker tub and sky light. The fully finished basement extends the living space with a large recreation room, bedroom, 4-piece bath, finished storage room and a wet bar with beverage cooler and stainless steel sink.Comfort is enhanced by dual-zone heating, central A/C, smart thermostats, high-efficiency gas furnace and water heater. Outside, enjoy irrigation, Gemstone exterior lighting, an exposed aggregate driveway and stamped concrete walkways with built-in lighting.Car enthusiasts, hobbyists and anyone needing exceptional storage will appreciate the rare garage setup: a double attached garage plus an oversized, heated double 23' x 19' detached garage with a 10' door and 240V power, along with stainless steel workbench and cabinetry. With parking for up to six vehicles, this property offers a combination of polished living space, thoughtful upgrades and outstanding functionality that is difficult to duplicate. (id:52806)
Calgary, Alberta
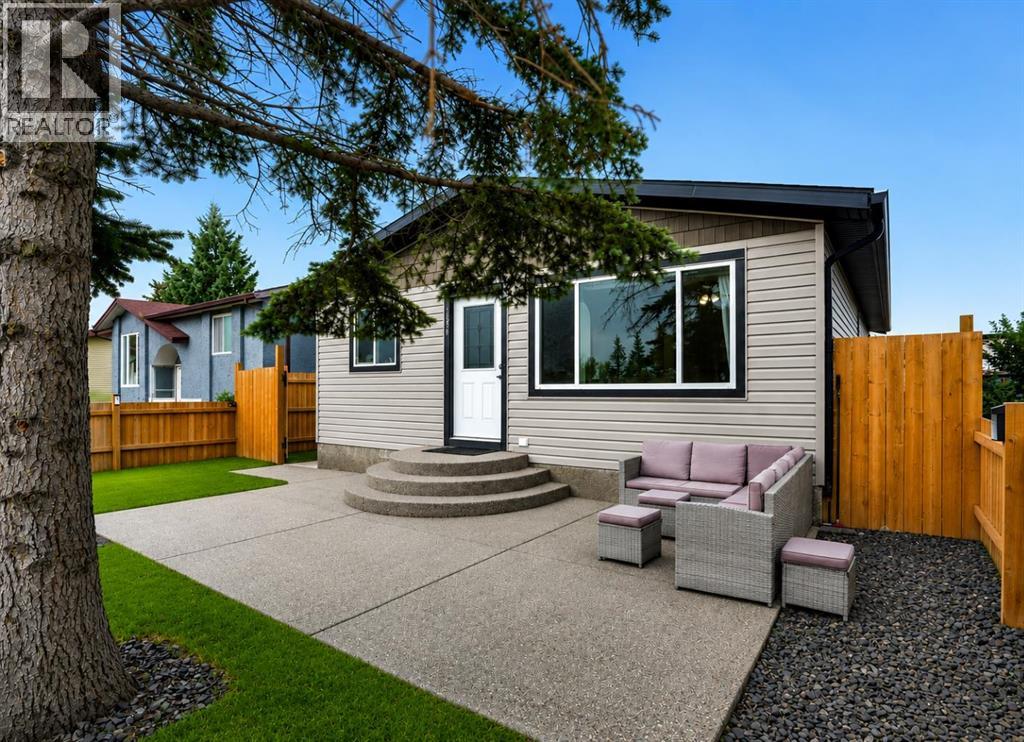
RENOVATED DETACHED UNDER $600,000 | ILLEGAL 2 BEDROOM BASEMENT SUITE | OVERSIZED DOUBLE DETACHED GARAGE | 5 BEDROOMS TOTAL | SEPARATE ENTRY | 2 FENCED OUTDOOR SPACES | Investment potential meets everyday flexibility in this renovated Rundle bungalow, where both the main floor and illegal basement suite are currently tenant occupied with tenants open to either staying or vacating. Extensive renovations completed in 2020 refreshed the entire home, including the windows, roof shingles, vinyl siding and interior, adding lasting value well beyond the cosmetic updates. Laminate flooring and a neutral colour palette set an inviting tone throughout the main level, while oversized windows bring abundant natural light into the comfortable living room. Gather for meals in the adjoining dining area, which maintains clear sightlines into the renovated kitchen finished with quartz countertops, an updated backsplash and ample cabinetry. Three bedrooms accommodate family life, guests or a home office, complemented by an updated 4-piece bathroom. Downstairs, a separate entry leads into the illegal 2 bedroom suite, where wide-plank laminate flooring carries through an open layout designed around a generous living area, central dining space and updated kitchen. Two spacious bedrooms and a 4-piece bathroom round out the lower level for a practical secondary living arrangement. Outside, separate fenced areas give each level its own place to unwind, with a large front patio serving the main floor and a backyard patio with built-in fire pit extending the basement living space outdoors. Parking and storage are well handled by the oversized double detached garage. Daily errands and recreation stay close to home in this extremely walkable location near schools, parks, amenities and Village Square Leisure Centre, approximately a 15-minute walk away, while nearby routes connect easily with 52 Street NE and the Trans-Canada Highway. (id:52806)
Sherwood Park, Alberta
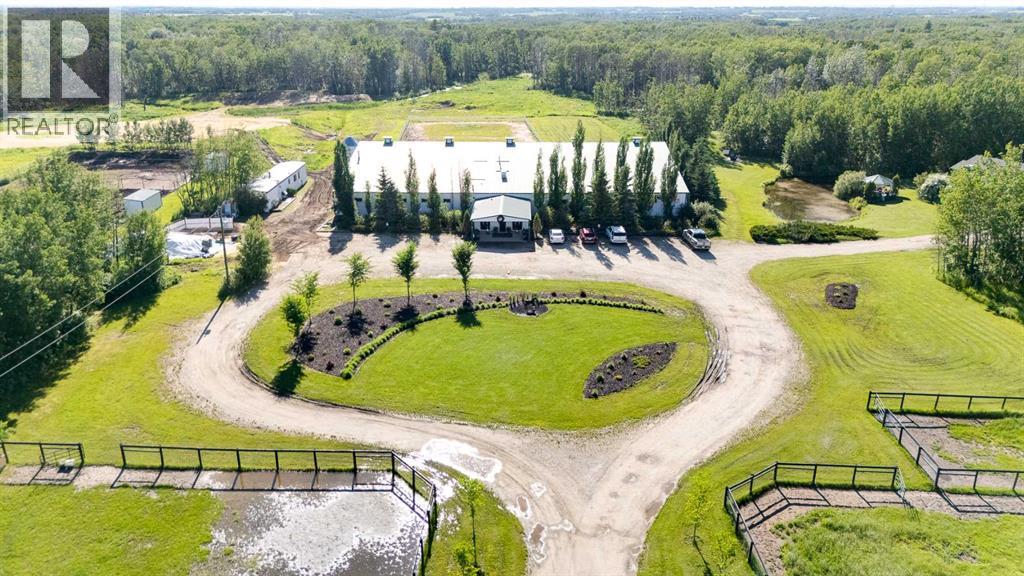
Welcome to an exceptional turnkey equine agri-business set on 107.24 beautiful acres. Designed for both comfortable country living & a thriving horse operation, this impressive property offers outstanding facilities, scenic natural surroundings & incredible income potential. The inviting bungalow features a bright, open floor plan w/ vaulted ceilings, 5 bedrooms (3 on the main level plus 2 downstairs) and 3 full bathrooms, including a spacious primary ensuite with jetted tub. Enjoy cozy evenings by the gas fireplace upstairs or the electric fireplace in the fully finished basement, c/w durable vinyl plank flooring and sauna included. A large main-floor laundry room incl sink & garden window, while the oversized attached double garage provides ample storage. Additional upgrades incl composite front decking & a new roof 2013. Step outside to your own private oasis featuring a beautifully landscaped yard, charming gazebo, tranquil pond, fenced dog yard w/ convenient dog ramp & welcoming firepit area perfect for time with family & friends. A clean, well-maintained county-permitted mobile home w/ 2 bedrooms - ideal for staff, family or rental income. The impressive clubhouse entrance to the barn creates a warm & inviting space for clients, boarders, clinics or social events. Complete with electric fireplace, trophy shelves, wet bar/coffee station w/ mini-fridge & microwave, bathroom w/ shower & bedroom/office, this versatile space adds tremendous value to the operation. The 36'x180' barn has been thoughtfully designed, offering exceptional ventilation, radiant heaters (rarely needed), 26 spacious 10'x12' box stalls, plus 5 additional 10'x10' stalls located in the arena. Features include a utility room servicing the house, barn & outdoor waterers, furnace for the clubhouse & tack room, 12'x20' tack room w/ dual entrances for easy future division, feed room, & wash bay with hot/cold. The water system is configured for individual fill taps at each stall. Train year-round in the attached 60'x180' insulated & heated indoor arena (heater has never been used). You can also enjoy the expansive 100'x200' outdoor arena. A large silo for hay cubes included. The property is ideally set up for easy horse management w/ front paddocks featuring automatic waterers, five side paddocks w/ shelters & auto waterers, pipe & cable fencing & metal gates. Nature lovers will appreciate the trails winding through the treed acreage, perfect for walking, trail riding & enjoying abundant wildlife. The property is adjacent to 21.79 acres of Environmental Reserve, and three Enviro Reserve Easements on property (2.69, 2.27 and 3.06 acres), preserving the natural beauty & enhancing privacy. Infrastructure includes 2 septic systems & fields, along with a strong-producing well. Whether you're expanding an established equine business, operating a boarding/training facility or simply searching for an extraordinary country estate with first-class horse amenities, this property is ready for you! (id:52806)
Airdrie, Alberta
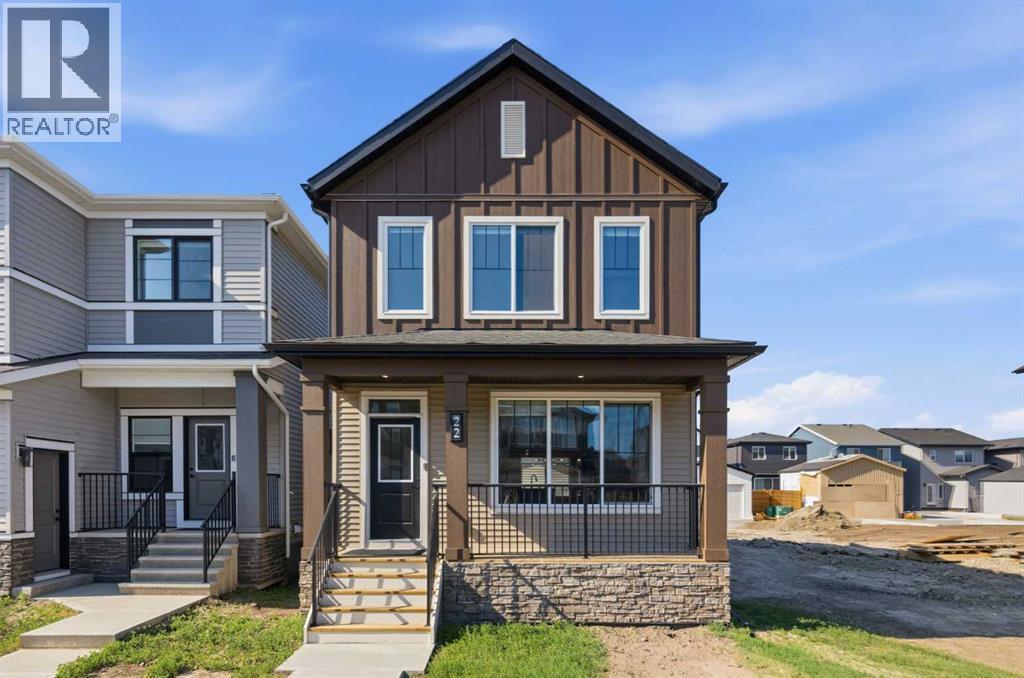
Welcome to the Beesbrook! A beautifully crafted, newly built home by McKee Homes, renowned for exceptional quality, thoughtful design, and timeless craftsmanship.Offering over 1,500 square feet of beautifully finished living space, this elegant residence seamlessly blends modern comfort with everyday functionality. The home features three spacious bedrooms and 2.5 well-appointed bathrooms, providing the perfect layout for families, professionals, or those looking to enjoy the benefits of a brand-new home.From the moment you step inside, you'll appreciate the upgraded finishes throughout, showcasing stylish details, quality materials, and contemporary design. The bright, open-concept main floor is ideal for both entertaining and everyday living, while the thoughtfully designed upper level offers generous bedroom sizes and a comfortable private retreat.Completing the property is an oversized double detached garage, providing ample room for vehicles, storage, and hobbies.Situated in the desirable community of Chinook Gate, this exceptional home offers the perfect balance of style, comfort, and convenience, with parks, walking paths, schools, shopping, and recreation all within easy reach. Move in with confidence and enjoy the peace of mind that comes with owning a brand-new McKee Homes masterpiece. (id:52806)
Calgary, Alberta
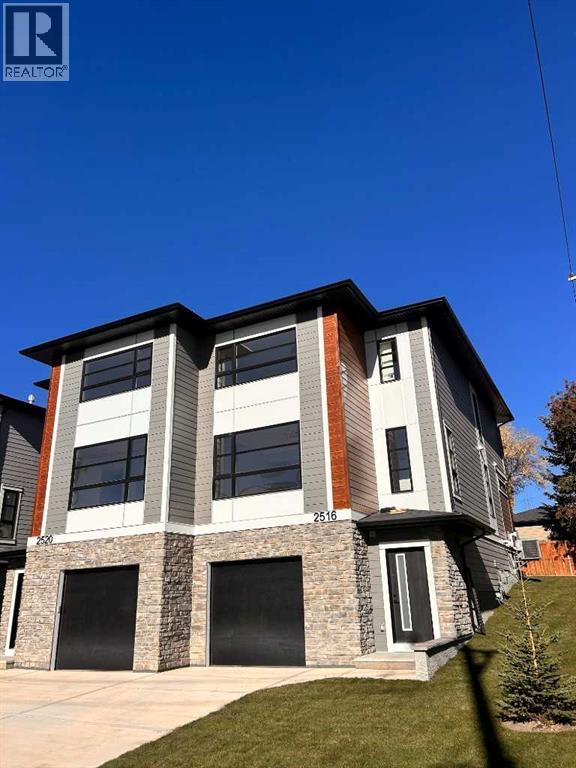
Stunning New Build in Richmond – Modern Semi-Detached with a rare Oversized attached Tandem Garage!Welcome to your dream home in the heart of Richmond! This brand-new 2-story semi-detached home offers over 2,100 sq. ft. of bright, open-concept living space designed for modern comfort and everyday convenience. Built by Rockford, an established Builder with over 30 years of experience building homes in Alberta.Property Highlights•South-facing front yard — enjoy natural light throughout the day•Oversized tandem drive-under garage with plenty of room for vehicles, storage, or a workshop•Spacious open-concept main floor ideal for entertaining and family living•Modern kitchen featuring sleek cabinetry, quartz counters a gas range, stainless steel appliances, and a large island for seating•Inviting living room with a contemporary fireplace for cozy evenings•Convenient main floor half bathroom for guests•Rear deck overlooking the professionally landscaped backyard — perfect for summer BBQs or morning coffeeSecond Floor•3 spacious bedrooms and 2 full bathrooms•Large primary suite featuring a walk-in closet and a spacious ensuite with double vanity, quartz counters, walk-in shower, and designer finishes•Generous secondary bedrooms providing flexibility for family, guests, or office space•Convenient upper-floor laundry room complete with counter and shelvingAdditional Features•Air conditioning for year-round comfort•Over 2,100 sq. ft. of functional, modern living space•Quality craftsmanship and attention to detail throughout•Located in the desirable Richmond community — close to parks, schools, shopping, and just minutes from downtown CalgaryThis beautifully designed new build perfectly combines style, comfort, and convenience — an exceptional opportunity to own in one of Calgary’s most sought-after neighborhoods.Don’t miss your chance to make this exceptional home yours!Please note Realtor has an interest in property. (id:52806)
Calgary, Alberta
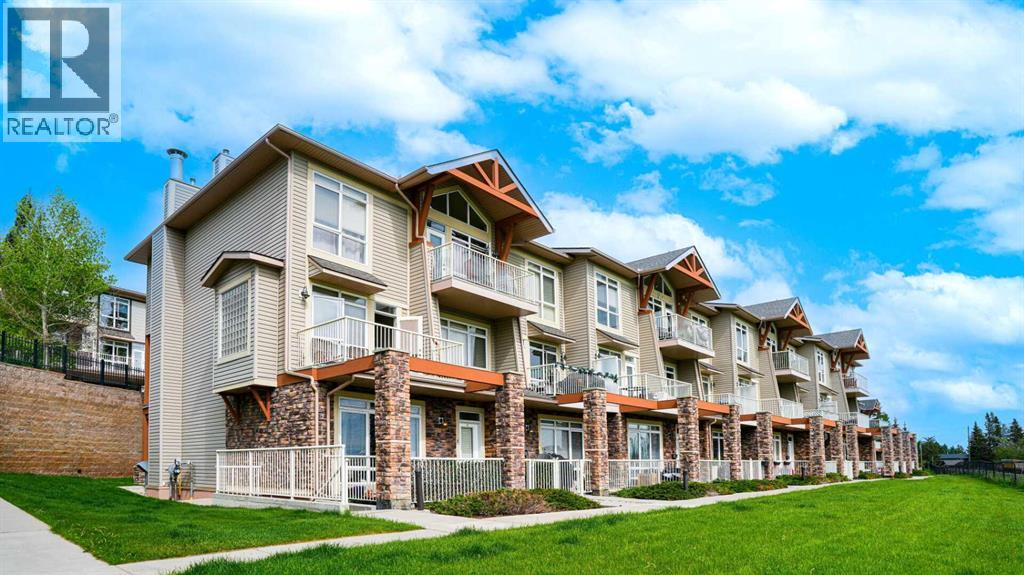
Imagine coming home to a stylish urban retreat every day – welcome to #1, 169 Rockyledge View N.W., where contemporary design meets exceptional convenience. This 767 square-foot townhome is more than just a living space; it’s an embodiment of modern comfort and effortless living. Perfectly suited for singles or couples, this property offers a harmonious blend of function and aesthetics. Step inside and be greeted by a spacious and open floor plan that immediately feels like home. The seamless integration of the living, dining, and kitchen areas maximizes the space, creating a versatile environment that’s perfect for both relaxation and entertaining. The heart of the home, the kitchen, features recent updates that elevate its style and functionality. The kitchen is a culinary dream with endless countertops, a kitchen island, and a breakfast bar, ideal for casual meals or entertaining friends. Stainless-steel appliances add a touch of modernity, while ample storage and prep space ensure cooking is a delight. The abundant natural light streaming through large windows makes the entire place feel bright and welcoming. Retreat to your serene bedroom, a cozy haven designed for rest and rejuvenation. The updated bathroom continues the theme of modern elegance with high-quality fixtures and finishes, providing a spa-like experience every day. Now, when stepping outside, you can choose between a very private, north facing patio and the large, south facing patio with the unobstructed mountain's view and ready for the summer barbequing and guests entertaining. For your convenience and additional value, the unit comes with a full-size newer washer and dryer, underground, heated parking stall and a storage locker. Condo fees include heating, water/swage and garbage disposal. This move-in-ready unit ensures you can settle in without the hassle of renovations. For those considering investment opportunities, this place holds significant rental income potential. Its desirable featur es and prime location make it an attractive option for tenants, promising a steady and rewarding return on investment. Don’t miss the chance to own this modern, conveniently located home with an easy access to major highways, short drive to downtown, proximity to grocery shopping, restaurants and coffee shops. Whether you’re a first-time homebuyer, downsizing, or seeking an investment property, this home offers everything you need and more. Schedule a viewing today and discover the perfect blend of style, comfort, and convenience. (id:52806)
Calgary, Alberta
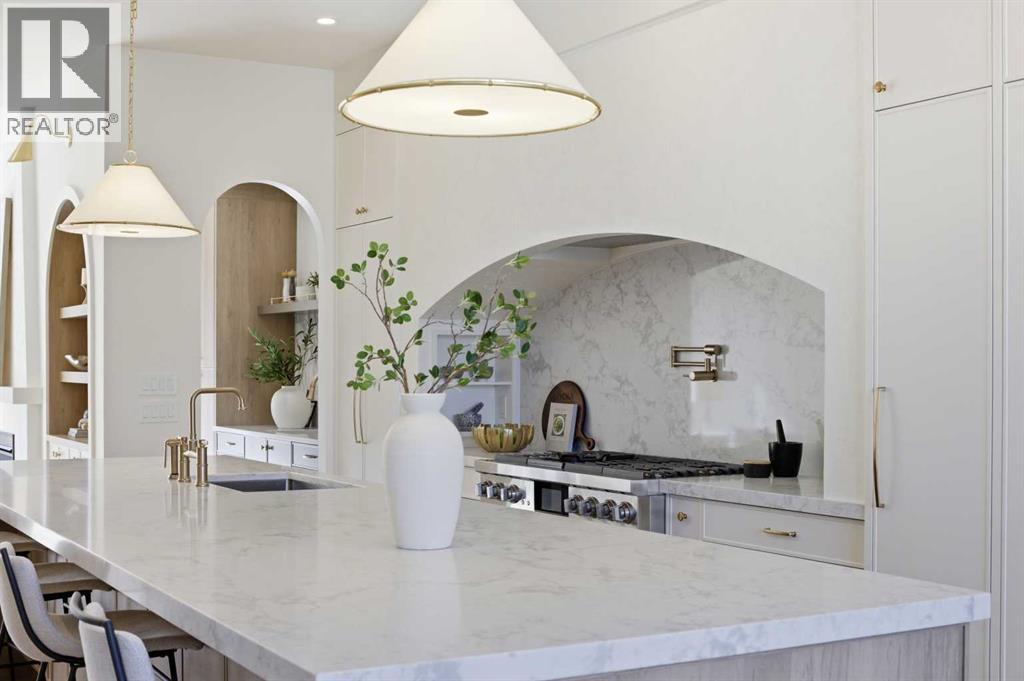
This three-storey home feels like it was pulled from the streets of Paris and planted in the heart of Calgary, just steps to Marda Loop, skyline views from the top floor, and every detail designed to make you never want to leave.The exterior sets the tone: French transitional style with timeless mouldings, arched windows, and proportions that just feel right. Inside, it's all soft curves, high ceilings, and French-inspired finishes that manage to be both romantic and livable.The kitchen is where you'll spend your most of your time. A 14-foot quartz island with dual-sided storage anchors the room; functional, surrounded by premium oversized appliances that make you want to cook. On the other side, custom built-in display with glass windows and LEDs to show off your fancy dinnerware. Pot filler, spice racks, open shelving, quartz backsplash. The custom arched hood fan is finished in Venetian plaster, adding texture and depth you don't see in most new builds. The butler's pantry with sink and cabinetry keeps the mess out of sight, while the mudroom with built-ins handles daily life seamlessly. Warm cabinetry gives the whole space personality and warmth.The arched window floods the home with natural light into the dinning area. A living room with a Venetian plaster fireplace surround. Step outside to a turfed backyard and composite deck that is beautiful, low-maintenance, ready for summer dinners, morning coffee, or quiet evenings under the stars.Upstairs, the primary suite is your private retreat. Wake up to soft light and city views, then step into a spa-like ensuite with dual vanities, arched mirror details, custom plaster finishes, in-floor heat, and tilework that was thoughtfully designed. The shower is a showstopper with multi-integrated tiles and quartz jamb, straight out of a design magazine. Sit on the bench and enjoy the steam shower. The secondary bedrooms are generously sized with walk-in closets, and the shared bathroom with in-floor heat blends Fre nch-inspired design with everyday practicality, dual vanities.The third floor is where this home earns its reputation. A rooftop lounge with another beautiful gas fireplace, opening onto a patio with sweeping downtown views. The kind of space you'll use constantly, not just on special occasions. The custom wet bar features brass tipping rails, glass shelving with LED lighting, and finishes that feel refined but never stuffy.The basement expands the living space even further: a huge guest bedroom/rec room or gym, full bathroom, extra storage, heated floor and heated driveway rough-ins for future comfort.Epoxy-finished heated garage with built-in speakers. Central A/C. Full security system. Integrated sound. Front and back landscaping designed so you're not spending weekends on yard work.Minutes from cafés, shops, and downtown Calgary, but it feels like its own world. European charm, thoughtful craftsmanship, and design that doesn't age.Elegant, functional, effortlessly beautiful. This is the one! (id:52806)
Airdrie, Alberta
Nestled in the highly sought-after community of Bayside, this beautifully designed Parkgate model by McKee Homes offers the perfect blend of style, space, and functionality for today’s modern family. This quick possession home is thoughtfully crafted with an open-concept layout and loaded with upgrades throughout.The main floor features a rare and versatile bedroom paired with a full bathroom, making it ideal for guests, extended family, or a private home office setup. The heart of the home is the upgraded kitchen, showcasing premium appliances, modern finishes, ample cabinetry, and plenty of prep space for both everyday living and entertaining.Upstairs, you’ll find three spacious bedrooms, including a relaxing primary retreat, along with a bright and inviting bonus room perfect for movie nights, a kids’ play area, or additional living space. Large windows throughout the home flood the interior with natural light, creating a warm and welcoming atmosphere.The oversized double attached garage offers extra room for a workbench, bikes, tools, or additional storage — a dream setup for hobbyists and busy families alike. A convenient side entrance adds future flexibility and functionality to the home.Step outside to enjoy the oversized backyard, offering endless possibilities for outdoor entertaining, gardening, or creating your own private oasis. Located in the well-established and family-friendly community of Bayside, this exceptional home combines comfort, convenience, and timeless design in one incredible package. (id:52806)
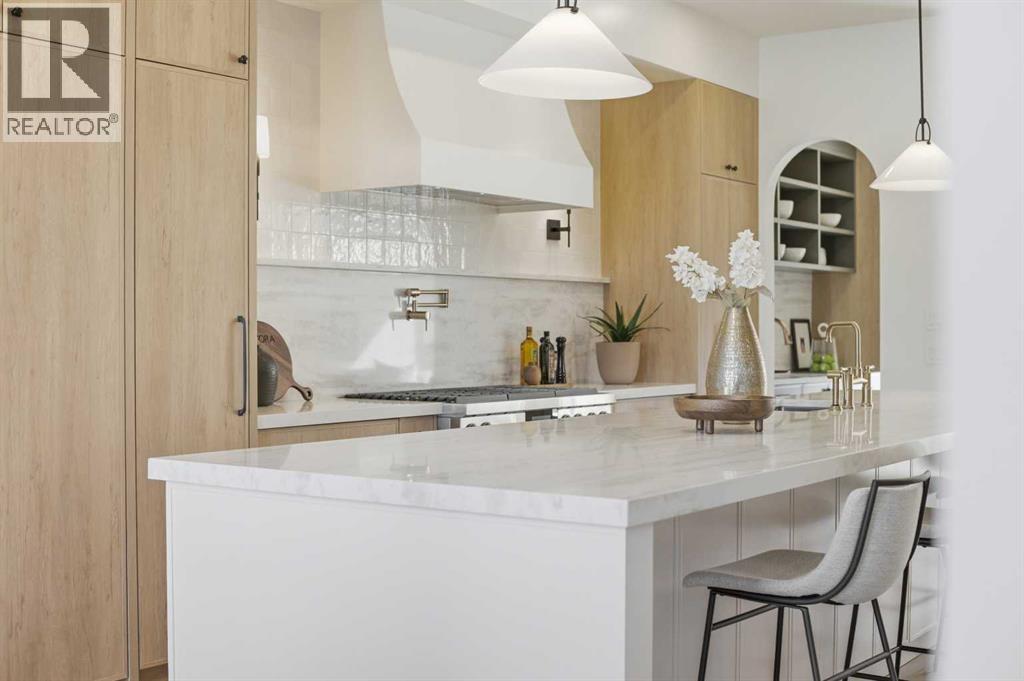
Calgary, Alberta
10 Reasons You'll Fall in Love with This Home:(1.) You're Steps from Marda Loop: Walk to coffee, dinner, river, parks, and your favorite shops. Minutes to downtown Calgary. You're in the heart of one of Calgary's best neighborhoods, but the moment you step inside, it feels like your own private escape.(2.) The Exterior Stops People in Their Tracks: French transitional architecture with timeless mouldings, balconies to enjoy the view, and proportions that just work. This isn't another cookie-cutter build, it's timeless, elegant, and undeniably beautiful.(3.) The Kitchen Is Where You'll Actually Want to Spend Time: A 14-foot quartz island that's equal parts functional and sculptural. Premium oversized appliances, pot filler, spice racks, open shelving. And the custom hood fan with a quartz backsplash, aesthetic shelf, and zellige tile up to the ceiling. It's the kind of detail you don't see anywhere else.(4.) Your Morning Coffee Just Got an Upgrade: A dedicated arched coffee bar with open shelves featuring brass tipping rails detail and smart storage. Start every day here... you'll really look forward to it.(5.) Rich Green Cabinetry: Featured in the laundry room, foyer, butler's pantry, and powder room walls. It's intentional, cohesive, and gives the home a personality that feels distinctly European and completely you.(6.) The Butler's Pantry and Mudroom Handle Real Life: Butler's pantry with sink and cabinetry keeps entertaining stress-free. Mudroom with built-ins manages the daily chaos. Everything has a place, so the beautiful spaces stay that way.(7.) Light, Views, and Spaces That Flow: European windows frame the skyline. A Venetian plaster accents the fireplace. The living areas open to a turfed backyard and composite deck low-maintenance, high-reward. (8.) The Primary Suite Feels Like a Spa: Wake up to city views and soft natural light. Your ensuite has in-floor heat, steam shower, dual vanities, arched details, custom textured walls, and tilework that w as chosen with care. The secondary bedrooms are spacious with walk-in closets, sharing a bathroom that blends French timeless design with everyday function. Shared bathroom includes in-floor heat.(9.) The Rooftop Is Where You'll Live: Third-floor lounge with a gas fireplace. Rooftop patio with sweeping downtown downtown views. A custom wet bar with gold railing details, LED-lit glass shelving, and timeless finishes. This isn't a space you use once it's where you'll host, relax, and fall in love with Calgary all over again.(10.) The Extras That Make Life Easier: Epoxy-finished heated garage. Central A/C. Full security system. Integrated sound. Fully finished basement with a guest bedroom/gym room, full bathroom, and heated floor rough-ins. Heated driveway rough-ins (Calgary winters solved). Landscaping designed so you enjoy it, not maintain it.This home isn't just beautiful. It's thoughtful, functional, and designed to be lived in fully. European charm meets Calgary living, and it's waiting for you. (id:52806)
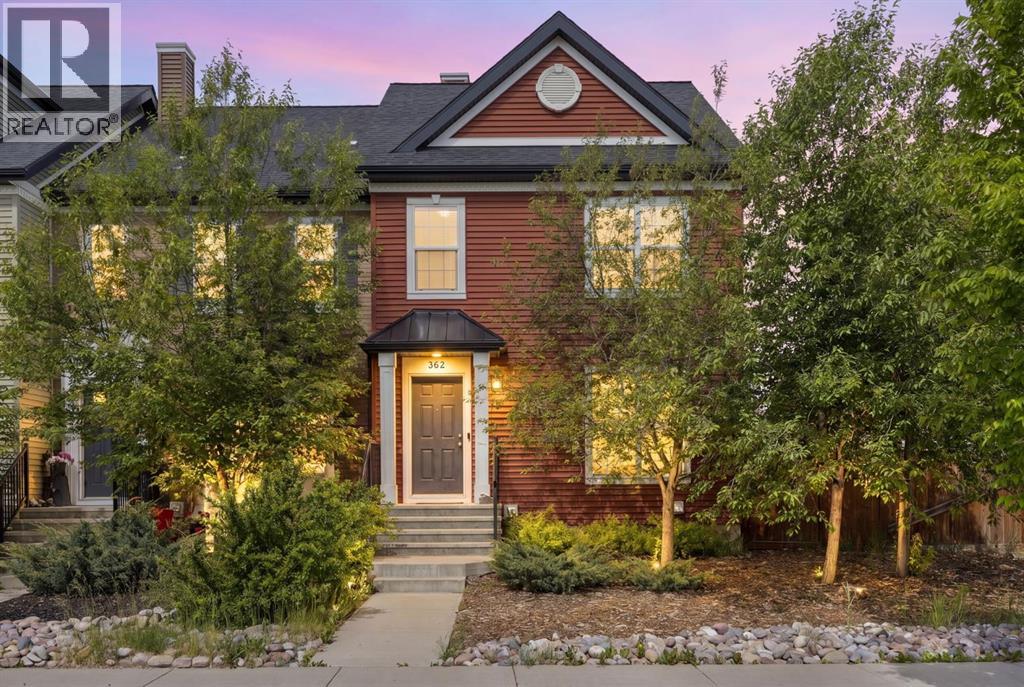
Calgary, Alberta
WOW! An incredible opportunity awaits first-time buyers, growing families, and savvy investors in the sought-after community of Legacy! With NO CONDO FEES and a prime location just steps from scenic pathways, shopping, restaurants, and schools, this beautifully maintained 3-bedroom home offers the perfect blend of comfort, convenience, and lifestyle. Ideally situated overlooking the community walking paths, this thoughtfully designed 1,465 sq. ft. residence welcomes you with a bright, open-concept main floor. Expansive picture windows fill the living and dining areas with natural light creating an inviting atmosphere for both everyday comfort and entertaining. At the heart of the home, the stylish kitchen highlights quartz countertops, stainless steel appliances, an abundance of cabinetry, and a sizeable peninsula with seating for five perfect for casual meals, homework sessions, or gathering with guests. A convenient mudroom and powder room complete this level. The second floor delivers three spacious bedrooms and two full bathrooms. The generous primary suite easily accommodates a king-sized bed and boasts a lovely ensuite and double closets while the secondary bedrooms offer ample space for children, guests, or a home office and share a well-appointed 3rd bathroom. The unfinished lower level presents endless possibilities including a fitness area, workspace, recreation room, guest accommodation, or additional living space. Outside, the impressive fully-fenced backyard is larger than many comparable properties providing plenty of room for children, pets, and outdoor enjoyment. An expansive deck creates the perfect setting for summer barbecues, watching the kids at play, or simply relaxing beneath the stars. An oversized double detached garage adds further storage, value, and functionality. Legacy is an amenity-rich community designed for active living and family enjoyment. Explore picturesque walking trails, cycle along interconnected pathways, discover nearby par ks and playgrounds, or enjoy the excellent selection of shops, dining options, and everyday convenience. Offering exceptional value, outstanding yard space, and an unbeatable location, this home truly delivers the complete package. Welcome home! (id:52806)
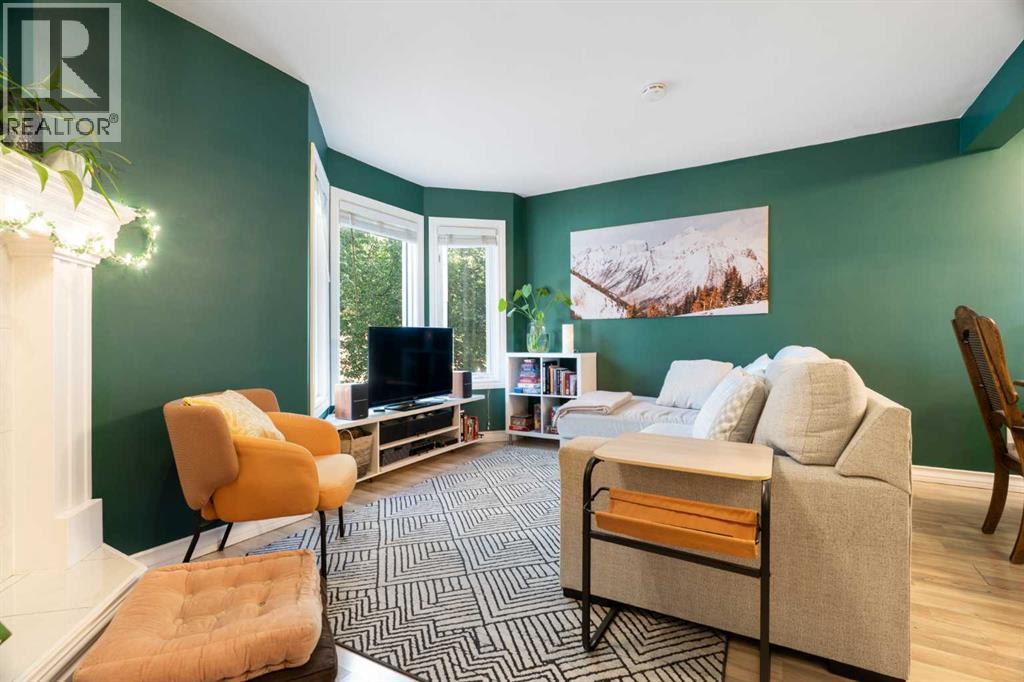
Calgary, Alberta
Picture Saturday morning coffee in your own private courtyard, then a three-block stroll to brunch on 17th Avenue. Most people assume living this close to everything means giving up space, parking, a real place to work, and paying hefty condo fees on top of it. This 1,518 sq ft end-unit townhouse gives you all three with fees under $400 a month, and the best part is waiting on the top floor. Coming home starts at your attached garage, with a second spot on the driveway out front. That means no circling the block and no scraping the windshield on January mornings. Step inside and head to the back of the main level, where the family room opens right onto your private courtyard. This is the room that becomes whatever you need: a home gym, office, a guest space or a cozy spot for movie nights. Your laundry is right here too. Up a short flight of stairs, the main living floor is made for having people over. You'll find a gas fireplace and bay windows in the living room, a dining room with space for a proper dinner party, and a kitchen with granite counters and stainless steel appliances. The breakfast nook is where your mornings will happen, with a door out to the first of your two private balconies. A powder room on this level means guests never need to head upstairs. The top floor is your retreat. The primary bedroom has vaulted ceilings that make it feel open and airy, a full wall of closets, and a second private balcony for winding down in the evening. The 5-piece bathroom connects to both the primary and the hallway. It has a double vanity so nobody waits their turn, a soaker tub and a separate glass shower. The second bedroom solves the work-from-home problem: its walk-in closet has been transformed into a dedicated office nook, so your workday has its own space away from the couch. If you'd rather have the closet, it converts back easily. Then there's the neighbourhood. You're three blocks from the restaurants, patios and shops of 17th Avenue, an easy walk from d owntown, and about 10 minutes on foot from Sunalta LRT. This is the Beltline lifestyle you've been scrolling past, with the space and parking you thought you'd have to give up to get it. Don't wait, book your showing today! (id:52806)
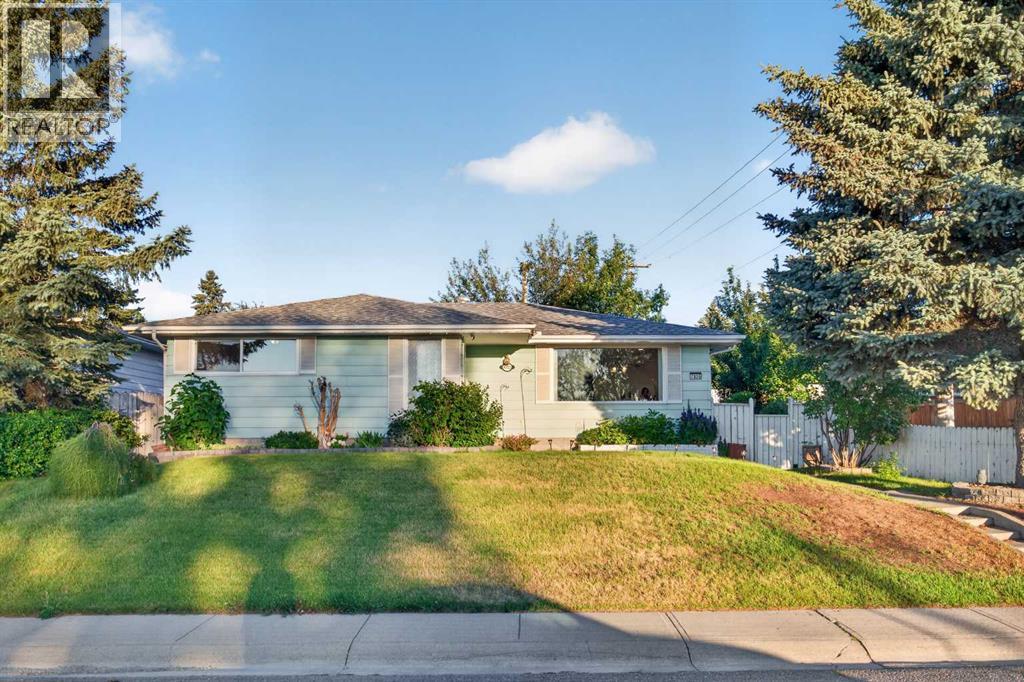
Calgary, Alberta
ACROSS FROM GREENSPACE | 2-BEDROOM ILLEGAL SUITE | DOUBLE GARAGE | BRAND-NEW WINDOWS. Step inside through a welcoming foyer featuring a large window and an oversized closet, setting the tone for the thoughtful layout that follows. The main floor boasts hardwood flooring throughout (aside from the kitchen), flowing seamlessly through the living room, formal dining room, and a cozy breakfast nook, perfect for both everyday living and entertaining. The updated kitchen is a true highlight, complete with a gas range, microwave range hood, and stainless steel appliances.The primary bedroom offers not one but two closets, including a walk-in closet, and patio doors leading directly out to the deck. (Massive primary bedroom with the potential to be divided into two separate bedrooms. The home originally featured three bedrooms on the main floor, offering flexibility to restore the original layout if desired). The second bedroom also enjoys the luxury of a walk-in closet plus a second closet, and a well appointed 4 piece bath rounds out the main floor. Recent updates include BRAND NEW WINDOWS on the main floor (except for one living room window) and a BRAND-NEW FURNACE. Outside, the deck is topped with a metal gazebo, ideal for shaded summer evenings.Downstairs, the basement offers a fantastic illegal suite complete with a kitchenette, a large rec room, 2 additional bedrooms, and a 3 piece bath. A large utility and laundry room adds extra functionality, and a separate entry with access from the backyard makes this space ideal for extended family or additional living needs.The backyard is built for both relaxing and practicality, featuring a deck, concrete patio, double detached garage, back alley access, and a parking pad, giving you plenty of room for vehicles, storage, or hobbies.Situated directly across from greenspace, offering the kind of location families dream about, with St. Henry Elementary, St. Helena School, Alex Munroe School, and St. Hubert Elementary scho ols all within walking distance, plus easy access to 14 St NW and Deerfoot Trail for an easy commute.This is a rare opportunity to own a versatile, well located home with income potential and space for the whole family. Don't miss your chance to make it yours. (id:52806)
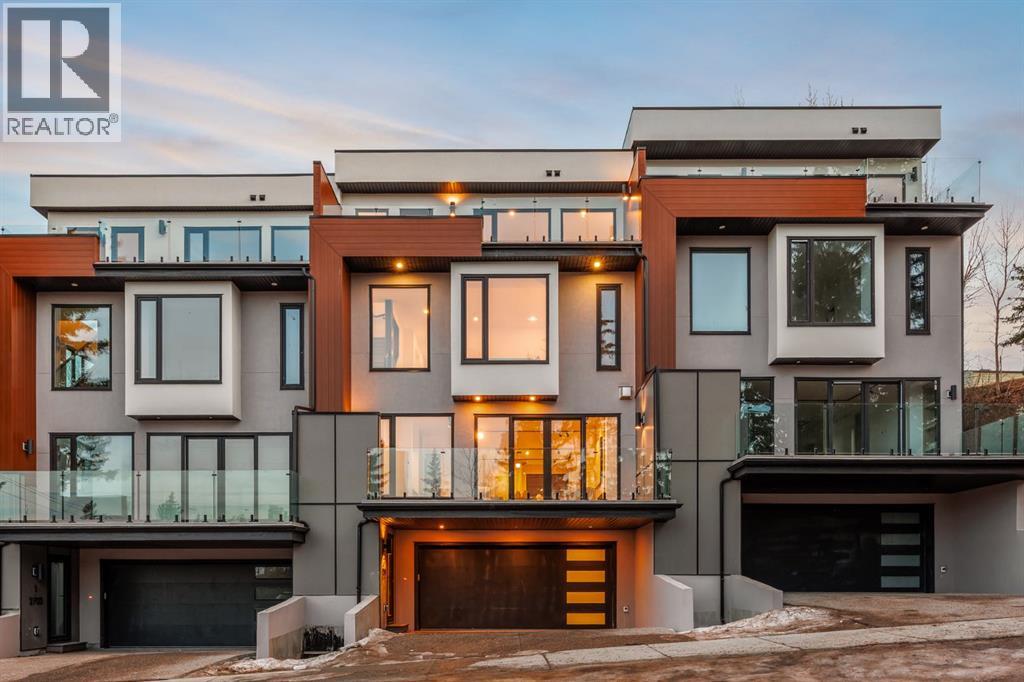
Calgary, Alberta
Enjoy exclusive promotions currently being offered by the builder: 1 year of free condo fees if an offer is received & accepted before Oct 12 th & $10,000 of upgrade credits if an accepted offer received before Sep 30th. This three storey townhome incorporates modern-traditional interior design elements for a sophisticated and timeless aesthetic. Perched upon a hill in one of Calgary's most iconic river communities overlooking the picturesque skyline, this brand new unit is a culmination of high quality materials, thoughtful finishing selections, and grand inclusions. The attached triple car garage and private elevator are characteristic of the many luxurious additions strategically embedded within this home. The main floor layout includes a chef's kitchen with premium panel-ready appliances, dining room, living area with gas fireplace, powder room, wet bar, built-in desk area, main floor balcony with sweeping city views, and an outdoor BBQ deck at the rear. On the second level there are two bedrooms, each with walk-in closets and full ensuites, along with a large built-in laundry area with sink and shelving, and a versatile den. The third floor is occupied almost entirely by a spacious primary retreat with another gas fireplace, walk-in-closet, an attached 6 piece ensuite including a steam shower, air jetted tub, bidet, make-up vanity and in-floor heating, along with an additional wet bar, and a third level balcony (designed and loaded for a hot-tub) overlooking the city and nearby Elbow River. This intentional floorplan prioritizes comfort and convenience while maximizing utilization of space. Intricate millwork, ornate wall and ceiling mouldings, a curved, ribbed kitchen island, brush gold accents, 9 foot ceilings, and herringbone hardwood all work together seamlessly to emulate carefully curated beauty. With unrivalled cityscape views, this home is a testament to deluxe inner city living. Notable specifications include: quartz countertops, Spanish porcelain tile , engineered European Oak hardwood, custom designed casing/mouldings, designer light fixtures, LED backlit built-in bookcase, millwork built-ins, satin brass and matte black hardware, European style tilt and turn windows with ticker individual panes of glass, along with rough-in for a security system. The expansive epoxy finished garage also includes EV rough-in, a built-in closet space to be used as a mudroom, and the flexibility to convert a large portion at the rear into a home gym or workshop area in lieu of a third vehicle. This home is situated amongst the natural landscape of the river pathways and surrounded by some of the city's most notable landmarks in the peaceful community of Erlton. Quickly access the shopping and dining opportunities along 4th street, the brand new Convention Centre, Calgary Stampede Grounds, and get to the downtown core in minutes. (id:52806)
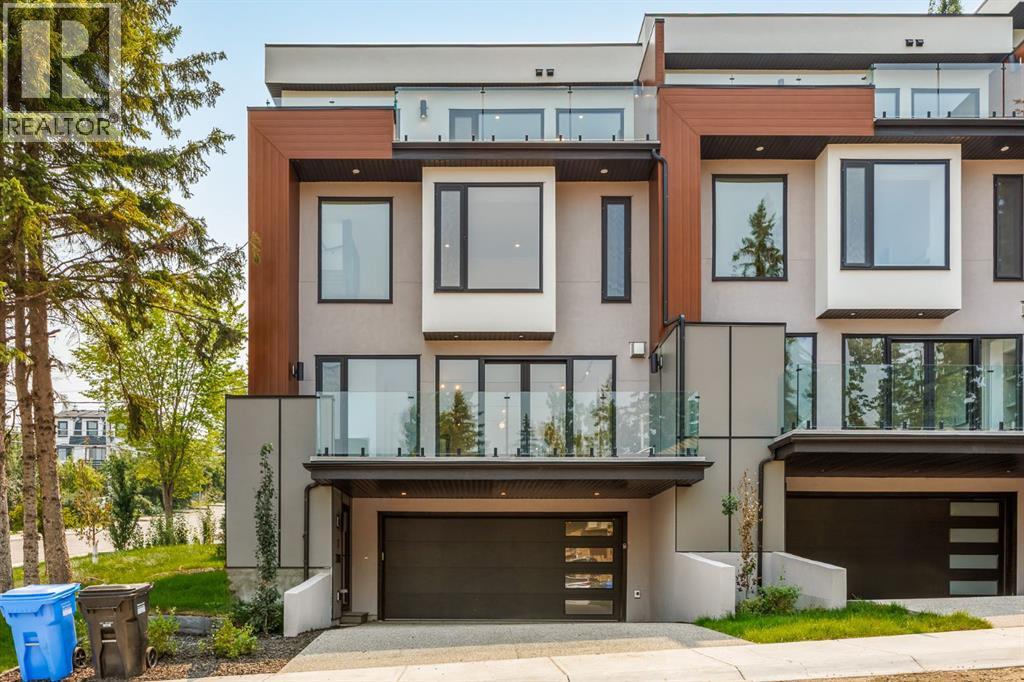
Calgary, Alberta
Enjoy exclusive promotions currently being offered by the builder: 1 year of free condo fees if an offer is received & accepted before Oct 12 th & $10,000 of upgrade credits if an accepted offer received before Sep 30th. This three storey townhome incorporates modern-traditional interior design elements for a sophisticated and timeless aesthetic. Perched upon a hill in one of Calgary's most iconic river communities overlooking the picturesque skyline, this brand new unit is a culmination of high quality materials, thoughtful finishing selections, and grand inclusions. The attached triple car garage and private elevator are characteristic of the many luxurious additions strategically embedded within this home. The main floor layout includes a chef's kitchen with premium panel-ready appliances, dining room, living area with gas fireplace, powder room, wet bar, built-in desk area, main floor balcony with sweeping city views, and an outdoor BBQ deck at the rear. On the second level there are two bedrooms, each with walk-in closets and full ensuites, along with a large built-in laundry area with sink and shelving, and a versatile den. The third floor is occupied almost entirely by a spacious primary retreat with another gas fireplace, walk-in-closet, an attached 6 piece ensuite including a steam shower, air jetted tub, bidet, make-up vanity and in-floor heating, along with an additional wet bar, and a third level balcony (designed and loaded for a hot-tub) overlooking the city and nearby Elbow River. This intentional floorplan prioritizes comfort and convenience while maximizing utilization of space. Intricate millwork, ornate wall and ceiling mouldings, a curved, ribbed kitchen island, brush gold accents, 9 foot ceilings, and herringbone hardwood all work together seamlessly to emulate carefully curated beauty. With unrivalled cityscape views, this home is a testament to deluxe inner city living. Notable specifications include: quartz countertops, Spanish porcelain tile , engineered European Oak hardwood, custom designed casing/mouldings, designer light fixtures, LED backlit built-in bookcase, millwork built-ins, satin brass and matte black hardware, European style tilt and turn windows with ticker individual panes of glass, along with rough-in for a security system. The expansive epoxy finished garage also includes EV rough-in, a built-in closet space to be used as a mudroom, and the flexibility to convert a large portion at the rear into a home gym or workshop area in lieu of a third vehicle. This home is situated amongst the natural landscape of the river pathways and surrounded by some of the city's most notable landmarks in the peaceful community of Erlton. Quickly access the shopping and dining opportunities along 4th street, the brand new Convention Centre, Calgary Stampede Grounds, and get to the downtown core in minutes. (id:52806)
Calgary, Alberta
PRICE IMPROVED!!! RARE END-unit townhome in sought-after Evanston Square with over 1,420 sq ft. Welcome to Symons Valley's popular Evanston neighbourhood and this is move-in-ready. As a coveted end unit, you'll enjoy extra NATURAL LIGHT, added privacy and only ONE shared wall — a layout that's hard to find. Step inside to SOARING 11 foot ceilings and GLEAMING HARDWOOD floors in the living room. The open-concept layout flows upstairs to a seamlessly into a COOK'S KITCHEN — featuring peninsula style counterspace, HARDWOOD FLOORS, MAPLE cabinetry, GRANITE countertops, TILE BACKSPLASH and STAINLESS STEEL APPLIANCES. Check out the flexible dining area with a nook. Guest powder room. Upstairs, two GENEROUSLY sized bedrooms each have their own FULL ENSUITES with TILE floors with organized closets. Both boast spacious walk-in closets. In-suite laundry is just down the hall. The unspoiled basement is a BLANK CANVAS with serious potential: think home office, gym, media room, or future family space ready for your vision. An adjoining crawlspace adds valuable storage. Enjoy the the best of outdoor living. Unwind in your own inviting OUTDOOR RETREATS and extend your living space - featuring a private BALCONY for quiet moments and a welcoming front PATIO - perfect for morning coffee and evening sunsets. BBQ - Gas line. Recent upgrades give you peace of mind: new shingles and front windows (2025), new eavestroughs (2026), plus Hunter Douglas blinds and durable Hardie Board siding exteriors. Parking is never a worry — attached single garage, private driveway, and street parking right at your door. Location is everything. You're in the heart of Evanston, walking distance to the brand-new Evanston Heights School (Grades 4–8, proposed opening August 2026), steps from parks and minutes to Evanston Towne Centre plus regional shopping at Beacon Hill, Sage Hill Crossing, Sage Hill Quarter and Creekside. Quick access to Stoney Trail means Cross Iron Mills, YYC Airport, University of Calgary, hospitals, and downtown are all within easy reach. Your new lifestyle awaits. (id:52806)
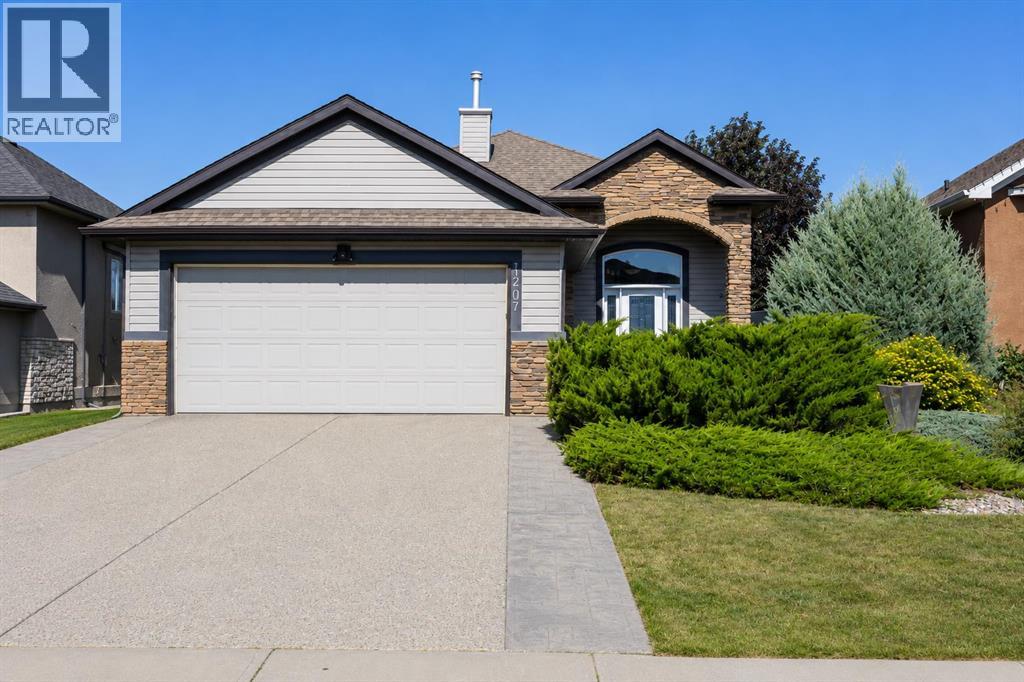
Strathmore, Alberta
Welcome to 1207 Westmount Drive in the highly sought-after community of Strathmore Lakes Estates! Beautifully maintained and move-in ready, this immaculate bungalow offers exceptional pride of ownership, thoughtful design, and an unbeatable location just steps from the lake.From the moment you arrive, you'll appreciate the excellent curb appeal and oversized heated, drywalled double attached garage. Inside, the bright and inviting main floor features a spacious kitchen with a centre island, ample counter space, pantry, and an adjoining dining area that's perfect for entertaining. The cozy living room is highlighted by a gas fireplace, creating a warm and welcoming atmosphere.One of the home's standout features is the beautiful sunroom, offering the perfect place to enjoy your morning coffee, unwind with a book, or entertain friends. The spacious primary bedroom includes California Closets and a private 4-piece ensuite with a relaxing jetted tub and separate shower.The fully developed basement welcomes you with a comfortable recreation room featuring a wet bar and bar fridge, two additional bedrooms, a 3-piece bathroom, a laundry room, and abundant storage space.Additional features include central air conditioning, a HEPA filtration system and central vacuum. Outside, the fully fenced and landscaped backyard offers two patio areas, a large storage shed, and plenty of room to relax or entertain.This exceptional home combines comfort, quality, and location in one of Strathmore's most desirable neighbourhoods. Call your favourite REALTOR® today to book your private showing, make this beautiful home yours, and start to LOVE WHERE YOU LIVE! (id:52806)
