Fox Creek, Alberta
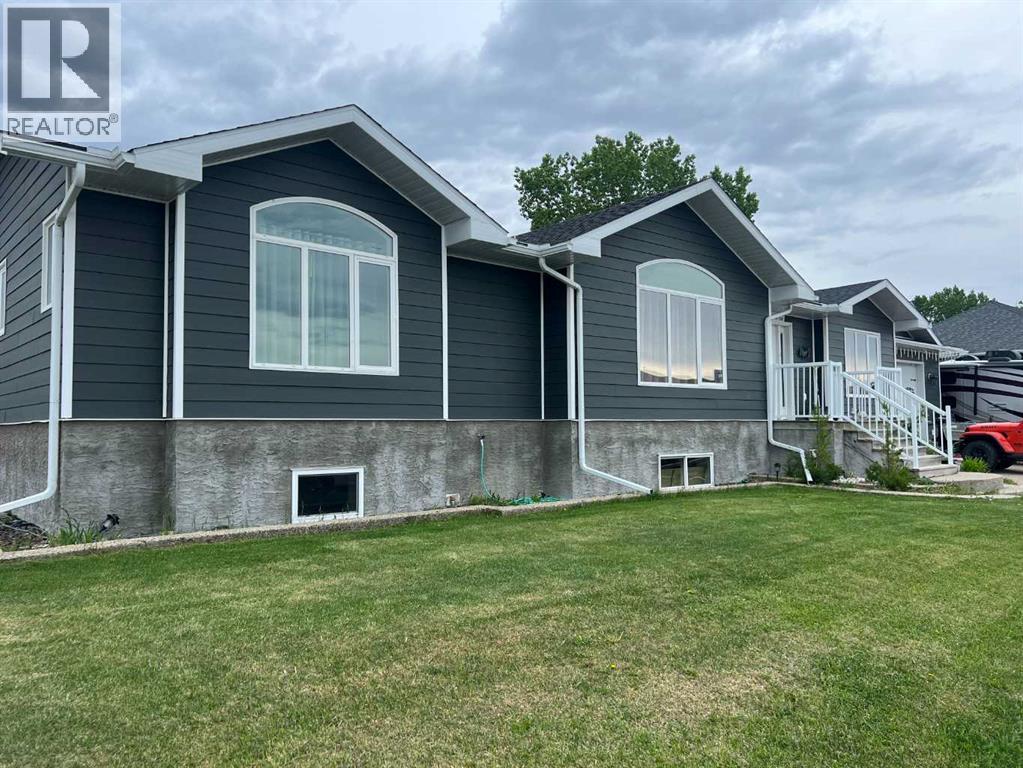
Welcome to this beautifully well-maintained family home.. 5 large bedrooms with 4 full bathrooms..This bright and inviting main floor features spacious living and dining areas. Large kitchen with beautiful quartz counter tops, maple wood cupboards and walk in pantry, appliance cupboard , bay window over the kitchen sink for you to grow your herbs, open dining room to living and kitchen. Newer top of the line fridge, stove & dishwasher. Garden doors to covered deck with lights for your evening entertaining. If you want to add the hot tub, its all set up for this. Main floor laundry new washer & dryer staying with your home, side door to your heated garage. Bright living room with a vaulted window. Newer paint throughout your new HOME. Huge master bedroom with large closet. Master suite with soaker tub and double shower & toilet closet. Great size 2 nd bedroom with large window. Downstairs has huge family room perfect for movie nights, even room for your own gym, roughed in wet bar, 2ND master suite with full bathroom,2 more bedrooms. Water filter system and central air will have you living very comfortably this summer !!! RV parking to both sides of your new HOME. (id:52806)
Fox Creek, Alberta
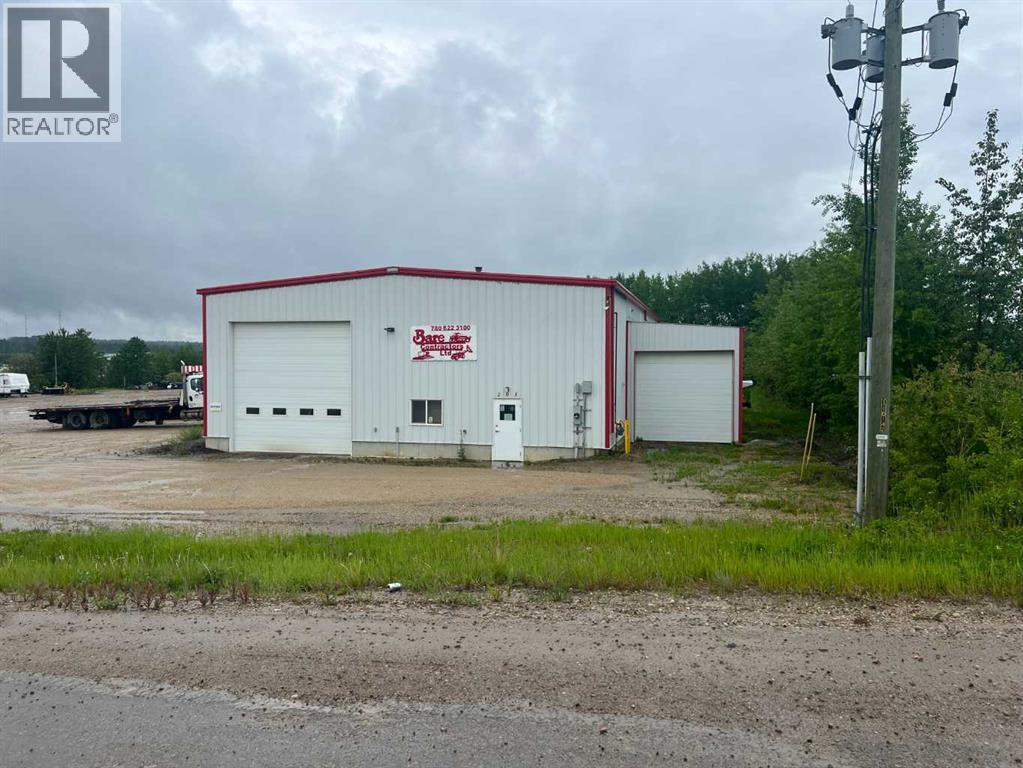
BUILDING 5400 SQ FT LAND 2.49 ACRESPride of ownership shows in this well-built shop and land. Building is 90 ft long 60 ft wide by 18 ft tall,3 electric doors 2 are 16 ft tall 1 is 14 ft tall all doors are 14 ft wide. Shop doors on both ends of build so you can drive right though. Shop has foam blow in insulation. Office to the back and side of shop. Office is insulated so well you can’t hear the air compressor or trucks running. Office space is open for your conference meetings with to 2 private offices to the side. Larger main bathroom. Over the office is a parts room with lots of shelfing and a sliding door so you can even put your parts up here with a forklift. So you don’t have to carry parts up all the stairs. Three phase power with 400 volts in shop. In-floor heat and over 2 over head heaters. 2nd cold storage building to side of the shop with 12 foot doors on each end. Six out door plug ins and a plug in station out back for even more power. There is a ditch that goes around the land for great drainage. Fenced with a gate to the front of property with no access to back of property. (id:52806)
Rural Yellowhead County, Alberta
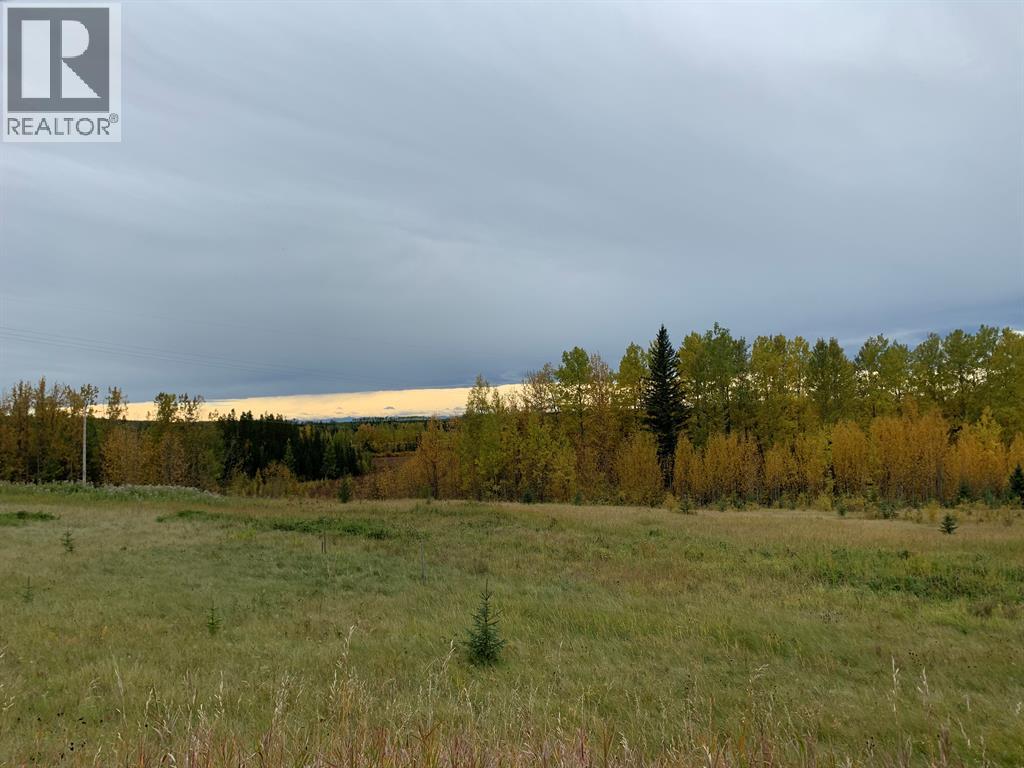
Rare opportunity to own 155.59 acres west of Edson with direct exposure bordering Highway 16 and access from Range Road 184. This versatile parcel offers excellent development and subdivision potential or an incredible location to build your dream acreage with stunning mountain views. Enjoy the convenience of a highly desirable location combined with the privacy and space of country living. Bonus: over $8,000 in annual lease revenue provides additional income. Endless possibilities await! (id:52806)
Rural Wheatland County, Alberta
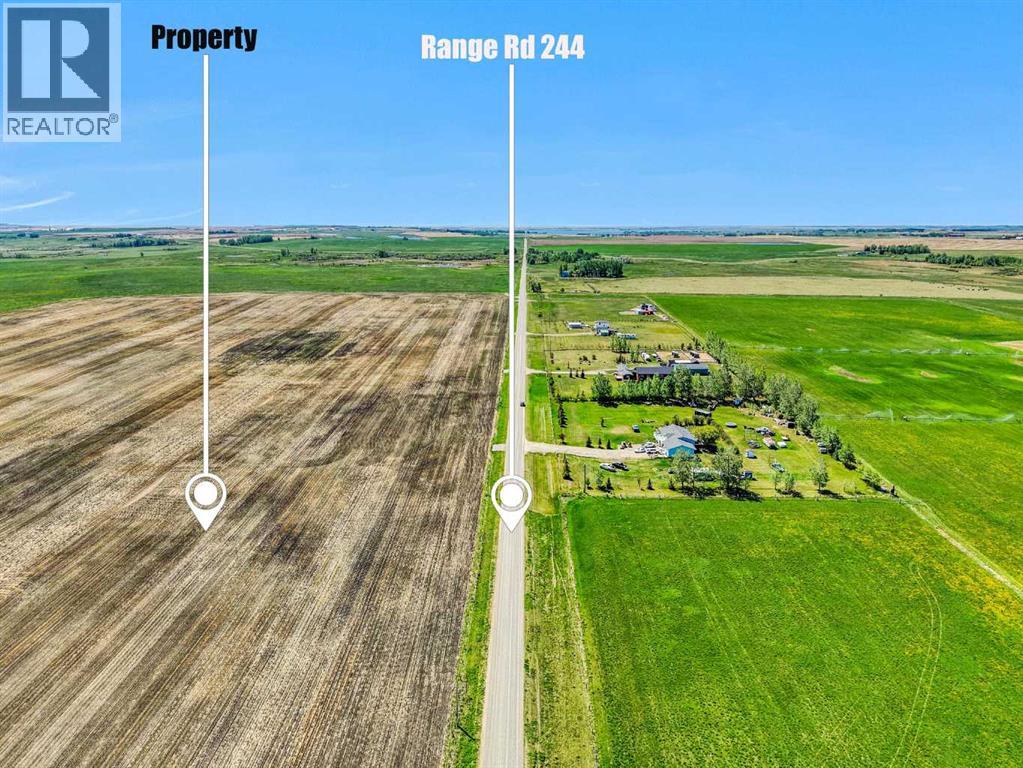
Bird/Nature Paradise. Brand New Subdivision. 3 acres. 35 km. to Calgary, Alberta.. East of Strathmore, AB.Just 1/4 mile of Gravel. Moving Forward. Bring your Family, Friends, Neighbors. Country Residential Lands. Build your Dream Home. Priced to MOVE. School Bus Stops Here (id:52806)
Brooks, Alberta
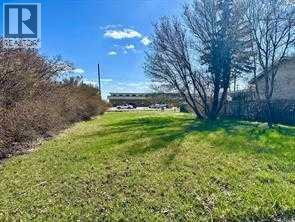
Brooks, AB presents strong, near-term development opportunities for single-family construction driven by rapid supported by population growth, aggressive municipal incentives, and a sharp rebound in housing starts. Brooks Is Now a High-Potential Market for Single-Family BuildersBrooks is experiencing its biggest housing boom in 20 years, fuelled by a combination of population growth, rising rents, and builder-friendly incentives. These conditions create a rare window where small-city fundamentals align with big-city demand pressures.Rapid population growth — 15.5% over five years and 3.4% year-over-year in 2025, signalling sustained demand for new housing. Rents up ~33% over two years, indicating a supply shortage and strong absorption potential for new builds. Housing starts surged to 94 in 2025, up from 74 in 2024 (+27%), ranking Brooks 7th provincially. Attracted developers from Calgary and other larger centres. Development Opportunities for Single-Family Construction1. Build-to-Sell Single-Family Homes in Undersupplied SegmentsWith rents and population rising, Brooks has a backlog of households living in overcrowded or temporary accommodations. Single-family homes priced in the entry-level to mid-range bracket are likely to see strong demand.Average home prices in Brooks sit around $452,595, with newly built homes averaging $308,140 — showing room for competitive new construction. 3. Small-Lot Single-Detached or Duplex ConstructionBrooks has seen a surge in row and duplex starts (row starts up 230.8% year-over-year). This indicates:Strong demand for compact, affordable ownership optionsA market receptive to higher-density single-family formats4. Targeted Development Near High-Demand NeighbourhoodsHighlights neighbourhood-level activity and fast-selling pockets.Builders can leverage these insights to position new single-family product where absorption is strongest. Entry-level single-family homes. High rents + population growth. Re nts +33%, population +15.5Lower land + permit costs. Strong demand for affordable ownership. Note Owner is a Licensed Real Estate Agent, Calgary Real Estate Board. (id:52806)
Rural Mountain View County, Alberta
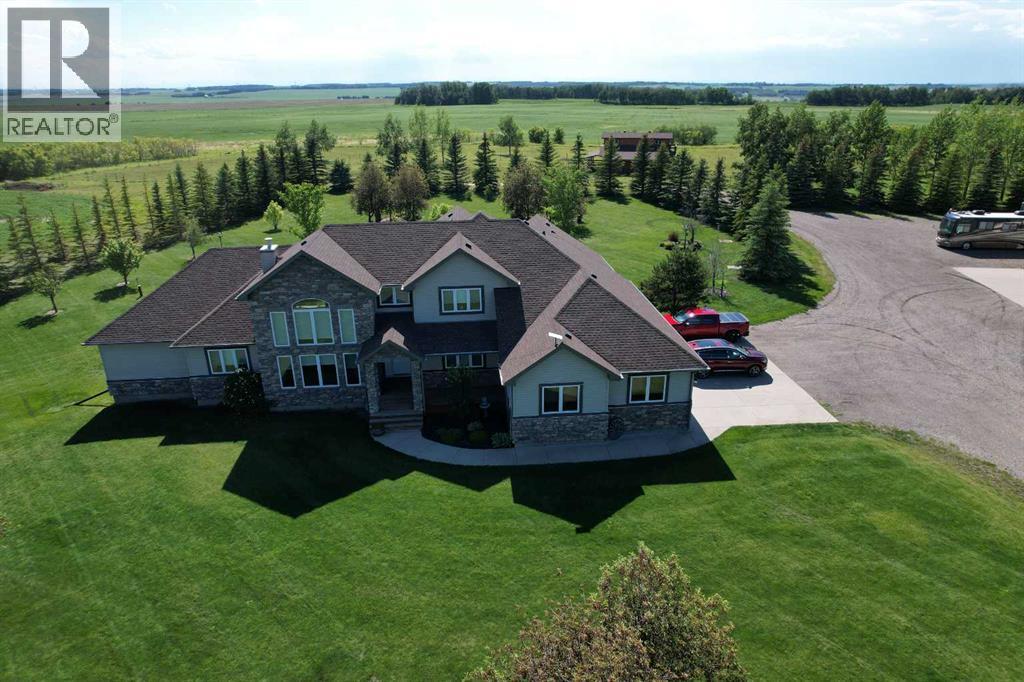
Ascend a picturesque, tree-lined driveway to discover an unparalleled executive estate perched atop a commanding ridge. Situated on 148.34 acres of highly productive, cultivated soil, this 4,124 sq. ft. custom two-storey masterpiece is framed by a mature shelterbelt, offering total privacy and 360-degree panoramas—from sunrises over the rolling valley to the east to majestic sunset mountain views to the west. Just 9 minutes from Olds with paved access to your gate, this property seamlessly blends high-end luxury with elite rural/agricultural infrastructure.Inside, the home radiates sophistication with soaring ceilings and two distinct living areas, each anchored by floor-to-ceiling stone fireplaces. The chef’s kitchen is a focal point, featuring rich maple cabinetry, granite counters, and premium JennAir appliances. Entertaining is effortless with a walnut built-in bar and garden doors that lead to a massive covered deck. The primary sanctuary offers a spa-inspired ensuite and private deck access with hot tub rough-ins. Upstairs, a bright loft overlooks the great room, connecting two spacious bedrooms via a Jack-and-Jill bath. Functional luxury abounds with an oversized heated garage (including a dog wash), in-floor basement heating, and a versatile hobby/workshop room in the basement.The outdoor assets are equally impressive, headlined by a premier 80’x40’ shop featuring a 60’x40’ heated workspace. For the equestrian or livestock enthusiast, the fully equipped barn includes five box stalls, a tack room, and a hay loft, serving five cross-fenced pastures with three electric-heated waterers. This is more than a home; it is a legacy property meticulously designed for those who demand the finest in country living.PROPERTY HIGHLIGHTS AT A GLANCE:Land & Location: 148.34 acres of prime soil; 9 minutes to Olds; paved access.The Residence: 4,124 sq. ft. above grade; 5 bedrooms; 4 bathrooms; dual stone fireplaces.Chef's Kitchen: JennAir gas range, double ovens, granite island, and walk-in pantry.Executive Shop: 80’x40’ total (60’x40’ heated with bathroom/plumbing + 20’x40’ cold storage).Equestrian Setup: 5-stall barn, tack room, cross-fenced pastures, and heated waterers.Viewscape: High-elevation site with valley views (East) and Rocky Mountain views (West). (id:52806)
Calgary, Alberta
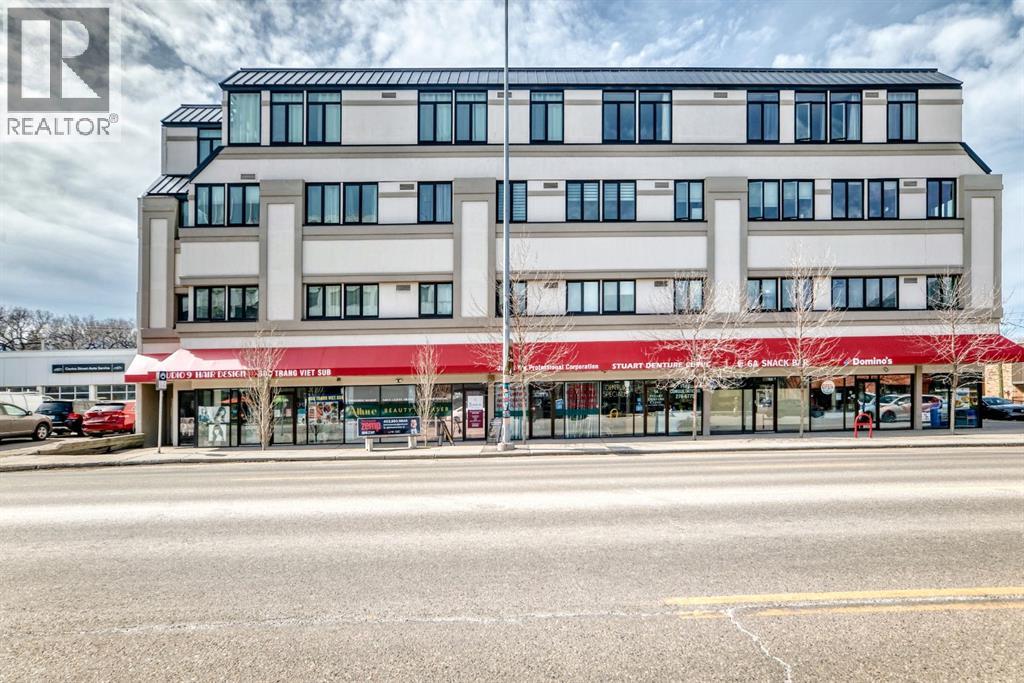
Turn-key professional commercial condominium unit with full clinical infrastructure. Currently operating as an established aesthetics clinic, this impeccably maintained 1,060 square foot suite presents a rare opportunity for medical, wellness, or high-end aesthetics users seeking a fully built-out space. Positioned along the high-exposure Centre Street NW corridor, the unit has been thoughtfully designed to support multiple practitioners while maintaining a refined, boutique atmosphere. The layout features eight private treatment rooms, each equipped with its own sink; an extensive and costly infrastructure upgrade. The space is anchored by a polished front reception and client waiting area that delivers a strong first impression. A central hallway provides efficient circulation, complemented by a private two-piece bathroom and a dedicated laundry and utility room to support daily operations. Dual access points enhance functionality, with a welcoming front entrance for clients and a separate rear exit ideal for staff and deliveries. Two assigned underground parking stalls are included, offering added convenience in this highly accessible inner-city location. This is a rare opportunity to secure a fully plumbed, high-density professional space in a prime Calgary corridor, with immediate usability and long-term flexibility. (id:52806)
Calgary, Alberta
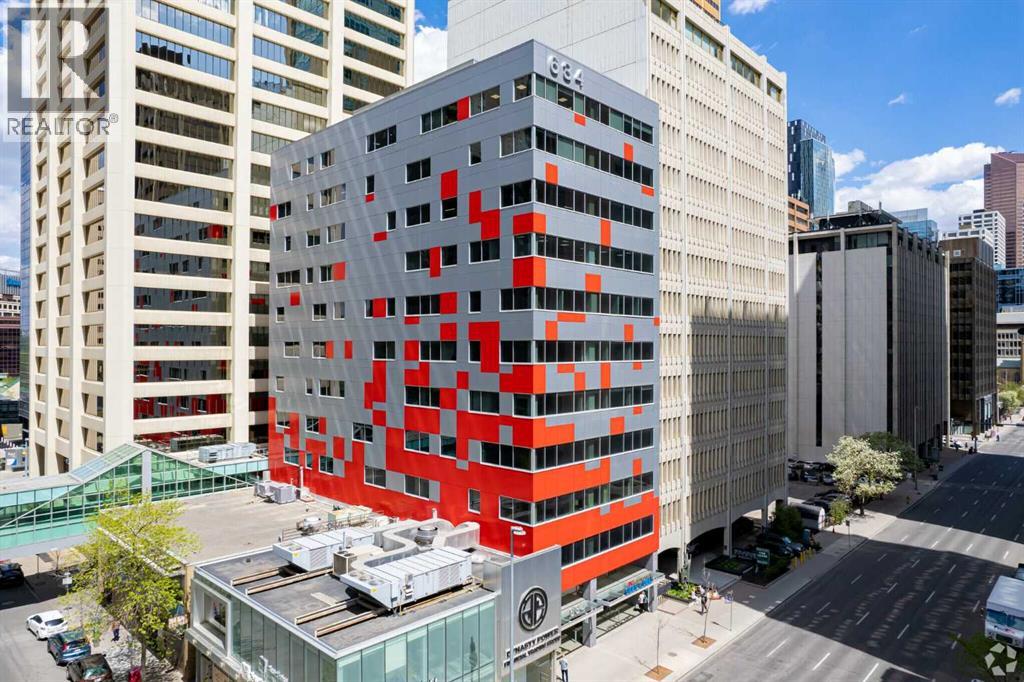
Prime Downtown Calgary Office Condo for Sale or for Lease. Move-In Ready | Plus 15 Access. A rare opportunity to buy or lease a fairly new, fully built-out office condo in one of the BEST locations in Calgary’s downtown CORE. Just one block from the C-Train station, this premium office space offers unbeatable accessibility and convenience for professionals and clients alike. Ideally situated steps from the Courts Centre and surrounded by major Downtown office towers, the unit is directly connected to the secure PLUS 15 pedestrian skyway system—the world’s largest elevated walkway network, featuring 86 bridges and over 16 km of weather-protected access throughout Downtown. Office features include: 7 spacious private offices. Dedicated boardroom / meeting room. Professional reception area. Kitchen area. Storage area. Efficient, functional layout ideal for professional services, legal, consulting, education or corporate use etc. The space is move-in ready, and ALL existing furniture can be included, allowing for immediate occupancy with minimal setup cost. Act fast—downtown office units with this location, layout, and PLUS 15 connectivity are rare. Contact today to arrange a private viewing before it’s gone. (id:52806)
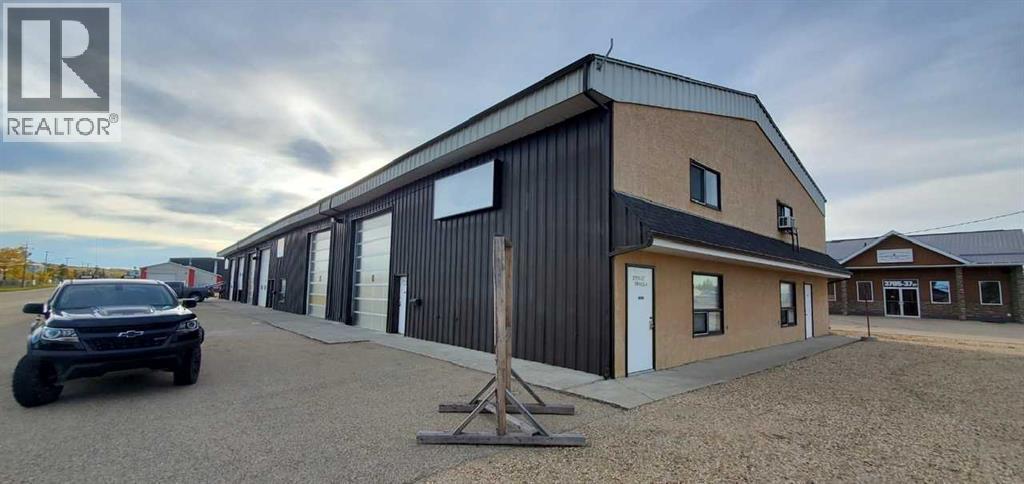
Whitecourt, Alberta
This building is an ideal investment property, or an owner/operator make want to buy this building to house their business while they have rental income on the side. For the right owner/operator, we have a prefered lender that you could purchase the entire building with only $50K down, and your renters in the rest of the building will pay your mortgage for you! Located just three blocks off the highway in Whitecourt's Hilltop Industrial Park. (id:52806)
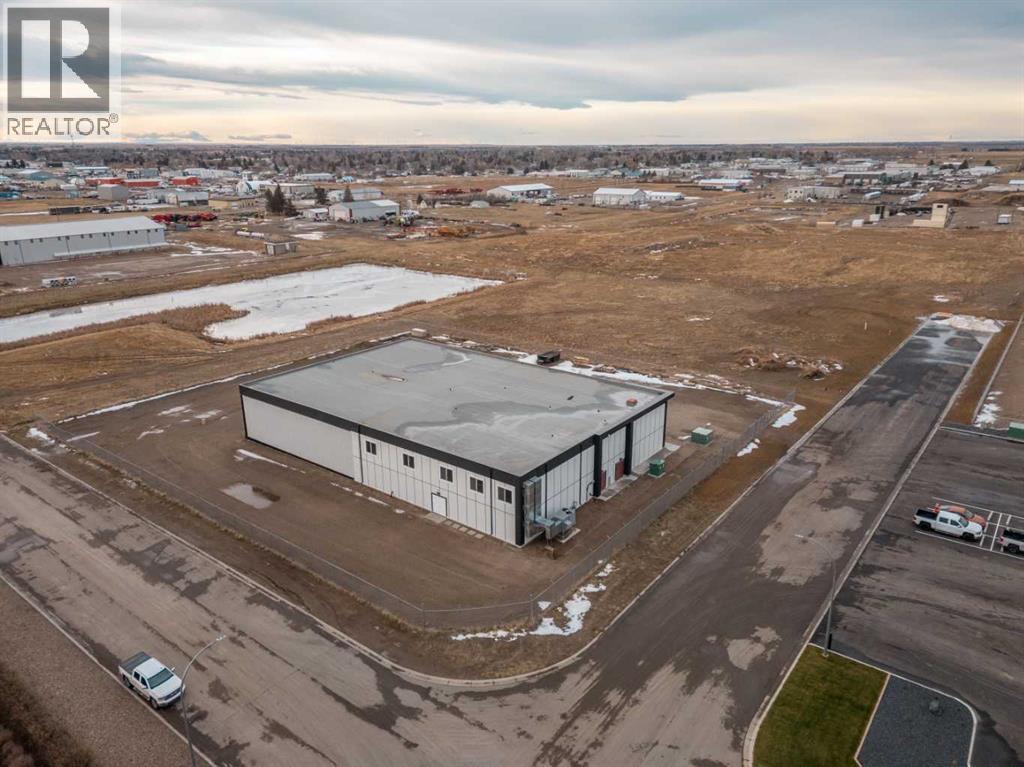
Taber, Alberta
Presenting a rare opportunity to acquire a newly completed, high-specification industrial facility at 6110 69 Ave in Taber, Alberta, this building offers a level of durability and cleanliness that far exceeds standard industrial builds. Originally engineered to meet rigorous medical-grade cannabis production and Good Production Process (GPP) standards with consulting from CCI Deloitte, the site is now ready for food processing, specialized manufacturing, or high-tech agriculture. The property currently holds a valid occupancy permit and sits on 2.4 acres of fully fenced and gated land zoned M-2. The facility features a 23,000 square foot total floor plate, divided into approximately 15,000 square feet of fully finished main floor production and fulfillment space and an 8,000 square foot fully finished upper floor for office and staff requirements.The construction quality is exceptional, featuring a metal clad and Hardie Board exterior with a durable torch-on roof. The building envelope is highly efficient, utilizing R-31 spray foam ceiling insulation and R-25 exterior walls. Inside, the growing and propagation areas are built with steel beam and column construction and MGO engineered wall panels. These specialized MGO walls are highly fire-resistant, capable of resisting fire for up to 2–3 hours and staying unburned at 800°C. They are also water-stable and anti-microbial, preventing issues like mold, mildew, or rot. To further ensure a sterile and bright environment, the interior is finished with Trusscore polymer wall and ceiling panels that are scratch-resistant, moisture-proof, and highly light-reflective.Every detail of the main floor has been curated for high-performance compliance, including the use of food-grade, corrosion-resistant, and moisture-resistant materials for all paint, flooring, and hardware. The facility is supported by a robust 300KW electrical service with dedicated room for future expansion. By adhering to GPP standards, the design flow ens ures the building is constructed and maintained to minimize contamination risks, making it a premier choice for any business requiring a strictly controlled environment.Strategically, Southern Alberta's vibrant agricultural sector is a global powerhouse, home to many of Canada's leading international agribusiness companies and associations. This location provides access to a mature agri-food research and development ecosystem and booming sub-sectors that provide a fertile environment for business growth and innovation. Positioned within this agricultural powerhouse, this facility is perfectly situated to carry your business to the next level. Ownership will consider vendor, finance, joint venture and potentially other arrangements. (id:52806)
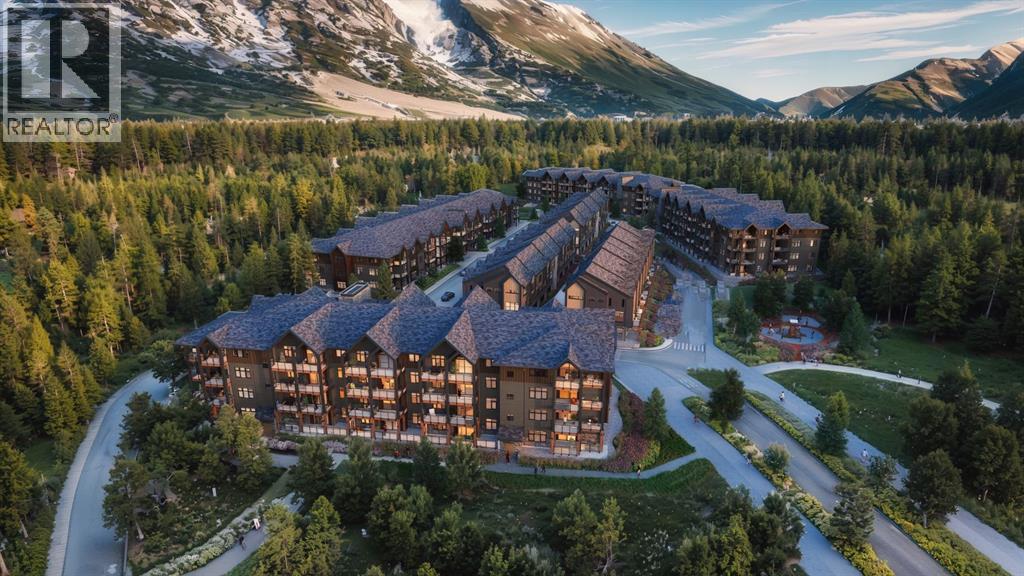
Canmore, Alberta
Experience mountain living made easy in this beautifully appointed ground-floor Soleil 2 floorplan at Altitude at Three Sisters. Offering two bedrooms and a functional single-level layout, Unit 105 combines contemporary finishes with the comfort and convenience today's buyers are seeking. The covered patio creates an inviting outdoor retreat, while in-floor heating, luxury vinyl plank flooring, and tile-appointed bathrooms provide year-round comfort and durability.The kitchen is designed to impress with 41" upper cabinetry with full-height risers, Samsung appliances, a built-in hood fan, and a front-control range, creating a space that's as practical as it is stylish. Thoughtful details such as undermount bathroom sinks and underground parking further enhance everyday living.Condo fees of $660 per month cover heat, water, sewer, building insurance, snow removal, reserve fund contributions, and access to the community spa and hot tub, allowing owners to spend less time on maintenance and more time enjoying the mountain lifestyle. Built by award-winning Logel Homes, Altitude is ideally positioned in Three Sisters, just steps from the future Gateway commercial district, which will bring shopping, dining, and everyday services to your doorstep.Whether you're searching for a full-time residence, weekend retreat, or investment in one of Canmore's most exciting new communities, this exceptional home offers the perfect balance of comfort, convenience, and Rocky Mountain adventure. Please note, some images are virtually staged. (id:52806)
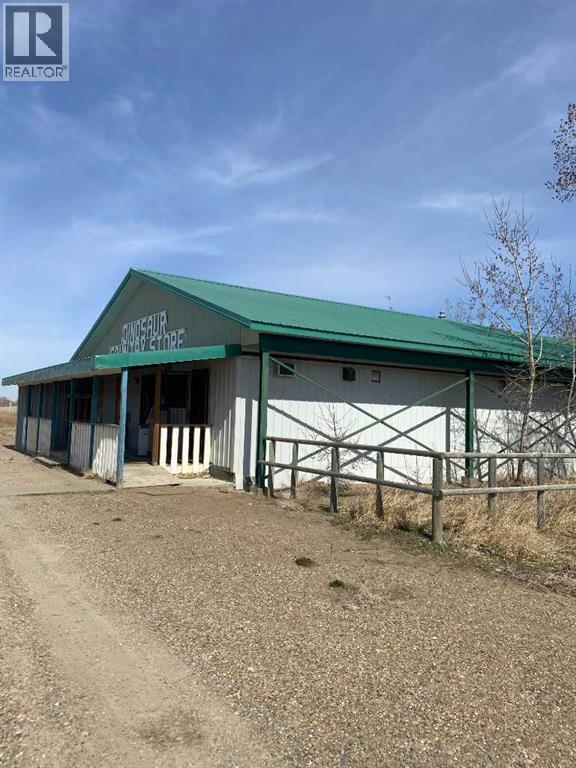
Patricia, Alberta
GREAT LOCATION, this property is minutes away to Dinosaur Park, the UNESCO World Heritage Site : COMMERCIAL, RESIDENTIAL PROPERTY WITH LAND. Great Investment and COMMERCIAL Property approx 2800 SF on 3.67 Acers of Land inclding House ( Approx. 1500 sf )at the CORNER of Pr130 and HIGHWAY 544 previously known as DINOSOUR COUNTRY STORE ( According to seller , before there was Gas station, Convenience store, restaurant Aand other services). Property have huge potential for future buyer to setup businesses like RV parking, Room rentals or other with permission from Nowell county.The property consists of a convenience store, liquor store, gas bar and a campground with 10 fully serviced sites. A licensed cafe was just added to the mix of offerings this year. Also included is a 3 bedroom 16'x18' modular home (built in 1996) that allows for easy management of the business. The COMMERCIAL Property and home is situated on 3.69 acres of land in Patricia, a hamlet in Southern Alberta , Newell County just 20 kms. northeast of Hwy. 1. Newell County area the richest ranching, irrigated agriculture prodction, oil and gas tourist, recreation, , and scenic regions in Alberta . Once setup it may be a profitable tourist centre and popular destination site for Locals around. Data used for Listing is approximate. Property with Land is Sold As is, where is by seller. Call Realtor for showing. (id:52806)
