Airdrie, Alberta
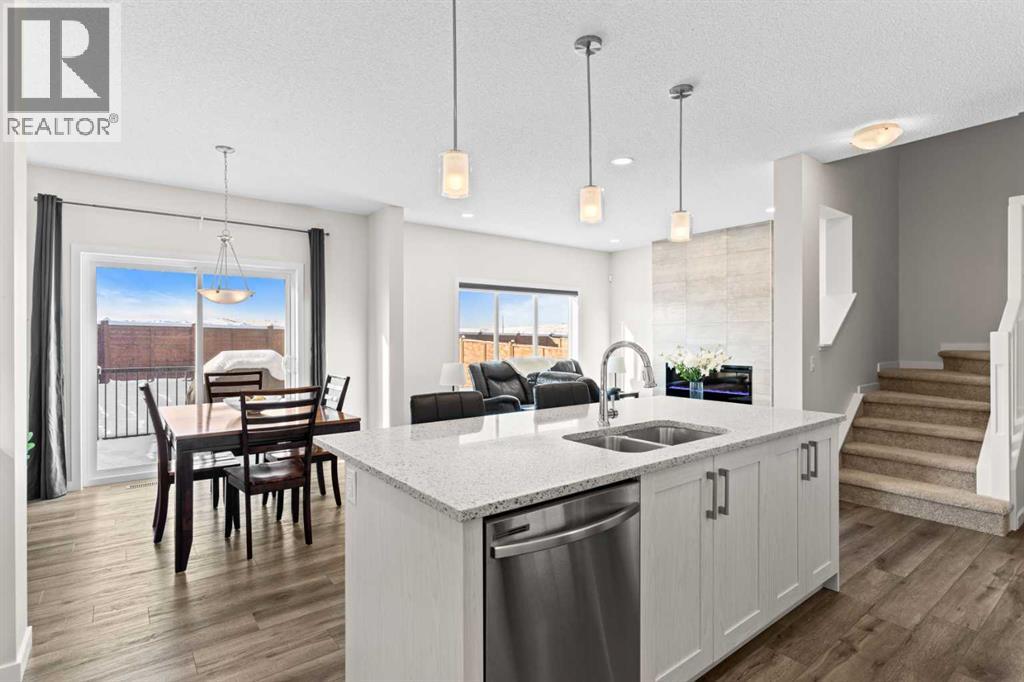
Welcome to this charming and beautifully arranged home in the welcoming community of Chinook Gate. Bright, comfortable living spaces and a thoughtful multi level design make this property an ideal place to settle in and enjoy everyday life.The main floor offers a warm and inviting living area filled with natural light, perfect for relaxing or spending time with family and friends. The kitchen provides ample cabinetry and workspace and flows easily into the dining area, creating a natural gathering point for meals and conversation. A convenient half bath completes this floor.On the second level, the primary bedroom offers a peaceful retreat with its spacious layout and private 5 piece ensuite. An additional bedroom and full bathroom complete this level and provide flexibility for family, guests or a home office.The third level adds even more appeal with a comfortable loft area, a full bathroom and another well sized bedroom. This floor is ideal for teens, extended family or anyone seeking extra privacy and personal space.The unfinished basement offers a clean and open area ready for storage, fitness equipment or future development that can suit your needs.Step outside to a private yard that is perfect for enjoying fresh air, outdoor dining or quiet moments at the end of the day. The neighbourhood features parks, pathways and quick access to nearby amenities, making it a pleasant and convenient place to live.This home blends comfort, space and location in a friendly and vibrant community. (id:52806)
Calgary, Alberta
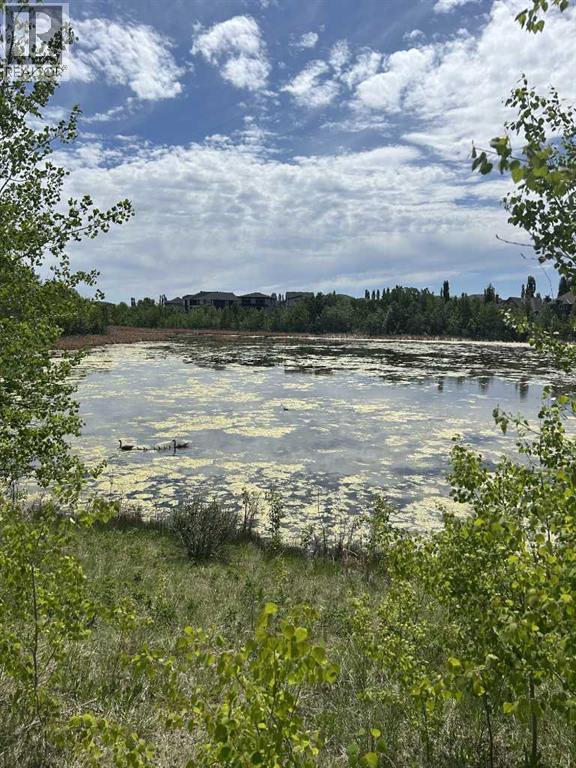
No Building commitment, bring your own builder. Build your dream custom home 3000-5000 sq/ft on an expansive 6770 sq ft Estate lot in sought-after Rocky Ridge, NW Calgary, perfectly positioned across from a tranquil pond and backing onto green space and trees. This rare homesite offers true four-season serenity, with no neighbours behind, direct access to pathways, and sweeping Rocky Mountain views that frame your backyard and fill your main living spaces with natural beauty. Set high on Calgary’s northwest ridge, your custom design can take full advantage of the rolling landscape—imagine a sun-filled great room with wall-to-wall windows, a gourmet kitchen and covered deck overlooking the treetops. Morning walks around the wetland ponds, evenings watching the sunset over the Rockies, and easy access to Rocky Ridge’s extensive pathways, parks, and Ranch Centre amenities create an unparalleled lifestyle that feels like a retreat while still being minutes from major routes, C-Train access, and northwest shopping and services. (id:52806)
Calgary, Alberta
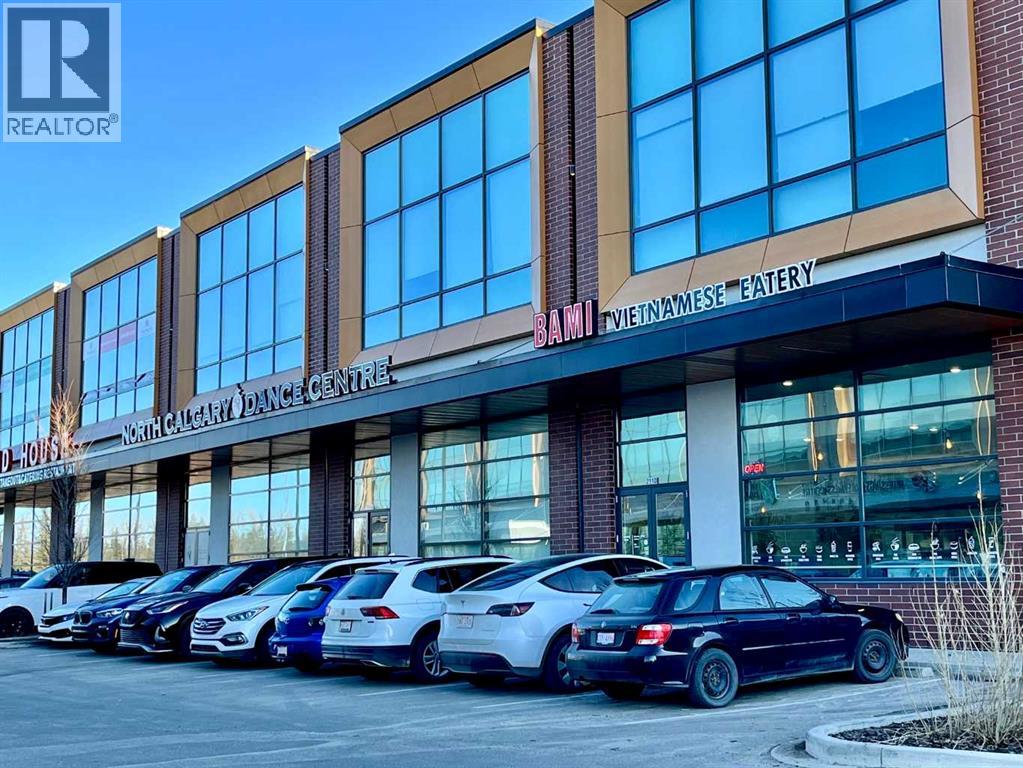
Vietnamese Take-out restaurant business For Sale + commercial condo unit For Sale. Located in Royal Vista surrounded by huge Royal Oak Mall, Royal Vista Mall, School and Car Dealer shops. Customers for take-out and delivery from surrounded mall, schools, dealer shops and nearby communities. Potential to grow, potential to expand as franchise. (id:52806)
Calgary, Alberta
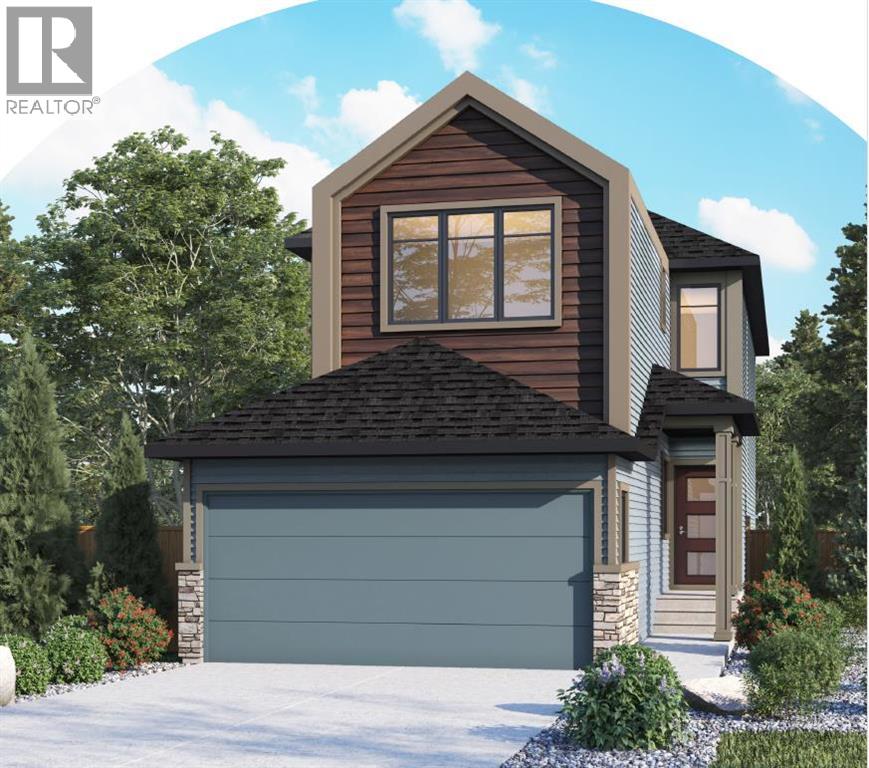
Welcome to 41 Lewiston Common, the beautifully designed Delilah ZLL by Genesis Builders. Offering 2,126 square feet of thoughtfully planned living space, this home combines modern style, functionality, and future flexibility. Scheduled for possession in July, this stunning home features 4 bedrooms and 3 full bathrooms, including a highly desirable main floor bedroom and full bathroom perfect for guests, multi generational living, or a private home office.Step inside to bright, contemporary finishes and an open-concept layout designed for both everyday living and entertaining. The spacious kitchen features quartz countertops throughout, a premium Silgranit sink, gas line rough-in for a future range, and plenty of storage and workspace. The adjoining dining and living areas are enhanced by additional windows that flood the home with natural light, creating a warm and inviting atmosphere.The upper level offers a spacious loft with a tray ceiling, added pot lighting, and large windows that create the perfect secondary living space for family movie nights, a children's play area, or a home workspace. The primary retreat is designed for relaxation with its elegant tray ceiling and upgraded ensuite layout. Two additional bedrooms, a full bathroom, and convenient upper-floor laundry complete the upper level.Additional features include an Urban Craftsman elevation, double attached garage with full driveway, 10' x 7' pressure-treated rear deck, wrought iron railings, 9' main floor ceilings, 9' foundation walls, gas line rough-ins for both a BBQ and future gas range, additional pot lighting throughout, and a future legal suite dual rear entry with a 2-bedroom legal suite rough-in, offering excellent long-term investment potential.Located in the exciting new community of Lewiston, residents will enjoy thoughtfully planned streetscapes, future parks, pathways, green spaces, and convenient access to schools, shopping, dining, and major commuter routes. Lewiston is designe d to bring together modern living and community connection, making it an ideal place for families, professionals, and those looking to establish roots in one of Airdrie's newest and most anticipated neighbourhoods.This exceptional home offers the perfect balance of style, comfort, and future opportunity in a growing community you'll be proud to call home. (id:52806)
,
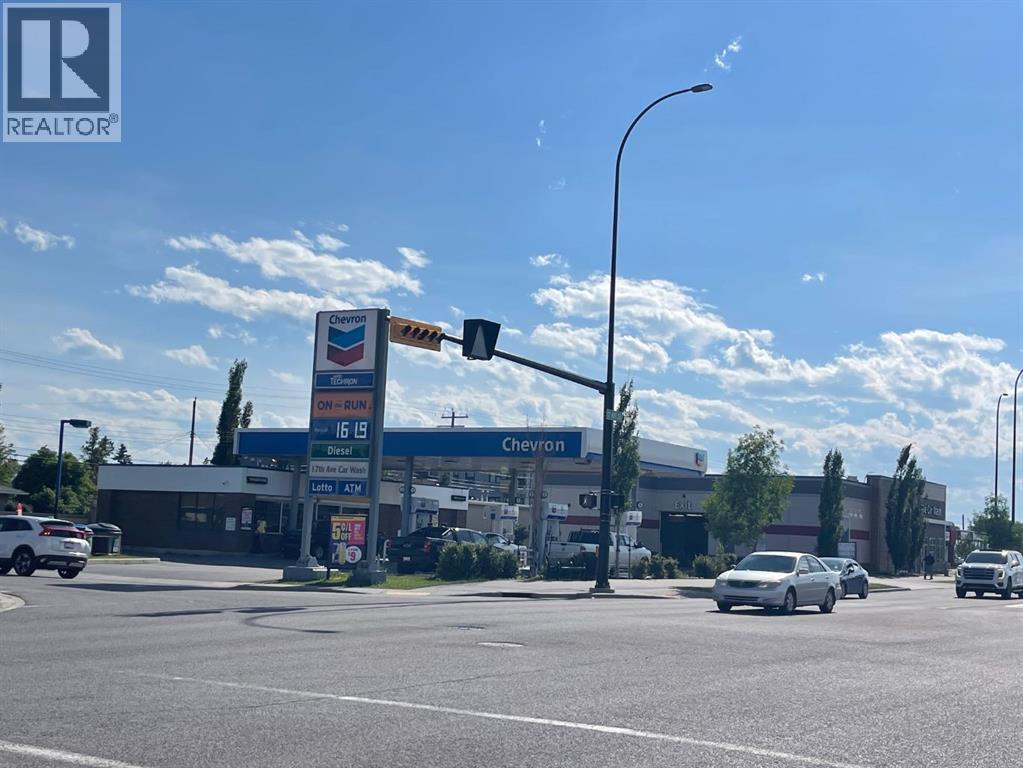
Chevron Gas Station with High-Volume & Multi(6)-Bay Car Wash – Prime 17th Ave Location. Seize a rare opportunity to acquire a high-revenue, turn-key commercial powerhouse strategically positioned on 17th Ave—one of the Calgary's busiest, high-exposure arterial corridors. This premium asset pairs the powerhouse branding of a *Chevron Gas Station*, *On the Way*, with a high-capacity *17 Ave Car Wash* operation, creating an insulated, recession-resistant business model with massive daily commuter foot traffic. The property features a fully stocked, modern 'On the Way' convenience store generating exceptional profit margins, alongside a beautifully maintained multi(6)-bay car wash that commands a loyal, repeat local customer base. With multiple distinct income streams flowing from fuel, retail, and car wash services, this location functions as a high-margin neighborhood hub. Perfect for an institutional investor expanding their portfolio or an experienced owner-operator looking for a stabilized, high-performing asset with immediate, strong cash flow. Land 27,616 sq.ft (0.63 acres), Building: C-store 1,770 sqft (1985), car wash 6,917 sq.ft (2019). Please do not approach the staff without appointment. (id:52806)
Calgary, Alberta
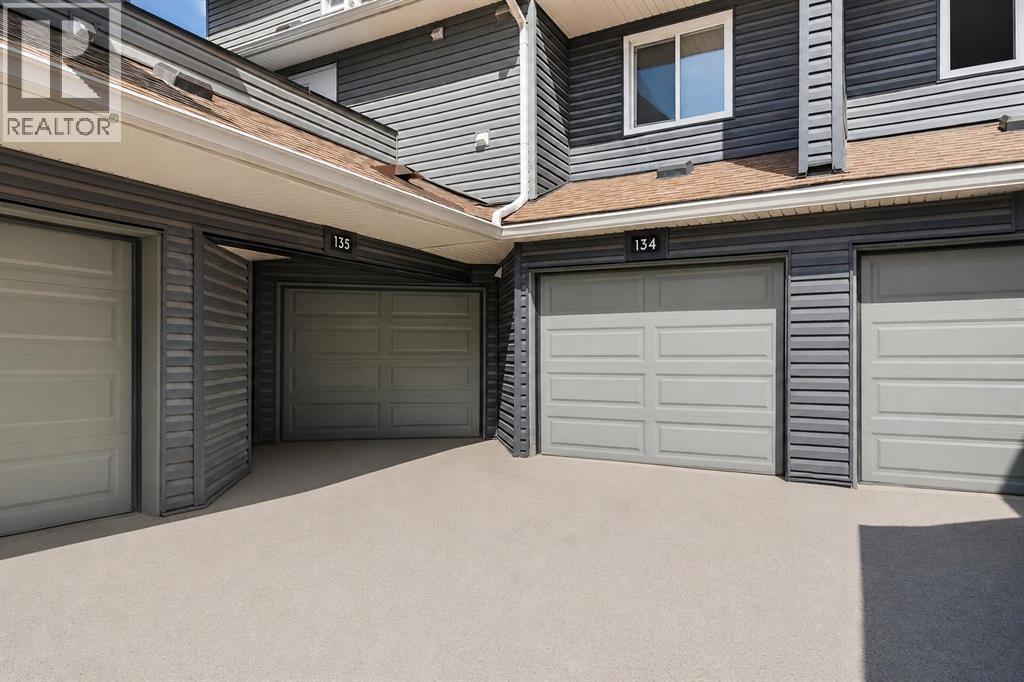
Step into comfort and convenience in this well-maintained 2-storey townhome tucked into the heart of Glamorgan SW Calgary. This unit has an oversized garage connecting directly into the home, making unloading groceries, staying warm in winter, and everyday living significantly easier. On the main floor there is a large living room with a gas fireplace, full of nature light and a patio door leading to the private backyard. Kitchen and dining area is connected in an open floor concept. Just off the living area is a large den, a perfect space for a home office, playroom, or additional lounge area. A convenient half bathroom on this level adds everyday practicality and enhances the home’s functionality. Upstairs, you’ll find two good-sized bedrooms and a full bathroom. The second bathroom offers a private balcony, providing a quiet outdoor retreat for morning coffee, fresh air, or a peaceful reading nook. This level also includes washer and dryer, making it more efficient for your laundry. Situated in the heart of Glamorgan, this home keeps you close to everything: Westhills & Signal Hill shopping centres, Mount Royal University, Glenmore Reservoir pathways and parks, Transit routes and major roadways, Schools, playgrounds, and green spaces. A move-in-ready home at an incredible value — contact us now to see it in person. (id:52806)
Calgary, Alberta
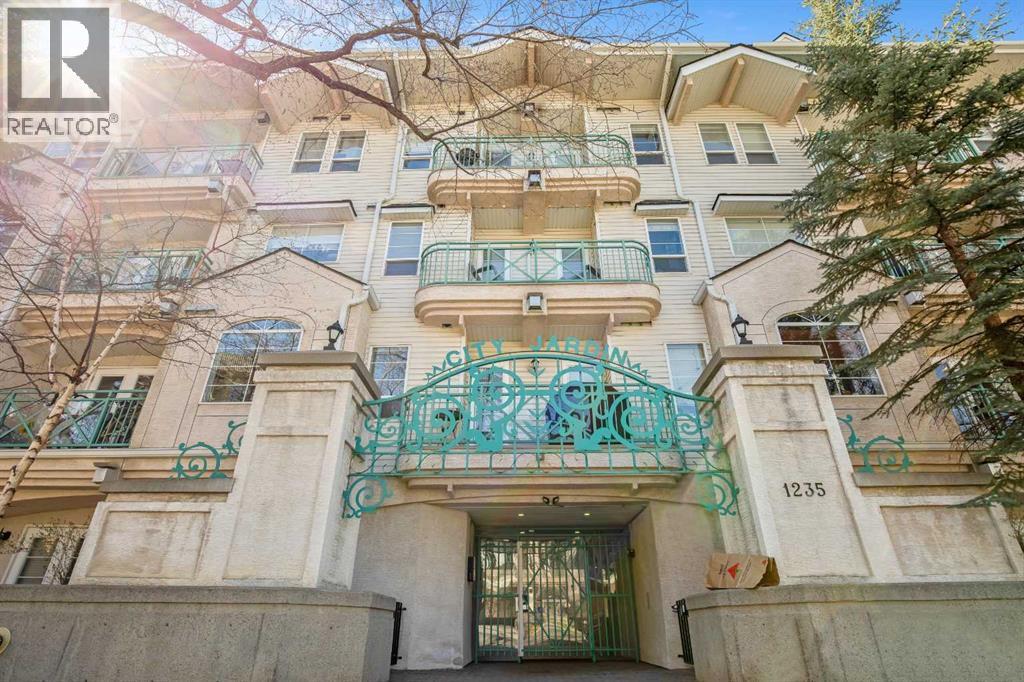
Welcome to City Jardine, a quiet and well-maintained building tucked along a beautiful tree-lined street in the heart of the amenity-rich Beltline. This bright southwest-facing corner unit offers 715sqft of thoughtfully designed living space featuring 2 bedrooms and 2 full bathrooms. From the moment you enter, the spacious front foyer creates a warm and private introduction to the home with plenty of room to get settled before entering the main living area. The inviting kitchen is both stylish and functional, showcasing shaker-style cabinetry full-size appliances, and a full-length breakfast bar ideal for casual dining or entertaining. The open-concept living area is efficiently designed and easily adaptable to suit your lifestyle, while the cozy gas fireplace creates a welcoming focal point. As a corner unit, the home benefits from added natural light and dual access points to the impressive wrap-around balcony perfect for relaxing or entertaining outdoors. Designed with privacy in mind, the two bedrooms are positioned on opposite sides of the unit. The spacious primary retreat features a full 4-piece ensuite, while the second bedroom is conveniently located near the additional 3-piece bathroom. An in-suite laundry closet adds everyday convenience. Additional highlights include tall ceilings, laminate flooring throughout, forced-air heating, titled underground parking, newer paint, and all window coverings already in place. Residents of City Jardine also enjoy elevator access, visitor parking, bike storage, and a beautifully landscaped central courtyard. Located just steps from the shops, restaurants, cafes, and nightlife of 17th Avenue, 14th Street, and the Design District, this exceptional Beltline location also offers easy access to downtown, LRT transit, parks, schools, and the popular Connaught off-leash dog park. Whether you are searching for a comfortable urban home or an excellent investment opportunity, this well-kept property delivers outstanding value an d flexibility. (id:52806)
Calgary, Alberta
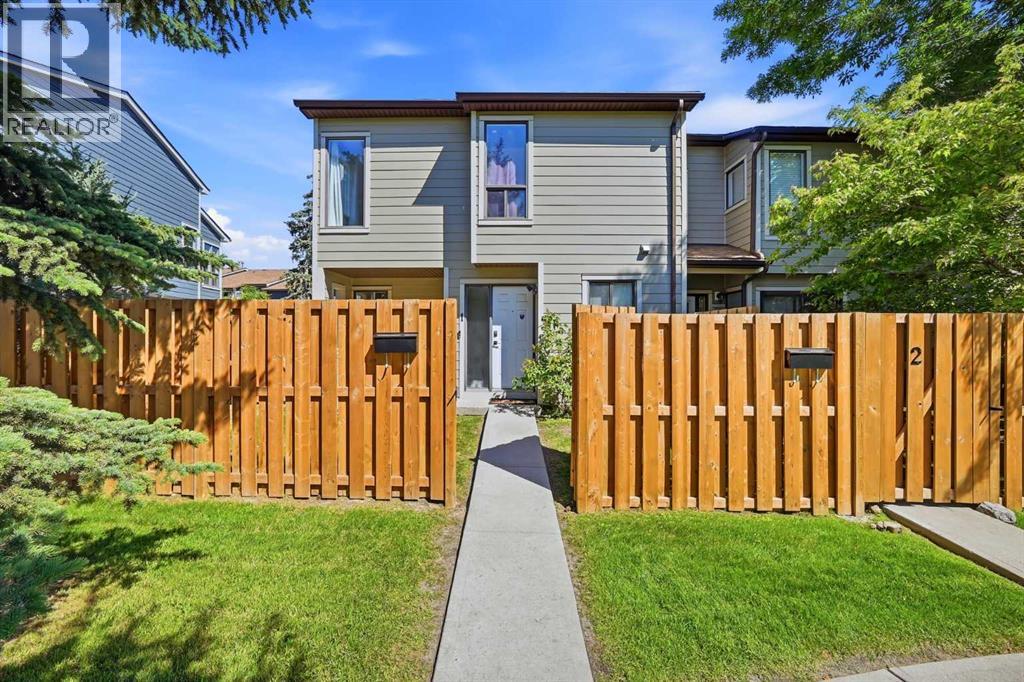
Welcome to this CORNER LOT Fully Renovated townhome offering over 1,100+ Sq.Ft. of comfortable living space in the established community of Greenview. This bright and functional home features 3 spacious bedrooms, a bathroom, and a well-designed layout that maximizes both comfort and practicality. The inviting main floor offers a generous living room filled with natural light, a dedicated dining area, and a well-appointed kitchen equipped with a Refrigerator, Electric Stove, Dishwasher, and Microwave Hood Fan, making everyday living and entertaining effortless. Upstairs, you'll find three good-sized bedrooms and a full bathroom. Enjoy the convenience of assigned parking and ample storage, making this home an excellent choice for first-time buyers, families, or investors seeking exceptional value. Located in the desirable Greenview community, this home offers quick access to Nose Creek Pathway, schools, parks, playgrounds, shopping, restaurants, public transit, Deerfoot Trail, McKnight Boulevard, Deerfoot City, and Calgary International Airport, providing outstanding convenience for commuting and everyday amenities. A fantastic opportunity you won't want to miss! (id:52806)
Edson, Alberta
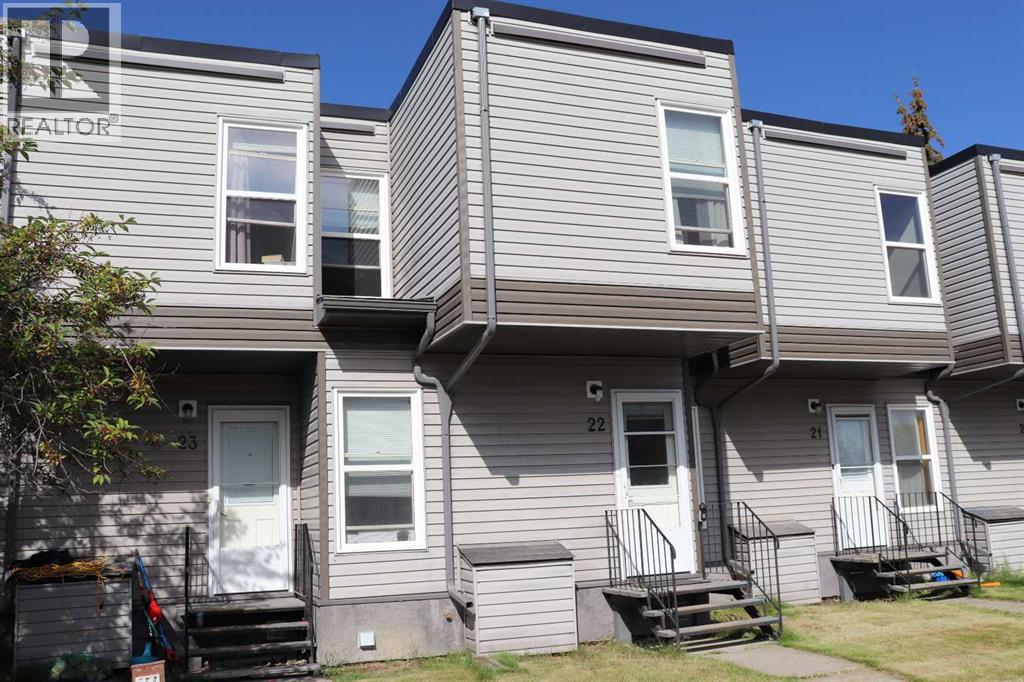
Well maintained 3 bedroom condo with full basement. Balcony, deck and private back yard. Close to schools, (id:52806)
Rural Lesser Slave River No. 124, Alberta
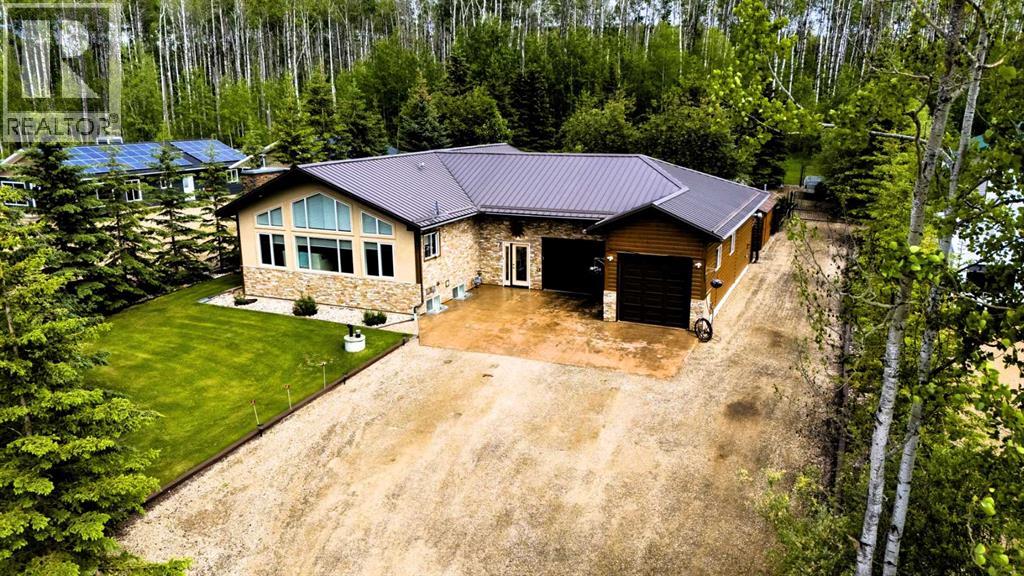
Exceptional unique property positioned on Fawcett Lake's East end within Broken Paddle Estates. This 1389 Sq Ft residence on a 1/2 Acre parcel was constructed in 2010 & has had a single owner. It features 5 Bedrooms, 3 Bathrooms & a Large Attached Garage. The Kitchen boasts granite countertops, 6 Stainless Steel Appliances, featuring a gas cooktop & a warming drawer. It includes a corner pantry & abundant cupboard space. In the Dining Room & Living Room there are floor to ceiling windows that feature electric blinds on the Upper Windows, Laminate Flooring & a Wood Burning Fireplace with a Stone Mantel for cold evenings. At the rear of the residence you will discover the 3 Bedrooms, 2 Bathrooms & Laundry Room. The Primary Bedroom features a 5pc Ensuite that boasts his & hers sinks with Corian Countertops, Large soaker tub & a stand up shower. At the rear door step outside into the Sunroom where you can prepare a meal on the BBQ that features a natural gas hookup & also an overhead vent fan. Relax & unwind or host guests while viewing the gorgeous backyard. Descending into the basement you have a broader staircase with a Corian handrail, Family Room with a bar area started, 2 extra Bedrooms, a beautiful 3 pc Bathroom with a walk in shower. Utility Room that contains the 1200 gallon Water Cistern, cold room/storage room. New furnace in 2021 & there is also a central vac system. The garage is a mans ideal space. It features a Mezzanine for storage uptop. Workshop area, a Hoist in the smaller garage & abundant space to park your snowmobile, quads & vehicle. Step outside the rear door of the garage to the Magnificent back yard. There is a 1200 gallon cistern to water your gardens & plants. Colored & stamped sidewalks that guide you throughout the yard. There are 2 sheds, a wood shed, gazebo, firepit, mature trees, greenhouse with watering system, gated parking pad. There's also plenty of parking for your boat, RV & extra vehicles. There are 3 septic tanks for this propert y, 2-1200 gallon tanks in the back & a 2500 gallon tank in the front. Hunting, fishing, boating, snowmobiling & quading right outside your front doorstep ideal for any outdoor enthusiasts. If you work in Marten Hills Oilfield or Logging Sectors the West Fawcett Road will take you into Marten Hills. If your searching for a property that has everything, that you can move into, relax & enjoy then look no further. Book your showing today. (id:52806)
Wabasca, Alberta
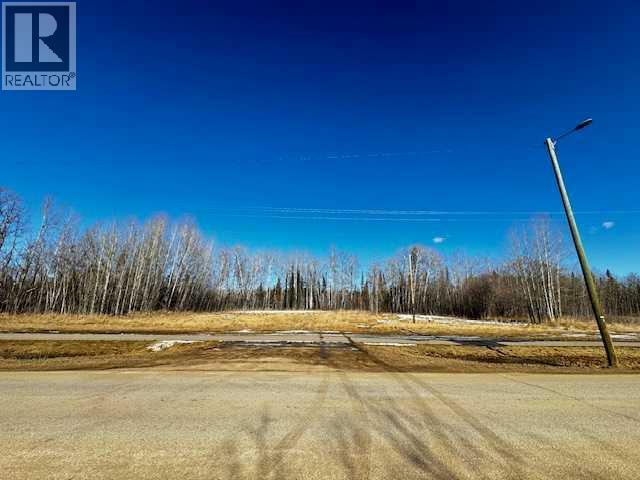
Situated in the Hamlet of Wabasca , this cleared 1.69 acre property awaits your attention. Within reach of retail outlets, dining establishments, educational facilities, golfing & the lake nearby. Located 3 1/2 hours north of Edmonton and 1 1/2 hours from Slave Lake. This fully serviced lot that previously housed a mobile home would be a great spot to build your dream home or possibly have it rezoned for commercial use. (id:52806)
Calgary, Alberta
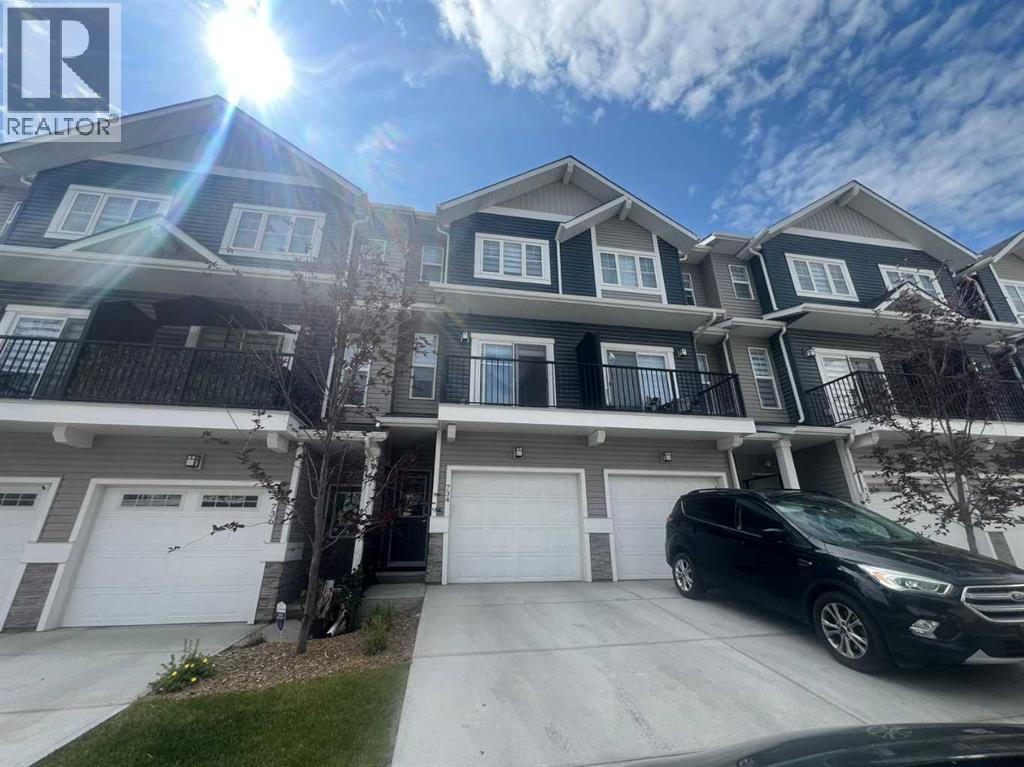
Welcome to this stunning townhouse located in the highly sought-after Sage Hill community of Northwest Calgary. Offering a spacious and modern layout, this home is designed for comfortable family living, with ample space for both relaxation and entertaining.Boasting 3 bedrooms and 2.5 bathrooms, including two luxurious master suites with private en suites, this townhouse provides exceptional functionality. The open-concept kitchen is a chef’s dream, featuring sleek stainless-steel appliances and designer cabinetry. With oversized windows and 9-foot ceilings throughout, the home is bathed in natural light, creating an inviting atmosphere.The ground level includes a versatile flex room ideal for a home office, guest suite, or play area, while the main floor showcases the well-appointed living and dining areas. The convenience of upstairs laundry makes daily tasks a breeze. Additional features include a single-car attached garage, a private driveway, and a spacious deck to enjoy the views of the surrounding green space or ravine.Located just minutes from essential amenities like shopping, schools, parks, and major transit routes, this townhouse offers an unbeatable combination of luxury, convenience, and location. With easy access to major roads like Stoney Trail and Shaganappi Trail, you'll enjoy quick travel throughout Calgary, while the nearby commercial developments and outdoor recreation options provide something for everyone.This move-in ready townhouse is ideal for anyone looking to enjoy a blend of modern living and the charm of Sage Hill. Don’t miss out—schedule a viewing today and see for yourself why this is the perfect place to call home! (id:52806)
