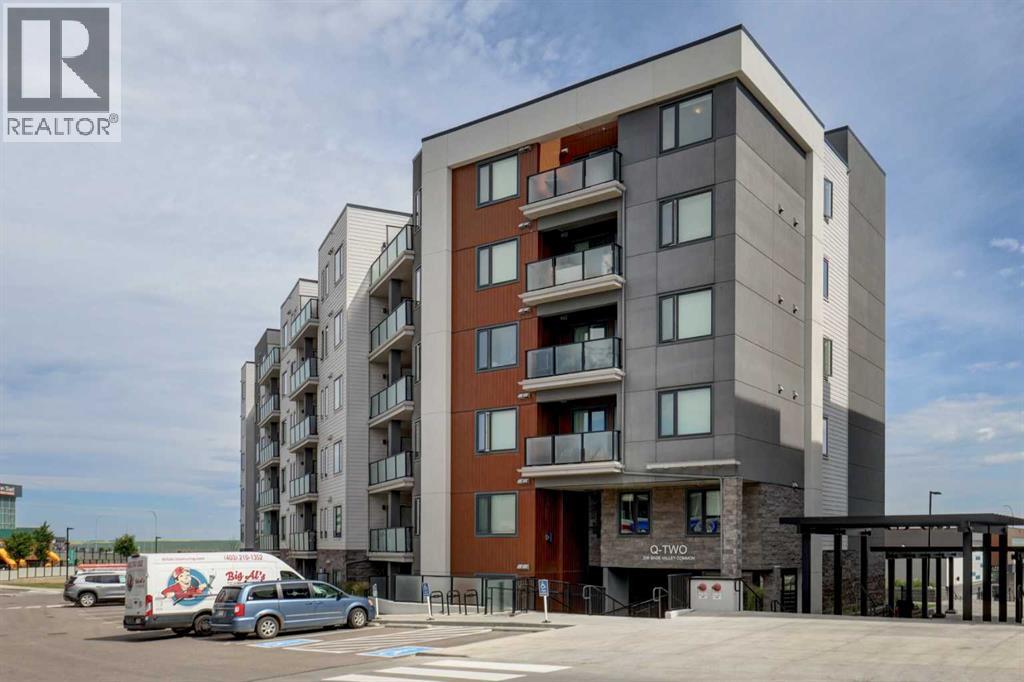
Calgary, Alberta
Welcome to Unit 314 at Q Condos in the sought-after community of Sage Hill! This beautifully appointed 1-bedroom plus den condominium offers 610 sq. ft. of thoughtfully designed living space, combining modern finishes with everyday functionality. Whether you're a first-time home buyer, investor, or looking to downsize, this move-in-ready home is an outstanding opportunity.The open-concept floor plan is filled with natural light and features a contemporary kitchen complete with quartz countertops, full-height cabinetry, stainless steel appliances, and a spacious island that seamlessly connects to the dining and living areas—perfect for entertaining or relaxing at home. The bright living room opens onto a private balcony, creating the ideal space to enjoy your morning coffee or unwind after a long day.The spacious primary bedroom offers excellent closet space, while the versatile den provides the perfect setup for a home office, reading nook, or guest space. A well-appointed 4-piece bathroom, in-suite laundry, and stylish modern finishes throughout complete the interior.This exceptional unit also includes the convenience of a titled underground parking stall and a titled storage locker, providing valuable additional space and security.Residents of Q Condos enjoy a well-maintained building in an unbeatable location, just steps from walking paths, parks, shopping, restaurants, fitness facilities, and public transit. With quick access to Stoney Trail, Shaganappi Trail, and major amenities including Sage Hill Crossing and Beacon Hill Shopping Centre, commuting and everyday errands are effortless.Don't miss this fantastic opportunity to own a stylish, low-maintenance home in one of Northwest Calgary's fastest-growing communities. Whether you're looking for your first home, an investment property, or the perfect lock-and-leave lifestyle, Unit 314 checks all the boxes. (id:52806)
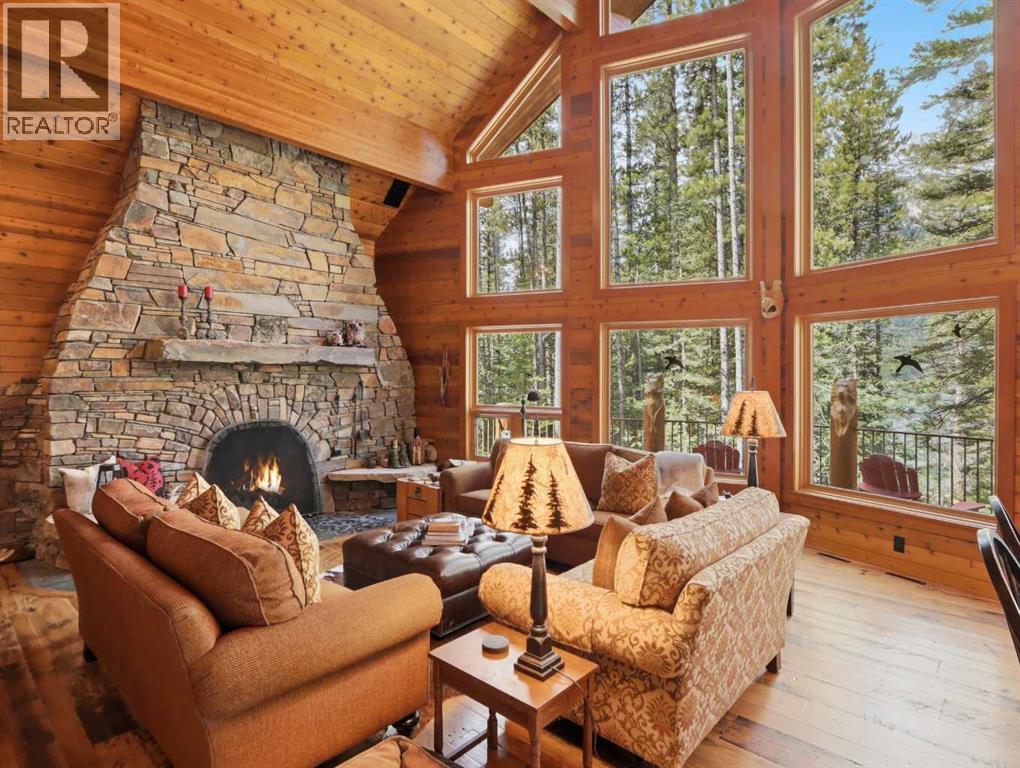
Rural Kananaskis Id, Alberta
World-class waterfront living on Lower Kananaskis Lake surrounded by the breathtaking natural beauty of Peter Lougheed Provincial Park. This lakefront residence offers glimmering water views, mountain vistas, exceptional craftsmanship and alpine elegance. Enjoy direct waterfront access for picnics, canoeing, kayaking, stand-up paddleboarding, or relaxing in one of Alberta’s most spectacular mountain settings. Exquisitely built as a custom 1 1/2-storey walk-out post and beam residence, the home was designed to blend into the natural slope of the lot and complement the landscape. Organic forms and natural materials define the architecture, with argillite stone exterior, cedar log posts, Douglas Fir timber accents, Western Red Cedar trims, copper detailing, and expansive rake windows framing uninterrupted mountain and lake views. Inside, soaring vaulted ceilings, exposed Douglas Fir beams, cedar-lined ceilings, reclaimed wood, slate flooring, custom tile work, copper fixtures, hand carvings, and artful lighting create a refined yet rustic mountain lodge atmosphere. The open concept main floor is anchored by a grand Rumford wood-burning fireplace with argillite stone. A wall of windows fills the living room, dining area, and kitchen with natural light while showcasing lake and mountain views.The gourmet kitchen offers granite countertops and island, pull-out drawers, built-in microwave, Sub-Zero refrigeration, Wolf 5-burner gas range, and copper hoodfan and backsplash inlay. The main floor includes two bedrooms, a full bath, and thoughtful design for accessible or multi-generational living. A double-entry main floor bath maximizes functionality, while a small firewood hatch keeps firewood access easy and tidy. The private upper-level primary suite is a peaceful retreat with vaulted ceilings, a natural spa-inspired ensuite, and quiet separation from the main living areas. The walk-out lower level offers a third bedroom, additional 4-piece bath, family room, and a second stone fireplace, along with exterior access tucked behind a retaining wall for easy connection to the lake.Every detail speaks to the home’s quality and uniqueness. Reclaimed fir barn wood from 1897 and reclaimed fir from a 1947 abandoned warehouse add character, warmth, and rich patina throughout the flooring, stairs, and posts. Hand-carved animals, including bear, wolf, and mountain sheep, appear in the deck posts, while custom hand-cut bathroom tiles represent the Kananaskis mountain landscape. Copper accents, dedicated art lighting, and a custom bear gate with a moose-head design add function and whimsy while reflecting the home’s connection to local wildlife. Unprecedented in setting, quality, and character, this one-of-a-kind Kananaskis waterfront residence offers style, warmth, elegance, and an extraordinary connection to nature. With sensational lake frontage, mountain views, and exceptional post and beam craftsmanship, this is a truly remarkable Rocky Mountain retreat. (id:52806)
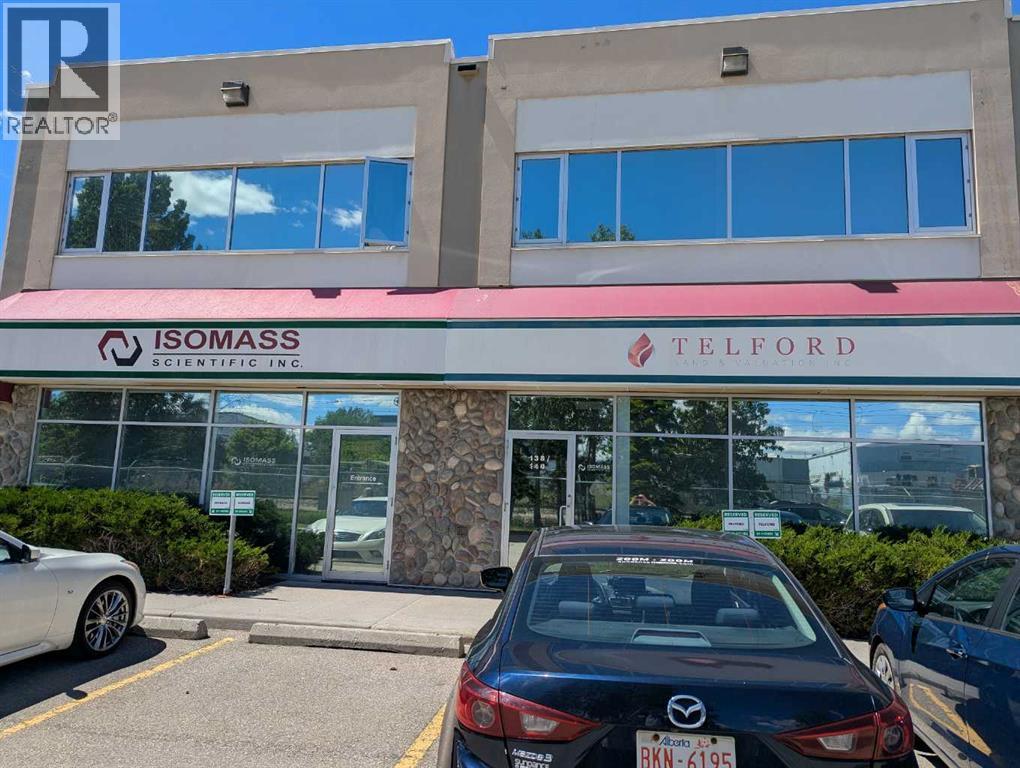
Calgary, Alberta
Property OverviewThis is a prime owner-user or investment opportunity located within the established Summit Park Business Center. The property is configured with a main floor office and an adaptable warehouse component (capable of expansion), complemented by a fully built-out second-floor office. Both levels are currently leased to two separate tenants with terms running until October 31, 2027, offering immediate holding income.Spatial Configuration•Main Floor: Features a welcoming reception area, a large kitchen, and 7 private offices (including 3 with full-height windows). The office is 3206 sqft with the warehouse 1,638 sq. ft. of clear-span space, a 415 sq. ft. standalone mezzanine, and two 12' x 14' drive-in overhead doors. Ceiling height 24 ft. •Second Floor: A fully self-contained, separated office built out with a dedicated reception area, 7 private offices, a boardroom, a kitchen, two washrooms, and two storage rooms. The sqft is 2989 sqft•Parking: Generous parking allocation including 13 designated surface stalls and 1 titled stall. The condo fees include: Management fee, Property Taxes for common areas, reserve fund, common area insurance. Location and ConnectivitySituated at 140, 5700 1st Street SW second floor unit has it’s address #138, this location offers significant logistical and operational advantages. Positioned just off Macleod Trail with immediate connections to Glenmore Trail and Deerfoot Trail, the property sits minutes from Calgary’s downtown core. The surrounding district is highly serviced, providing quick access to CF Chinook Centre and nearby Calgary Transit LRT stations, ensuring excellent commuter convenience and high visibility. (id:52806)
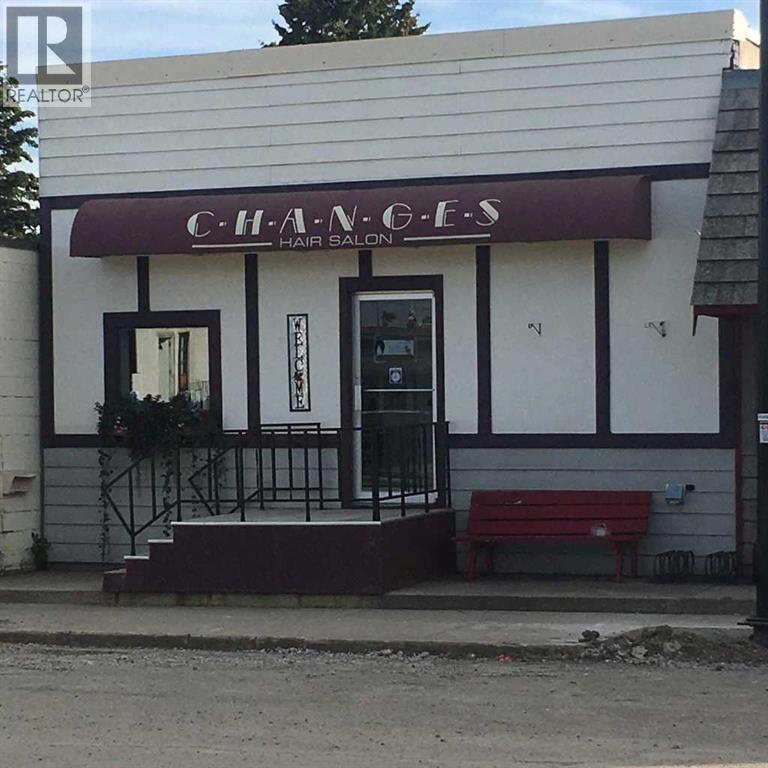
Trochu, Alberta
Long time Reputable Hair and Beauty Salon on Main St. Downtown location in Trochu. Both Business and Building available as a package with most interior fixtures included. And to help you get started 2 persons express they wish to stay on. So much potential to grow with more permanent hours and full time staff. Need the off farm extra income and want to be your own boss, can work for any family member. (id:52806)
Calgary, Alberta
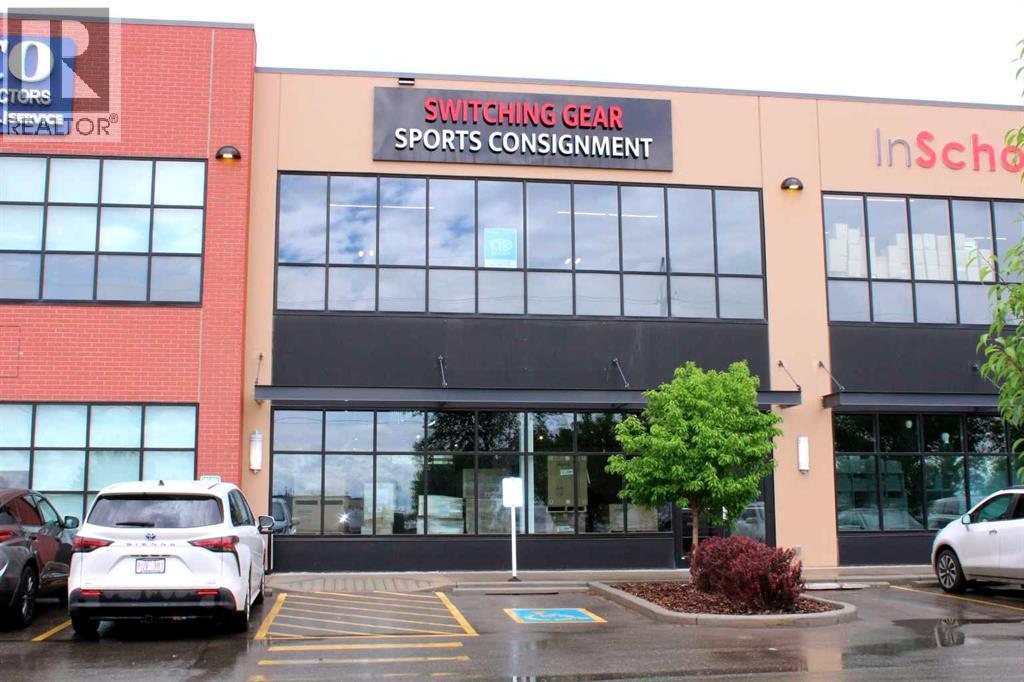
5,205 sq. ft warehouse condo in a well designed and constructed I-C zoned building. This unit fronts 11 Street SE and has quick access to Blackfoot Trail, Glenmore Trail, Deerfoot Trail and Deerfoot Meadows shopping area -and excellent location for a retail or light industrial owner user. This unit has 60' loading area, 12' x 16' overhead drive in door at the rear and 200 Amps of power. The entire building has ESFR sprinkler system. This unit is well appointed with an ERV (Energy Recovery Ventilator), a kitchenette and breakroom area, 2 piece bathroom and a separate shower room. The ground level is 4,304 Sq. Ft. and the concrete mezzanine level is 901 Sq. Ft. Permitted uses in I-C include: Artist Studio, Fitness Center, General Industrial - Light, Health Care Service, Indoor Recreation Facility, Instructional Facility, Office, Print Centre, Protective Emergency Service, Retail and Consumer Service, and others. Specific restriction on uses: No Unit may be used for a restaurant, service station, auto body shop, tire and/or oil change service, fiberglass manufacturing, artificial marble manufacturing, an arc or acetylene welding shop (except for ornamental welding) or any other operations which, in the opinion of the Board, produce or emit excessive smoke, odours, noise, vibration or require excessive vehicular parking, in the opinion of the Board. No Owner may conduct any activity which may result in the deposit of any oil, gasoline or other fluids or residue on the Common Property. (id:52806)
Westlock, Alberta
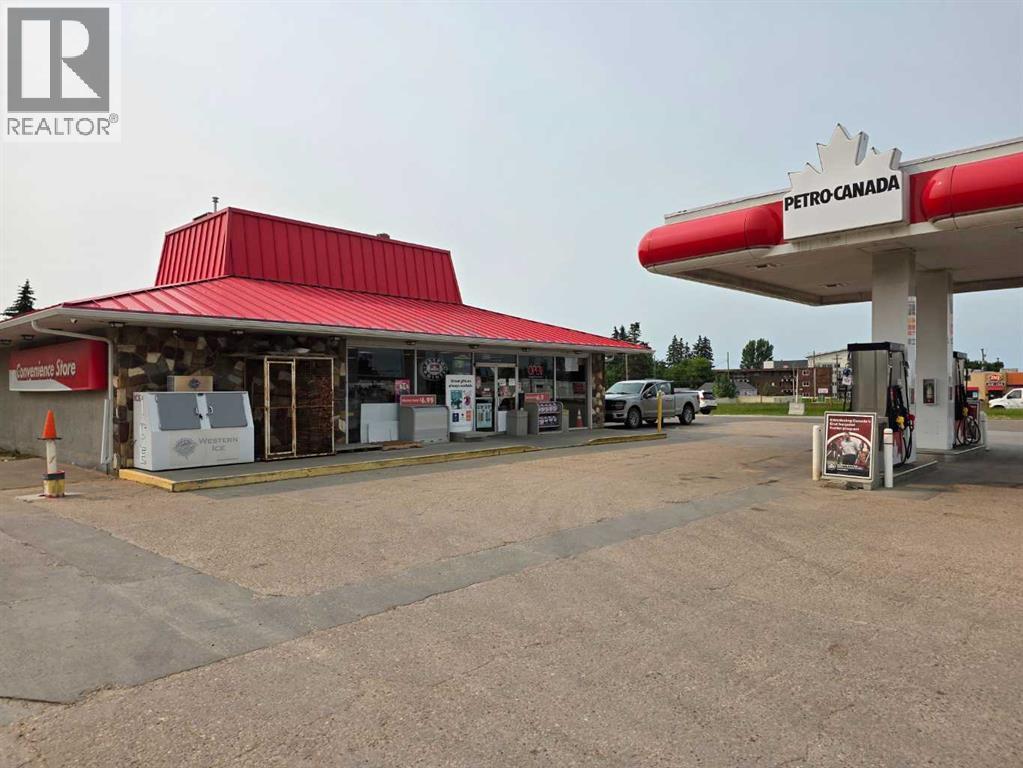
Great business opportunity! This profitable and well established brand name gas station is located just an hour away from City of Edmonton. The store is equipped with nicely organized shelves with conveniently grab and go convenience items and it is greatly appreciated by its clients locally and highway traffic tourists and workers. The store was managed and operated by their staff for many years until recently. The store boasts with many upgrades and easy to access. The fuel supplier's agreement will expire in 2029. This is very well kept business and has room grow in sales. Please respect the owners and business, please make an appointment before all the showings. (id:52806)
Drumheller, Alberta
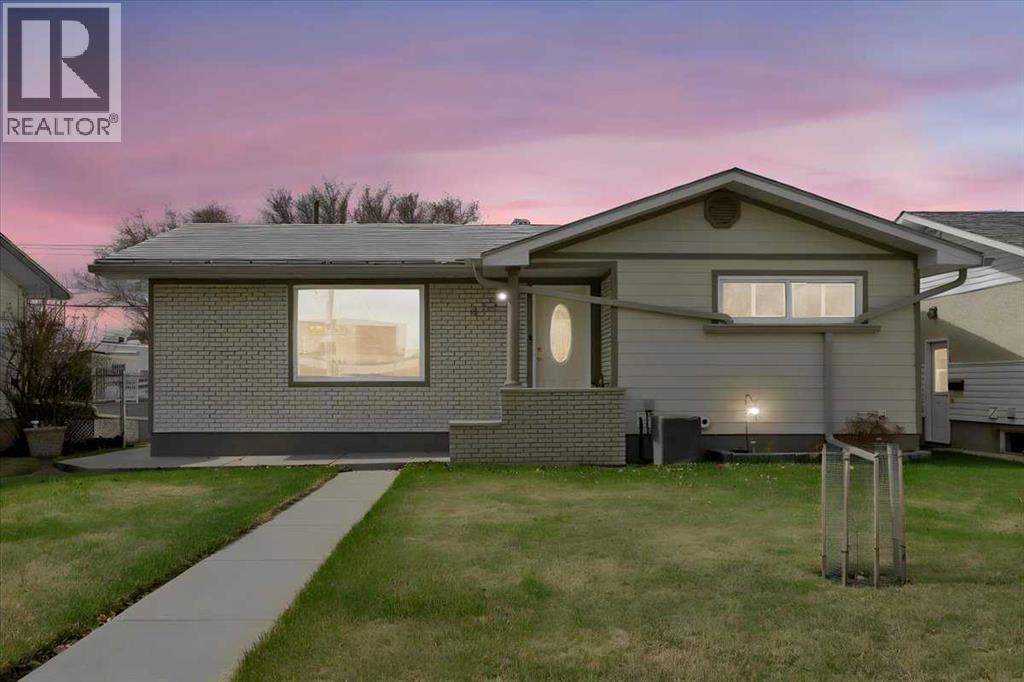
Welcome to this well maintained classic 1968 bungalow in the desirable Riverside (River Park) Community of Drumheller. Offering 1025 sq ft functional living space, this home features 4 bedrooms ( 2 up & 2 down) and 2 baths one on each level. The interior has been carefully maintained and features a warm, classic feel, highlighted by hardwood flooring in the living room and a bright, inviting main level. The lower level includes a spacious rec room with a dry bar cabinet, bedrooms, laundry and storage. Enjoy the mature, fully fenced yard with a private patio area, perfect for outdoor living and rain barrels for added convenience and efficient watering. You'll appreciate the durable metal shingles, foam insulation, hardie board siding, R-40 attic insulation, adding long term value. The spacious 23x27 heated garage, well insulated (R-30), featuring an 18 ft door, workbench and central vac. Plus, easy alley access and extra parking. Situated in a quiet, established neighborhood close to parks, walking paths and the Red Deer River. This property offers a great opportunity to enjoy small town living with nearby amenities. (id:52806)
,
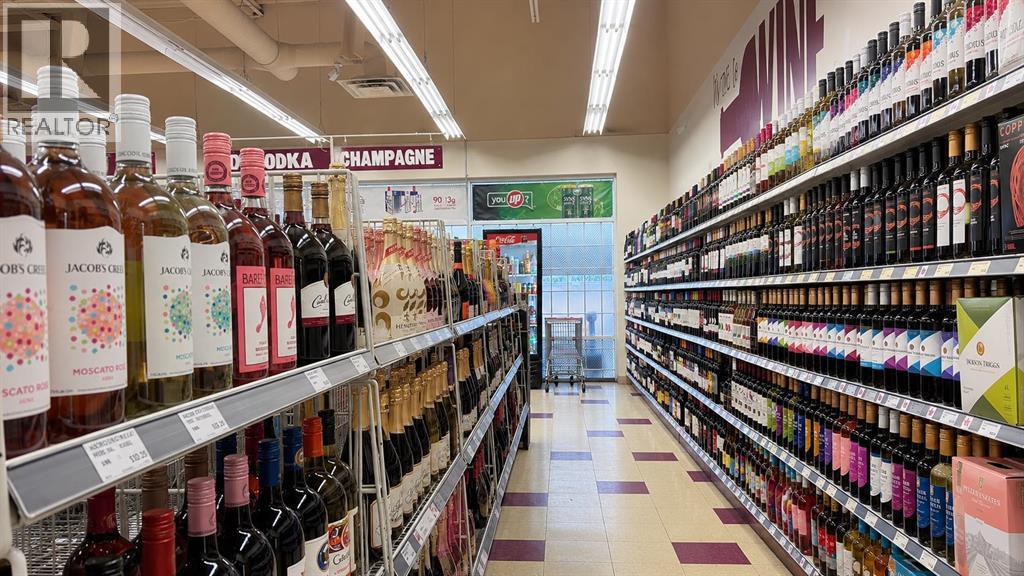
Exceptional opportunity to acquire two established liquor stores in Northern Alberta. Strategically located in prime commercial centres with strong visibility and convenient customer access, these businesses generate approximately $3.0 million in combined annual sales.The current owner is not actively involved in the day-to-day operations, creating a compelling opportunity for an owner-operator to significantly improve profitability through hands-on management, labour optimization, inventory control, and enhanced operational efficiency.The businesses benefit from a diversified customer base supported by the oil & gas, forestry, service industries, and local residents.Inventory is extra to the purchase price. An excellent opportunity for an experienced operator or investor seeking a multi-location business with substantial upside potential. (id:52806)
Calgary, Alberta
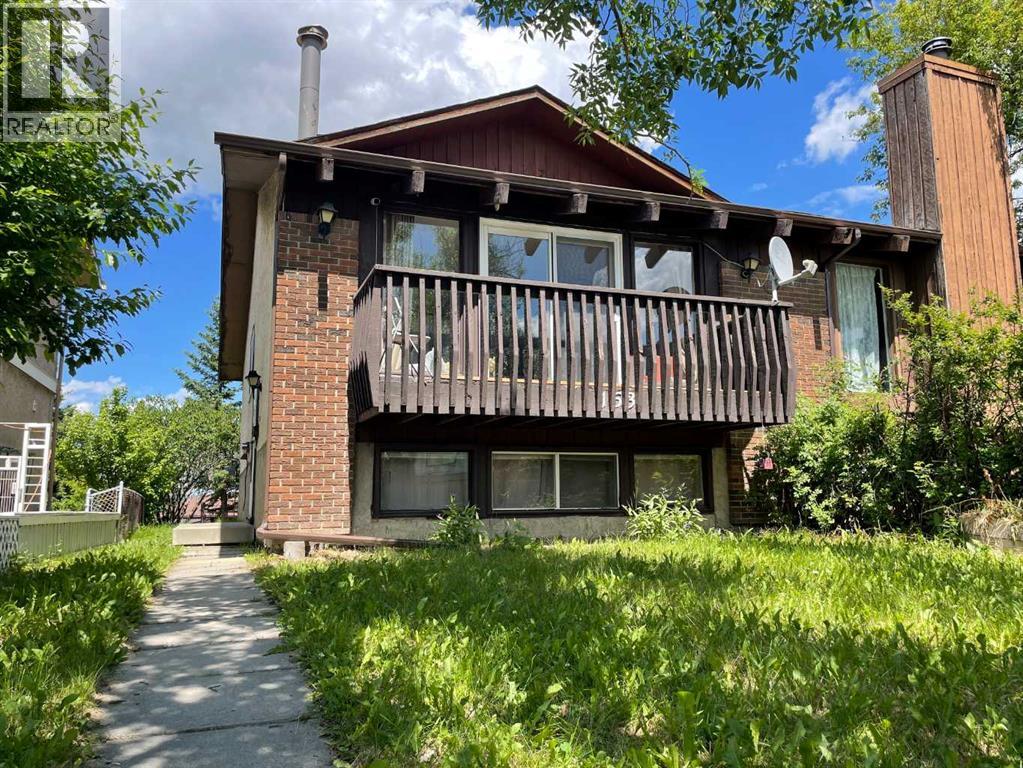
Well-maintained bi-level home in desirable Beddington, offering 5 bedrooms, 2 full bathrooms, and great potential for a large family or investor. The main floor features a bright living room, dining area, functional kitchen, two spacious bedrooms, and a full bathroom. The fully developed basement includes a large family room with a wood-burning fireplace, three additional bedrooms/rooms, a second full bathroom, and extra living space.Recent updates include roof replacement in winter 2025, updated furnace and hot water tank, newer upper balcony patio door, dining room window, exterior storm/glass door, upper kitchen stove, basement refrigerator, basement kitchen flooring, and toilets replaced in 2022. With some TLC and personal renovation ideas, this could be a fantastic home with excellent value.Conveniently located close to bus routes, schools, parks, Safeway, Co-op, shopping, and other amenities, with easy access to downtown. A great opportunity in an established community. (id:52806)
Diamond Valley, Alberta
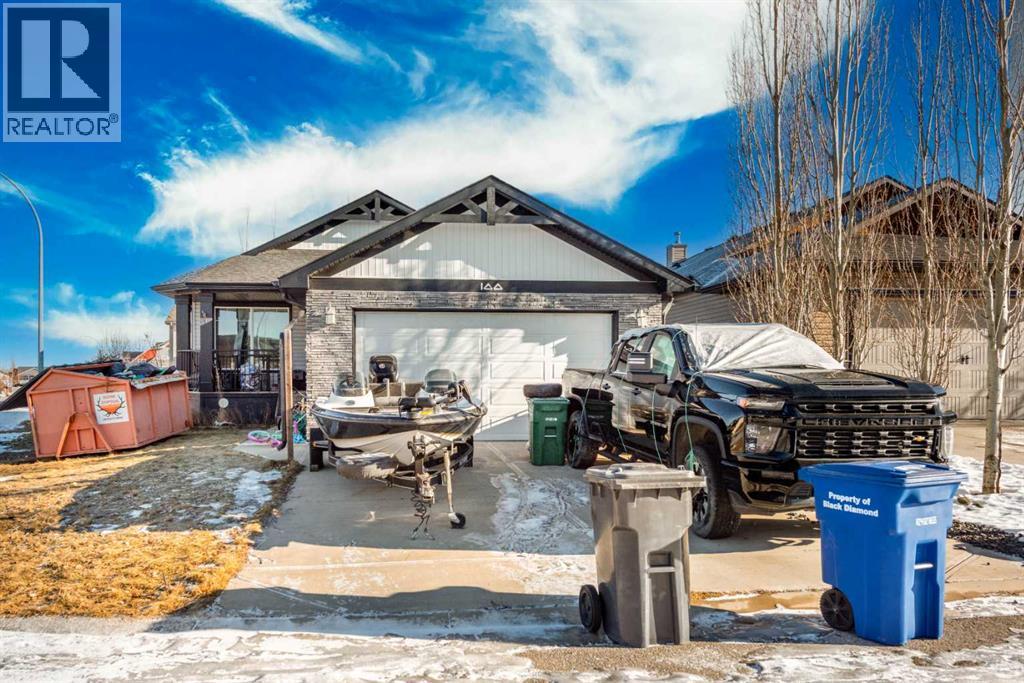
This front-attached garage bungalow is located on a bright corner lot and offers excellent potential for rental income as well as personal residence. The 1,298 sq ft main floor features an open-concept layout with hardwood flooring throughout the living room, dining area, and central kitchen, creating a functional and tenant-friendly design.The main level includes 3 bedrooms and 2 full bathrooms, including a 4-piece ensuite, with all primary living spaces conveniently located on one level. The partially finished basement adds further opportunity with an additional bedroom already developed, allowing investors to complete the space and increase usable square footage or rental value.Enjoy added privacy and outdoor space with a rear deck and the benefits of a corner lot, offering great natural light and curb appeal. Situated in the welcoming town of Diamond Valley, Alberta, this bungalow presents a solid opportunity for first time home buyers and investors seeking a low-maintenance property with upside potential. (id:52806)
,
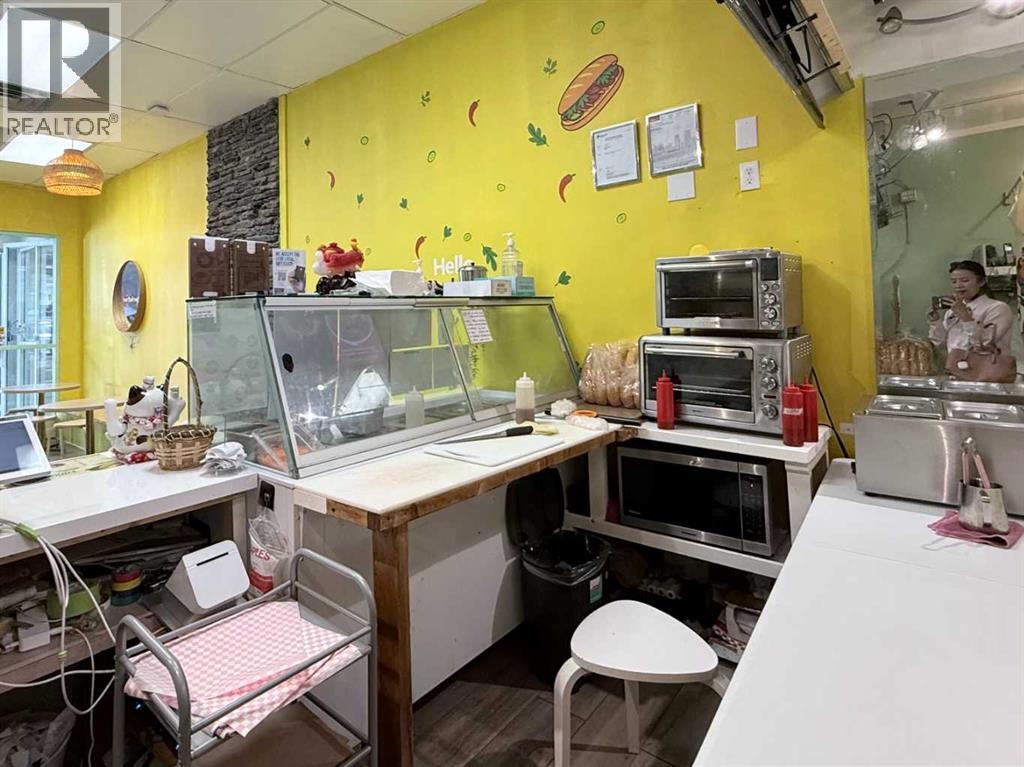
Turnkey to-go restaurant now available for *asset sale* in a high foot-traffic location just 5 minutes from downtown. Profitable operation with a favorable lease rate and secure 5-year lease term in place until 2030. Well-established business with an excellent 4.9-star Google rating. A great opportunity for an owner-operator or investor seeking a proven, ready-to-run food business. (id:52806)
Calgary, Alberta
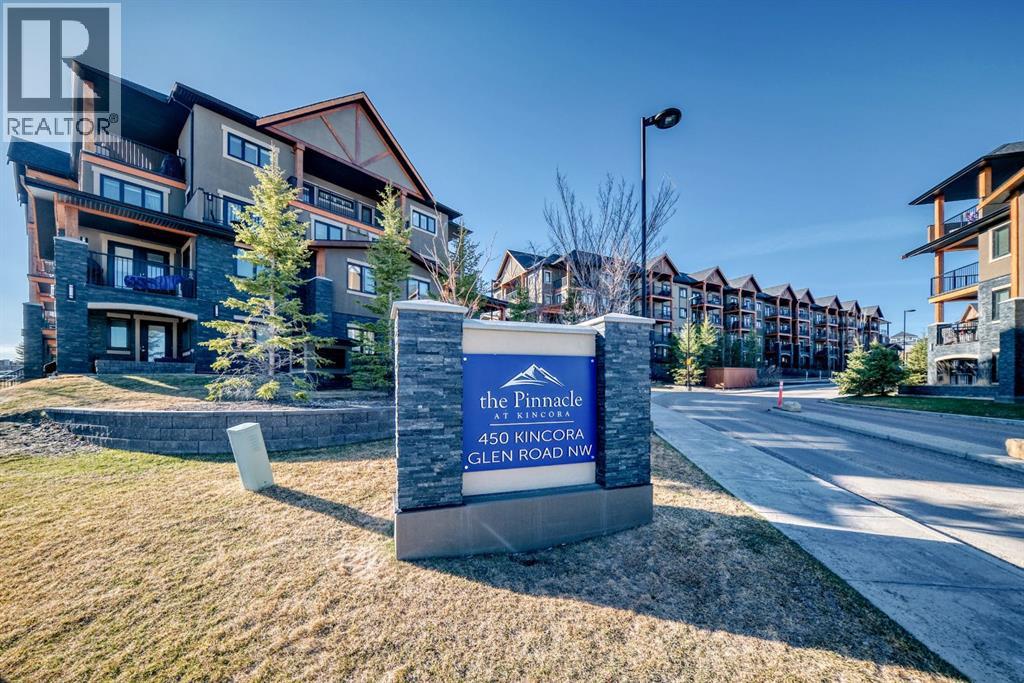
Welcome to this fully upgraded 2 BED, 2 BATH + DEN GROUND-FLOOR CONDO in the desirable community of KINCORA. The DEN offers the perfect flex space for a home office, reading nook, or lifestyle workspace. This bright, open-concept unit features UPGRADED QUARTZ COUNTERTOPS THROUGHOUT THE UNIT and STAINLESS STEEL APPLIANCES, along with modern finishes, PATIO ACCESS, and the comfort of an AIR CONDITIONING UNIT for SEASONAL ENJOYMENT. The home includes TWO TITLED PARKING STALLS—one underground and one surface—plus abundant storage space, with storage attached to the underground stall and an additional STORAGE LOCKER on the second floor. This 18+ BUILDING offers beautifully maintained grounds, park benches, and ample visitor parking, all just minutes from shopping, dining, walking paths, and transit in the beautiful Kincora neighbourhood. (id:52806)
