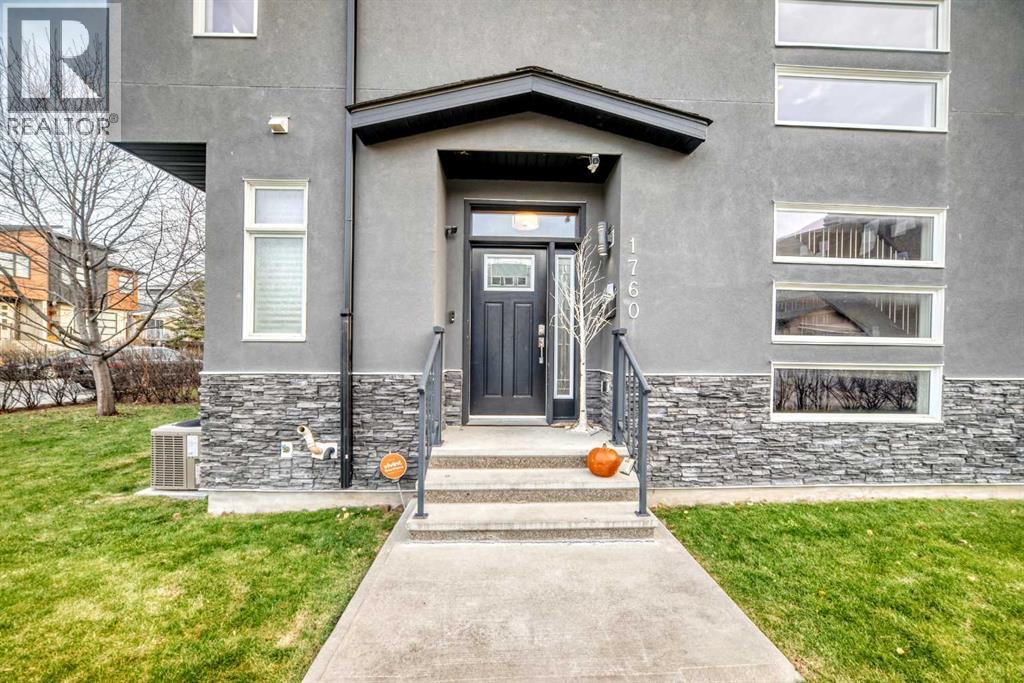
Calgary, Alberta
Welcome to a beautiful semi-detached infill in the heart of Montgomery. This well located home is a 10 minute drive to DT & a quick exit to the mountains! This home has a lovely backyard that has many recent updates like the pergola, Hot Tub, shed, and with it south exposure its a wonderful place to sit in the summer. This "corner lot" has a open floor plan with a kitchen that has cream quartz counter tops, some updated SS appliances (gas stove), and a large island that can accommodate a number of people. There are 2 sitting areas; a dining room at the front of the home & a relaxing living room with build in cabinetry and tasteful shelving. Also, sliding doors to the large deck area. The upper level has 3 good size bedrooms along with a spacious laundry room that has its own sink and counter top. The primary bedroom looks south over the yard, is quite large and has a walk in closet. The 5 piece ensuite has a separate soaker tub, dual sinks, a walk in shower, + a skylight to add additional light. The fully finished basement opens to a large rec room with built in cabinets, surround sound and its own bar with fridge and counter top and tons of cabinets. There's an additional bedroom for guests and a 4 piece bathroom. There is some storage under the stairs in the mechanical room. The detached garage is in great condition and has ample storage space as well. Home is walking distance to the Bow River, the pathway system and is a very short commute to downtown. (id:52806)
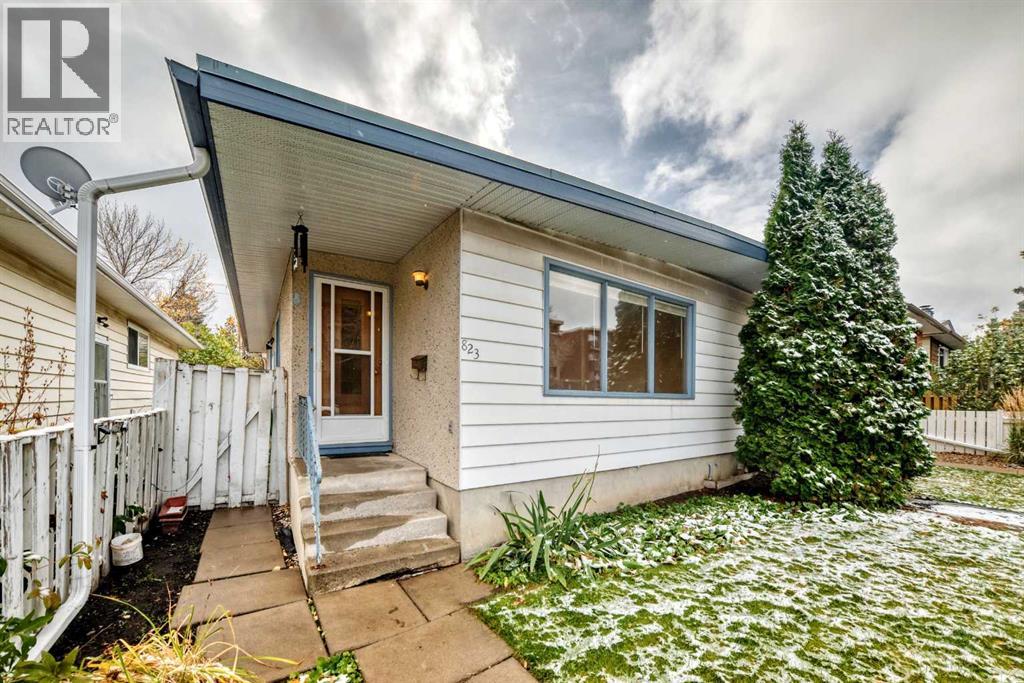
Calgary, Alberta
823 67 avenue SW mls #A2351912. This gem is located in a wonderful central location , close to all amenities, schools, parks, playgrounds shopping and public transit. This 977 sq ft 3 bedroom attached home also boasts another bedroom and 3 pce bath in the lower level. Front entry leads to a large bright living room area with stunning original oak hardwood floors which go through out the main floor. This home also enjoys vaulted ceiling. The Living room has large windows for lots of natural light and then opens to a large dining room area with built in dining hutch. The Kitchen is open to the dining room for easy meal service. The kitchen cabinets are original but in good condition. Please note some appliances are not 100% working so they are included in "as is "condition. Down the hall you will find 3 bedrooms including a generous size primary bedroom. There is a large 4 pce ensuite with new shower tap sets and new toilet. There is a separate side entry to this home which opens up the possibility for future suite development, subject to municipal approval and permits. The basement has an extra large bedroom with walk in closet and a 3 pce bath. There is a laundry area and a large area that is unfinished. Outside you have a fenced private yard and a two car off street parking area. This home represents a wonderful first time home, perfect investment property or suite potential ( future suite development, subject to municipal approval and permits.) Roof was last done in 1999Water Tank was last replaced 2015The Furnace was replaced in 2011Original windows circa 1969upgraded the Breaker in 1997Dishwasher, Washer and Dryer - in working conditionFridge, Range - in nonworking condition (id:52806)
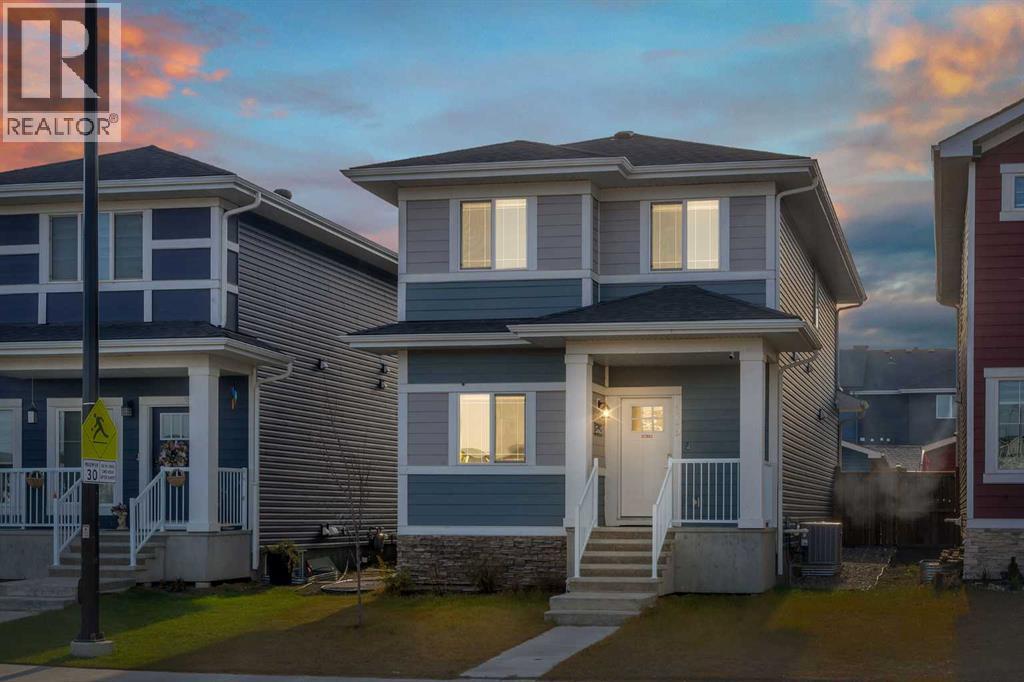
Chestermere, Alberta
WATERFORD GEM!! RIGHT ACROSS THE POND!! ILLEGAL SUITE BASEMENT WITH SEPARATE ENTRANCE!! SEPARATE LAUNDRY FOR UPSTAIRS & BASEMENT!! DOUBLE DETACHED GARAGE!! 2,450+ SQFT OF LIVING SPACE!! MAIN FLOOR BED & BATH!! NEW ROOF!! Welcome to this well-designed home offering a functional layout with a main floor bedroom and full 3pc bath. The main floor features a bright living area, an open-concept kitchen with centre island & pantry, and a spacious dining area. Heading upstairs, you’ll find 3 bedrooms and 2 full baths. The PRIMARY BEDROOM includes a walk-in closet and a 4PC ENSUITE BATH!! Laundry is conveniently located on this level, along with 2 more generous bedrooms and another 4pc bath. The basement offers a fantastic ILLEGAL SUITE with a SEPARATE SIDE ENTRANCE, featuring 2 bedrooms, a 4pc bath, full kitchen, rec room, and its own laundry — an excellent mortgage helper. Outside, you’ll find a DOUBLE DETACHED GARAGE and a nicely planned yard space. A solid home in a growing community — excellent value in Waterford! (id:52806)
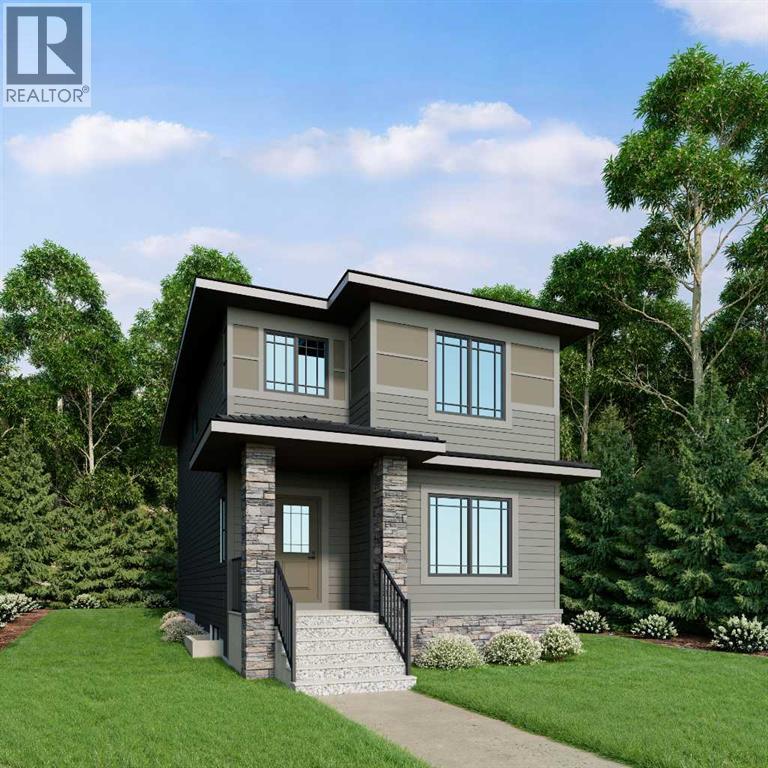
Airdrie, Alberta
Welcome to 905 Reynolds Lane, the last opportunity to own a beautifully appointed laned home in the desirable community of Cooper’s Crossing. Offering nearly 1,900 square feet of thoughtfully designed living space, this inviting residence combines modern finishes, functional design and an outstanding location directly facing a park, creating an ideal setting for comfortable everyday living for families.Step inside to discover a bright, open-concept main floor where the living, dining and kitchen areas flow seamlessly together, creating a warm and welcoming atmosphere. The upgraded kitchen serves as the heart of the home, complemented by quality finishes and thoughtful details throughout. Whether preparing meals, gathering with family or hosting friends, this well-designed space offers the perfect balance of style and functionality. A dedicated main-floor den adds valuable versatility, making it ideal for a home office, study area or quiet retreat.Upstairs, the thoughtfully planned layout continues with three spacious bedrooms and a generous bonus room, providing additional room for relaxation, movie nights, a children's play area or a comfortable second family room. The primary bedroom offers a private retreat, complete with a luxurious five-piece ensuite designed for added comfort and convenience. Two additional bedrooms, a full bathroom and the flexibility of the bonus room make this upper level well suited to growing families and those who simply appreciate having extra space. With two-and-a-half bathrooms and upgraded finishes throughout, the home delivers a wonderful combination of comfort, practicality and modern appeal.One of the property's standout features is its park-facing location. Enjoy the open outlook and the convenience of having green space just across the street, providing a beautiful setting for morning walks, outdoor activities and time spent enjoying the neighbourhood. The location is further enhanced by its close proximity to shopping, resta urants and everyday amenities, allowing you to enjoy the convenience of nearby services without sacrificing the welcoming residential atmosphere.Beyond the home itself, Cooper’s Crossing is one of Airdrie’s established and amenity-rich communities, celebrated for its attractive streetscapes, extensive pathway network, scenic ponds, wetlands and numerous parks and playgrounds. Residents can enjoy destinations such as Discovery Park, Reynolds Park and the pathways connecting neighbourhood green spaces. Cooper’s Town Promenade offers convenient access to groceries, dining and local shops, while nearby schools, additional retail services and recreational amenities further enhance the community’s appeal.Combining nearly 1,900 square feet of living space, three bedrooms, a versatile main-floor den, an expansive bonus room, a beautifully upgraded kitchen and a desirable park-facing location, this home offers an exceptional opportunity to enjoy both modern comfort and an outstanding Airdrie lifestyle. (id:52806)
Calgary, Alberta
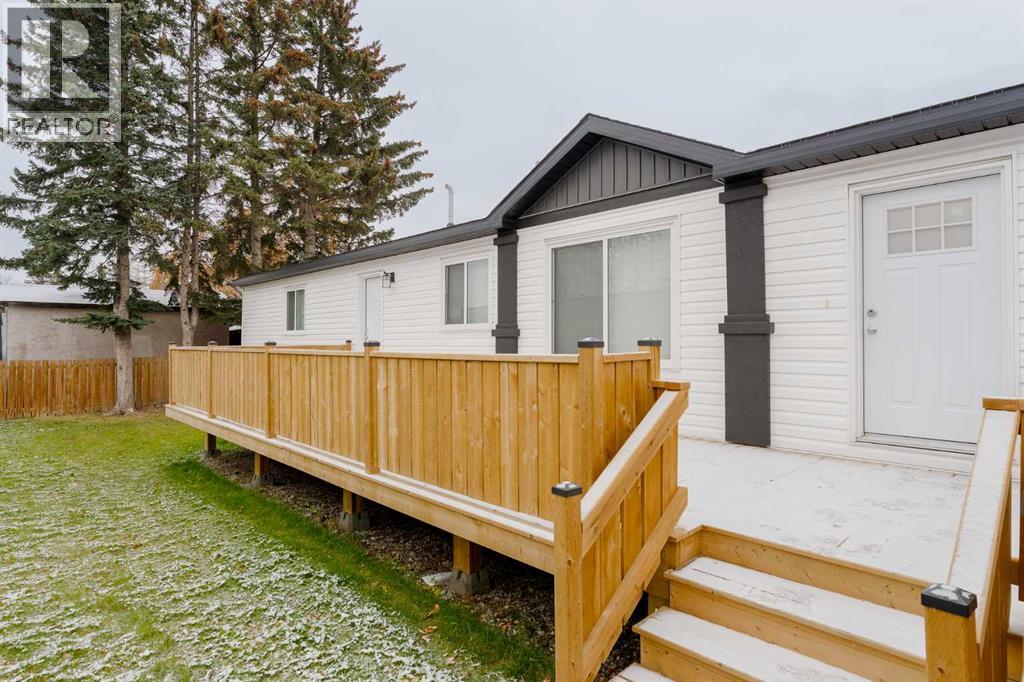
No work to be done on this BRAND NEW manufactured home! REDUCED MONTHLY PAD RENT OF $999 FOR YOUR 1st YEAR IF YOU MOVE IN BEFORE YEAR END! Built in 2025, this home is waiting for new owners to move in and enjoy! With 3 bedrooms and 2 full bathrooms, this home checks all the boxes. From the large kitchen with pantry, to the huge living room to the designated dining room, there is plenty of room for entertaining. The 2 bedrooms are situated at one end of the home, along with a 4 piece bathroom, allowing privacy for your guests and yourself. At the opposite end of the home, the primary suite is tucked away to enjoy own oasis. Outside has been completed with the full length new deck, fully fenced yard and double parking pad. Calgary Village is close to Stoney Trail, shopping and parks making it a great location for everyone. The park is family and pet friendly and residents enjoy the use of the amenities FREE at the Clubhouse, including a gym, a billiards table, community kitchen and BBQs. Monthly lot rent is $1,348 which includes water. sewer and garbage/recycling collection. Contact your favorite Realtor to view this home today! (id:52806)
Cochrane, Alberta
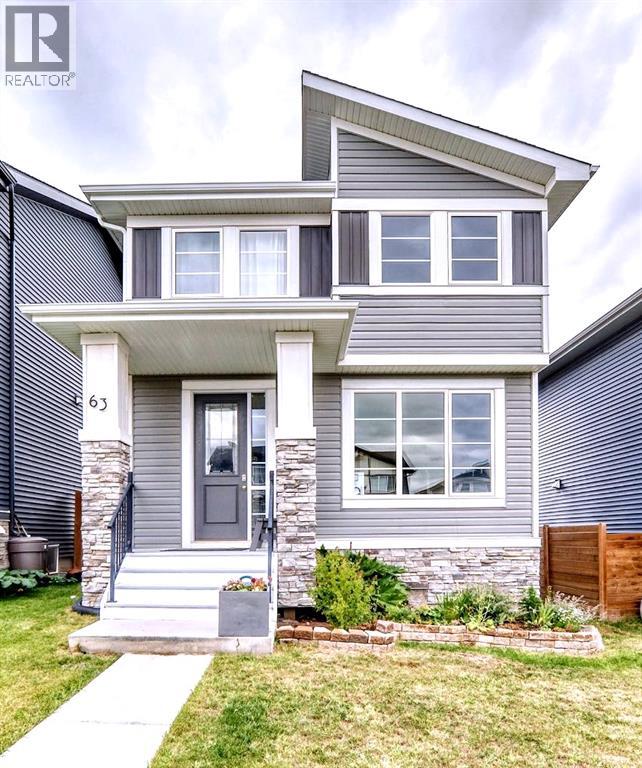
Welcome home to this beautifully maintained home in Precedence, in Riversong! Offering 1517 square feet of thoughtfully designed living space, this home features 3 bedrooms & 2 and a half bathrooms. Ideal for entertaining, this property features an open-concept main floor with engineered hardwood flooring, a well appointed kitchen with quartz countertops & ample cupboard space, that flows seamlessly into the dining and living areas. Recent updates include NEW FRONT WINDOWS (August 2026), fresh paint inside & newly painted front deck. Upstairs you'll find three comfortably sized bedrooms, including a spacious primary bedroom with a walk-in closet and 4 piece ENSUITE bathroom, with the laundry room conveniently located just steps away from the bedrooms. The unfinished basement (688 sq ft) provides excellent potential and is ready for your vision- create additional living space, a home gym, office or recreation room, whatever best suits your needs! Outside, enjoy the oversized deck & spacious backyard, with back alley access, a LARGE parking pad & beautiful VIEWS OF COCHRANE. Plenty of space for vehicles or to park the trailer/RV. Future PLAYGROUND coming soon to the neighbourhood! Situated in a quiet family-friendly neighbourhood close to schools, walking paths, green space, dog parks, the Bow River & many amenities, this home offers the perfect blend of comfort & convenience in one of Cochrane's desired communities. (id:52806)
Calgary, Alberta
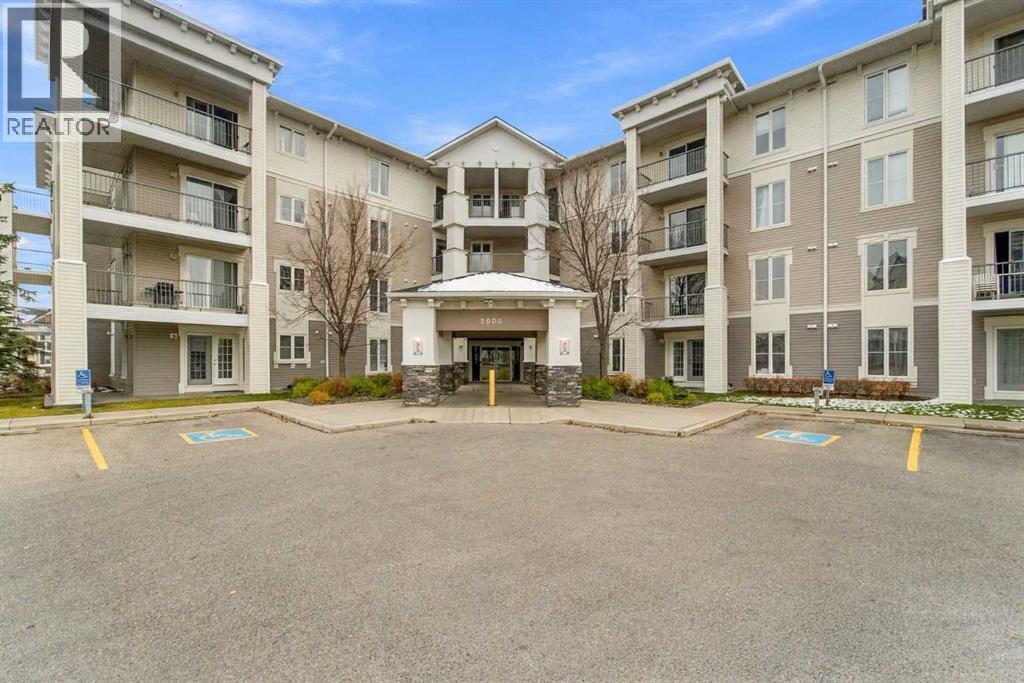
Welcome to this beautiful 2-bedroom, 2-full-bathroom corner unit in the desirable community of Taradale! Offering an impressive 922 SQ FT of living space, this is One of the LARGEST FLOOR PLAN IN THE COMPLEX , giving you more room to live, relax and entertain. This bright and inviting home features an open-concept layout with large windows that flood the space with natural sunlight. The well-appointed kitchen features elegant granite countertops and flows seamlessly into the spacious dining and living areas. Step outside onto your south-facing balcony and enjoy plenty of sunshine throughout the day.The generously sized primary bedroom offers a spacious closet and private 4-piece ensuite, while the second spacious bedroom and an additional full bathroom provide excellent flexibility for family, guests or a home office. Additional conveniences include in-suite laundry and a desirable corner-unit location right next to the elevator.The location makes this home even more appealing! Enjoy being just minutes from the Genesis Centre, Saddle towne Shopping Centre, Saddletowne LRT Station, schools, playgrounds, grocery stores, restaurants and everyday amenities. With convenient access to public transit and major roadways, everything you need is close at hand.Whether you're a first-time homebuyer, a growing family, downsizing or an investor, this property checks so many boxes. The largest floor plan, a sunny south-facing balcony and an unbeatable location – don't miss your opportunity to make this Taradale home yours! (id:52806)
Calgary, Alberta
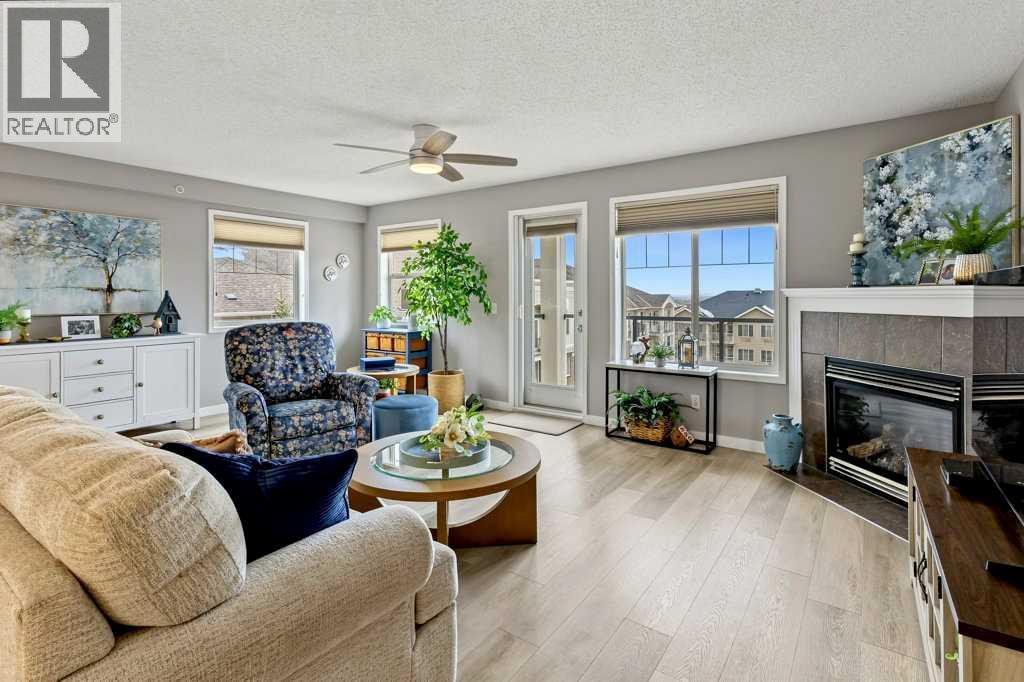
Welcome Home to this exceptional TOP FLOOR, SW CORNER UNIT with IN-FLOOR HEATING nestled in Calgary’s only NW Lake community. Situated in a beautifully maintained, low-rise apartment complex, this single-level residence offers a refined sanctuary boasting 1,160 square feet of thoughtfully designed living space with bedrooms/bathrooms placed on opposing corners ensuring comfort and privacy for residents and guests. Recently renovated with durable LUXURY VINYL PLANK FLOORING that flows seamlessly throughout, complimented by gleaming QUARTZ COUNTERTOPS and NEWER APPLIANCES, creating a truly inviting atmosphere. A new FULL SIZED WASHER/DRYER TOWER provides convenient laundry access within your own unit, while expansive windows frame breathtaking mountain and sunset views. There are two generously sized bedrooms - the primary features a walk-thru closet and three-piece ensuite. The main 4 piece bathroom is situated beside the second bedroom perfect as a home office, hobby space or for your guests. Gather with friends and family in the bright and spacious great room warmed by a corner gas fireplace complete with a blower fan, tile surround and mantle. Calvannah Village offers an array of sought after amenities including a clubhouse with library and games, fitness equipment, rentable guest suite, party room, and ample visitor parking. Beyond the condo residents enjoy privileged access to Arbour Lake’s pristine beaches and park/recreation areas. Top it all off with one heated, underground parking stall with adjacent storage for tires and extra gear! Just a short walk or drive to the vast shopping and dining amenities of Crowfoot Shopping Centre, the LRT, walking & bike paths. This beautifully renovated, top floor corner unit represents a rare opportunity to embrace refined, low maintenance living within a vibrant and sought after 55+ community. Don't delay - call your favourite Realtor to book your private viewing soon! (id:52806)
Calgary, Alberta
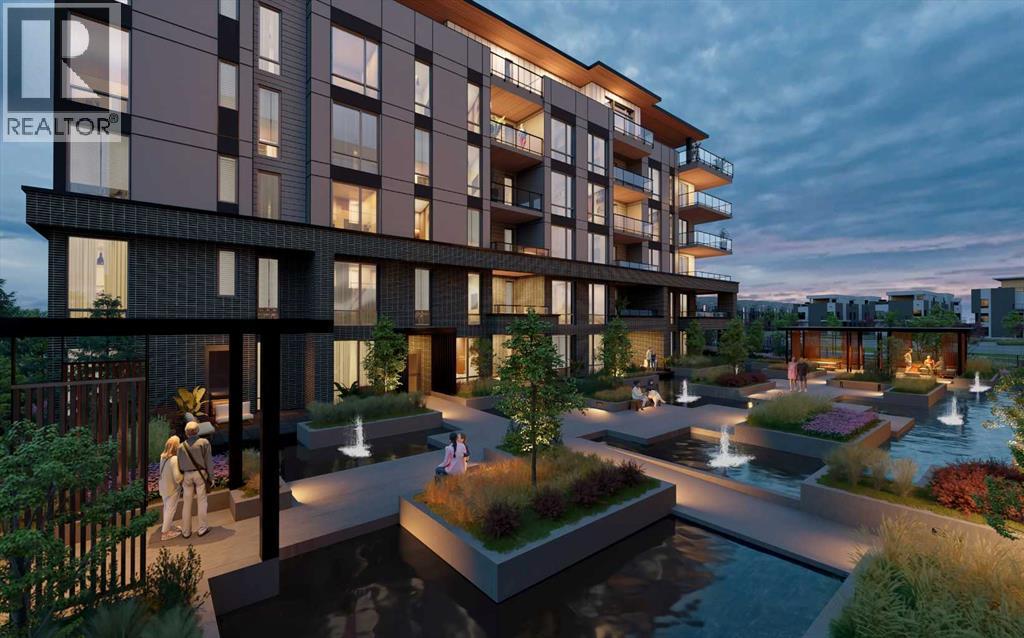
WELCOME TO MAGNA. Magna by Jayman BUILT got its name from the Magna Cum Laude distinction. It is the crown jewel of University District. The best of the best. Not only are these buildings a standout in this community – they showcase the highest level of finishings Jayman has ever delivered in any product. From the stunning water feature at the entrance to the European-inspired kitchens that almost know what you want to do before you do, it simply doesn’t get any better. And that’s the rule we’ve given ourselves with Magna: if it’s not the best we’ve ever done, it’s not good enough. We haven’t done this to pat ourselves on the back though; we’ve done this to pat you on the back. To give you a reward that hasn’t been available before. The others haven’t quite been good enough. They haven’t been Magna level. Welcome to Magna by Jayman BUILT. Live it to its fullest. Magna is the shining gem in an award-winning urban community. University District offers a bold, new vision for living in northwest Calgary. The community gracefully combines residential, retail, and office spaces with shopping, dining, and entertainment, all with inspiring parks and breathtaking natural scenery. University District is a pedestrian-friendly community, using bike lanes and pathways to connect you to your community. Magna offers the highest level of finishing ever offered by Jayman. Our suites come standard with European-inspired luxury kitchens, smart home technology, and the freedom to personalize your home. Welcome to some of the largest suites available in the University District, as well as the only concrete constructed residences. This is the best of the best. Imagine a home where the landscaping, snow removal and package storage are all done for you. Backing onto a picturesque greenspace, even your new backyard is a maintenance-free dream. Magna’s location was impeccably chosen to fit your lifestyle, without the upkeep. Magna is where high-end specifications and smart home technology me et to create a beautiful, sustainable home. Smart home accessories, sustainable features like solar panels, triple pane windows, and Built Green certifications all come standard with your new Jayman home...Introducing the stunning Isaac. Featuring the PLUS Specifications, Smoke Quartz palette, a 1 BEDROOM, 1.5 BATHS, and 1 Indoor tiled parking stalls. Enjoy luxury in an exclusive and sophisticated space that harmoniously combines comfort with functionality. Highlights • Floor-to-ceiling windows • 10-foot ceilings • underground visitor parking • Spa-inspired 5-piece ensuite with a large soaker tub with separate shower • Connected living, dining, and great rooms designed for large families and entertaining • Expansive kitchen area with an island, a walk-in pantry, and a dedicated storage space. MAGNIFICENT! (id:52806)
Airdrie, Alberta
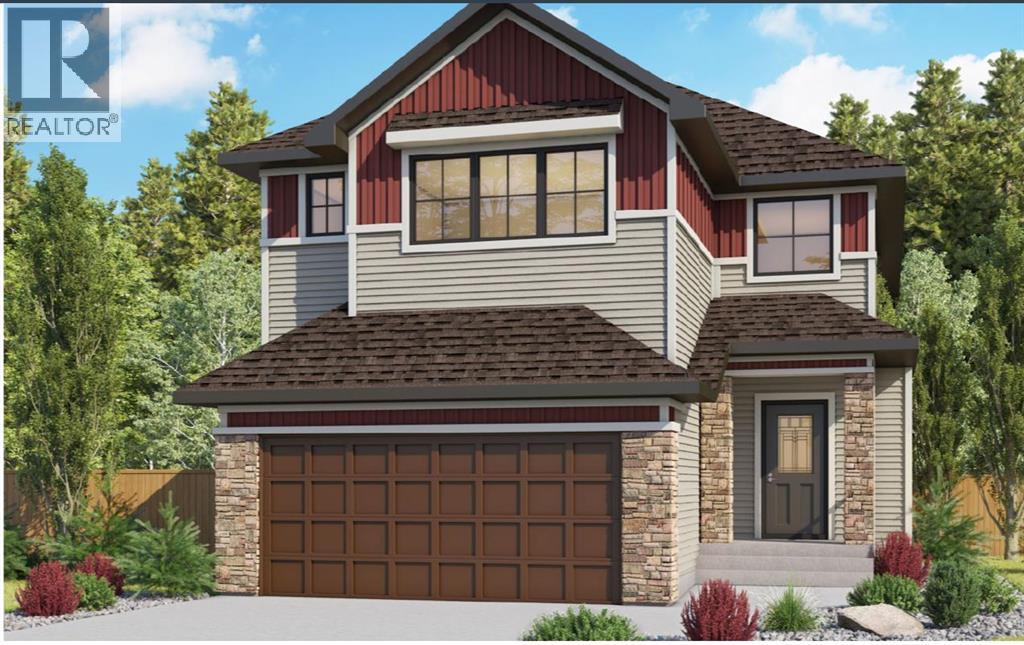
Welcome to 22 Baywater Rise SW in Airdrie, a beautifully crafted Viola model by Genesis Builders, offering almost 2700 sq ft of finished space plus an unfinished basement with a side entrance, ready for your design ideas. A charming Craftsman exterior welcomes you, with a double front attached garage and a thoughtfully designed floor plan that blends modern elegance with everyday functionality. Located in the desirable Baysiew community, this stunning two-storey home offers 4 bedrooms, 2.5 bathrooms, and versatile living spaces designed to accommodate your family's needs. Step inside through the welcoming front foyer or enjoy the convenience of entering through the mudroom directly from the double attached garage. The main floor features a versatile flex room, ideal for a home office, study, or additional sitting area, with convenient access to a nearby half bathroom. The heart of the home is the beautifully designed open-concept kitchen, dining, and living area, creating a seamless space for everyday living and entertaining. The stylish kitchen showcases eye-catching two-tone cabinetry, a built-in wall oven, a gas line for the stove, gleaming quartz countertops, and a sleek stainless steel appliance package. The adjoining dining area is perfect for family meals, while the inviting living room features a cozy fireplace for a warm, welcoming atmosphere. Step outside onto the deck, complete with a gas line for your BBQ, making outdoor cooking and entertaining a breeze. Upstairs, you'll find a spacious loft with an impressive vaulted ceiling and a stylish open railing, creating a bright, airy second living area that adds architectural interest and an open, connected feel to the upper level. This versatile space is perfect for family movie nights, a playroom, or a relaxing retreat. The generous owner's suite offers a private sanctuary, complete with a walk-in closet and a beautifully appointed ensuite featuring a luxurious soaker tub, separate shower, and dual vanity. T hree additional bedrooms, each complete with its own walk-in closet, provide exceptional storage and comfortable accommodations for family members or guests. A full bathroom and conveniently located upper-floor laundry add practicality to this well-designed home. Situated in Airdrie's sought-after Bayside community, residents enjoy a welcoming, family-friendly atmosphere with access to scenic pathways, parks, green spaces, and nearby amenities. With schools, shopping, recreational facilities, and convenient connections to Calgary, Bayside offers the perfect balance of peaceful neighbourhood living and urban convenience. Discover the exceptional craftsmanship, thoughtful design, and modern comforts of this Genesis-built Viola model at 22 Baywater Rise SW. A wonderful place to call home! *Photographs are representative and are of a previously built model. Please reference the mood board in the photographs for current selections and finishes. Colours, finishes and materials are subject to change. (id:52806)
Calgary, Alberta
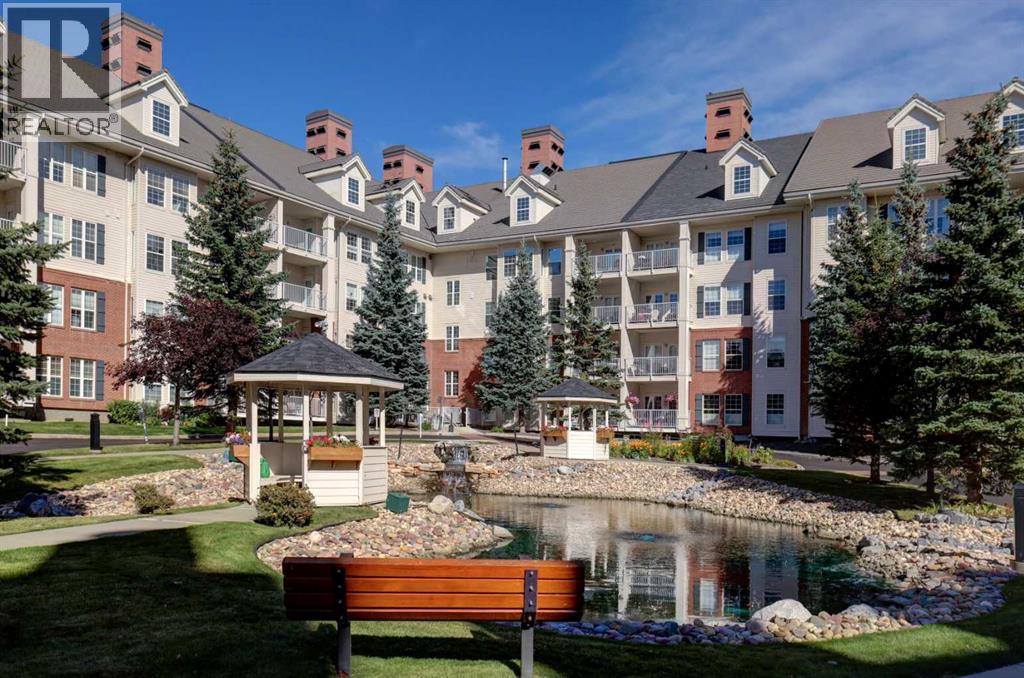
This top floor unit in the sought after 40+ complex "Country Estates on the Cove" has been renovated to embrace aging in place while keeping its youthful, energetic, fun and cheerful flair. Attention to detail shows in the thoughtful upgrades including: magnetic door closures – added pot lights - durable, commercial grade, easy care flooring that offers better sound proofing and supports changing mobility needs - Plexiglas wind break and roller sun shade on the balcony so you can enjoy your private outdoor space no matter the weather - picture rails and Stass hanging system for displaying your art without damaging the walls -Shulte Freedom Rail organizer system in entry , laundry, bedroom and closet that adds a clean, fresh European flair while keeping your unit organized. The kitchen has been renovated to include a separation wall, quartz countertops, organizers and a workstation. The master bedroom is spacious with a walk-in closet and customizable built ins. The spacious bathroom has a cheater door to the bedroom. It has been redesigned with a shower with dual shower heads for those who may require assistance. You will enjoy year round comfort with clean baseboard heat and central air conditioning. Did I mention the view? You can see for miles! You won’t feel closed in and can enjoy watching the moon & stars, sunrises and sunsets. Enjoy an active social life - residents have many committees that organize fun events. You will also benefit from a wealth of amenities including secured parking, an indoor pool, spa/hot tub, recreation facilities such as the bowling alley & gym, guest suite, outdoor gazebos overlooking the beautifully kept grounds and pond, party rooms, library, workshop, car wash, snow removal, and visitor parking. Situated within this vibrant community, one finds themselves within easy reach of shopping centers, walking/bike paths, and recreational opportunities—a truly exceptional place to call home. This versatile apartment is just waiting for you r own personal touch. Book your private viewing today and explore the endless possibilities! (id:52806)
Chestermere, Alberta
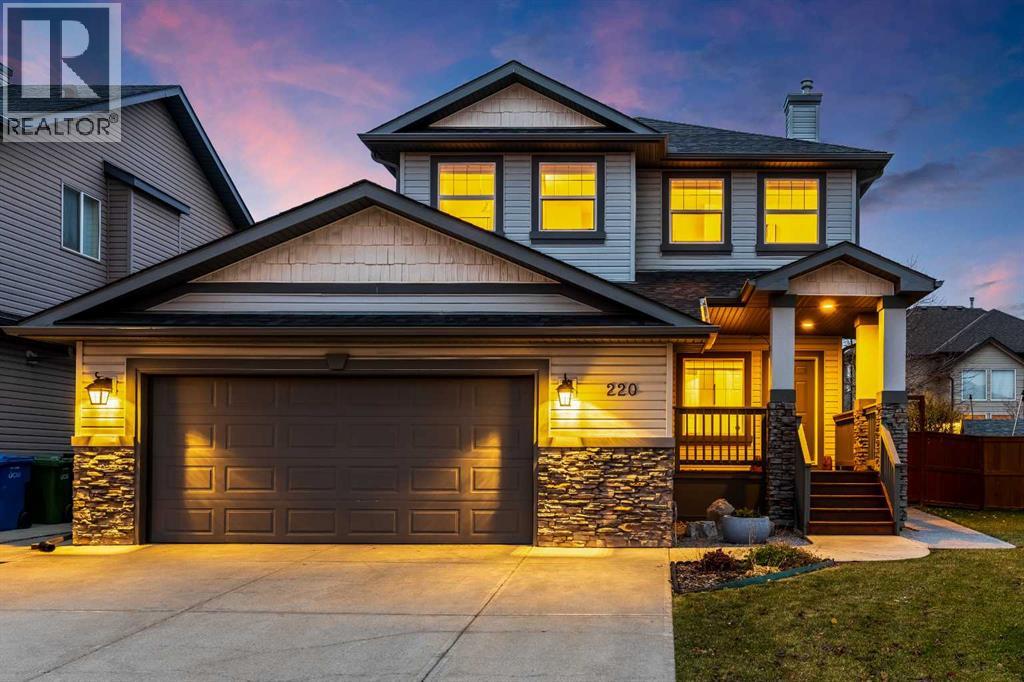
Pride of ownership shines inside and out at 220 West Creek Landing. With thoughtful improvements, beautifully maintained outdoor spaces and 2,732 sq. ft. of developed living space, this move-in-ready West Creek home offers room to gather, unwind and enjoy the next chapter. A covered entrance, stone accents and an oversized double attached garage create an inviting first impression. Inside, warm wood flooring connects the open main living spaces. The kitchen features brand-new quartz countertops installed in October 2026, bringing a fresh finish to the island and surrounding work surfaces. Rich wood cabinetry, generous pantry storage and pendant lighting make this a practical gathering place. The adjoining dining area opens to the backyard, while the living room fireplace sets the scene for relaxed evenings at home. Step outside to a yard that reflects the same care as the interior. The expansive 11' x 25' Trex deck offers space for summer meals and comfortable seating, complemented by a separate concrete patio, mature trees, landscaped borders and a fenced lawn. Picture weekend barbecues, quiet mornings outdoors and time enjoying the garden. Concrete walks and pads, along with a storage shed, add everyday convenience. Upstairs, three bedrooms are joined by a versatile sitting area ideal for reading or a home office, plus a separate laundry room with cabinetry and shelving. The primary retreat features a walk-in closet and a four-piece ensuite with a corner soaker tub and separate shower. A second full bathroom serves the additional bedrooms, and a main-floor powder room is convenient for guests. Professionally developed in 2022, the basement features 9-foot ceilings and adds 821 sq. ft. of finished space, including a fourth bedroom, a full bathroom with a glass-enclosed shower, and generous family and recreation areas. Built-in shelving, a stone-feature TV wall and recessed lighting create an inviting setting for movie nights, hobbies or hosting friends. Even the st orage/utility room is fully drywalled and painted, reflecting the attention to detail throughout. The home offers four bedrooms, 3.5 bathrooms and a no-carpet interior. Major improvements include a new roof in 2023 and hot water tank in 2024. Central air conditioning, a water softener and central vacuum with all attachments add everyday comfort and convenience. The heated, finished oversized double attached garage features 220V power and its own electrical panel, while the extended driveway provides additional parking space. With 1,911 sq. ft. above grade, this is a home where comfort, upkeep and usable space come together. Enjoy Chestermere's lake lifestyle, with boating, paddleboarding, beaches, parks and pathways adding something special to your days. The Chestermere Family Bike Park offers another way to get outdoors, while Calgary remains within reach. Settle into a cared-for home and spend more time enjoying the life around it. (id:52806)
