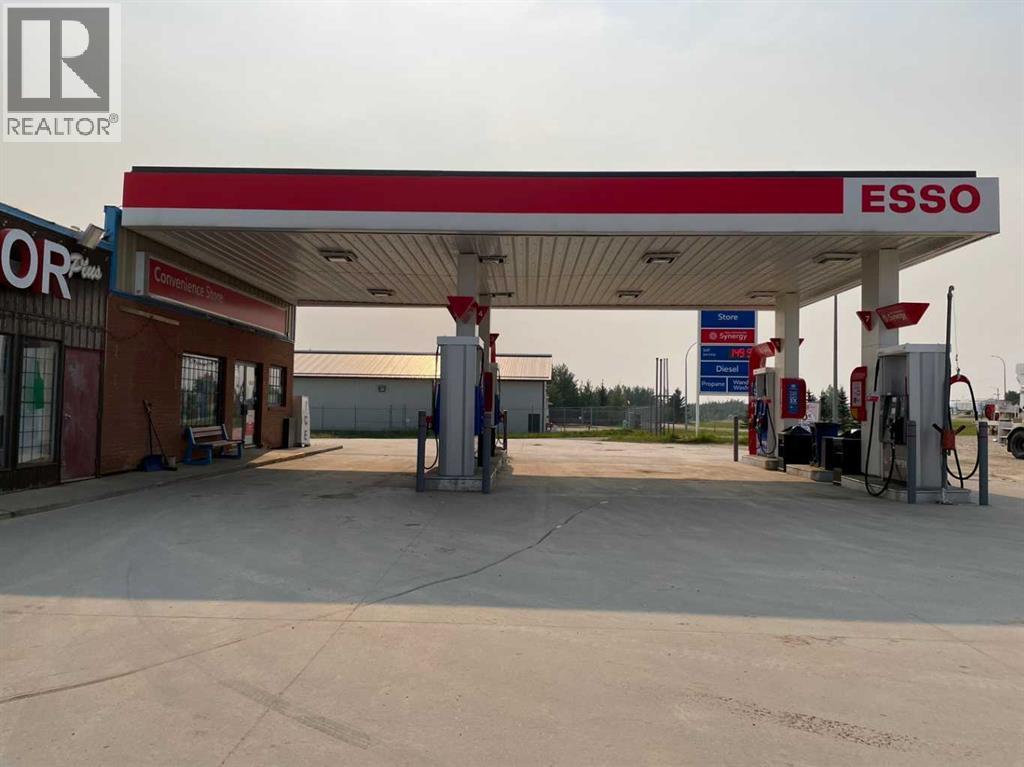
Swan Hills, Alberta
GOOD LOCATION AND GOOD POTENTIAL. GAS STATION+CONVENIENCE+LIQUOR+CAR WASH (2 CAR WASH + 1 TRUCK WASH). TANK IS FIBERGLASS DOUBLE WALL 200,000 LITER. (id:52806)
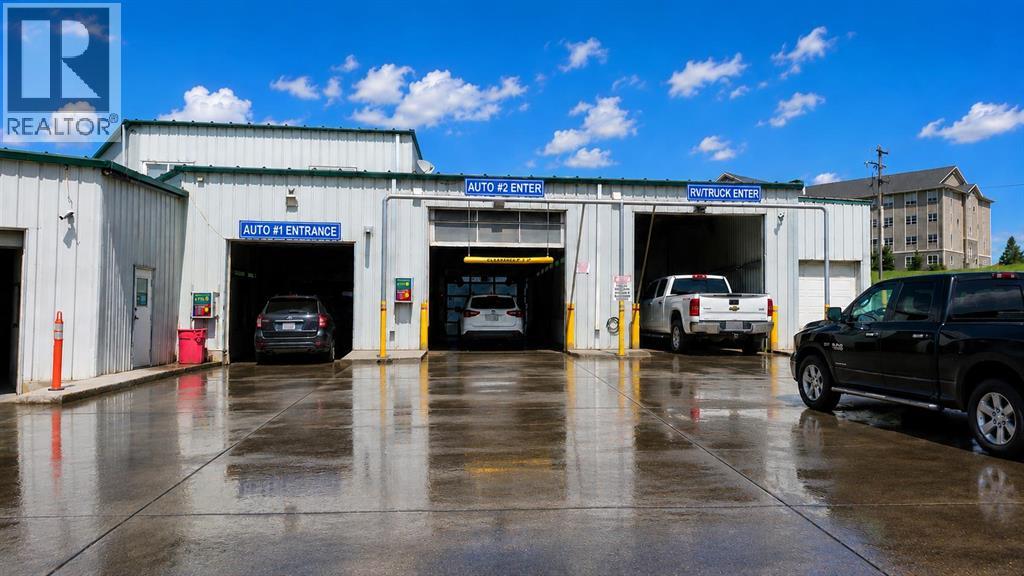
Drayton Valley, Alberta
Excellent opportunity to acquire a well-established, fully staff-operated car wash business in Drayton Valley. Situated on approximately 1.26 acres with a 9,940 SF building, the facility features 7 wand bays, 1 RV wash bay, and 2 automatic wash bays. The business operates on a ticket-timer system with no coin handling, and all revenue is processed through the POS system, providing transparent and verifiable sales records.Recent capital improvements exceeding $190,000 include automatic wash equipment upgrades, pavement replacement, concrete improvements, water treatment system replacement, boiler replacement, lighting upgrades, and a new POS system. The property benefits from relatively low utility and property tax costs compared to many competing markets. Local maintenance support is readily available, helping minimize downtime and operating disruptions.Strong cash flow, proven operations, and a growing regional economy supported by the energy sector make this an attractive investment opportunity for both investors and owner-operators. Confidentiality agreement required for detailed financial information. (id:52806)
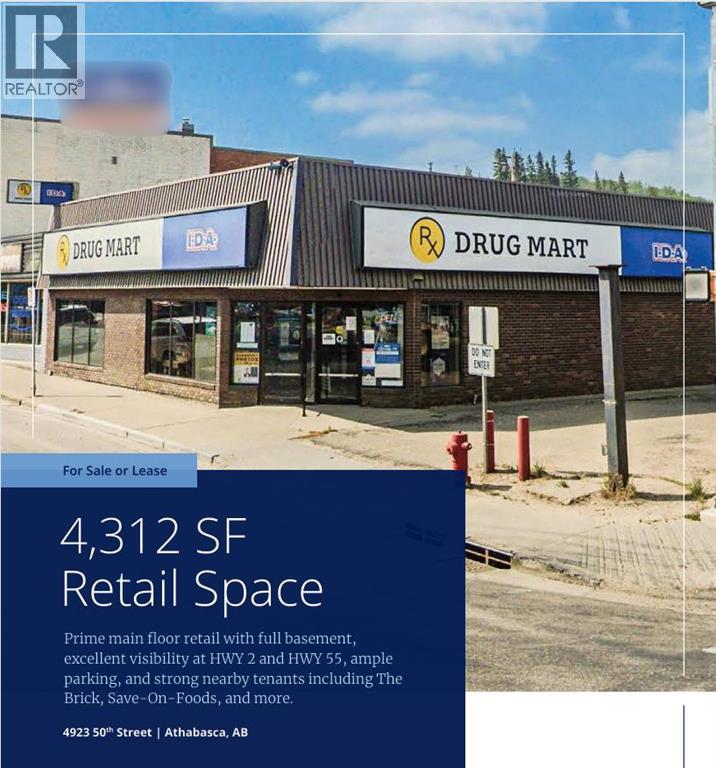
Athabasca, Alberta
Prime main floor retail with full basement, excellent visibility at HWY 2 and HWY 55, ample parking, and strong nearby tenants including The Brick, Save-On-Foods, and more. (id:52806)
,
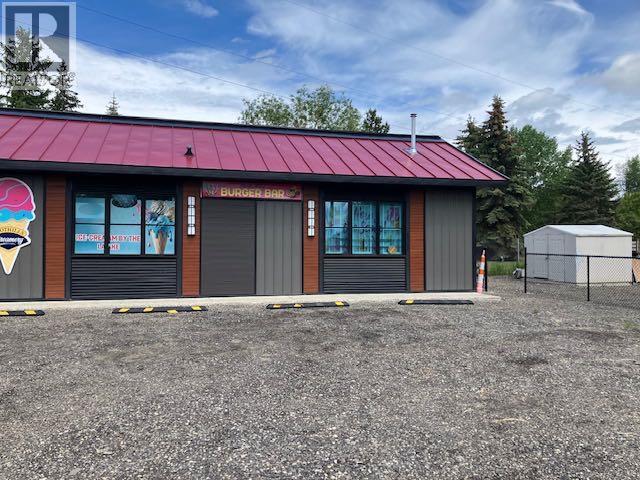
Rare opportunity to acquire both the property and business of the popular Burger restaurant and ice cream shop. Constructed in 2024, this modern food service facility is strategically located in the heart of a popular destination with over 300 residents and directly beside a busy campground, benefiting from a steady flow of campers, beach visitors, families, and tourists throughout the season. The business has established a strong reputation and loyal customer base while currently operating only two days per week, creating exceptional potential for revenue growth through expanded operating hours, additional menu offerings, catering, special events, and other service opportunities. The limited current schedule provides a new owner with significant upside potential. Ideal for owner-operators, entrepreneurs, or investors seeking a hospitality business with room for expansion in a high-visibility recreational location. Take advantage of this unique opportunity to own a newer commercial property and an established business with substantial growth potential. (id:52806)
Calgary, Alberta
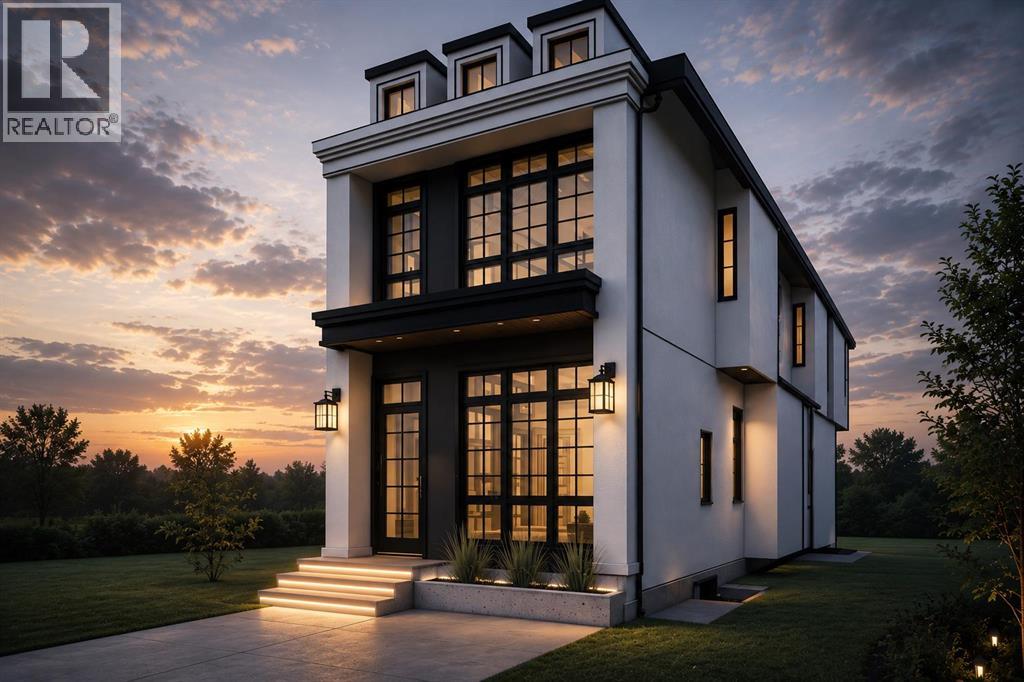
This brand new detached infill in Killarney, by Moon Homes, offers 3,112 sq ft of thoughtfully designed living space, featuring three upper-level bedrooms, each with its own private ensuite and walk-in closet, a main floor office or formal dining room, and a fully developed basement with a wet bar and custom entertainment built-ins. ***Buyers still have the opportunity to personally work with the builder to select finishes and personalize key design elements to create your dream home!***Designed to balance modern architecture with everyday functionality, the main floor is bright and open, with large windows bringing in natural light throughout. A welcoming foyer leads into a versatile front room that can function as either a private home office or formal dining area. At the heart of the home, the kitchen combines style and practicality with full-height cabinetry, quartz countertops, a generous island, dedicated pantry storage, and a gas cooktop. Open sightlines connect the kitchen to the dining and living areas, creating an ideal layout for entertaining.The rear living room is centred around a contemporary fireplace feature and is designed as a comfortable gathering space for family and guests. Oversized bi-parting patio doors open to the backyard, enhancing the home's indoor-outdoor connection. A discreet powder room and functional mudroom with built-in storage complete the main level.Upstairs, the primary suite serves as a private retreat, featuring a vaulted ceiling, spacious walk-in closet, and a spa-inspired ensuite complete with a steam shower. Two additional bedrooms each include their own walk-in closet and private ensuite, offering exceptional comfort and privacy for family members or guests. An upper-level laundry room adds everyday convenience.The fully developed basement is designed for recreation and entertaining, highlighted by a spacious family room with custom entertainment built-ins and a stylish wet bar. A glass-enclosed fitness area/gym pr ovides dedicated workout space, while a fourth bedroom, full bathroom, and additional storage complete the lower level.Located in the desirable community of Killarney, this home offers convenient access to 17 Avenue SW, Westbrook LRT Station, neighbourhood parks, the Killarney Aquatic & Recreation Centre, and Shaganappi Golf Course.Please note: All images shown are architectural renderings and are intended for illustrative purposes only. Images are from a similar previously completed property and are provided solely to showcase the quality of construction and anticipated finishes. (id:52806)
Calgary, Alberta
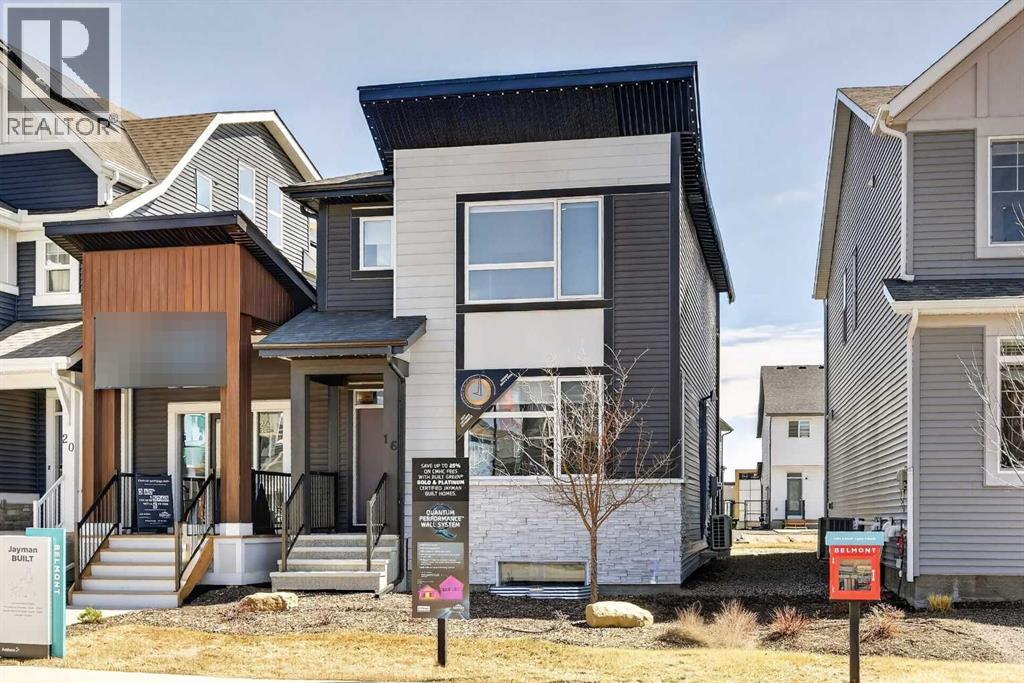
JAYMAN BUILT SHOWHOME*OPEN FLOOR PLAN*SOLAR ENERGIZED HYBRID PERFORMANCE HOME*$1500 ANNUAL ENERGY SAVINGS* Exquisite & beautiful, you will be impressed by Jayman BUILT's POPULAR "BROOKLYN" model currently being built in the up & coming community of Belmont. A lovely neighbourhood with planned amenities welcomes you to over 1450 sq ft of above-grade living space with an additional 395 sq ft of basement development, all featuring stunning craftsmanship and thoughtful design. Offering an open floor plan featuring outstanding design for the most discerning buyer! This floor plan features a gourmet kitchen with a centre island, a flush eating bar, and sleek stainless-steel appliances, including a Whirlpool French-Door refrigerator with icemaker, an Electric slide-in smooth-top range, and a microwave with a hood fan. It flows into the adjacent spacious dining room. All creatively overlooking your wonderful Great Room with a bank of amazing windows inviting an abundance of natural daylight in. To complete this level, you have a sizeable pantry and a convenient half bath located near the rear of the home, with a quaintly designated mud room (built-in lockers included) leading out to your 10 x 12 rear deck and east-facing backyard, where you will find enough room to build a double-detached garage. Discover the upper level, where you will enjoy a centralized full bath, convenient 2nd-floor laundry, and three sizeable bedrooms, with the Primary Suite boasting a walk-in closet and 3pc ensuite with an upgraded walk-in shower and window. The lower level offers 2 pc bathroom and a supersized recreation room completed by Jayman. Enjoy the lifestyle you & your family deserve in a wonderful Community you will enjoy for a lifetime. Jayman's standard inclusions feature their Core Performance with 16 Solar Panels, BuiltGreen Canada standard, with an EnerGuide Rating, UV-C Ultraviolet Light Purification System, High Efficiency Furnace with Merv 13 Filters & HRV unit, Navien Tankless Hot Water Heater, stunning QUARTZ countertops throughout, pantry, Triple Pane Windows and Smart Home Technology Solutions! Save $$$ Thousands: This home is eligible for the CMHC Pro Echo insurance rebate. Help your clients save money. CMHC Eco Plus offers a premium refund of 25% to borrowers who buy a climate-friendly housing using CMHC-insured financing. Click on the icon below to find out how much you can save! Welcome Home! (id:52806)
Calgary, Alberta
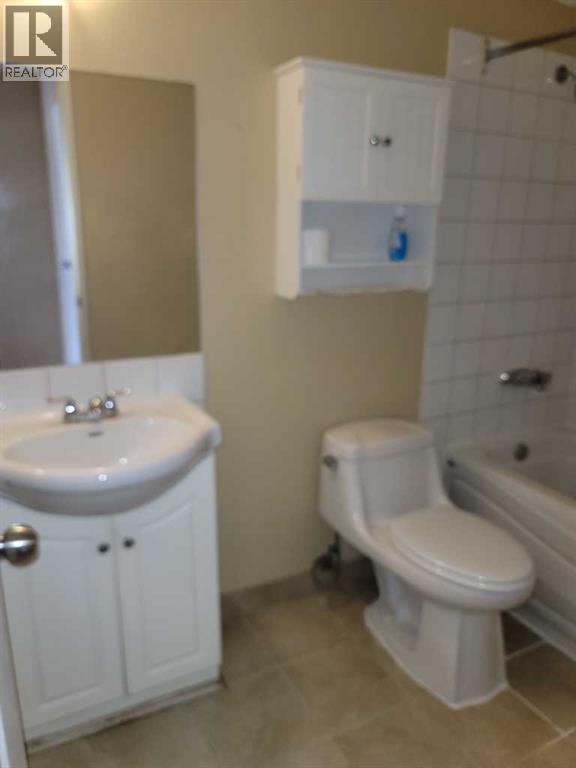
2 bedrooms, on second floor, open living room with patio door to balcony , locate block away from 17 Av SE. (id:52806)
Rural Woodlands County, Alberta
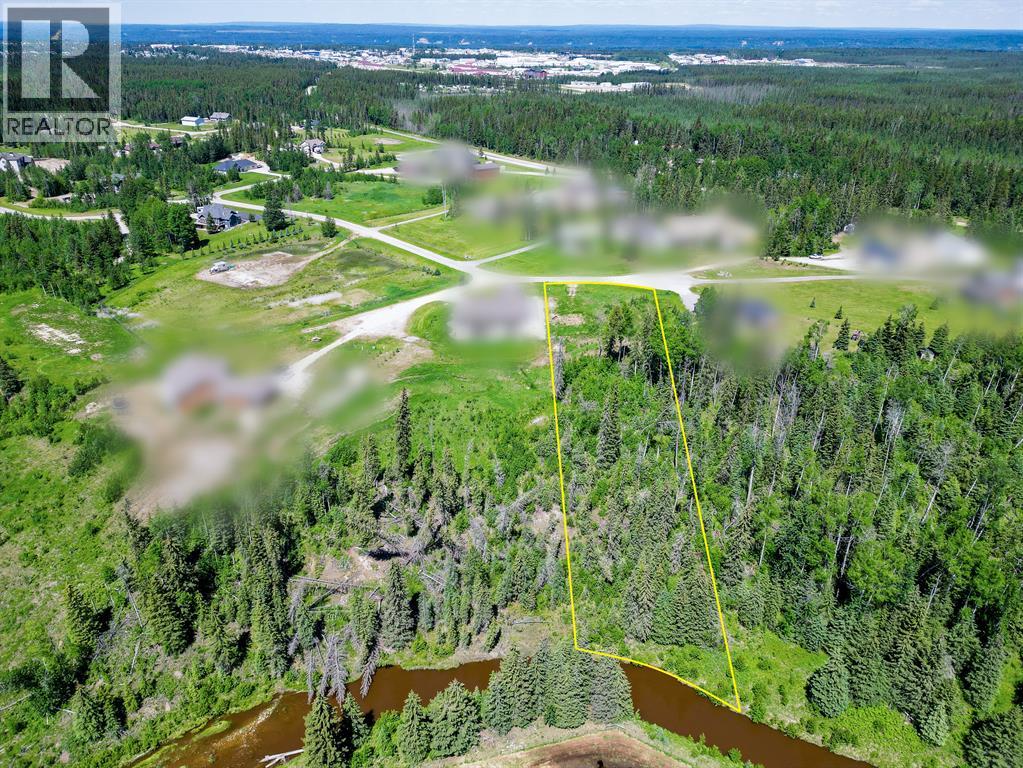
Discover the perfect balance between acreage living and town convenience on this exceptional 2.5-acre property. If you've been dreaming of building your forever home but don't want to sacrifice easy access to everyday amenities, this is the opportunity you've been waiting for.With municipal water and sewer services already available, you can enjoy the space, privacy, and freedom of acreage living without many of the challenges that often come with rural properties. There's plenty of room to design the home you've always wanted, along with a large garage, workshop, garden, RV parking, or outdoor entertaining space.For growing families, this location offers the best of both worlds—space for kids to run and play while remaining just minutes from schools, sports, activities, shopping, and all the conveniences of town. No long commutes or sacrificing family time just to enjoy a larger property.For those entering their next chapter, this property provides room to pursue hobbies, enjoy the outdoors, and create a peaceful retreat while still staying connected to the community and amenities you use every day.Whether you're raising a family, planning your forever home, or simply looking for more space without giving up convenience, this 2.5-acre lot offers a lifestyle that's increasingly hard to find. (id:52806)
Calgary, Alberta
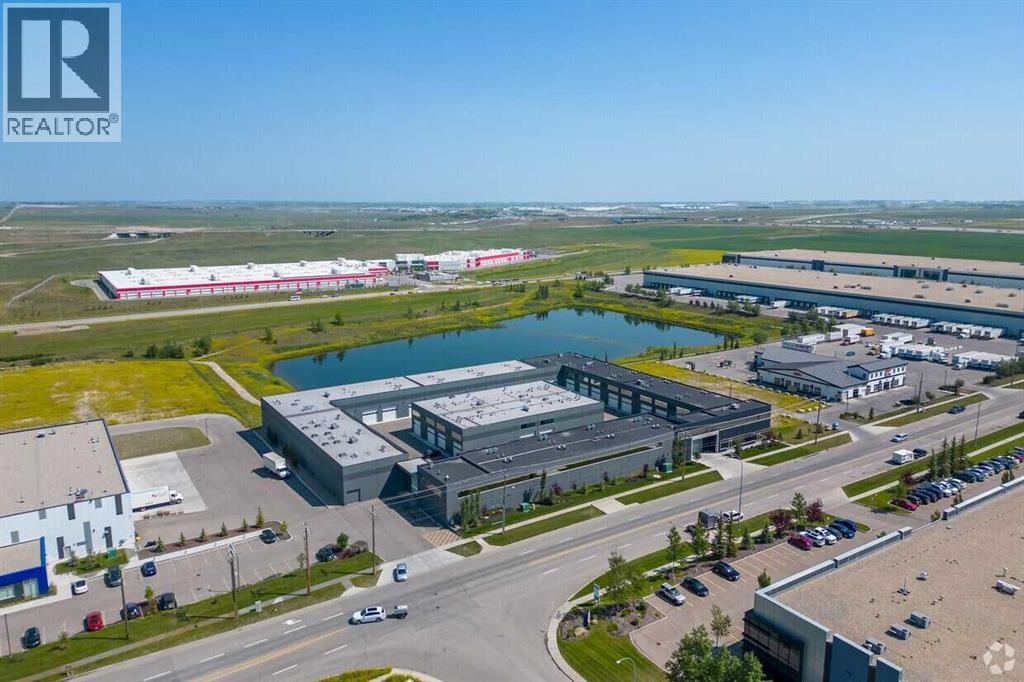
Welcome to the epitome of luxury storage and entertainment: the finest vault ever conceived. Double the size of its counterparts, with storage for up to 8 cars and/or RV space. But it's not just the size that sets it apart; the meticulous attention to detail and luxury finishes genuinely set it apart. As you step inside, the lower level greets you with sleek epoxy floors and two-car lifts for effortless maneuvering. Indulge in relaxation within the 8-person hot tub, with a 3-piece bathroom for convenience. A top-of-the-line GC Hawk golf simulator is perfect for practicing golf all winter, promising endless entertainment and refinement. Venture upstairs via one of two staircases to discover an entertainment haven like no other. Here, a fully equipped kitchen boasting Bosch appliances and a sprawling center island beckons culinary creativity and social gatherings. Whether it's fight night or a weekend retreat, unwind in the comfort of a living room adorned with a state-of-the-art big-screen TV. Should the mood strike, engage in a spirited game of poker, complemented by a dedicated space and a convenient two-piece bathroom. Throughout this extraordinary space, cutting-edge technology seamlessly integrates audio, visual, and security systems to ensure convenience and peace of mind. If that wasn't enough, there is also a car wash and an owners-only exclusive clubhouse for events. For those yearning for the pinnacle of luxury living. Contact us today to schedule a private tour and see everything the Vaults offer. (id:52806)
Calgary, Alberta
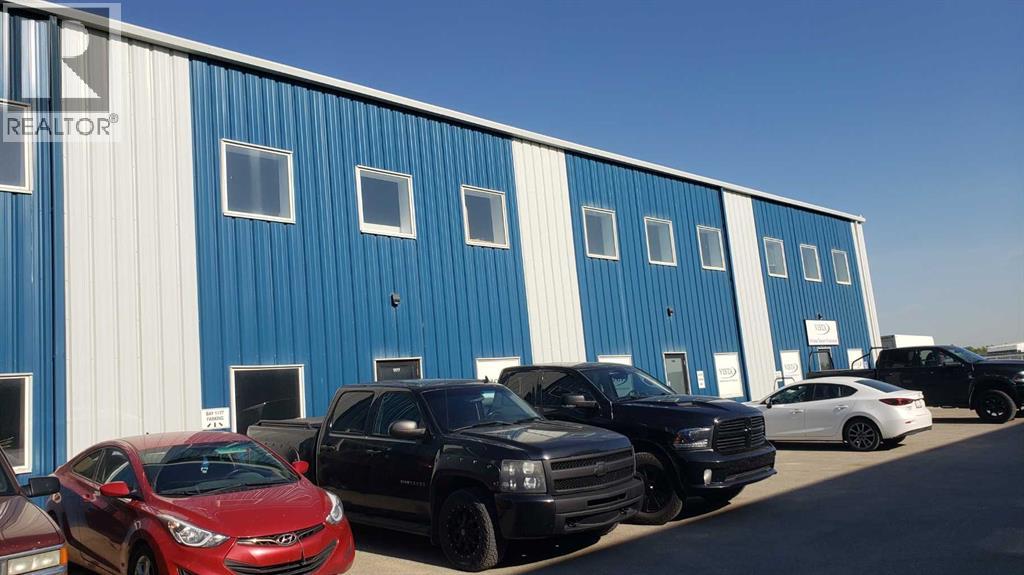
11,370 sf Office/Warehouse with 6,000 sf fenced yard located in Shepard Industrial Park with convenient access to 84th Street, Glenmore, Stoney and Deerfoot trails. The warehouse has storage, radiant heat and make up air. (id:52806)
Rural Rocky View County, Alberta
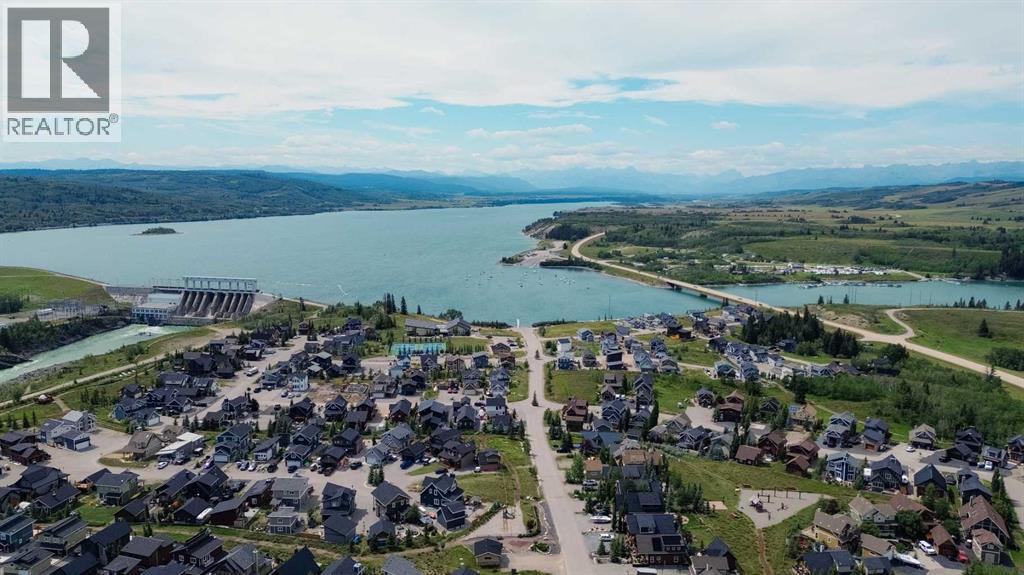
Your dream getaway starts here at CottageClub at Ghost Lake — a stunning gated lakefront community nestled in the foothills of the Rocky Mountains, just 35 minutes west of Calgary. This vacant residential lot offers a rare opportunity to design and build your ideal cottage or recreational retreat in one of Alberta’s most sought-after four-season communities. Whether you’re envisioning cozy winter weekends by the fireplace or sunny summer days on the lake, this is the perfect canvas to bring your lifestyle dreams to life.CottageClub at Ghost Lake is more than just a place to build — it’s a vibrant, private community built around nature, recreation, and connection. Residents enjoy exclusive access to a private beach and marina, a sandy swimming area, an indoor pool and hot tub, and a fully equipped fitness centre. Sports enthusiasts will love the tennis, pickleball, and volleyball courts, while nature lovers can explore scenic walking and biking trails that wind through the picturesque landscape. The community clubhouse serves as a social hub with panoramic lake and mountain views, a library, meeting rooms, and regular year-round events that bring neighbours together.For water lovers, the boat launch and docks provide easy access to Ghost Lake for boating, kayaking, paddleboarding, or simply soaking up the view. Community fire pits and BBQ areas invite families and friends to gather, share meals, and make memories under the stars. The gated entrance ensures peace of mind, whether you’re living here full-time or enjoying it as a weekend retreat.There is no timeline to build, and thoughtful architectural guidelines ensure that every home contributes to the beauty and value of the community. With breathtaking views of Ghost Lake and the Rockies, a wide range of amenities, and a warm, welcoming atmosphere, CottageClub offers an unmatched opportunity to create a legacy property for generations to come.Don’t miss this chance to own in a truly special place. Book you r private tour and take the first step toward your lakeside lifestyle. (id:52806)
Canmore, Alberta
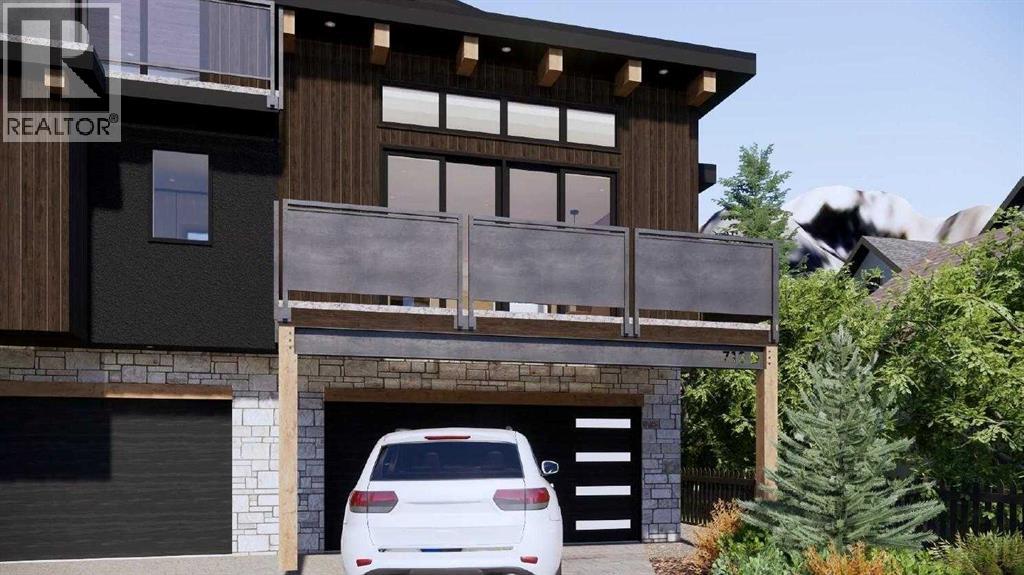
Experience elevated living in the heart of South Canmore with this brand new 4-plex, thoughtfully crafted by the renowned Allweather Builders. Combining modern luxury with timeless craftsmanship, this home showcases stunning mountain views and an unbeatable central location—just steps to trails, shops, and restaurants. Spanning three levels, the residence offers 4 spacious bedrooms, 4 baths and the convenience of a private elevator. The open-concept living space is filled with natural light, featuring premium finishes, a sleek gourmet kitchen, and seamless flow to the outdoor patio where you can take in breathtaking surroundings. The attached garage provides ample storage and parking. Don't miss the opportunity to make this mountain home your own. Property is under construction, projected completion Q4 2026. (id:52806)
