Fox Creek, Alberta
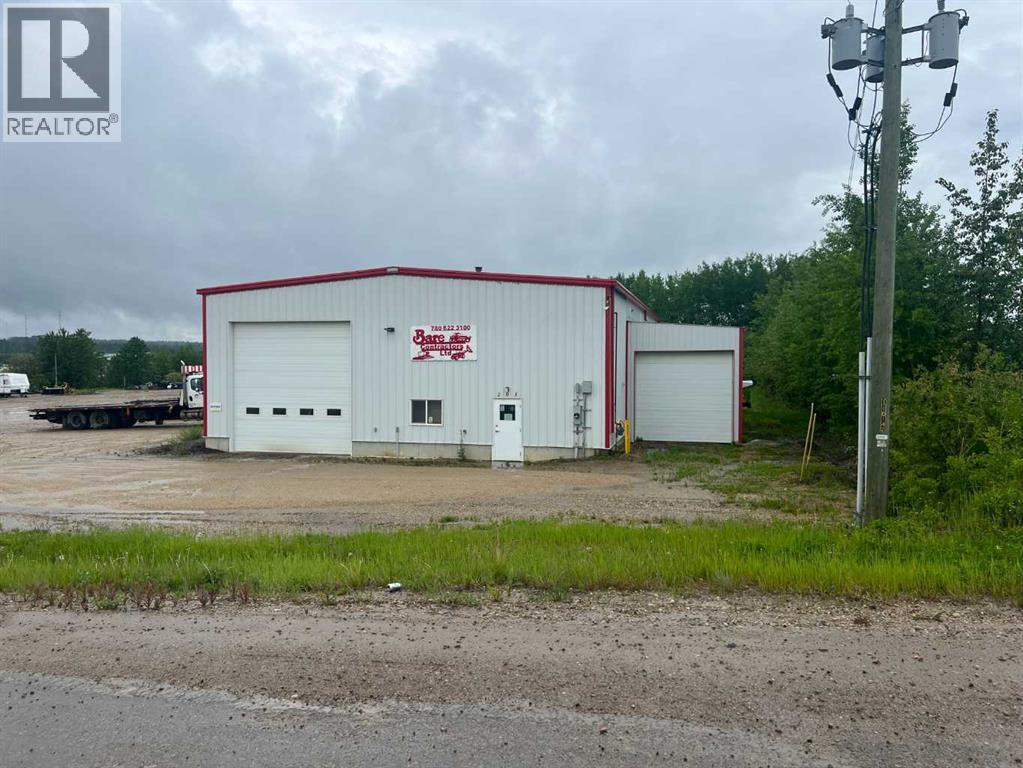
BUILDING 5400 SQ FT LAND 2.49 ACRESPride of ownership shows in this well-built shop and land. Building is 90 ft long 60 ft wide by 18 ft tall,3 electric doors 2 are 16 ft tall 1 is 14 ft tall all doors are 14 ft wide. Shop doors on both ends of build so you can drive right though. Shop has foam blow in insulation. Office to the back and side of shop. Office is insulated so well you can’t hear the air compressor or trucks running. Office space is open for your conference meetings with to 2 private offices to the side. Larger main bathroom. Over the office is a parts room with lots of shelfing and a sliding door so you can even put your parts up here with a forklift. So you don’t have to carry parts up all the stairs. Three phase power with 400 volts in shop. In-floor heat and over 2 over head heaters. 2nd cold storage building to side of the shop with 12 foot doors on each end. Six out door plug ins and a plug in station out back for even more power. There is a ditch that goes around the land for great drainage. Fenced with a gate to the front of property with no access to back of property. (id:52806)
Rural Yellowhead County, Alberta
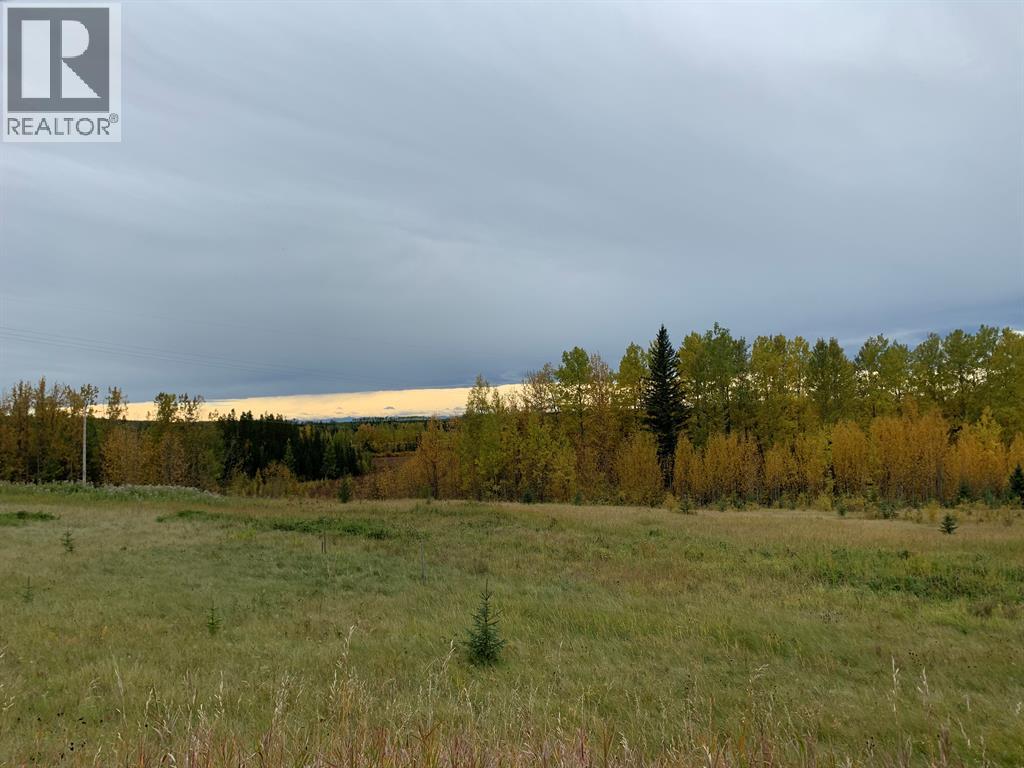
Rare opportunity to own 155.59 acres west of Edson with direct exposure bordering Highway 16 and access from Range Road 184. This versatile parcel offers excellent development and subdivision potential or an incredible location to build your dream acreage with stunning mountain views. Enjoy the convenience of a highly desirable location combined with the privacy and space of country living. Bonus: over $8,000 in annual lease revenue provides additional income. Endless possibilities await! (id:52806)
Rural Wheatland County, Alberta
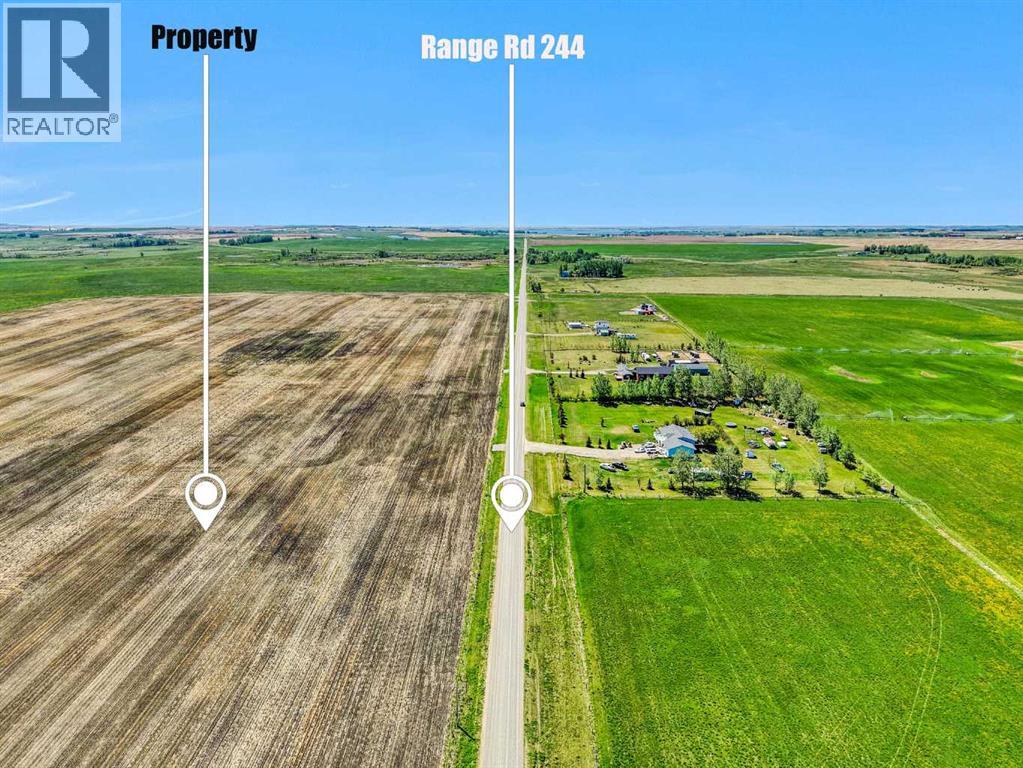
Bird/Nature Paradise. Brand New Subdivision. 3 acres. 35 km. to Calgary, Alberta.. East of Strathmore, AB.Just 1/4 mile of Gravel. Moving Forward. Bring your Family, Friends, Neighbors. Country Residential Lands. Build your Dream Home. Priced to MOVE. School Bus Stops Here (id:52806)
Brooks, Alberta
Brooks, AB presents strong, near-term development opportunities for single-family construction driven by rapid supported by population growth, aggressive municipal incentives, and a sharp rebound in housing starts. Brooks Is Now a High-Potential Market for Single-Family BuildersBrooks is experiencing its biggest housing boom in 20 years, fuelled by a combination of population growth, rising rents, and builder-friendly incentives. These conditions create a rare window where small-city fundamentals align with big-city demand pressures.Rapid population growth — 15.5% over five years and 3.4% year-over-year in 2025, signalling sustained demand for new housing. Rents up ~33% over two years, indicating a supply shortage and strong absorption potential for new builds. Housing starts surged to 94 in 2025, up from 74 in 2024 (+27%), ranking Brooks 7th provincially. Attracted developers from Calgary and other larger centres. Development Opportunities for Single-Family Construction1. Build-to-Sell Single-Family Homes in Undersupplied SegmentsWith rents and population rising, Brooks has a backlog of households living in overcrowded or temporary accommodations. Single-family homes priced in the entry-level to mid-range bracket are likely to see strong demand.Average home prices in Brooks sit around $452,595, with newly built homes averaging $308,140 — showing room for competitive new construction. 3. Small-Lot Single-Detached or Duplex ConstructionBrooks has seen a surge in row and duplex starts (row starts up 230.8% year-over-year). This indicates:Strong demand for compact, affordable ownership optionsA market receptive to higher-density single-family formats4. Targeted Development Near High-Demand NeighbourhoodsHighlights neighbourhood-level activity and fast-selling pockets.Builders can leverage these insights to position new single-family product where absorption is strongest. Entry-level single-family homes. High rents + population growth. Re nts +33%, population +15.5Lower land + permit costs. Strong demand for affordable ownership. Note Owner is a Licensed Real Estate Agent, Calgary Real Estate Board. (id:52806)
Rural Wheatland County, Alberta
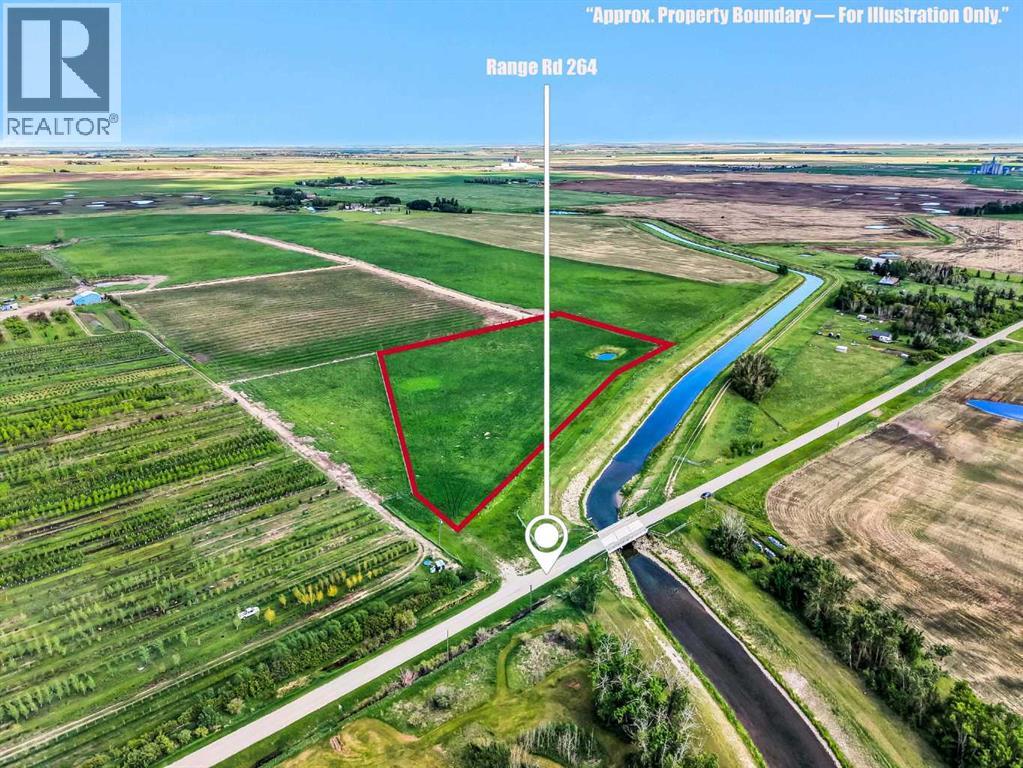
6 Prime Acres. Fenced. Mature Elm Tree Border on the East Side. Western Irrigation Canal borders the west boundary. Yard and Garden Irrigation Contract is available. North Border is the Tree Farm. Drilled Well 10 gallons per minute. Never Before Offered. Great Access 22X Highway and Hwy#24. Build your Dream. Just 2 miles of gravel. (id:52806)
Fox Creek, Alberta
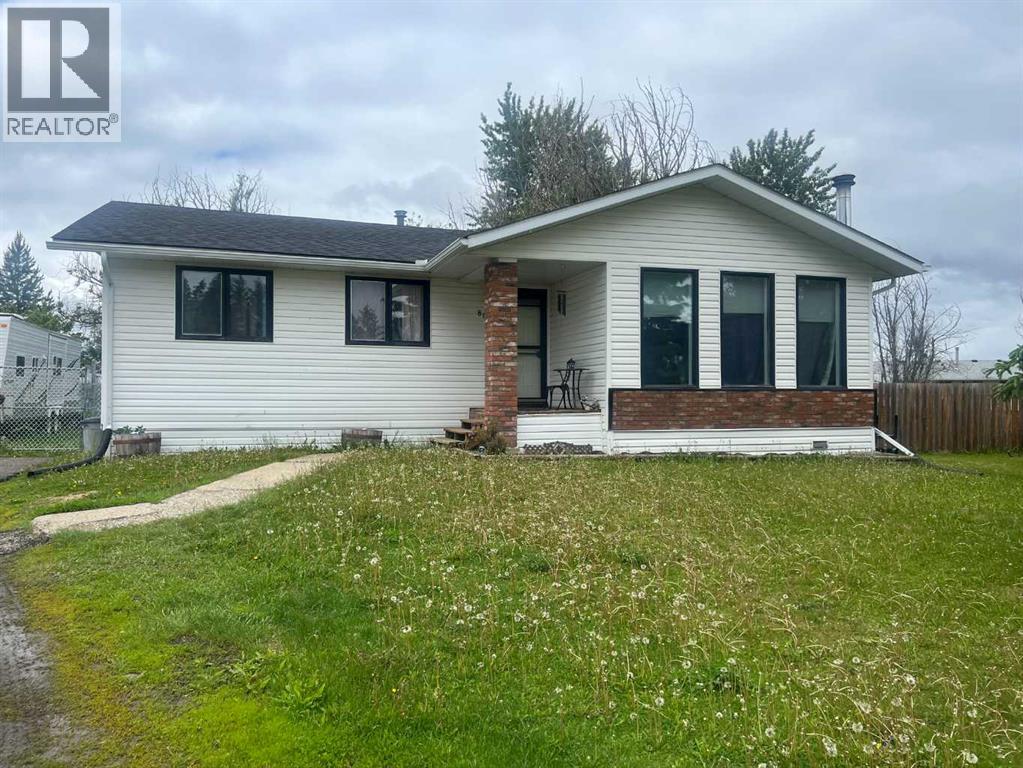
3 BEDROOMS 3 BATH HOME located on a huge 14,000 sq ft pie shaped lot. Great kitchen with all of the solid wood cabinetry you will ever need, side dining room together with a front facing living room creates a great place for your family to hang out. 3 bedrooms on the main floor, along with a main bathroom and an ensuite off master bedroom. SUNROOM just off the kitchen for your summer time fun looking out to your beautiful back yard. Basement is partially developed. HOME IS BEING SOLD AS IS WHERE IS (id:52806)
Calgary, Alberta
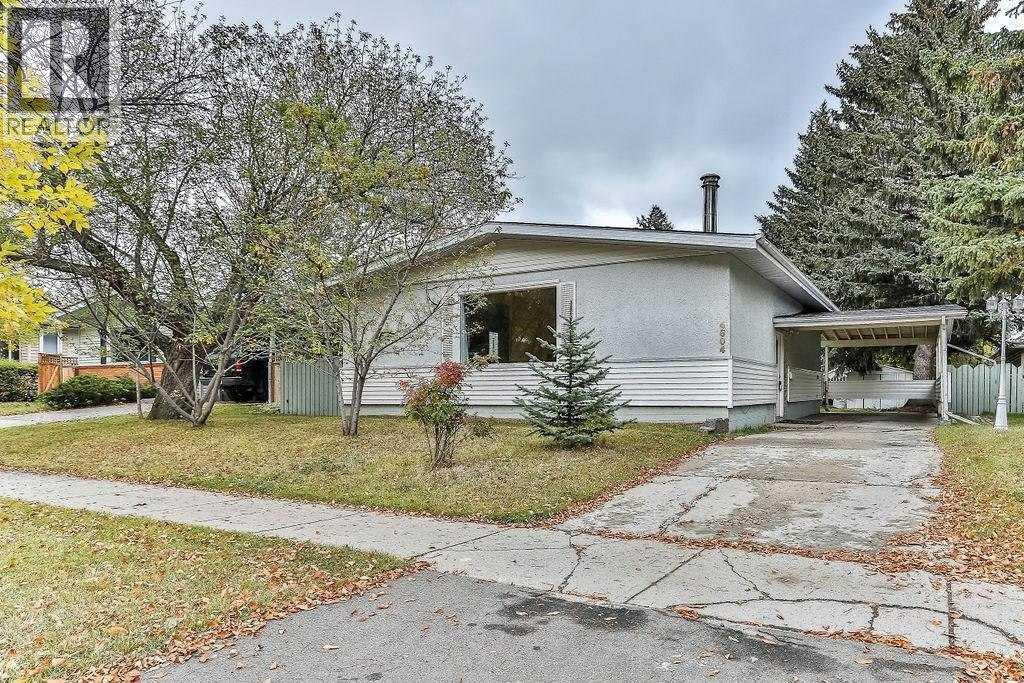
INVESTOR ALERT! Welcome to 4604 Brisebois Drive NW, an exceptional cash-flow opportunity in a prime location just minutes from the University of Calgary. Featuring 6 rentable bedrooms, 2 full bathrooms, and 2 kitchens, this extensively renovated property offers outstanding income potential and is ideally suited for student rentals or multi-tenant occupancy. The home includes an illegal basement suite with all basement bedrooms upgraded with egress windows, enhancing both safety and functionality. Major renovations completed in 2021 include two updated kitchens, two renovated bathrooms, a new furnace, and a new roof, helping to minimize future operating expenses. Situated on a huge lot just steps from public transit, the property also offers ample parking and an oversized detached garage that could provide additional rental income or valuable storage space. Whether you are an experienced investor or looking to expand your portfolio, this turnkey property presents a rare opportunity to maximize returns in one of Calgary’s most desirable rental locations. (id:52806)
Rural Mountain View County, Alberta
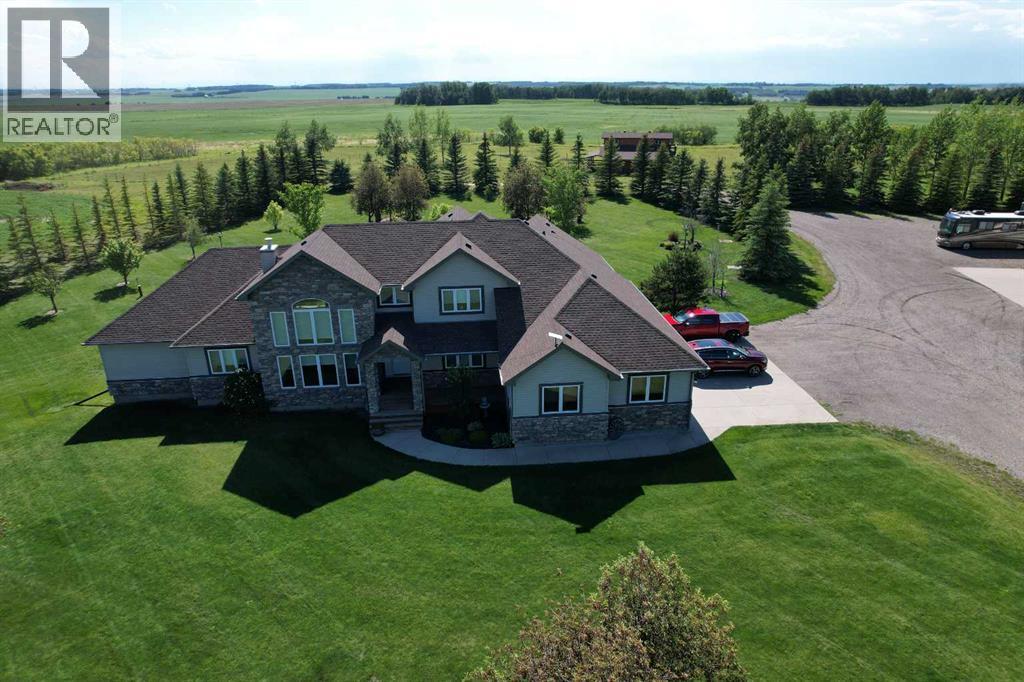
Ascend a picturesque, tree-lined driveway to discover an unparalleled executive estate perched atop a commanding ridge. Situated on 148.34 acres of highly productive, cultivated soil, this 4,124 sq. ft. custom two-storey masterpiece is framed by a mature shelterbelt, offering total privacy and 360-degree panoramas—from sunrises over the rolling valley to the east to majestic sunset mountain views to the west. Just 9 minutes from Olds with paved access to your gate, this property seamlessly blends high-end luxury with elite rural/agricultural infrastructure.Inside, the home radiates sophistication with soaring ceilings and two distinct living areas, each anchored by floor-to-ceiling stone fireplaces. The chef’s kitchen is a focal point, featuring rich maple cabinetry, granite counters, and premium JennAir appliances. Entertaining is effortless with a walnut built-in bar and garden doors that lead to a massive covered deck. The primary sanctuary offers a spa-inspired ensuite and private deck access with hot tub rough-ins. Upstairs, a bright loft overlooks the great room, connecting two spacious bedrooms via a Jack-and-Jill bath. Functional luxury abounds with an oversized heated garage (including a dog wash), in-floor basement heating, and a versatile hobby/workshop room in the basement.The outdoor assets are equally impressive, headlined by a premier 80’x40’ shop featuring a 60’x40’ heated workspace. For the equestrian or livestock enthusiast, the fully equipped barn includes five box stalls, a tack room, and a hay loft, serving five cross-fenced pastures with three electric-heated waterers. This is more than a home; it is a legacy property meticulously designed for those who demand the finest in country living.PROPERTY HIGHLIGHTS AT A GLANCE:Land & Location: 148.34 acres of prime soil; 9 minutes to Olds; paved access.The Residence: 4,124 sq. ft. above grade; 5 bedrooms; 4 bathrooms; dual stone fireplaces.Chef's Kitchen: JennAir gas range, double ovens, granite island, and walk-in pantry.Executive Shop: 80’x40’ total (60’x40’ heated with bathroom/plumbing + 20’x40’ cold storage).Equestrian Setup: 5-stall barn, tack room, cross-fenced pastures, and heated waterers.Viewscape: High-elevation site with valley views (East) and Rocky Mountain views (West). (id:52806)
Calgary, Alberta
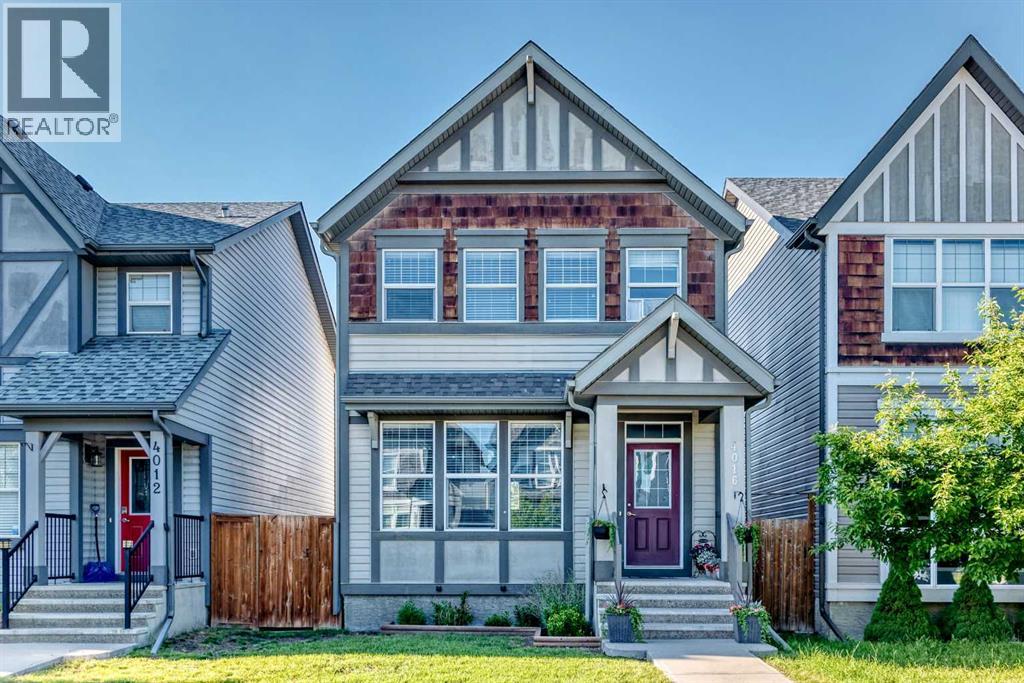
Welcome to a beautifully designed 1,515.4 sq. ft. home offering 3 spacious bedrooms, 2.5 bathrooms, and a bright open-concept layout that's perfect for modern family living.Step inside to discover stylish wide-plank flooring leading into a warm and inviting living room filled with natural light. The well-appointed kitchen features rich dark cabinetry, granite countertops, stainless steel appliances, a pantry, and a large flush eating bar—ideal for entertaining or casual family meals.Just off the dining area, you'll find a convenient built-in workspace, perfect for working from home, studying, or managing everyday tasks.Upstairs, the spacious primary suite comfortably accommodates a king-size bedroom set and includes a walk-in closet and a private 4-piece ensuite. Two additional generously sized bedrooms, a full bathroom, and a linen closet complete the upper level.The unfinished basement is ready for your personal touch and already includes a bathroom rough-in.Outside, enjoy a fully fenced backyard—perfect for children and pets—with plenty of space to build your dream double detached garage.Located in a family-friendly community close to parks, schools, shopping, and everyday amenities, this home offers exceptional value and comfort.Don't miss your opportunity to make this opportunity your new home. (id:52806)
Calgary, Alberta
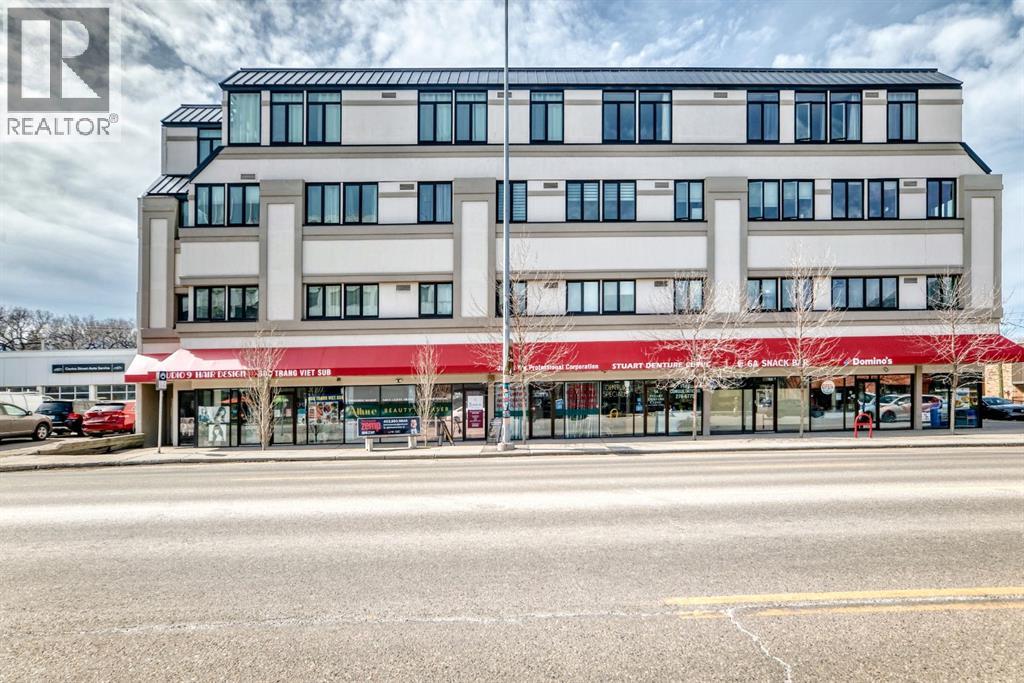
Turn-key professional commercial condominium unit with full clinical infrastructure. Currently operating as an established aesthetics clinic, this impeccably maintained 1,060 square foot suite presents a rare opportunity for medical, wellness, or high-end aesthetics users seeking a fully built-out space. Positioned along the high-exposure Centre Street NW corridor, the unit has been thoughtfully designed to support multiple practitioners while maintaining a refined, boutique atmosphere. The layout features eight private treatment rooms, each equipped with its own sink; an extensive and costly infrastructure upgrade. The space is anchored by a polished front reception and client waiting area that delivers a strong first impression. A central hallway provides efficient circulation, complemented by a private two-piece bathroom and a dedicated laundry and utility room to support daily operations. Dual access points enhance functionality, with a welcoming front entrance for clients and a separate rear exit ideal for staff and deliveries. Two assigned underground parking stalls are included, offering added convenience in this highly accessible inner-city location. This is a rare opportunity to secure a fully plumbed, high-density professional space in a prime Calgary corridor, with immediate usability and long-term flexibility. (id:52806)
Rural Woodlands County, Alberta
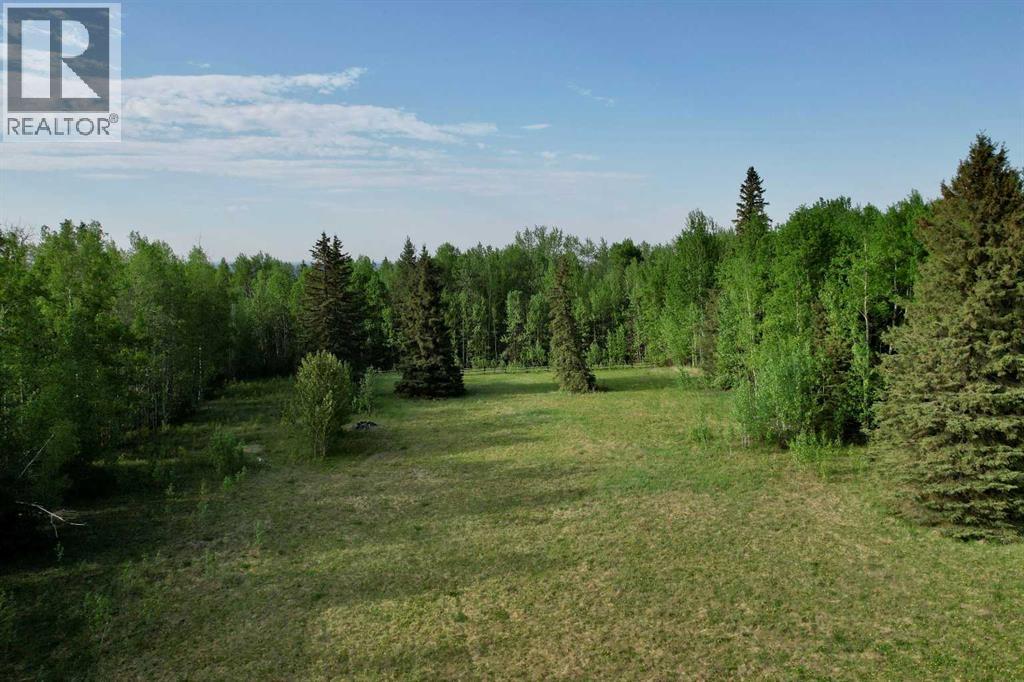
Ultimate privacy without sacrificing convenience on this stunning 15.74-acre property, located 3 km from Whitecourt. Deerfoot Road is a black top road with light traffic, east of Whitecourt. Perched high on a hill and framed by mature trees, a beautiful, open building site awaits your custom dream home.With no timeline to build, you can take your time planning your ideal setup. This private acreage offers plenty of room for horses and directly borders Crown land on the east side, offering endless exploration right out your back door. This land is also subdividable. Please call before entering the property to take a walk and explore the possibilities. Check out the photos to view property lines. (id:52806)
Calgary, Alberta
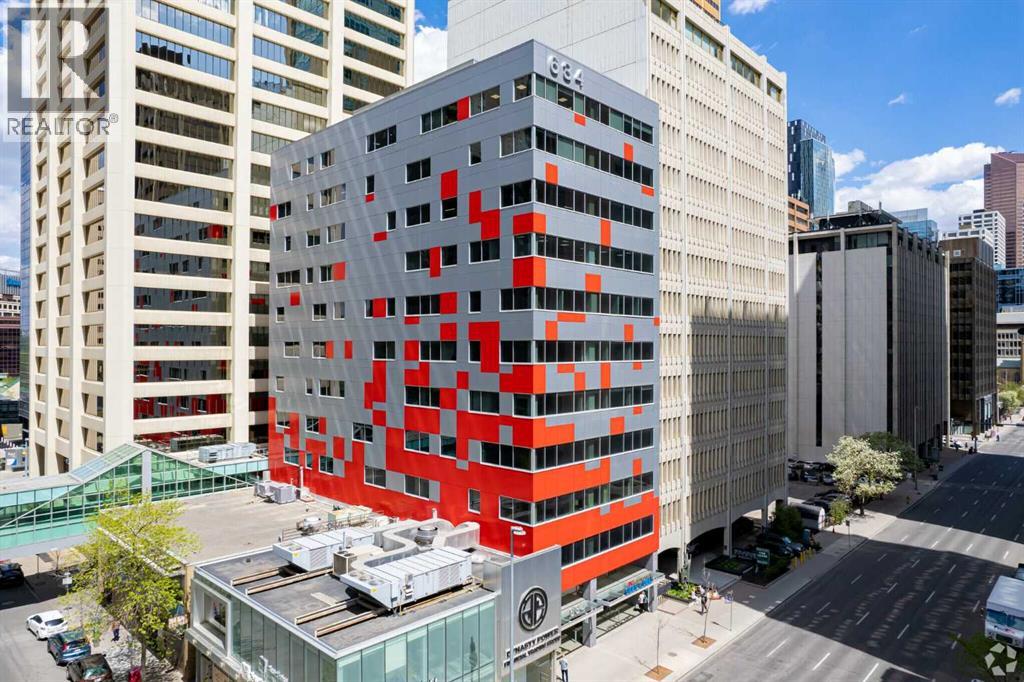
Prime Downtown Calgary Office Condo for Sale or for Lease. Move-In Ready | Plus 15 Access. A rare opportunity to buy or lease a fairly new, fully built-out office condo in one of the BEST locations in Calgary’s downtown CORE. Just one block from the C-Train station, this premium office space offers unbeatable accessibility and convenience for professionals and clients alike. Ideally situated steps from the Courts Centre and surrounded by major Downtown office towers, the unit is directly connected to the secure PLUS 15 pedestrian skyway system—the world’s largest elevated walkway network, featuring 86 bridges and over 16 km of weather-protected access throughout Downtown. Office features include: 7 spacious private offices. Dedicated boardroom / meeting room. Professional reception area. Kitchen area. Storage area. Efficient, functional layout ideal for professional services, legal, consulting, education or corporate use etc. The space is move-in ready, and ALL existing furniture can be included, allowing for immediate occupancy with minimal setup cost. Act fast—downtown office units with this location, layout, and PLUS 15 connectivity are rare. Contact today to arrange a private viewing before it’s gone. (id:52806)
