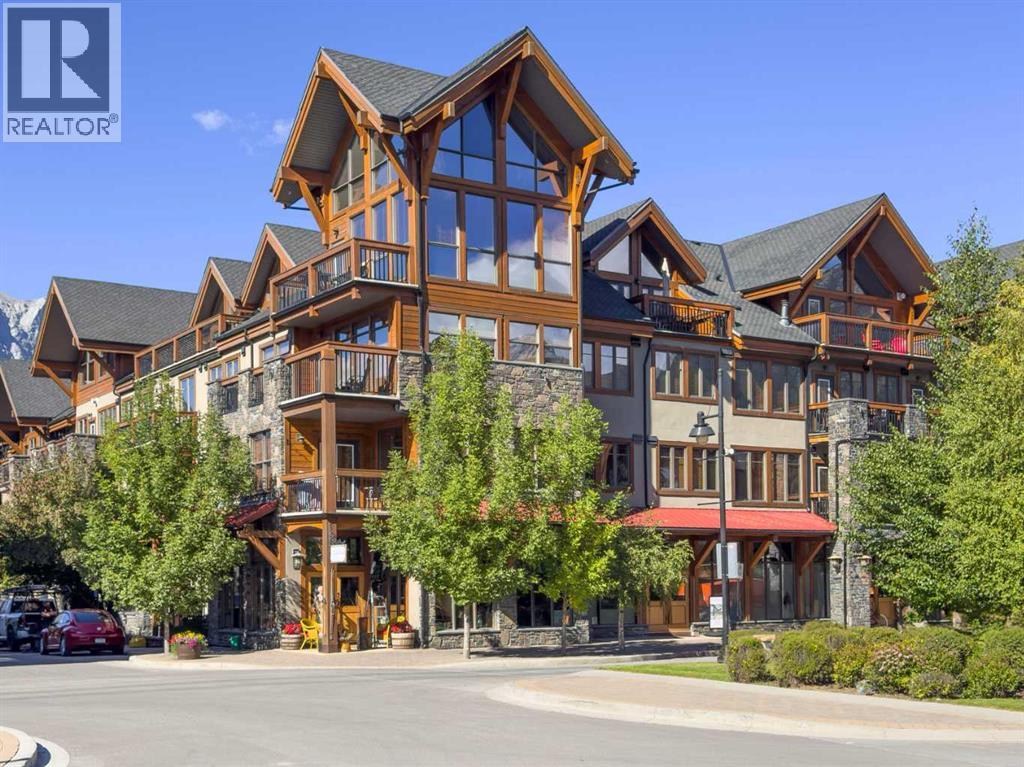
Canmore, Alberta
Experience mountain living at its finest in this beautifully appointed 2-bedroom, 2-bathroom condominium in the highly sought-after Glacier Rock Lodge at Spring Creek. Offering over 900 sq. ft. of thoughtfully designed living space, this home showcases unobstructed mountain views from an expansive 20-foot private balcony—an ideal setting to relax, entertain, or simply take in the surrounding alpine beauty. Inside, the open-concept layout is warm and inviting, anchored by a stunning Rundle stone fireplace that creates the perfect atmosphere after a day of exploring the mountains. The spacious primary suite features a walk-in closet and a luxurious 4-piece ensuite, while the second bedroom and full bathroom provide comfortable accommodations for family or guests. Designed for year-round comfort, the home features energy-efficient geothermal heating and cooling, along with the convenience of underground parking, a private storage locker, and access to the residents' fitness centre. Nestled in the heart of the award-winning Spring Creek community, this home offers an exceptional blend of mountain living and everyday convenience. Enjoy easy walking access to downtown Canmore, shops, restaurants, grocery stores, Elevation Place, and an extensive network of scenic pathways and trails. Whether as a full-time residence or weekend retreat, this is a rare opportunity to experience one of Canmore's most desirable neighborhoods. (id:52806)
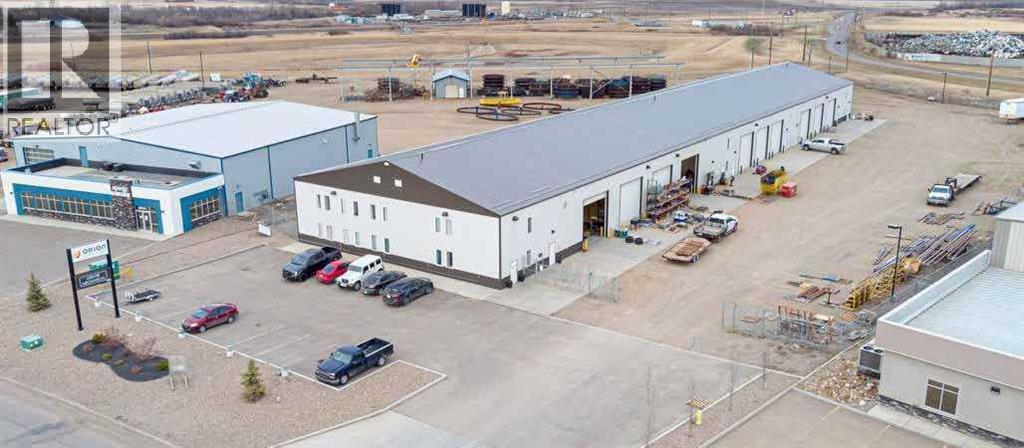
Lloydminster, Alberta
33,000 SF Investment Opportunity in Lloydminster comprised of 3 Units: Unit 105 (12,000 SF Main Floor and 1,400 SF 2nd Floor Office, totaling 13,400 SF), Unit 103 (8,000 SF Main Floor and 1,400 SF 2nd Floor Office totaling 9,400 SF), and Unit 101 (8,800 SF Main Floor and 1,400 SF 2nd Floor Office totaling 10,200 SF). All units feature identical office layout, featuring lunchroom facilities, boardroom, and 6 private offices. There is paved parking in front, fenced, concrete sidewalk and aprons along bay door side. Yard lighting. Telus fibre available. The Building features an upgraded fire suppression system; Warehouse and offices are sprinklered with multi-zone control. Built in 2014. Two power services - 1,200 Amp, 3 Phase (Main) and 1,400 Amp, 600V (Sub). Forced air furnaces and a/c in office areas ad Natural Gas tube heaters in warehouse. Features 20’ ceiling heights and overhead grade doors in each unit: Unit 101 - (3) Grade 16’x16’, Unit 103 - (3) Grade 16’x16’, and Unit 105 - (4) Grade 16’x16’. (id:52806)
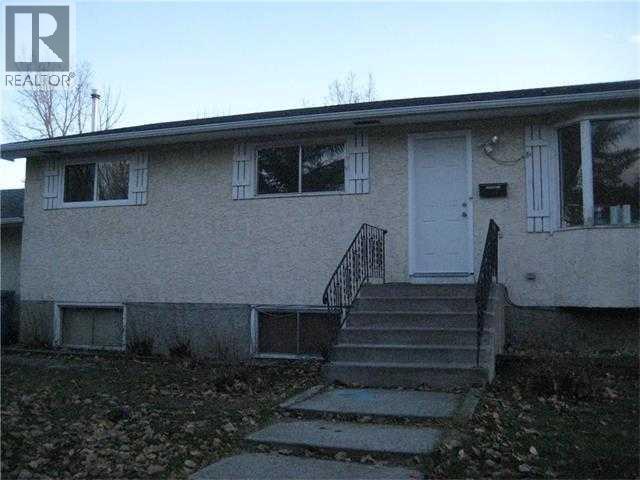
Calgary, Alberta
Builders & Investor Alert!! An Excellent opportunity to own a 3.44 Acres rectangular parcel of re-development land in the heart of Saddleridge NE, Calgary. THIS LAND IS APPROVED BY CITY OF CALGARY FOR 34 SINGLE FAMILY HOMES, TO BUILD MORE THEN 2500 SQUARE FOOT HOMES. Most of neighboring parcels of land are developed or under development and no more land is available after this parcel of land. There is a bungalow house in good condition with double attached garage on this land an,d tenants are paying $2000/ month . The house is sold inas-isn condition. This property is walking distance to YMCA, Genesis, Saddletowne LRT, Nelson Mandela School, and shopping Centre, 10 Minutes drive to airport , 20 minutes to Cross Iron Mills and downtown. Act right now to buy this land IS GONE (id:52806)
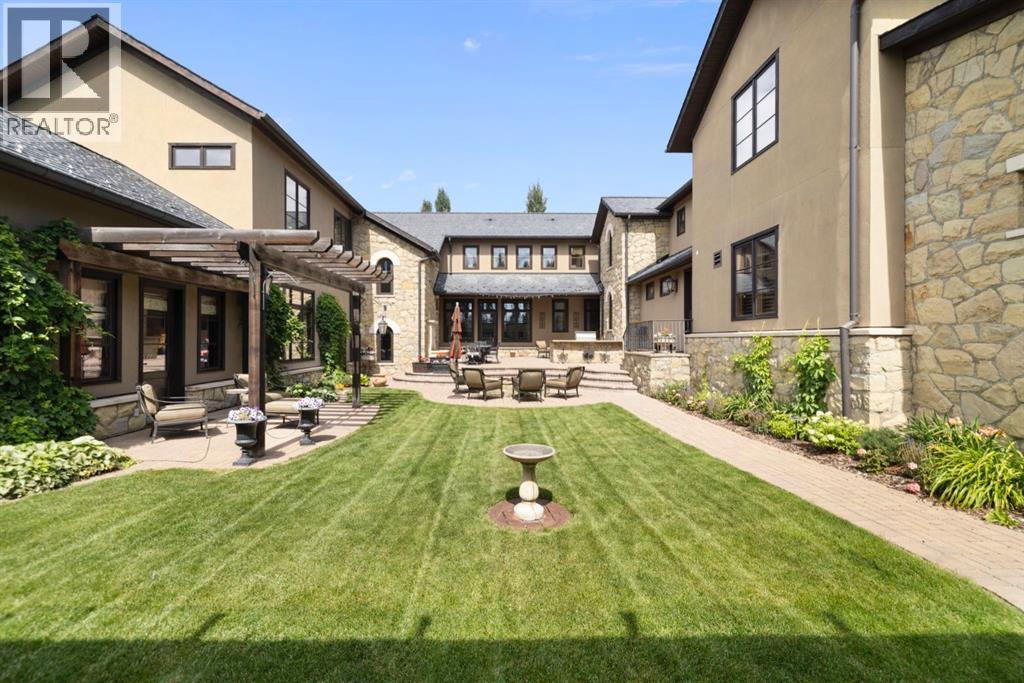
Rural Rocky View County, Alberta
Stampede Special! Welcome to 209 Pinnacle Ridge, an exceptional Tuscan inspired estate set on two acres in the foothills with sweeping views of the Rocky Mountains and just minutes from Calgary’s finest amenities. With more than 16,000 square feet of living space, this villa combines timeless European charm with modern luxury in every detail.The exterior showcases stonework, hand sawn timber beams, industrial steel brackets, and an oversized custom entry door. Inside, arched doorways, barrel vaulted ceilings, and perfectly aligned sightlines frame picturesque views throughout.The grand foyer with its soaring ceiling and bridge walkway leads to a formal lounge with paneled walls, coffered ceilings, and a wood burning fireplace. At the heart of the home, a gourmet kitchen with slab marble islands and a full suite of commercial grade appliances opens to the central courtyard, a private gathering space with built in BBQ, wall fountain, and pergola topped brick patio. Just beyond, the family room features a travertine mantled fireplace and French doors to the west lawn.The lower level is designed for both leisure and entertainment, offering a 25-meter lap pool, spa inspired hot tub alcove, walkout patio framed by sandstone boulders, a private theatre with professional grade audio visual, a games room with fabric lined walls, and a brick barrel vaulted wine cellar.The private primary wing showcases sweeping 180 degree mountain views and a luxurious ensuite. The upper level, accessed by dual staircases or elevator, offers five children’s bedrooms, a gym, and recreation spaces. Completing the home is a six car garage, extensive storage, a sport court, and professionally landscaped grounds. All furniture and décor, excluding the piano, is now included in the purchase price.This estate has been featured in the National Post and Best Home Alberta, showcased in the award-winning series Fargo, and even served as Leonardo DiCaprio’s residence during the filming of The Revena nt. It is a rare combination of artisanal craftsmanship, imported and local materials, and timeless architectural design. All within 10 minutes of Springbank Airport, 15 minutes of downtown Calgary, 40 minutes to Banff, and close to Calgary’s top private schools. (id:52806)
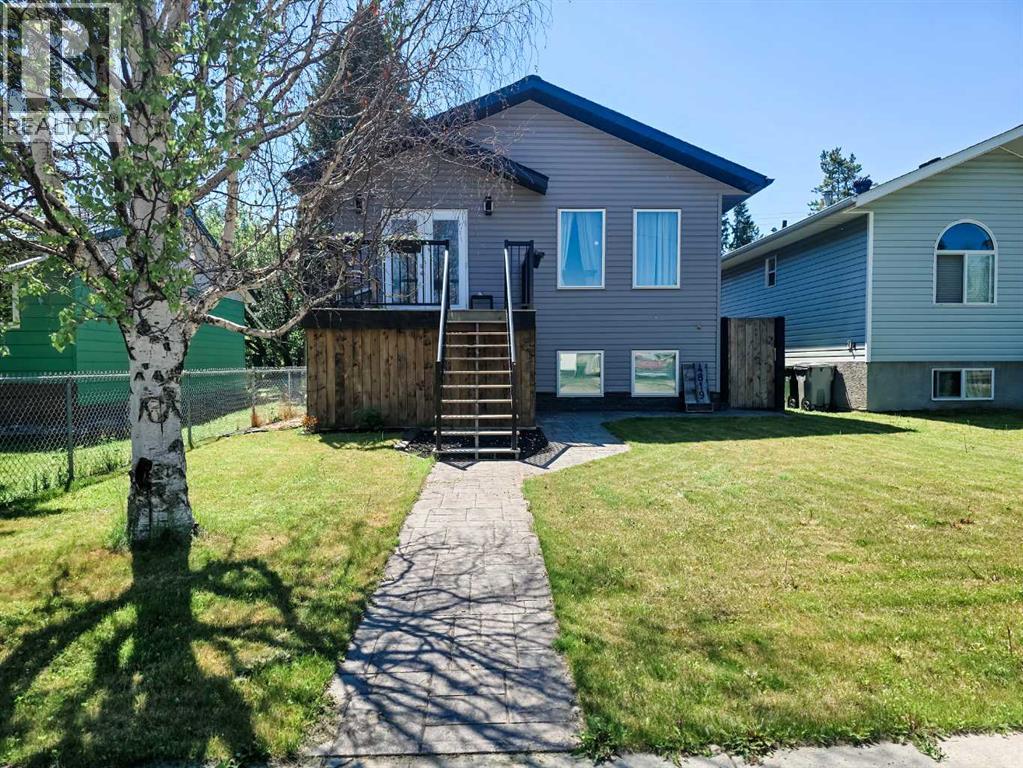
Edson, Alberta
Welcome to this beautifully maintained 2021 raised bungalow, offering the perfect blend of modern design, comfort, and functionality! With 5 bedrooms (3 up and 2 down) and 2 full bathrooms, this home provides plenty of space for growing families or those looking for extra room to work or entertain.Step inside to an inviting open-concept layout filled with natural light, creating a warm and welcoming atmosphere. The thoughtfully designed floor plan seamlessly connects the living, dining, and kitchen areas, making everyday living and entertaining effortless.Outside, you'll love the cozy, private backyard—the perfect place to relax, enjoy summer evenings, or let the kids and pets play. Convenient back alley parking provides easy access and added functionality.Located in a family-friendly neighborhood, this home is close to schools, parks, and playgrounds, making it an ideal choice for families or anyone looking to enjoy a convenient location with modern living. (id:52806)
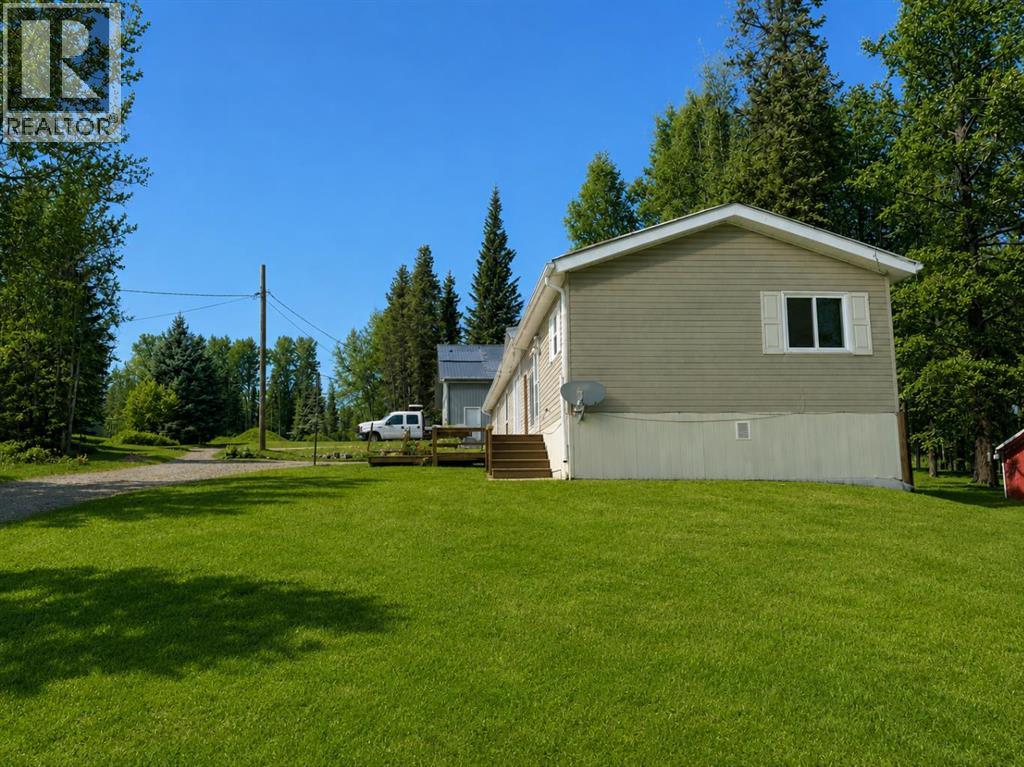
Robb, Alberta
This 3 bedroom manufactured home is located on a large corner lot in the quiet community of Robb. There is lots of parking and yard space. The unit is bright and spacious with an open concept between the living room, dining room, and kitchen. Robb is a great base for outdoor adventurers including ATV, hunting, fishing, and hiking. With some love, this could be a great primary residence or recreational property. Sold as is, where is. (id:52806)
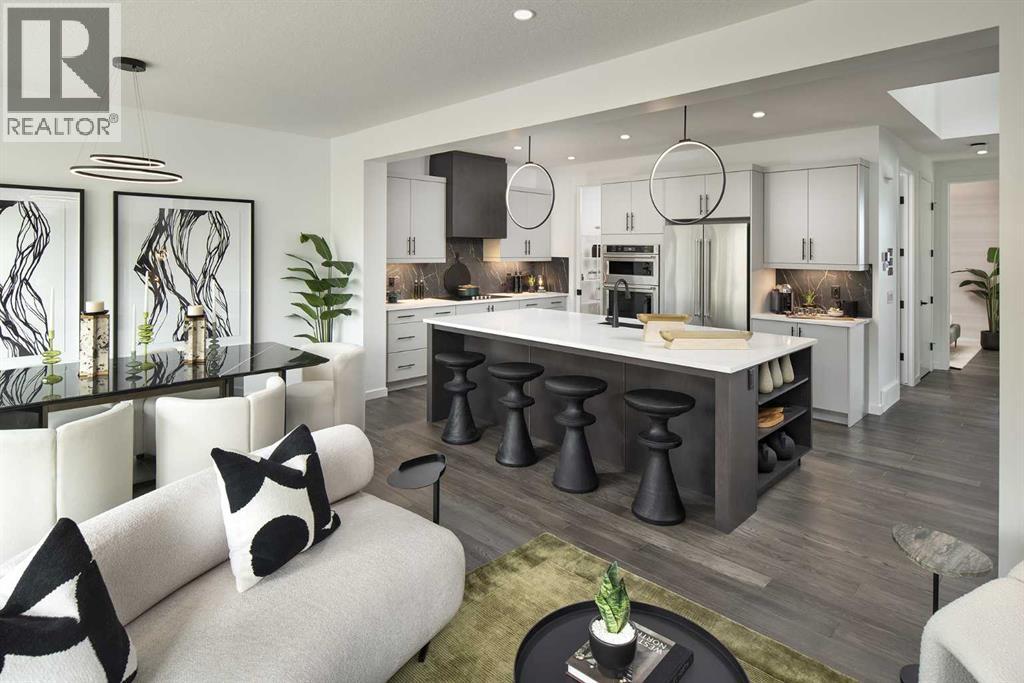
Calgary, Alberta
**BRAND NEW HOME ALERT** Great news for eligible First-Time Home Buyers – NO GST payable on this home! The Government of Canada is offering GST relief to help you get into your first home. Save $$$$$ in tax savings on your new home purchase. Eligibility restrictions apply. For more details, visit a Jayman show home or discuss with your friendly REALTOR®. VERIFIED Jayman BUILT Show Home! ** Great & rare real estate investment opportunity ** Start earning money right away ** Jayman BUILT will pay you to use this home as their full time show home ** PROFESSIONALLY DECORATED with all of the bells and whistles.**BEAUTIFUL SHOW HOME**FULLY FINISHED**MAIN FLOOR BEDROOM AND FULL BATH**Exquisite & beautiful, you will immediately be impressed by Jayman BUILT's "HOLLY" SHOW HOME located in the brand new community of GLACIER RIDGE. A soon to be lovely neighborhood with great amenities welcomes you into 2800+sqft of craftsmanship & design offering a unique and expanded open floor plan boasting a stunning GOURMET kitchen featuring a beautiful Flush Centre Island, STONE COUNTERS, pantry & Sleek Stainless Steel KITCHENAID Appliances that overlooks the Dining Area that flows nicely into the spacious Great Room complimented by a gorgeous feature fireplace. Luxurious hardwood graces the Main floor along with stunning flooring in all Baths & laundry. Discover a FOURTH BEDROOM with a full ensuite situated on the main floor - ideal for additional family members, guests or anyone who refers no stairs. The 2nd level boasts 3 more bedrooms, convenient laundry & the most amazing Master Bedroom offering a PRIVATE ENSUITE with a spacious shower, stand-alone soaker tub, double vanities & Walk-through expansive closet; and to complete the space you have a private retreat carved out just for you. The FULLY FINISHED BASEMENT offers another BATHROOM AND OFFICE / FLEX AREA with glass door and slat wall divider feature with workspace and desks-JUST GORGEOUS! Enjoy the lifestyle you & your family dese rve in a wonderful Community you will enjoy for a lifetime! Jayman's QUANTUM PERFORMANCE INCLUSIONS with 32 SOLAR PANELS achieving Net Zero Certification, Proprietary Wall System, triple pane R-8 windows with Argon Fill, Daikin FIT electric air source heat pump, ultraviolet air purification system & Merv 15 filter and Smart Home Technology Solutions. Net Zero Certified Benefits include: $2,136 in annual energy savings, 10.67 metric tonnes of greenhouse gases saved per year, 100% more energy efficient than minimum code in Alberta requires. 100% electric powered home. PRODUCE AS MUCH ENERGY AS YOU CONSUME WITH THE QUANTUM PERFORMANCE ULTRA E-HOME. This stunning Show Home has been completed in the Plus Fit & Finish and includes air conditioning, window coverings and wallpaper (id:52806)
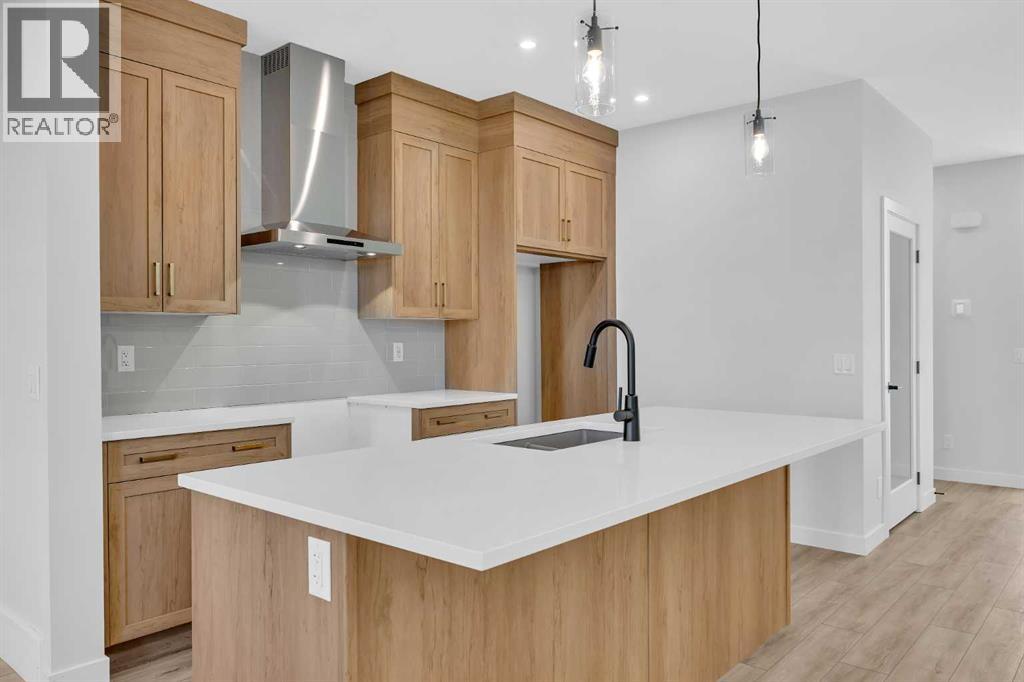
Calgary, Alberta
Welcome to the Concord II by Broadview Homes, a thoughtfully designed detached home with Hardie Board siding, a double detached garage, and a premium park-facing location in the sought-after southwest Calgary community of Vermilion Hill. Offering 3 bedrooms, 2.5 bathrooms, a main floor flex room, side entrance, and a basement with excellent future development potential, this home blends modern design with exceptional functionality for today's lifestyle. The main floor welcomes you with a versatile flex room, ideal for a home office, study, playroom, or guest space. The open-concept layout is designed for both everyday living and entertaining, centered around a beautifully appointed kitchen featuring quartz countertops, full-height cabinetry, a spacious 7'6" island, and abundant storage. The adjoining dining area flows seamlessly into the great room, where an elegant electric fireplace with floor-to-ceiling tile creates a warm and inviting focal point. Upstairs, the spacious primary suite offers a walk-in closet and a beautifully finished ensuite complete with dual vanities, a fully tiled walk-in shower, and a relaxing soaker tub. Two additional bedrooms, a full bathroom, and a conveniently located upper-level laundry room complete the second floor, providing a functional layout that easily adapts to growing families, professionals, or those working from home. Outside, enjoy a completed rear deck, double detached garage, and the rare benefit of fronting directly onto park space, creating an open and inviting setting with beautiful views right outside your front door. Located in Vermilion Hill, one of southwest Calgary's newest master-planned communities, residents enjoy being just minutes from Fish Creek Provincial Park, Weaselhead Flats, Glenmore Reservoir, and an extensive network of walking and cycling pathways. Surrounded by mountain views, planned parks, natural green spaces, and recognized as a Dark Sky community, Vermilion Hill offers a unique balance of natur e, recreation, and urban convenience with quick access to shopping, major commuter routes, and everyday amenities. (id:52806)
Calgary, Alberta
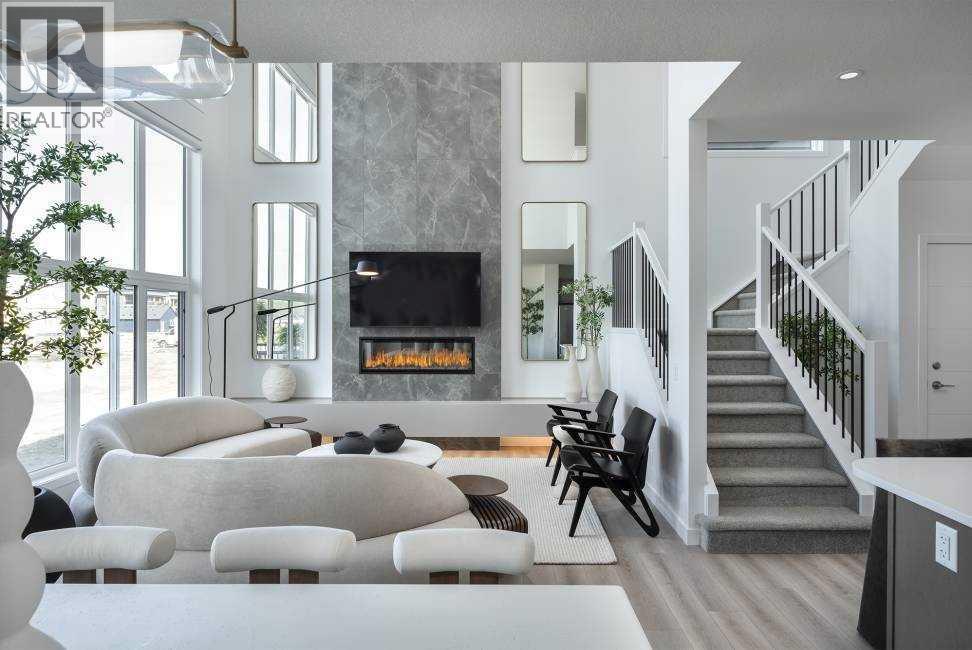
** VERIFIED Jayman BUILT Show Home! ** Great & rare real estate investment opportunity ** Start earning money right away ** Jayman BUILT will pay you $$$ per month to use this home as their full-time show home ** PROFESSIONALLY DECORATED with all of the bells and whistles. **BEAUTIFUL SHOW HOME**Exquisite & beautiful, you will immediately be impressed by Jayman BUILT's "ROCKFORD" SHOW HOME located in the up-and-coming community of WOLF WILLOW. A lovely neighborhood welcomes you into over 3000+sqft of developed living space featuring stunning craftsmanship and thoughtful design packaged in an amazing TWO STOREY HOME WITH A DEVELOPED LEGAL SUITE WITH SIDE ENTRANCE! Offering a unique open floor plan boasting a stunning GOURMET kitchen with a beautiful central island with flush eating bar & sleek stainless-steel appliances with an enclosed main floor FLEX ROOM. An open to above great room with an electric feature fireplace and dining room offer you an expansive feeling with the addition of an iron spindle railing at the staircase and 12 x 10 deck with sliding glass patio door. The electric feature fireplace and the soaring great room ceiling and oversized windows elevate this home to stand out above all others. The second level boasts a spacious Bonus Room with a beautiful Primary Bedroom boasting a stunning 4 piece en suite with dual vanities and oversized walk-in curb less tiled shower along with a large walk-in closet. Two additional secondary bedrooms are sizeable and complimented with a full four-piece bath and generous laundry room. The FULLY FINISHED LEGAL BASEMENT SUITE includes a kitchen, dining area, living room, guest room and full bath. Not to mention your Jayman home offers Smart Home Technology Solutions, Core Performance with TEN SOLAR PANELS, BuiltGreen Canada Standard, with an EnerGuide Rating, UV-C Ultraviolet Light Air Purification System, High Efficiency Furnace with Merv 13 Filters & HRV Unit, Navien-Brand tankless hot water heater and triple pane windows. Enjoy the lifestyle you & your family deserve in a wonderful Community you will enjoy for a lifetime. Welcome Home! Wolf Willow is a highly sought-after community located in the Bow River Valley adjacent to the Blue Devil Golf Course. Breath-taking and inspiring with plans to include parks, schools and additional amenities, Wolf Willow offers 9km of pathways alone. Not to mention the abundance of trails surrounding the neighbourhood. A quiet retreat allowing you to enjoy nature's best while being close to the big city amenities and quick access to McLeod Trail and 22X. Welcome Home! (id:52806)
Calgary, Alberta
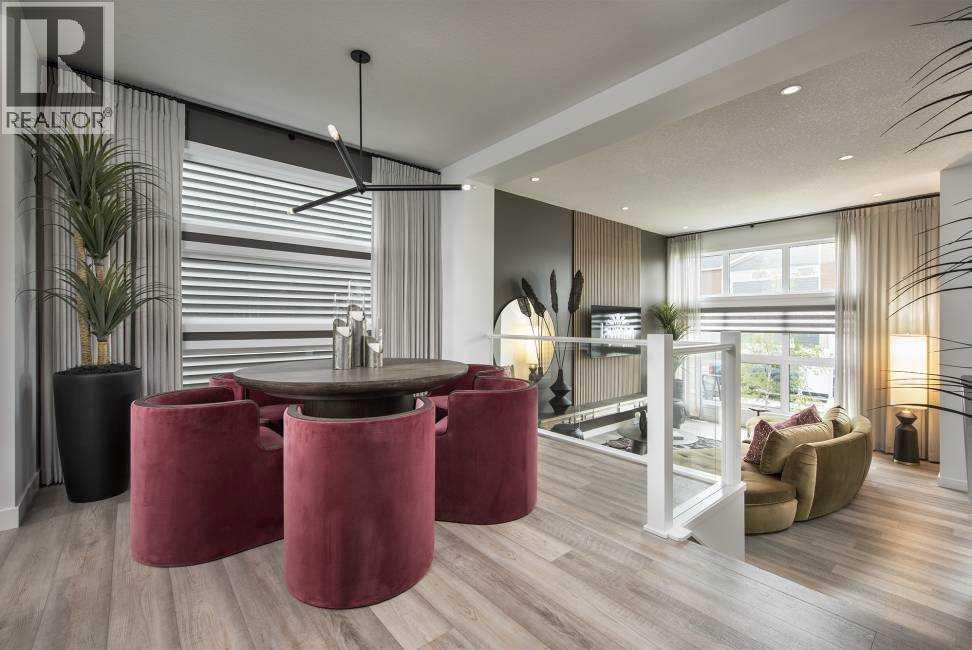
** VERIFIED Jayman BUILT SOLAR ENERGIZED HYBRID PERFORMANCE SHOW HOME! ** Great & rare real estate investment opportunity **Start earning money right away** Jayman BUILT will pay you $$$ per month to use this home as their full-time show home *PROFESSIONALLY DECORATED with all of the bells and whistles. **BEAUTIFUL SHOW HOME**Exquisite & beautiful, you will immediately be impressed by Jayman BUILT's BRAND NEW FLOOR PLAN THE "CAPRICE" located in the up-and-coming community of Wolf Willow. EXCITING NEW COMMUNITY | CUSTOM JAYMAN BUILT | STEPS TO THE WOOF WILLOW DOG PARK | DETACHED GARAGE. Are you ready to live in one of Calgary’s most exciting new communities? Welcome to Wolf Willow, a vibrant neighborhood just steps from the off-leash dog park, ponds, pathways, parks, shopping, golf, and the stunning Bow River Valley & Fish Creek Park. With schools, South Health Campus, transit, and major south expressways nearby, this location offers the perfect balance of convenience and lifestyle. This Jayman BUILT "CAPRESE” is no ordinary home—it’s been meticulously crafted and customized by JAYMAN BUILT. FULLY FINISHED WITH A DOUBLE DETACHED GARAGE. Offering over 2,300 sq. ft. of stylish developed living space with 4 bedrooms, 4 bathrooms, a versatile flex space within the Primary, and a beautiful 2-tiered main living area with almost 12 ft ceiling in the stunning Great Room, this is a rare find. Step inside to a bright, open design highlighted by soaring ceilings, upgraded glass railing, luxury wide plank flooring and stylish feature wall. The show-stopping chef’s kitchen anchors the main level with modern cabinetry, shaker-style doors, soft-close drawers, quartz island, a full tiled backsplash, and upgraded stainless steel appliances, including an electric range, a built-in microwave, and a shrouded hood cover. A window over the under-mount granite sink, pantry storage, and dramatic recessed lighting complete the look. Upstairs, the primary retreat impresses with a spa-like 4-p iece ensuite with dual vanities and a huge walk-in closet. Two additional bedrooms, a full bathroom and upper laundry provide plenty of space for family living. the FULLY FINISHED BASEMENT features a huge rec room with raised ceiling, games area with wet bar, your 4th bedroom and full bath. This HYBRID HOME boasts 14 Solar Panels, triple pane R-8 windows with 2 coats Low-E & Dual Argon Gas Fill with casement, Daikin FIT electric Air Source Heat Pump with Natural /Gas Backup, Ultraviolet Air Purification System & Merv 13 Filter, Tankless Hot Water heater & Smart Home tech. HYBRID BENEFITS: $1500 in Annual Energy Savings, 4.2 Metric Tonnes of Greenhouse Gases saved per year, 60% more energy efficient than the minimum building code in Alberta requires & highly efficient Heat Pump provides Heat &B Air Conditioning while lowering Carbon Emissions. This is more than a house—it’s a dream home in a growing community with endless lifestyle amenities at your doorstep. (id:52806)
Calgary, Alberta
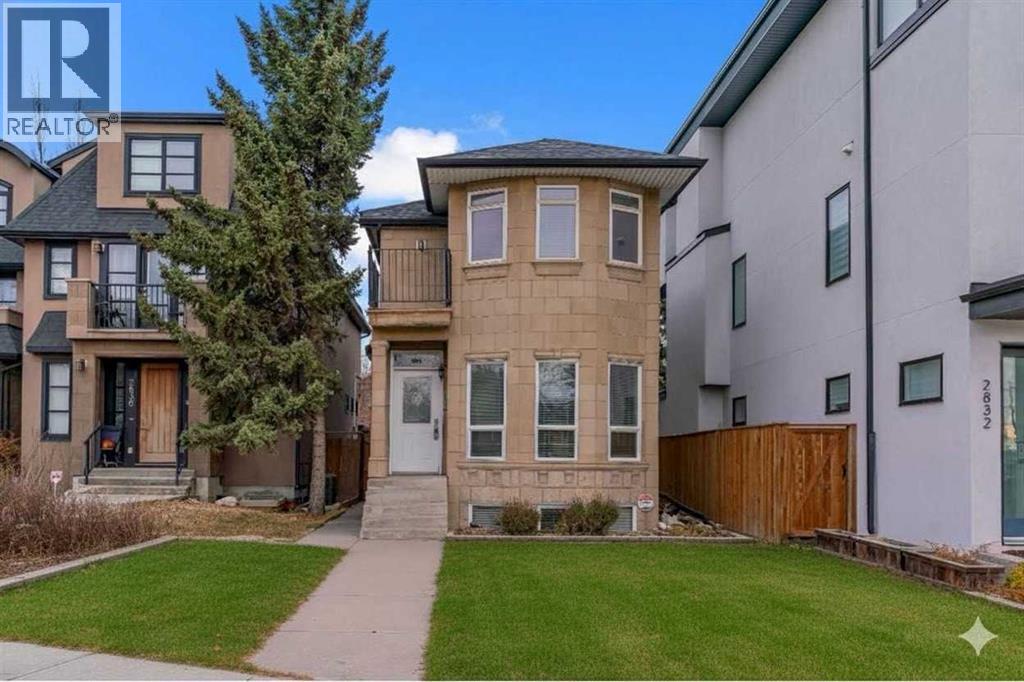
Welcome to 2834 Parkdale Blvd NW in the highly sought-after community of West Hillhurst—one of Calgary’s most desirable inner-city neighbourhoods known for its walkability, safety, and access to premium amenities. Perfectly positioned just steps from the Bow River pathway system, this home offers a rare blend of urban living and peaceful, scenic surroundings. This beautifully maintained property features 4 spacious bedrooms, 3.5 bathrooms, a fully finished basement, and a double detached garage. Enjoy river views from the primary bedroom and balcony—a perfect spot to enjoy your morning coffee or unwind at the end of the day. The main level is warm and inviting, showcasing hardwood flooring, a comfortable living area with gas fireplace, and a bright kitchen complete with stainless steel appliances, maple cabinetry, and granite countertops. The dining and living spaces flow seamlessly to the private back deck, equipped with a gas BBQ hook-up, making it ideal for both relaxing and entertaining. Recent upgrades include a new roof, new attic insulation, and a new hot water tank, providing added efficiency and peace of mind. Step outside and embrace a healthy, active lifestyle with the river pathways directly across the street—walk, run, bike, skate, or commute with ease to Downtown, SAIT, U of C, Foothills Hospital, and Alberta Children’s Hospital. You’re also just minutes from Edworthy Park, Angel’s Café, Lazy Loaf & Kettle, playgrounds, recreation facilities, and top-rated schools. (id:52806)
Calgary, Alberta
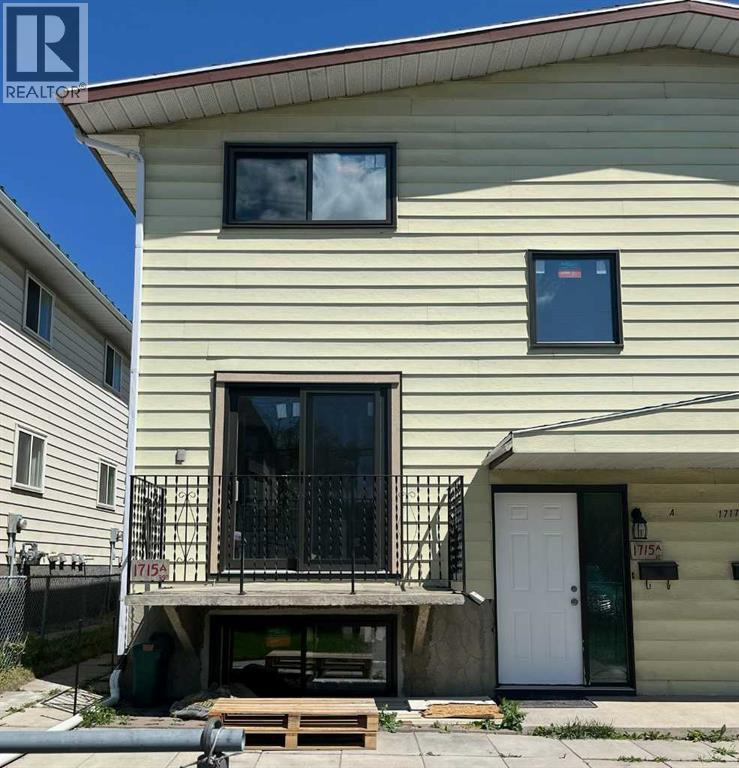
Two story 2 bedroom four plex townhouse with no condo fee. Home is being renovated and basement will have a huge family room and storage room. Sliding doors to balcony. Pool ,play ground, transit and amenities close by. One off street parking. Ideal property for renovators. Make an offer as is. No sign on property. (id:52806)
