Calgary, Alberta
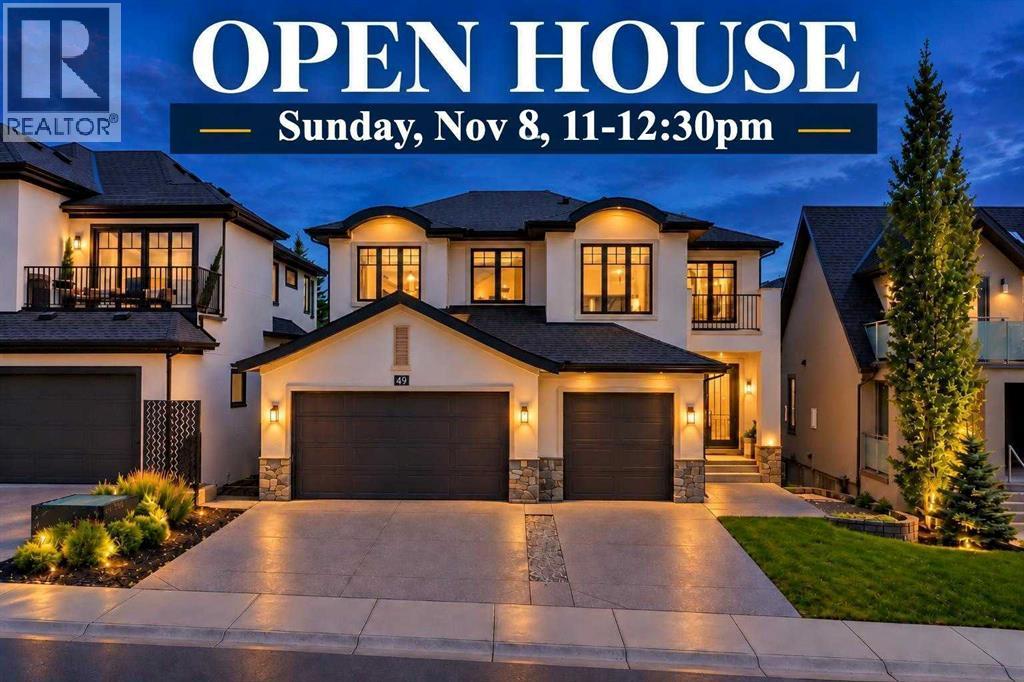
OPEN HOUSE SUNDAY OCT 25, 11 AM - 12:30 PM Located in ASPEN WOODS and backing directly onto TREED GREEN SPACE, this two storey home delivers privacy, mature forest views, and over 4,100 sq. ft. of beautifully developed living space — 3,080 sq. ft. above grade plus a 1,032 sq. ft. finished basement, complemented by an oversized attached triple garage and 2 A/C units.Large windows frame the treed backdrop throughout the main floor, anchored by a striking TWO-STOREY LIVING ROOM with a stone fireplace and built-in cabinetry. The kitchen is finished with extensive cabinetry, granite countertops, a large centre island, and stainless steel appliances, opening onto a sunlit eating area. A separate BUTLER'S PANTRY adds further cabinetry and counter space, while the FORMAL DINING ROOM creates a dedicated setting for entertaining. Rounding out the main level are a DEN, OFFICE, mudroom, and 2 pc bathroom, with expansive rear windows and doors leading out to the DECK and its forested outlook.Upstairs, a spacious BONUS ROOM anchors four bedrooms and a convenient laundry room. The primary suite features a WALK-IN CLOSET and an oversized 5 pc ENSUITE with dual vanities, a freestanding tub, and a glass shower. The remaining bedrooms each include walk-in closets, with one enjoying its own 4 pc ensuite, plus a further 5 pc bathroom serving the level.The FINISHED BASEMENT extends the living space with a bedroom, 3 pc bathroom, RECREATION/GAMES ROOM, and generous storage.Outside, the landscaped and fully fenced backyard backs onto mature trees and green space, with no homes directly behind for lasting privacy. Aspen Woods offers immediate access to neighbourhood pathways, ponds, playgrounds, and green spaces, with Aspen Landing Shopping Centre close by for groceries, restaurants, shops, and everyday services. Recreation is well served by WESTSIDE RECREATION CENTRE, WinSport/Canada Olympic Park, and nearby Griffith Woods Park, while families have access to respected public and pr ivate schools including Webber Academy, Calgary Academy, and Rundle College. Convenient access to Calgary's main arteries, along with West LRT service from the 69 Street CTrain Station, keeps the entire city within easy reach. Some images digitally staged or enhanced; in-person viewing recommended for full appreciation. (id:52806)
Calgary, Alberta
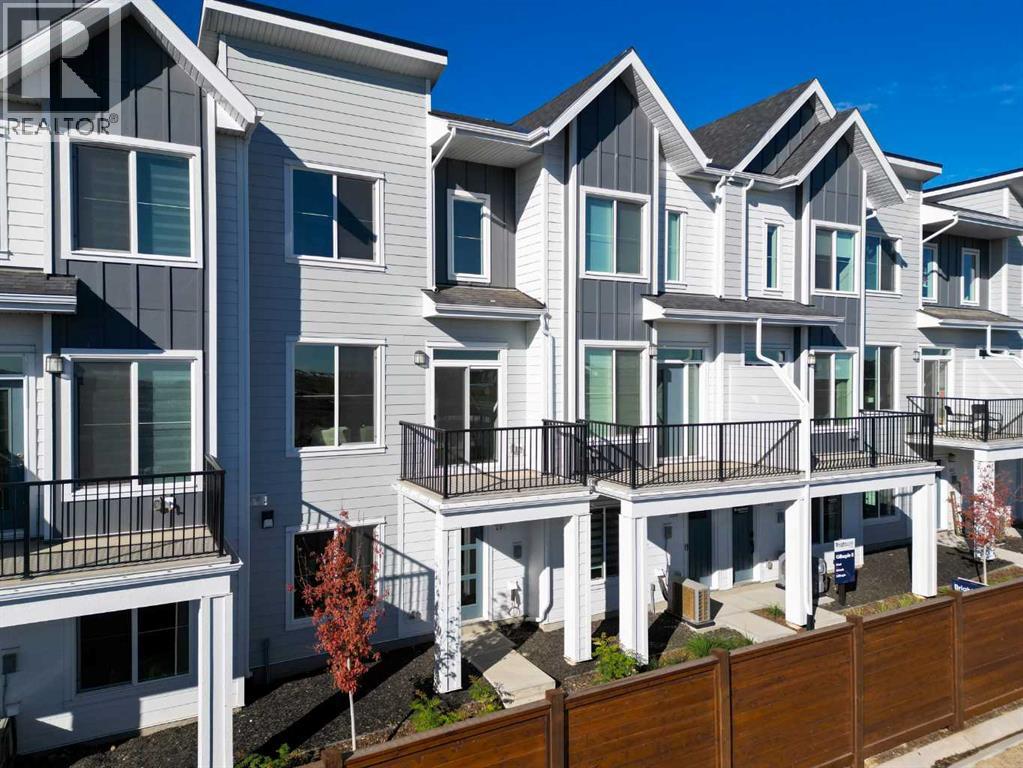
LIMITED TIME PROMOTION: Purchasers can take $10,000 off the price of the home! Introducing 205, 4115 206 Avenue SE - the Holiday model by Brookfield Residential, a beautifully designed row townhome in the vibrant Brightside on Main development in Seton. Offering over 1,400 sq. ft. of thoughtfully designed living space, this 3-bedroom, 2.5-bathroom home features a double attached garage, private balcony, and flexible den space, creating the perfect balance of comfort, style, and functionality. The lower level welcomes you with a spacious foyer and versatile private den, ideal for a home office, study, or additional living space. The double attached garage is conveniently located at the rear of this level, while stairs lead to the main living areas above. The main floor features a bright, open-concept layout where the living room, dining area, and kitchen flow seamlessly together. The spacious living room opens onto a private balcony, creating an inviting indoor-outdoor connection. The well-appointed kitchen features a large island with seating, premium appliances, chimney hood fan, stylish island pendants, ample cabinetry and prep space, and a pantry for additional storage. A convenient laundry room and 2-piece powder room complete the main level. On the upper level, the spacious primary bedroom offers a walk-in closet and a well-appointed 3-piece ensuite with an upgraded one-piece walk-in shower. Two additional bedrooms and a full 4-piece bathroom complete the upper level, providing plenty of space for family, guests, or a home office. Outside, enjoy your private balcony along with a gas line for the BBQ, perfect for summer entertaining. The double attached garage provides secure parking and additional storage, while thoughtful upgrades including air conditioning rough-in and cabinet crown and riser details add everyday comfort and style. Located in Seton, Brightside on Main offers an exceptionally connected lifestyle just minutes from the South Health Campus, Seto n YMCA, shopping, restaurants, entertainment, and everyday amenities. With its walkable layout and vibrant energy, this is an outstanding opportunity to enjoy modern urban living in one of southeast Calgary's most sought-after communities. Backed by both Brookfield Residential's builder warranty and Alberta New Home Warranty coverage, this exceptional home offers modern comfort, future flexibility, and peace of mind for years to come. (id:52806)
Calgary, Alberta
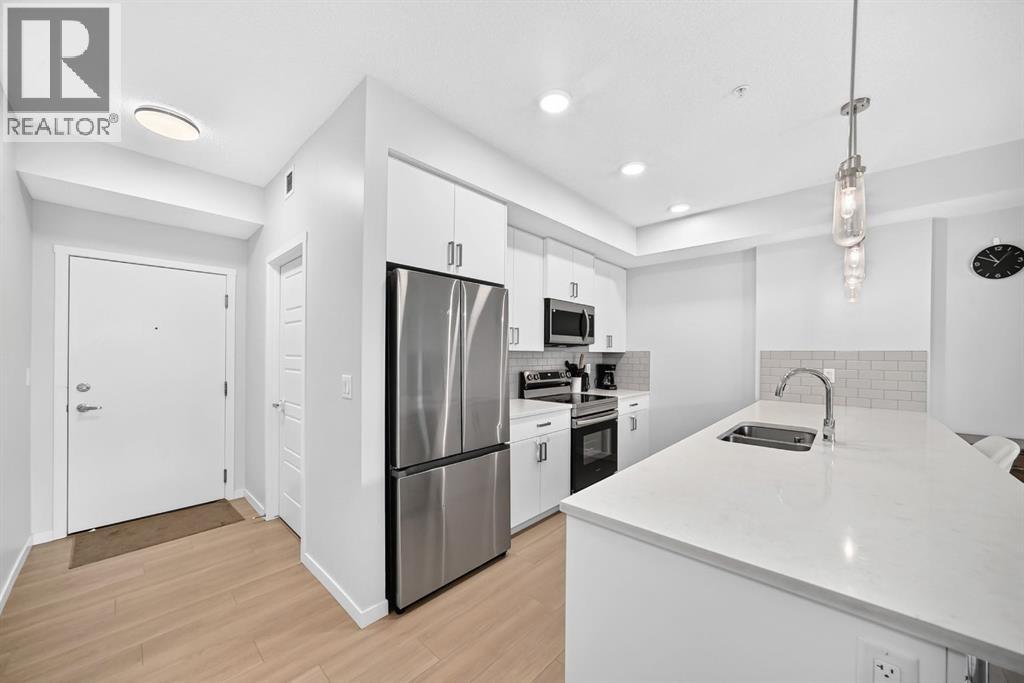
Welcome to this beautiful 2024-built condo in the desirable NW community of Carrington built by CedarGlen Home! This modern and thoughtfully designed unit features 2 bedrooms and 2 full bathrooms, offering a comfortable and functional open-concept layout. The stylish kitchen showcases sleek cabinetry, quartz countertops, making it perfect for everyday living and entertaining. Enjoy a peaceful courtyard-facing view from the roomy balcony, complete with a gas hookup for your BBQ—ideal for summer gatherings or relaxing with your morning coffee. The unit also includes title heated underground parking for added comfort and convenience year-round. Ideally located close to grocery stores, restaurants, banks, parks, walking paths, and everyday amenities, with easy access to Stoney Trail and major roadways. This is a fantastic opportunity to own a modern condo in a growing community with convenience right at your doorstep. Book your showing today! (id:52806)

Rural Rocky View County, Alberta
OPEN HOUSE SUNDAY, Oct 25, 3-4:30 PM. A Rare Estate Offering Over 17,000 Sq. Ft. of Unparalleled Luxury in Prestigious Springbank. Among Rocky View County's finest custom residences, this extraordinary estate — featuring nine bedrooms, nine ensuites, and four powder rooms — rests privately amid beautifully landscaped grounds and mature trees. An unforgettable arrival unfolds with a striking stone exterior and porte-cochère, leading to a breathtaking two-storey foyer with dual sweeping curved staircases, soaring 20-ft ceilings, walnut hardwood floors, designer lighting, and spectacular floor-to-ceiling windows. The main level presents an elegant great room anchored by a dramatic white quartz fireplace, formal living and dining rooms, an executive office, custom library, recreation room, guest suite with ensuite, and multiple mudrooms. The chef-inspired kitchen is truly exceptional: custom ceiling-height cabinetry, granite countertops, oversized islands, Sub-Zero refrigeration, a Wolf professional eight-burner dual-oven range, Miele built-in cappuccino station, warming drawer, farmhouse sink, and a fully equipped servery with additional appliances and pantry. The adjacent breakfast area opens to remarkable outdoor living — an outdoor fireplace and expansive covered entertaining spaces — while a spectacular sunroom houses a 20-person hot tub, shower room, and full bath. Upper level: the primary retreat rivals a five-star hotel, offering a private sitting room, breakfast bar, dual-sided fireplace, spa-inspired ensuite with oversized steam shower, and a boutique-inspired dressing room with custom cabinetry and centre island. Two additional bedroom suites each feature walk-in closets and private ensuites. A self-contained upper guest wing with its own garage entrance offers a kitchenette, living room, two bedrooms, two full baths, powder room, and laundry — ideal for extended family or live-in staff. The fully developed walkout lower level impresses with heated floors, an expansive recreation and games area, theatre room, fitness centre, wet bar, temperature-controlled wine cellar with tasting room, spa area, second laundry, elevator access, and three further bedroom suites with private ensuites. Additional highlights include an over 1,400 sq. ft. heated attached garage, elevator, steel-beam construction, triple-pane windows, Euroshield roof, firewalls separating each wing, central air conditioning, Hide-a-Hose central vacuum, premium stone finishes, and impeccable craftsmanship throughout. An extraordinary opportunity to own one of Alberta's premier luxury estates — unmatched privacy, timeless elegance, and resort-style living, minutes from Calgary. Some images digitally staged/enhanced (id:52806)
Calgary, Alberta
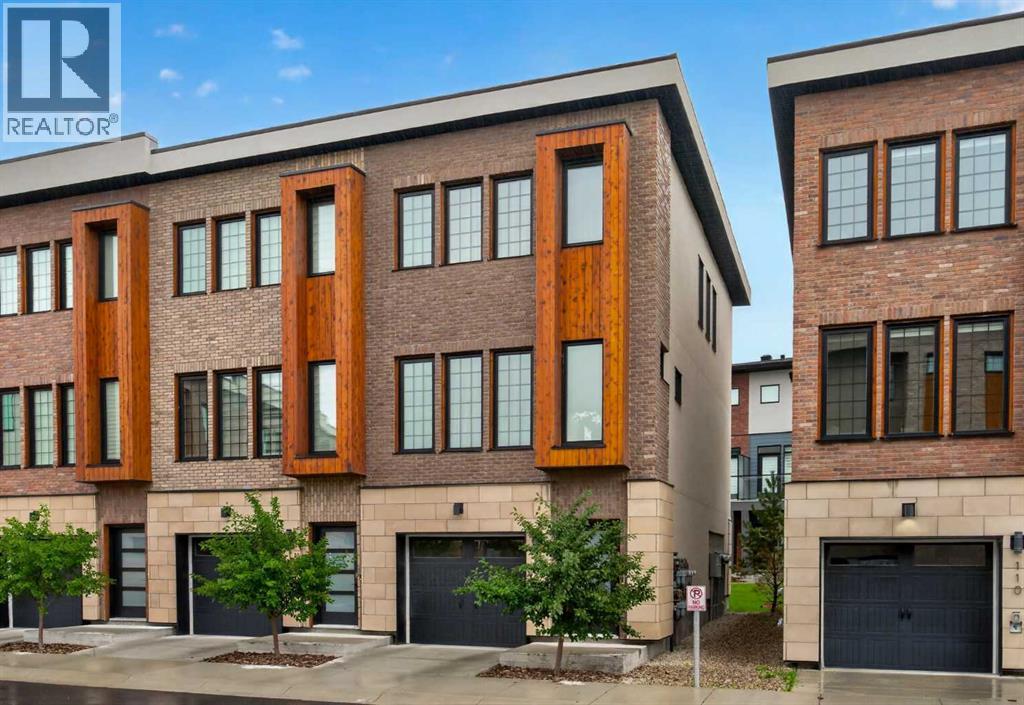
Welcome to this beautiful and bright end-unit townhouse in the sought-after community of Greenwich, offering 2 spacious bedrooms, 2.5 bathrooms, air conditioning, and an incredible location within walking distance to Calgary Farmers’ Market West. Facing east and filled with natural light, this stylish home combines modern comfort with everyday convenience. The inviting living room is a true showstopper, featuring lots of windows for that natural light perfect for relaxing or spending time with family and friends. The kitchen is beautifully appointed with granite countertops, a premium appliance package, ample cabinetry, and a functional layout that flows seamlessly into the main living spaces. A convenient half bathroom completes the main floor. Step outside to your private back patio, complete with a natural gas hookup for summer BBQs and outdoor entertaining. Upstairs, you’ll find two generously sized bedrooms, each with its own private ensuite. Convenient upper-floor laundry and additional hallway storage complete this level. The double tandem garage comfortably accommodates two vehicles while still providing plenty of room for bikes, seasonal items, and additional storage. Ideally located at the base of Canada Olympic Park, Greenwich offers the perfect blend of urban convenience and outdoor lifestyle, with boutique shopping, restaurants, cafes, community pathways, WinSport, and Calgary Farmers’ Market West just steps away. Enjoy quick access to downtown, the Ring Road, and an easy escape west toward the Rocky Mountains. This bright and beautifully maintained end unit offers exceptional style, location, and functionality in one of Calgary’s most exciting communities. (id:52806)
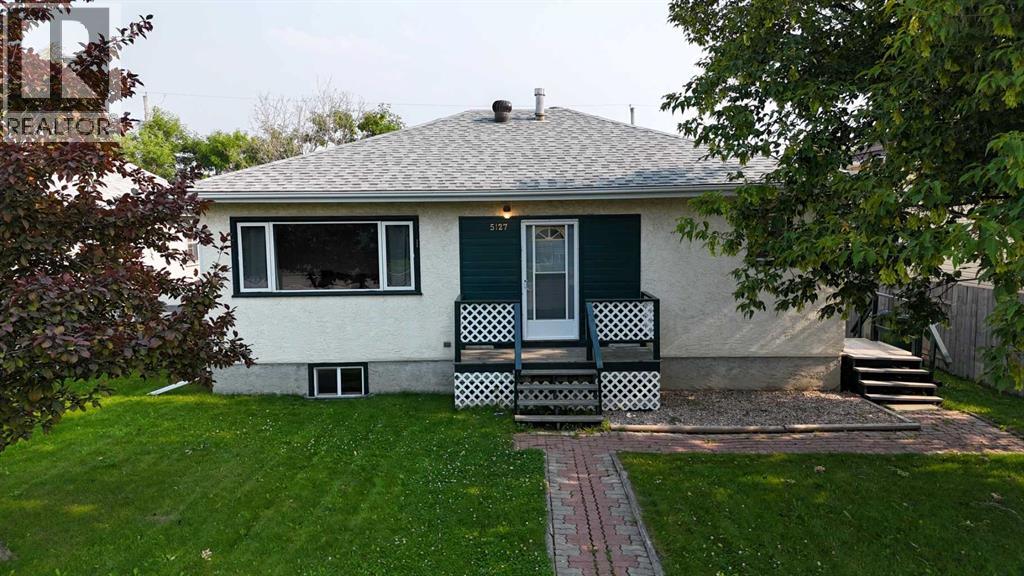
Edson, Alberta
Centrally located and within walking distance of schools, parks, and shopping, this well-maintained and upgraded bungalow reflects pride of ownership throughout. Offering 4 bedrooms and 2 full bathrooms, the home features a bright, functional layout with fresh paint in the upstairs kitchen, main floor laundry, plus a second laundry area in the fully developed basement for added convenience. The lower level also includes a separate side entrance and a convenient kitchenette, providing excellent flexibility for extended family, guests, hobbies, or entertaining.Outside, you'll appreciate the single detached garage with rear alley access, complete with a wood-burning fireplace that creates a comfortable workspace during the winter months. The property also features a private deck, storage shed, included firepit, and a fully fenced backyard surrounded by mature trees, offering a wonderful space to relax and entertain. With plenty of street parking available, there's ample room for family and visitors alike.Thoughtful updates include shingles replaced approximately five years ago and the furnace inducer motor replaced in November 2025, providing added peace of mind. As an added bonus, much of the furniture is negotiable, making your move even more convenient. (id:52806)
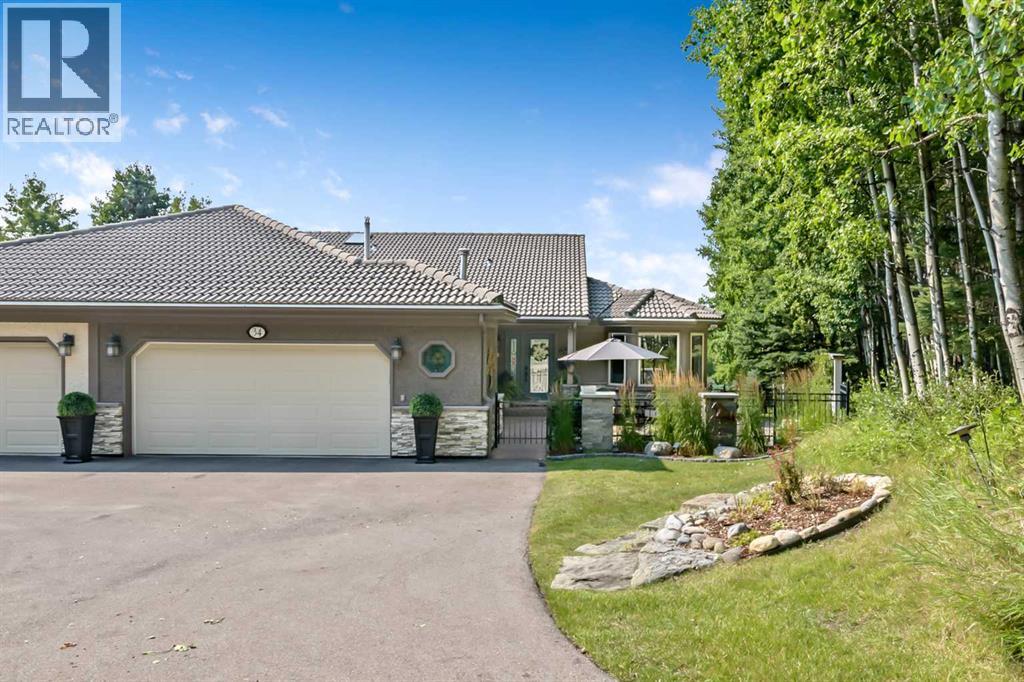
Priddis Greens, Alberta
Welcome to this professionally renovated villa bungalow in prestigious Priddis Greens, where walking paths, cross-country skiing, and a strong sense of community are right at your doorstep. This exceptional Augusta model is perfectly positioned above the coveted Priddis Greens Golf & Country Club, offering an unmatched blend of luxury, comfort, privacy, and natural beauty. A forest of trembling aspens and white spruce creates a tranquil and private setting, while the southwest-facing backyard captures breathtaking panoramic VIEWS OF THE ROCKY MOUNTAINS and rolling foothills. Inside, the open-concept design and soaring vaulted ceilings make an immediate impression. A timeless neutral palette complements the natural surroundings, while oak hardwood and tile flooring flow throughout the main level. The enlarged dining area provides an ideal setting for entertaining family and guests, while the chef-inspired kitchen combines elegance and functionality with custom Cabico cabinetry, a stunning 10-foot granite island, stainless steel built-in appliances, and consistent appliance and cabinet hardware throughout. The adjoining breakfast nook is the perfect place to enjoy your morning coffee while taking in the spectacular views, which continue seamlessly into the inviting living room. Step outside to the enlarged upper deck with low-maintenance decking and experience the peace and beauty of this remarkable setting. The luxurious primary retreat offers a spa-inspired ensuite complete with heated limestone tile floors, a deep bubble tub, and a custom shower. A private main-floor den provides flexibility for a home office or potential third bedroom. The thoughtfully designed laundry room features a front-load washer and dryer, sink, extensive Cabico cabinetry, and utility closet. A convenient powder room with extensive built-in cabinets for additional storage completes this level. The fully finished walkout lower level is equally impressive, offering a spacious entertainment ar ea with a floor to ceiling stone gas fireplace, flexible additional space, a generous guest bedroom, and abundant storage. Outside, professionally landscaped grounds, enclosed rod iron courtyard, maintenance-free decking, gas BBQ outlets on both the upper deck and lower patio, and a remote-controlled awning create exceptional indoor-outdoor living. Additional features include NO POLY-B, low-maintenance stucco exterior, leaf guards on eavestroughs, newer aluminum-clad triple pane windows, sprinkler system, meticulously maintained mechanical systems, and an oversized heated double garage with a dedicated golf cart stall. This remarkable property offers refined country living in one of Priddis Greens' most sought-after settings, surrounded by natural beauty and just steps from exceptional golf and outdoor recreation. (id:52806)
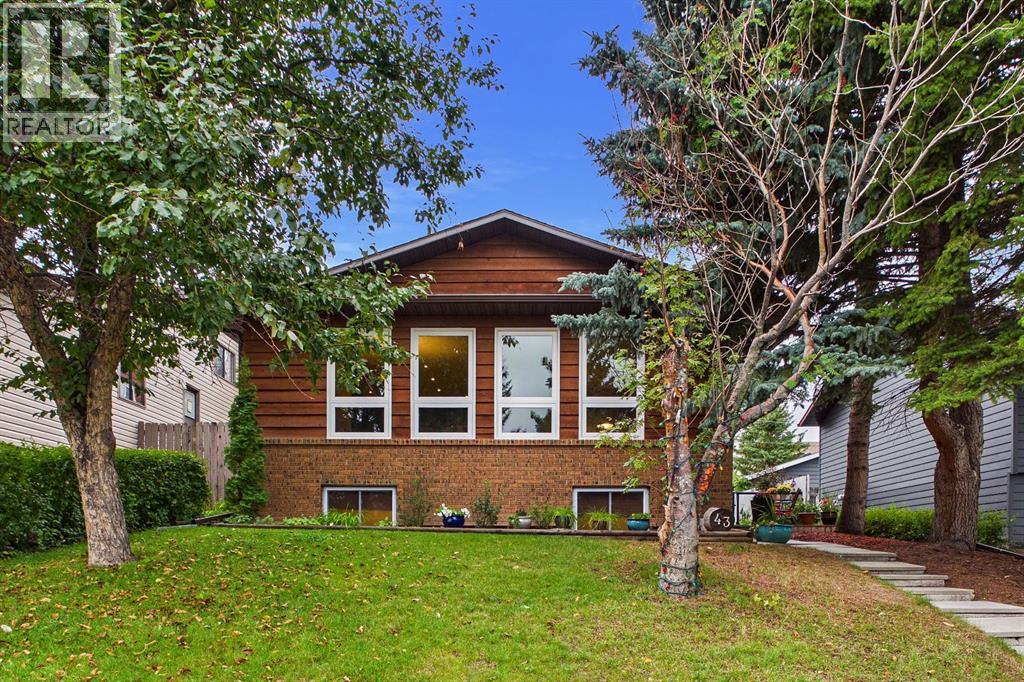
Calgary, Alberta
Welcome to this beautifully updated 4-level split in the desirable community of Beddington Heights perfectly located just steps to the expansive Nose Hill Park, scenic pathways, and playgrounds. This gem offers almost 2400 sq/ft of developed space! The open-concept main floor features a stunningly renovated kitchen complete with an expansive central island and newer appliances, creating an inviting hub for daily life and entertaining. The upper level hosts a primary bedroom with 3pc ensuite and two more well-appointed bedrooms. The lower levels boast two additional bedrooms and a massive family room ideal for movie nights, hobbies, or a growing family. Stay comfortable through every season with central A/C, complemented by the ultimate peace of mind provided by a new furnace, new hot water tank, and a brand-new roof complete with new eaves. Outside, the fully private backyard serves as an exceptionally quiet retreat featuring a large storage shed for all your tools and gear, offering plenty of functional outdoor space without the need for a garage. With an impressive blend of modern finishes, major system upgrades, and an unbeatable location on a quiet street right by nature, this turnkey 5-bedroom home is an incredible opportunity you won't want to miss. (id:52806)
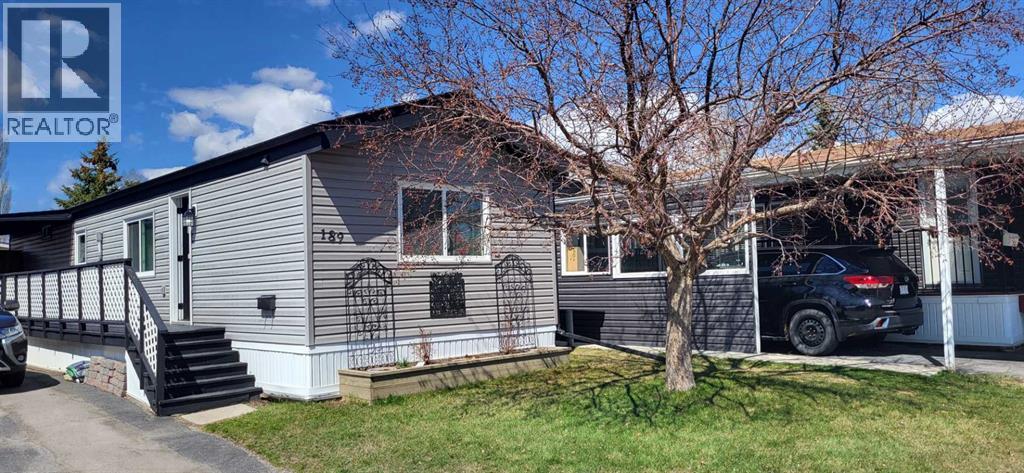
Calgary, Alberta
Welcome to this cute, professionally renovated mobile home in Watergrove mobile home park (45+ community). This home was redone 3 years ago with drywall, knockdown ceiling, pot lights and vinyl plank flooring. A large primary bedroom with a huge closet, a good size second bedroom with a desk nook, and a 4 pce renovated bathroom are at the far end of the home. The kitchen has new shaker style cabinets, quartz countertop with waterfall edge, kitchen nook with decorative wall paneling, kitchen island, stainless appliances and a large window that brings in lots of light. The spacious living room has decorative wall panels that add modern style to the home. The bathroom was also updated with new bathtub, vanity and fixtures. Double pane vinyl windows were installed in 2018, new roof 2019, new siding 2023, new exterior doors 2023 and new hot water tank with leak monitor 2025. The backyard is fenced and has a powered shed for extra storage. This home is in a quiet cul de sac location just a short walk to the clubhouse. The amenity rich community includes an outdoor pool for summer and the clubhouse features small gym, games room, lending library, dry sauna and indoor hot tub. Conveniently located to shopping at Crowfoot Crossing and the Crowfoot LRT station. Watergrove is a well managed 45+ community. Lot fee is $880/month and includes water, sewer, waste and recycling. Pet restrictions are 2 pets per home; dogs must be less than 15 inches at the shoulder when fully grown. Photos are from when seller lived in the home. (id:52806)
Calgary, Alberta
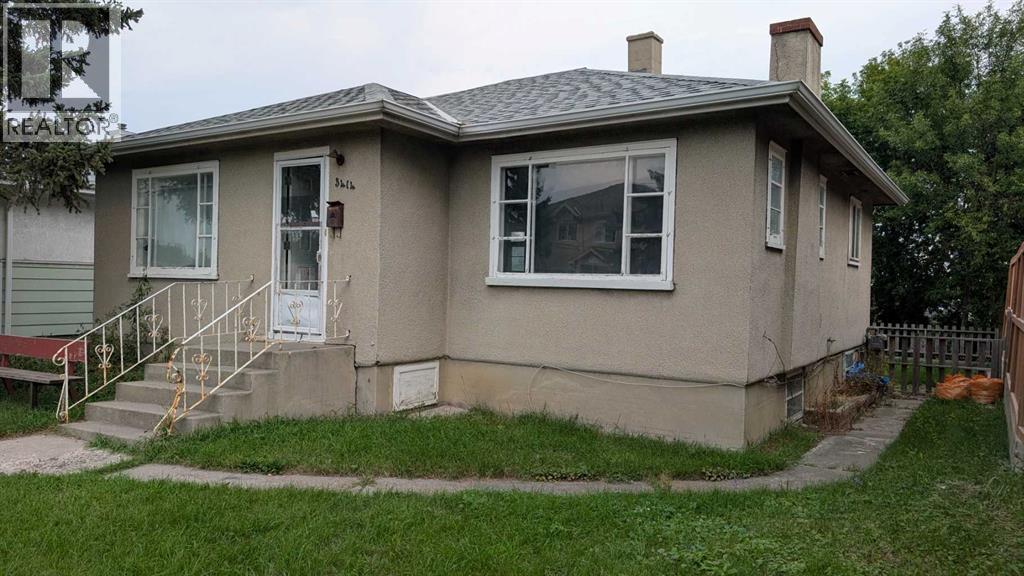
Priced below Assessed Value! Investor and Builder: MC-1 lot Development Approved for a 4-plex - Saving Time and Money! This sought-after location along the future Green Line on Centre Street North - already has approval for a 4-plex development. DESIGN PLANS are Included - Each unit is approximately 1200 sq. feet, with 3 bedrooms and a rooftop patio (optional plan for a main-level bedroom with full baths, two large bedrooms with two full baths on the upper level, and a rooftop patio - design ideal for shared housing). With the Development Permit in place, you may start the Building Permit application immediately. The solid bungalow is ideal as a holding property if you are not ready to build. The main level has a bright, spacious living room, a large kitchen with an eating area, a large primary bedroom, a second bedroom, and a 4-piece bath. The basement with a separate back entrance has two additional bedrooms and a 4-piece bath. The property has also been updated throughout the years: furnace (2016), hot water tank (2019), roof shingles and attic insulation (2020), and underground sewer line upgrade (2020). Schedule your private viewing today! (id:52806)
Calgary, Alberta
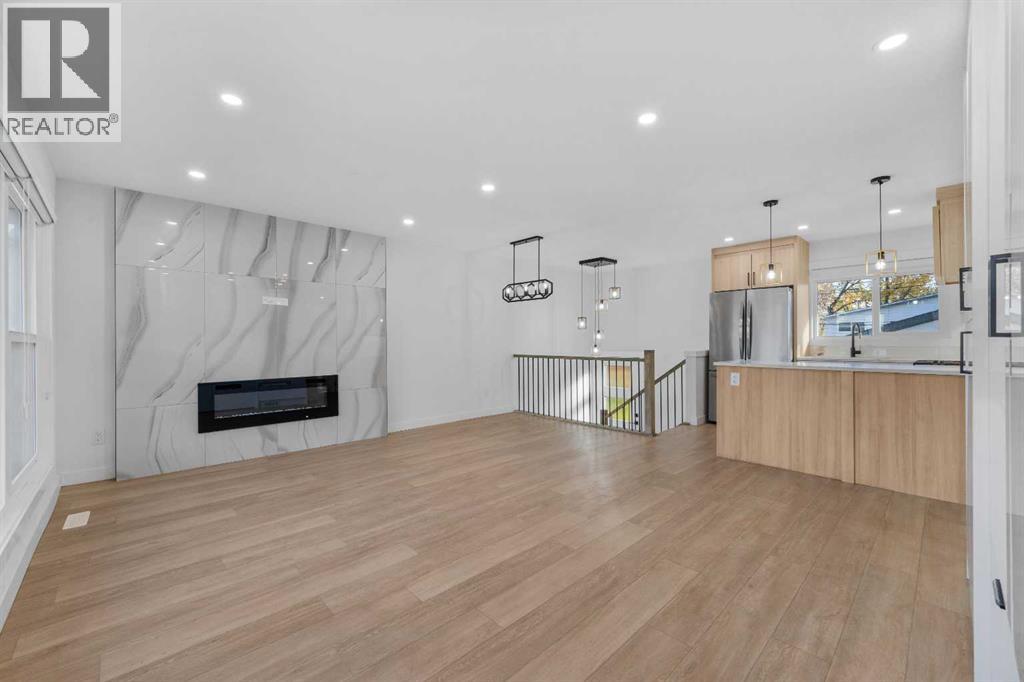
OVER $43,000 OF ANNUAL GROSS RENTAL INCOME, SOPHISTICATED INNER-CITY LIVING IN THE HEART OF RICHMOND! Welcome to this stunning contemporary bungalow where elevated design, luxurious finishes, and effortless functionality come together in one exceptional home. From the moment you step inside, a grand foyer sets the tone, opening into a bright and beautifully curated living and dining space featuring soaring natural light, expansive windows, and a striking electric fireplace that creates an inviting focal point. At the heart of the home is a sophisticated chef-inspired kitchen, showcasing sleek quartz countertops, a gas range, built-in microwave, and modern cabinetry designed for both everyday living and entertaining. The seamless connection between the kitchen and outdoor living space makes hosting effortless. Step outside to the private, landscaped backyard and oversized patio—an ideal setting for summer entertaining, BBQs, or quiet morning coffee. The main level offers a spacious secondary bedroom with a custom-built closet and an elegant 4-piece bathroom. The impressive primary retreat is designed as a true sanctuary, complete with custom-built closets and a spa-inspired ensuite featuring a luxurious freestanding tub, glass-enclosed walk-in shower, and custom vanity. Downstairs, the fully finished basement takes entertaining to the next level. A massive recreation room provides endless possibilities for movie nights, game days, or gatherings with friends and family. The custom wet bar is exceptionally appointed with a large island, bar refrigerator, and dishwasher, creating the perfect entertaining hub. Two additional bedrooms, a dedicated laundry room, and abundant storage complete this thoughtfully designed lower level. Outside, the landscaped lot is complemented by a welcoming front porch and a heated detached garage, ensuring comfort and convenience through every season. The garage also features an EV charger rough-in, providing future-ready functionality. Sit uated in the highly desirable community of Richmond, this exceptional home delivers the best of inner-city living with quick access to downtown Calgary, parks, schools, shopping, restaurants, and transit. Stylish, sophisticated, and designed for modern living—this is a Richmond residence that truly stands apart. (id:52806)
Canmore, Alberta
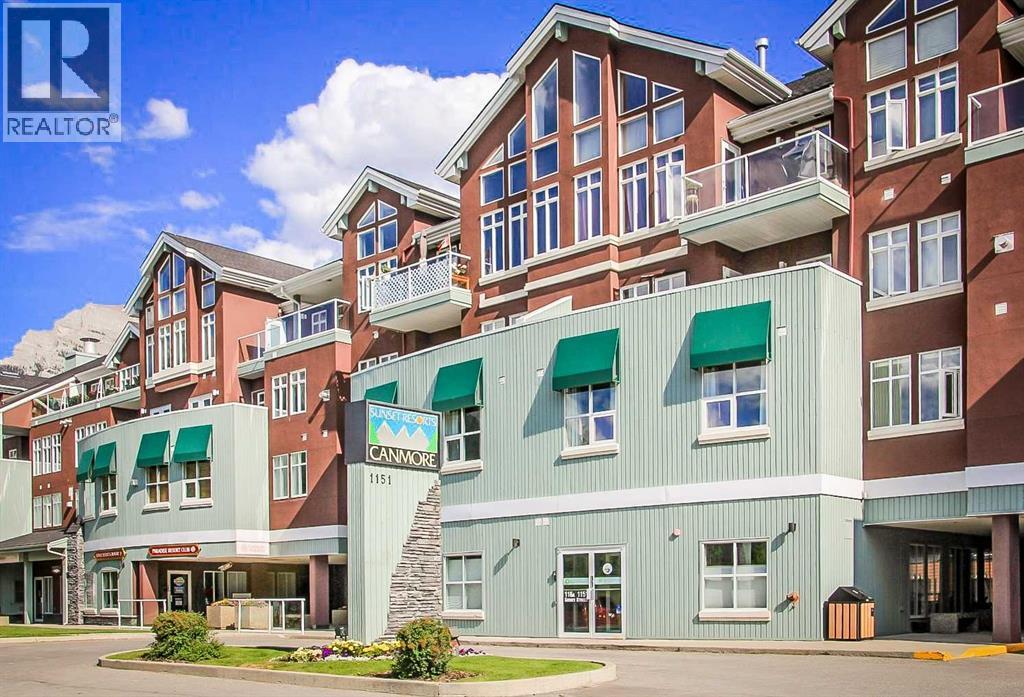
Own a piece of Canmore for a fraction of the cost of full ownership. This 5-week annual fractional ownership interest in Unit 231 at Paradise Resort Club offers an affordable way to enjoy the mountain lifestyle while benefiting from resort-style amenities and professional management. This fully furnished 2-bedroom, 2-bathroom condominium features an open-concept layout, quartz countertops, gas fireplace, air conditioning, in-suite laundry, and a spacious primary suite with ensuite bath. The unit was included in the resort's major renovation program completed in 2022. Located within walking distance of shops, restaurants, trails, recreation opportunities, underground parking, and other resort amenities. This ownership interest is associated with Rotation B and provides 3 peak weeks and 2 floating weeks of annual use. The unit participates in the rental pool program, offering owners flexibility for personal use or revenue generation. An excellent opportunity to enjoy everything Canmore has to offer without the cost and responsibilities of full-time ownership. (id:52806)
Calgary, Alberta
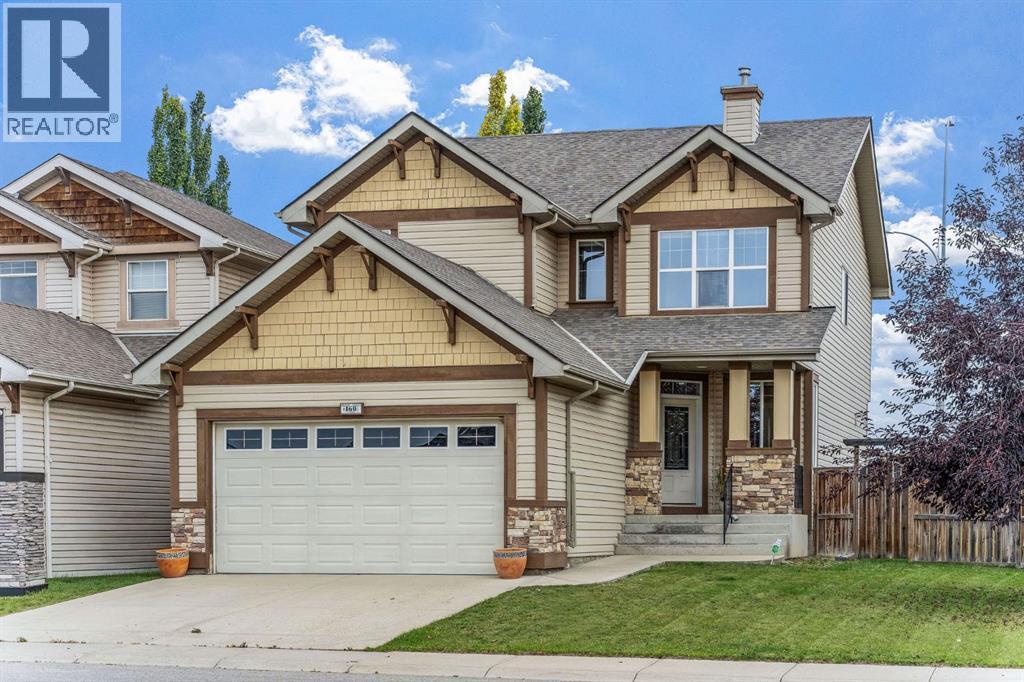
Welcome to this exceptionally well maintained former show home in Royal Oak, offering over 2,300 sq. ft. above grade, a fully developed basement and a massive 6,854 sq. ft. lot, a size that is increasingly difficult to find in Calgary. Bright, spacious and thoughtfully laid out, the main floor features high ceilings, large windows, hardwood flooring, built in speakers and a comfortable living room with gas fireplace. The kitchen offers granite countertops, a centre island, plenty of cabinetry and a large walk in pantry, with an adjoining breakfast nook plus a separate dining room. Main floor laundry and a half bath complete this level. Upstairs you will find a large bonus room, three well sized bedrooms and two full bathrooms, including a spacious primary suite with walk in closet and ensuite featuring a soaker tub and separate shower. The fully developed basement provides even more living space with a huge recreation and family room, fourth bedroom, full bathroom and a theatre sound system, making it a great space for movies and entertaining. Outside, the oversized fenced backyard is a true standout, offering an incredible amount of space for kids, pets, entertaining or simply enjoying your own backyard, with electrical already in place for a future hot tub. An attached double garage and driveway provide plenty of parking. Ideally located close to schools, parks, playgrounds, shopping and the Shane Homes YMCA at Rocky Ridge. A spacious, exceptionally clean and well cared for home on one of the larger lots you will find in Royal Oak. (id:52806)
Cochrane, Alberta
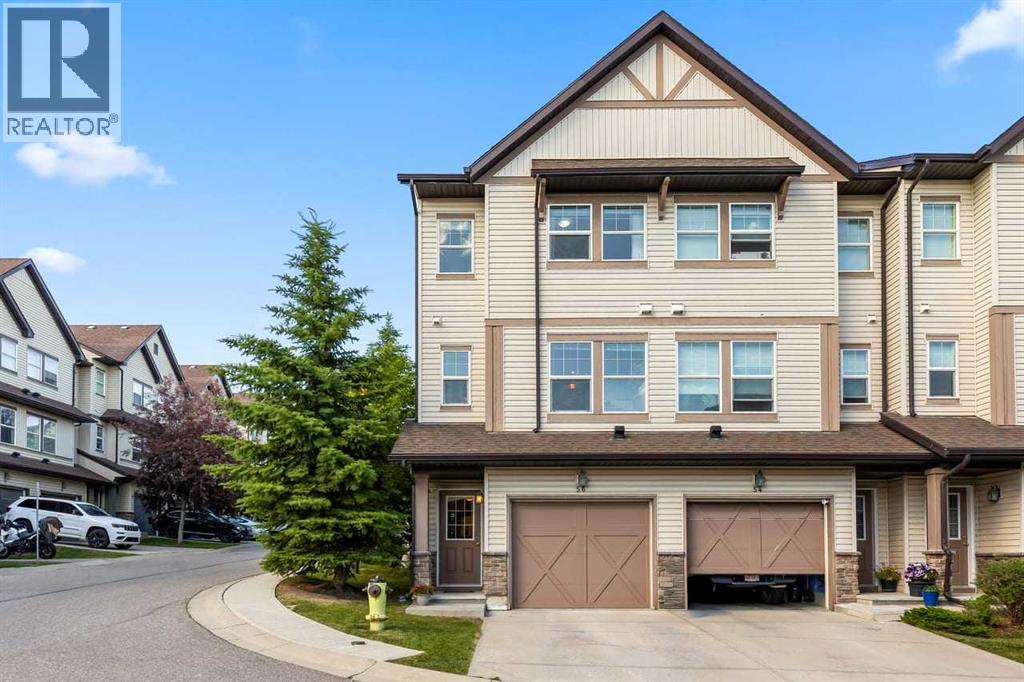
Welcome to this bright and spacious end-unit townhome in Cochrane! Offering extra windows, abundant natural light, and a thoughtfully designed layout, this home provides the perfect combination of space, comfort, and functionality.The main level features a spacious living room with large windows and direct access to the deck, a well-appointed kitchen with ample cabinetry and counter space, a pantry, and a convenient island with breakfast bar. The adjoining dining area offers beautiful southwest views, while a convenient 2-piece bath room completes this level.Upstairs, the spacious primary bedroom features plenty of natural light, southwest views, and a private 4-piece ensuite. The second bedroom is also generously sized and includes its own walk-in closet and private 4-piece ensuite bathroom.The fully developed lower level provides additional living space with a comfortable flex room and laundry area. A single attached front-drive garage with built-in cabinetry offers convenient parking and direct access into the home.As an end unit, this home benefits from additional windows, increased natural light, and a sense of extra privacy. Located in a desirable Cochrane community, this is a fantastic opportunity to enjoy a spacious and versatile home with plenty of room for everyday living. Don't miss it! (id:52806)
Calgary, Alberta
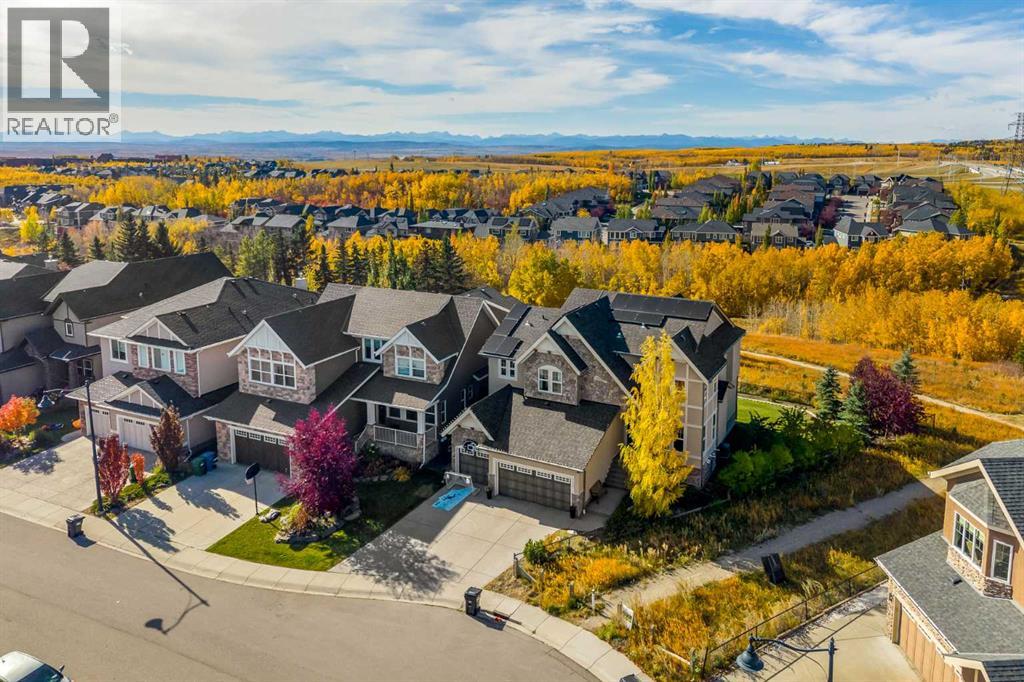
This spectacular, Fully finished and extensively upgraded Home is located in prestige and desirable SW community of Aspen Woods and nestled on a Pie lot backing onto a Green space with PANORAMIC MOUNTAIN views. Main floor boasts a front den with custom built- in furniture. Dining room accented by a two sided gas fireplace trimmed by a wall of stone. Rear great room showcases a wall of windows allowing for West natural light. Stunning adjacent kitchen features granite counters, stone backsplash, exclusive DCS stainless steel appliances and butler pantry. You will enjoy a warm feeling of "farm house" engineered hardwood throughout and ceiling beams. Upper level offers three bedrooms, each with ensuite bathrooms and walk-in closets in addition to a spacious bonus room with vaulted ceiling. Magnificent Primary bedroom offers second two sided gas fireplace along with numerous West facing windows with spectacular Mountain views. Executive ensuite spa is accented by dual sinks, claw foot tub, oversized shower, heated floors and fabulous walk-in closet. Finished basement offers spacious game and exercise room with 3D Home Theater and cozy fireplace, fourth bedroom, another bathroom, and one more bedroom/ office/den room. A sauna provides an oasis for rejuvenation, while the home theater delivers cinematic experiences. Outside, the expansive pie-shaped lot, spanning 6,954 square feet, backs onto park/green space, offering breathtaking views and tranquil serenity. Enjoy outdoor living with the deck, landscaped grounds, fruit trees, underground sprinklers, and no neighbors behind. With triple attached garage , along with community amenities such as parks, playgrounds, schools, shopping, sidewalks, streetlights, and walking/bike paths, this residence provides a truly exceptional lifestyle experience. Recent upgrades for close to $100,000 include but not limited to : Solar system (37 panels ,inverter with extended warranty) ; Radon reduction system; Cedar sauna; 3D Home Theater with 150-inch Elite Screen (16:9) Kinetico Premium water softener and dechlorinator; Tesla charger 48A; Bradford Hot water tank 75USG; weather-resistant outdoor privacy curtains. An executive home, Move-in ready just in time for the Festive Season. (id:52806)
Calgary, Alberta
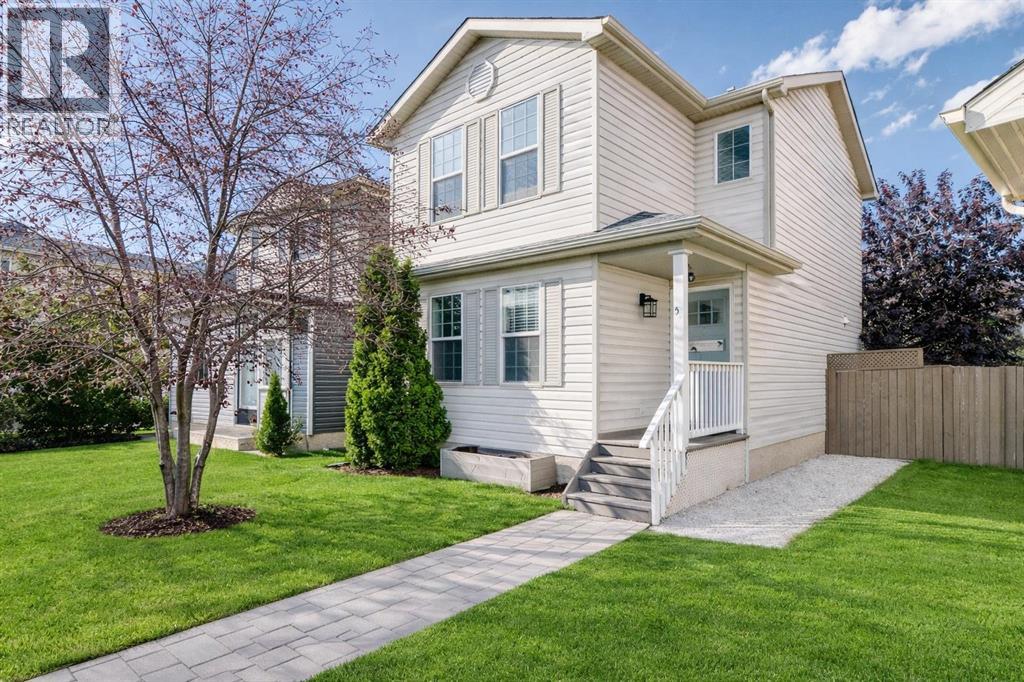
Welcome to 57 Martinvalley Way NE! This charming and well-maintained 2-storey home is perfectly situated on a quiet, family-friendly street in the heart of Martindale, offering 3 bedrooms, 1.5 bathrooms, a partially finished basement, and a double garage. The main floor features a welcoming living room with rich laminate flooring and a cozy gas fireplace, a bright kitchen with stainless steel appliances and plenty of counter space, and a spacious dining area with sliding patio doors leading to the fully fenced backyard—perfect for kids, pets, and summer gatherings—along with a convenient 2-piece powder room. Upstairs you’ll find an oversized primary bedroom (originally two bedrooms combined into one) that easily accommodates a king-sized bed, plus a stylish 4-piece bathroom with a relaxing soaker tub. The partially finished basement adds versatility with a third bedroom, family room, laundry area, and roughed-in bathroom, complete with insulated subflooring for extra warmth and comfort, awaiting your finishing touches. Enjoy the large backyard with room for future projects like a deck, trampoline, or garden, and park with ease in the double detached garage plus additional parking pad, perfect for a work truck or RV. Families will appreciate the excellent nearby schools, including Crossing Park School (K–9, Public), Nelson Mandela High School (10–12, Public) and Manmeet Bhullar School(K-6, Public), along with quick access to multiple playgrounds, parks, off-leash areas, and the Genesis Centre for recreation, fitness, and community programs. With shopping, dining, and LRT access just minutes away, this home offers comfort, convenience, and exceptional value in one of Calgary’s most welcoming family-oriented communities—don’t miss the chance to make it yours! (id:52806)
Calgary, Alberta
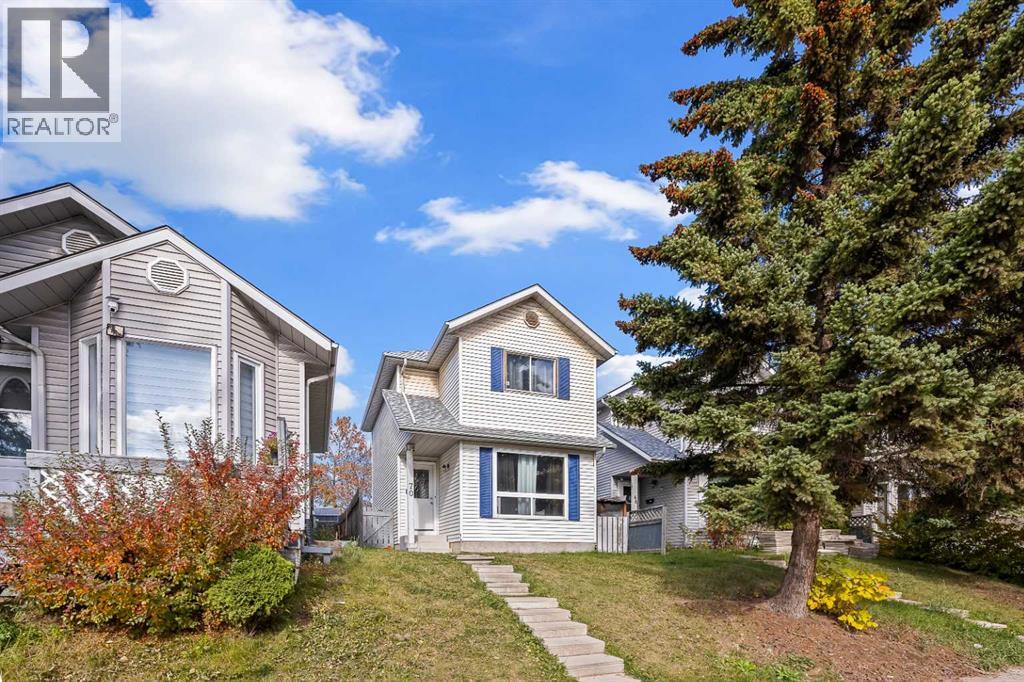
Nestled within Calgary’s desirable Dover community, this two-storey detached house offers a compelling combination of space, functionality, and neighborhood charm. With a rectangular lot spanning 2509 square feet and convenient access via a back lane, this home presents an appealing opportunity for families seeking an established area with ample recreational amenities. Inside, the thoughtfully designed layout encompasses over 1104 square feet above grade. Three bedrooms reside upstairs, alongside a full bathroom, while downstairs you’ll find one additional bedroom, On the main floor you will find the kitchen, Dining, Living rooms and a bathroom. Laminate flooring throughout creates a warm and inviting atmosphere, enhanced by vinyl windows that provide natural light and ventilation. Residents will appreciate the convenience of a Basement laundry room and the outdoor enjoyment afforded by a deck overlooking the backyard, complete with lawn and front yard appeal. Situated near schools, shopping, parks, playgrounds, tennis courts, walking/bike paths, and golf course, this home provides exceptional access to everyday necessities and leisure activities within a community characterized by sidewalks, street lights, and an active atmosphere. (id:52806)
Harvie Heights, Alberta
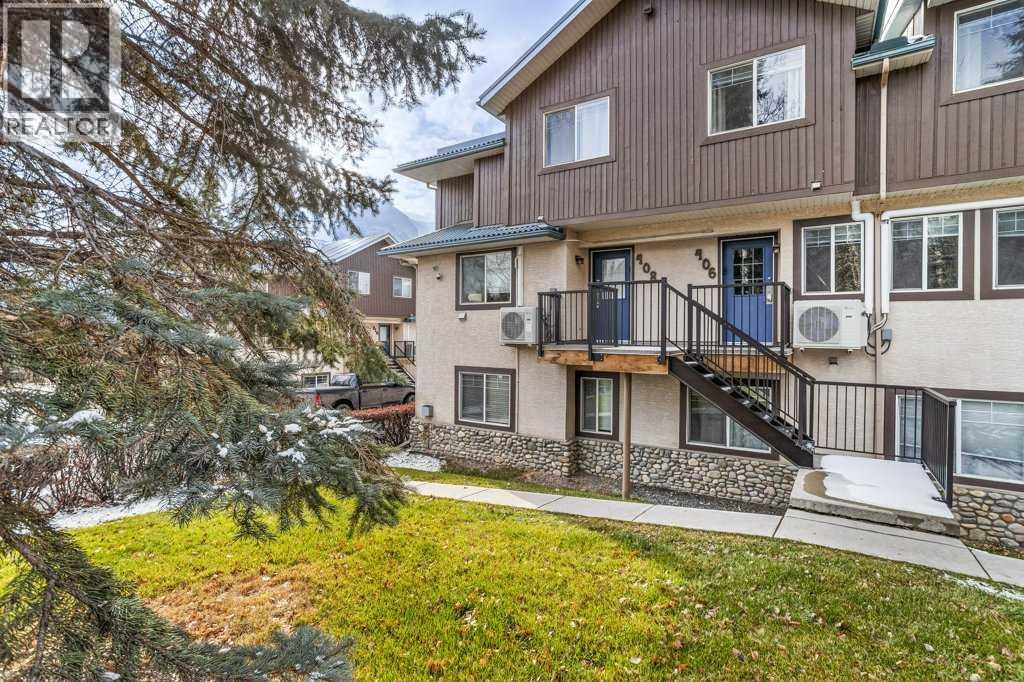
A Turnkey Short-Term Rental Investment in the Canadian Rockies!This bright and inviting two-level townhouse-style property offers an excellent opportunity for investors seeking a proven short-term rental income generator in an unbeatable location. Situated at Banff Boundary, right by the Banff National Park gates and just 5 minutes from Canmore, this property is ideally positioned to attract visitors year-round. Featuring its own private entrance, the well-designed layout separates living and sleeping areas for added guest comfort. The main level offers an open-concept kitchen, dining and living area, a convenient half bath, fireplace and in-floor heating. Upstairs, you'll find two bedrooms accommodating up to 8 guests, with one King bed, two Queen beds and an additional pullout sofa, plus a full bathroom. The separation of living and sleeping spaces makes it particularly appealing for larger families and groups travelling together. Bright and cozy in winter, with in-floor heating and a fireplace, and comfortable in summer with air conditioning, this property is designed for year-round guest appeal and revenue potential. A proven income-producing property with electronic door-code access makes guest check-ins and day-to-day management convenient. Enjoy shared amenities including a hot tub, common laundry, BBQ area and outdoor firepit gathering space. Outdoor parking is available on a first-come, shared basis. Condo fees include all utilities and common expenses, simplifying ownership and making this an especially convenient investment. Whether you're looking to expand your short-term rental portfolio or own a Rocky Mountain getaway that generates income when you're not using it, this property deserves a closer look! List price includes 5% GST which the tax registered buyer can typically defer. Consult your professional accountant! (id:52806)
Rural Rocky View County, Alberta
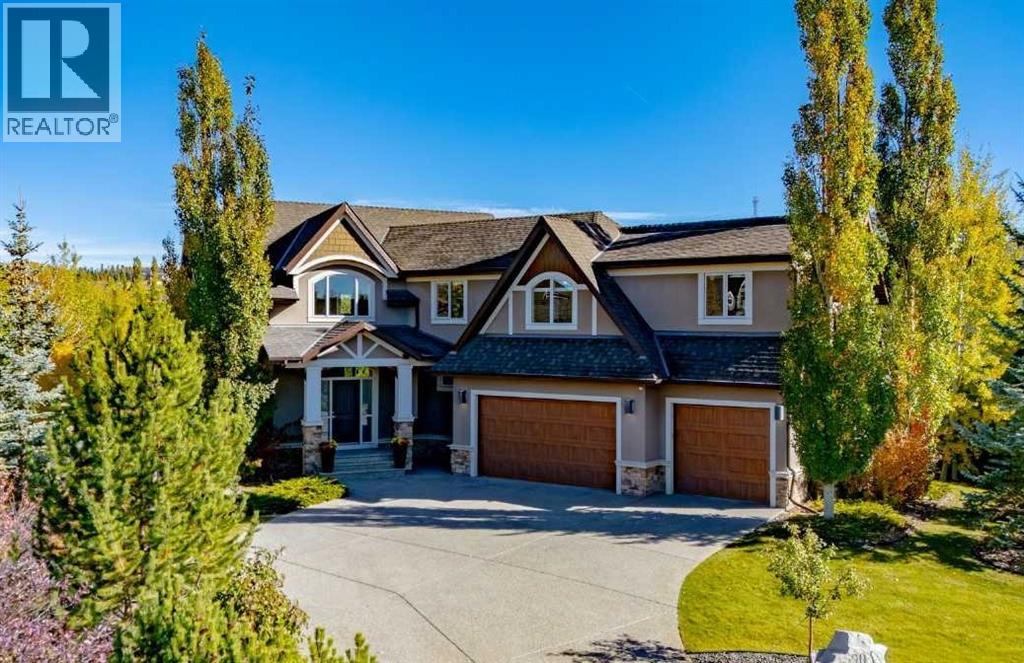
Refined luxury in Watermark. This custom-built estate offers over 4,200 sq. ft. of impeccably maintained living space, where premium finishes, exceptional craftsmanship and thoughtful design define every room. Created for both gracious entertaining and large family living, the home makes a lasting impression from the moment you step inside. Curved staircases, rich hardwood flooring and dramatic views of the pond behind the property anchor an expansive open-concept layout filled with natural light. The chef-inspired kitchen is beautifully appointed with custom cabinetry, granite countertops, an oversized island, and premium stainless Bosch & Sub-Zero appliances, including a warming drawer. A walk-through butler's pantry with a prep sink, a spacious mudroom and a dedicated office complete the main level. Upstairs, the luxurious primary retreat features incredible pond views as you wake to start your day, a spa-inspired 5-piece ensuite and a walk-in closet that connects to your upper floor laundry. Three additional bedrooms and a full bathroom with double vanity are perfect for the growing family. The professionally developed lower walkout level is well appointed with a dedicated theatre room, two additional bedrooms/gym, a full bathroom, an expansive family room and a walkout to your professionally landscaped backyard. With six bedrooms in total, there is room for everyone to spread out and gather. Step outside to your private backyard with access to the pathway, the perfect setting for morning coffee or evening gatherings. Additional features include a cul-de-sac location, central A/C, an integrated sound system and an oversized triple attached garage all situated on .30 of an acre of land. A rare opportunity to own a remarkable residence where sophistication, comfort and functionality come together in harmonious balance. This one is perfect for the family looking to grow some roots in the community, and is a must-see!! (id:52806)
Calgary, Alberta
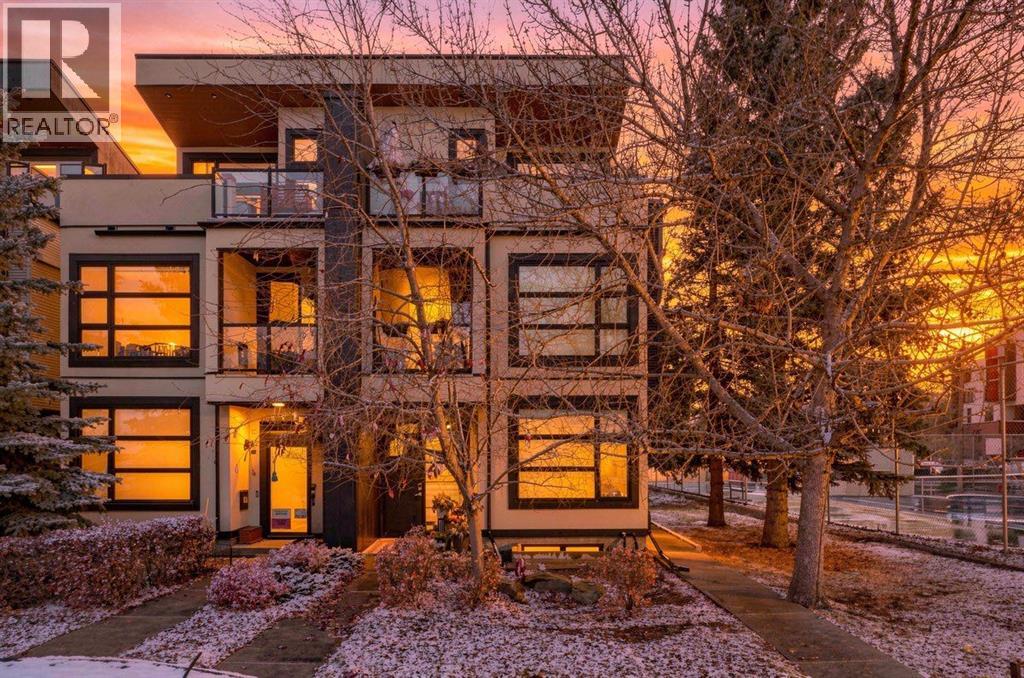
Discover modern inner-city living in the coveted community of Bridgeland. Offering over 2,200 sq. ft. of developed living space, this stylish townhouse combines contemporary design, functional living spaces, and exceptional outdoor entertaining areas. The main level features a well-appointed kitchen with stone countertops and stainless steel appliances, an inviting dining area, and a spacious living room anchored by a gas fireplace. Step outside to your private backyard, perfect for summer barbecues and relaxing outdoors. The second level offers two bedrooms, including a generously sized primary retreat with a walk-in closet and 3-piece ensuite, along with a second bedroom and a 4-piece bathroom. The third level provides incredible versatility, ideal for entertaining, hosting friends, or creating a dedicated home gym, complete with a wet bar and access to a rooftop patio where you can enjoy evening sunsets and warm summer nights. The fully developed lower level adds even more living space with a third bedroom, 3-piece bathroom, and comfortable family room. Ideally located just a short walk from Bridgeland's vibrant collection of shops, restaurants, cafés and everyday amenities, with convenient access to the LRT station and the scenic Bow River pathway network. An exceptional opportunity to enjoy contemporary townhouse living in one of Calgary's most sought-after inner-city communities. (id:52806)
Calgary, Alberta
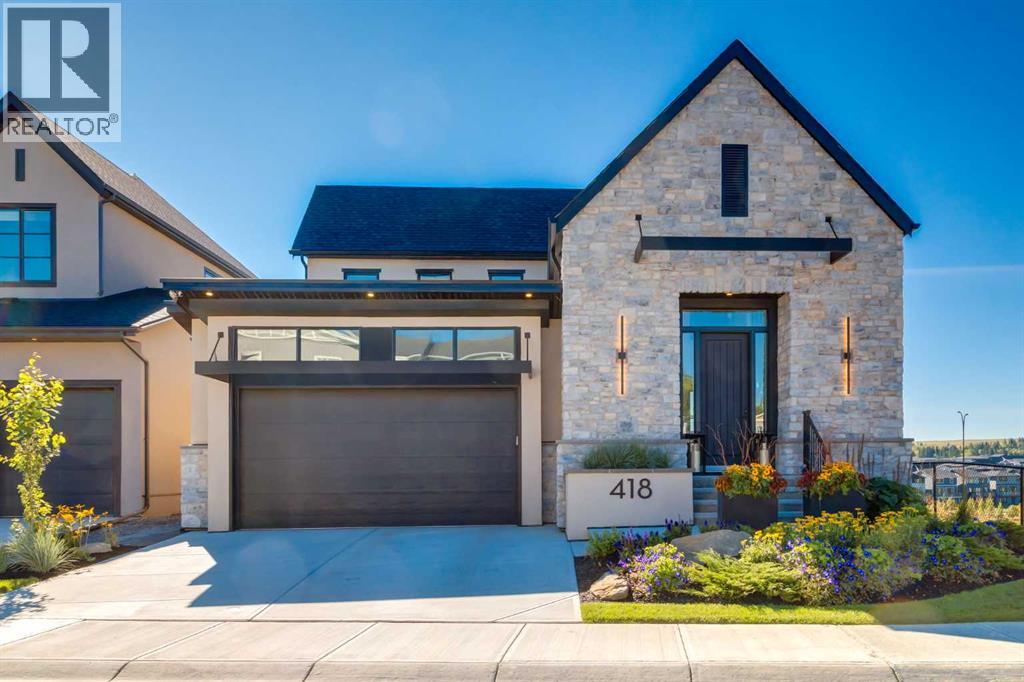
Presenting the former Lupi Luxury Homes showhome, a Modern Farmhouse estate commanding the ridge in Crimson Ridge, one of NW Calgary's newest communities. Set on the most coveted lot in the neighbourhood along a quiet street, this custom residence pairs refined design with effortless family living, all framed by unobstructed Rocky Mountain views to the west. The main level is bathed in natural light and anchored by a chef's kitchen appointed with Wolf and Sub-Zero appliances. A discreet butler's pantry with a second dishwasher serves the gracious dining area, made for elegant entertaining. In the living room, a modern gas fireplace sets the tone, and the space opens to a south-facing Suncoast screened deck with 180-degree views, an exquisite setting to unwind as the day draws to a close. The main-floor primary retreat is a private sanctuary with 13' vaulted ceilings, a custom closet, and a spa-inspired ensuite featuring a curbless shower, freestanding soaker tub, heated floors, and a double vanity. Upstairs, a loft with sweeping views and a second bedroom with its own bath offers an ideal guest suite or work-from-home haven. The lower level is equally impressive, with two additional bedrooms, a 4-piece bath, and a sophisticated entertainment space complete with games area, wet bar, wine room, and oversized windows. Additional highlights include a heated epoxy-finished tandem triple garage with shop area, radon mitigation, smart lighting, motorized blinds, central air, and an irrigated, professionally landscaped yard. With a list of upgrades that continues well beyond this description, this one-of-a-kind property is a rare offering. This home is a must-see!! (id:52806)
Rural Rocky View County, Alberta
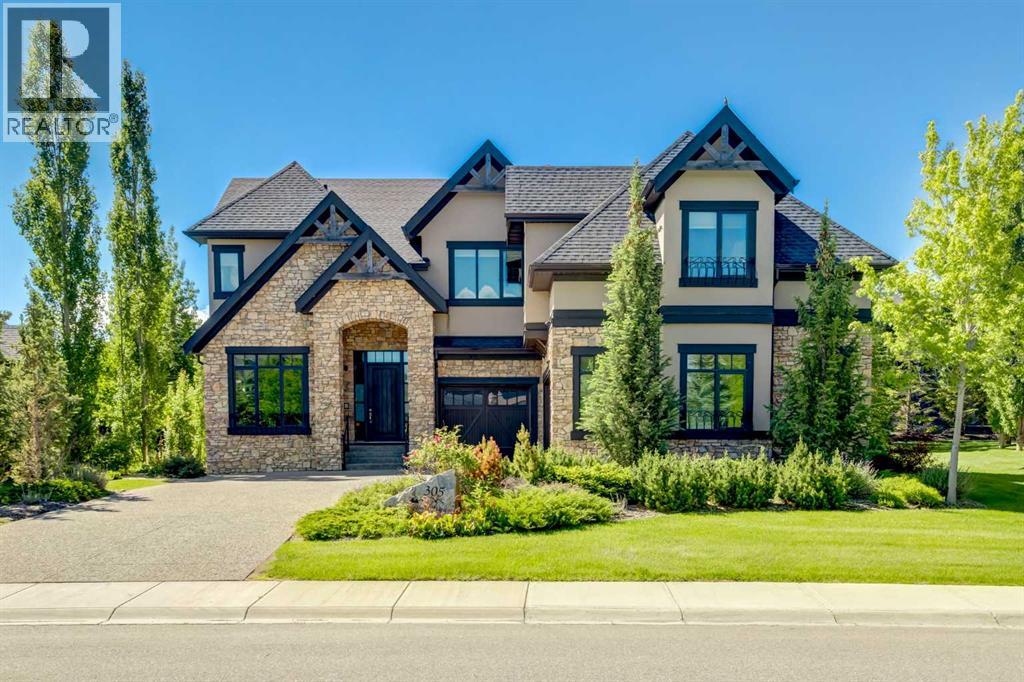
Luxury Living Redefined in Amazing Watermark! This exceptional custom-built estate offers over 5,900 sq. ft. of meticulously maintained living space, showcasing premium finishes, outstanding craftsmanship, and thoughtful design throughout. Built for both elegant entertaining and comfortable family living, this stunning home is sure to impress. Step inside to soaring vaulted ceilings, rich hardwood flooring, a dramatic floor-to-ceiling stone fireplace, and an expansive open-concept layout filled with natural light. The chef-inspired kitchen is beautifully appointed with custom walnut cabinetry, quartz countertops, an oversized island, premium stainless steel appliances, dual dishwashers, a walk-through pantry with built-in cabinetry and freezer, plus a spacious mudroom and separate laundry room. The upper level features a luxurious primary retreat complete with a private balcony, spa-inspired 5-piece ensuite, and walk-in closet. Three additional bedrooms, two full bathrooms, and a secluded bonus room provide exceptional space for the entire family. The professionally developed lower level features in-floor heating, two additional bedrooms, a full bathroom, fitness/flex room, expansive family room, and an impressive wet bar designed for entertaining. Enjoy the professionally landscaped south-facing backyard with a covered deck, creating the perfect outdoor retreat. Additional features include custom walnut built-ins, central A/C, custom blinds, integrated sound system, and a heated triple attached garage with extensive built-in cabinetry. A rare opportunity to own a truly remarkable luxury residence offering the perfect blend of sophistication, comfort, and functionality. Put this one at the top of your Must-See List! (id:52806)
Canmore, Alberta
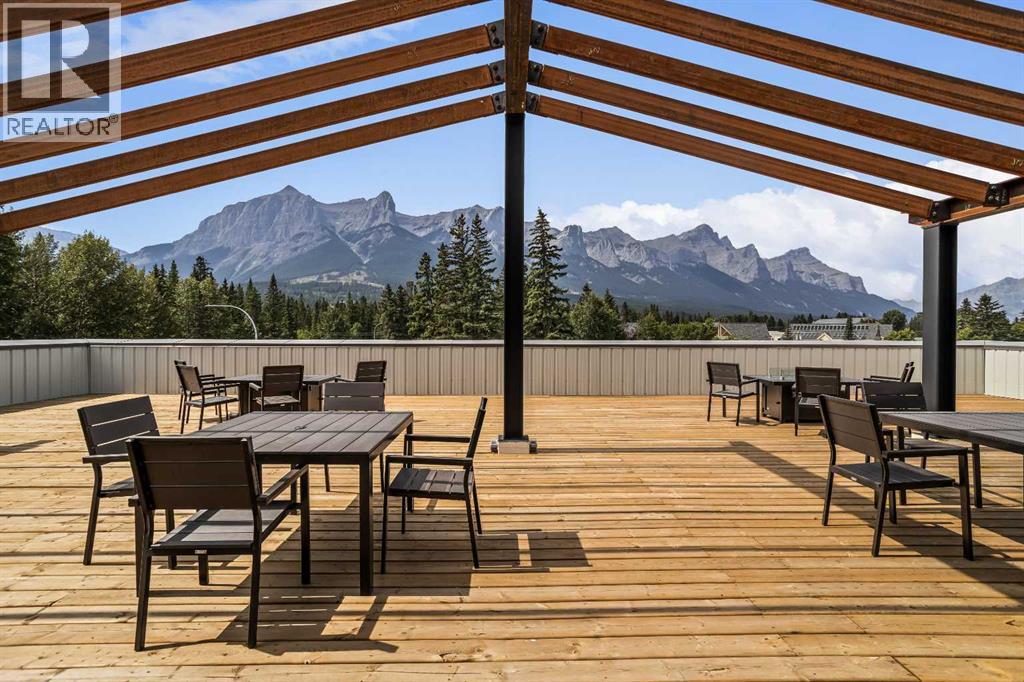
Rare Accessible Unit - Welcome to Canmore's iPlace Phase 2, where luxury meets nature. This new development offers stunning mountain views and top-tier finishes with steel and concrete construction. Each residence boasts stainless steel appliances, air conditioning, and premium upgrades throughout. Enjoy exclusive amenities including a ski/snowboard tuning room, dog and bike wash facilities, and secure bike storage with e-bike charging stations. Experience the perfect blend of elegance and convenience at iPlace Canmore. Resident must work 20 hours in the Bow Valley. New construction - Immediate possession. No Short term rentals permitted (id:52806)
Calgary, Alberta
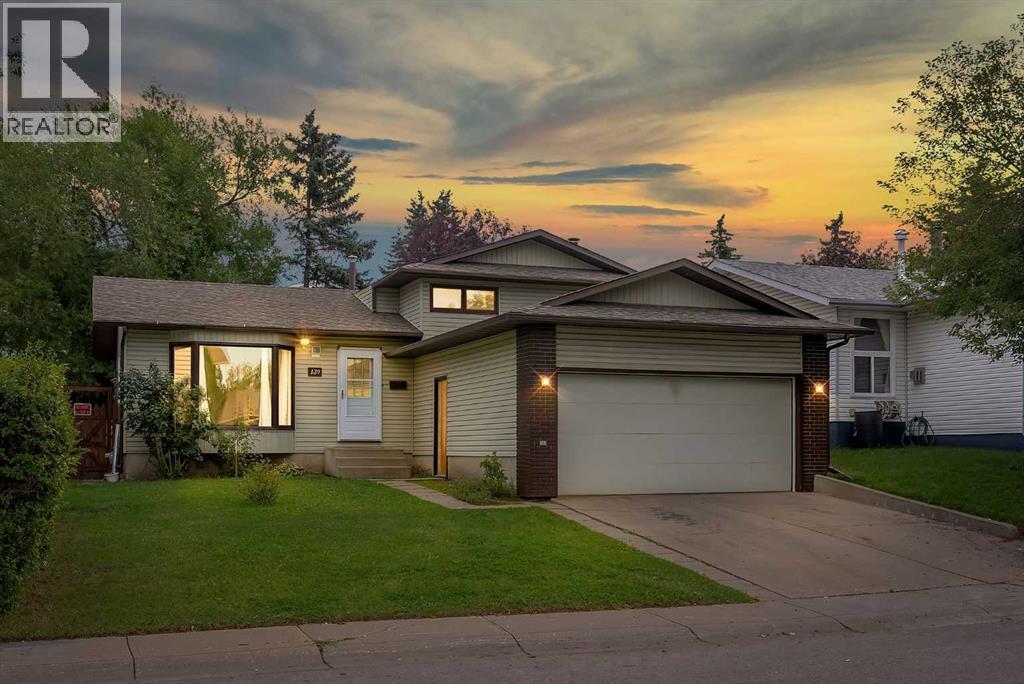
Welcome To 139 Whitlock Close NE! This Recently Renovated 5 Bedroom, 3 Full Bath Family Home Is Ideally Located On A Quiet Close In The Established Community Of Whitehorn.. Offering A Bright And Functional Layout With Plenty Of Natural Light And Comfortable Living Space For The Entire Family, This Home Is Move-In Ready And Features Numerous Recent Updates. The Main Floor Welcomes You With A Spacious Living Room Highlighted By A Large Bay Window And Hardwood Flooring Throughout, Creating A Warm And Inviting Space For Everyday Living And Entertaining. The Living Area Flows Into The Dining Room, Providing Plenty Of Space For Family Meals And Gatherings. The New Kitchen Features Modern White Cabinetry, Quartz Countertops, Stainless Steel Appliances, Tile Backsplash, Ample Cabinet And Counter Space, And A Large Window Bringing In Plenty Of Natural Light. A Separate Main Floor Laundry Room With Built-In Cabinets Provides Excellent Storage And Everyday Convenience, With Easy Access To The New Rear Deck And Backyard. This Home Offers 5 Bedrooms And 3 Full Bathrooms, Providing Excellent Flexibility For A Growing Or Multi-Generational Family. The Spacious Primary Bedroom Features Its Own Private Ensuite, While The Additional Bedrooms Provide Plenty Of Space For Children, Guests, A Home Office Or Extended Family. The Lower Level Features The 4th Bedroom And A Generous Family Room With A Cozy Fireplace, Perfect For Movie Nights, Entertaining Or Simply Relaxing With Family. The Finished Basement Adds Even More Living Space With The 5th Bedroom, Providing Additional Flexibility For A Growing Family, Guests Or Extended Family. A Double Car Garage Completes The Home, Providing Convenient Parking And Additional Storage. Enjoy A Convenient Location Close To Schools, Parks, Playgrounds, Tennis/Pickleball Courts, Public Transit And Whitehorn CTrain Station. Shopping, Restaurants, Grocery Stores, Peter Lougheed Centre, Costco And Other Major NE Amenities Are All Within Easy Reach, Alon g With Excellent Access To 36 Street, 32 Avenue, McKnight Boulevard And Stoney Trail. A Great Opportunity For First-Time Buyers, Growing Families Or Anyone Looking For A Well Located Home In An Established NE Calgary Community. A Must See Home! Book Your Private Showing Today! (id:52806)
Calgary, Alberta
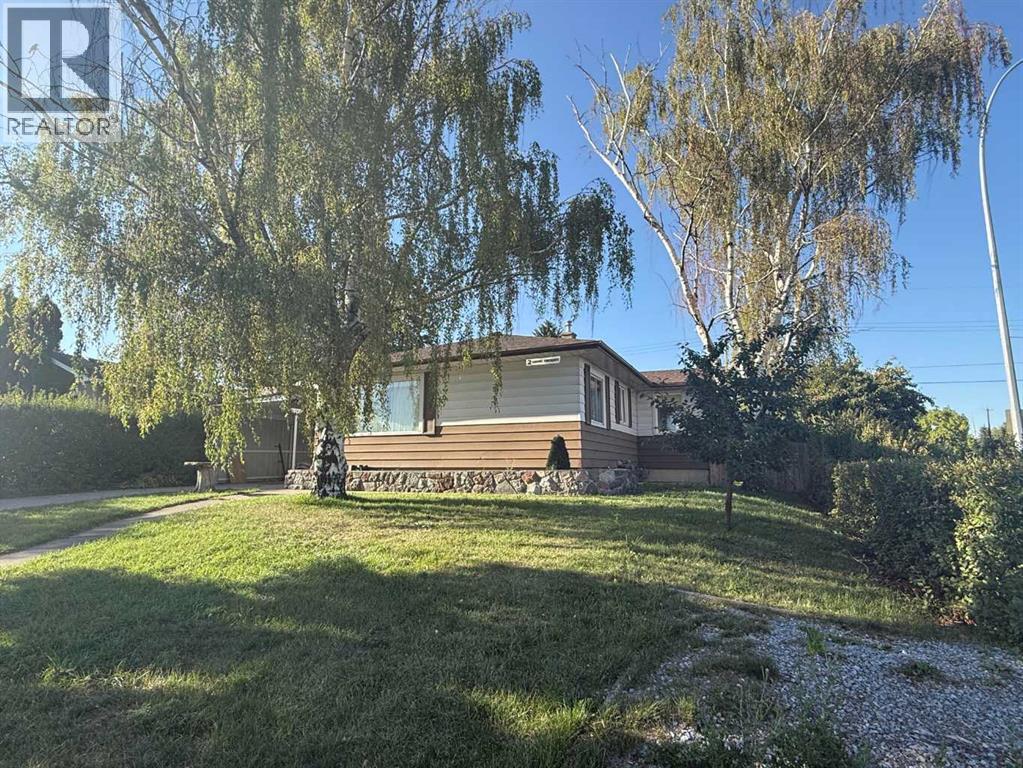
DEVELOPER ATTENTION! 4+4 PLEX DP APPROVED, DSSP Paid, HVAC Design Drawing Paid, Structural Engineering Services Paid ! Ready for your development ! This 4 + 4 Plex (4 Upper Units + 4 Lower Unit) is a rare design with 4x Single Car Garage plus 2 ADDITIONAL PARKING STALLS thanks to GREAT size corner lot. Each Upper Unit is designed with 3 Beds, 2.5 Baths. Each Lower Unit designed with 2 Beds 1 Bath. Amazing Location, right on 4 St and just a few steps from the Bus Stop, Close to all necessary amenities and school ! Close to Colonel Sanders School Grades 1-4 & Sir John A McDonald Middle School John G Diefenbaker High School or Highwood School (Chinese/Mandarin) Bilingual program Grades 1-6 North Haven School Elementary Close to Nose Hill Park & West Nose Creek/ Confluence Park & Confederation Park and all the amenities you will need.Property itself is a large bungalow over 1,400 sqft above grade with 4 Beds 2 Full Bath on Main Floor. Basement also has a side entrance. Roof Shingles about 2 years, Hot Water Tank less than 6 years old. Home is currently rented to great tenants paying $2,800 per month plus utilities, lease End Dec 31, 2026. Property and appliances are sold as-is, where-is. (id:52806)
Calgary, Alberta
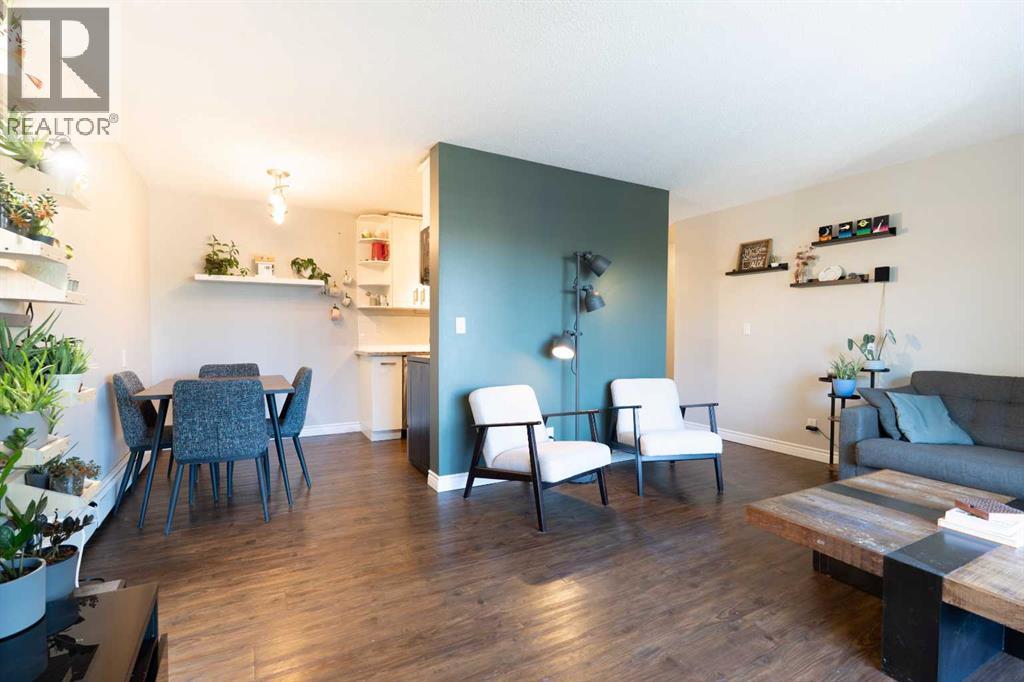
Welcome to your perfect first home in the heart of Sunalta! This stylish 2-bedroom, 1-bathroom third-floor condo offers the perfect blend of comfort, convenience, and inner-city charm. Featuring granite countertops, a farmhouse-style sink, vinyl plank flooring, and updated windows and patio door, this home has been thoughtfully refreshed with both style and function in mind.Enjoy your morning coffee before hopping on the nearby C-Train, or spend your weekends exploring local cafes, parks, boutiques, and downtown Calgary just minutes away. Whether you're a first-time buyer, young professional, investor, or someone looking to embrace a walkable lifestyle, this location checks all the boxes.Bright, inviting, and move-in ready this is your chance to own in one of Calgary’s most vibrant inner-city communities. (id:52806)
Calgary, Alberta
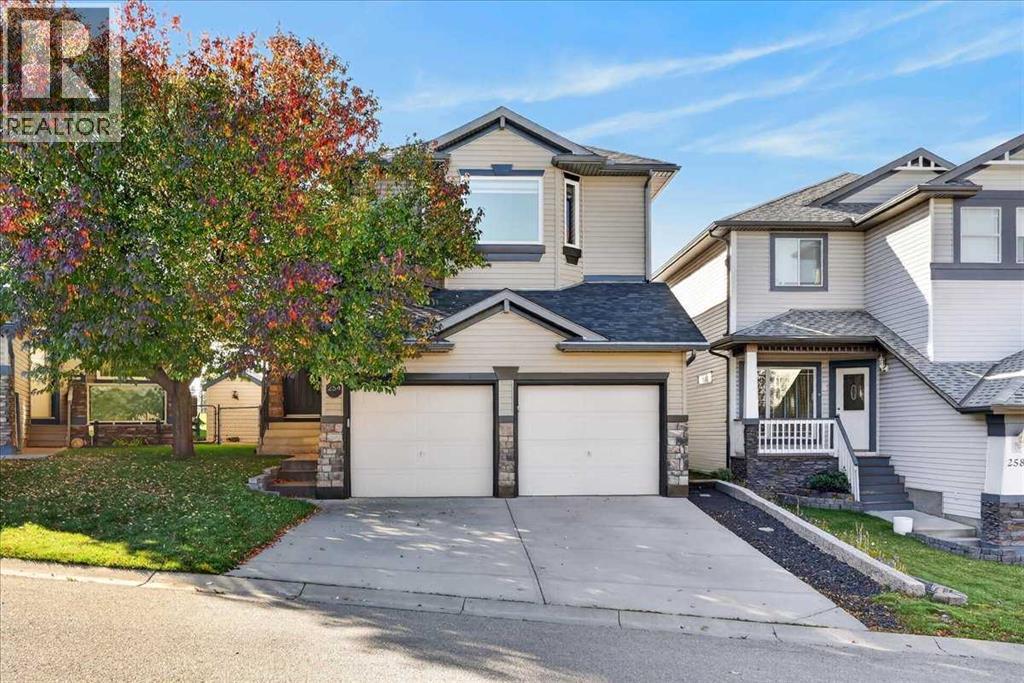
Welcome to 254 Panamount Close NW, a beautifully updated family home tucked away on a quiet cul-de-sac and backing directly onto green space. Offering just over 2,000 sq. ft. above grade. This sun-filled home pairs an exceptional setting with a spacious, functional layout and an impressive list of upgrades.The bright open concept main floor is designed for both everyday living and entertaining, flowing seamlessly to the west-facing rear patio which is the perfect spot to enjoy sunny afternoons, warm summer evenings, and the privacy of the green space beyond.Upstairs features a massive bonus room and three spacious bedrooms, creating plenty of room for the entire family. The developed basement adds even more versatility with an entertainment room, dedicated office, and additional bedroom.Thoughtfully maintained and extensively updated with newer windows and doors, blinds, exterior, appliances and furnace, plus fresh paint, a new hot water tank, air conditioning, and gas dryer.Imagine a rare combination of being on a cul-de-sac, backing onto green space and all the expensive upgrades are already completed. Don't miss this amazing opportunity to own such a special home. (id:52806)
Calgary, Alberta
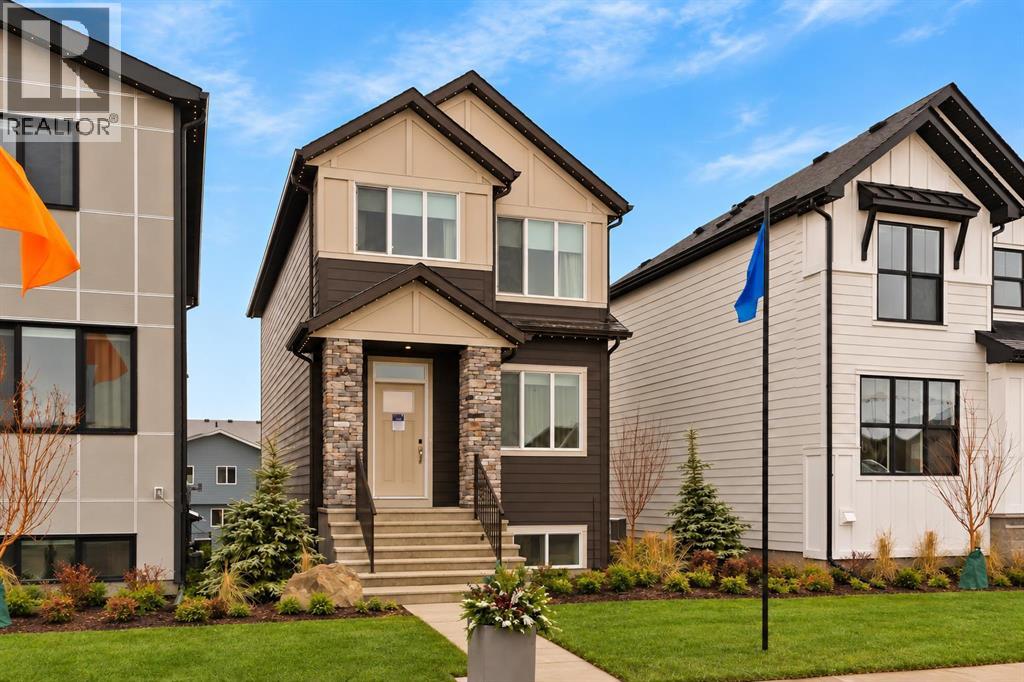
Welcome to 19839 41 Street SE, a beautifully designed Kendal model by Brookfield Residential, offering over 1,500 sq. ft. of thoughtfully planned living space above grade in the growing community of Seton. With 3 bedrooms, 2.5 bathrooms, an upper bonus room and an open-concept layout, this home blends contemporary style with everyday functionality. A southwest-facing backyard provides additional outdoor space and plenty of afternoon and evening sun, while schools, playgrounds, retail and everyday amenities are all within walking distance. Step inside to a bright and welcoming main floor, where professionally curated interior finishes create a cohesive, elevated look throughout. The open-concept layout seamlessly connects the great room, kitchen and dining area, creating an inviting setting for both everyday living and entertaining. At the heart of the home, the kitchen features an elevated design with full-height cabinetry, a stylish chimney hood fan, generous counter space and a central island with eating bar. The adjoining dining area offers direct access to the backyard, extending the living space outdoors. A convenient mudroom and 2-piece powder room complete the main level. On the upper level, a central bonus room provides a versatile second living area ideal for relaxing, movie nights or a play space. The primary bedroom offers a private retreat with a walk-in closet and 4-piece ensuite, while two additional bedrooms and a full bathroom provide comfortable accommodations for family or guests. Convenient upper-floor laundry adds another layer of functionality to the home. The unfinished basement offers excellent future potential with a separate rear entry and rough-ins already incorporated to provide flexibility for future development (subject to approvals). Outside, the southwest-facing backyard offers additional yard space and an ideal setting to take advantage of Calgary’s afternoon and evening sun. Combined with a convenient location close to schools, play grounds and retail amenities, this home is well suited to modern family living. Complete with Brookfield Residential’s comprehensive builder warranty and the Alberta New Home Warranty Program, the Kendal at 19839 41 Street SE offers a thoughtful combination of style, function and future potential in one of Calgary’s most exciting communities. Designed with Brookfield’s Healthier Homes features, this home offers a thoughtfully enhanced living environment with a reverse osmosis water filtration system, advanced radon mitigation, a high-efficiency furnace equipped with an antibacterial UV light and carbon filtration, and low-VOC building materials throughout. *Please note: Property is under construction and photos are from a show home and may not reflect the exact finishes of the property for sale. (id:52806)
Calgary, Alberta
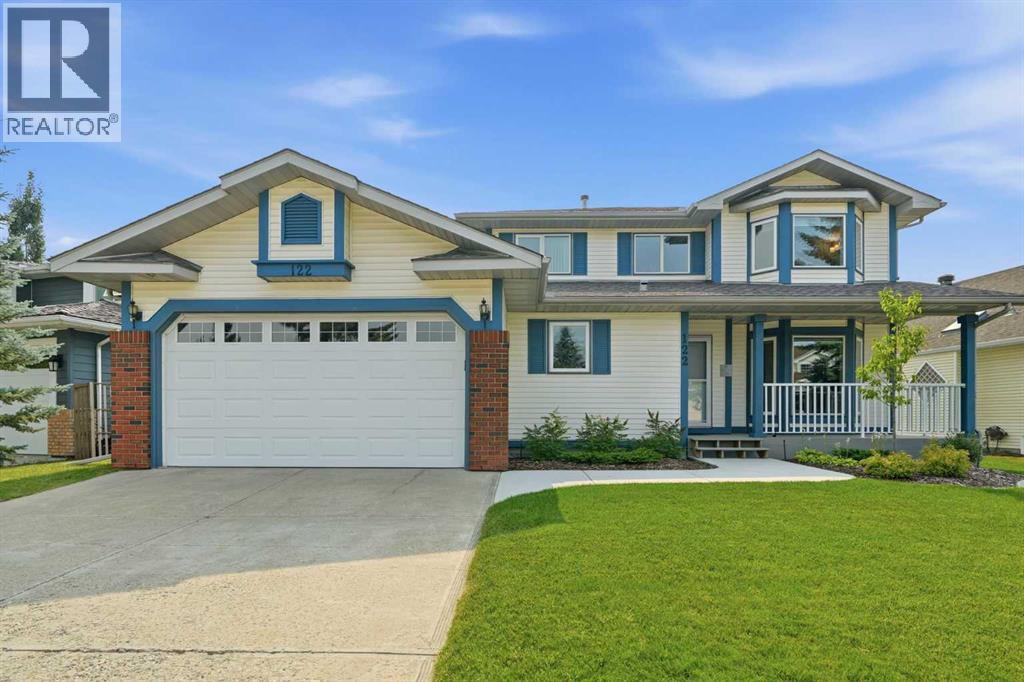
Welcome to a home where pride of ownership truly shines! Lovingly maintained by the same owners for over 20 years, this bright and spacious 4-bedroom, 4-bathroom home offers the perfect blend of comfort, quality, and an exceptional golf-course setting.The main floor entrance opens into a bright, open family room, creating an inviting first impression filled with natural light. The living room features a cozy gas fireplace and overlooks the golf course, offering peaceful views and a relaxing atmosphere year-round.Upstairs, you’ll find three well-appointed bedrooms, including a spacious primary retreat complete with a newly renovated 5-piece ensuite featuring luxurious heated floors—the perfect place to unwind.Additional highlights include triple-pane windows for enhanced comfort and efficiency, and a backyard that backs directly onto the golf course, providing privacy, scenery, and an unbeatable lifestyle setting.Recent updates include both water tanks replaced last year, offering added peace of mind. With its thoughtful layout, long-term care, and exceptional location, this is a rare opportunity to enjoy true golf-course living in a home that has been exceptionally loved and maintained.Come see it for yourself! (id:52806)
Calgary, Alberta
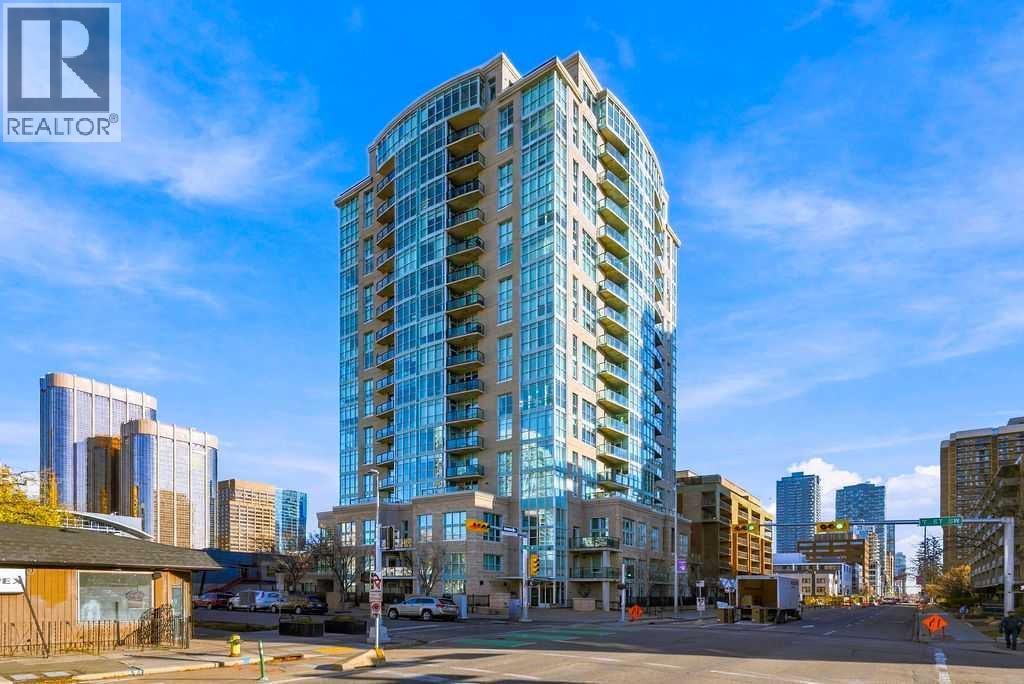
Stunning city skyline views set the scene for this well-maintained, one-bedroom corner unit on the 16th floor. An expansive wall of windows fills the home with natural light, while your private balcony offers a front-row seat to the city below. The spacious layout features 9-foot ceilings, granite countertops, stainless steel appliances, and distinctive stone accents that add character throughout. A dedicated computer area provides a convenient workspace without taking over your living space, and in-suite laundry makes everyday life a little easier. Leave your car in the heated underground parking stall and enjoy easy access to downtown, the LRT, and the shops, cafés, and restaurants along 17th Avenue. A bright, inviting home with outstanding views and the convenience of inner-city living. (id:52806)
Claresholm, Alberta
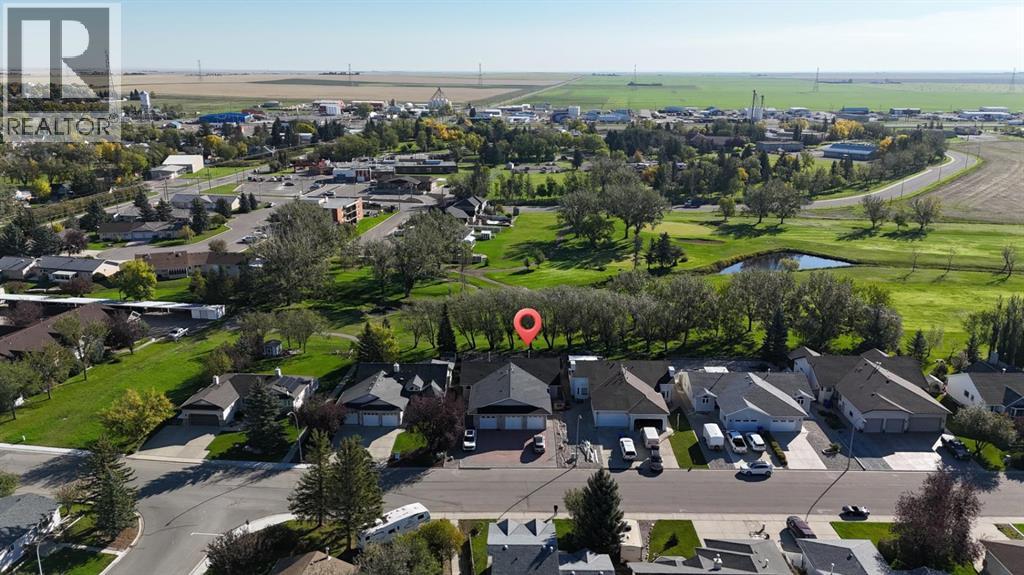
Welcome to this beautifully maintained half duplex situated directly on Claresholm’s 18-hole golf course, offering stunning views and a low-maintenance lifestyle. From the moment you step inside, you’ll appreciate the thoughtful design, quality finishes, and inviting open-concept layout.The main floor features vaulted ceilings and hardwood flooring throughout. Just off the front entrance is a versatile office or second bedroom, along with a convenient 2-piece guest bathroom and main floor laundry. The upgraded kitchen offers an abundance of cupboard and counter space, granite counter tops, built in oven & microwave making it ideal for both everyday living and entertaining. The spacious dining and living areas flow seamlessly together, creating a welcoming gathering space. The living room showcases beautiful built in cabinetry and a unique double-sided fireplace shared with the primary bedroom. Patio doors lead directly to a massive deck overlooking the golf course, the perfect spot to enjoy your morning coffee, entertain guests, or simply take in the views. The primary suite is a true retreat, featuring its own gas fireplace, an open concept ensuite with a glass block walk-in shower, an oversized walk-in closet, and garden doors providing direct access to the deck and golf-course views. The fully developed basement adds even more living space, with a rustic inspired family room, workshop area, generously sized bedroom, and 4-piece bathroom. A true double attached garage provides plenty of room for vehicles and storage. Outside, enjoy a low maintenance yard with an unbeatable backdrop of the sprawling golf course. With its combination of spacious living areas, unique features, exceptional views, and convenient location, this home offers a relaxed golf-course lifestyle without sacrificing comfort or functionality. Quick possession is available, come experience golf-course living in Claresholm! (id:52806)
Claresholm, Alberta
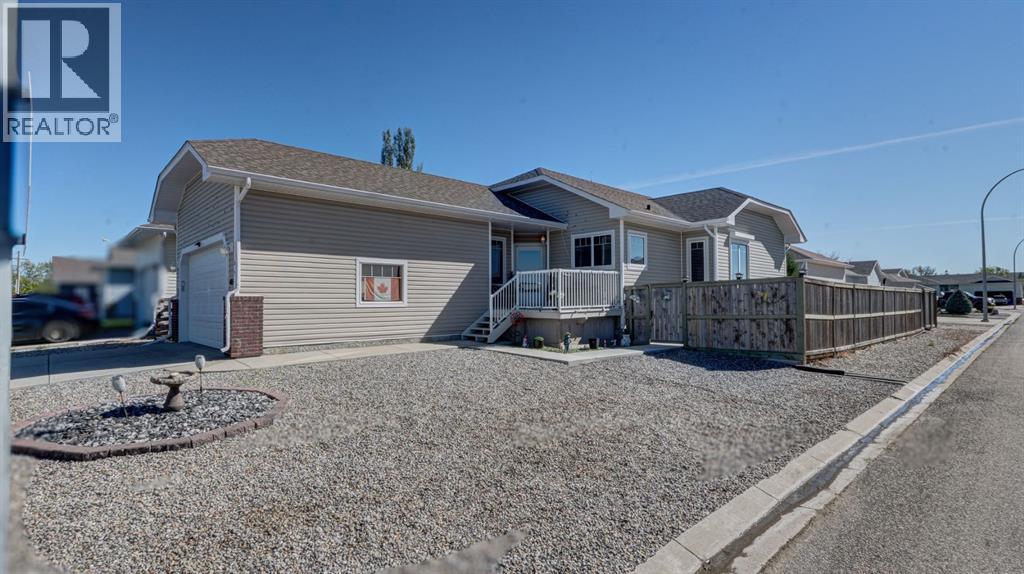
Looking for a simpler way of living without giving up space and comfort? This well designed home offers easy, low maintenance living on a corner lot with zero scaped landscaping and a functional layout that makes everyday life feel effortless. The main floor welcomes you with a spacious kitchen featuring a large island, corner sink with a view, and plenty of workspace, flowing into a cozy dining area and generous living room. A corner gas fireplace creates a warm focal point, while patio doors lead directly to the south facing deck and backyard perfect for enjoying the sunshine and outdoor living. The main floor also offers a versatile office with garden doors, a spacious primary bedroom complete with a walk-in closet and 4-piece ensuite, and a lovely view overlooking the backyard. A second 4-piece bathroom, convenient main floor laundry, and direct access to the double attached garage complete this level. Downstairs, the fully developed basement provides even more room to relax and entertain, with a large family room featuring another corner gas fireplace, a games area, spacious bedroom, 4-piece bathroom, and plenty of storage. Whether you need room for guests, hobbies, or simply want a little extra space, the basement delivers. Located close to walking paths, parks, and everyday amenities, this home is ideal for those looking to downsize, simplify, or enjoy a comfortable home without a lot of exterior maintenance. If easy living, functional space, and a convenient location are on your list, this one is definitely worth a look!Note: Property sustained hail damage; repairs to be completed. (id:52806)
Calgary, Alberta
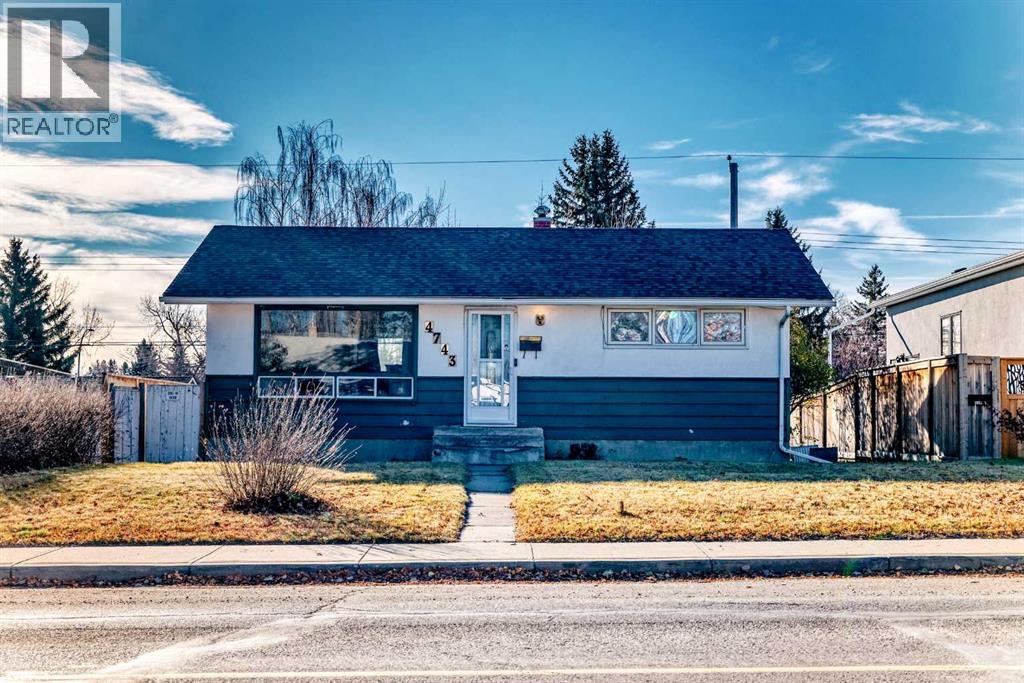
Step into Glenbrook, where serenity and space converge within this charming bungalow, a haven designed for comfortable living and effortless entertaining. This delightful home unfolds with two bedrooms above grade, bathed in natural light and anchored by resilient vinyl plank flooring that flows seamlessly throughout the main level, complemented by stylish tile accents. A warm kitchen island invites gatherings, while gleaming quartz countertops elevate the culinary experience, enhanced by thoughtfully chosen appliances. Beneath the surface, a partially finished basement with two bedrooms expands your living possibilities with 498.4 square feet to explore, complete with tile flooring and ample space for relaxation and storage. Outside, discover a deck perfect for enjoying Calgary’s vibrant seasons, framed by a landscaped backyard with fruit trees/shrub(s) and enhanced by convenient access via a back lane. With four parking spaces, you’ll never lack for convenience, and the community offers an array of amenities including sidewalks, street lights, schools, shopping, parks, clubhouse, and recreational facilities, ensuring every need is catered to within this sought after location. (id:52806)
Chestermere, Alberta
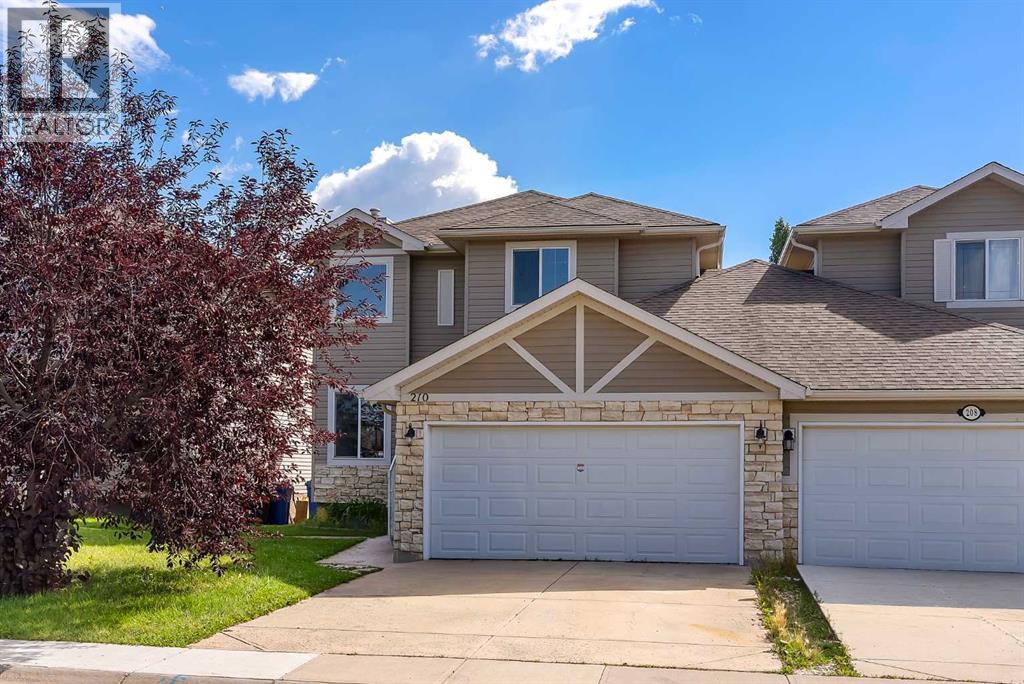
Welcome to this beautifully renovated home in Rainbow Falls, Chestermere! This home has been extensively rennovated with newer kitchen, fresh paint, newer appliances, updated flooring, newer carpet, modern lighting, refreshed bathrooms and numerous upgrades throughout.The bright open-to-above foyer welcomes you into a spacious main floor featuring a cozy gas fireplace and a newly renovated kitchen with newer stainless-steel appliances, gas range, built-in microwave, central island and walkthrough pantry.Upstairs, the spacious primary retreat offers a walk-in closet and 5-piece ensuite with an oversized jetted tub, while two additional bedrooms and a refreshed 4-piece bathroom complete the upper level.The fully finished, newly renovated basement adds exceptional living space with a recreation room, built-in bar, updated 2-piece bathroom and fourth bedroom—perfect for guests, a home office or family living.Enjoy the southwest-facing backyard with a two-tiered deck, garden space, flower beds, two sheds and hot tub. A double attached garage and driveway provide ample parking.Freshly renovated, freshly painted, newer appliances and upgraded throughout—this home truly feels like a brand-new home! (id:52806)
Whitecourt, Alberta
NO lot fees, No Condo fees either! So quit paying rent!! With interest rates as low as they are you could own your own home! This property is close to schools, golf course, playgrounds and much more. It has new flooring and was recently painted. It also has back alley access and a fenced yard. (id:52806)
Rural Willow Creek No. 26, Alberta
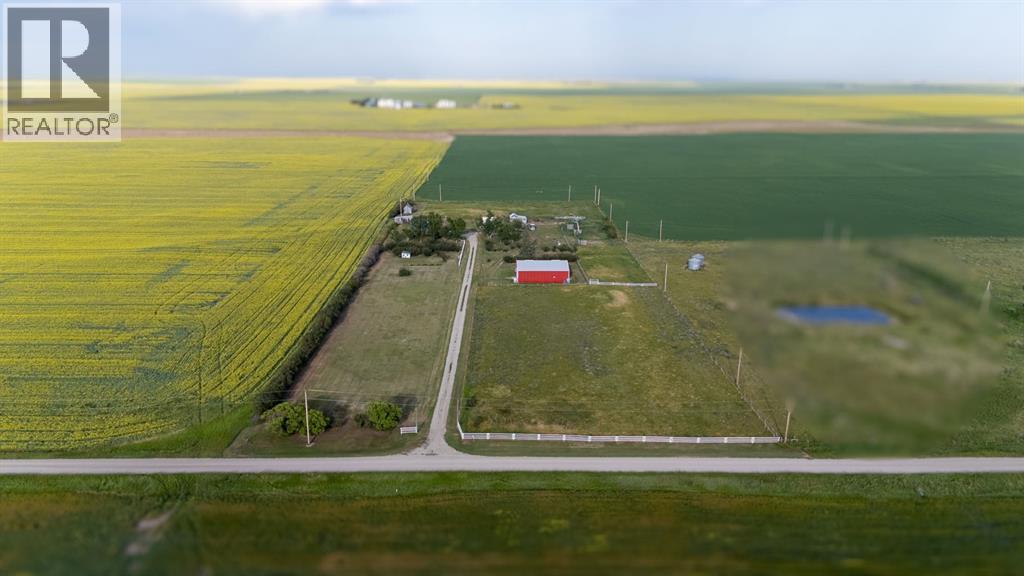
ACT NOW FOR A CHANCE TO BE MOVED IN BY CHRISTMAS!!!! Dreaming of acreage living just minutes from Claresholm? Welcome to this exceptional 7.66 acre property, located only a couple of miles east of town, where breathtaking western views, wide open skies, and peaceful farmland surrounding create the perfect country setting. A standout feature is the IMPRESSIVE 48' x 60' insulated shop, offering endless possibilities for projects, hobbies, storage, or even convert to a barn. Inside, the unique panabode log home showcases beautiful log walls and cedar ceilings that create warmth and character throughout. The spacious kitchen offers abundant cabinetry and counter space and flows into the recently renovated west-facing sunroom, complete with upgraded flooring, new windows, improved insulation, and electric heaters. This versatile space is perfect for relaxing year round and opens onto the upgraded deck, making it an ideal spot for entertaining while taking in the stunning sunsets. The inviting living room features vaulted cedar ceilings and large picture windows that fill the space with natural light and showcase the surrounding countryside. The main floor also offers two bedrooms, a second family room, convenient main-floor laundry, and a 4-piece bathroom. Downstairs, you'll find a flexible space that's perfect for a home office, playroom, or fitness area, along with a spacious bedroom featuring its own sitting area ideal for guests or a private retreat. Outside, the property continues to impress with a charming barn featuring updated siding and roofing, a garden shed, mature trees, generous turnaround space, and plenty of room for animals, equipment, RVs, and recreational toys. Whether you're looking for a hobby farm, room to grow, or simply a peaceful country lifestyle close to town, this acreage truly offers the best of both worlds. (id:52806)
Claresholm, Alberta
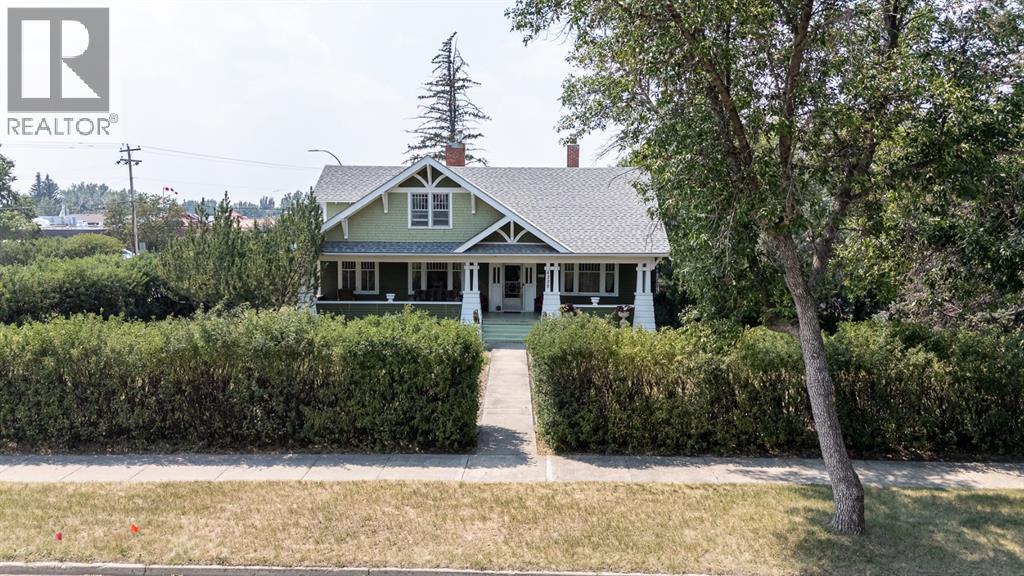
Step into a timeless masterpiece where historic charm meets comfort. Built in 1919, this remarkable estate is one of Claresholm's most iconic homes. Rich in character and beautifully updated, this one-of-a-kind property seamlessly blends preserved architectural details with thoughtful modern improvements. Situated on four beautifully treed lots, mature landscaping and a large privacy hedge create a peaceful, park-like setting. The impressive curb appeal begins with a sprawling 300+ sq. ft. covered front porch with stately pillars that welcomes family and guests alike. Inside, the grand foyer showcases a stunning refinished original hardwood staircase, beautifully restored hardwood floors, classic wainscoting, and period wallpaper accents. To the right, the elegant room features untouched solid wood wainscoting, a built-in china cabinet, and a wood-burning fireplace. To the left, the spacious living and sitting rooms are flooded with natural light and offer soaring ceilings, an elegant archway, and a second WETT-certified wood-burning fireplace.The beautifully renovated farmhouse-inspired kitchen is the heart of the home, featuring soft-close cabinetry, open shelving, new appliances, and stylish finishes while remaining true to the home's character. The adjoining breakfast nook offers plenty of space for family meals.The main floor also includes a convenient 2-piece bath, a 4-piece bathroom with an updated tub, tile surround, and modern fixtures, plus a charming parlor that could easily serve as a main-floor bedroom or home office. Original hardwood floors and built-ins continue throughout.Upstairs, you'll find four oversized bedrooms with generous closets, additional built-ins, and a spacious bonus area ideal as a reading nook, sitting room, or office.Offering over 2,700 sq. ft. of living space on two levels, this home provides room for the entire family while showcasing craftsmanship rarely found today. The partial basement includes a large cold/storage room, laund ry with updated washer and dryer, and the utility room. Much of the original woodwork has been preserved in its natural finish, including the oversized baseboards and trim. The boiler heating system has received recent maintenance and upgrades. Additional improvements include a roof (2012), hot water tank (2019), comprehensive electrical upgrade with new panel (excluding the previously added kitchen area), fresh interior paint, newly painted exterior, upgraded landscaping, updated lighting. The expansive four lot property offers endless possibilities with ample room for gardens, RVs, trailers, or recreational toys. A single detached garage with an attached workshop provides excellent storage and workspace. Rich in history and full of original character this exceptional home is move in ready while still offering opportunity to make it your own. Book a showing today and experience the timeless charm of this truly remarkable home! (id:52806)
Calgary, Alberta
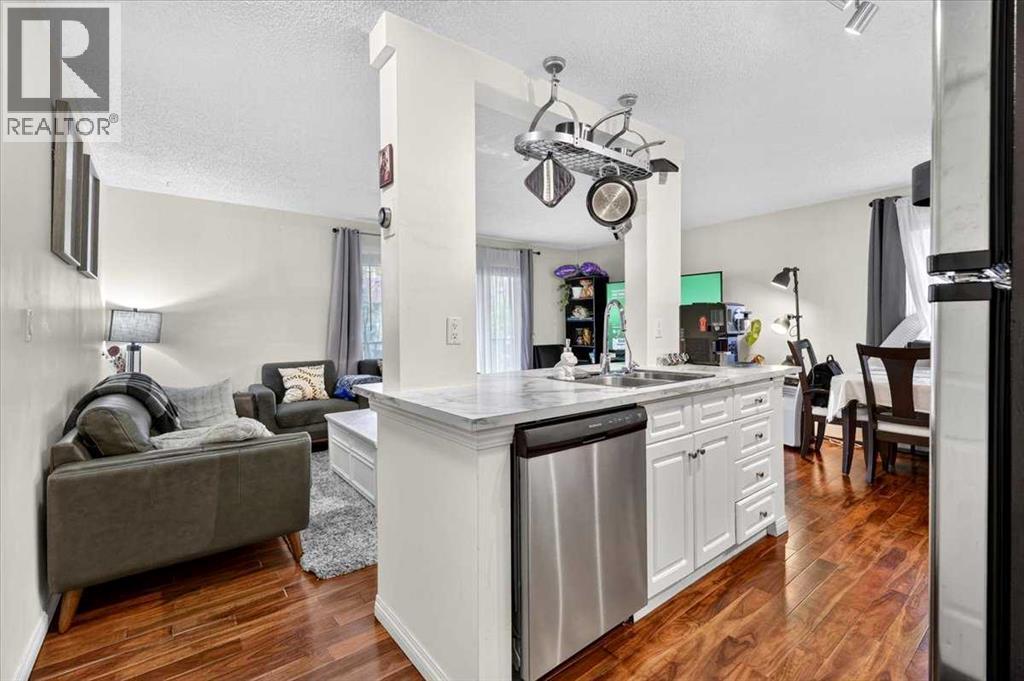
Welcome to Sunnyside, where inner-city living meets neighbourhood charm. This beautifully updated condo on a quiet tree-lined street offers a modern feel, a functional open-concept layout and a location that makes getting around Calgary a breeze. The bright living space flows into a practical kitchen featuring stainless steel appliances and ample cabinetry, while hardwood flooring and a refreshed bathroom add to the home's appeal. Enjoy fresh air on your private balcony, take advantage of the spacious in-unit storage space, and appreciate the added convenience of an assigned parking stall. Sunnyside C-Train Station is a 5-minute walk away, while the many shops, cafés and restaurants of Kensington, and Calgary's scenic Bow River pathway system, are also steps away. This is an ideal opportunity for first-time buyers, professionals or anyone looking to embrace an affordable and walkable inner-city lifestyle. Enjoy easy access to downtown, with SAIT and the University of Calgary also within close proximity. Modern updates, smart use of space and an unbeatable location make this home one to see. (id:52806)
Calgary, Alberta
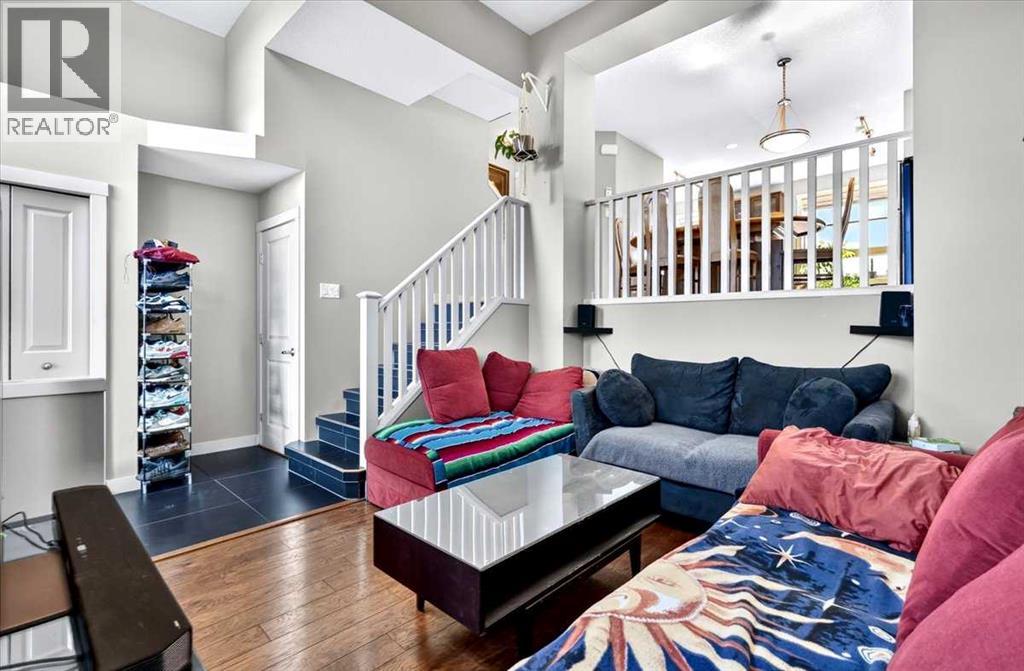
Welcome to 73 Aspen Hills Terrace SW, where low-maintenance living meets one of Calgary’s most sought-after west communities. Ideally located in Aspen Woods, this home puts you close to Aspen Landing Shopping Centre, Webber Academy, Rundle College, Westside Recreation Centre, transit and major roadways, with easy access west toward the mountains. This home offers an exceptional layout designed for everyday living. From the fenced patio, step inside to a bright and inviting main level with impressive nearly 13-foot ceilings and large windows that fill the space with natural light. Enjoy the living space or ascend to the dining area and kitchen that overlooks this space, featuring granite countertops, a pantry, and tons of cabinet space, perfect for entertaining! A powder room completes this level. Upstairs, you’ll find laundry, a den, and two spacious primary bedrooms, both boasting ensuite bathrooms and walk-in closets. A double attached garage and unfinished basement add valuable flexibility and storage. This unit is also conveniently situated near visitor parking. With low condo fees, owners can enjoy the added convenience of a low-maintenance lifestyle that lets you spend less time on upkeep and more time enjoying where you live. Whether you’re looking for your first home, a move-up from a condo or a simpler way to enjoy life in the SW, this is an opportunity to call Aspen Woods home. (id:52806)
Calgary, Alberta
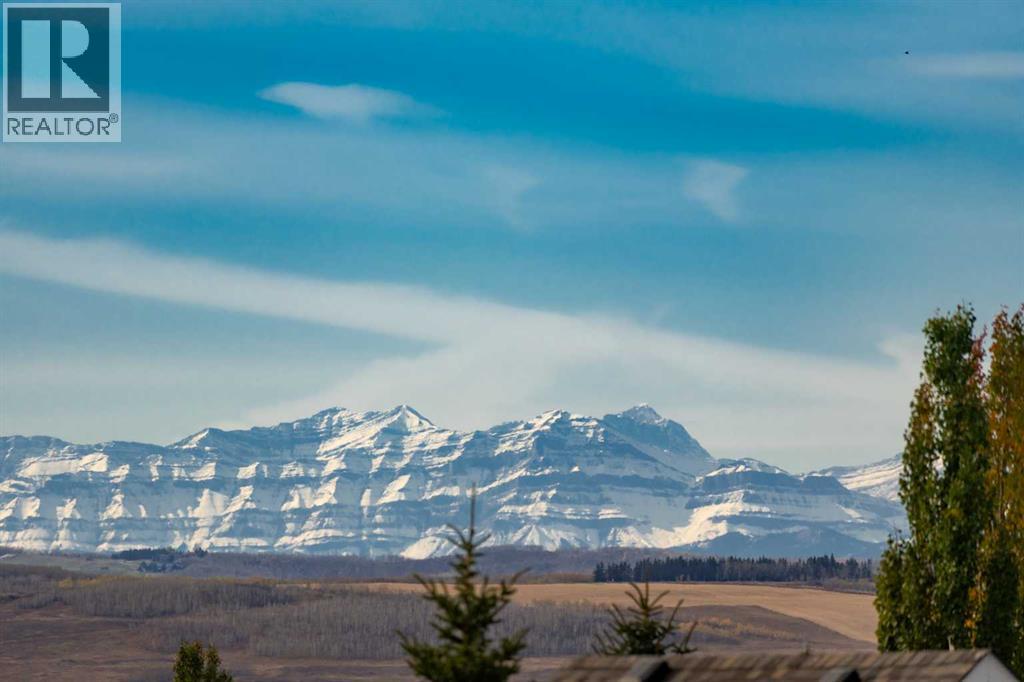
Open house Saturday October 17th from 12:00pm-2:00pm & Sunday October 18th from 1:00pm-3:00pm! Why sacrifice mountain views, a top-floor lifestyle, and amenities designed to make everyday living more enjoyable? Welcome to a home that combines comfort, convenience, and an active lifestyle in the heart of Cranston.This well-appointed two-bedroom condo features upgraded luxury vinyl plank flooring, granite countertops, newer stainless steel appliances, and a functional kitchen with plenty of storage, including a pantry and additional built-in cabinetry. Step out onto your private balcony and enjoy beautiful mountain views, the perfect setting for your morning coffee or a relaxing evening at home.The thoughtfully designed layout offers two bedrooms, providing flexibility for visiting family, overnight guests, or hobbies such as painting, knitting, or crafting. A separate flex space is ideal for a dedicated home office, reading nook, or a comfortable space for your beloved pet.Enjoy an impressive selection of amenities right within your building, including a fitness centre, hot tub, steam room, games and recreation lounge, and a theatre room with stadium seating for movie nights and special events. The outdoor greenspace offers an inviting place to get some fresh air and enjoy the warmer months.Parking and storage are equally convenient, with two titled underground parking stalls and an additional storage unit. Whether you need room for your everyday vehicle and summer car or simply appreciate having extra parking for visiting family, this is a valuable feature that sets this home apart.Located in the established community of Cranston, you'll enjoy convenient access to everyday essentials, shopping, restaurants, medical services, and the South Health Campus. Nearby pathways, green spaces, and the natural beauty surrounding the Bow River valley provide opportunities to stay active, enjoy the outdoors, and connect with the community. With convenient access to m ajor roadways, getting around Calgary is simple, whether you're heading out for appointments, visiting family, or planning a weekend getaway.For those looking to downsize without giving up comfort, space, or the things they enjoy, this home offers an appealing balance of low-maintenance living, outstanding amenities, and beautiful mountain views. Enjoy the freedom of condo living while keeping the space, convenience, and lifestyle that make a house feel like home. (id:52806)
Calgary, Alberta
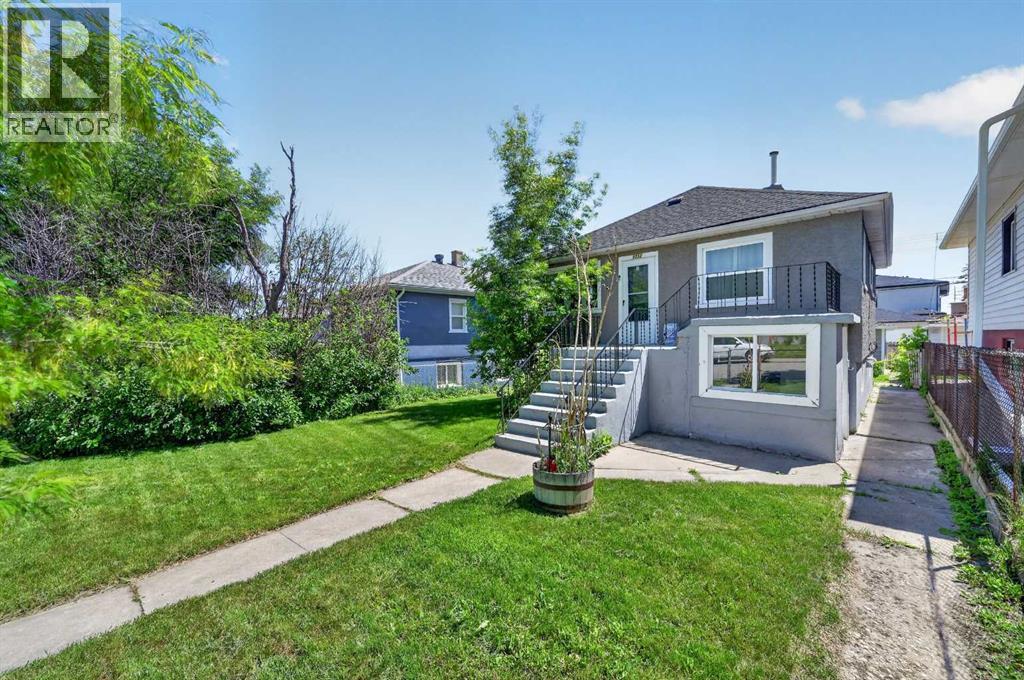
** OPEN HOUSE ALERT NOVEMBER 7, 2026 - 12:00PM - 2:00 PM ** - Beautifully renovated bungalow on a quiet street in the desirable community of Renfrew! Situated on a MASSIVE LOT. Offering 1,345 sq ft of total living space, this home features 3 bedrooms, 2 full bathrooms, a fully developed illegal basement suite, and a double detached garage. Recent upgrades include a modern kitchen, updated bathrooms, newer flooring, doors, baseboards, recently painted, and brand new windows throughout most of the home. Whether you're an investor, first-time buyer, or looking to build your dream home down the line, this property checks all the boxes. Ideally located just minutes from downtown in a highly sought-after neighbourhood, close to transit, schools, parks, and amenities—this is a rare opportunity you don’t want to miss! (id:52806)
Chestermere, Alberta
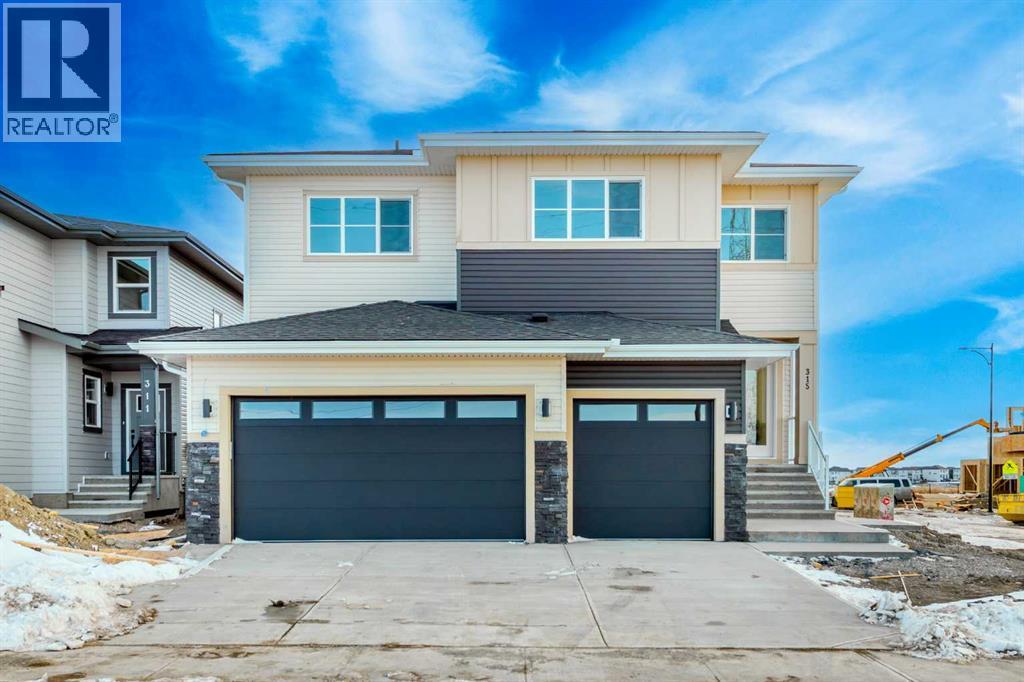
Don’t miss this exceptional opportunity to own a rare 6-bedroom home in the highly sought-after community of Waterford in Chestermere. Situated on a wide corner lot, this home offers impressive curb appeal with its grand double door entry and a spacious triple front attached garage. Inside, the thoughtfully designed open-concept main floor features a bedroom and full bathroom, ideal for guests or multigenerational living. The gourmet kitchen is paired with a generous spice kitchen, providing added functionality for daily cooking and entertaining. Upstairs, you'll find 5 well-sized bedrooms, including a luxurious primary master suite and a secondary master with its own private ensuite—perfect for large or extended families. A spacious bonus room and convenient upstairs laundry complete the upper level. With over 2,900 sq ft of living space, this home blends style, space, and practicality—perfect for growing families or those who simply want room to spread out. The unfinished basement includes a separate side entrance, providing a fantastic opportunity to develop a legal suite or custom basement to suit your needs. Located just minutes from schools, shopping, parks, and Chestermere Lake, this is a perfect place to call home. (id:52806)
Calgary, Alberta
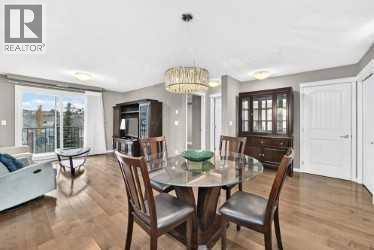
Free three months condo fees paid for by the seller to the purchaser. Great option for first-time buyers, downsizers, or investors! This bright 844 sq. ft. third-floor condo offers and great layout. This two bedrooms, two bathrooms, quartz countertops, stainless steel appliances, a tile backsplash, and a convenient breakfast bar and a gourmet kitchen with pantry.. The spacious primary bedroom features a walk-in closet and a three-piece ensuite with a walk-in shower. Enjoy in-suite laundry, a west-facing balcony with a gas line for your barbecue, and a wall-mounted air-conditioning unit. The monthly condo fee of 550 dollars includes heat, water, and sewer, helping make monthly expenses more predictable. Titled, heated underground parking keeps your vehicle protected from Calgary's winter weather, with a storage locker conveniently located directly in front of your stall. Outside you have a beautiful gazebo area were you can relax in the outdoors. Close to shopping, schools, parks, and pathways, this condo offers comfortable and convenient living in Panorama Hills. Pets may be permitted, subject to written condominium board approval and applicable bylaws. (id:52806)
Cochrane, Alberta
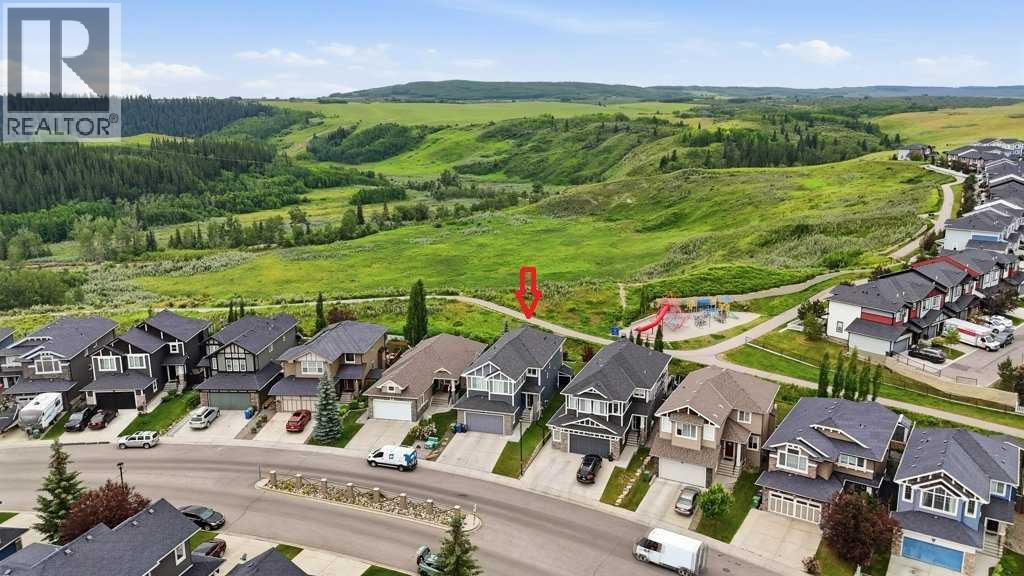
Welcome to your dream home, where breathtaking views and an exceptional location come together in the highly sought-after community of Jumping Pound Ridge in Cochrane. Perfectly positioned to overlook the Toki Natural Reserve this original-owner home offers the unique blend of comfort, elegance, and natural beauty, boasting almost 3,600 sqft of living space. Built with an open-concept main floor, the home welcomes you with a spacious foyer and a practical mudroom featuring four built-in lockers. The thoughtfully designed kitchen showcases timeless light-tone cabinetry, granite countertops, a large island with seating for four, a generous walk-in pantry, and a bright dining area with plenty of room for a larger dining table—ideal for everyday living and entertaining. Adjacent to the inviting living room, complete with a cozy gas fireplace, is a private office with a sliding door, providing the perfect work-from-home space. Step through the French doors onto the durable, maintenance-free composite deck and enjoy your morning coffee while keeping an eye on your children playing at the nearby playground. The sunny southwest-facing backyard is a true outdoor retreat, featuring a beautiful brick fireplace and direct access to scenic walking paths, making it the ideal setting for summer barbecues, family gatherings, or simply relaxing in nature. Inside a grand staircase leads to the upper level, where you'll find a luxurious primary retreat with a spacious bedroom, walk-in closet, and a 5-piece ensuite. Two additional generously sized bedrooms, a 5-piece family bathroom, a convenient laundry room with a larger window, and a bright bonus room with a vaulted ceiling complete this level. The fully developed basement with permit offers outstanding flexibility to suit your family's needs. It features two additional bedrooms, one of which has plumbing roughed in behind the drywall, offering exciting potential for a home salon, hydroponic gardening space, hobby room, or future cu stomization. A 4-piece bathroom and a spacious TV/theatre room, already prepped for a future wet bar, create the perfect space for movie nights and entertaining. Completing this exceptional property is a double attached garage and an unbeatable location in a family-friendly neighbourhood. Situated just steps from extensive walking paths and only moments from Cochrane's popular toboggan hill, this home offers an outstanding lifestyle surrounded by nature while remaining close to all amenities. This is a rare opportunity to own a truly stunning home. Schedule your exclusive private showing today and experience this extraordinary lifestyle for yourself. (id:52806)
Calgary, Alberta
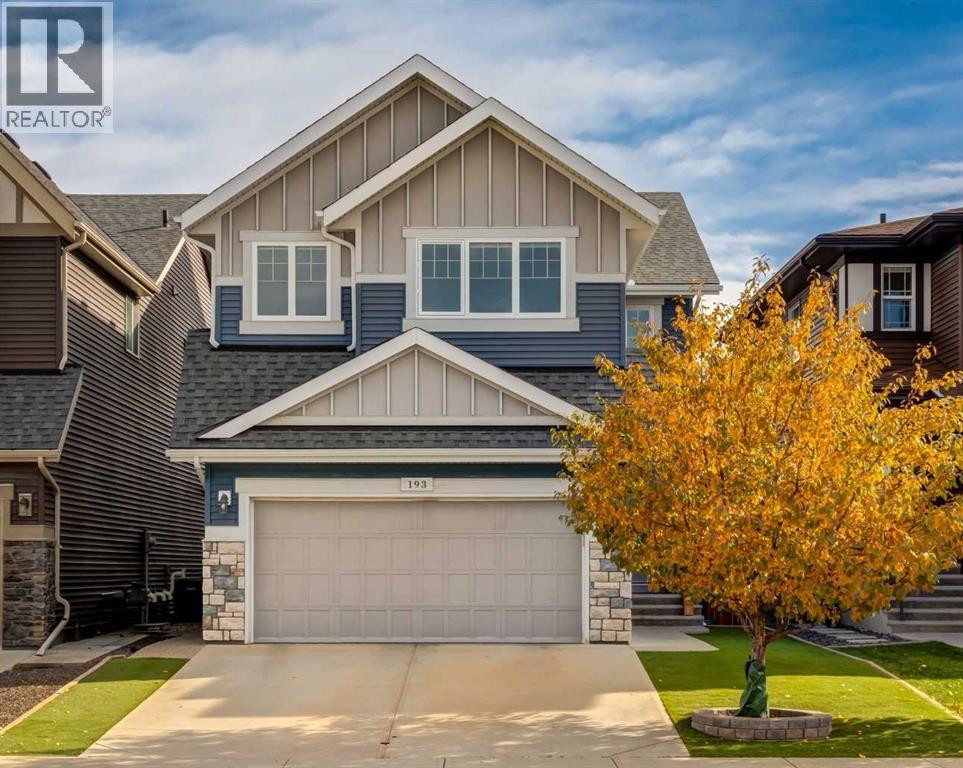
Welcome to the newest section of Tuscany. This like-new 4-bedroom, 3.5-bath home is move-in ready from top to bottom, with nothing to update and nothing to fix. The main floor is made for both everyday living and entertaining. Maple hardwood runs through an open-concept kitchen and living area, where 18' ceilings, oversized windows and a stunning two-story fireplace set the tone. The chef’s kitchen features full-height maple cabinetry, quartz countertops and stainless steel appliances, including a gas cooktop and separate wall oven. A main-floor office, a spacious laundry and mudroom, and a large dining room opening onto the full-width composite deck round out the level. Upstairs, three generously sized bedrooms and two full baths include a primary suite with a double vanity and separate tub and shower. The vaulted-ceiling bonus room is a great spot to unwind at the end of the day. The lower level is built for fun, with a full wet bar, a fourth bedroom, another full bath and a TV area made for game days and movie nights. Extras include low-maintenance artificial turf landscaping, central A/C and a water softener, all on a quiet street among the newest homes in Tuscany. Schools, the Tuscany Club and everyday amenities are within walking distance, making this an ideal home for a growing family. Don’t miss it. (id:52806)
High River, Alberta
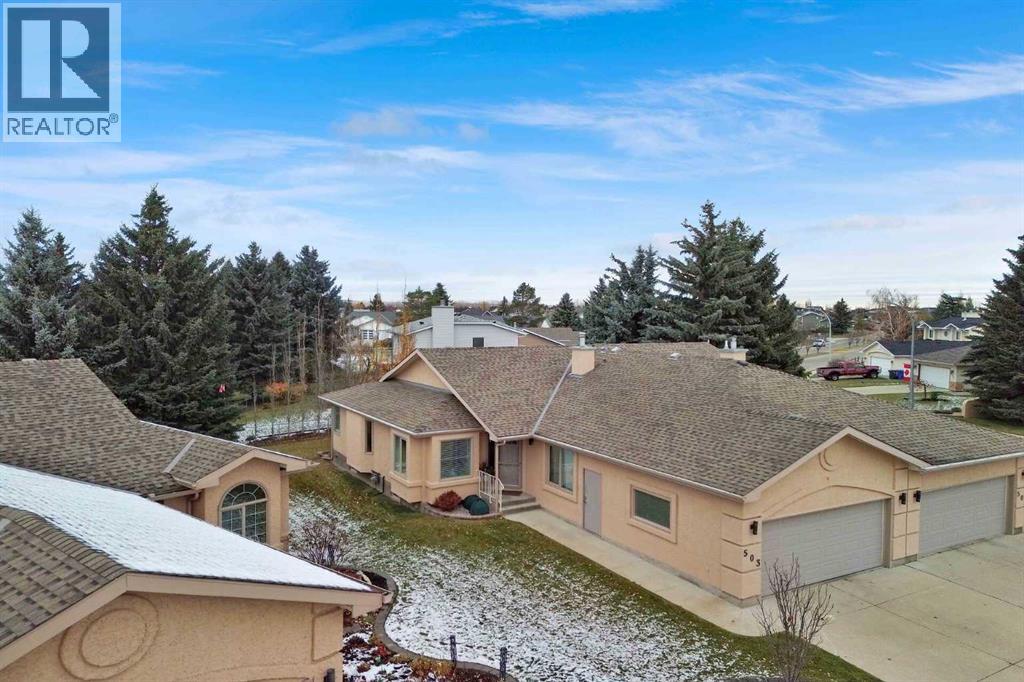
Step into a haven of tranquility, where refined living meets serene surroundings. This impeccably maintained 1414 square foot bungalow is nestled within the beautiful community of the High River Golf Course. Situated in a quiet cul-de-sac adorned with mature landscaping, this semi-detached Villa offers an exceptional blend of comfort and convenience. Bright, open concept living spaces flow seamlessly, highlighted by vaulted ceilings that amplify natural light throughout the home. The main floor boasts a spacious living room, dining room, eating area, kitchen and an office that could easily be used as another bedroom. Flooring throughout includes plush carpet and durable vinyl plank, complimented by central vacuum for effortless maintenance. Enjoy the convenience of the main level laundry also. The expansive primary bedroom provides a luxurious retreat with a walk-in closet and a four piece ensuite including a jetted tub and separate shower. The fully finished lower level has two large family/games/workout rooms, another bedroom and a 3 piece bathroom. Relax with the warmth of the gas fireplace located within the recreation room on the lower level. This home will cater to your evolving needs for many years. A West facing deck, complete with a retractable awning, beckons for outdoor enjoyment, while the double attached garage provides secure parking for two vehicles. Beyond the home’s charm, High River provides access to walking paths, shopping, and easy commuting to Calgary. High River also offers numerous essential amenities including a hospital, recreation center, theatre, library, friendship center, and shopping opportunities. (id:52806)
Calgary, Alberta
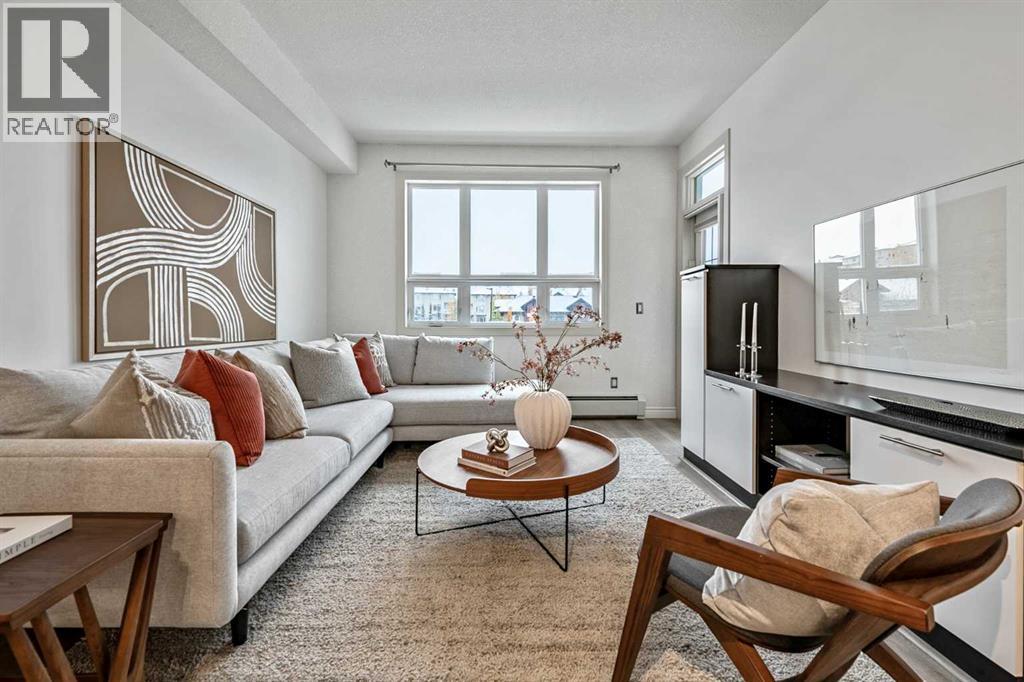
This stunning, extensively upgraded, top-floor condo in desirable Springbank Hill features a perfectly designed living space, a spacious primary bedroom, custom California Closets, quartz countertops, a marble backsplash and Bosch appliances. Enjoy luxury vinyl plank flooring, new bedroom carpet, fresh paint, a commercial-size washer and dryer, and a private balcony. Includes titled heated underground parking with an oversized stall near the elevator and a separate titled storage unit. Residents enjoy an exercise room, ample visitor parking and a convenient west Calgary location close to shopping, parks and pathways. This beauty won't last long, book your showing today! (id:52806)
Crossfield, Alberta
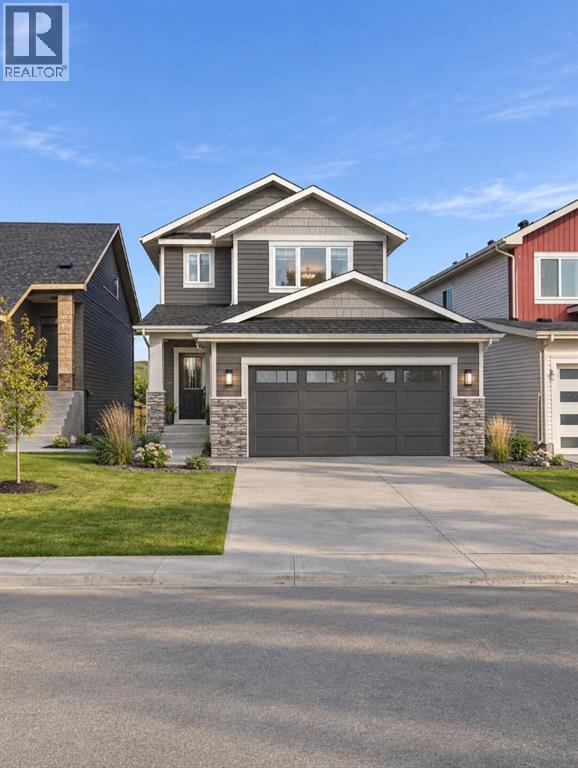
Welcome to this brand new 2026 home brought to you by HOMES BY CREATION, located close to the cul-de-sac, featuring the popular PINE Model in the family-friendly community of Iron Landing, Crossfield. Offering 3 bedrooms, 2.5 bathrooms, and a spacious Bonus room, this thoughtfully designed home provides a functional layout with plenty of space for the whole family. The home features a Side Entrance and an unfinished basement, providing excellent potential to create additional living space and customize the lower level to your needs.Enjoy a fantastic community lifestyle of Crossfield, walking distance to Veterans park, Baseball diamond, skate park, soccer field, schools, shopping, local amenities, and walking/biking paths all conveniently nearby. Plus, enjoy approximately a 10-minute drive to Airdrie Superstore, shops, restaurants, and additional services.A wonderful opportunity to own this brand new home in a growing community while enjoying the convenience of nearby amenities and easy access to Airdrie. $4500 Appliance allowance (GST included). (id:52806)
