Edson, Alberta
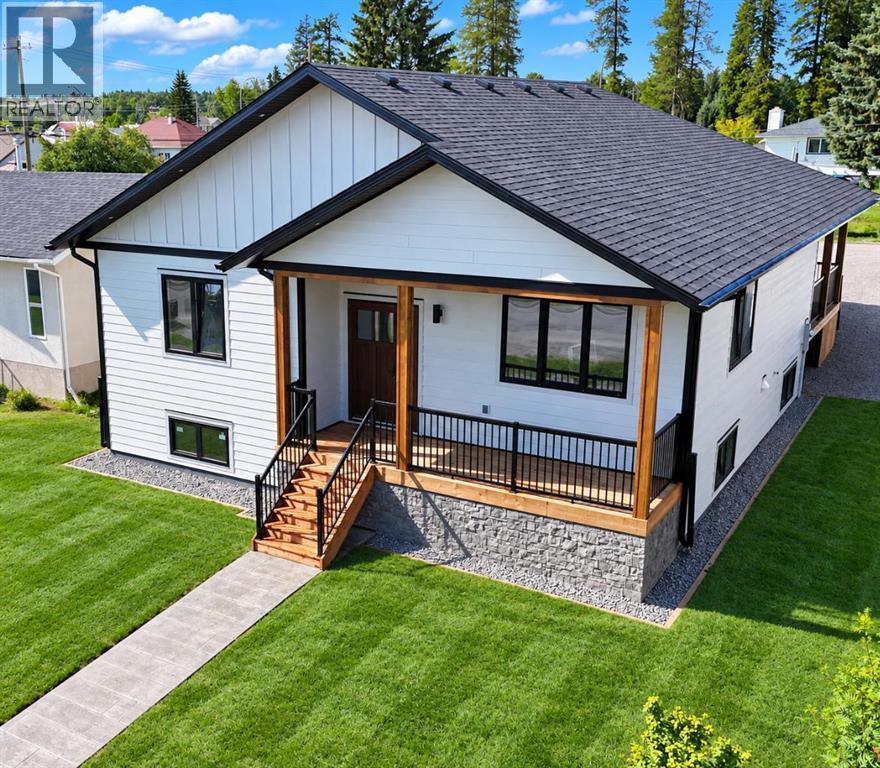
TUNNING BRAND-NEW CUSTOM-BUILT HOME IN EDSON! AMAZING LOCATION ONLY 1/2 BLOCK FROM THE NEW LEISURE CENTRE! This beautiful bungalow was built with comfort, accessibility, and future flexibility in mind. This custom home offers 1,516 sq. ft. of above-ground living space, a fully finished basement, and an oversized double attached garage! The bright and inviting open-concept living, dining, and kitchen area is perfect for family time and entertaining. The custom kitchen is a chef’s delight, boasting an abundance of floor-to-ceiling cabinetry, under-cabinet lighting, quartz countertops, stainless steel appliances, a corner pantry, and pot lighting. The living room features a cozy electric fireplace and large windows that allow an abundance of natural light to fill the space. The main level also features 3 bedrooms and 2 full bathrooms. The spacious primary bedroom includes a large walk-in closet and an ensuite with a walk-in shower designed for wheelchair accessibility, adding both convenience and long-term functionality. Main-floor laundry provides additional everyday convenience.The fully finished basement features in-floor heat, 2 additional large bedrooms, a large 4-piece bathroom with an abundance of cabinetry, a spacious second laundry room, a HUGE family room with kitchenette space, plus utility and storage areas. The basement has been thoughtfully designed to offer excellent flexibility for extended family, guests, or secondary suite potential. Additional features include European-style quality doors, triple-pane windows, luxury vinyl plank flooring throughout with no carpet, dedicated TV hookups, a BBQ gas hookup at the covered back deck, rough-ins for central air conditioning and central vacuum, Hardie board siding, in-floor heating in both the basement and garage, a hot-water-on-demand boiler, and an ICF foundation. The large double garage accommodates 2 vehicles and is ventilated, heated, and equipped with a floor drain. The property offers low-maintenance landscaping for an easy, convenient lifestyle, along with alley access, RV parking, and partial fencing. There is no grass to mow in the backyard; instead, there is an abundance of parking space to utilize. For added peace of mind, this home comes with a 10-year Progressive Home Warranty. The location is ideal, situated very close to schools of all levels and the soon-to-be new Leisure Centre, pool, and recreation centre. Parks and walking/biking trails are also close by, with all amenities and the medical centre conveniently nearby. This is Edson’s newest-built home and has been constructed with high-quality workmanship by Betcher’s Construction. Get possession this fall! (id:52806)
Calgary, Alberta
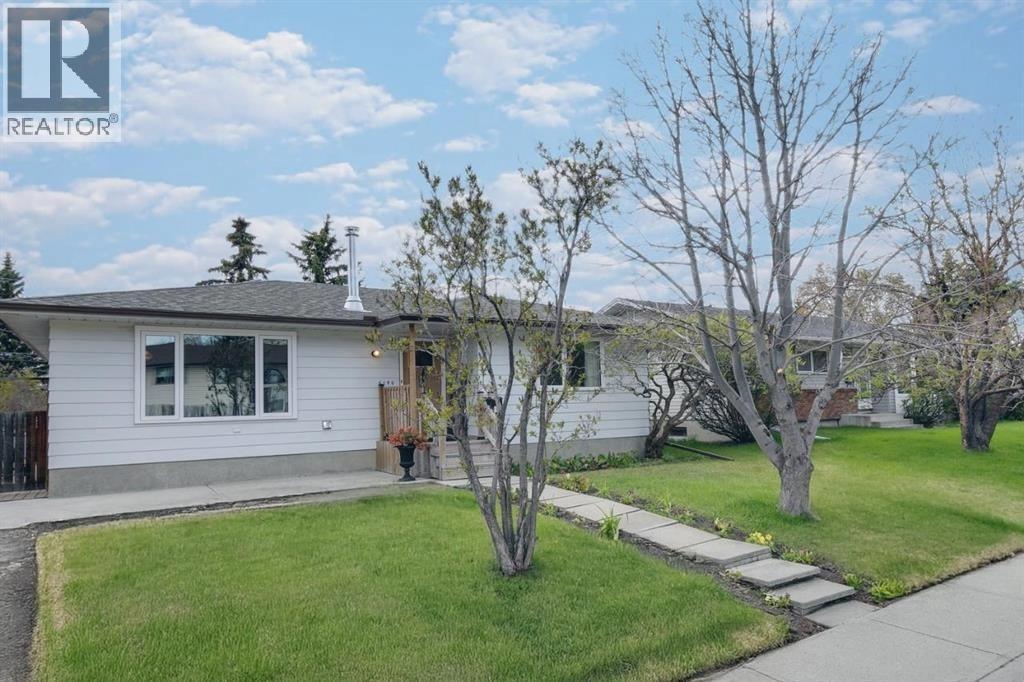
Immaculate & charming, 3 & 1 bedroom, 2 bath, 1123 sq. ft. bungalow situated on a quiet street adjacent to a park with a sunny south back yard featuring original hardwood floors throughout the main floor. Good sized living room with cozy woodburning fireplace open to a charming dining room. The family sized kitchen with white cabinetry & a removable island has a sink overlooking the private back yard & has plenty of room for a breakfast nook. There are 3 good sized bedrooms on the main floor including a king sized master. The main bath is a 4pc with tub & shower. There is a separate entrance to the lower level which includes a 3 pc bath, huge family room, large master with walk-in closet, a spacious pantry & laundry/mechanical room. The backyard features a newer low maintenance deck. This home has been well maintained & updated over the years. Exceptional location close to parks, schools, shopping & transit, including the highly regarded Sir Winston Churchill High School, just minutes away. Currently tenant-occupied by a reliable long-term tenant who would be happy to stay, making this an attractive opportunity for investors seeking immediate rental income. (id:52806)
Calgary, Alberta
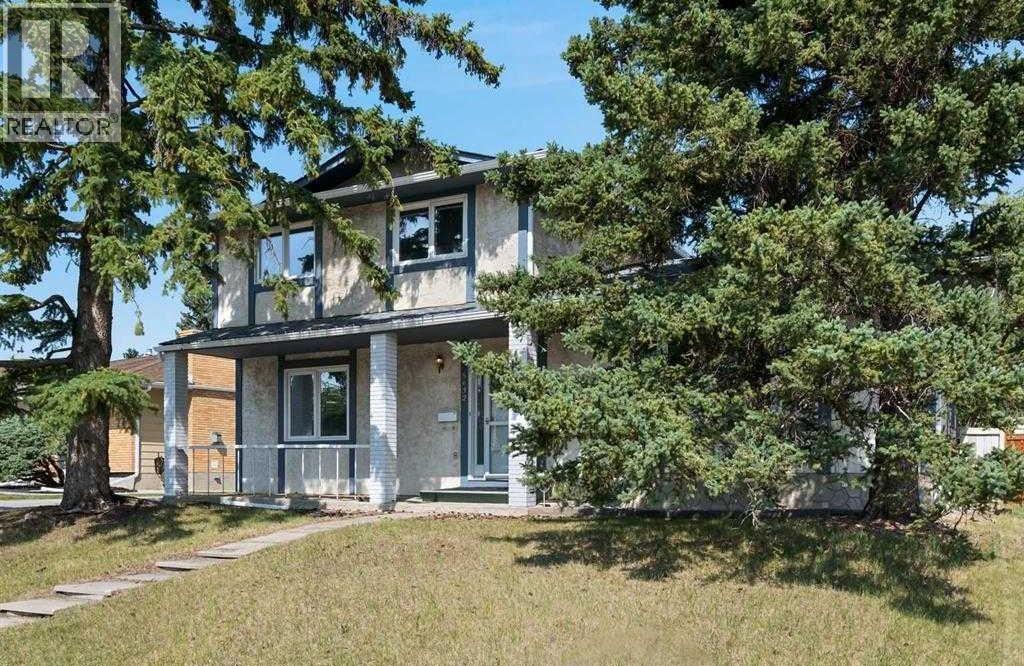
Opportunity in one of Calgary's most desirable communities — Dalhousie! Situated on a massive 7,500+ sq. ft. (approximately 67 ft x 125 ft lot), this well-maintained property, future redevelopment potential, and long-term value in a prime location. The spacious home features 6 bedrooms, 2 full bathrooms, and 2 half bathrooms, providing exceptional flexibility for investors, large families, or multi-generational living. The functional layout includes 3 bedrooms upstairs, 1 on the main floor, and 2 in the basement. A main-floor bedroom with separate entrance and nearby half bath also presents excellent potential for a home office or professional workspace. Extensively updated in 2025 with new flooring, stairs, baseboards, vanities, electrical upgrades, lighting, interior paint, and full exterior paint. Additional improvements include a new refrigerator ( Feb 2026), roof shingles (2021), several updated windows (2008), furnace (2008), hot water tank (2012), and an updated 3-piece bathroom. Outside, enjoy a large split double garage measuring approximately 23' x 23', a huge attic storage room above the garage with ladder access, a separate art/playroom behind the garage, oversized private driveway, hot tub, and expansive front and rear yards offering privacy and outdoor enjoyment.Backing onto a walking path with green space across the street, this property enjoys an outstanding location close to shopping, transit, parks, and everyday amenities. Families will appreciate having H.D. Cartwright School directly behind the property and being within the catchment area of the highly sought-after Sir Winston Churchill High School, one of Calgary's top-rated schools. Currently generating rental income with a quality tenant in place. (id:52806)
Calgary, Alberta
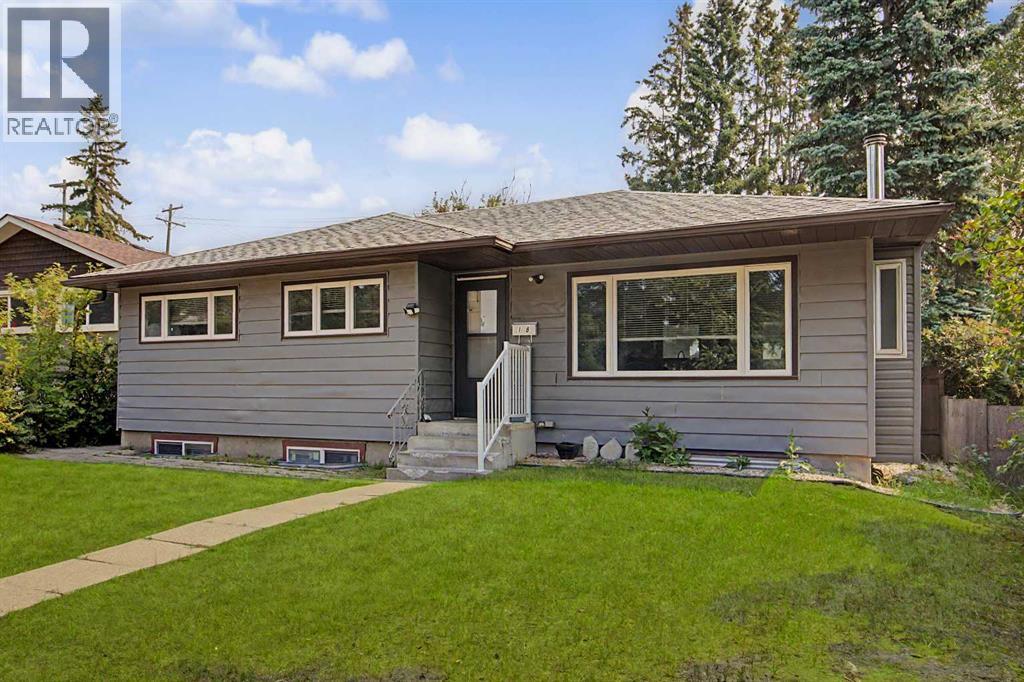
Rare find 3-bedroom Bungalow on a full-size R-CG lot with a 4-bedroom legalized Basement Suite & dual full baths. Cash-Cow for Investors with 3 income streams (including the oversized detached single Garage – lease out as storage space). Self-Users: for a large family requiring 7 bedrooms; live up & rent down or Reverse; or occupy a Basement bedroom (or use as storage space) & rent out 3 other bedrooms to roommates… Backyard with a 32’ x 12’ wood deck, and lots of space to cater for an additional detached Garage.Well kept & in move-in conditions. Recent Upgrades / Updating: (2026) house shingles & 2 basement bedroom carpet; (2025) Main laundry Stacker, and Washer in Basement; Newer windows…Situated in a quiet Street with easy access everywhere, & close proximity to schools / park / transportation / shopping & all amenities. ** Realtors: Please note Private Remarks & details in Listing Supplements / Floor Plan + 3D Virtual Tour. ** (id:52806)

Calgary, Alberta
A rare pre-sale opportunity on a desirable corner lot in Lakeview, offering a southwest-facing backyard, triple tandem attached garage, total of five bedrooms and the exciting opportunity to personalize select interior finishes. This architectural showpiece will offer approximately 3,730 sq. ft. above grade plus a fully developed 1,387 sq. ft. lower level, providing more than 5,100 sq. ft. of beautifully designed living space. The main floor welcomes you with a grand foyer and an elegant open-concept layout created for both everyday living and sophisticated entertaining. The formal dining area flows seamlessly into the expansive living room and designer kitchen, where custom cabinetry, premium appliances, an oversized island and carefully selected stone surfaces create an impressive culinary centrepiece. A fully equipped butler’s pantry provides additional preparation and storage space, while the spacious mudroom offers convenient access to the attached garage. Thoughtfully constructed by Arkadian Homes, a prominent builder in the area known for quality craftsmanship and attention to detail, the residence balances refined design with everyday functionality. Upstairs, the luxurious primary suite serves as a private retreat with a generous walk-in closet and spa-inspired ensuite. The additional bedrooms are equally well considered, including a convenient Jack-and-Jill bathroom arrangement, while the upper-level laundry adds everyday practicality. The fully developed lower level extends the home’s living and entertaining space with a large recreation room, wet bar, dedicated gym, fifth bedroom and full bathroom—ideal for guests, older children or extended family. With its commanding corner-lot presence, large windows, sunny southwest backyard, substantial floor plan and opportunity to select finishes during the pre-construction stage, this exceptional residence presents a rare opportunity to create a personalized luxury. Located near the Glenmore Reservoir, North Glenm ore Park, and Weaselhead Flats with endless walking and cycling pathways. Enjoy quick access to downtown, top rated schools, nearby golf courses, and a vibrant community atmosphere with parks, recreation, and local amenities just minutes away. Buyers will have the opportunity to work with the builder and customize select finishes. Call today to book your private tour. (id:52806)
Calgary, Alberta
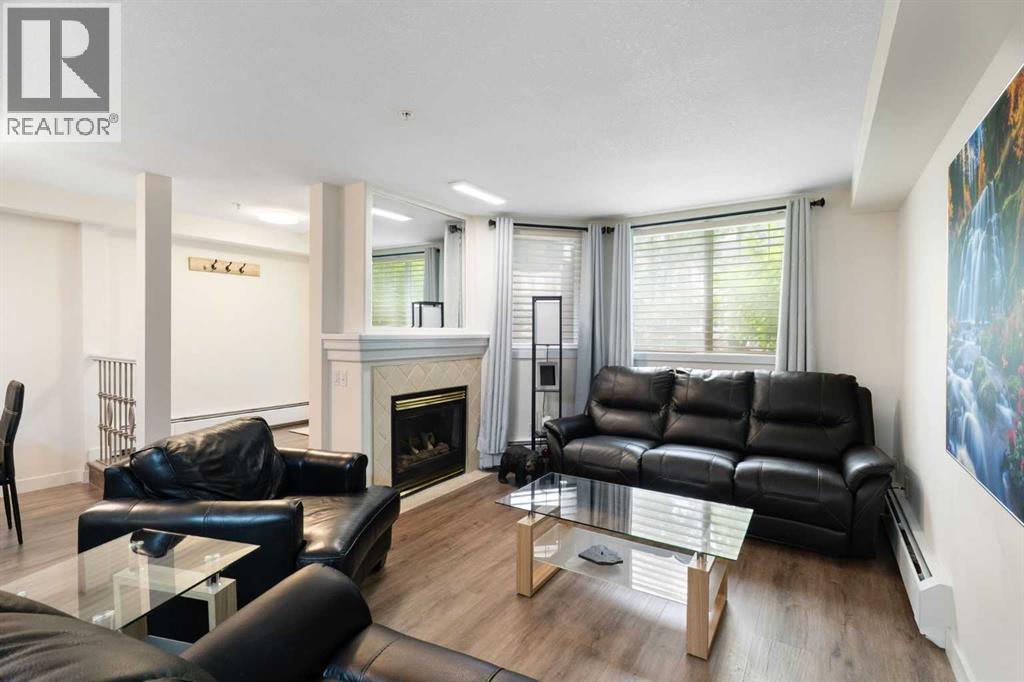
Rarely do properties of this size and configuration become available in the popular inner-city community of Erlton. Spanning more than 1100 square feet across two levels, this 2-bedroom, 2.5-bathroom home delivers the convenience and feel of a townhouse within a secure condominium setting.Enjoy unprecedented flexibility with three separate entrances, highlighted by direct access from the front, west-facing patio - perfect for a seamless indoor-outdoor lifestyle. Inside, the freshly styled interior features new vinyl plank flooring (2025), modern lighting, and elegant quartz counters. The heart of the main floor is the living room, where a cozy natural gas fireplace serves as a beautiful focal point in a space that feels light, open, and airy. Tucked quietly off the main living area is a dedicated laundry room that offers a pantry and ample additional storage.The upper level continues to impress with 9-foot ceilings that elevate the sense of space. The spacious primary suite offers a walk-through closet, an ensuite, and its own private west-facing balcony – a great place to enjoy a morning coffee or evening sunsets. Meticulously maintained, every room - from the main living area to the primary bedroom and main bathroom - exhibits a wonderfully open and bright atmosphere.Premium building amenities provide ultimate peace of mind, featuring titled underground parking in a secure parkade with car wash & cleaning station, bicycle storage and a new roof (2026). Located just steps from the Elbow River pathways, Stampede Park, transit, and downtown, this distinctive property is ideal for professionals and investors alike. (id:52806)
Calgary, Alberta
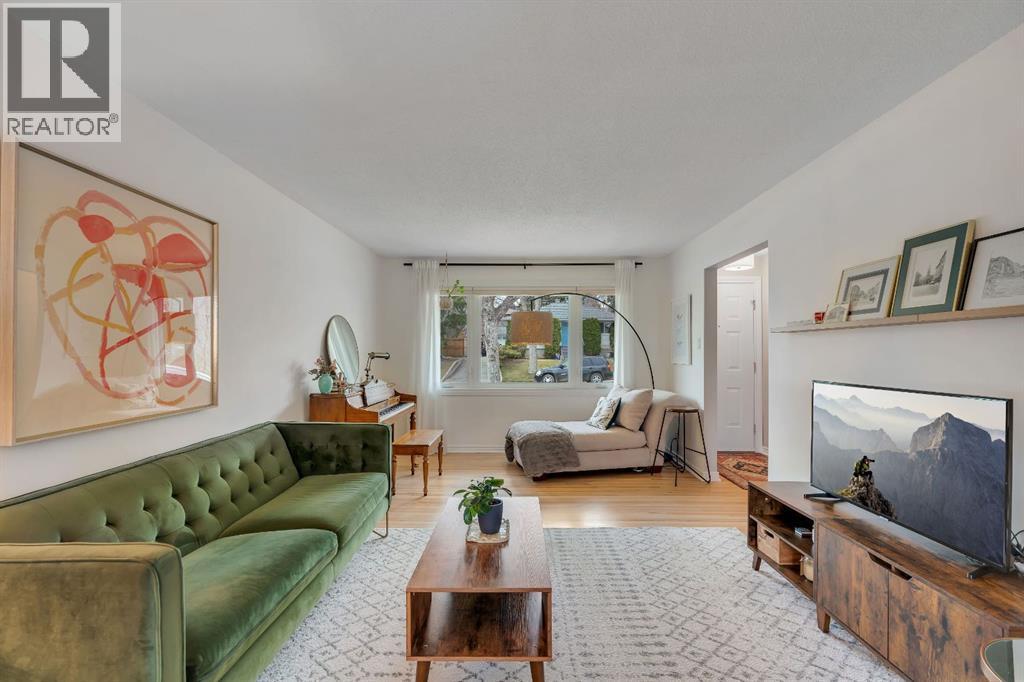
Remarkable opportunity in central Highwood. This home is set on a quiet, tree-lined street, this beautifully updated bungalow sits on a generous 60' x 100' R-CG lot, offering immediate comfort with exciting future potential. Inside, the main floor feels warm, bright, and inviting, with refinished hardwood floors flowing through the open living and dining spaces. The kitchen blends character and function with solid wood cabinetry, built-in pantry storage, wall oven, newer stainless steel fridge, and durable tile flooring, opening into a sunny east-facing breakfast nook—an ideal spot for morning coffee.The main level offers three well-sized bedrooms and an updated central bathroom, creating an ideal layout for families, guests, or a dedicated home office. Main floor laundry adds everyday convenience.Downstairs, a separate entrance leads to a fully developed illegal suited basement, creating excellent flexibility for extended family, mortgage support, or investment income. This level includes two additional bedrooms, a spacious family room, updated full bathroom, full kitchen with dining nook, and separate laundry access.Outside, the property continues to impress with a double detached garage, ample off-street parking, and a newly refinished concrete driveway.Meaningful upgrades throughout provide peace of mind, including newer windows and shingles on home, upgraded attic insulation and roof ventilation, air conditioning, exterior paint, updated electrical panel and outlets, south-side fencing, garage door springs, and the recently completed driveway.Location is where Highwood truly shines. Enjoy quick access to McKnight Blvd, Deerfoot Trail, and John Laurie Blvd, while being just minutes from Confederation Park, Nose Hill Park, schools, playgrounds, shopping, and golf. Commuting is effortless with downtown Calgary in 10-15 minutes, Calgary International Airport in 12 minutes, Kensington in 15 minutes, and Nose Hill just 7 minutes away. Whether you're a family loo king for a move-in-ready home in an established inner-city community, or an investor seeking rental income and redevelopment upside, this property delivers exceptional flexibility.Move in, rent out, hold for the future, or reimagine the lot entirely—opportunities like this in central northwest Calgary are increasingly hard to find. Call now for your private viewing! (id:52806)

Cochrane, Alberta
WALK-OUT LOT, SOUTH FACING BACKYARD, 22 FEET WIDE DECK WITH PANORAMIC VIEWS !!!!! Welcome to the Levant, located in the newly developed community of West Hawk — a peaceful, nature-inspired neighborhood surrounded by scenic mountain views and steps from future parks. This thoughtfully designed home opens to a charming foyer that leads to a versatile flex room/office space, a convenient half bathroom, and a direct access to the double car garage. Towards the middle of the home, the L-shaped kitchen with 42" cabinetry overlooks a spacious great room and dining area and a 22 feet wide deck overlooking a spacious backyard and — perfect for entertaining family and friends. Upstairs, you’re welcomed into a centrally located, spacious bonus room—perfect for family time or a cozy retreat. The second floor also features a large primary bedroom complete with a walk-in closet and private ensuite. A spacious Bonus Room, two generously sized secondary bedrooms, a full bathroom, and a convenient laundry area complete the upper level. QUARTZ COUNTERTOPS THROUGHOUT, ALL UNDERMOUNT SINKS, POT LIGHTS IN KITCHEN, 9 FEET BASEMENT CEILING. Call now for more details !!! Interior pictures are from another house (For reference only) (id:52806)
Calgary, Alberta
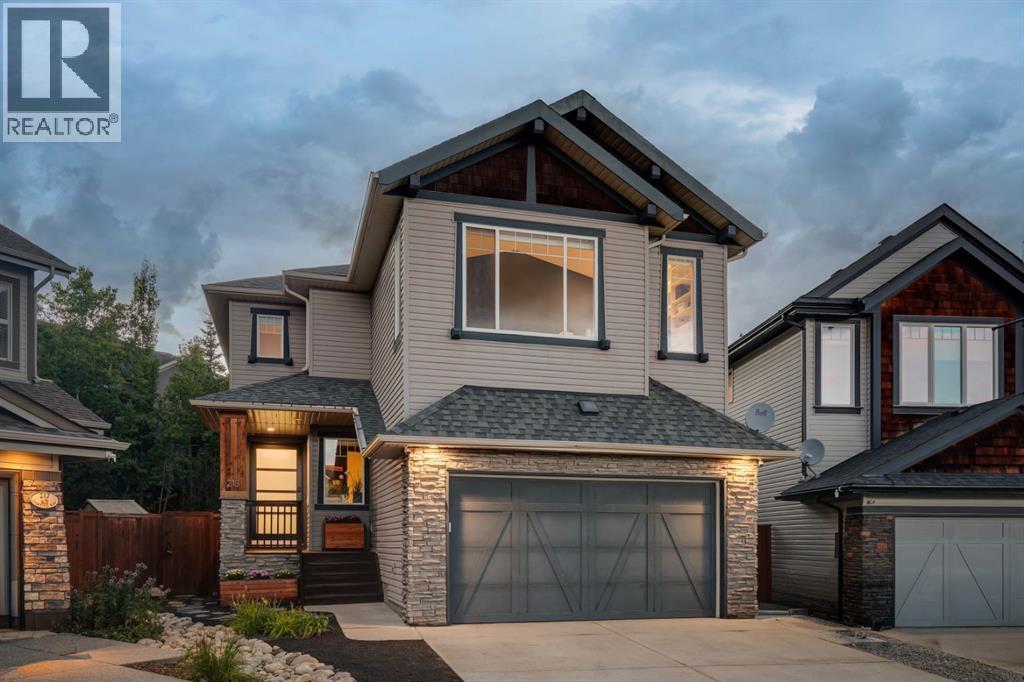
An EXCEPTIONAL LOCATION in Montreux, a 5940 sq ft pie-shaped lot, at the back of a cul de sac, BURIED IN TREES – PRIVATE & QUIET! This home has enjoyed an extensive list of upgrades and renovations with an attention to detail you will love. Highlights include: 9 ft ceilings on all 3 levels, 8 ft doors and a dramatic 18 ft cathedral ceiling in the great room, with a wall of windows (automated window coverings!) to capture the volume of trees out back – PEACEFUL! Wideplank white oak hardwoods through the main and upper levels, quartz countertops throughout, Insteon home automation, designer lighting and window coverings – this home has it all. On the main, the gourmet kitchen is the dream… full-height, sold oak Huntwood cabinetry, under mount lighting, quartz countertops, an over-sized island/breakfast bar and a professional series appliance package including a gas stove – FANTASTIC! Adjacent the kitchen is the Butler’s Pantry/Coffee Bar – NICE! The main level also enjoys a large dining space, overlooking the rear yard and a private den/home office at the entrance. Leading upstairs, the primary retreat overlooks the gardens in back and features a 5pc en suite with skylight, quartz countertops, double vanity and a large soaker tub and separate, seamless glass shower… and large walk-in closet. The two additional beds up are well-sized and share a 4pc bath, also with quartz countertops. The Bonus Room up sits under a 11ft ceiling with a b/i home entertainment center and a wall of windows – WARM & BRIGHT! The lower level has been finished to entertain, an intimate night with family or game night with friends. Highlights here include in-floor heat, a 144 inch b/i screen with projector and Pioneer 7.2 DTS surround sound, a 500 bottle temp controlled wine cellar and wet bar… plus a 4th bed and full bath for your overnight guests. The rear yard is the charm… a wide, pie-shaped lot, professionally landscaped, BURIED IN TREES, featuring an expansive rear deck and an artisanal w ood-fired pizza oven… summers will be spent here. Additional highlights include central A/C, irrigation and an over-sized, HEATED GARAGE….all of this in Montreux…. steps to Aspen Landing and all the Westside has to offer. (id:52806)
Calgary, Alberta
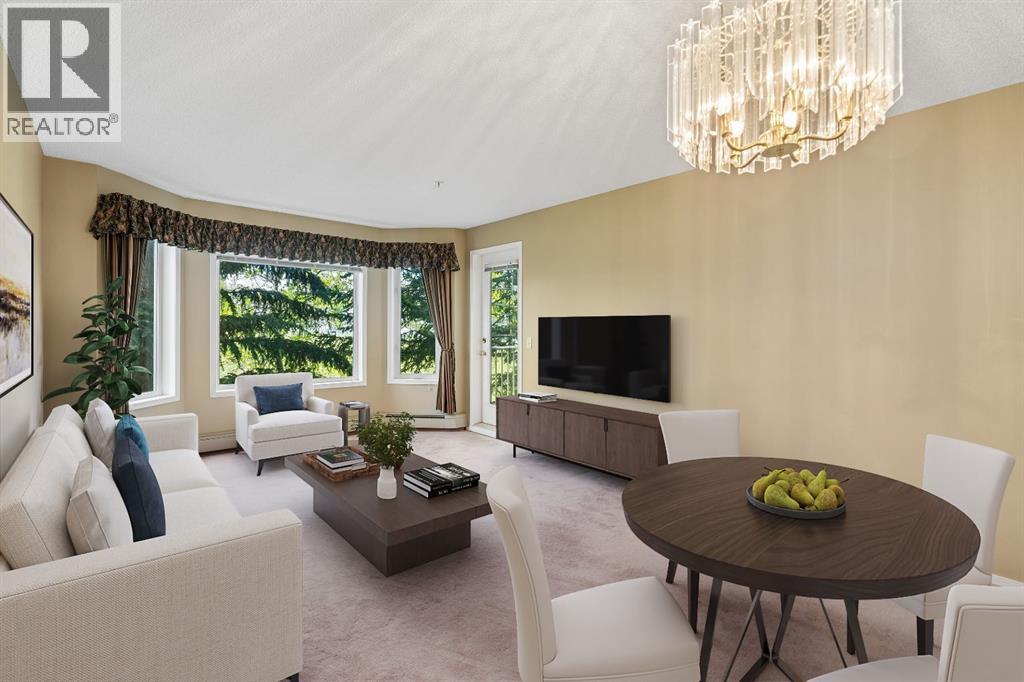
Welcome to Dream View Village, one of Northwest Calgary's most sought-after 55+ communities, nestled in the established neighbourhood of Hawkwood. Offering an exceptional combination of comfort, convenience, and community, this meticulously maintained 2-bedroom, 2-bathroom condominium is the perfect place to enjoy a worry-free lifestyle while remaining active and connected.With over 900 square feet of thoughtfully designed living space, this bright and inviting home features an open-concept layout that feels both spacious and welcoming. The large living and dining areas provide plenty of room to relax or entertain, while oversized windows fill the home with natural light and showcase peaceful views of the surrounding greenspace and mature trees.The spacious primary bedroom offers a private retreat complete with its own ensuite bathroom, while the second bedroom provides flexibility for guests, hobbies, or a home office. In-suite laundry adds everyday convenience, making daily living effortless.Step outside onto your private balcony and enjoy the tranquility of nature right outside your door. Whether you're enjoying your morning coffee, reading a book, or simply taking in the south facing views, you'll appreciate the peaceful setting and quiet surroundings.Additional highlights include in-suite laundry, titled underground heated parking, a private secure storage locker, and utilities conveniently included in the condo fees, including heat, water, and gas. The parking stall is exceptionally well positioned (some have said it's the best spot in the entire building!), located directly beside the building entrance for easy access and added convenience, a feature you'll appreciate every day.Residents of Dream View Village enjoy access to an impressive array of amenities designed to foster both independence and community. The clubhouse offers exercise classes, games and social rooms, pool tables, shuffleboard, crafting spaces, woodworking shop, rentable guest sui tes for visiting family and friends, a car wash bay, and large gathering areas for community events and activities. Whether you're looking to stay active, pursue hobbies, or meet new friends, there's always something to enjoy.Ideally located close to Crowfoot shopping, restaurants, transit, walking paths, and everyday amenities, this home offers the perfect balance of convenience, security, and low-maintenance living.Pride of ownership is evident throughout this exceptionally well-cared-for home. Simply move in and start enjoying everything this vibrant 55+ community has to offer. (id:52806)
Airdrie, Alberta
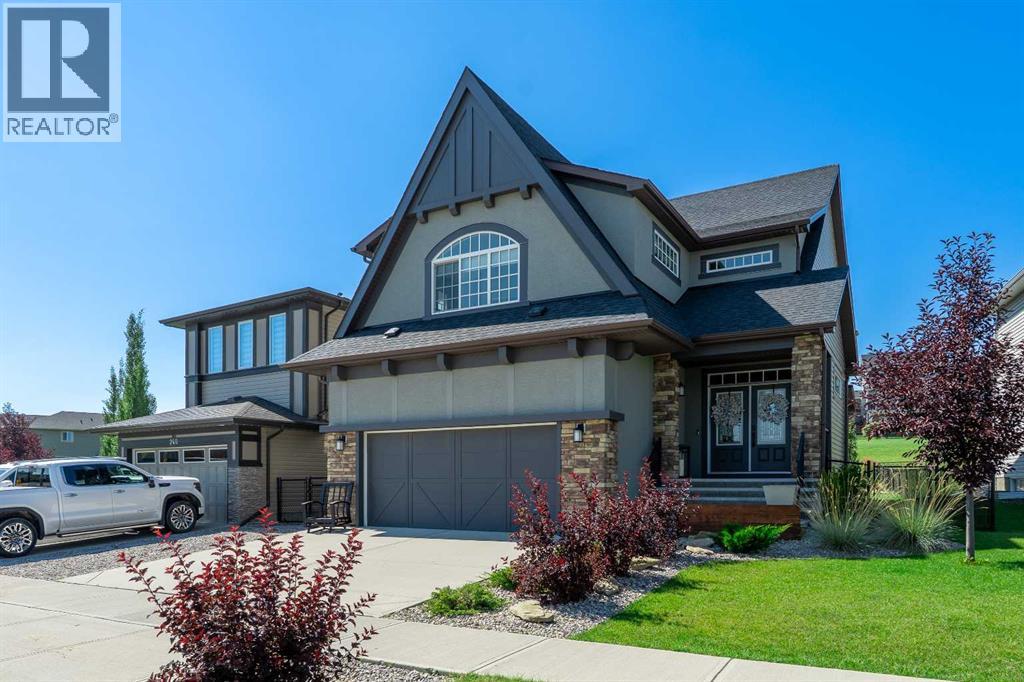
Welcome to this exceptional, fully renovated residence offering over 3,700 square feet of total luxury living space in the highly sought-after community of Hillcrest. Situated on a rare, scenic lot featuring front views of a peaceful water pond and a west-facing rear yard backing directly onto a lush green space park, this home delivers an extraordinary blend of natural beauty and modern functionality. The exterior makes an immediate statement with striking architectural elevation, sloped rooflines, and a modern color palette. Inside, the open-concept main floor opens with a massive, welcoming foyer that flows seamlessly into a spacious family room anchored by a custom, floor-to-ceiling quartz fireplace. The chef-inspired gourmet kitchen boasts pristine white cabinetry, an oversized island, premium quartz countertops, and high-end stainless-steel appliances. A spacious dining area and a private main-floor home office complete this level. Up the stairs, you will find a versatile bonus room offering elevated views of the pond. The primary retreat features a lavish five-piece en-suite complete with dual sinks, a makeup vanity area, a deep soaking tub, a separate tiled shower with built-in bench seating, and a spacious walk-in closet. Three additional large bedrooms, a second five-piece bath with double sinks, and a dedicated laundry room round out the upper floor. The fully developed, 900+ square foot basement expands your living space with a large recreation and TV area, games zone, exercise space, full three-piece bathroom, extensive storage room, and a private den or optional bedroom. Step outside into a outdoor oasis with professionally landscaped yards and an expansive 600 square foot deck complete with a BBQ area, outdoor dining zone, and a covered pergola. Packed with over $100,000 in meticulously selected upgrades—including premium quartz throughout, upgraded hardwood flooring, designer lighting and plumbing fixtures, plush carpet with 10-pound underlay, and a heated garage—this home is unmatched. Perfectly located within walking distance to Cooper's Plaza Promenade, top-rated schools, parks, medical clinic, and a lot of other local amenities, this turnkey property is truly a rare find. Call today to book your private viewing! (id:52806)
Calgary, Alberta
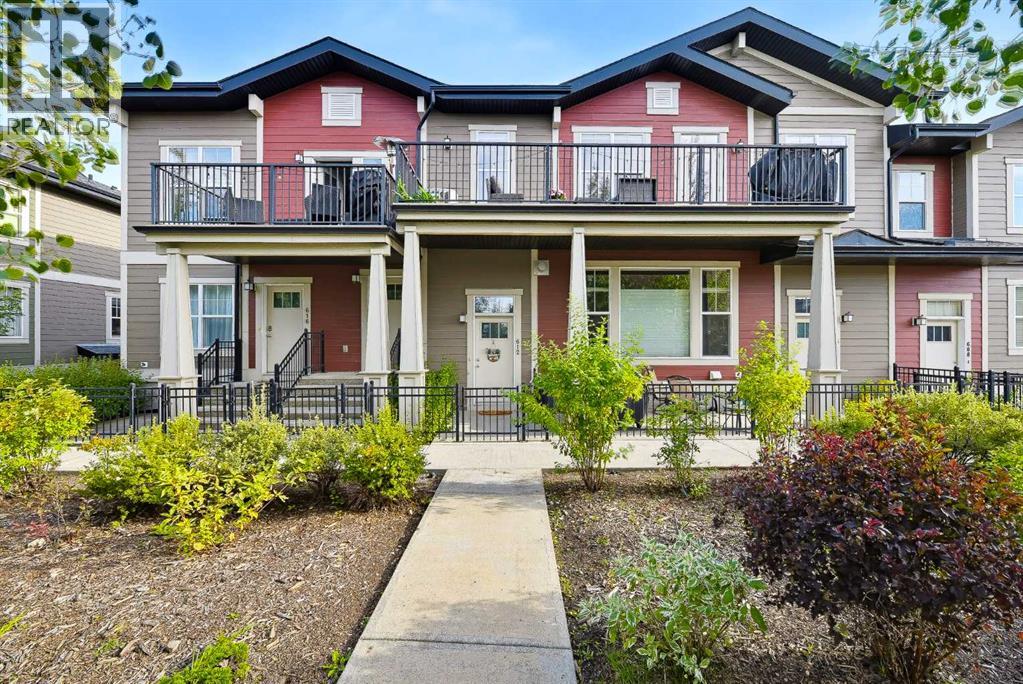
3 BEDROOMS | 2 BATHROOMS | OVER 1400 SQFT LIVING SPACE | OPEN LAYOUT | DOUBLE ATTACHED GARAGE | Welcome to this bright and spacious home with 9 ft. ceilings and large windows in the community of Mosaic Cranston. As you enter the home, you will enjoy the spacious open concept living area with room to relax & entertain. The large kitchen features beautiful white cabinetry, granite island and countertops, fully tiled backsplash, plenty of cabinet and counter space, and a convenient breakfast bar. The living room features a gas fire place to cozy up and enjoy conversations around. Additionally, the connected open dining room connects to a large deck with bbq gas hookup and plenty of room to enjoy the outdoors. Unwind in the master retreat with 3-piece ensuite bathroom and WALK-IN CLOSET. This home includes two additional bedrooms, a 4 piece bathroom, laundry room and lower level FLEX ROOM ideal for an office. Additionally, this home includes CENTRAL AIR CONDITIONING, a double attached garage and lower front patio. Enjoy the convenient location of Mosaic Cranston, just steps away from shopping, schools, parks, playgrounds and walking paths. Don't miss out on this stunning sought after property! (id:52806)
