Calgary, Alberta
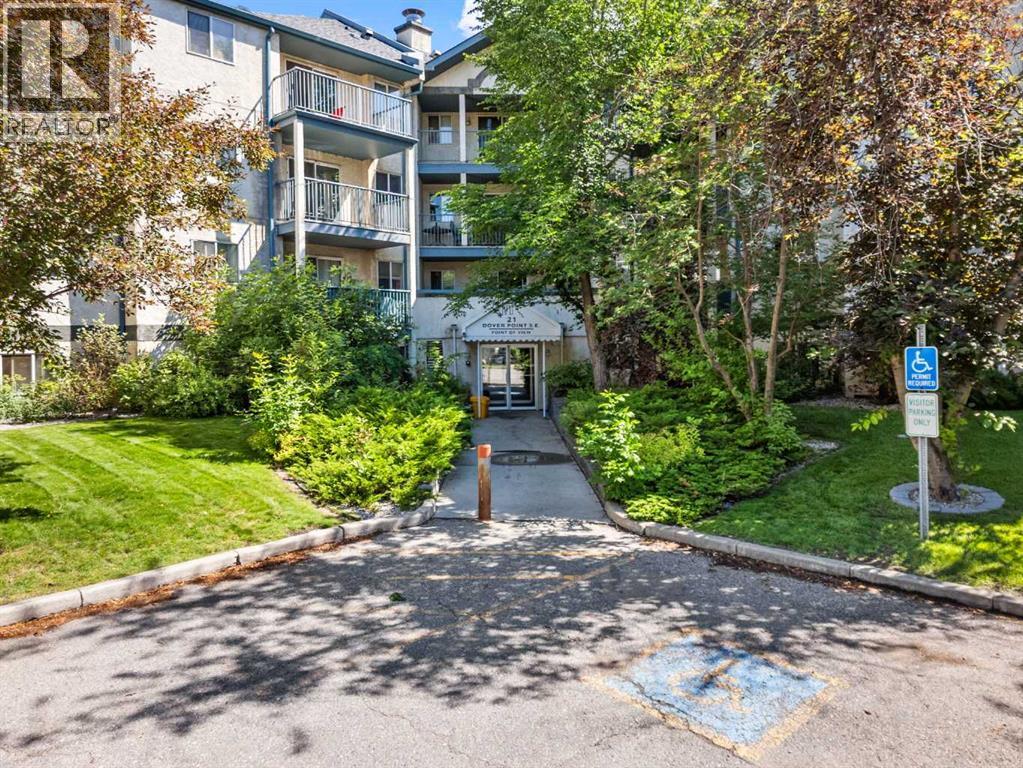
Superior top-floor location with serene views of lush evergreen trees—the perfect backdrop for enjoying your morning coffee. This move-in ready condo offers an ideal floor plan with two bedrooms positioned on opposite sides of the spacious living room, each with access to its own full bathroom for added privacy. The primary bedroom features a generous walk-through closet leading to your own private ensuite. Bright Galley Kitchen has plenty of counterspace for creating your culinary delights while entertaining guests with the pass through opening to the Dining Room. This dining area is large enough to accommodate an 8 seater table and chairs. Relax in your living room with scenic views of the Evergreens to the EAST. You'll also appreciate the convenient in-suite laundry with additional storage space just off the entrance.This well-maintained building offers secure entry, a welcoming lobby, and ample visitor parking on the west side of the building. Service dogs and cats are permitted with Board approval. There is also storage for bicycles in the Garbage Building.Ideally located just 3 minutes from Inglewood Golf Course and the Bow River pathway system, this home is perfect for cyclists and outdoor enthusiasts. You'll also find a playground within two blocks, beach volleyball courts nearby, and the renowned International Avenue with its diverse dining, shopping, and everyday amenities. With quick access to Deerfoot Trail, you can reach virtually anywhere in the city in about 20 minutes. **New PEX plumbing installation throughout the building is complete and paid through special assessment.This is an exceptional opportunity to enjoy comfort, convenience, and a peaceful setting in one fantastic location. (id:52806)
Airdrie, Alberta
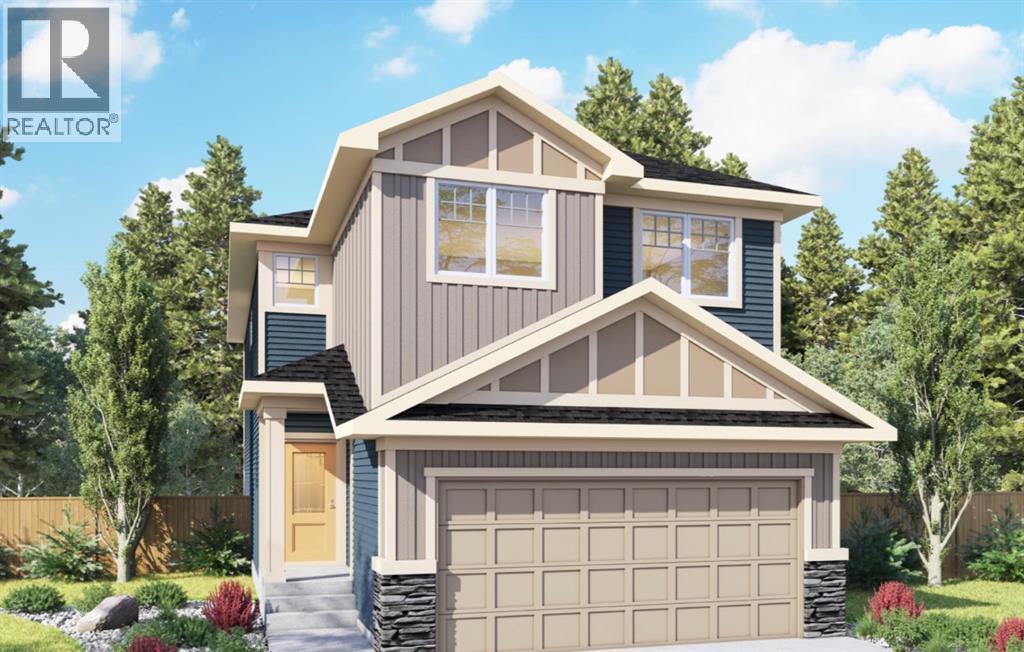
Welcome to 205 Bayview Park SW, a beautifully finished 1,849 sq. ft. home offering a modern, functional layout in Airdrie’s desirable Bayview community. Thoughtfully selected finishes throughout create a warm, contemporary feel, while the west-facing backyard provides the perfect setting to enjoy sunny afternoons and Alberta’s long summer evenings.The main level is designed for everyday living and entertaining, featuring an inviting living room, spacious dining area and stylish kitchen. The kitchen showcases Chantilly Lace cabinetry, quartz countertops, a Blanco Silgranit sink, Riobel fixtures and a sophisticated mix of black and chrome accents. Luxury vinyl plank flooring, upgraded lighting and a carefully coordinated neutral palette carry throughout the home for a polished, timeless look.Upstairs, you’ll find three bedrooms, including a generous primary retreat complete with a walk-in closet and private 4-piece ensuite. Two additional bedrooms, another 4-piece bathroom, convenient upper-level laundry, and a spacious family room provide plenty of room for a growing family, home office or additional lounge space.The 814 sq. ft. undeveloped basement offers excellent potential for future development, allowing you to customize the space to suit your needs. An attached garage measuring approximately 18'2" × 22'3" adds everyday convenience and additional storage.Outside, the west-facing backyard is a standout feature—ideal for evening BBQs, entertaining friends and family, or simply relaxing in the afternoon and evening sun.Located in Bayview, this home combines modern finishes, a family-friendly floor plan and future development potential in one of Airdrie’s growing communities. 205 Bayview Park SW is ready to welcome you home. (id:52806)
Calgary, Alberta
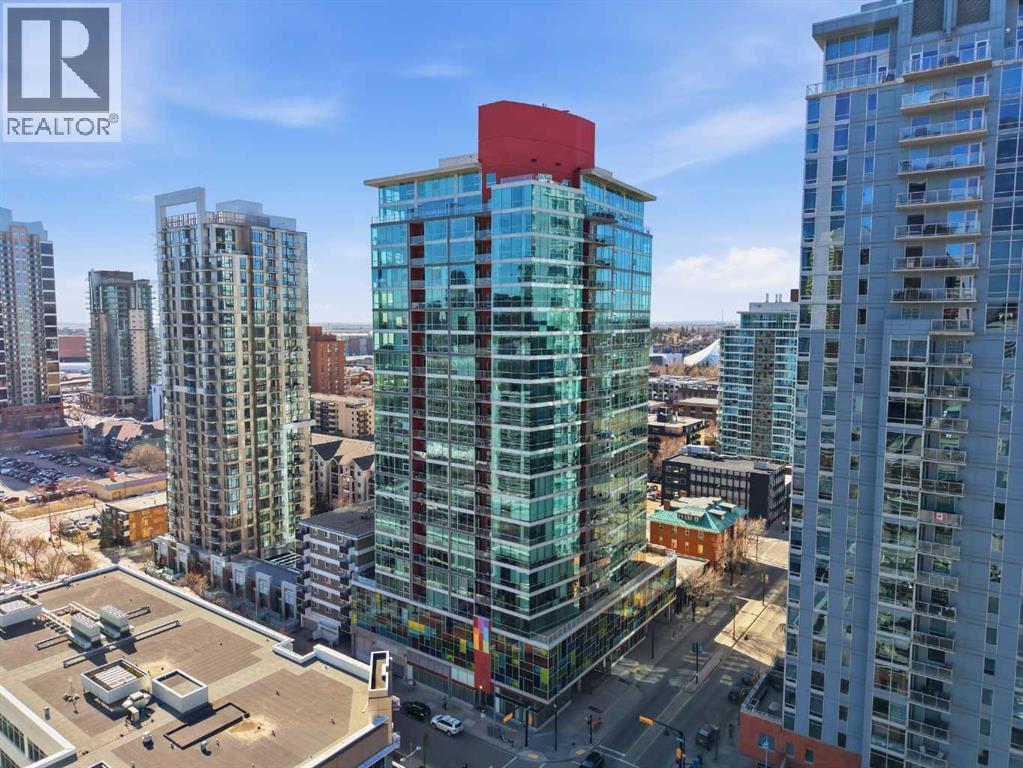
Downtown living reaches a new level of style and convenience in this beautifully appointed two-bedroom, one-bathroom residence in the sought-after Colours building, ideally located on vibrant 13th Avenue. Featuring brand-new LVP flooring throughout and titled underground parking, this home offers a fresh, modern feel with exceptional convenience.Thoughtfully designed, the space blends contemporary comfort with urban energy and is perfectly suited for first-time buyers, savvy investors, or professionals seeking the ultimate live/work lifestyle in the heart of the city.Enjoy immediate access to some of Calgary’s best amenities. Upscale dining, trendy cafés, lively bars, boutique shopping, and everyday conveniences are all just steps from your front door. You’re also moments away from the Stampede Grounds and the renowned culinary and entertainment scene along 17th Avenue.Whether you're looking to invest, simplify, or immerse yourself in downtown living, this exceptional location and move-in-ready residence offer an opportunity not to be missed. (id:52806)
Calgary, Alberta
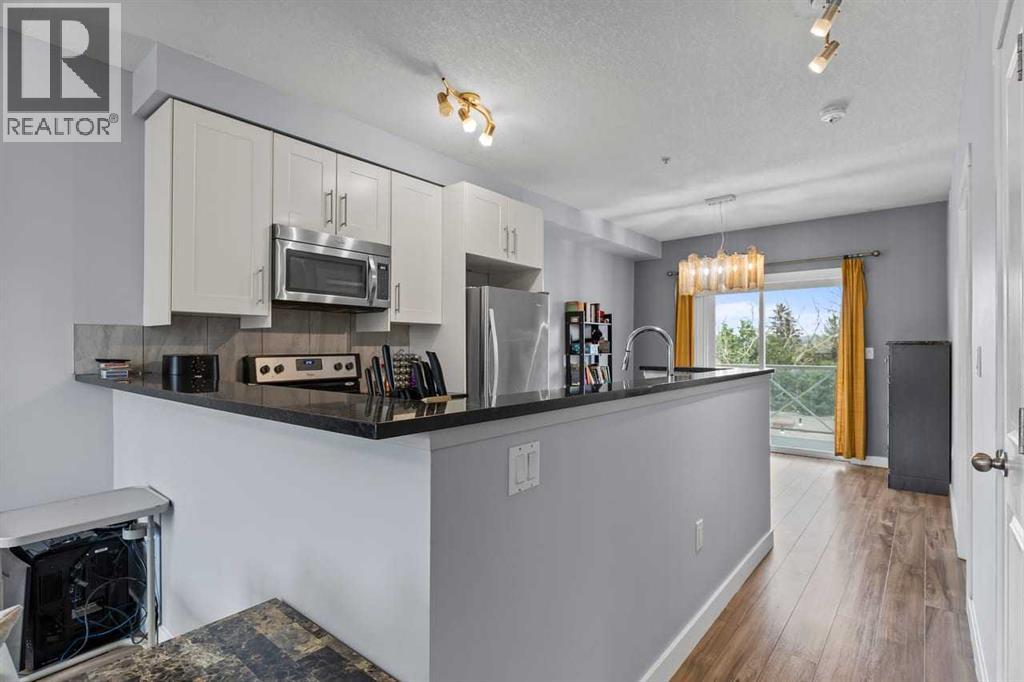
Exceptional value under $300K, including two titled parking stalls! This beautifully renovated third-floor condo offers a turn-key, move-in-ready home in an incredibly walkable location near the vibrant shops, restaurants, cafés, and everyday amenities of 17th Avenue. Thoughtfully updated throughout, the home features updated laminate flooring and a renovated kitchen with updated cabinetry, stainless steel Whirlpool appliances, and granite countertops. The inviting living room is anchored by a freestanding fireplace, while the adjoining dining area opens onto a spacious balcony to enjoy your morning coffee. The functional layout includes a generous entry with ample closet space, in-suite laundry with a stackable washer and dryer, and two well-proportioned bedrooms. The primary bedroom features its own four-piece ensuite and Juliet balcony, while the updated three-piece main bathroom offers a walk-in shower. Completing this impressive offering are two titled parking stalls in the secure, heated underground parkade, including one stall with a screened storage area. With extensive renovations, two titled parking stalls, and a central walkable location, this condo delivers remarkable value and convenience! (id:52806)
Airdrie, Alberta
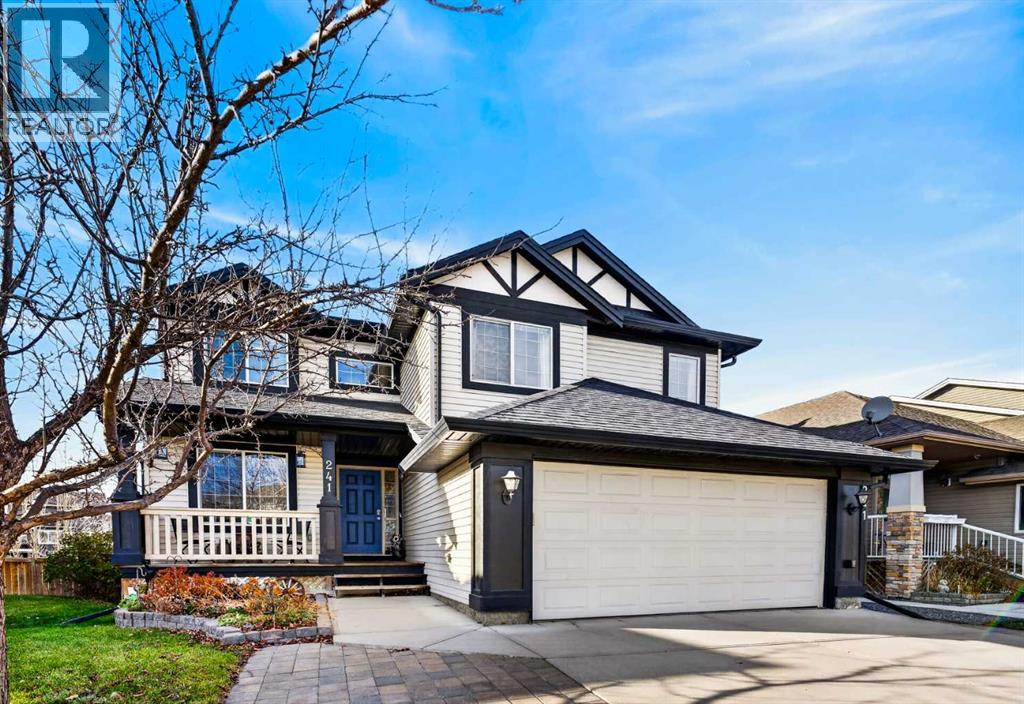
Exceptional 5-bedroom, 3.5-bath home backing onto a large green space in Luxstone. Vaulted ceilings greet you in the entrance, setting the tone for the light-filled main level, which offers a dedicated office with fiber optic ethernet, bright living areas, and an oversized eating nook/dining area perfect for entertaining. The fully developed basement adds generous living space, large laundry room and a 5th bedroom with a 3 piece ensuite. The four bedrooms upstairs provide room for everyone, one being an over-sized bedroom with reading nook, suitable for multiple uses. The primary bedroom boasts plenty of room for a king-sized bed, 4 piece ensuite and walk-in closet. Practical touches throughout: central A/C, newer appliances, updated flooring and upgraded Class 4 impact rated shingles. The back-entry mudroom, with a second laundry hookup for added convenience, leads to the insulated, heated double garage which includes a 30-amp sub panel, work bench and abundant storage — ideal for a workshop or toys. The driveway is bordered by landscaping stones adding to the curb appeal and providing additional parking if needed. Outside houses an appealing shed, large enough for your outdoor tools and toys with additional storage under the deck. Located on a quiet cul-de-sac surrounded by well-kept homes. Walking distance to schools. Meticulously maintained and move-in ready — call today for your private viewing! (id:52806)
Calgary, Alberta
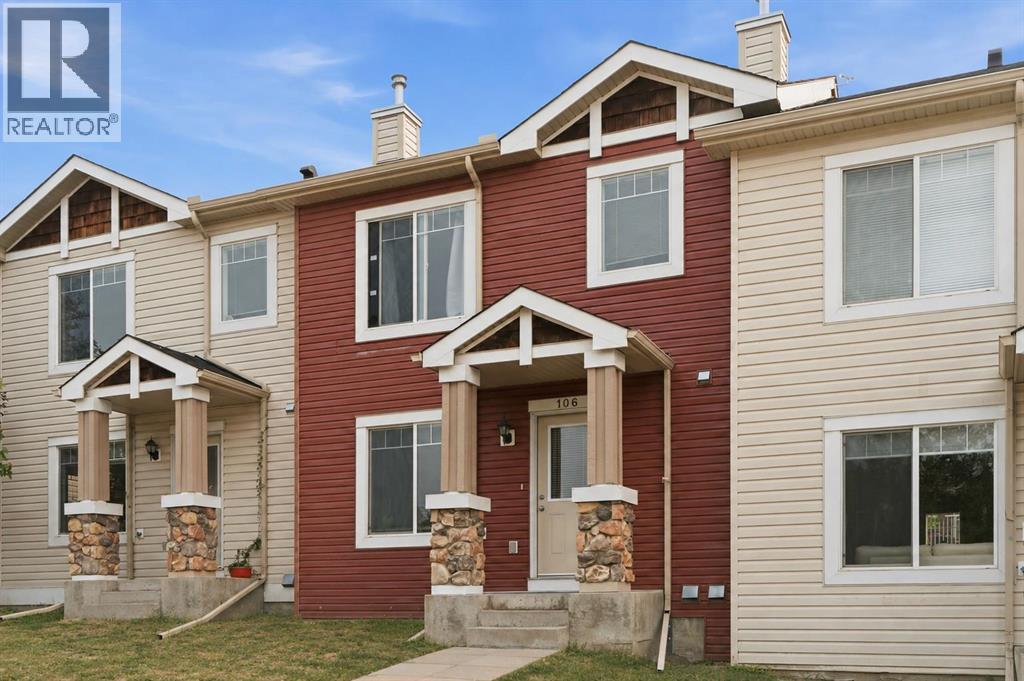
Welcome to 106 PANAMOUNT DRIVE NW, a BRIGHT and INVITING 3-bedroom, 1.5-bath townhome offering approximately 1,143 sq. ft. of above-grade living space in the established northwest community of Panorama Hills. Set across two residential levels above a lower garage/entry level, this well-planned home combines COMFORTABLE living, practical storage and convenient parking with a peaceful outlook toward the GREEN PARK/PLAYGROUND across the way. The main floor features an open layout designed to make the most of the space. A generous living room enjoys park-facing windows that bring in natural light and a PLEASANT green view, while the adjoining dining area offers ample room for everyday meals, entertaining or a flexible work-from-home setup. The LARGE KITCHEN provides plenty of cabinetry and counter space, a tiled backsplash, pantry and convenient eating bar overlooking the dining area. A 2-piece powder room and practical mudroom complete this level. Step outside to the covered balcony for a QUIET PLACE to relax. Upstairs, the primary bedroom is comfortably sized and includes a walk-in closet. Two additional bedrooms provide flexibility for sleeping space, an office, hobbies or guests. The large 4-piece bathroom features an extended vanity with abundant storage, a full-width mirror, tiled flooring and a tub/shower combination. Upper-level laundry adds everyday convenience, while additional closets help keep essentials organized. Neutral finishes, soft carpeting and multiple windows create a light, WELCOMING backdrop. The lower level includes a foyer, utility/storage space and direct access to the single ATTACHED GARAGE. A driveway provides additional parking for a second vehicle. Panorama Hills is known for its green spaces, parks, playgrounds, walking routes and community pathways. From this PARK-FACING LOCATION, outdoor space is part of the everyday view, while the neighbourhood offers an appealing balance of recreation and urban convenience. Shopping and dining are clo se at hand, with T&T Supermarket, Country Hills Town Centre and Country Hills Village offering major grocery options, restaurants, shops, services, pharmacies and everyday essentials. Commuters will appreciate convenient connections to Country Hills Boulevard, 14 Street NW, Beddington Trail, Stoney Trail and Deerfoot Trail, providing EFFICIENT routes around the city and toward Calgary International Airport. Nearby transit and commercial amenities add further convenience. Whether you are looking for a COMFORTABLE HOME base, room to grow or a well-located northwest Calgary property with attached parking, this Panorama Hills townhome brings together space, function and a DESIRABLE green-space setting. Book your PRIVATE SHOWING TODAY and discover the possibilities at 106 Panamount Drive NW!! (id:52806)
Calgary, Alberta
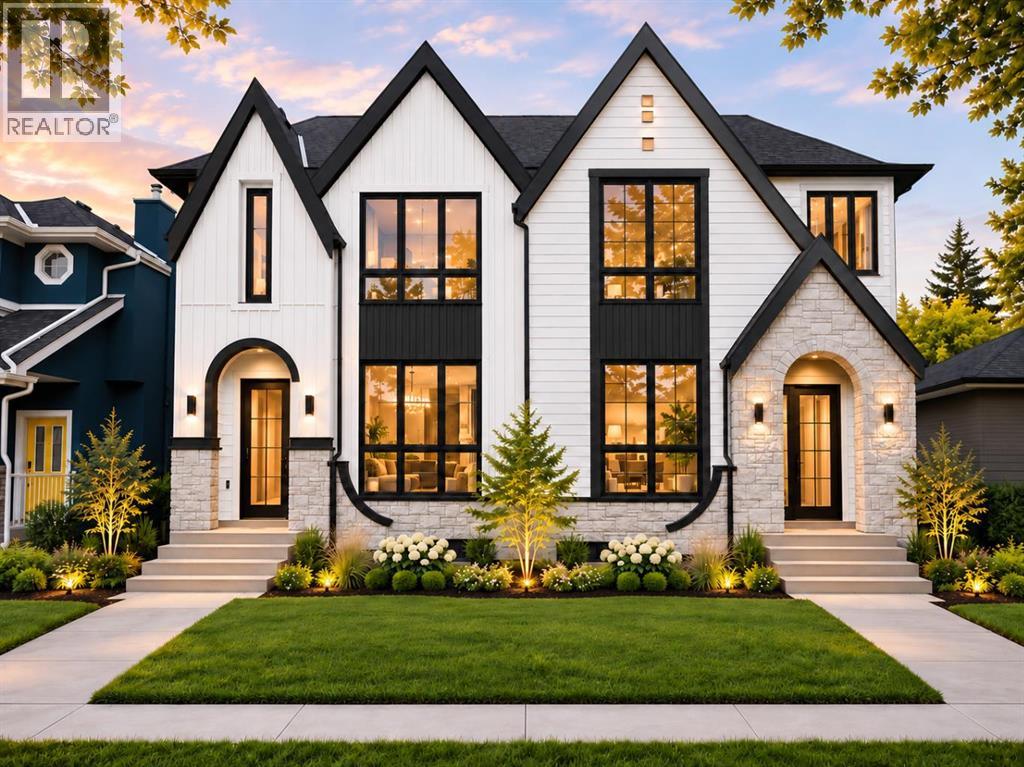
Welcome to 3521 40th Street SW, an exceptional semi-detached infill offering 1,954 sq ft of refined above-grade living space in the established community of Glenbrook. Facing a park with no homes directly across the street, this beautifully crafted residence pairs timeless white Hardie Board siding with sophisticated finishes, thoughtful design and impressive attention to detail.Step inside to 10-foot main-floor ceilings, engineered hardwood flooring that continues upstairs and along the staircase, and an open-concept layout designed for entertaining. A striking glass-walled office offers a stylish, light-filled workspace. The showpiece kitchen blends crisp white cabinetry with a contrasting white oak island, complemented by quartz countertops, a waterfall edge, a quartz backsplash and premium JennAir appliances. The living room brings warmth and character with a gas fireplace framed by tile and an MDF mantel, alongside custom white oak built-ins. Just beyond, a full-width concrete patio extends your living space outdoors, surrounded by a fully landscaped yard.Upstairs, the primary suite is a tranquil retreat with vaulted ceilings and a walk-in closet fitted with custom cabinetry. The spa-inspired ensuite offers a double vanity, freestanding soaker tub, steam shower and heated floors. Two additional bedrooms, each with custom built-in cabinetry, a beautifully appointed 4-piece bathroom and convenient upper-floor laundry complete this level.Downstairs, the attention to detail continues. Built with 10-foot foundation walls, the finished basement delivers true 9-foot ceilings without dropped bulkheads—a remarkable sense of openness. A spacious recreation room with a custom media wall is complemented by a wet bar featuring quartz countertops and a bar fridge. A dedicated approximately 11' x 12' gym, enclosed by a glass wall and finished with mirrors and durable gym flooring, makes staying active at home effortless. A fourth bedroom and full bathroom add flexibilit y for family and guests.Construction details include Rockwool Safe'n'Sound insulation and double drywall in the shared wall, designed with acoustic comfort in mind. The fully insulated and drywalled double garage features EV charging, while indoor and outdoor built-in speakers, A/C rough-in and new home warranty add to the home's appeal.With Glenbrook School, A.E. Cross School and a variety of shopping options within walking distance, this park-facing home combines elevated craftsmanship with everyday convenience. Schedule your private showing and experience a distinctive Glenbrook infill for yourself. (id:52806)
Calgary, Alberta
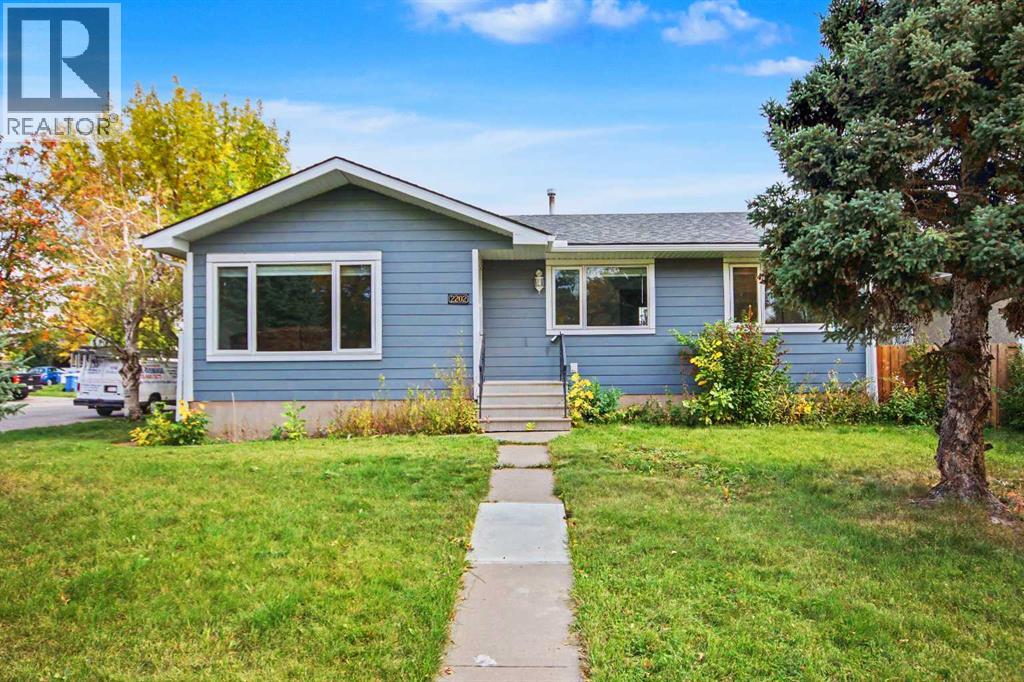
HOME SWEET HOME! Welcome to this FRESHLY, EXTENSIVELY UPDATED BUNGALOW situated on a RARE PRIME 54’ x 120’ R-CG CORNER LOT. PLANS AVAILABLE TO BUILD AN ADDITIONAL 4 PLEX ON THE PROPERTY. Located in the desirable SE Calgary community of Southview. This stylish and contemporary home is MOVE-IN READY offering 4 bedrooms, 2.5 bathrooms, 1,942+ SQFT of stunning, open concept living space throughout, a fully finished basement, massive yard and a double detached garage. NEW UPDATES include new vinyl plank flooring, new AIR CONDITIONER, new furnace, new roof, new soffit and fascia, new windows throughout, new blinds, new light fixtures, rough-in for laundry in the main floor in addition to downstairs laundry room, new kitchen appliances and the entire main floor is fully renovated. Heading inside past the charming curb appeal you will find the main floor offering a bright foyer, sun-drenched living room, gourmet chef’s kitchen featuring new stainless steel appliances, spectacular quartz countertops, quartz island with an eating bar and built-ins, ample cabinet space, stylish backsplash and a convenient pantry. Completing the main floor is 3 great-sized bedrooms including 2 PRIMARY BEDROOMS, one with a lavish 4 piece ensuite bathroom, and one with a 2 piece bathroom. There is also a rough-in for a laundry closet on the main level. The FULLY FINISHED BASEMENT offers you great options for additional living space or a potential mortgage helper with a full bedroom, a bonus room/den/home office or additional bedroom, 4 piece bathroom, laundry room, utility room with tons of storage and the spacious living room highlighted by lots of built-ins and a WET BAR with lots of cupboard and countertop space, a fridge and sink. Outside, boasts mature landscaping in the front and a HUGE, FULLY FENCED and beautifully manicured backyard with a patio space and a double detached garage with 2 additional parking pads giving you space to park up to 6 vehicles or RV parking as well. This massive , corner lot offers incredible future investment and development potential. Enjoy the convenience of living in Southview with easy access to shopping, restaurants and everyday amenities along 17th Avenue SE and International Avenue. The community is also close to the Bow River pathways, parks, schools and public transit, with quick access to major roadways and downtown Calgary. MUST VIEW! Book your private viewing today of this GEM! Listing features some virtual staging. (id:52806)
Strathmore, Alberta
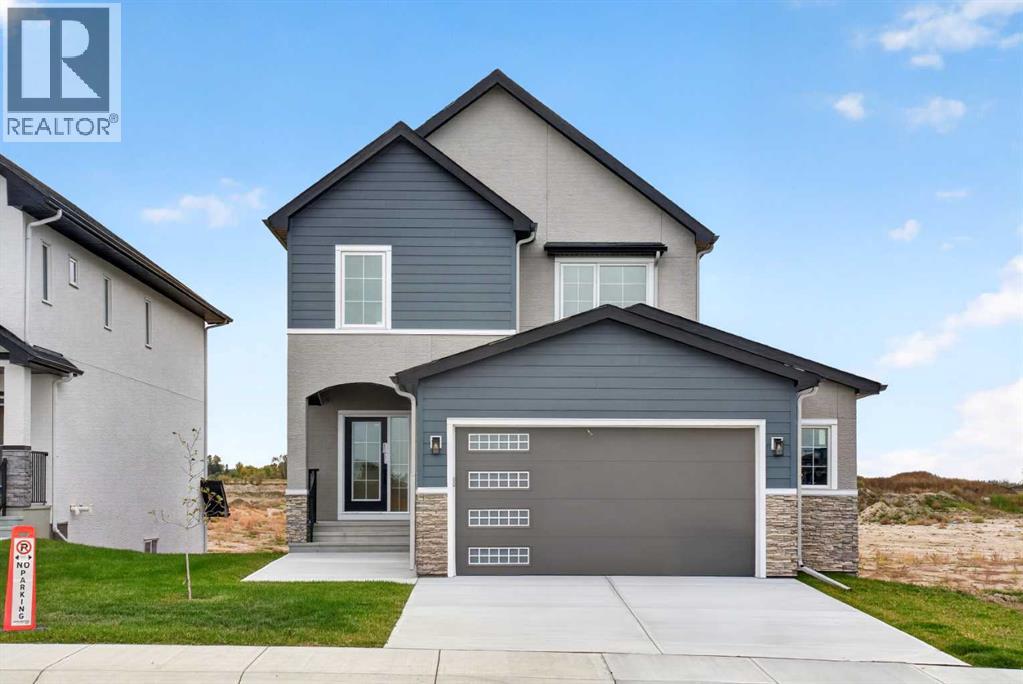
BRAND NEW | CANAL BACKING | WALKOUT | QUICK POSSESSION Experience the best of Lakewood living at 11 Lakewood Way, where contemporary design, thoughtful functionality, and beautiful canal views come together. Built by Dhaduk Homes, this stunning Acme 2 model offers over 2,300 square feet of beautifully designed living space, a walkout basement, and the opportunity to move into a brand-new home without the wait. Step inside to discover a bright, open-concept layout designed for both everyday living and entertaining. The welcoming front entry offers convenient access to a powder room and adjoining mudroom, while a private main-floor office provides the perfect space to work from home. At the heart of the home, the kitchen combines style and practicality with modern finishes, a generous island, and an oversized walkthrough pantry. The adjoining dining and living areas are filled with natural light, with large windows framing the canal views. An electric fireplace creates an inviting focal point, while access to the rear deck extends your living space outdoors, ideal for morning coffee, summer evenings, and enjoying the peaceful waterfront setting. Upstairs, the impressive primary suite offers a relaxing retreat with a spacious walk-in closet and a beautifully appointed ensuite featuring a freestanding soaker tub and separate walk-in shower. Two additional bedrooms, a full four-piece bathroom, and convenient upper-floor laundry provide plenty of space and functionality. A standout feature is the upper-level bonus room overlooking the main floor, with its striking open-to-below design adding architectural interest and an incredible sense of space. The unfinished walkout basement offers exciting potential to create additional living space tailored to your needs, with direct access to the backyard and canal setting. Already built and ready for its next chapter, this home offers the opportunity to enjoy new construction, modern design, and canal-side living wi thout the construction timeline. Quick possession available. Discover what makes Lakewood one of Strathmore's most exciting communities. (id:52806)
Calgary, Alberta
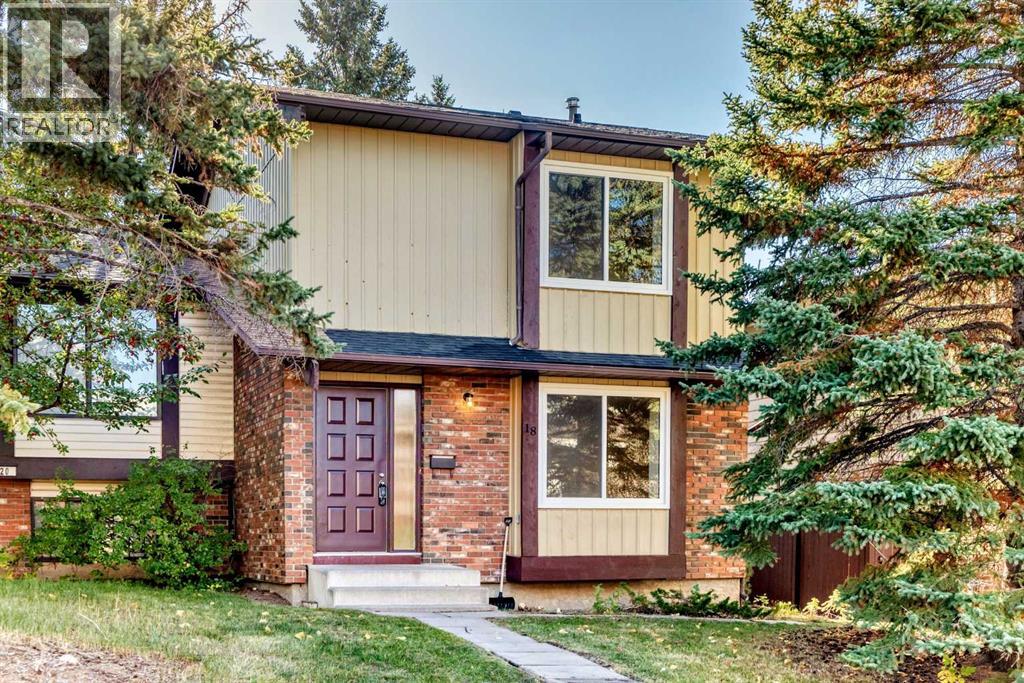
Fully renovated and move-in ready, this 3-bedroom 2-storey half duplex offers brand new windows, modern finishes, no condo fees and a private yard, all in a convenient location just a short walk to the LRT station, grocery stores, restaurants and shopping. The main and second floors feature new sleek and durable LVP throughout for a modern look and easy maintenance. Fresh paint throughout and quartz countertops in both the kitchen and bathrooms add a clean, modern feel. Brand new windows provide added comfort and energy efficiency. The very spacious living room and primary bedroom offers plenty of room to relax, while the functional layout provides comfortable everyday living. Enjoy the convenience of being close to transit and everyday amenities, along with the benefit of a private yard and no condo fees. A great opportunity for first-time buyers, families or investors. Don’t miss this beautifully updated home in a convenient location! (id:52806)
Sundre, Alberta
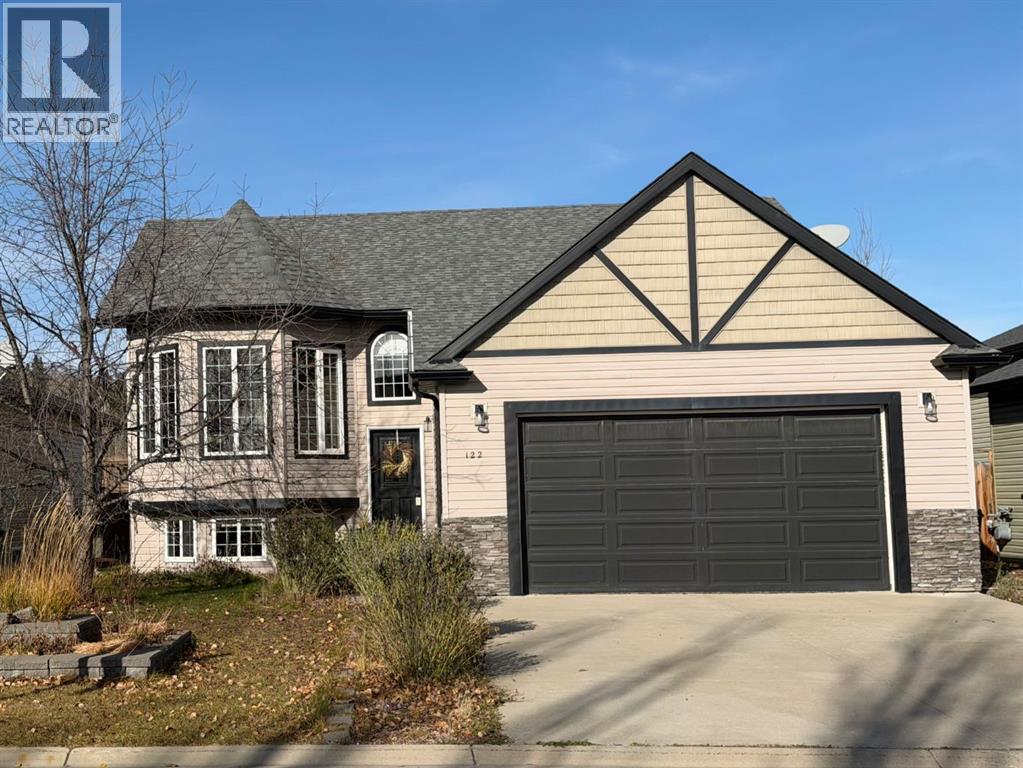
This custom-built five-bedroom, three-bathroom home offers 2,252 sf of living space, with most of it freshly repainted and bright throughout.The open main floor (1,174 sf) is anchored by a three-sided fireplace between the living and dining rooms. Nine-foot ceilings and oversized windows keep it full of light. The kitchen has quality cupboards, stainless steel appliances, and custom wood blinds. There’s new carpet on the main floor and hardwood throughout the rest.Three bedrooms are upstairs, including the primary suite with a walk-in closet. Two more are downstairs in the 1,077 sf lower level, along with a large bonus room with a wet bar, good for game nights or a hobby space like painting or soap making.The double garage has built-in shelving, and the paved pad fits two more vehicles. Out back, the deck looks over an open field with no neighbors behind you, and trails lead down to the Red Deer River. The backyard is fully fenced and xeriscaped, so it’s low-maintenance with room for a firepit and a dog to run. The playground, schools, and hospital are close.Immediate possession is available. Call to book a showing. (id:52806)
Calgary, Alberta
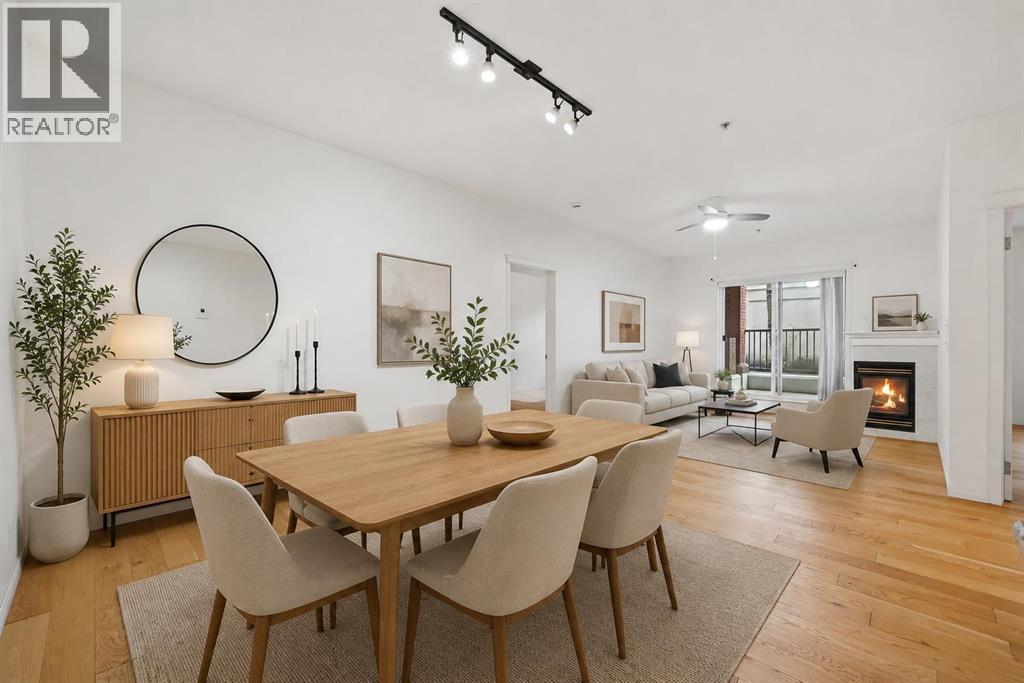
Space, comfort, and an unbeatable inner-city location all for $325,000! Discover an incredible opportunity to own a spacious 1,097 sq. ft. condo in the highly desirable community of West Hillhurst, just minutes from Kensington, and downtown Calgary.Step inside and you'll immediately appreciate the generous proportions and inviting open-concept design. Featuring 9-foot ceilings, hardwood flooring, in-floor heating, and a cozy corner gas fireplace, this home offers the comfort and space that's becoming harder to find at this price point.The spacious U-shaped kitchen is both practical and welcoming, featuring white cabinetry, granite countertops, plenty of counter space, and a large eating bar. Whether you're entertaining friends or enjoying a quiet evening at home, the open living and dining areas provide the flexibility to make the space your own. Step outside onto your private balcony and enjoy a peaceful retreat from the bustle of city life.The generous primary bedroom features ample closet space with built-in organizers and a private 4-piece ensuite. The second bedroom is ideal for guests, a roommate, or a dedicated home office, with a second full bathroom and separate laundry room adding everyday convenience.Additional highlights include secure underground parking, a dedicated storage locker, and access to a convenient car wash bay.And then there's the location! Enjoy the convenience of living just minutes from Kensington's vibrant restaurants, cafés, and shops, with easy access to transit, downtown Calgary, and the beautiful Bow River pathway system.Whether you're buying your first home, downsizing, or searching for an inner city property with room to breathe, this condo offers an appealing combination of space, comfort, and location. (id:52806)
