Calgary, Alberta
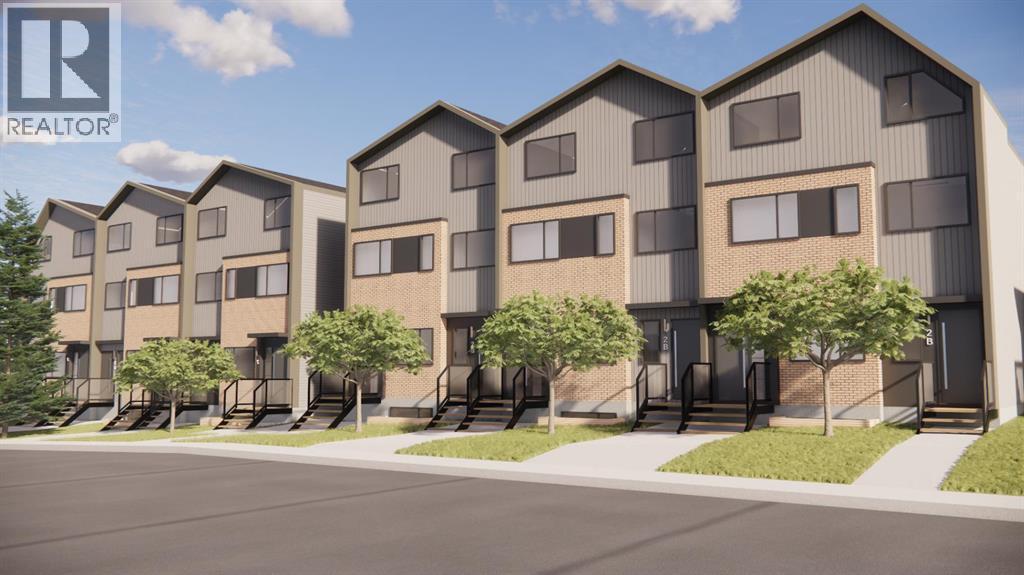
Welcome To An Exceptional New Construction 22-Unit Purpose-Built Rental Development Located In The Evolving Inner-City Community Of Radisson Heights. Situated At 2822 & 2828 11 Avenue SE, This Thoughtfully Designed Multi-Family Asset Presents A Rare Opportunity To Acquire A Modern, Income-Generating Property In A High-Demand Rental Corridor Just Minutes From Downtown Calgary. Scheduled For Completion In Summer 2026, The Project Features A Well-Balanced Unit Mix Tailored To Today’s Rental Market, Including A Selection Of One, Two, And Three-Bedroom Suites. The Development Comprises Four Wood-Frame Residential Buildings, Complemented By Two Detached Garages, Offering A Total Of 12 Parking Stalls. Each Suite Has Been Designed With Durability, Efficiency, And Long-Term Operational Performance In Mind, Featuring Luxury Vinyl Plank Flooring, Quartz Countertops, Stainless Steel Appliances, And 9-Foot High Ceilings. All Units Include In-Suite Laundry, While Main Floor Suites Offer Private Balconies, Enhancing Livability And Tenant Retention. The Property Incorporates A Dedicated Affordability Component, With 6 Units (Approximately 25–27%) Designated As Affordable Housing, Aligning With CMHC MLI Select Program Objectives And Supporting Stable Occupancy And Long-Term Income Consistency. Strategically Located, The Property Benefits From Proximity To A Wide Range Of Amenities, Including Schools, Shopping Centers, Places Of Worship, And Public Transit, Including LRT Access. Residents Will Also Enjoy Convenient Connectivity To Downtown Calgary, Along With Potential City Skyline And Mountain Views, Further Enhancing The Property’s Overall Appeal. [Energy Efficiency And Sustainability Features To Be Detailed – Designed With Consideration For Modern Building Performance Standards And Long-Term Operational Efficiency.] Radisson Heights Continues To Experience Ongoing Revitalization And Strengthening Rental Demand Fundamentals, Making This An Ideal Location For Long-Term Investment. T he Combination Of New Construction, Efficient Building Design, And A Diversified Unit Mix Positions The Asset To Perform Well Under Evolving Market Conditions While Supporting Sustainable Income Growth Over Time. (id:52806)
Calgary, Alberta
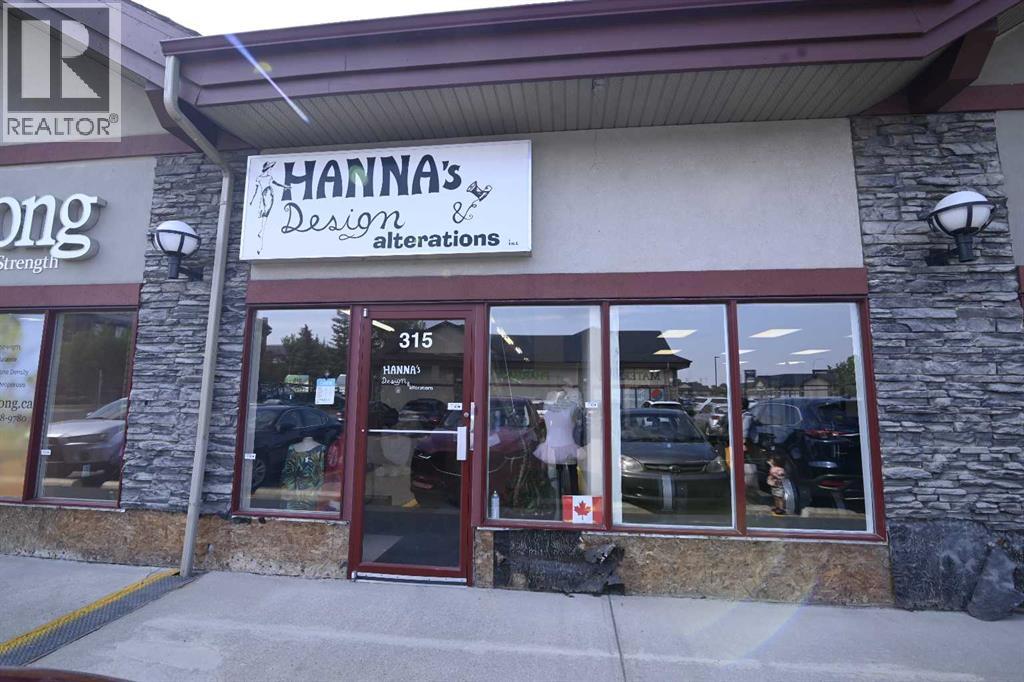
This highly profitable 25-year-old tailoring, custom-fitting, and clothing Boutique business is staffed by the owner, who is highly skilled and an experienced tailor. The business proudly services Calgary and surrounding areas. It is a complete alteration and design boutique, that can customize and/or fit all your garments and linen. It has its own designs, along with accessories for a perfect look. Weddings are a special time, and they can make sure you are well-fitted and ready to look your best. The same goes for men looking for alterations for an ideal fit. This business comes with a contract from a large organization. Some work is subcontracted. The owner is willing to stay on for a limited period of time. (id:52806)
Rural Saddle Hills County, Alberta
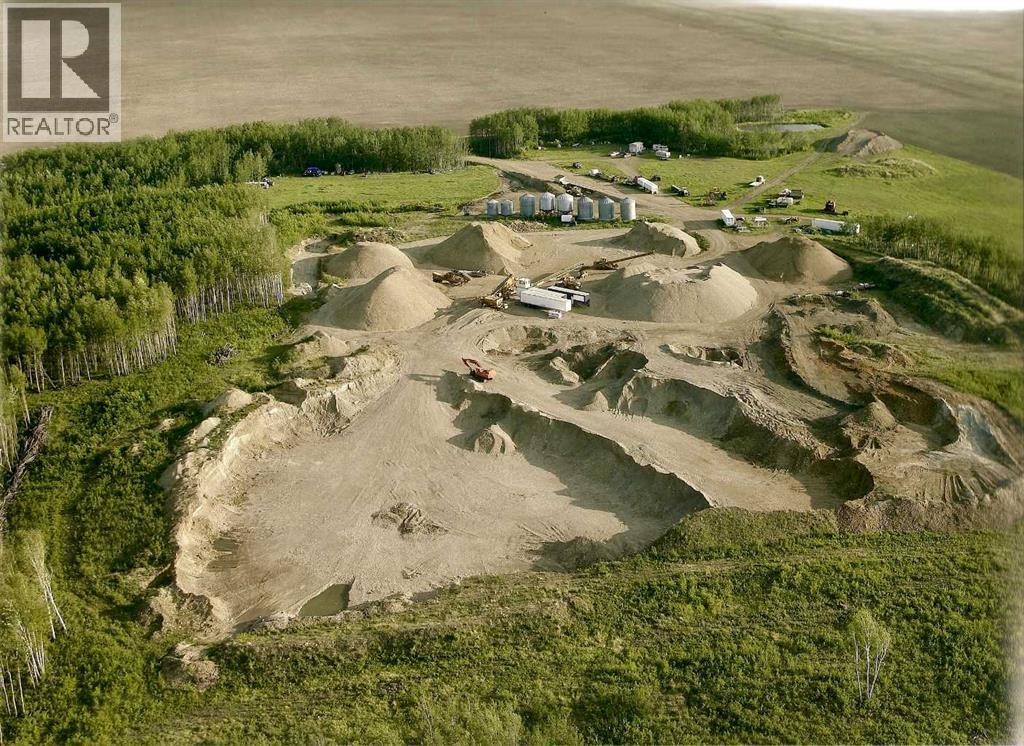
An exceptional opportunity to acquire a fully operational sand and gravel pit in Saddle Hills County, Alberta, offering both immediate cash flow potential and long-term resource value. Located at 6180 Township Road 810, this rare asset combines income-producing land, proven aggregate reserves, and established infrastructure, making it ideal for investors, construction companies, and resource operators. This offering includes 1,318,124 + cubic meters of high-quality sand and gravel, representing approximately $35 million in saleable product at current market pricing. The deposit has been extensively tested and historically meets Alberta Transportation specifications, making it suitable for road construction, municipal projects, oil and gas applications, and agricultural use. Operating for over 20 years, the business has built a strong client base across municipal, commercial, and industrial sectors, providing a solid foundation for continued revenue generation. The sale includes a quarter section of land, with additional rights to explore and extract from surrounding parcels, creating further upside and expansion potential. The property is fully equipped with key infrastructure, including an 80’ x 12’ electronic weigh scale, scale house, and ticketing system, allowing for efficient day-to-day operations. A 42’ x 56’ industrial shop, built in 2009, offers durable construction with a concrete pad, mezzanine office, and future-ready in-floor heating, supporting equipment storage and maintenance. A water license for diversion and gravel washing is in place, along with a current code of practice, ensuring operational continuity and regulatory compliance. This turnkey setup allows a new owner to step in and scale operations immediately. Offered at $7,200,000, this asset presents a compelling investment case with significant remaining reserves and projected strong returns, supported by ongoing demand for aggregate materials across Northern Alberta infrastructure and develop ment projects. This is a rare chance to secure a high-value natural resource asset with proven performance, expansion potential, and long-term income generation in a strategic Alberta location. (id:52806)
Carstairs, Alberta
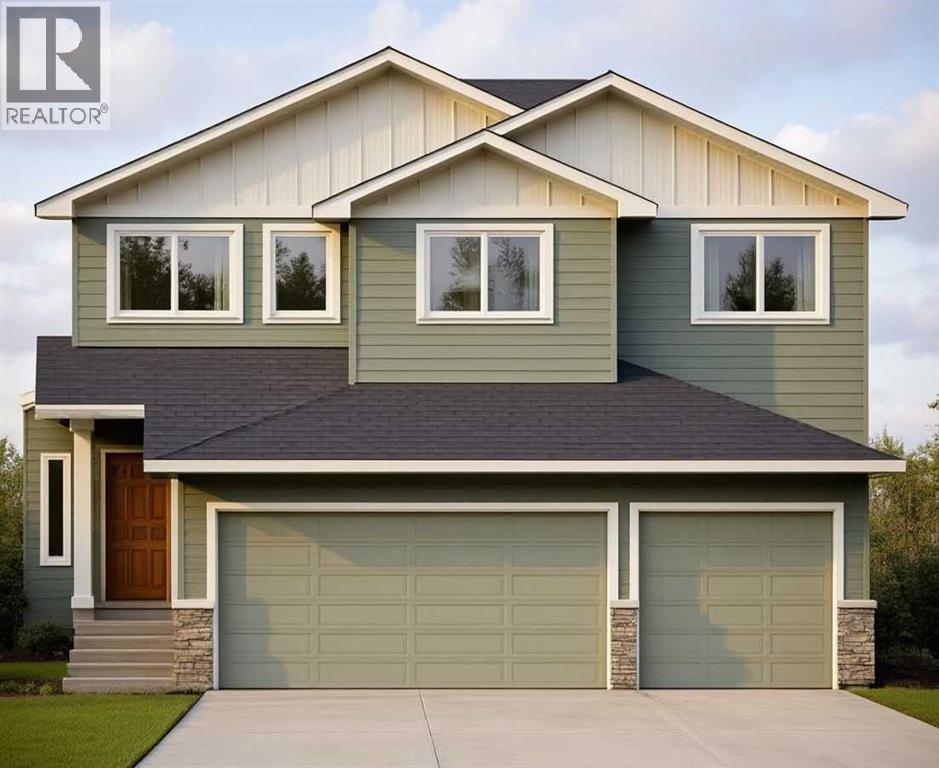
This stunning, brand-new build by MARYGOLD HOMES offers over 2,400 sq. ft. of thoughtfully designed living space & comes complete with an attached TRIPLE-CAR GARAGE. Located in the desirable community of Mandalay Estates, this beautifully crafted 2-storey home is just minutes from the Community Golf Course, Memorial Arena, Hugh Sutherland School, & within walking distance to both SHOPPERS DRUG MART & the LOBLAWS grocery store conveniently located within the subdivision. The durable HARDIE-BOARD exterior provides both exceptional curb appeal & long-lasting quality & inside, you'll appreciate the functional layout designed for everyday living. Convenient garage access is provided through a spacious mudroom with built-in storage, leading directly into the kitchen via a WALK-THROUGH PANTRY. The chef-inspired kitchen is the heart of the home, featuring a large central island with storage on both sides, bar-style seating, STAINLESS STEEL KITCHEN APPLIANCES, soft-close shaker cabinetry with pull-out drawers, quartz countertops, & a custom hood fan canopy. The kitchen flows seamlessly into the dining area, where sliding patio doors lead to the large rear deck, complete with a gas line for effortless outdoor entertaining & summer barbecues. And adjacent to the dining area, the inviting living room is anchored by a beautiful tile-surround gas fireplace, creating a warm & welcoming space for everyday living & gatherings with family & friends. A versatile den/office on the main level provides the perfect space for working from home, studying, or creating a private retreat. Large windows throughout the home fill the space with natural light, while luxury vinyl plank flooring on the main level & plush carpet on the upper level provide the perfect blend of style & comfort. Upstairs, the spacious primary suite offers large windows, a walk-in closet with custom shelving, & a beautiful 5-piece ensuite featuring dual sinks, a separate water closet, & a shower with a built-in bench. Tw o additional generously sized bedrooms, a full bathroom, & a central bonus room provide plenty of space for the whole family. The layout is thoughtfully designed to keep the primary bedroom nicely separated from the secondary bedrooms, providing added privacy & a quiet retreat. The upper-level laundry room completes the upper-level layout & adds everyday convenience & features built-in cabinetry, a utility sink, & a window that fills the space with natural light. The unfinished basement includes rough-ins for a future bathroom & 9-ft. ceilings, offering excellent potential for future development & the flexibility to customize the space to suit a growing family's needs. Don't miss the opportunity to make this exceptional home your very own! PLEASE NOTE: Home is under construction. Buyers have the opportunity to select interior selections -contact listing agent for more info. Photos shown are from similar/previous projects & are for reference only. Exterior rendering is also only for illustrative purposes. (id:52806)
,
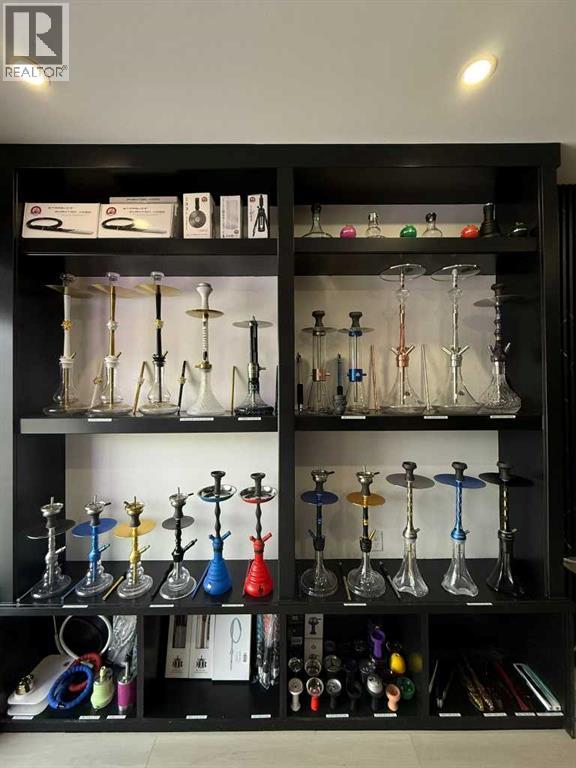
Exceptional opportunity to acquire the business assets of an established retail operation in a highly visible, high-traffic location. This approximately 400 sq. ft. retail space has been tastefully renovated with modern finishes and features extensive display shelving, creating an attractive and functional environment for showcasing products and serving customers as the business is currently a Hookah and accessories store.Located on busy 14 Street SW, the business benefits from excellent exposure to thousands of passing vehicles and pedestrians daily, while being just minutes from the popular 17 Avenue SW entertainment and shopping district. The location is easy to access and well-positioned to attract both local and destination customers.With affordable occupancy costs of approximately $2,650 per month, including operating costs, this is an ideal opportunity for an owner-operator or entrepreneur seeking a turnkey retail space with minimal overhead. There is also potential to expand product offerings through electronic vape sales, subject to landlord approval and applicable regulations.A rare opportunity to acquire a well-presented retail space in a sought-after central location with strong visibility and growth potential. (id:52806)
Calgary, Alberta
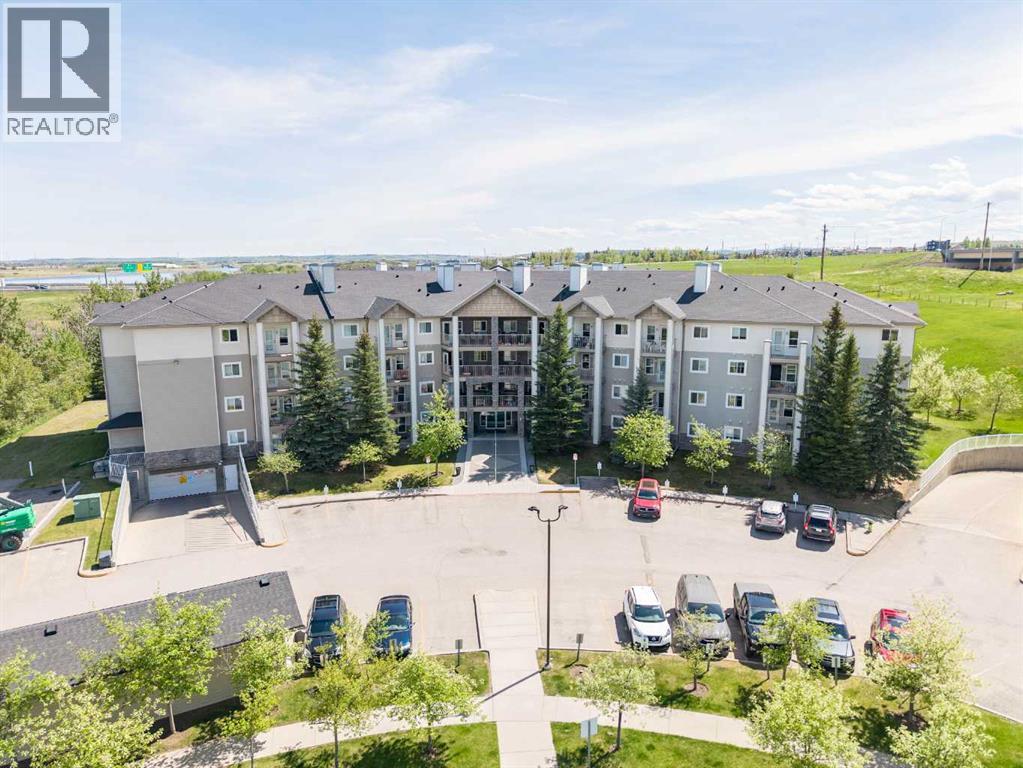
Welcome to Unit 415 at Legacy Estates Somerset — a BEAUTIFULLY UPDATED TOP-FLOOR suite in one of Calgary’s most desirable 55+ adult living communities. Offering approximately 739 SQ. FT. of thoughtfully designed living space, this bright and inviting 2-BEDROOM, 1-BATHROOM home combines comfort, style, and convenience with FABULOUS SOUTHEAST VIEWS and an exceptional array of lifestyle amenities. Step inside to discover a MOVE-IN READY interior featuring modern VINYL PLANK FLOORING, contemporary NEUTRAL PAINT tones, and upgraded appliances that perfectly complement the functional kitchen complete with PANTRY storage. The spacious open-concept layout seamlessly connects the kitchen, dining, and living areas, creating an ideal setting for both everyday living and entertaining. Large windows flood the home with natural light, while the generous covered BALCONY provides the perfect place to enjoy your morning coffee or unwind while taking in the peaceful surroundings. The well-appointed PRIMARY BEDROOM offers excellent closet space, while the second bedroom is ideal for guests, hobbies, or a home office. A spacious 4-PIECE BATHROOM, convenient IN-SUITE LAUNDRY, and additional STORAGE space add to the home’s overall functionality. Residents of Legacy Estates Somerset enjoy a vibrant, community-focused lifestyle with outstanding amenities located on the beautifully UPDATED MAIN FLOOR, recently refreshed with a modern and welcoming design. Enjoy a large recreation area featuring a POOL TABLE, DART BOARD, PING-PONG TABLE, card game areas, and inviting social spaces. There is also a FITNESS AREA with upgraded equipment, a WELL-STOCKED LIBRARY, and a spacious DINING & SOCIAL ROOM that hosts regular community events, holiday celebrations, and gatherings. On-site salon services including HAIR CARE, MANICURES, and PEDICURES provide additional convenience right at your doorstep. Professionally managed and exceptionally maintained, this well-established complex offers tremendous val ue with CONDO FEES THAT INCLUDE HEAT, ELECTRICITY, WATER, AND SEWER — making day-to-day living simple and stress-free. The location is unbeatable, with easy access to grocery stores, restaurants, cafes, pharmacies, medical clinics, transit, and numerous everyday amenities. An exceptional opportunity to enjoy COMFORTABLE, CAREFREE ADULT LIVING in a warm, welcoming, and amenity-rich community. Book your showings today! (id:52806)
,
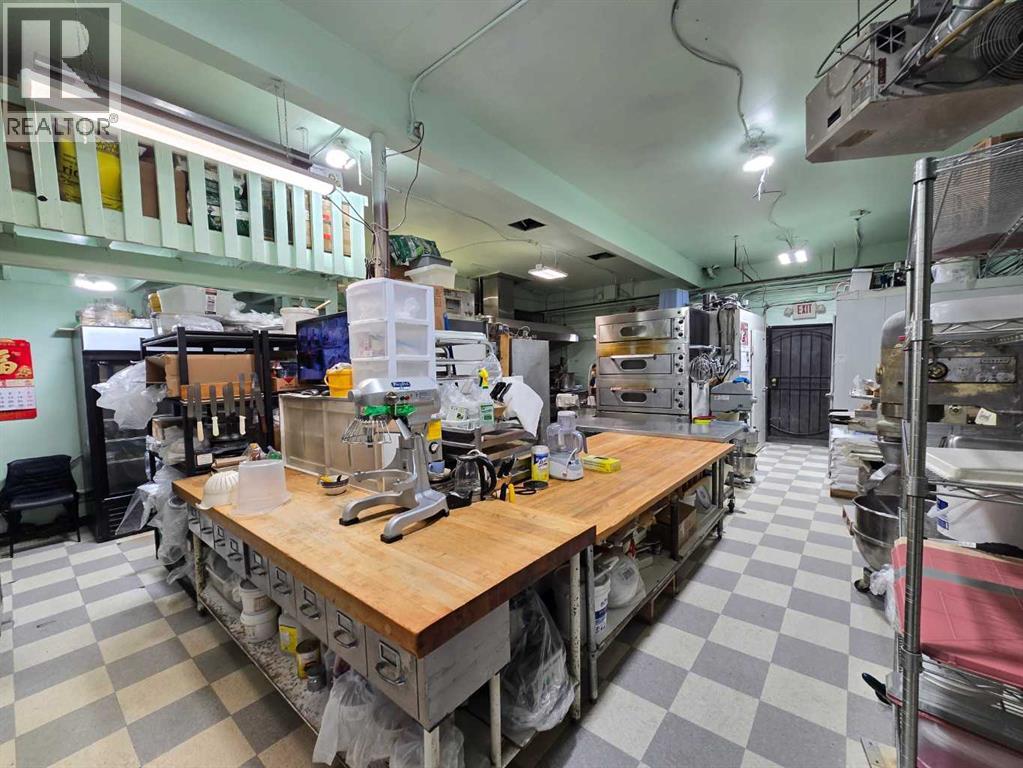
PRICE DROP!! CANOPY INSIDE!! GREAT BAKERY! Popular, busy bakery for sale in Calgary SE area. Location is near many stores including: personal services, healthcare facilities, a large Asian grocery anchor store, homes and schools. Lots of parking for customers. Featuring 1,500 sqft of usable space. Great opportunity for someone who is looking to do a bakery, coffee, or cake shop. Tons of potential here with a long-standing reputation. Regular customers make this a profitable little bakery shop. Please do not approach staff or business. All showings are to be with agent. Thank you. (id:52806)
Calgary, Alberta
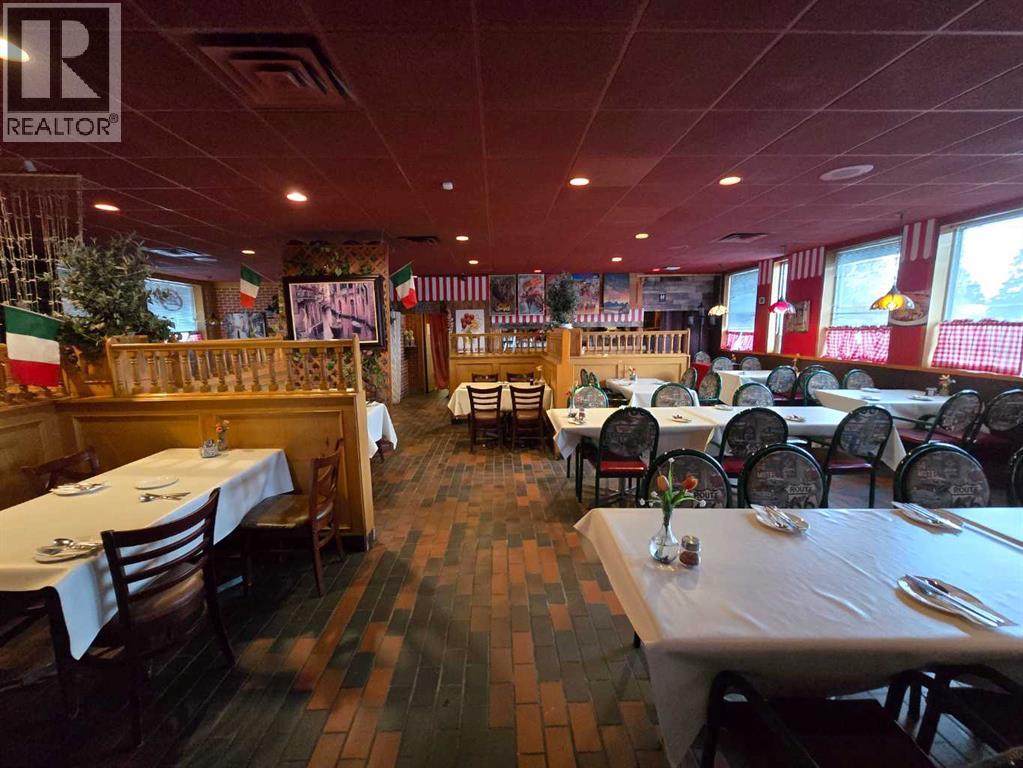
Well-known popular restaurant business for sale just off of 16 Ave, great location with lots of exposure to thousands of cars daily. Ample parking, featuring 4500 sq ft of usable space. Included is a lounge which seats 40 and currently has 6 VLT. Dining room offers 100 seats and the patio offers 20 seats. Good all-year-round restaurant to run. Full commercial kitchen on site, ideal for any foods. Lovely atmosphere for your guests. Menu change is possible with landlord approval. Please do not go direct and bother staff and owner. All appointments are to be with a realtor. Thank you. (id:52806)
Rural Foothills County, Alberta
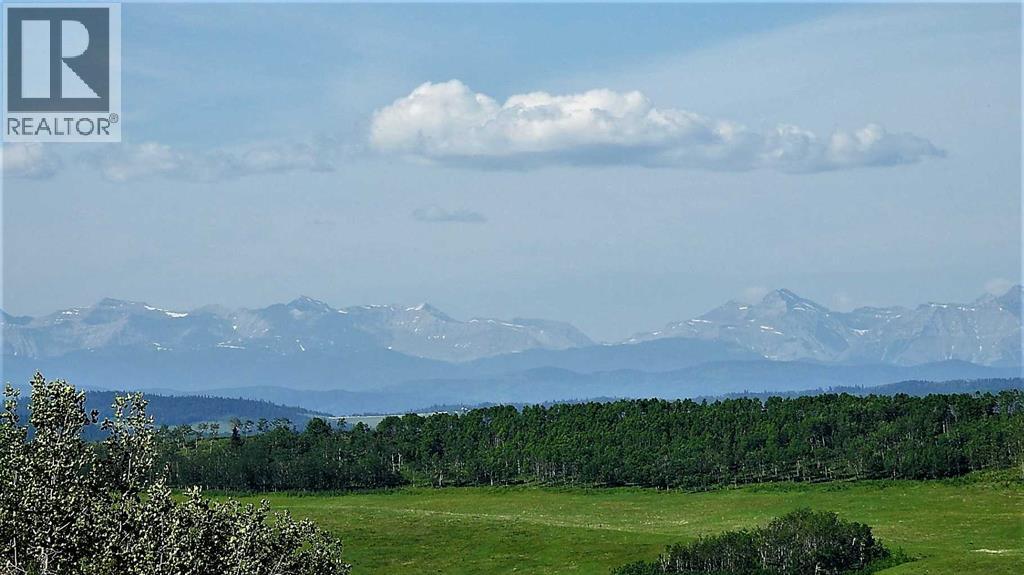
Imagine owning 79 Acres at the end of a dead end, within 10 minutes of Shawnessy, and the Ring road, on paved serviced roads. Imagine the best Mountain and Foothills views, from high on the hill over looking your land and the valley's around you. Well it doesn't take imagination because it is there for you in Priddis, SW of Calgary. Part of "Dark Sky Country", right next to the Rothney Astrophysical Observatory, this 79 acres runs north and south along a long ridge giving 360 degree views from Calgary to the Mountains. Very productive land, that is currently in hay and pasture, with some nice forested areas in the bottom on the East side. Want to build your Big, Beautiful, Dream Home on the ridge? This is the perfect land for someone who has a few horses and wants a little space between them and their neighbors. But the view of the foothills, and the glistening Rocky Mountains, is what you will be waking up, and coming home to each and every day. This 79 acres in Priddis, is everything that you can imagine! Gas and power border property. Price does not include GST. In the event that GST is payable and the Buyer is not a GST registrant, then the Buyer shall remit the applicable GST to the Seller’s lawyer on or before Completion Day. Proper permits required for any development. (id:52806)
Claresholm, Alberta
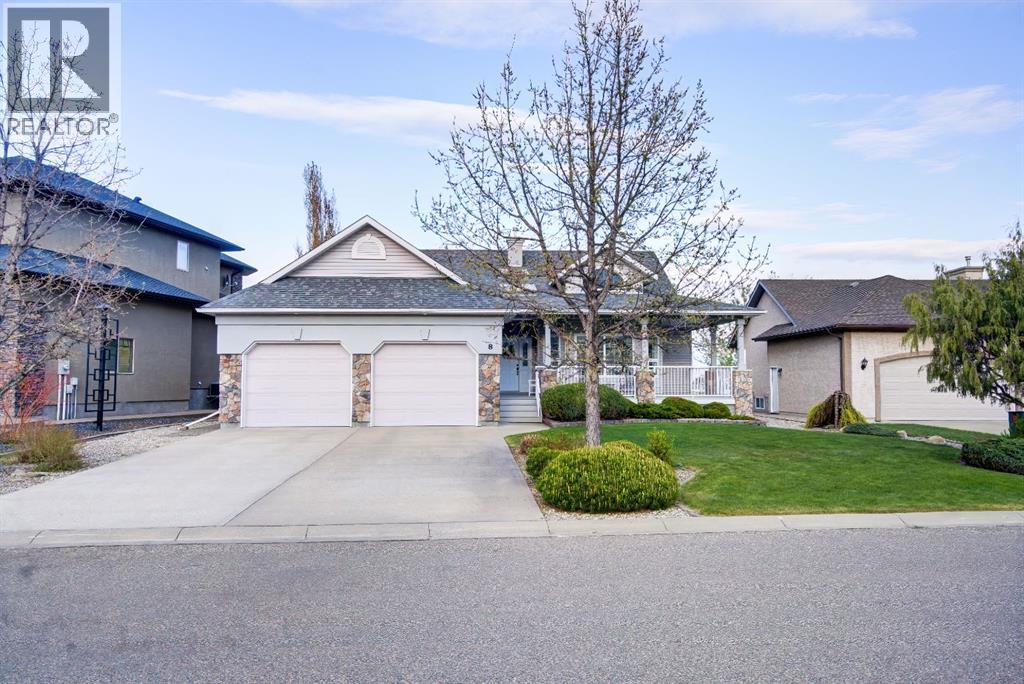
Have you been waiting for the perfect golf course home? A thoughtfully designed custom built home where comfort, function, and entertaining come together? Welcome to 8 Link Spur.From the moment you enter, you’ll appreciate the abundance of natural light streaming through the transom window, filling the home with warm west-facing sunshine. Just off the front entry is a spacious office that could easily serve as an additional bedroom, featuring vaulted ceilings, a bay window, and beautiful west-facing views.Designed with entertaining in mind, the open-concept kitchen, dining, and living areas create the perfect gathering space. The kitchen offers a large eat-up island with sink, plenty of counter space, a corner pantry, built-in desk area, and stunning views of the golf course. The dining area is large enough for family celebrations and flows into a versatile flex room featuring floor-to-ceiling windows, access to the expansive deck, and breathtaking golf course views. The inviting living room showcases built-in cabinetry and a cozy gas fireplace.The main floor also includes two additional bedrooms, including a spacious primary retreat with golf course views, a large walk-in closet, and a private 3-piece ensuite. A 4-piece main bathroom and convenient main floor laundry with access to the heated oversized double attached 25x25'8 garage complete the level.The fully developed basement provides exceptional additional living space with a large family room, rec room, and a designated area ready for a future bar. Two spacious bedrooms, one featuring a large walk-in closet and the other offering nearly the same amount of storage, provide plenty of room for family or guests. A 3-piece bathroom, generous mechanical room, and ample storage space, including under-stair storage, add to the home’s functionality.Outside, the meticulously maintained yard is beautifully landscaped with mature shrubs, underground sprinklers, and a garden area. Backing directly onto the golf course, you’ll enjoy unbeatable views and convenient access right from your backyard.Located in a quiet cul-de-sac and just a short walk to the trails along Frog Creek and the Kin Trail, this exceptional property offers a lifestyle that is hard to match.This is an opportunity to own a custom-built golf course home in an outstanding location. Don’t miss your chance—schedule your viewing today. (id:52806)
Rural Woodlands County, Alberta
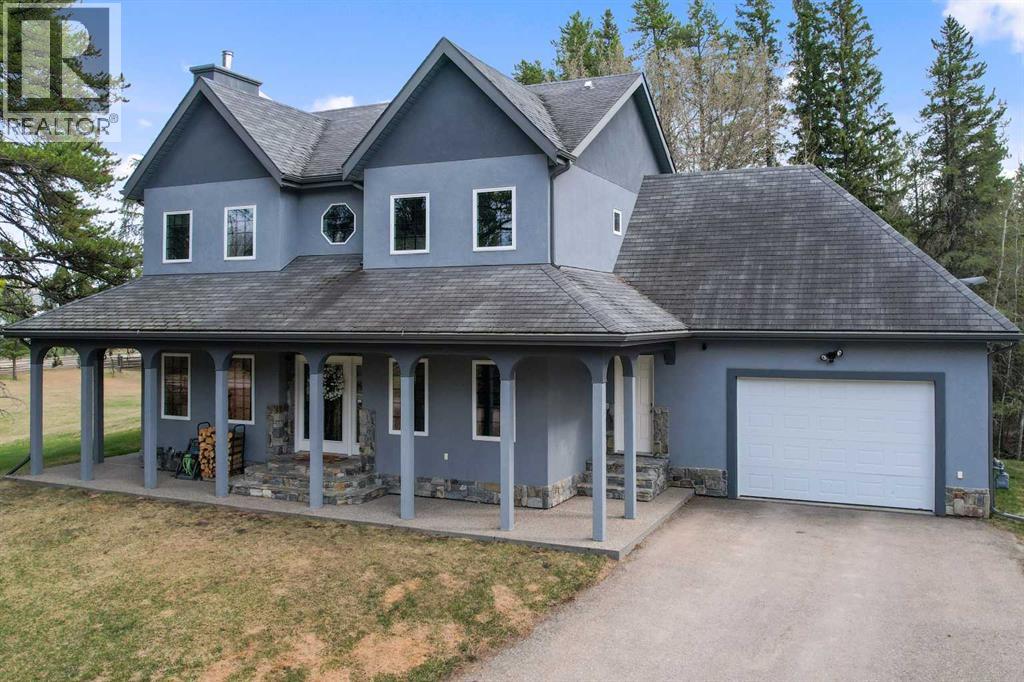
Finding a home that balances the convenience of town services with the quiet expanse of the countryside is rare, yet this exceptional property in the hamlet of Blue Ridge offers exactly that. Resting on over 28 acres, the land provides a profound sense of seclusion and peace, featuring mature trees, gardens, and private trails perfect for morning walks. There is even an area for camping on the acreage, ideal for hosting friends or enjoying a night under the stars without ever leaving your own woods. Despite the feeling of being tucked away in nature, the home remains fully connected to the community through municipal water and sewer services, regular garbage collection, and the year-round ease of a paved asphalt driveway.Constructed in 2009, this two-story residence is defined by its solid craftsmanship and grand proportions, boasting 9-foot ceilings throughout both the main and upper floors. The layout spans over 3,500 square feet of fully finished living space, where high-quality triple-pane windows act as frames for the surrounding forest, ensuring the interior is consistently bathed in natural light. A wood-burning fireplace on the main floor serves as a natural gathering spot during the colder months, situated near a large dining room and a dedicated morning room designed specifically as a quiet nook for coffee. The spacious, functional kitchen is built to make daily life easy while keeping the cook connected to the back deck and extended outdoor cooking area, with the convenience of a main floor laundry and powder room nearby.The upper level is a dedicated sanctuary for the family, housing three large bedrooms for children or guests that share a bright 4-piece bathroom. The 4 bedroom is your primary suite, featuring a massive footprint and a dream 5-piece ensuite. This spa-like space is finished with elegant granite countertops, two sinks, a standalone soaker tub, and a separate glass shower designed to let in maximum natural light. For relaxation and ente rtainment, the fully finished basement offers a unique personal movie theatre is complete with a dry bar to prep snacks and drinks for family night alongside a dedicated area for music. To keep the atmosphere comfortable year-round, the home features a combination of forced air and the gentle warmth of in-floor heating throughout the basement. Storage and hobby space are abundant with an attached and heated 22' x 24' double car garage, while a larger 30' x 36' detached garage offers ample room for bigger toys and equipment. This property offers a gentle, well-maintained pace of life for those who appreciate quality, space, and the quiet beauty of the Alberta landscape. (id:52806)
Calgary, Alberta
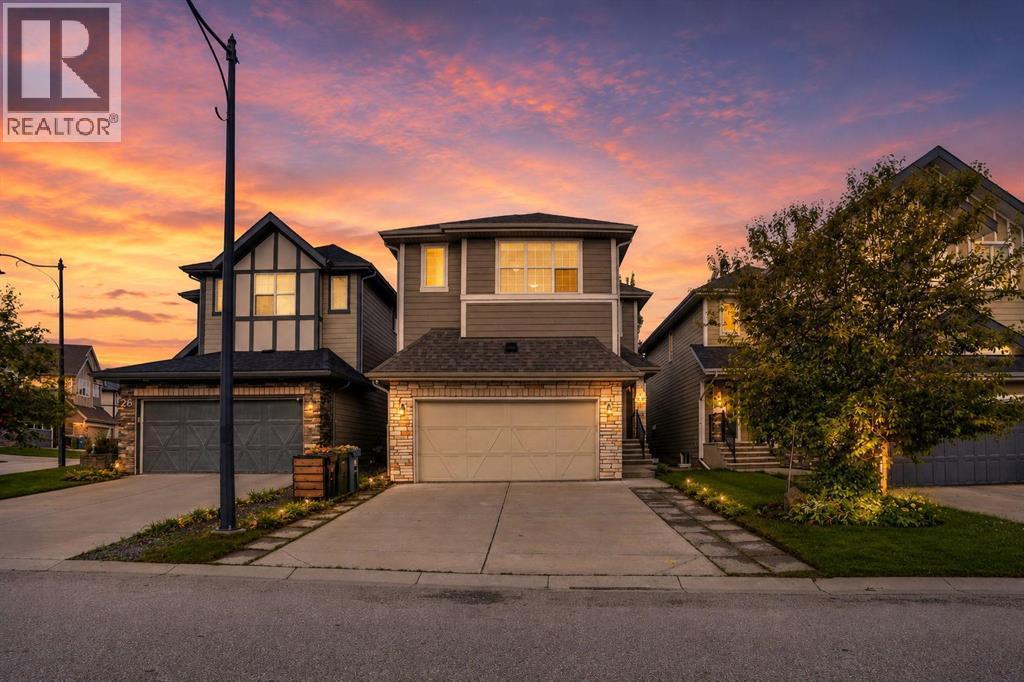
Move in ready! Welcome to this well maintained 3-bedroom, 2.5-bath home in the sought-after community of Sherwood, offering over 2,400 sq ft of comfortable living space with stylish finishing and functional space designed for your family. Step inside the open concept 9-foot ceilings with gleaming LVP floorings flowing through the Main and Upper Level. A generous Den provides the perfect home office or flexible space near the entrance. The gourmet Kitchen and Dining area seamlessly connected. Kitchen features a centre island, granite countertops, stainless steel appliances, full-height cabinetry, a walk-through pantry provides ample storage space. Patio door from Dinning Room leads to your rear patio in the fenced private yard. On the upper level, a large Bonus room with impressive, vaulted ceiling providing excellent space for family gatherings or entertainment. Primary bedroom featuring a luxurious 5-pcs ensuite with two separate vanities and granite countertops plus a well designed make up desk, his and her walk-in closets, soaking tub and separate shower. Two additional well-sized bedrooms and a 4-piece bath serves the upper level, with a convenient laundry room featured with a functional laundry sink completing this floor. The unfinished basement with over 600 sq. ft. insulated drywall finished offers unlimited potential for future development, providing flexibility recreation and additional bedroom space. The insulated good sized double garage provides over height ceiling with built in shelves for lots of storage. Located in a family-friendly community offers walking distance to parks and access to the magnificent greenspace and scenic walking paths, proximity to schools, parks, playgrounds, shopping, dining, and transit. Easy access to major routes including Stoney Trail and Country Hills Boulevard provides convenient commuting throughout the city. This is a rare opportunity to own a beautifully-maintained home in one of Calgary's most desirable N orthwest communities! (id:52806)
