Calgary, Alberta
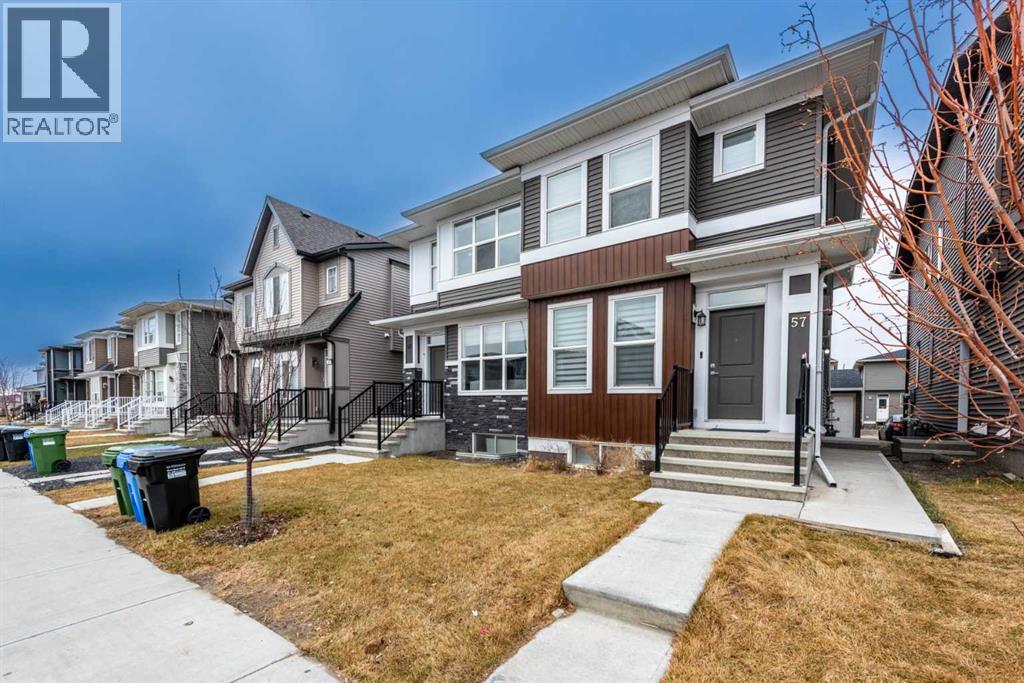
Stylish 2-Storey Home with Legal Suite & Double Detached GarageWelcome to this beautifully designed 2-storey home in the highly desirable community of Cornerstone, featuring a legal basement suite and a double detached garage—offering the perfect blend of modern living, functionality, and investment potential.Situated in one of Calgary’s fastest-growing neighborhoods, this home provides convenient access to parks, schools, shopping, public transit, and major roadways, making daily commuting and family living effortless.The bright and inviting main floor boasts an open-concept layout with a spacious living room and a contemporary kitchen offering ample counter space and storage—ideal for entertaining and everyday living. A convenient 2-piece bathroom, mudroom, and access to the rear deck add practicality and comfort to the space.Upstairs, you'll find three generously sized bedrooms, including a private primary retreat complete with a walk-in closet and a 3-piece ensuite. The upper-level laundry room adds extra convenience for busy households.The professionally developed basement features a fully self-contained legal suite with its own private entrance, kitchen, bedroom, full bathroom, and laundry facilities—perfect for generating rental income, accommodating extended family, or supporting multi-generational living.The desirable south-facing front exposure fills the home with natural light throughout the day.Whether you're a first-time buyer, growing family, or savvy investor, this exceptional property offers outstanding value and versatility in one of Calgary's most sought-after communities. (id:52806)
Calgary, Alberta
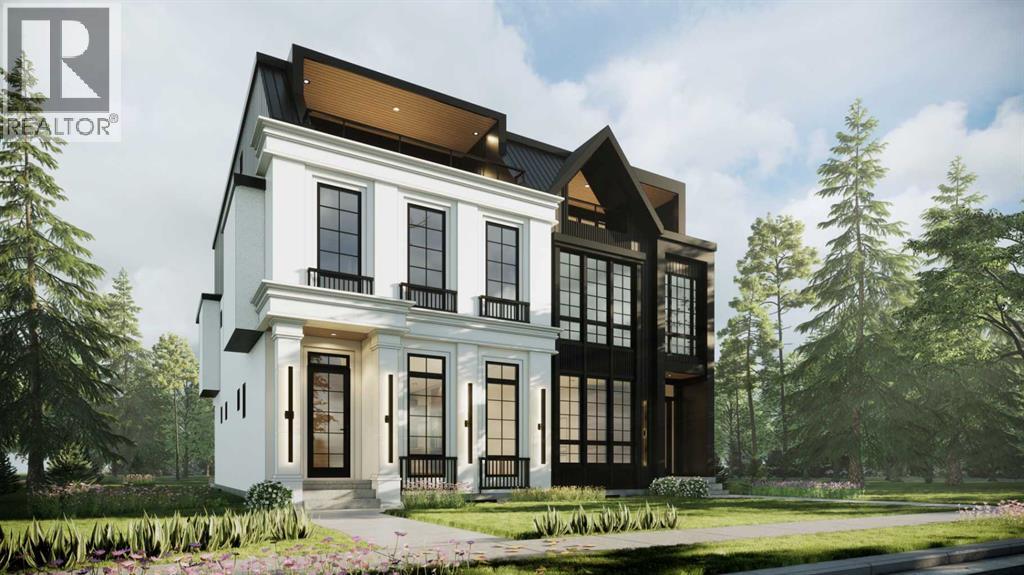
Architectural presence meets thoughtful design in this striking, modern SEMI-DETACHED home found in the desirable ALTADORE. The location comes with everyday amenities, schools, and parks close by, with quick access to major routes for easy commuting. From the moment you arrive, the bold exterior sets the tone for a home that blends elevated style with real-world livability. Walk into the front foyer offering a clean, welcoming entry with BUILT-IN BENCH seating and CLOSET AREA, flowing seamlessly into the main floor. The bright DINING AREA is found alongside the foyer with plenty of space and natural light. You will find a tucked-away POCKET OFFICE next to the front of the home, perfect for focused work and quiet time. The heart of the space unfolds into a lovely, open kitchen anchored by an oversized ISLAND, plenty of cabinetry, and integrated appliances. Whether you’re hosting or just moving through your day, the layout feels intuitive and easy. The LIVING ROOM is warm and grounded, centered around a GAS FIREPLACE with BUILT-INS and framed by large windows and patio doors that lead directly to the backyard DECK. The entire main floor feels cohesive and connected. A practical MUDROOM and stylish POWDER ROOM complete the level, adding everyday function without sacrificing design. Upstairs, the second floor is dedicated to comfortable family living. Three bedrooms, a full bathroom, and a centrally located LAUNDRY ROOM keep everything close at hand. The primary suite on this level feels calm and refined, with a WALK-IN CLOSET and spa-inspired ENSUITE featuring DOUBLE SINKS, a SOAKER TUB, and a large WALK-IN SHOWER. The third floor takes things up a notch. A spacious BONUS AREA with a WET BAR opens onto a PRIVATE BALCONY, creating an ideal space for entertaining, relaxing, or movie nights. This level also includes a private primary bedroom with its own ENSUITE, WALK-IN CLOSET, and BALCONY offering flexibility for owners or guests. Downstairs, the fully develop ed basement includes a self-contained legal SUITE layout with two bedrooms, a full kitchen, living area, bathroom, and dedicated laundry. It’s ideal for extended family, guests, or future rental potential. The location of this home ties it all together. Outdoor lovers will appreciate how close the community is to RIVER PARK and the ELBOW RIVER pathway system. These trails connect to Calgary’s broader network of pathways that stretch across the city. This community offers access to quality educational options within easy reach, including ALTADORE ELEMENTARY SCHOOL, MOUNT ROYAL UNIVERSITY, as well as other schooling choices in surrounding communities. Altadore is nearby the MARDA LOOP area, one of Calgary’s most vibrant and desirable inner-city hubs. It’s a setting that balances quiet residential living with city convenience, making this home as practical as it is impressive. This is the kind of home that make daily life feel organized and elevated. A house you’ll be proud to call your own. (id:52806)
Edson, Alberta
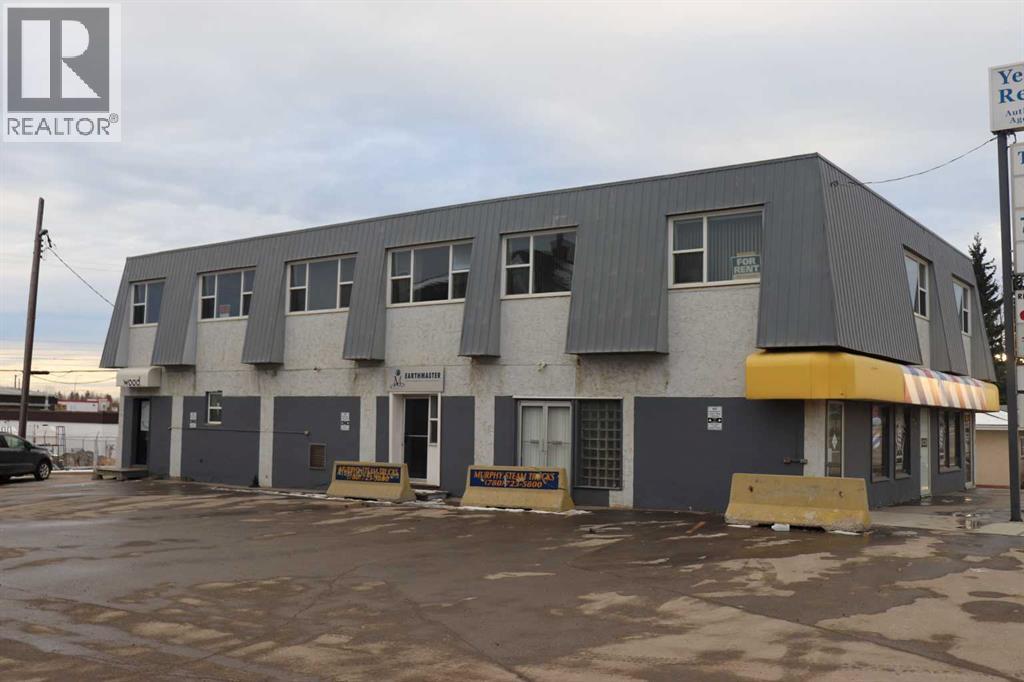
Great Investment property. Building in excellent condition. Boiler new in 2013. Air conditioning done in 2013. Roof done in 2013. Currently has 6 tenants. Room for more tenants. (id:52806)
Edson, Alberta
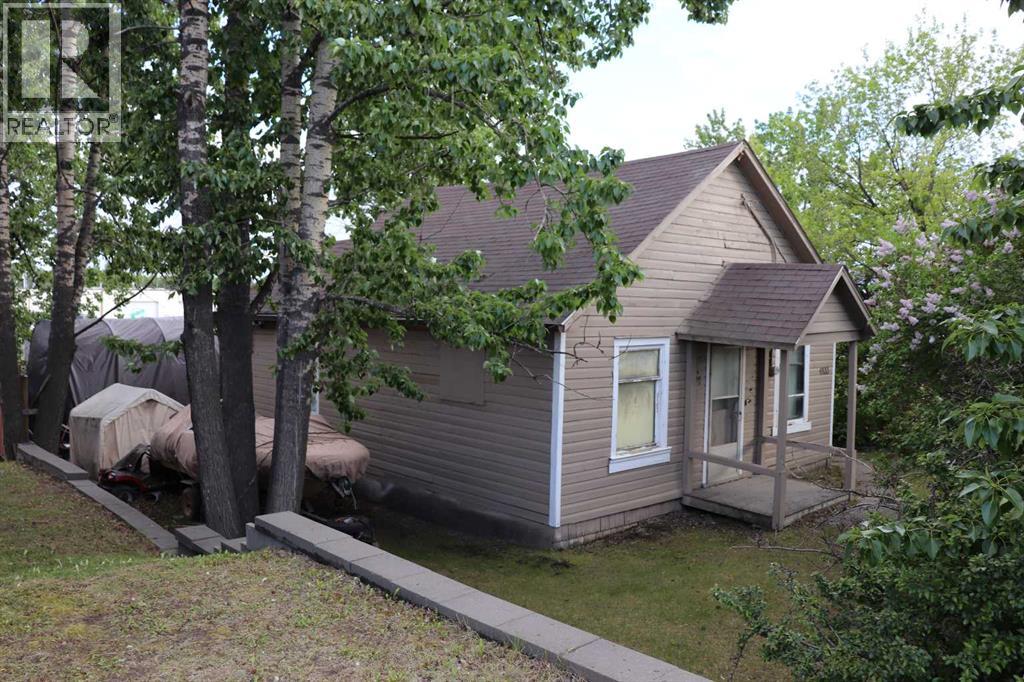
House currently rented. Great corner lot on highway 16 west bound. Close to down town. (id:52806)
Canmore, Alberta
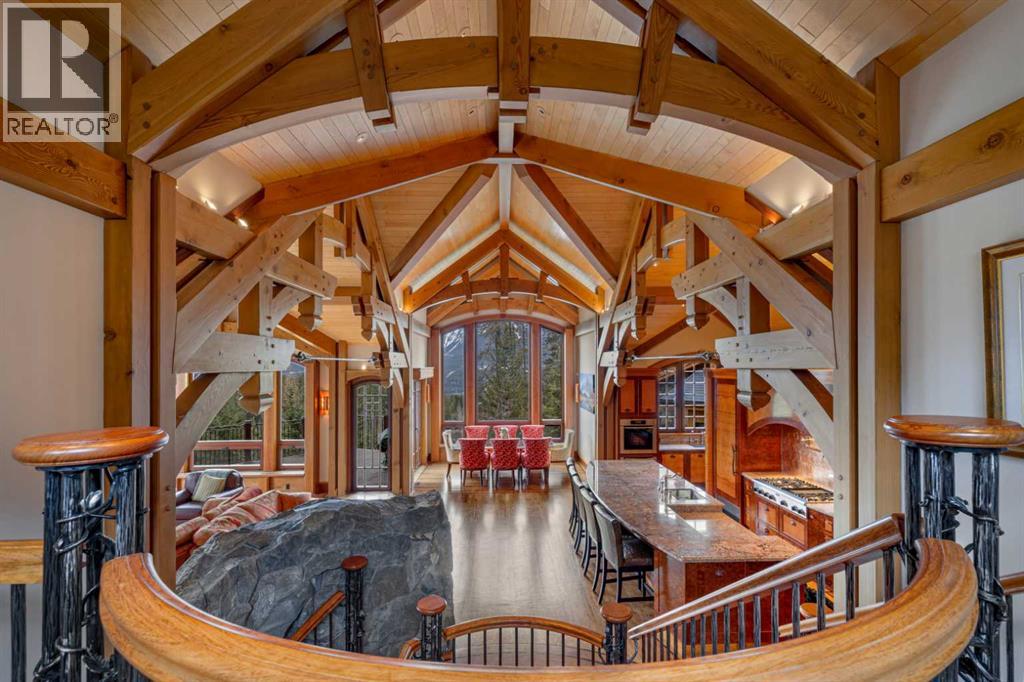
Located on the 17th fairway of the Silvertip Golf Course this four-bedroom, four-bathroom award-winning architectural Timber Frame masterpiece is a home like no other in Canmore. Designed and built by Alasdair Russell of Russell and Russell Design and Mitchell Master Homes this home features over 4850 square feet of living space accented by incredible acid-washed douglas fir timber framing from the world-renowned Spear Head Timber Works in Nelson, BC, and one-of-a-kind custom finishings, including 11 different types of wood sourced from all over the world. The hidden details and qualities in this home are as numerous and stunning as the home itself with features such as in-floor heating on every level, full air conditioning in the home, HEPA and smoke filtration system, and sound insulation in the walls between all interior rooms. The attention to detail coupled with the 180-degree mountain views from Three Sisters to Rundle and the 685 square feet triple car garage in this world-class home is second to none and is sure to appeal to the most discerning of buyers. For all the detailed information click the brochure link. (id:52806)
Whitecourt, Alberta
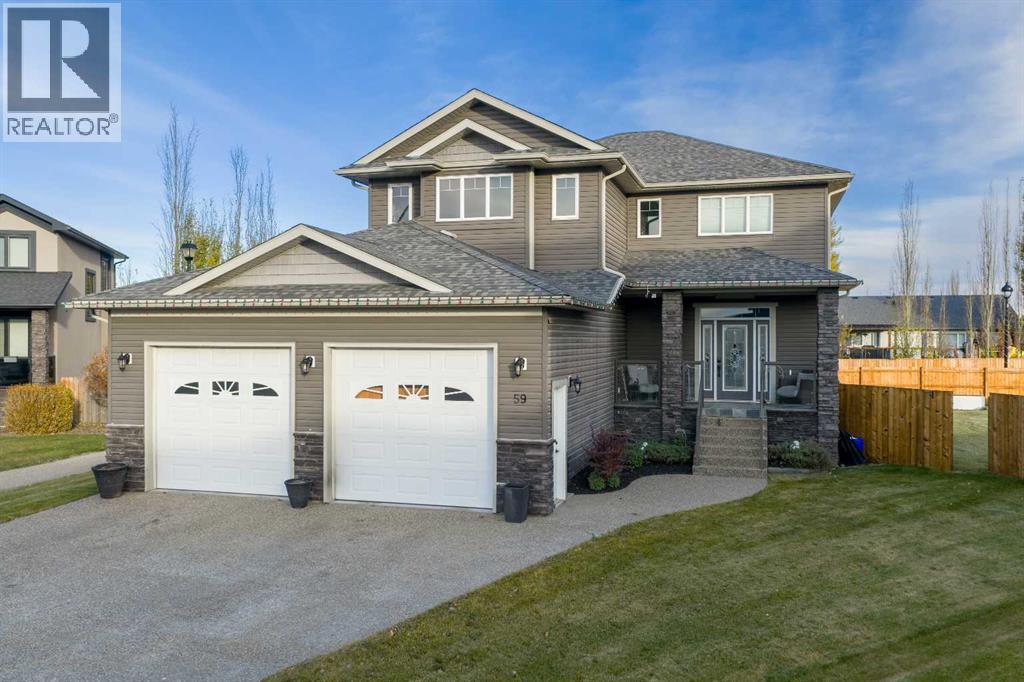
Luxury, Comfort, and Style—All in One Exceptional Home!This stunning 5-bedroom, 4-bathroom home offers over 2,500 sq. ft. of beautifully designed living space plus a fully finished 1,165 sq. ft. basement, combining elegance with everyday functionality.Step inside to a grand foyer that sets the tone for the quality and craftsmanship throughout. The open-concept main floor features a gorgeous kitchen complete with a double wall oven, custom walk-in pantry with built-in organizers, large island, and abundant counter space—perfect for entertaining and family gatherings.Off the garage, a spacious mudroom with a 2-piece bath provides a convenient and practical secondary entry.Upstairs, a bright and airy bonus room offers extra living space, along with the laundry room for added convenience. The primary suite is a true retreat, showcasing a spa-like ensuite and a massive walk-in closet with custom organization.The fully developed basement is designed for relaxation and entertainment, featuring in-floor heating, a large rec room, and a wet bar—the perfect space for movie nights or hosting friends.Additional highlights include central air conditioning, high-end finishes throughout, and thoughtful design at every turn.Located in a sought-after neighbourhood, this property backs onto a paved walking trail that leads to a large park and playground, and is close to schools, shopping, and all amenities.This home truly has it all—luxury, comfort, and an unbeatable location. (id:52806)
Rural Woodlands County, Alberta
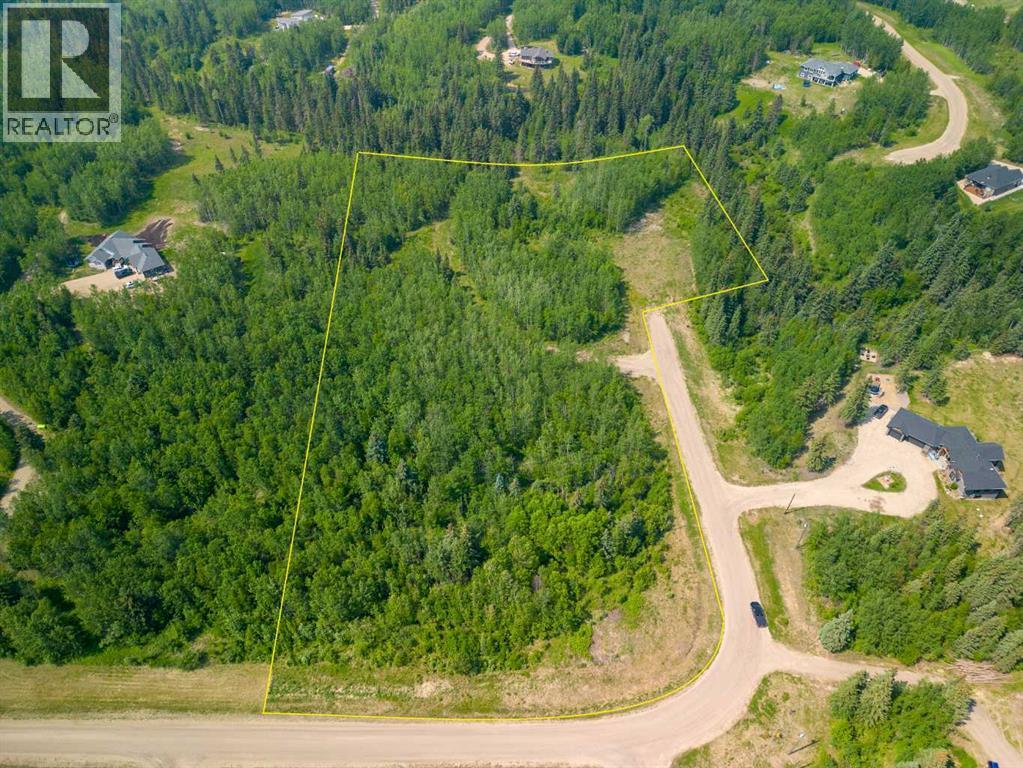
Experience unparalleled privacy on this expansive 6.52-acre parcel located just minutes from Whitecourt. Tucked away in the exclusive Estates of East Mountain subdivision, this property is bordered by a peaceful creek and Municipal Reserve on two sides—offering a natural buffer and added seclusion.Situated on a quiet dead-end road and surrounded by mature trees, this location provides exceptional tranquility and the perfect setting to build your dream home. With its blend of privacy, nature, and convenience, this is a rare opportunity to secure a highly desirable acreage site in a beautiful, private setting. (id:52806)
Whitecourt, Alberta
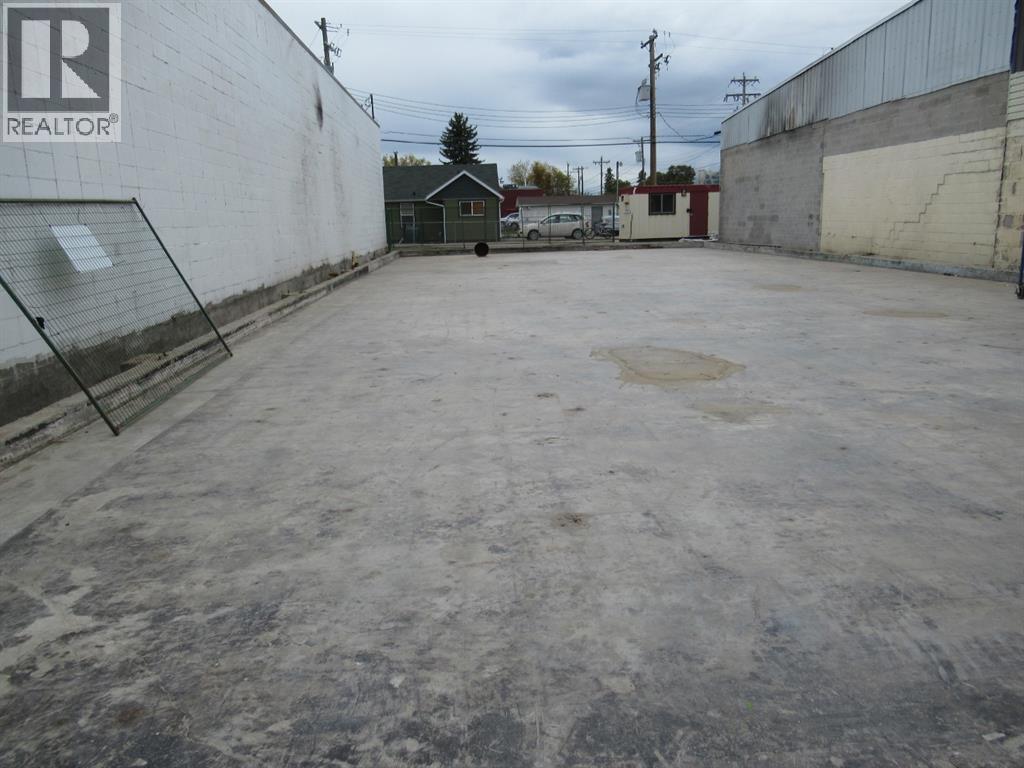
This lot offers unparalleled potential for your business venture! Situated right on Main Street, with a generous 5850 square feet of space, including a solid 4000 square feet concrete pad. An engineer's report is on file, ensuring the integrity of the concrete slab. Plus, convenient back alley access adds flexibility to your plans. Don't miss out on this opportunity to bring your vision to life. The 2025 Town Assessment is $81,600. Located close local shopping, banks, Festival Park, and the New Whitecourt Cultural and Events Centre. This lot is primed and ready for construction! (id:52806)
Whitecourt, Alberta
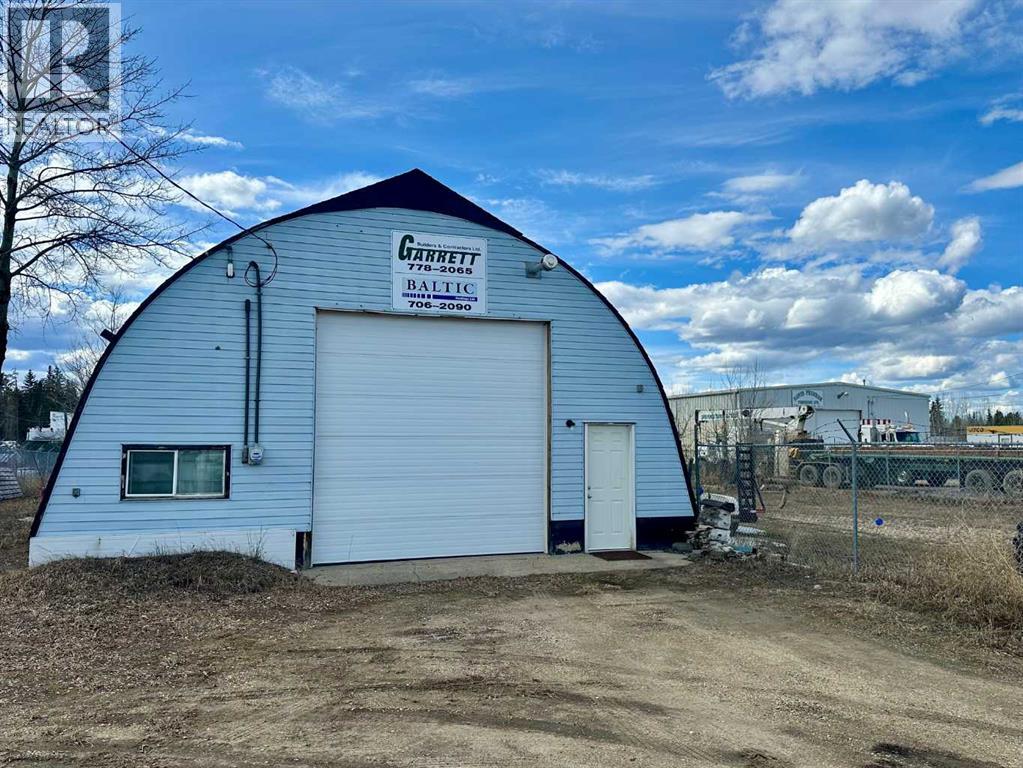
Excellent Opportunity – Shop for Sale in Prime Hilltop Location!This 1,705 sq. ft. heated shop sits on a spacious 0.59-acre fenced and graveled lot, offering ample space for storage or parking. Ideally located in the Hilltop Industrial area, this drive-through shop features a 12-foot front overhead door and a 14-foot rear overhead door, allowing easy access for equipment and vehicles. The building measures 31 feet wide by 55 feet deep and is heated with efficient radiant heat, making it a comfortable workspace year-round. A convenient washroom is located inside the building, adding to the functionality of the space.Zoned M-1 (Mixed Industrial), this property allows for a wide range of permitted uses, including:Automotive Vehicle Repair & ServiceAutomotive Sales & RentalBulk Fuel ServiceContractor (Limited)Equipment Sales, Rental & Repair (Light)Fleet Service (Light & Heavy)General Industrial UseMini-Storage FacilityWarehouse, Distribution & StorageWholesale EstablishmentCommercial/Industrial SchoolCorporate Head OfficePublic UtilitySolar CollectorIndustrial SupportAccessory BuildingPerfect for a small business owner, operator, or current owner looking to expand — don’t miss this opportunity to own instead of lease! (id:52806)
Rural Woodlands County, Alberta
Prime 4.45-Acre Industrial Lot in Whitecourt Airport Industrial ParkLocation: Off Highway 32, Whitecourt, ABSeize this exceptional opportunity to own a versatile industrial lot in the highly sought-after Whitecourt Airport Industrial Park. This 4.45-acre parcel offers full access to town water and sewer services, with paved roads and infrastructure already in place, making it development-ready. Key Features:Lot Size: 4.45 acresUtilities: Full town water and sewerAccess: Paved roads, excellent connectivity to Highway 32Zoning: Industrial Transition Area, suitable for large-scale industrial developmentPermitted Uses:This industrial zone is ideal for various industrial ventures, including but not limited to:Heavy equipment sales and repairLarge-scale manufacturing, processing, and packagingAgricultural service facilities and extensive agricultureMetal processing and fabricationPublic utility buildings or facilitiesSelf-storage facilities and storage compoundsTransport contractor repair businessesWarehouse operationsRural industries and moreWhether you're looking to expand operations or start a new industrial project, this property provides ample space and flexibility to meet your needs. (id:52806)
Rural Woodlands County, Alberta
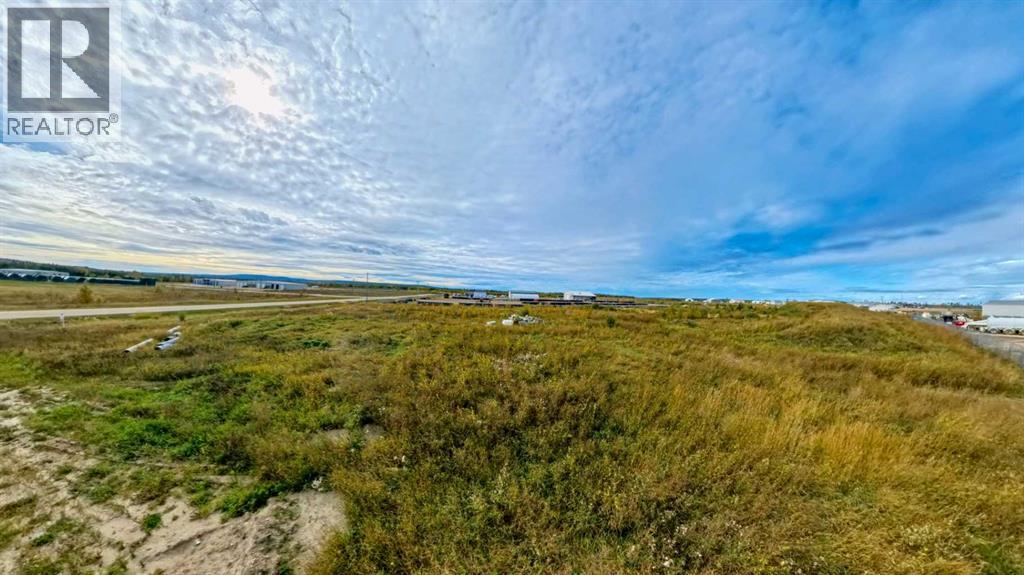
Prime 4.45-Acre Industrial Lot in Whitecourt Airport Industrial ParkLocation: Off Highway 32, Whitecourt, ABSeize this exceptional opportunity to own a versatile industrial lot in the highly sought-after Whitecourt Airport Industrial Park. This 4.45-acre parcel offers full access to town water and sewer services, with paved roads and infrastructure already in place, making it development-ready. Fenced on 2 sidesKey Features:Lot Size: 4.45 acresUtilities: Full town water and sewerAccess: Paved roads, excellent connectivity to Highway 32Zoning: Industrial Transition Area, suitable for large-scale industrial developmentPermitted Uses:This industrial zone is ideal for various industrial ventures, including but not limited to:Heavy equipment sales and repairLarge-scale manufacturing, processing, and packagingAgricultural service facilities and extensive agricultureMetal processing and fabricationPublic utility buildings or facilitiesSelf-storage facilities and storage compoundsTransport contractor repair businessesWarehouse operationsRural industries and moreWhether you're looking to expand operations or start a new industrial project, this property provides ample space and flexibility to meet your needs. (id:52806)

Fort Saskatchewan, Alberta
This opportunity features a licensed retail location in a high-traffic area. Since opening, the store has built a loyal customer base and a strong reputation within the community, making it a turnkey investment for both seasoned operators and those looking to enter the rapidly growing cannabis industry. With an average profit margin of 30%, this business is well-positioned for continued success. Designed for efficiency, the store runs on a consistent schedule from 10 AM to 10 PM, entire week, ensuring a steady flow of customers throughout the day. Inventory is not included in the purchase price and will be counted separately. The store offers a carefully curated selection of high-demand cannabis products, which have been well-received by its customer base. As the cannabis industry continues to thrive, this store's prime location, established operations, and loyal clientele make it a fantastic opportunity for an investor looking to expand their portfolio or enter the retail cannabis market for the first time. Don’t miss out on this proven business model with all the groundwork already in place. For more details, financials, and to schedule a private tour, contact us today! The name, location and any additional information of the business will be disclosed only to serious, qualified buyers under confidentiality. (id:52806)
