Rural Wheatland County, Alberta
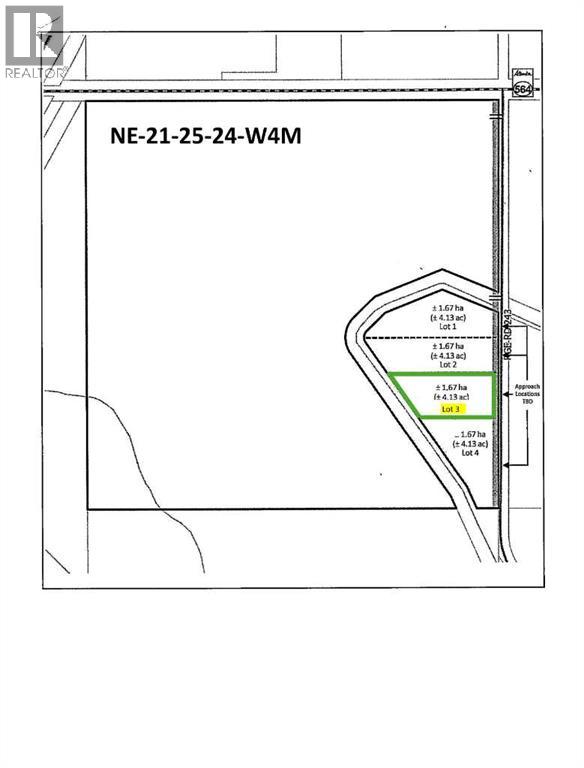
~ MOUNTAIN VIEWS without Mountain Prices ~ Discover the perfect acreage to build your forever home with unobstructed west-facing mountain views offering peace, privacy, and endless prairie skies. This exceptional property provides flexible land use with ample space to design a custom home, dream shop, or multigenerational retreat. The water well has already been drilled with excellent flow, adding incredible value and convenience. Bordering the Western Irrigation District canal, the property also offers the opportunity for annual irrigation agreements. Enjoy all the beauty and views of west-of-Calgary acreages at a more affordable price point while investing in Alberta’s growing corridor. Create your own private lifestyle escape just 45 minutes from Calgary and only 15 minutes to Strathmore. An incredible opportunity to secure land, lifestyle, and long-term potential. (id:52806)
Rural Rocky View County, Alberta
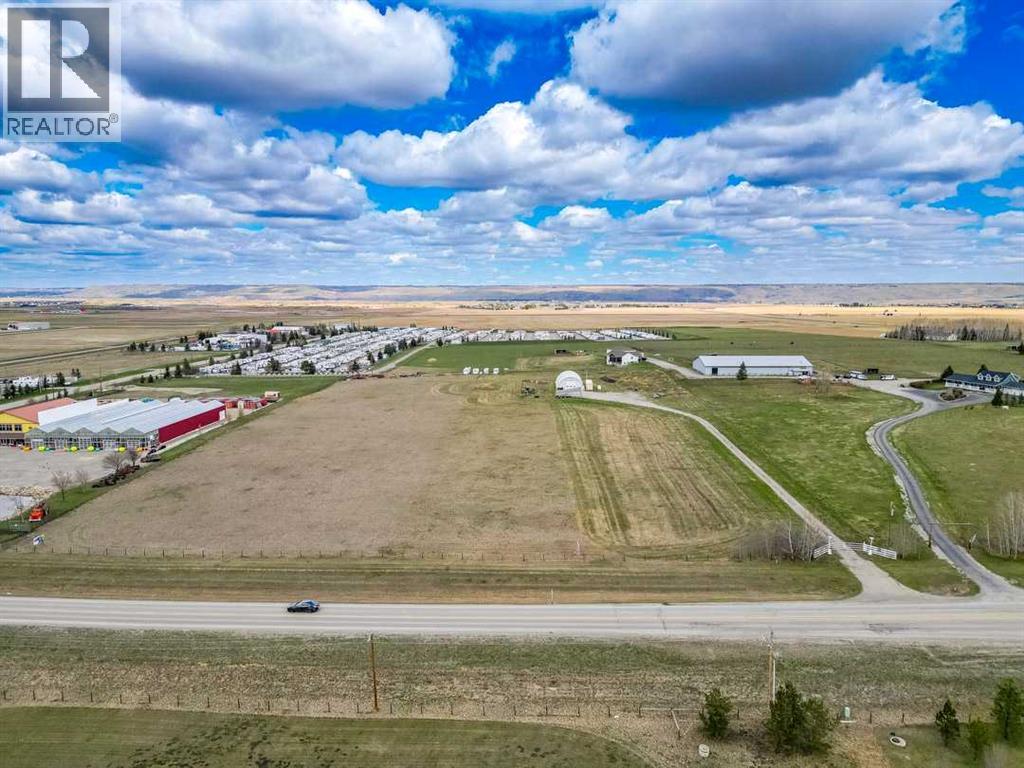
Rare 10.01-acre future commercial/industrial development opportunity (Currently Zoned as A-SML p8.1) in Rocky View County, located just west of the City of Calgary and immediately north of the Trans Canada Highway #1, directly adjacent to the Springbank Airport. This is one of the most strategically positioned parcels available in the Springbank corridor. This site combines the potential for immediate revenue-generating commercial use, full turnkey site infrastructure, and exceptional long-term development upside under the recently approved Springbank Area Structure Plan. The site sits within the Springbank Airport Interface designation, which permits a broad range of Commercial Highway District and Business Recreation District uses including aircraft hangars and ancillary aviation buildings, agricultural and intensive agricultural operations, recreation and tourism uses, institutional and community uses, and a wide spectrum of light commercial and accessory development — making this one of the most flexible-use parcels in Rocky View County. Within the immediate proximity is Bingham Crossing including the anchor COSTCO, (officially announced Dec 2025) EDGE School, Harmony, Calaway Park & much more. All services are to the South. (Including HAWCO Sewer, Water, Fibre, Power, Gas etc.) Viewings by appointment only and full info packages available. (id:52806)
Calgary, Alberta
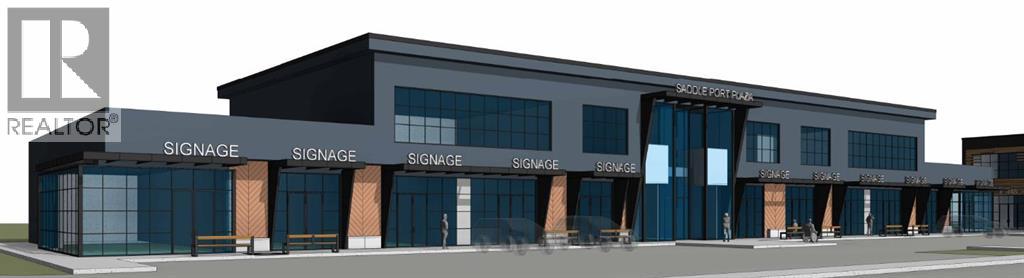
Welcome to Saddle Port Plaza, a brand-new 3-building commercial development located in the growing Saddle Ridge Industrial Subdivision in Northeast Calgary. This prime ±1,200 sq.ft. main floor retail unit is ideally suited for a barbershop, offering excellent visibility, convenient access, and strong exposure within a high-growth commercial corridor. Strategically positioned near the future Costco and the NE Athletic Park Centre, the plaza is surrounded by expanding residential and industrial development, creating strong long-term customer traffic and business potential. Expected to be completed in 2028, Saddle Port Plaza presents an excellent opportunity for owner-users and investors looking to establish themselves in one of NE Calgary’s emerging commercial destinations. (id:52806)
Fox Creek, Alberta
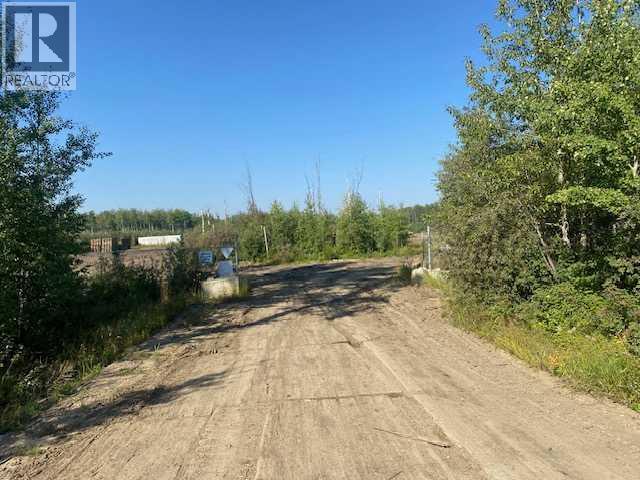
This new subdivision is available for sale in the booming town of Fox Creek. There are a variety of parcels available, so you can pick one that will fit your needs. (id:52806)
Balzac, Alberta
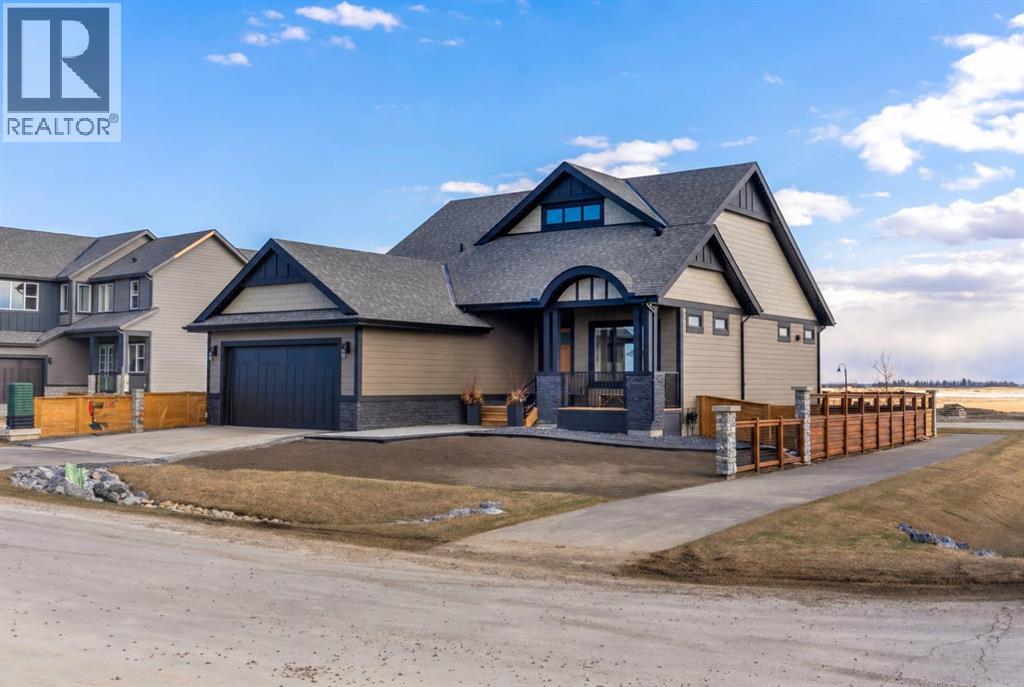
Welcome to 349 Limestone Bay, a refined detached bungalow in the emerging Goldwyn community of Balzac, offering an elevated blend of modern design, comfort, and quiet suburban living just minutes from Calgary, Airdrie and the famous Cross Iron Mills!From the moment you enter, you are greeted by a bright, open layout with beautiful LVP flooring flowing throughout the entire main level—completely carpet-free for a clean, contemporary, and pet friendly lifestyle. This continuous finish enhances both the sense of space and the overall sophistication of the home.The main living area is anchored by a warm gas fireplace with tile surround, and expansive windows that fill the space with natural light. The kitchen offers stainless steel appliances, a central island with breakfast bar seating, extra cabinetry and a layout designed for everyday living and effortless entertaining.One feels the 10-foot ceilings on the main level with the primary suite offering a private retreat with 5-piece ensuite: dual sinks, a soaker tub, a walk-in glass shower, all finished in ceramic tile. A second spacious main floor bedroom provides excellent flexibility for guests, family or a dedicated home office. A separate 4-piece bathroom, also finished with ceramic tile, adds convenience and thoughtful functionality. Main floor laundry further adds to the ease and practicality of everyday living. A second laundry hookup is in the lower level if one wants to insert a locker system in the mudroom.Step outside to a true extension of the home with a covered and screened-in deck with a built-in gas fireplace! This is the space you will be most nights, such a comfortable year-round outdoor retreat! A large South deck is also in place, for catching those rays of sun, watching the Grandkids across the back in the park or gazing at the DOWNTOWN CITY SKYLINE VIEW! The charming covered front porch, fully fenced yard, and dedicated dog run complete the exterior lifestyle, with sod completion planned prior to possession for a polished final finish. Low maintenance exists with Hardie Board siding, a finished yard, installed blinds package and Air Conditioning– even better than a newly built home!The lower level remains unfinished but offers exceptional potential, featuring full-sized windows and nine-foot ceilings, a striking architectural staircase, and abundant natural light—ready to be developed to suit your vision. A sump pump is in place for added peace of mind and home protection. Two bedrooms is certainly a possibility, with an area for a games/media room, roughed-in bathroom and storage!Additional highlights include recessed lighting, a double attached garage and a new home warranty for added peace of mind. Outstanding location and convenience while maintaining a quiet suburban lifestyle. (id:52806)
Calgary, Alberta
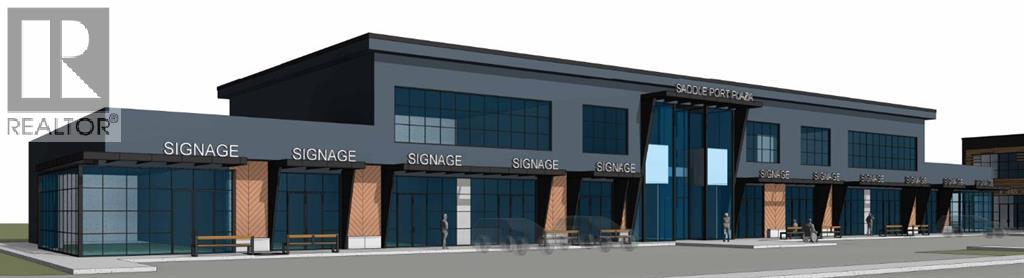
Welcome to Saddle Port Plaza, a brand-new 3-building commercial development located in the growing Saddle Ridge Industrial Subdivision in Northeast Calgary. This ±3,700 sq.ft. second floor commercial unit is ideally suited for a daycare use and includes an outdoor play area to accommodate childcare operations. Strategically located near the future Costco and the NE Athletic Park Centre, the plaza is surrounded by expanding residential and industrial development, providing excellent long-term growth potential and accessibility for families and staff alike. Expected to be completed in 2028, Saddle Port Plaza presents a prime opportunity for daycare operators and investors looking to secure space in one of NE Calgary’s emerging commercial destinations. (id:52806)
Vulcan, Alberta
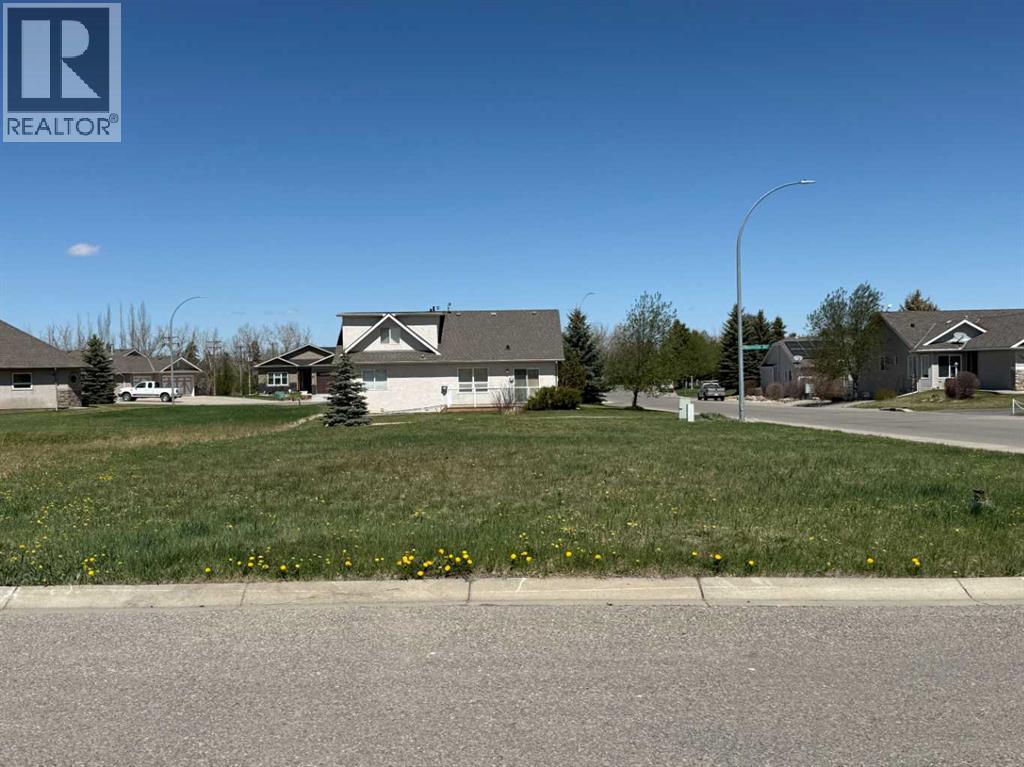
Build your dream home in one of Vulcan’s most desirable adult living communities! This corner residential lot is located in Whispering Greens, backing onto the “Back Nine” at the Vulcan Golf Course. With approximately 7,475 square feet of space, this property offers an excellent opportunity to enjoy small-town living with golf course views and a relaxed lifestyle. The Whispering Greens Homeowners Association is an adult living community with architectural guidelines designed to help maintain the quality and character of the neighbourhood. Homeowners association fees do not begin until a home has been constructed. Whether you are planning your retirement home or simply looking for a peaceful location to build, this lot offers a great combination of location, lifestyle, and community. The Town of Vulcan offers many conveniences, including grocery stores, banking, restaurants, a hospital, schools, parks, and recreational facilities—all while enjoying a quieter pace of life than the larger centres. Calgary and Lethbridge are both within reasonable driving distance, making this an attractive option for those wanting the best of both worlds. (id:52806)
Rural Mountain View County, Alberta
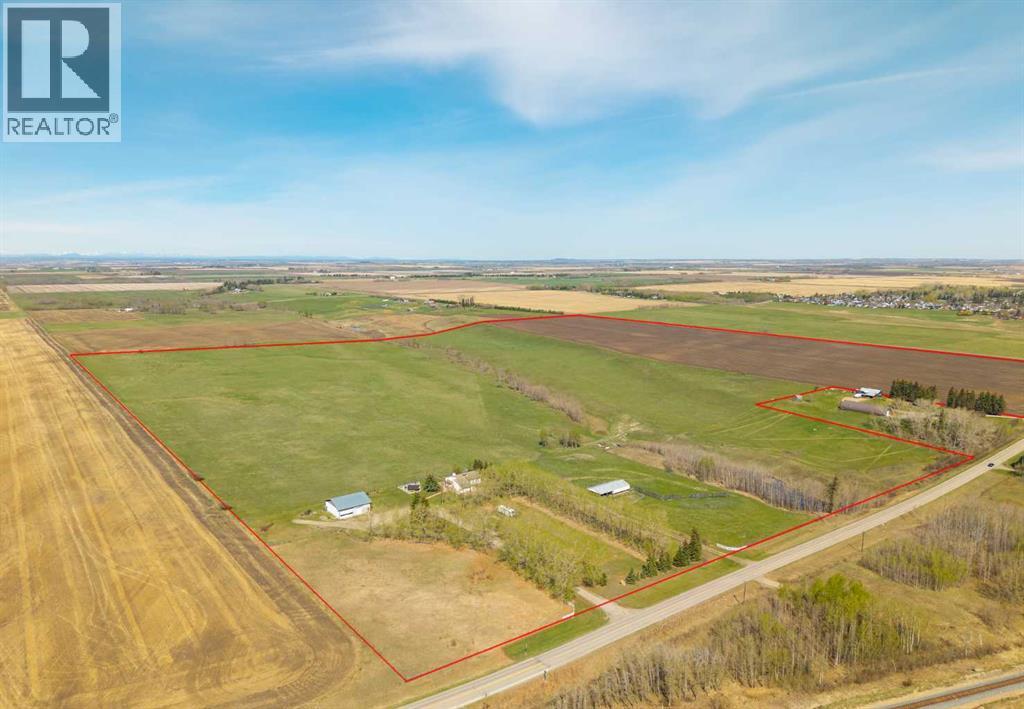
A rare opportunity to own a truly stunning and unique rural property nestled on 148.29 ACRES of picturesque Alberta countryside. This WALKOUT BUNGALOW offers space for everyone with 3 bedrooms and 2.5 bathrooms up and 1 bedroom and a 3-piece bathroom down. The original owner, CUSTOM BUILT HOME is complete with tons of Natural Light throughout the unique vaulted ceiling Great Room- tying together a large Living Room, Country Kitchen complete with a PANTRY & ISLAND and 2 Dining area Options. Patio doors lead you to the partially covered west facing DECK with gas for a BBQ overlooking the yard. Downstairs find large rooms including an office, cold room & family/hobby room. This exceptional offering is located just outside the charming town of DIDSBURY, combining the serenity of rural living with convenient access to major centres such as Calgary, Red Deer. Located adjacent to the Town limits of Didsbury, this property offers opportunity for potential future development & is an ideal setting for families, hobby farmers, or agri-business. Didsbury boasts: Three schools, a hospital, RCMP detachment, indoor swimming pool, curling rink, two surface ice arena, golf course, ball diamonds, skate park, and walking trails. Outside, enjoy unobstructed west-facing ROCKY MOUNTAIN VIEWS and wide open spaces, a perfect blend of functionality, beauty, and lifestyle. 2 Gravel driveway options with an island turnaround, a shelter belt of mature and ornamental TREES, built-in firepit area, playset, RV parking with water and power hookups and various parking opportunities. Features: 50x50 SHOP (1990): Metal clad, insulated & drywalled with concrete floor, radiant heat, water access and a 10x50 mezzanine. BARN (1995): Post & Beam construction Mixed use land offering 8+/- acres of yard, 55 +/- acres of CROPLAND & 85 +/- acres of PASTURE, native trees and wetland. Whether you're looking to expand your AG operations, start a rural lifestyle or invest in Alberta land, this property is the perf ect fit. (id:52806)
Calgary, Alberta
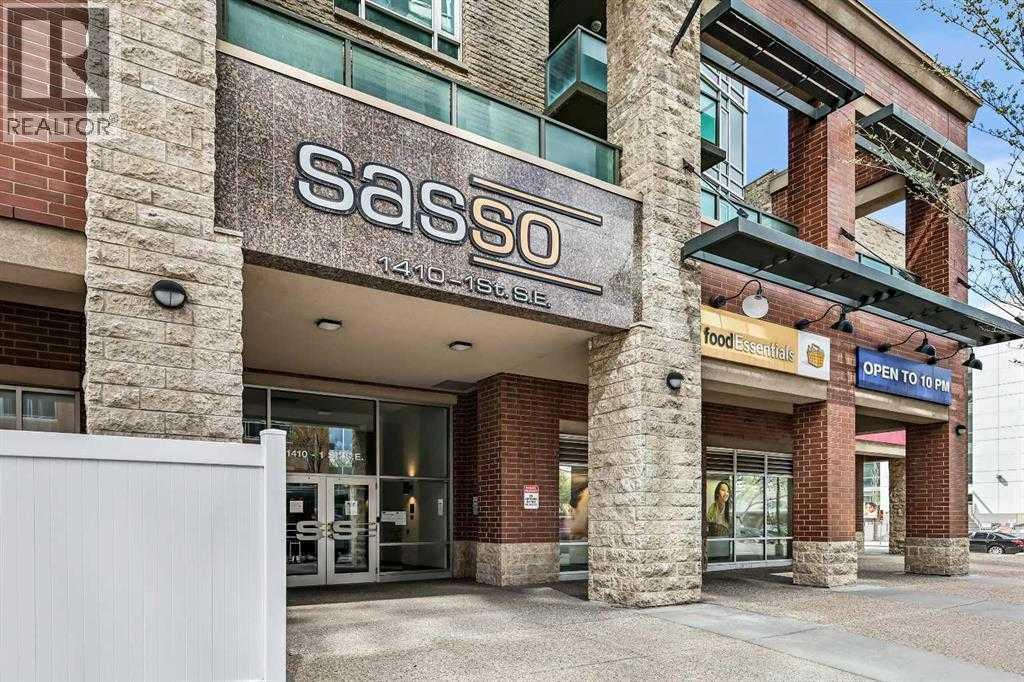
Welcome to " SASSO " an exclusive, LUXURY RESIDENCE ideally located just steps from Calgary’s vibrant DOWNTOWN CORE, Stampede Park, the BMO Centre, and the renowned 17th Avenue, famous for its upscale dining and nightlife. With the VICTORIA PARK LRT Station directly across the street, this prime location offers unparalleled access to the entire city. This prestigious apartment building offers a host of EXCEPTIONAL AMENITIES, including underground parking, FULL CONCIERGE services, a pool table and game room, a private movie theatre, a sauna, steam room, hot tub, and a FULLY EQUIPPED fitness centre, ensuring that every convenience is at your fingertips. This beautifully designed 2-bedroom, 2-bathroom residence boasts a spacious and thoughtfully floor plan. The rare wraparound terrace provides direct access to the second-floor courtyard, offering a tranquil outdoor space – perfect for those who love open-air lounging. KEY FEATURES: include modern finishes, white countertops, a stylish eating bar, and stainless steel appliances complemented by generous kitchen storage. Floor-to-ceiling windows allow natural light to flood the living space, creating an airy, inviting atmosphere. The master bedroom is a retreat in itself, featuring a walk-in closet. Recent upgrades include brand-new carpet and brand new baseboards, further enhancing the comfort and appeal of this exceptional home. Additionally, this unit includes a heated underground parking stall and a dedicated storage locker for added convenience. Property is 18+, does NOT allow dogs and it is currently VACANT. Easy to show. (id:52806)
Carstairs, Alberta
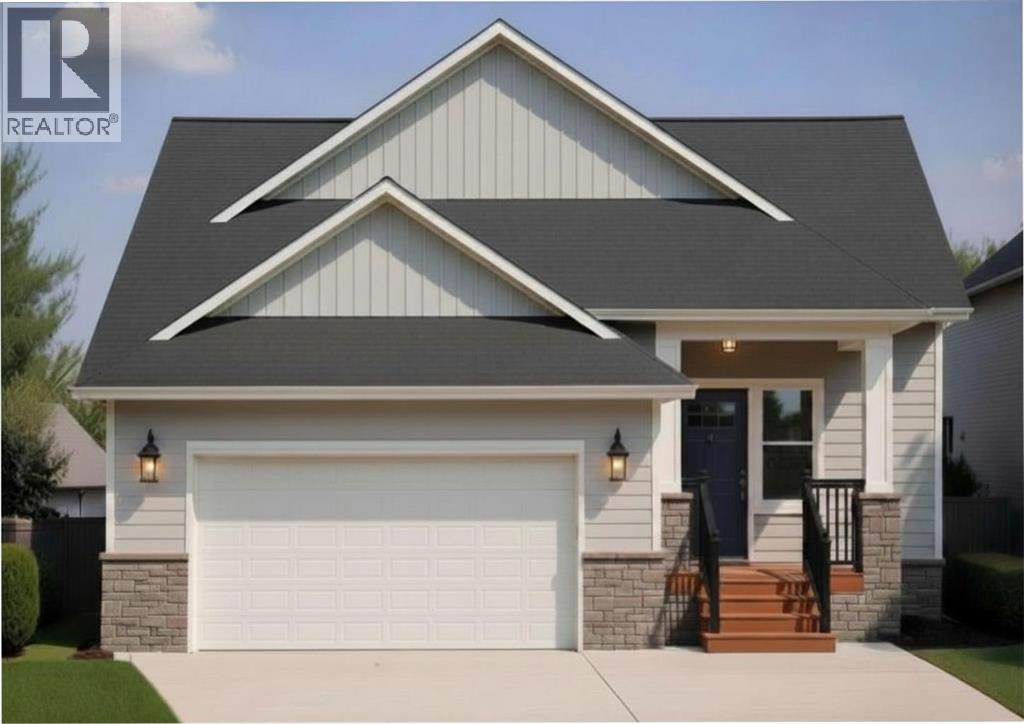
This brand-new dream home is located in the sought-after community of Mandalay Estates in Carstairs! Built by Marygold Homes, this stunning BUNGALOW features a FULLY FINISHED BASEMENT and offers a total of over 2,590 SQ.FT. of beautifully designed living space, complete with 4 Bedrooms and 3 Bathrooms. Perfectly situated on a CORNER LOT and just minutes from the Carstairs Community Golf Course, Memorial Arena, Hugh Sutherland School, and within walking distance of the LOBLAWS grocery store and SHOPPERS DRUG MART located right within the subdivision, this home combines luxury living with everyday convenience. The HARDIE-BOARD exterior delivers timeless curb appeal and long-lasting durability, and the interior presents a bright, inviting, and OPEN CONCEPT layout, complimented by large windows, classy light fixtures, detailed finishes, and chrome plumbing fixtures throughout. The main level features 10 ft. HIGH CEILINGS, plus vaulted ceilings in the kitchen, living room, and dining area, and 8 ft. tall interior doors. It offers 2 spacious bedrooms and 2 full bathrooms, which includes a beautifully appointed primary retreat complete with large windows, a walk-in closet with custom shelving, and a spa-inspired 4-piece ensuite featuring dual sinks, a separate water closet, and a walk-in shower. Designed with both style and function in mind, the CHEF-INSPIRED KITCHEN showcases quartz countertops, STAINLESS STEEL APPLIANCES, soft-close shaker cabinetry with pull-out drawers, a custom hood fan canopy, and a large central island with bar seating—perfect for entertaining. The dining area features patio doors leading out to a large deck, creating the perfect indoor-outdoor flow for summer evenings and entertaining guests. Adjacent to this space, the inviting living room is anchored by a beautiful gas fireplace, adding warmth and charm to the main living area. The mudroom/laundry room includes built-in storage and convenient access to the attached double-car garage. Downstairs, the fully finished basement expands the living space with 9-foot ceilings, oversized windows, 7-foot passage doors, 2 additional bedrooms, a full 4-piece bathroom, a stunning WET BAR, and a massive recreation area ideal for guests, multigenerational living, a home gym, or movie nights—the possibilities are endless! Don’t miss this exclusive opportunity to own a brand-new, SHOWHOME-GRADE home loaded with upgrades and thoughtful finishes—all for UNDER $700K! **Please Note: The home is currently under construction. Buyers still have the opportunity to personalize interior selections, including flooring, tile, lighting fixtures, wall colours, and more (contact listing agent for more information). Photos shown are from previous projects and are for illustrative purposes only. Exterior rendering(s) are also conceptual.** (id:52806)
Calgary, Alberta
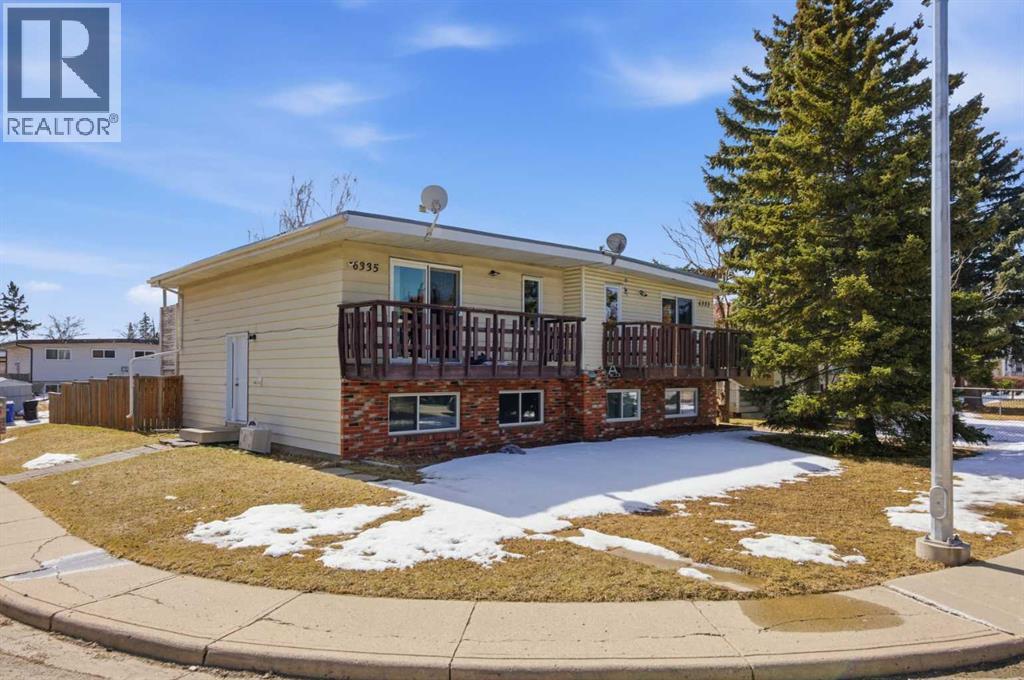
Here is the TURN-KEY INVESTMENT you’ve been looking for in Pineridge! Featuring PROVEN CASH FLOW and a great long-term tenant already in place, this 1,100 sq. ft. semi-detached home offers a stable and secure addition to your portfolio.The open-concept main floor is flooded with natural light from massive windows, creating a bright and inviting space for the kitchen, dining, and living areas. This home has been well-maintained and upgraded over the years, including brand new windows installed in 2025, ensuring energy efficiency and peace of mind for years to come.With three generous bedrooms on the lower level and two full bathrooms, this layout is highly functional and has massive tenant appeal. The exterior features a private fenced yard with a back deck, perfect for a BBQ and outdoor relaxation. Situated on a spacious corner lot, this property is in a truly great location, just steps away from schools, shopping, and transit.It is everything a long-term tenant would want, which means a stable and secure investment for you. The seller is also selling the other side (6333), giving you the flexibility to buy it as a full duplex or purchase one side to start your first stable investment! Check out the Virtual tour for 6333 ( MLS A2300984) (id:52806)
Slave Lake, Alberta
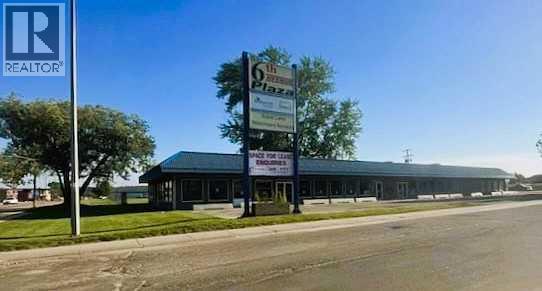
Great location for your next Business Venture... in 6th Ave Plaza, located on a very visible corner in the NW with 3 Anchor Tenants. This unit has approximately 840 interior sq ft. currently has a Showroom, Office, and 2 Pc Bath. Wheel Chair Accessible Entry with plenty of parking, Rent includes all utilities aside from power. Landlord includes exterior maintenance, snow removal and lawn care. Negotiable lease options are available (id:52806)
