Calgary, Alberta
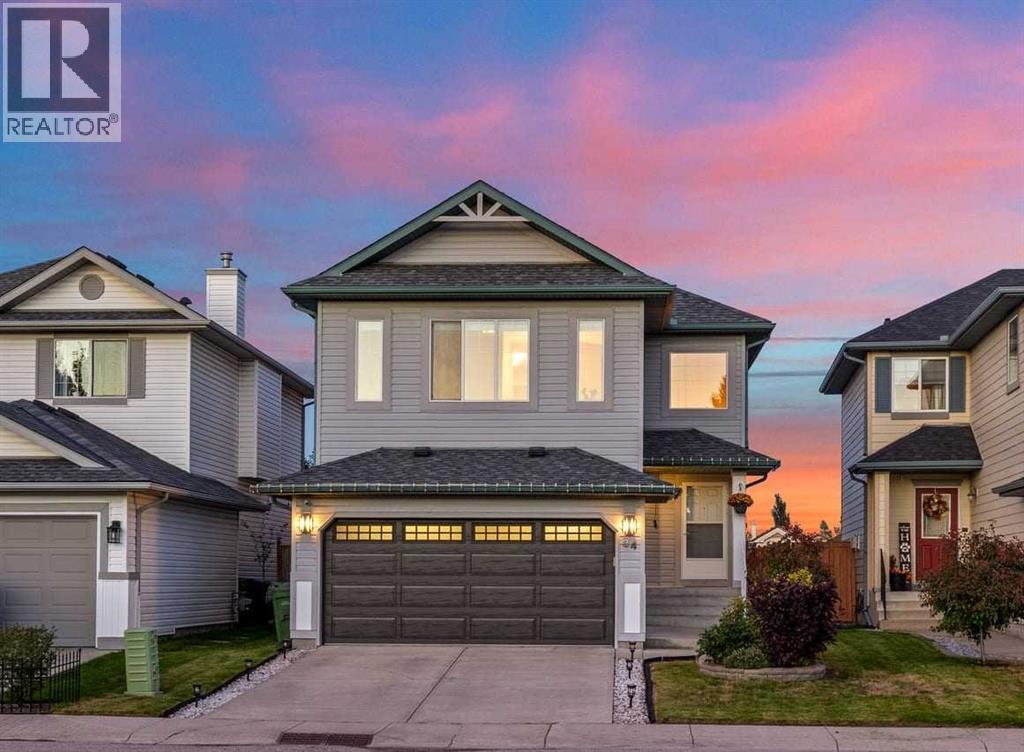
Welcome to this beautifully updated 2-storey home in Cranston, offering almost 1,800 sq. ft. of living space and backing directly onto green space. With 3 bedrooms, 2.5 bathrooms, a spacious bonus room, and a double attached garage, this home offers the perfect blend of comfort, functionality, and style for today’s family. From the moment you pull up, the curb appeal does the talking. The stone-edged garden bed, and a rich two-tone exterior set the tone before you even open the front door. As you walk inside, you’re greeted with a spacious entryway and soaring ceilings that really open up the space. A stacked stone fireplace anchors the main living space and gives the whole floor a warm, grounded feel. The open layout carries you naturally from the living room into the dining area, where oversized windows pull in natural light all day long. The kitchen doesn't hold back, offering dark wood cabinetry, sparkling quartz countertops, a tiled backsplash, and a full suite of new stainless steel appliances including an electric range with double oven. The island does double duty as a prep station and a gathering spot, with seating for casual meals or morning coffee. Upstairs, the primary suite is a genuine retreat, with a spacious layout and soft, neutral tones that make it easy to picture your own furniture in place, and the newly renovated ensuite delivers spa energy with a glass-enclosed shower wrapped in deep green tile and a granite-topped vanity. Down the hall, two more bedrooms and a second fully renovated bathroom give the rest of the family (or your guests) their own comfortable space, with a spacious bonus room offering the perfect spot for a family room, home theatre, or kids' play area. The backyard brings its own kind of magic. An oversized deck with sleek glass railings creates the perfect setting for entertaining and building memories, with plenty of room for a full lounge and dining setup. Beyond the deck, the fully fenced yard has its own fire pit and mat ure landscaping, plus a gate that opens straight onto the green space behind, with no neighbors to speak of. Thoughtful upgrades throughout include complete bathroom renovations, a new insulated garage door, fresh paint throughout the entire home, a water softener system, new appliances (stove, refrigerator, washer, and dryer), newer roof, and upgraded attic insulation. A central vacuum system and double garage add even more everyday convenience, all just minutes from schools, South Health Campus, and nearby shopping.A move-in-ready home with a backyard that feels like a private escape. Don't miss this one! (id:52806)
Calgary, Alberta
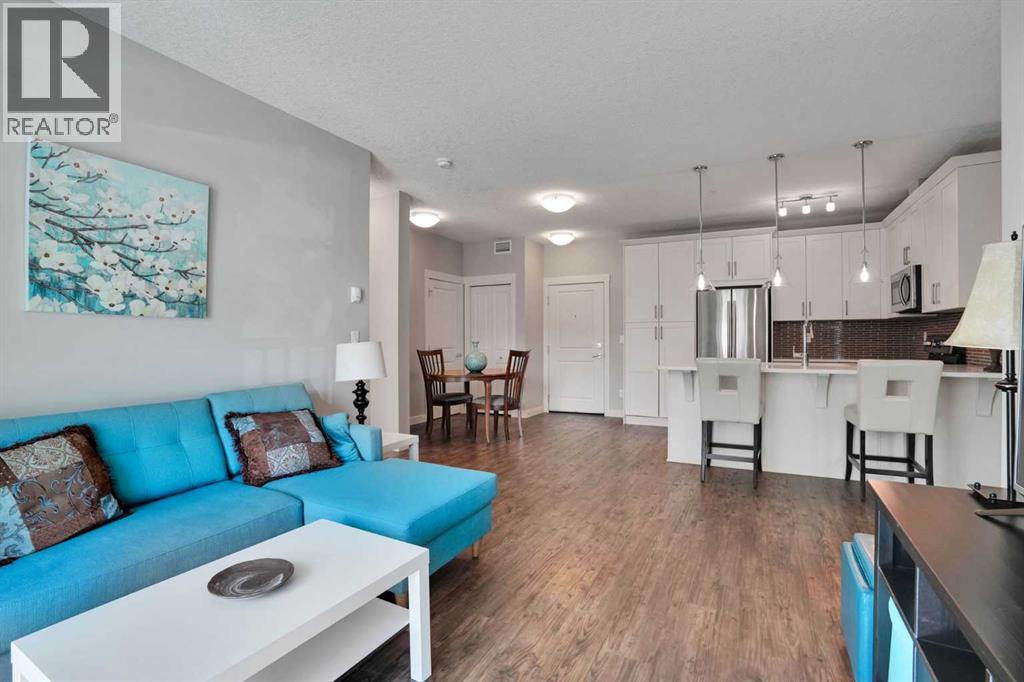
Welcome to Cranston Ridge, where this 2-bedroom, 2-bathroom condo offers a smart and functional layout in a convenient Southeast Calgary location.Inside, the open-concept living, dining, and kitchen area makes good use of the space, with a layout that feels comfortable and practical for everyday living. The primary bedroom includes a private ensuite, while the second bedroom and full bathroom create flexibility for a roommate, overnight guests, or a dedicated home office.Outside your door, Cranston offers an established community with parks, pathways, schools, shopping, restaurants, and convenient access to major routes. Seton and South Health Campus are just a short drive away, putting even more dining, shopping, recreation, and services nearby.Whether you’re a first-time buyer, downsizer, or investor, this is an opportunity to own a versatile 2-bedroom home in one of Southeast Calgary’s established communities. (id:52806)
Airdrie, Alberta
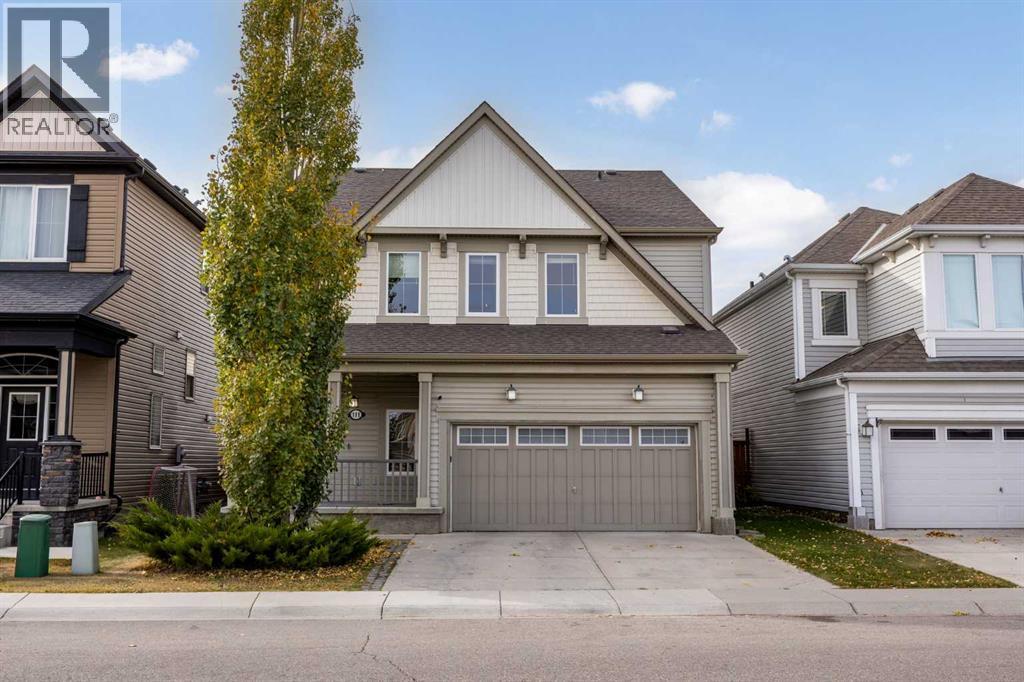
Welcome to this spacious family home in the highly sought-after community of Windsong! Built in 2013, this impressive property offers exceptional living space, thoughtful design, and numerous upgrades that make it perfect for growing families and entertaining alike. Step inside to a grand front entrance featuring soaring ceilings and an abundance of natural light, creating an inviting first impression. The open-concept main floor is designed for modern living and showcases a bright and spacious living room with a cozy fireplace, a dining area, and a stylish kitchen complete with stainless steel appliances, quartz countertops, and ample cabinetry for all your storage needs. Additional features include central air conditioning, a central vacuum system, and newer washer and dryer. Upstairs, you'll find a large bonus room, perfect for family movie nights, a home office, or a children's play area. The spacious primary retreat features a walk-in closet and a 5-piece ensuite bathroom. Two additional generously sized bedrooms, each with their own walk-in closets, and a full bathroom complete the upper level. The fully finished basement provides even more living space with a large recreation room and a convenient 3-piece bathroom, offering endless possibilities for family gatherings, a home gym, or a media room. Outside, enjoy the sunny south-facing backyard featuring a spacious deck, a large storage shed, and plenty of room for outdoor activities. Car enthusiasts and those needing extra storage will appreciate the OVERSIZED DOUBLE ATTACHED GARAGE with NEWLY finished EPOXY flooring, as well as the rare RV PARKING access. This exceptional home combines comfort, space, and functionality in a fantastic location close to schools, parks, shopping, and amenities. Don't miss this incredible opportunity to own a move-in ready family home in one of Airdrie's most desirable communities! (id:52806)
Calgary, Alberta
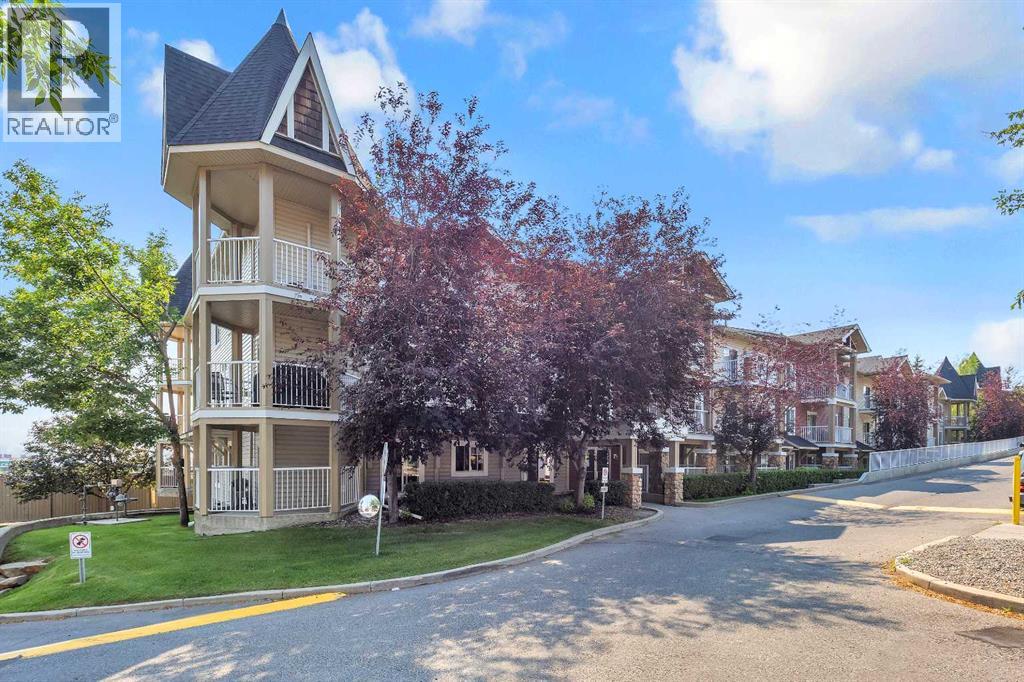
Gorgeous large corner unit. This one is on the top floor corner unit with easterly views. New flooring, paint, blinds and some updated fixtures. Offering 2 generous bedrooms, 2 bathrooms, a large living area with a gas fireplace and a den. Comfortable and cosy. One underground titled parking stall. Close to amenities such as transit, groceries, movie theatre, restaurants, medical, parks etc. And a large corner balcony! Come check this out. You will not be disappointed! (id:52806)
,
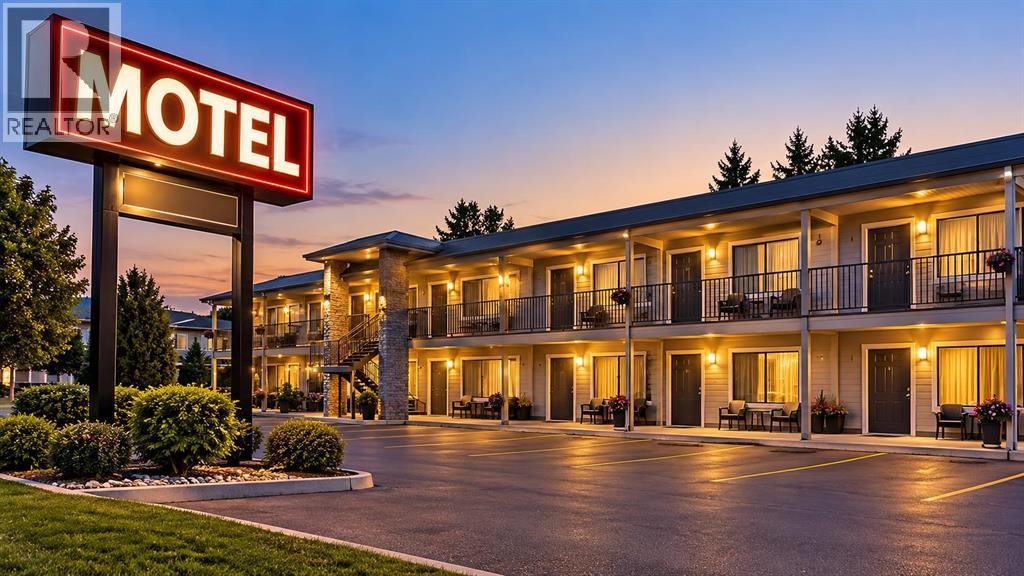
An exceptional opportunity awaits in Hinton, Alberta, a high-yield, non-franchised motel situated along the high-traffic Northern Trans-Canada Highway (Highway 16). Features all renovated guest rooms with modern kitchenettes, granite countertops, and separate sleeping areas, alongside a functional lobby, on-site laundry room, upgraded boiler system, and expansive paved parking. The current owner has meticulously prepared the business for a seamless, turnkey transition by leaving nothing behind comprehensively upgrading the property inside and out, modernizing facility infrastructure, establishing local marketing channels, and refining daily operations while maintaining stable, year-round occupancy through winter contractor packages and high-volume summer tourism near Jasper National Park. Perfect for a family-owned operation and a true investment option. (Confidential sale Do not approach the business, owner, or staff directly visits by prior appointment only) (id:52806)
Calgary, Alberta
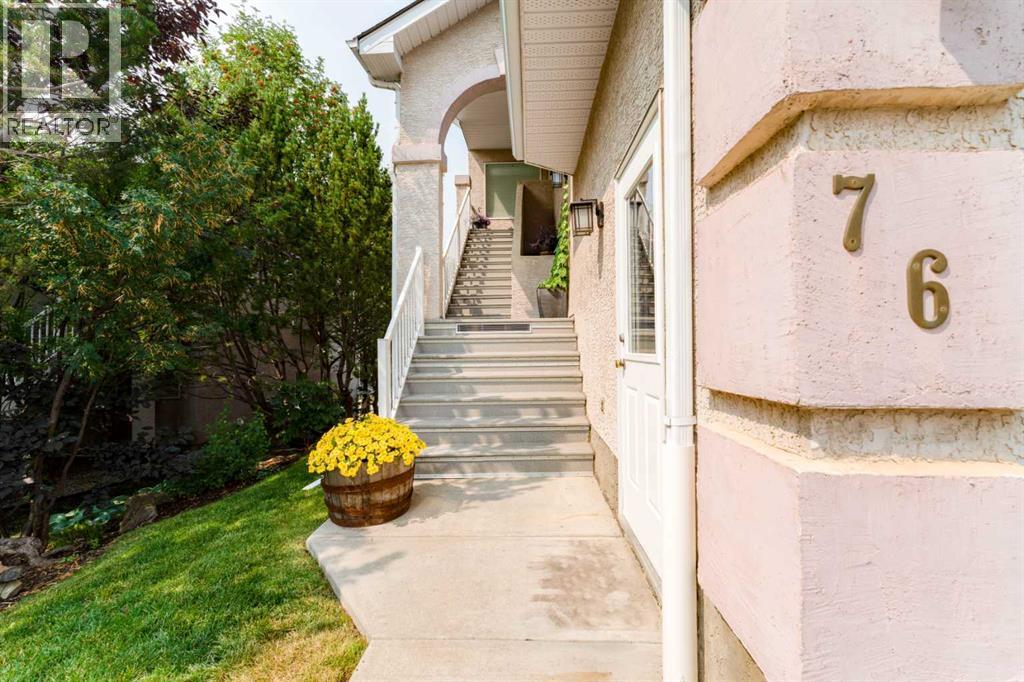
Space, comfort and everyday convenience come together at 76 Sierra Morena Green SW. This bungalow-style stacked townhouse in Signal Hill offers 1,461.53 sq. ft. of RMS living area, two bedrooms, two full bathrooms and a double attached garage.The living room features high ceilings and a gas fireplace, with adjoining dining space and a kitchen offering ample cabinetry, counter space. Vinyl plank flooring, a walk-in closet and a three-piece ensuite add to the practical layout. A balcony provides outdoor space, while in-unit laundry keeps daily routines convenient.Parks, playgrounds, walking and biking paths, schools and shopping are nearby. The monthly condo fee includes water, sewer, grounds maintenance, snow removal, condominium corporation insurance (coverage subject to the corporation’s policy), professional management and reserve fund contributions. Owners should confirm their own unit, contents and liability insurance requirements. Cats and dogs are subject to prior Board approval.Access to the home involves stairs; the living spaces are on one level once inside. Enjoy the room to spread out and the convenience of an attached garage in an established southwest Calgary community. (id:52806)
Cochrane, Alberta
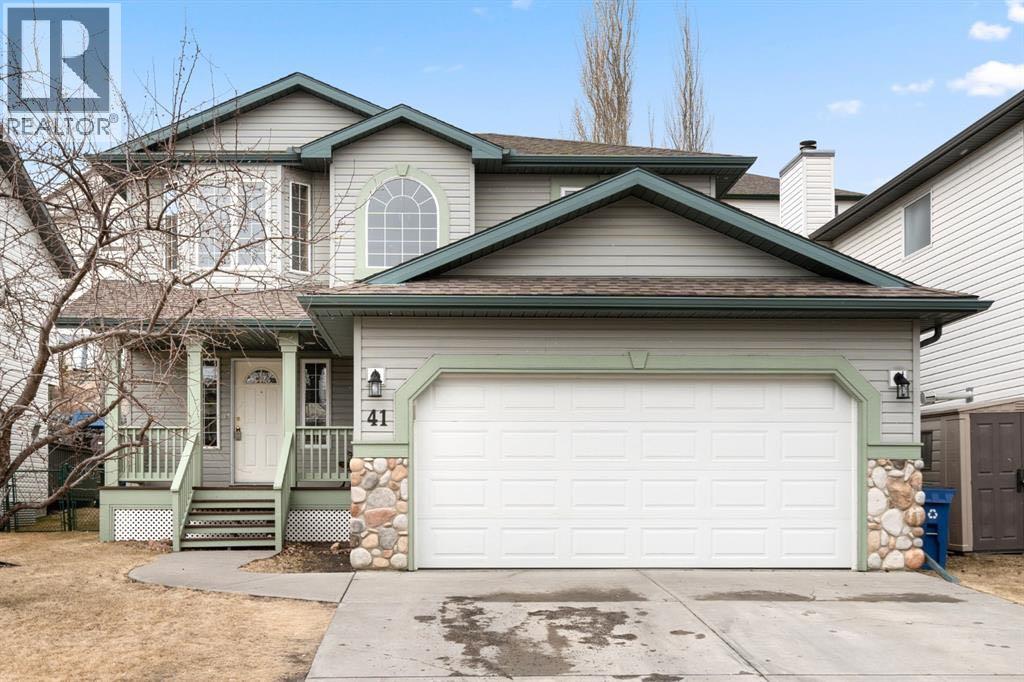
Welcome to this exceptionally well-maintained and thoughtfully updated family home, offering the perfect blend of comfort, functionality, and style.From the moment you step into the spacious front foyer, you'll appreciate the inviting layout and attention to detail. The bright living room features custom built-ins surrounding a cozy gas fireplace, creating the perfect gathering space. The main floor also offers a convenient 2-piece powder room and a practical mudroom with direct access to the double attached garage.The heart of the home is the spacious kitchen, complete with a large centre island, abundant cabinetry, and a generous dining area that easily accommodates a full-size family table. Recent upgrades include a premium Viking gas range, Bosch 800 Series dishwasher, and a new 50-gallon hot water tank, providing both style and peace of mind.Upstairs, you'll find three generously sized bedrooms and two full bathrooms. The spacious primary retreat features a walk-in closet and a private 3-piece ensuite, while the additional bedrooms offer plenty of room for family or guests.The fully finished lower level expands your living space with a large family room, versatile flex area ideal for a home office, gym, or playroom, a fourth bedroom, a full bathroom, and a separate storage room.Step outside to enjoy the fully fenced backyard and expansive deck—perfect for entertaining, barbecuing, or relaxing on warm summer evenings. Completing the package are the almost-new LG washer and dryer, making this home truly move-in ready.Located in one of Cochrane's desirable family neighbourhoods, this is an outstanding opportunity to own a beautifully updated home with quality upgrades throughout. Don't miss your chance to make it yours! (id:52806)
Airdrie, Alberta
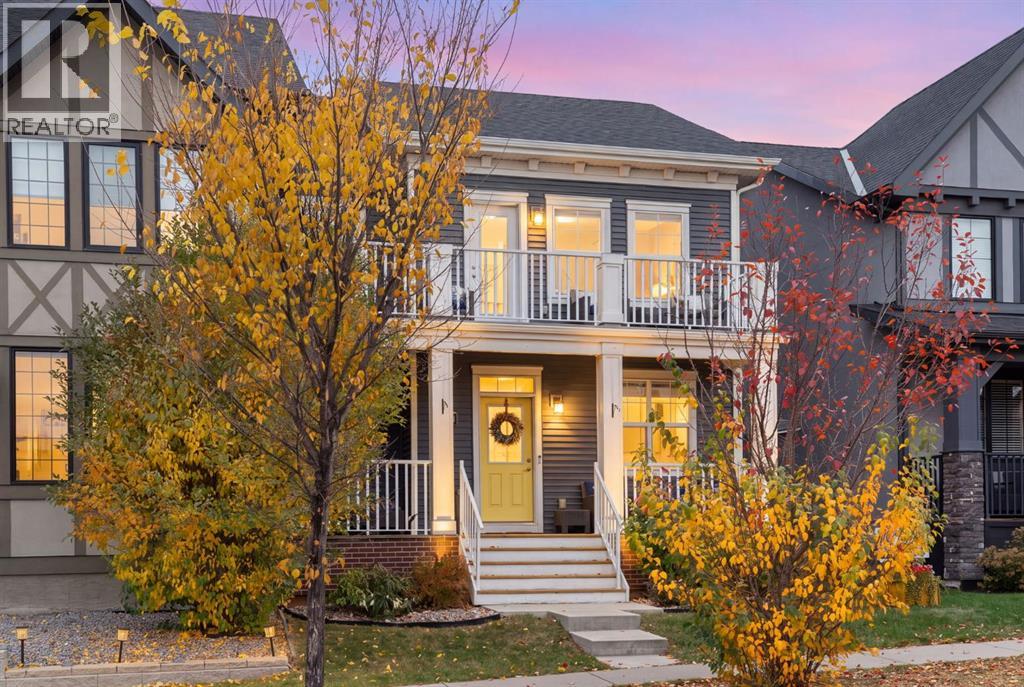
Enjoy the space, comfort, and convenience of a beautifully maintained semi-detached home in one of Airdrie’s most sought-after communities — with no condo fees!Offering 4 bedrooms, 3.5 bathrooms, and a dedicated home office, this move-in-ready home provides plenty of room for modern family living. The fully developed basement adds even more versatile space for a home gym, recreation room, or additional lounge area. A charming front porch, upper-level balcony, central A/C, water softener, and double detached garage add to the home’s appeal and everyday comfort.Step outside to your private, tree-lined backyard — an inviting space for summer BBQs, family gatherings, or quiet evenings outdoors.The location is just as impressive. Enjoy the convenience of nearby schools, parks, pathways, grocery stores, cafés, and restaurants, making it easy to embrace an active, connected lifestyle. With quick access to Deerfoot Trail and Stoney Trail, commuting to Calgary is simple.If you’re looking for a move-in-ready home with modern comfort, exceptional living space, a private backyard, and the added benefit of no condo fees, this is one you won’t want to miss! (id:52806)
Calgary, Alberta
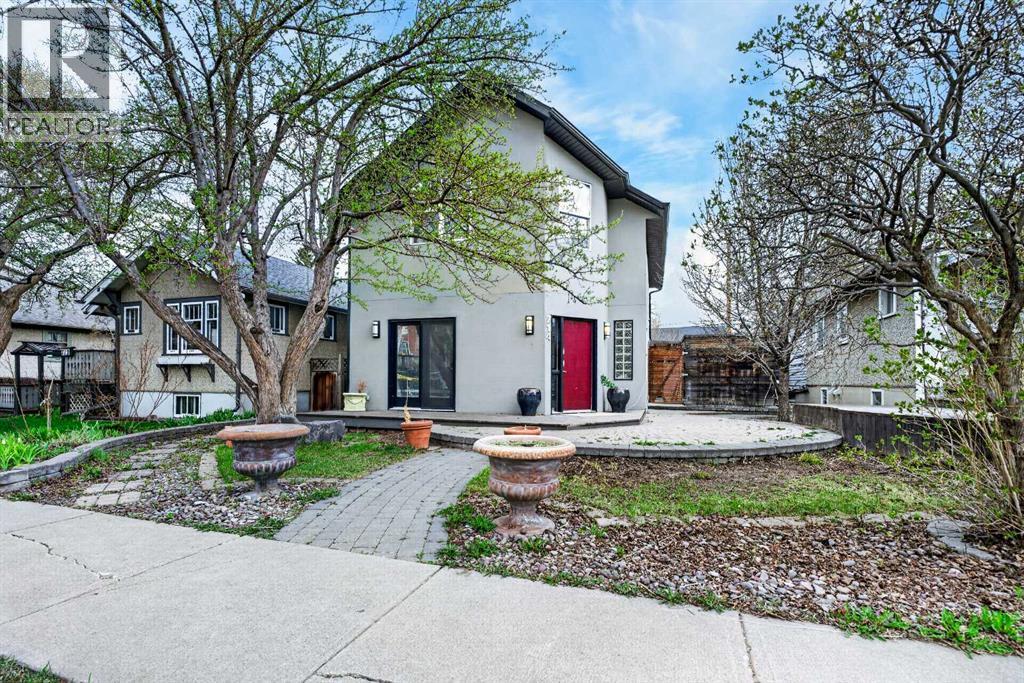
This is a rare opportunity to acquire a fully operational, high-performing short-term rental in one of Calgary’s most desirable inner-city communities. Located at 714 7th Avenue NE in Bridgeland/Renfrew, this property is just steps from downtown, transit, and the Bow River pathway system.The home is not simply suited for Airbnb use, it is already established as one of the top-performing three-bedroom short-term rentals in the city. It currently ranks among the highest in Calgary for gross revenue in its category, with 158 reviews, a 4.84 rating, and Superhost status. All performance metrics are documented and supported by AirDNA data.Over $125,000 has been invested into renovations, furnishings, design, and technology, with a clear focus on maximizing guest experience and occupancy. The interior features a cohesive Mexican hacienda-inspired design with custom tile work, warm tones, and thoughtfully curated spaces that photograph well and encourage repeat bookings.The home offers three bedrooms, including a king suite, along with flexible sleeping arrangements such as trundles and a Murphy bed, allowing for a total capacity of up to 10 guests. There are 2.5 bathrooms, making it well suited for larger groups.One of the most unique features of this property is the fully permitted conversion of the triple-car garage into a games and entertainment space. This area includes arcade games such as Pac-Man and Buck Hunter, foosball, a Murphy bed, a minibar, and a half bathroom. This addition significantly enhances both guest experience and revenue potential in a way that is difficult to replicate.Additional features include a private hot tub with updated components, a dedicated home gym with proper flooring and equipment, a professional-grade kitchen designed for group use, smart locks, smart TVs with streaming capabilities, high-speed Wi-Fi, and central air conditioning.The property is fully licensed under BL267439 and is actively operating on both Airbnb and VRB O. An experienced operations team is already in place and may be retained by the buyer, providing support with pricing strategy, guest communication, cleaning, maintenance, and claims management. This allows for a seamless transition with no interruption to revenue or operations.The property consistently benefits from strong seasonal demand, including significant revenue increases during events such as the Calgary Stampede.Comprehensive financial statements, market data, and a full buyer package are available to qualified purchasers. This is a turnkey investment that has been carefully built and optimized over time. (id:52806)
Calgary, Alberta
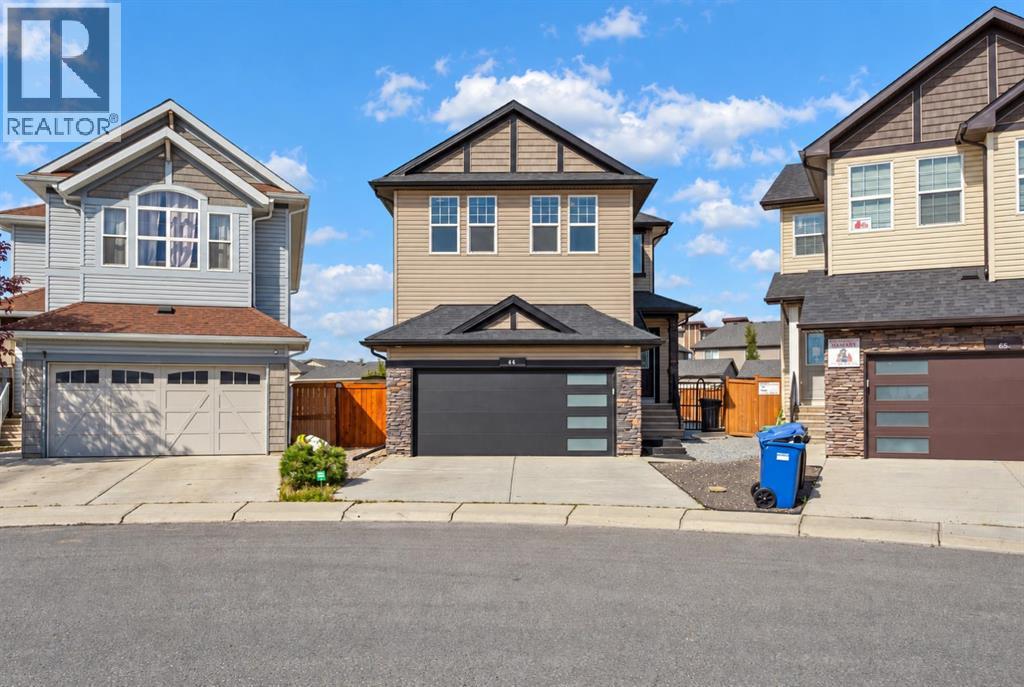
Welcome to this spacious 2-storey home in the desirable community of Skyview Ranch. Situated on a generous pie lot, this home offers an abundance of indoor and outdoor space, making it an excellent fit for families, entertaining, and everyday living.The main floor features a bright open-concept layout with a functional den area that can easily serve as a home office, study, or flex space. The kitchen, dining, and living areas flow together seamlessly, creating an inviting space for both daily life and entertaining.Upstairs, you'll find four bedrooms, including a spacious primary retreat featuring a luxurious 5-piece ensuite with dual vanities, a separate shower, and a soaker tub. A large bonus room provides additional living space and offers the flexibility to create a family room, media space, or kids' retreat.The basement adds even more versatility with a fifth bedroom, full bathroom, and recreation area. Rough-ins for a sink provide the opportunity to add a wet bar or kitchen setup, giving the space plenty of potential to suit your lifestyle.Step outside and enjoy the spacious reverse-pie backyard, complete with a deck and pergola, the perfect setting for summer gatherings, outdoor dining, relaxing evenings, or giving the kids plenty of room to enjoy.A front attached garage adds everyday convenience, while the home's location puts you close to schools, parks, restaurants, banks, shopping, and everyday amenities.With 5 bedrooms, 3.5 bathrooms, multiple living areas, a large backyard, and a flexible basement, this Skyview Ranch home offers the space and versatility you've been looking for. (id:52806)
Calgary, Alberta
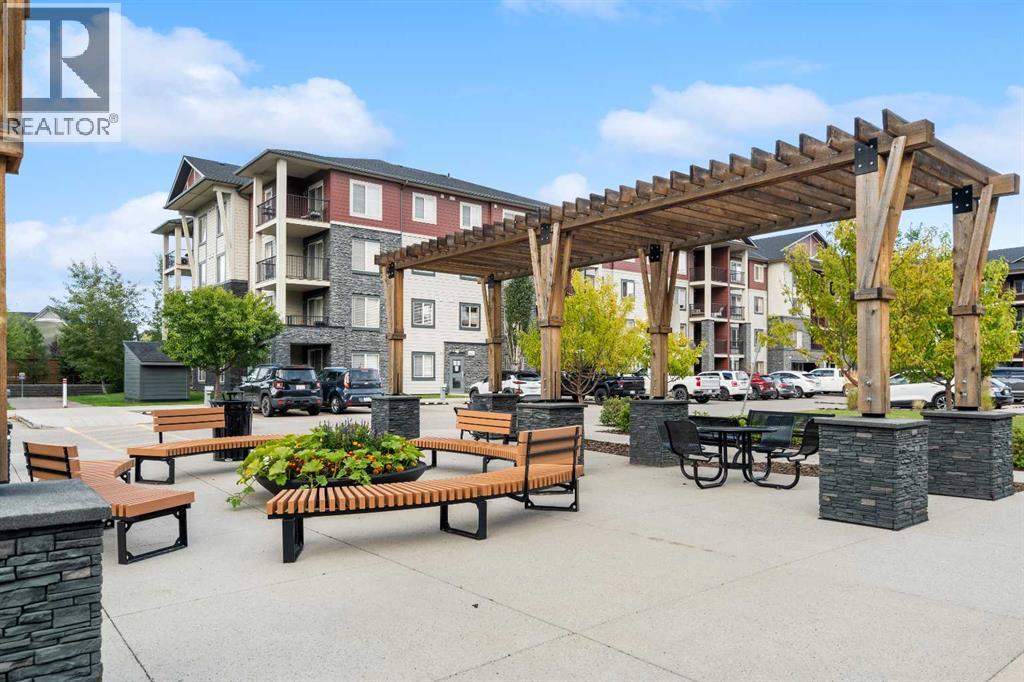
Welcome to this beautifully maintained 2-bedroom, 2-bathroom + den condo in the popular community of Legacy! Offering an abundance of natural light, air conditioning, underground parking, in-suite laundry, and a private balcony, this home combines comfort and convenience in a fantastic location.The tiled entryway welcomes you into a bright and spacious interior. The well-appointed kitchen features gleaming granite countertops, dark cabinetry, stainless steel appliances, and plenty of counter space for preparing and entertaining. The spacious living and dining area provides a comfortable space to relax or host guests, with a door leading directly to your private balcony—perfect for enjoying your morning coffee or unwinding while taking in beautiful sunsets.The generously sized den offers excellent flexibility and is ideal for a home office, craft room, or additional hobby space. The primary bedroom is a comfortable retreat featuring a walkthrough closet and a 3-piece ensuite with a granite vanity and tiled floor. A second bedroom and 4-piece family bathroom, also featuring a granite vanity and tiled floor, provide plenty of space for family or guests.Enjoy the added convenience of in-suite laundry, air conditioning, private outdoor space, and titled underground parking. Located in the desirable community of Legacy, this wonderful condo offers an inviting lifestyle with excellent access to shopping, amenities, parks, pathways, and major routes. View 3D/Multi Media/Virtual Tour! (id:52806)
Calgary, Alberta
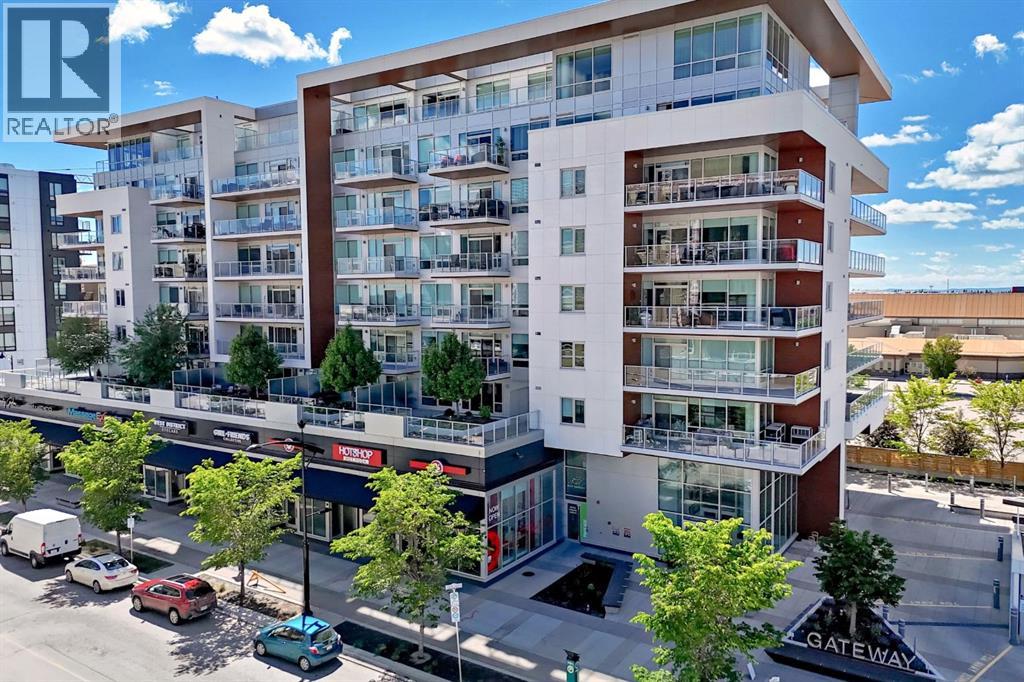
This elegant and sophisticated two story - three bedroom penthouse is a rare find. Located in the heart of the vibrant new and growing walkable "West District" neighbourhood in West Springs - you can leave your car at home and enjoy the many amenities, services, restaurants, coffee shops, gyms, yoga centres and much more just outside your front door. Beautiful herringbone patterned flooring flows throughout the big sunny main floor. The open concept design - show cases the floor to ceiling windows with amazing views. The kitchen features quartz counter tops, a 6 burner gas Wolf range, Subzero fridge/freezer combo and under cabinet lighting. The expansive breakfast bar overlooks the Living room and the huge wrap around deck with more stunning views and a gas hook up. The Dining area has a charming built in bar on one side and a convent wall of cabinets for extra storage on the other. The first of three bedrooms (could be a home office) is also on this floor. It has 4 piece ensuite with trendy penny tile flooring, quartz counter top and lots of cabinet space. Upstairs is an amazing primary suite with more floor to ceiling windows and mountain views. The ensuite leads through to a large walk in closet with built in shelving. There is a second entrance on this level with built-ins for coats and footwear- as well as a whole wall of cabinets at the top of the stair case. Another cozy bedroom with another four piece ensuite and walk in closet with built-ins completes this floor. Wool damask drapery, central air, custom wood work, 2 Titled side by side secure parking spots and 2 storage units make for easy living. There is lovely Owners Lounge with big screen TV's, kitchen area and patio on the 2nd floor and huge Sundeck on the 8th floor. This well run complex is pet friendly - 2 Dogs or Cats are allowed up to 20 kilos with approval. (id:52806)
Calgary, Alberta
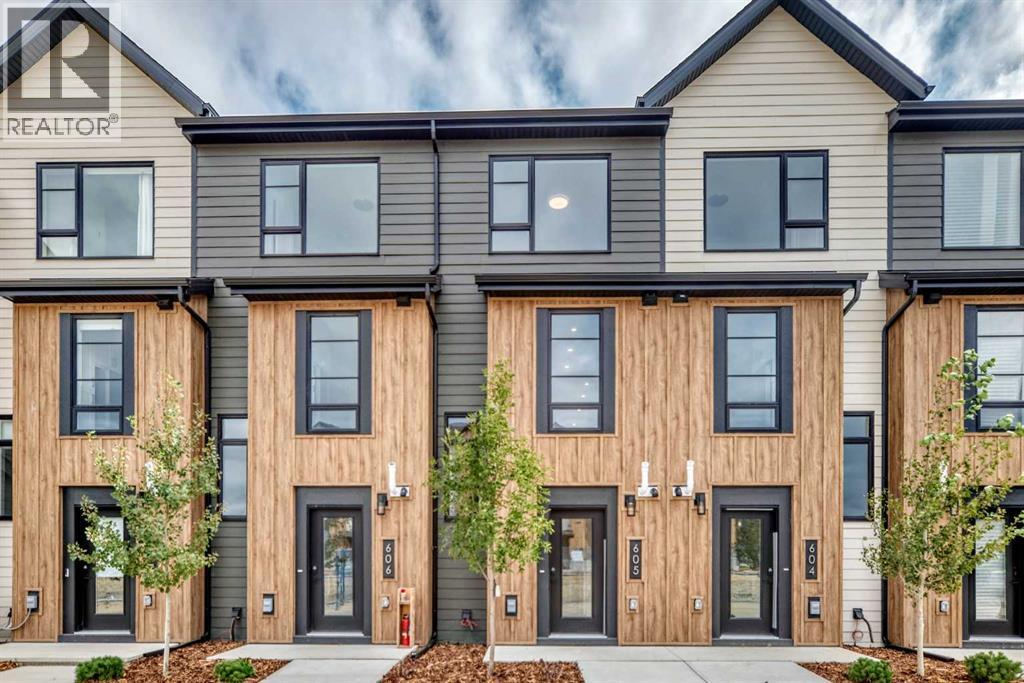
Logel Homes is proud to present its latest townhome offering at the newly released Sage Walk Ravines development. Designed with a modern fibre cement exterior, this home also includes 9' knockdown ceilings, luxury vinyl plank flooring, and oversized windows that give an abundance of natural light. The kitchen cabinetry features soft-close dovetailed drawers and doors, quartz countertops, and a full-height tile backsplash. Stainless steel appliances include a fridge, smooth-top self-cleaning range, and an over-the-range microwave with hood fan. Quartz countertops continue in the bathrooms, and a stacked washer and dryer are included. Both bedrooms feature their own en-suite bathrooms. A 72 sq. ft. deck off the living room and an oversized underdrive garage complete the layout. Situated along the ravine with direct access to walking and biking paths, plus a pedestrian bridge connecting to nearby restaurants and shopping at Sage Hill Crossing (T&T Supermarket and more), and only minutes from the Gates of Nolan Hill retail area. Finally, Alberta New Home Warranty coverage is included for peace of mind (id:52806)

,
An exceptional opportunity for an owner-operator to acquire a well-established, renowned franchise in a highly desirable lakeside location. Situated in a high-traffic area with excellent visibility, this popular quick-service restaurant (QSR) benefits from strong brand recognition, an established customer base, and a diverse menu of specialty ice creams, doughnuts, cookies and dough, cheesecakes, cupcakes, shakes, and delicious desserts that appeal to customers of all ages.Featuring attractive, affordable base rent, a fully equipped commercial setup, and an experienced team already in place, this turnkey business offers an excellent opportunity for a new owner to step into an established operation with minimal kitchen preparation and reduced day-to-day operational demands. Ideal for an owner-operator seeking a manageable business with an existing workforce and operational continuity, this opportunity also offers exciting growth potential, including the option to introduce trending bubble tea to expand the menu and generate additional revenue.Whether you are an aspiring entrepreneur looking to enter the franchise industry or an experienced business owner seeking a streamlined operation with growth potential, this opportunity is worth exploring. Benefit from an established brand, a desirable location, a reliable team, and the flexibility to build upon the business's existing success. Opportunities like this are rare! Contact your favourite REALTOR® today for more information and take the next step toward business ownership. (id:52806)
Calgary, Alberta
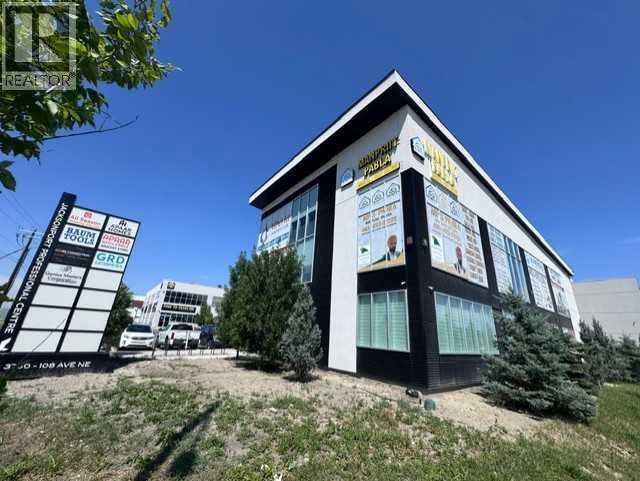
!!! PRIDE OF OWNERSHIP !!! Exceptional opportunity to own a premium second floor commercial office unit in one of Northeast Calgary's established business districts. Situated on a highly visible corner of the building with direct exposure to 36 Street NE, this professionally finished office space features expansive windows on multiple sides, filling the unit with an abundance of natural light while offering impressive panoramic views of the Calgary International Airport runway and the Rocky Mountains. The interior is beautifully appointed with high-end custom built-in millwork throughout, creating a sophisticated and functional workspace that is well suited for a wide range of professional, medical, administrative, or corporate office users. The unit features its own private washroom and includes 3 spacious offices. Security cameras are installed in the premises for added safety. One office is currently rented for $699 per month, while the owner occupies the remaining two offices. This is an ideal opportunity to establish your business in a prestigious, high profile location that reflects professionalism and creates a lasting impression on clients while providing an office you can truly take pride in. Whether you're looking for a prestigious location to operate your business or a quality commercial investment, this unit offers exceptional appeal, outstanding visibility, and a professional setting in a sought-after commercial development. Located with convenient access to Deerfoot Trail, Stoney Trail, Metis Trail, and Calgary International Airport, the property provides excellent accessibility for clients and employees alike. Surrounded by established commercial, retail, and industrial businesses, this is an outstanding opportunity to own a quality office space in one of Calgary's strongest and fastest-growing employment corridors. (id:52806)

,
Taber’s premier and exclusively dedicated Car, Truck & Agriculture Machinery wash. Situated on a 1.64-acre lot in the heart of Alberta's sunbelt, a thriving agricultural hub where robust local industry drives relentless demand, This facility has firmly established itself as the favored destination for heavy duty semi truck owners who take immense pride in meticulously maintaining their rigs. It is equally popular for washing Agricultural machinery as well as everyday Passenger Cars. Engineered for maximum operational capacity, the property features 3 expansive 20-foot-wide wash bays, two of which are 125 feet long and one 100 feet long, complete with raised catwalks to seamlessly accommodate oversized transports, combines, and heavy machinery. Financially, the business demonstrates substantial momentum. This is a rare, highly profitable business perfectly positioned for sustained commercial success and continued community reliance. VTB FINANCING OPTIONS MAY BE AVAILABLE FOR QUALIFIED BUYERS. (id:52806)
Calgary, Alberta
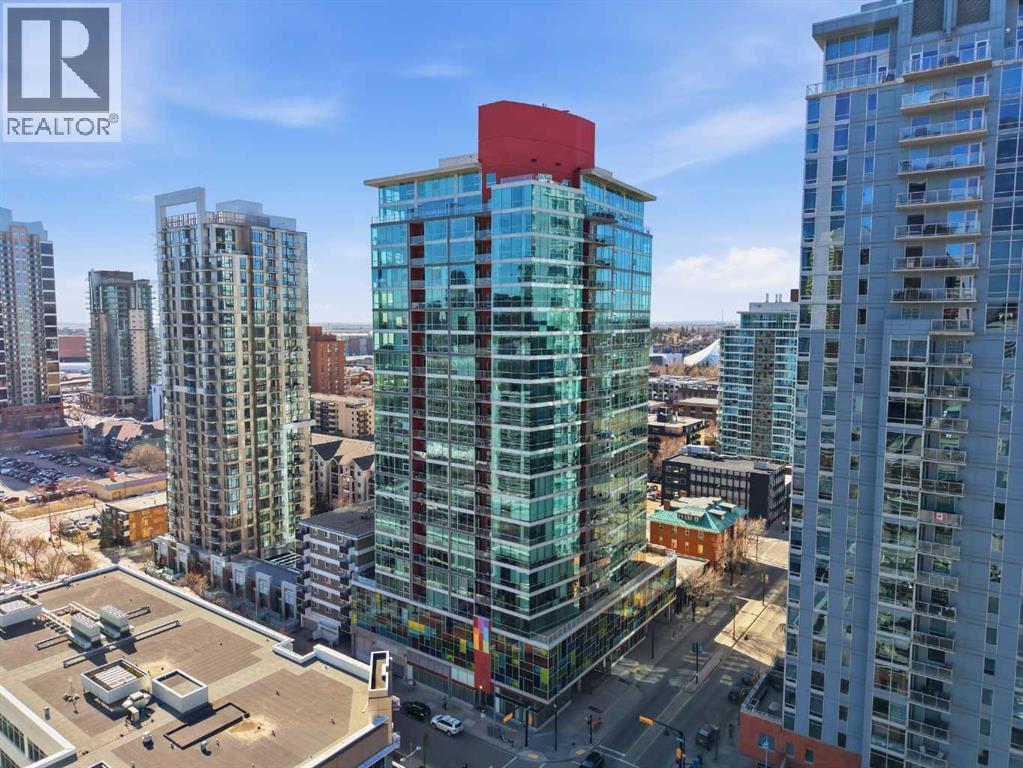
Downtown living reaches a new level of style and convenience in this beautifully appointed two-bedroom, one-bathroom residence in the sought-after Colours building, ideally located on vibrant 13th Avenue. Featuring brand-new LVP flooring throughout and titled underground parking, this home offers a fresh, modern feel with exceptional convenience.Thoughtfully designed, the space blends contemporary comfort with urban energy and is perfectly suited for first-time buyers, savvy investors, or professionals seeking the ultimate live/work lifestyle in the heart of the city.Enjoy immediate access to some of Calgary’s best amenities. Upscale dining, trendy cafés, lively bars, boutique shopping, and everyday conveniences are all just steps from your front door. You’re also moments away from the Stampede Grounds and the renowned culinary and entertainment scene along 17th Avenue.Whether you're looking to invest, simplify, or immerse yourself in downtown living, this exceptional location and move-in-ready residence offer an opportunity not to be missed. (id:52806)
Airdrie, Alberta
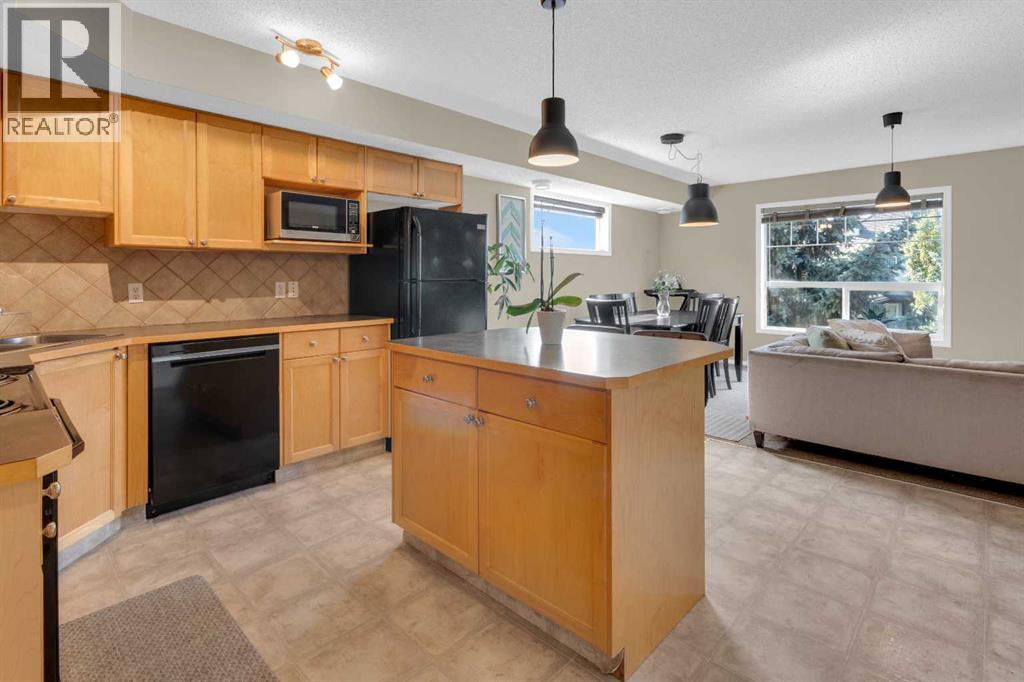
Whether you're a first-time home buyer, downsizing, or searching for a smart investment opportunity, this charming townhouse is sure to impress! Welcome to Sage in the sought-after community of Sagewood, where comfort, convenience, and affordability come together. Ideally located close to schools, shopping, restaurants, recreation, and the extensive network of scenic walking and biking paths, this home offers an exceptional lifestyle. Step inside to discover a bright and inviting open-concept layout designed for easy everyday living. The spacious living room seamlessly flows into the well-appointed kitchen, complete with an abundance of warm maple cabinetry, black appliances, generous counter space, and a large island that's perfect for meal preparation, casual dining, or entertaining. Thoughtfully positioned away from the main living area, the two generous bedrooms provide added privacy. The primary bedroom offers direct access to the private deck—an ideal spot to enjoy your morning coffee or unwind at the end of the day. The second bedroom is incredibly versatile and can easily serve as a home office, fitness room, media space, guest room. A convenient in-suite laundry with stackable washer and dryer, a linen closet for additional storage, low monthly condo fees, and an assigned parking stall located just steps from your front door complete this fantastic package. Affordable, functional, and perfectly located—this is an excellent opportunity to own in one of Airdrie's most desirable communities! (id:52806)
Calgary, Alberta
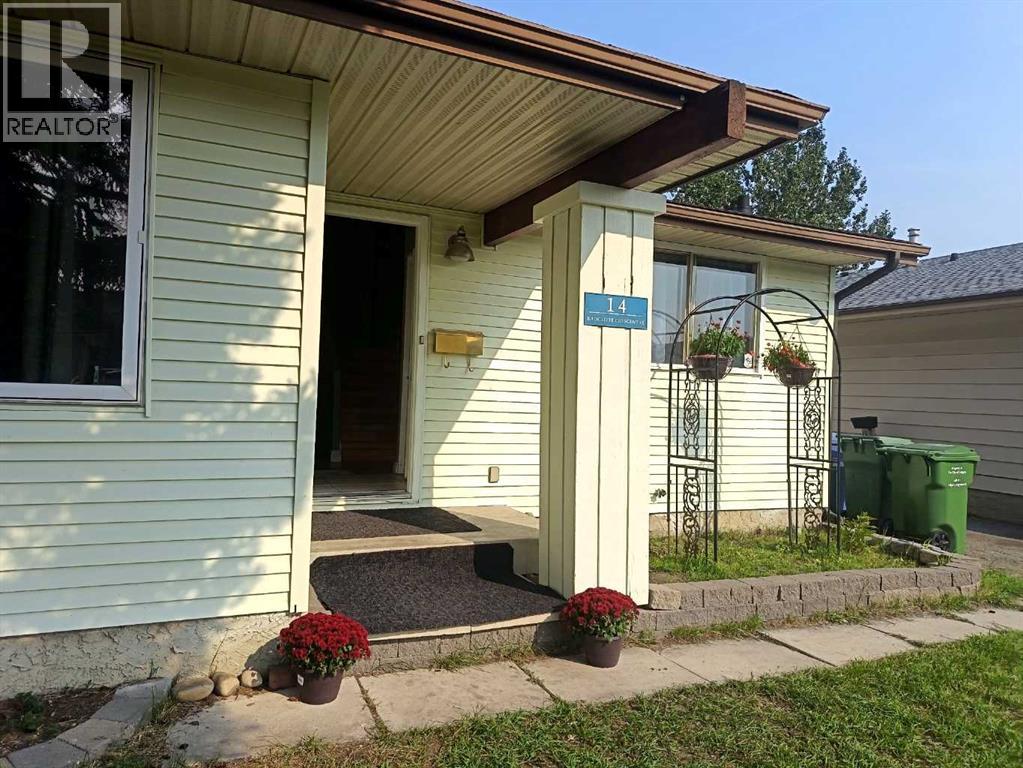
LEGAL BASEMENT SUITE | EXCELLENT REVENUE POTENTIAL | SEPARATE LAUNDRY | PARK-FACING LOT | CENTRAL A/C | An excellent opportunity for investors, homeowners looking to offset their mortgage, or those seeking a multi-generational living arrangement! Welcome to 14 Radcliffe Crescent SE, a bright and versatile 4-level split with a legal basement suite in the established community of Albert Park/Radisson Heights. Situated on a mature, tree-lined lot directly across from a park, this property offers attractive curb appeal, an extra-long driveway and a large, private backyard. Inside, oversized windows flood the spacious main living area with natural light, complemented by hardwood flooring, a ceiling fan at the main entrance and central A/C for year-round comfort. The bright kitchen features generous cabinet and counter space, while newer appliances throughout the home (most under one year old) offer added value and peace of mind. Upstairs features two comfortable bedrooms, a full 4-piece bathroom and dedicated laundry. The lower levels provide additional living space with a third bedroom, 3-piece bathroom and spacious family room with direct walkout access to the backyard. The legal basement suite offers a separate entrance, its own kitchen, living area and laundry, providing an excellent opportunity to generate rental income while maintaining privacy between occupants. The backyard has been thoughtfully divided into separately fenced outdoor spaces for each tenant, an attractive feature for both investors and renters. Offering approximately 1,375 sq. ft. above grade, plus substantial developed lower-level living space and storage, this property delivers exceptional flexibility. Conveniently located near parks, playgrounds, schools, shopping and transit, with quick access to downtown, Inglewood, the Calgary Zoo, Max Bell Centre and major roadways. A versatile income-producing opportunity with a legal secondary suite, functional layout and excellent long-term investment po tential! (id:52806)
Okotoks, Alberta
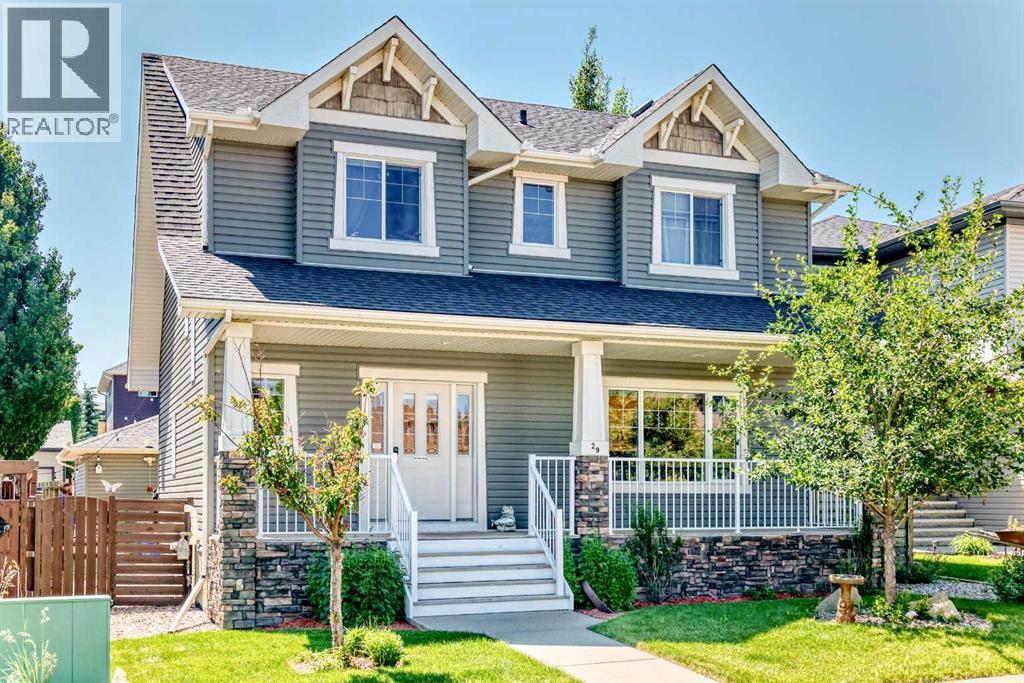
Some homes simply feel different the moment you arrive. Lovingly maintained by its original owners, this exceptional two-storey home offers over 2,550 square feet of beautifully developed living space and reflects true pride of ownership, from its beautifully cared-for interior with, to a backyard oasis designed for making memories with family and friends. Nestled on a quiet, family-friendly street, you'll enjoy the perfect balance of peaceful living while being just minutes from schools, parks, shopping, and everyday amenities. New furnace (October 2026).The bright and welcoming main floor is designed with both everyday living and entertaining in mind. Remote-controlled ceiling fans and lighting provide modern convenience, while the functional rear mudroom is complete with built-in cubby-style organizers to help keep busy family life organized. A well-appointed two-piece powder room completes the main floor.Upstairs, you'll find three generously sized bedrooms and two full bathrooms, including an impressive primary retreat featuring a spacious walk-in closet and a luxurious ensuite complete with a double vanity, soaker tub, and separate shower. The additional full bathroom serves the secondary bedrooms, while every bathroom is finished with elegant cultured marble vanity tops, offering timeless style and durability.The fully developed basement provides exceptional flexibility with two additional bedrooms, a full bathroom, a dry bar, and plenty of space for family gatherings, guests, teenagers, or a home theatre and recreation area.The backyard is where this home truly shines. Beautifully landscaped and meticulously maintained, it has been thoughtfully designed for both relaxing and entertaining. Enjoy your morning coffee on the expansive two-tier deck, host summer barbecues with the convenience of a natural gas hookup, or unwind beneath the illuminated gazebo complete with lighting and removable side and roof panels. Mature trees create a peaceful backdrop, whi le the existing hot tub connection beneath the deck offers the opportunity to create your own private spa retreat. This is the kind of outdoor space where family gatherings, celebrations, and quiet evenings naturally come together.For those needing additional parking, this property truly stands apart. Rear lane access, a double detached garage, dedicated RV parking, and a double rear gate provide exceptional flexibility for trailers, recreational vehicles, boats, or extra vehicles—an increasingly rare feature in today's market.Meticulously cared for, thoughtfully maintained, and offered for sale for the very first time by its original owners, this is more than just a house it's a home that has been cherished. Combining generous living space, an incredible backyard retreat, outstanding parking options, this is a rare opportunity to own a home that has been loved from the very beginning. (id:52806)
Calgary, Alberta
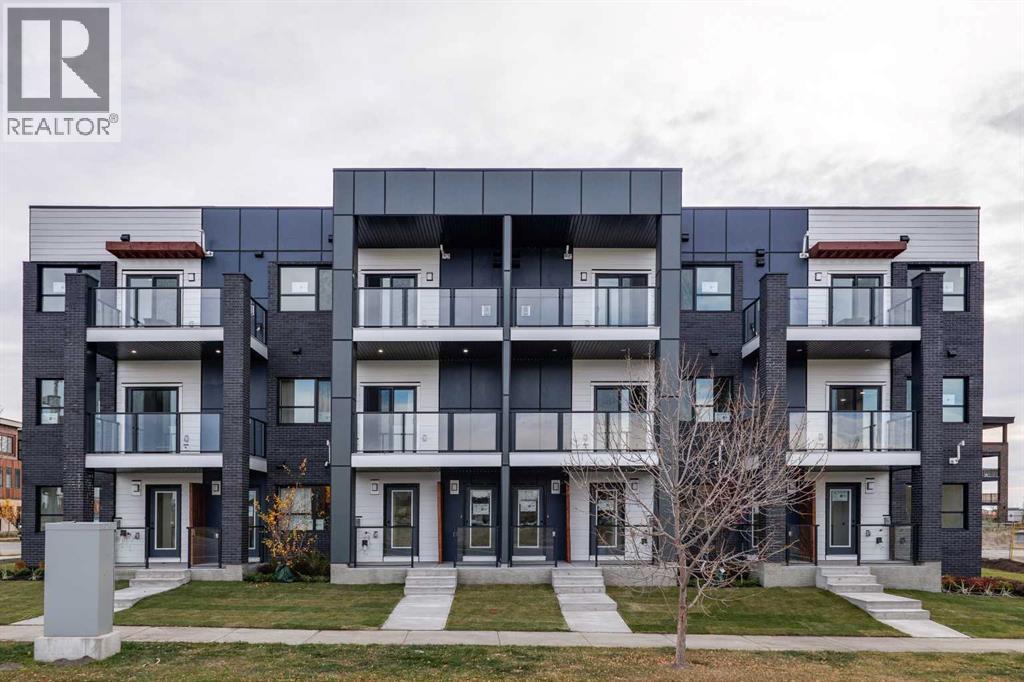
THE BRONX! 1,093 SQ FT, 2 BEDROOMS, 2 BATHROOMS, PRIVATE BALCONY & IN-SUITE LAUNDRY! Discover modern condo living in Greenwich Crossing with The Bronx by Akash Homes! This thoughtfully designed second-level suite features a bright, open-concept layout with a contemporary kitchen flowing seamlessly into the dining and living areas, perfect for entertaining. The spacious primary bedroom offers a walk-in closet and private ensuite, while a second bedroom and full bathroom provide added flexibility. Enjoy convenient in-suite laundry, dedicated pantry space and a private balcony to unwind. Located in Calgary's desirable NW, Greenwich Crossing offers boutique shopping, cafés, parks, pathways and easy access to major commuter routes. BUILT BY AKASH HOMES! PLEASE NOTE: PICTURES ARE OF SHOW HOME; ACTUAL HOME, PLANS, FIXTURES, AND FINISHES MAY VARY AND ARE SUBJECT TO AVAILABILITY/CHANGES WITHOUT NOTICE. (id:52806)
Calgary, Alberta
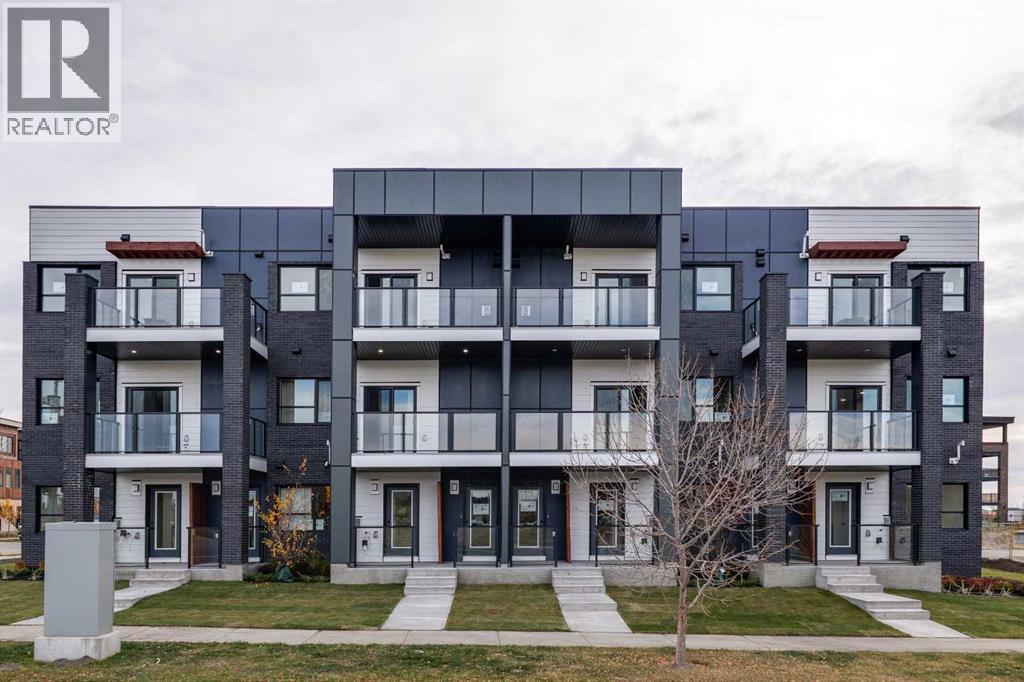
THE MANHATTAN! 1,371 SQ FT, 3 BEDROOMS, 2 BATHROOMS, PRIVATE BALCONY & IN-SUITE LAUNDRY! Discover modern condo living in Greenwich Crossing with The Manhattan by Akash Homes! This spacious third-level suite features a bright, open-concept layout with a contemporary kitchen flowing seamlessly into the dining and living areas, perfect for entertaining. The primary bedroom offers a walk-in closet and private ensuite, while a second bedroom, versatile den and full bathroom provide added flexibility. Enjoy convenient in-suite laundry and a private balcony to unwind. Located in Calgary's desirable NW, Greenwich Crossing offers boutique shopping, cafés, parks, pathways and easy access to major commuter routes. BUILT BY AKASH HOMES! PLEASE NOTE: PICTURES ARE OF SHOW HOME; ACTUAL HOME, PLANS, FIXTURES, AND FINISHES MAY VARY AND ARE SUBJECT TO AVAILABILITY/CHANGES WITHOUT NOTICE. (id:52806)
Calgary, Alberta
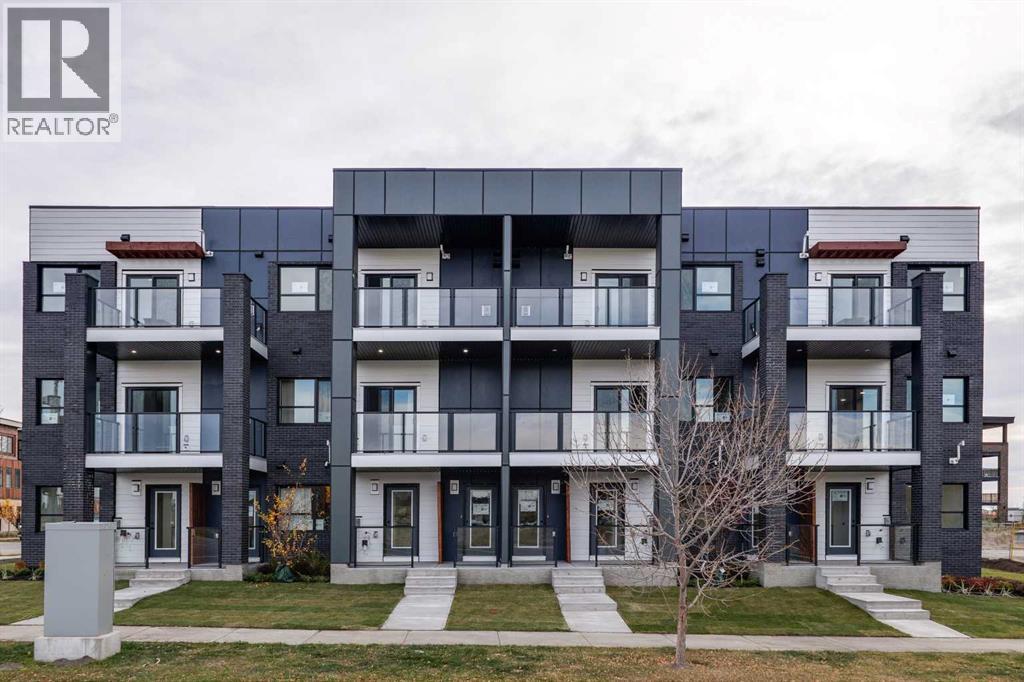
THE CHELSEA! 1,093 SQ FT, 2 BEDROOMS, 2 BATHROOMS, PRIVATE BALCONY & IN-SUITE LAUNDRY! Discover modern condo living in Greenwich Crossing with The Chelsea by Akash Homes! This thoughtfully designed second-level suite features a bright, open-concept layout with a contemporary kitchen flowing seamlessly into the dining and living areas, perfect for entertaining. The spacious primary bedroom offers a walk-in closet and private ensuite, while a second bedroom and full bathroom provide added flexibility. Enjoy convenient in-suite laundry with pantry space and a private balcony to unwind. Located in Calgary's desirable NW, Greenwich Crossing offers boutique shopping, cafés, parks, pathways and easy access to major commuter routes. Ideal for first-time buyers, downsizers or investors seeking stylish, low-maintenance living. BUILT BY AKASH HOMES! PLEASE NOTE: PICTURES ARE OF ACTUAL HOME. (id:52806)
Calgary, Alberta
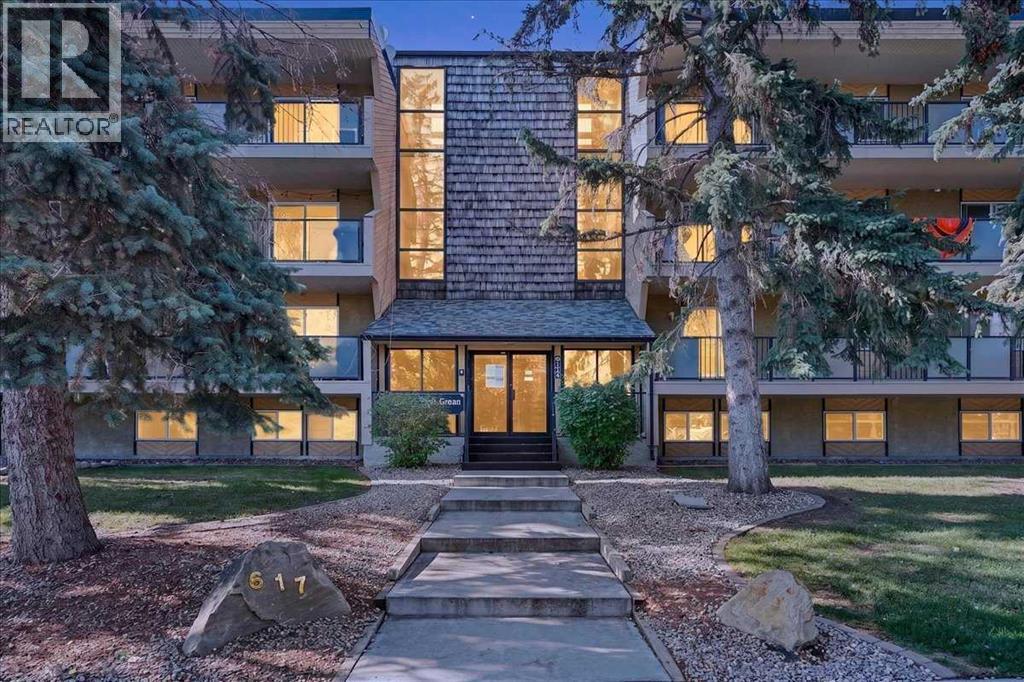
Top floor, quiet, and priced to get you into Windsor Park for under $190,000 — this one-bedroom condo is where a first-time buyer stops renting, or an investor picks up a property with a real track record. It's a walk-up building, so top floor means a few flights of stairs — but it also means no one stomping around above you. The kitchen and primary bedroom each carry a custom wallpaper accent — a stylish, colourful touch most listings at this price point don't bother with. The bedroom closet is the kind you actually forget to fill.The building's done the hard part: roof, balconies, boiler, and structural work are complete or wrapping up this year, backed by a condo corporation that's well managed and financially sound. Condo fees sit at $433.15/month.This unit has been a long-term revenue generator — move in yourself or hand the keys to a new tenant on day one.Book your private showing today! (id:52806)
Canmore, Alberta
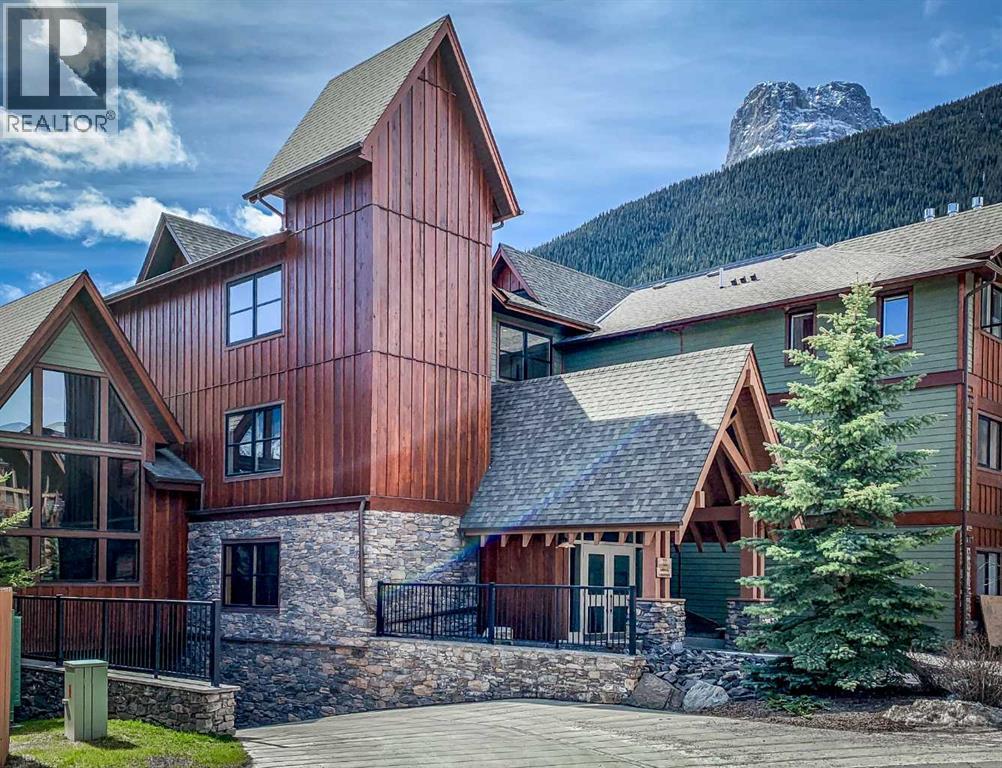
Start your mornings with sunshine in this east-facing one-bedroom-plus-den condo in Three Sisters Mountain Village. Surrounded by trees that offer a sense of privacy, this inviting home is a comfortable place to settle in and enjoy the mountain lifestyle.The spacious, open-concept layout connects the kitchen, dining and living areas, creating a welcoming space for entertaining or relaxing by the cozy fireplace. Hardwood flooring brings warmth to the main living area, while the kitchen features quartz countertops, a gas range, stainless steel appliances, and extended cabinetry for added storage. A standout feature is the larger-than-average den, often used as a second bedroom, offering valuable flexibility for guests or as a spacious home office.A heated, underground parking stall and storage cage provide convenient space for your vehicle and mountain gear. After exploring the nearby walking and biking trails, unwind in the outdoor hot tub, gather around the shared fire pit or enjoy the common lounge.The new Gateway at Three Sisters shopping centre is especially convenient, making it easy to pick up groceries or meet a friend at the local’s coffee shop. With Stewart Creek Golf Club, a dog park and transit nearby, this home offers a wonderful base for full-time living or your own Canmore getaway. Furniture is included in the sale. (id:52806)
Calgary, Alberta
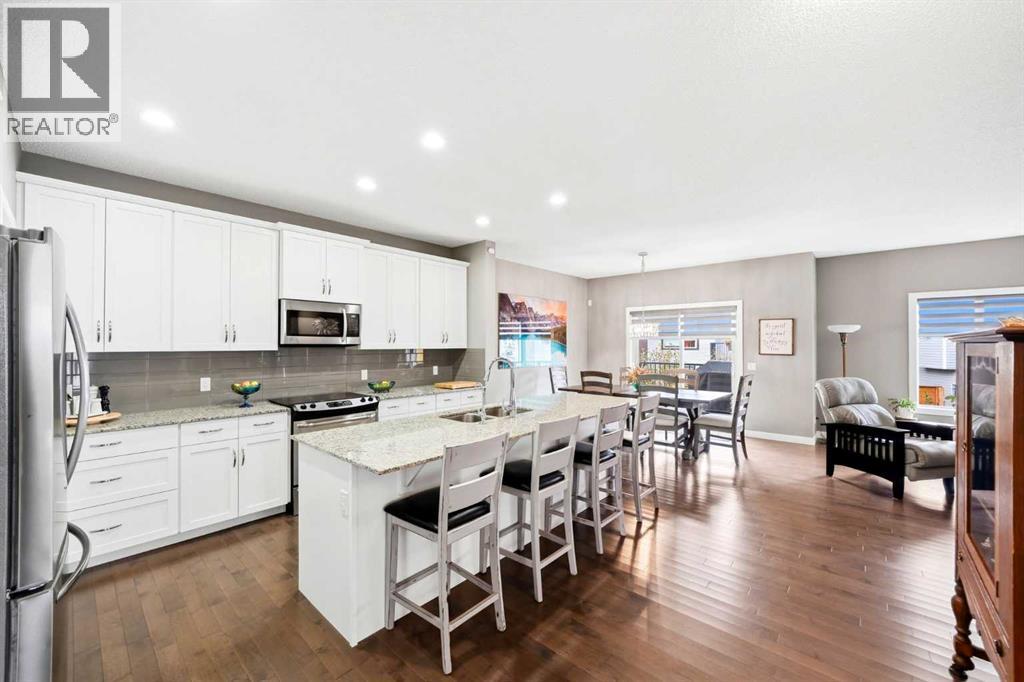
Most homes make you choose: the garage or the backyard, the space inside or the location outside. At 69 Walden Close, you don't have to. Tucked in a quiet cul-de-sac, this 2014 Cardel-built home brings together something genuinely hard to find: a triple tandem garage, a generous pie-shaped lot and 2,400 square feet of living space above grade, with a park and walking paths just steps away. The garage gets your attention. How this home lives is what makes you stay. Picture coming home with groceries, sports gear and a truck full of weekend plans. There's room to park both a truck and an SUV in the garage, with additional space for bikes, tools and the projects you never quite had room for before. No more choosing between parking and living. The custom overhead storage means the Christmas decorations and winter tires finally have a place that isn't in your way. Inside, the main floor feels open without wasting space. Genuine hardwood, nine-foot ceilings and a gas fireplace give the living area a warm, substantial feel, while the kitchen is built for the busiest part of the day: a big granite island where homework gets done while dinner comes together, white cabinetry, a pantry and room for everyone to gather without standing on top of each other. Just off the living space, the dining area opens onto the raised deck, so summer dinners can run a little longer. And that separate office with French doors? A real work-from-home setup where you can close the door on a meeting instead of taking it from the kitchen table. Upstairs is where the layout really pays off. The oversized, south-facing bonus room catches the winter sun and gives everyone a second place to land, whether that's Saturday morning cartoons, movie nights or a quiet afternoon with a book. All three bedrooms are generously sized, and the primary is a proper retreat with room to breathe, a walk-in closet and a five-piece ensuite with double sinks, a soaker tub and a separate shower. Laundry on the upper level make everyday living easy. Out back, the pie-shaped yard means actual room to kick a ball, let the dog run, plant a garden or host friends without feeling boxed in. It's fenced and landscaped, with the park and pathways nearby for walks. The upgrades are thoughtful, too: a rooftop solar system that can help offset electricity use, powerful four-ton air conditioning for hot Calgary summers, an HRV system, oversized hot water tank and CAT5 wiring for hardwired connections. Even the basement has a head start. With nine-foot ceilings, framing and electrical work already underway, plus a bathroom rough-in, there's room to build the next chapter: a home theatre, a golf simulator, a gym or simply more space as life changes. Groceries, shops and everyday services are close by, and South Health Campus is a convenient drive away. The best part? You get the yard, the garage and the neighbourhood now, not years from now after waiting for a new build to catch up. Roof & Siding have both been replaced in 2021. (id:52806)
Calgary, Alberta
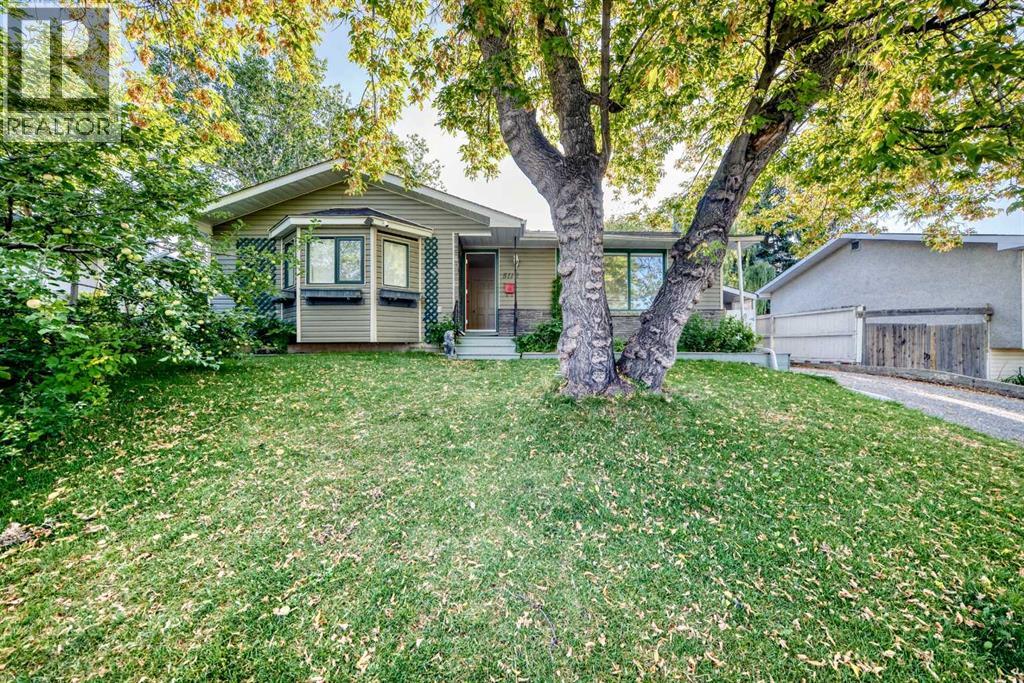
2-BEDROOM BASEMENT LEGAL SUITE | NEW DECK | NEW PAINT | NEW FLOORS | OVER 2,300 SQ. FT. DEVELOPED LIVING SPACE | OUTSTANDING VALUE Welcome to Varsity! This well-located property offers 5 bedrooms, 2.5 bathrooms, and over 2,200 sq. ft. of developed living space, making it an excellent opportunity for homeowners, investors, or those looking for additional rental income. The main floor features 3 bedrooms and 1.5 bathrooms, including a convenient 2-piece ensuite in the primary bedroom. The lower level offers a renovated 2-bedroom basement legal suite, with its own separate laundry, full bathroom, stainless steel appliances, and a spacious open-concept living area. Previous rents were $2,600 for the main level and $2,200 for the basement legal suite, providing strong income potential. Enjoy a large backyard with prime lot with fruit trees and a fantastic Varsity location close to parks, schools, shopping, and public transit. Priced well below the City of Calgary assessed value—don’t miss this opportunity! Call today to book your private showing. (id:52806)
High River, Alberta
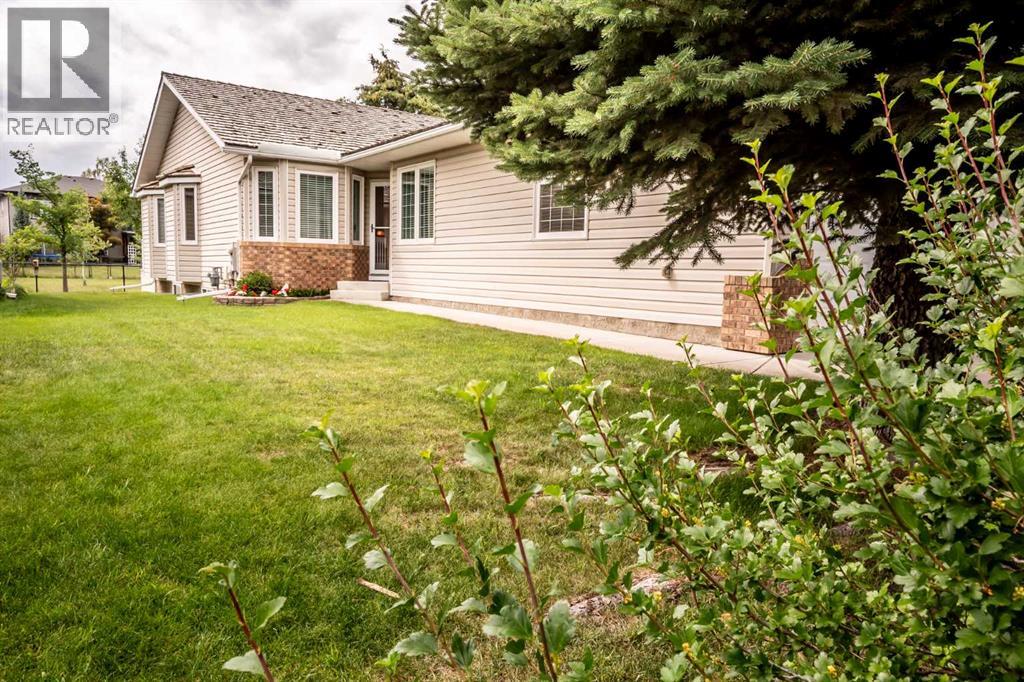
Enjoy the ease of retirement living in the desirable Highwood Golf community of High River. No need to worry about updating the windows, interior doors and plumbing..... it has already been done! This meticulously maintained semi-detached villa offers a bright and welcoming atmosphere, enhanced by vaulted ceilings and an abundance of south-facing windows that fill the home with natural light throughout the day. Pride of ownership is evident from the moment you enter. The main level features neutral décor, quality carpeting, and a spacious living and dining area designed for comfortable everyday living and entertaining. The kitchen includes a sunny breakfast nook, perfect for casual meals and morning coffee. The primary bedroom provides ample space for a king-sized bed and is complete with a walk-in closet and private ensuite. A den or second bedroom, full bathroom, laundry area, and mudroom complete the main floor. The fully developed basement offers additional living space with a large recreation and family room, cozy fireplace, bedroom, full bathroom, and a generous storage area. Step outside from the kitchen to your private southwest-facing backyard, where a spacious composite deck overlooks mature landscaping and adjoining greenspace. **Recent updates include windows replaced, interior doors, modern hardware, and Hunter Douglas window coverings.** Located just steps from the Happy Trails pathway system, residents can enjoy walking and cycling routes that wind alongside the river, ponds, parks, and natural green spaces. Highwood Golf is nearby for those looking to take advantage of one of the area's most popular recreational amenities. Low monthly HOA fees include landscaping, snow removal, and irrigation system maintenance, making this an ideal lock-and-leave property for retirees and seasonal travelers seeking a low-maintenance lifestyle. (id:52806)
Rural Rocky View County, Alberta
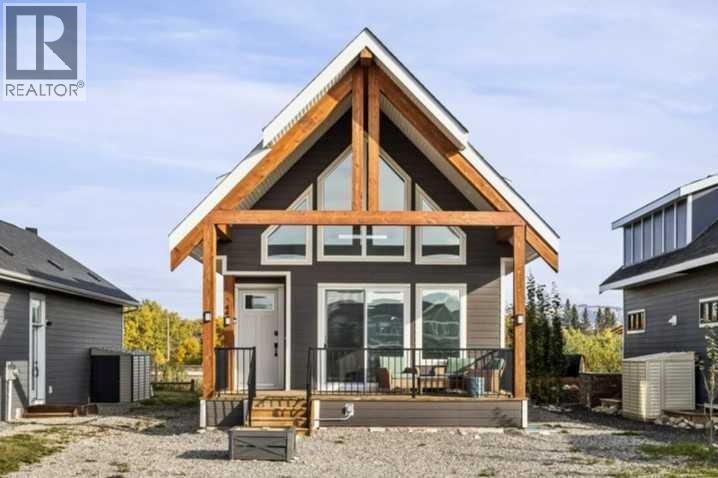
This is 44 Cottageclub Lane — your fully furnished getaway at Ghost Lake! This 3-bedroom, 3-bathroom home is tucked inside the gated CottageClub community, where year-round recreation starts right outside your door.Bright, inviting and exceptionally well cared for, the home features soaring ceilings, loads of natural light and a warm, open living space made for weekends with family and friends. Upstairs, the spacious primary retreat occupies the top floor and includes its own private north-facing deck. The developed basement adds comfortable living space and plenty of storage for all your lake and mountain gear, while the sunny front porch is the perfect place to start the day with a coffee.Used sparingly as a second home, this property still has that new-home feel — and it comes FULLY FURNISHED, making it truly turn-key.But CottageClub is about more than the house. Residents enjoy a private boat launch onto Ghost Lake, a year-round indoor pool, outdoor hot tub and an incredible collection of community amenities — all for a low monthly fee. Boating, paddling, swimming, skating, relaxing or simply escaping the city — there’s something to enjoy in every season.Pack your bags, grab your gear and start making weekends at the lake the best part of your week. (id:52806)
Red Deer, Alberta
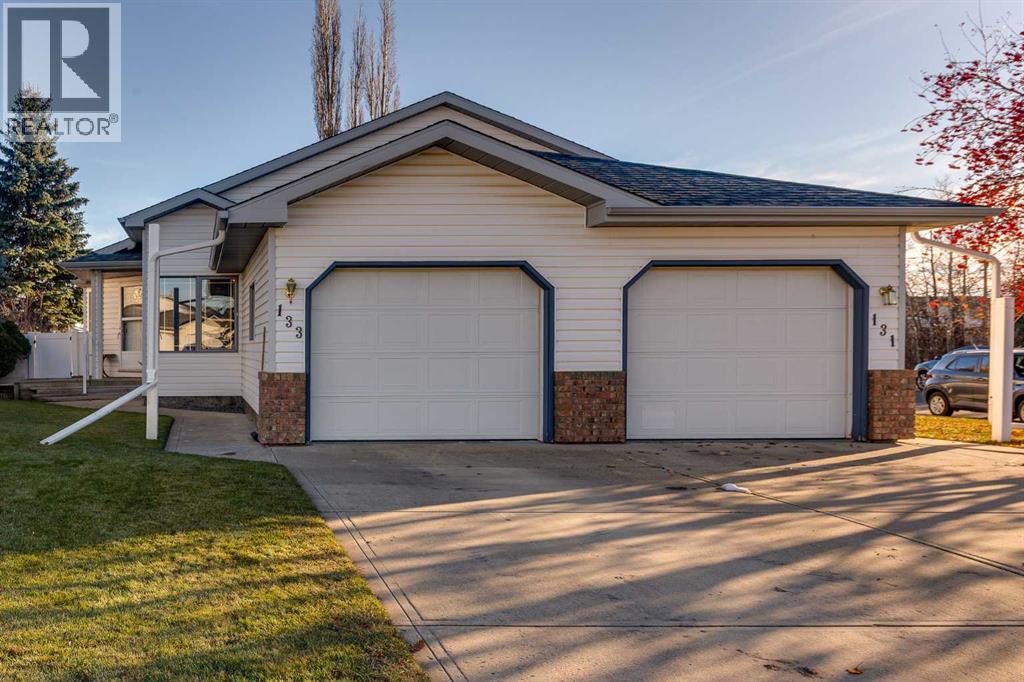
Honey Stop the Car; Bungalow- 1/2 Duplex with attached garage; No condo fees, Former show home; Main floor contains 2 Bedrooms, 2 Bathrooms, laundry open floor plan, vaulted ceilings, & vinyl windows. Master bedroom has full ensuite, walk in Closet, and room for a king sized bed. Home is in excellent original condition. The owners have not had pets and have never smoked. Partially developed basement provides a ton of storage room and a massive family room. This massive pie lot on a quiet Cul-De- Sac offers privacy and room for any number of interests you may have. The yard is fence with 2 year old vinyl fence and equipped with a large Bar-B-Que deck. The secure 8' X 8' storage shed compliments an easy clean and organized outdoor clutter free space. (id:52806)
Calgary, Alberta
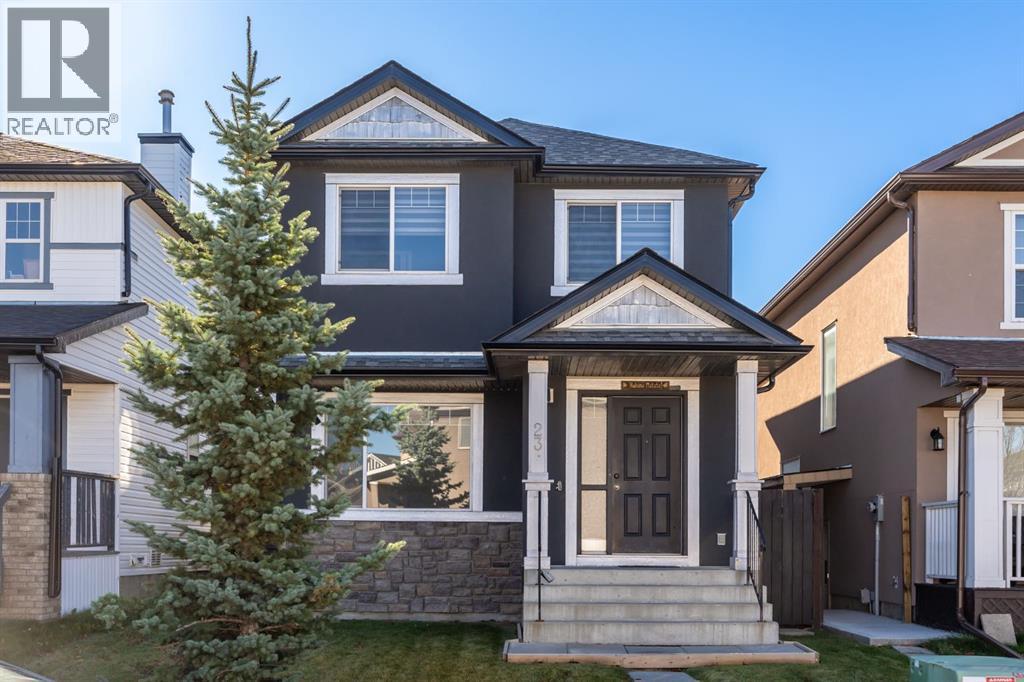
In need of some TLC, this home offers a great opportunity for first-time buyers looking to build equity or investors seeking an additional revenue property. With four bedrooms upstairs, a fully developed basement with a one-bedroom illegal suite and side entrance, and an oversized double garage, there is plenty of space and potential.A welcoming foyer leads into the main floor, where the living room features a cozy gas fireplace. The kitchen includes an island and adjoining dining area, along with a handy desk nook perfect for kids doing homework or working from home. Access to the deck and backyard makes outdoor entertaining easy, with the garage just steps away.The basement features a spacious bedroom within the illegal suite, as well as downstairs laundry. The exterior, including the stucco and roof, was completely redone a few years ago. Bring your ideas and make the most of this home’s generous layout and potential! (id:52806)
Calgary, Alberta
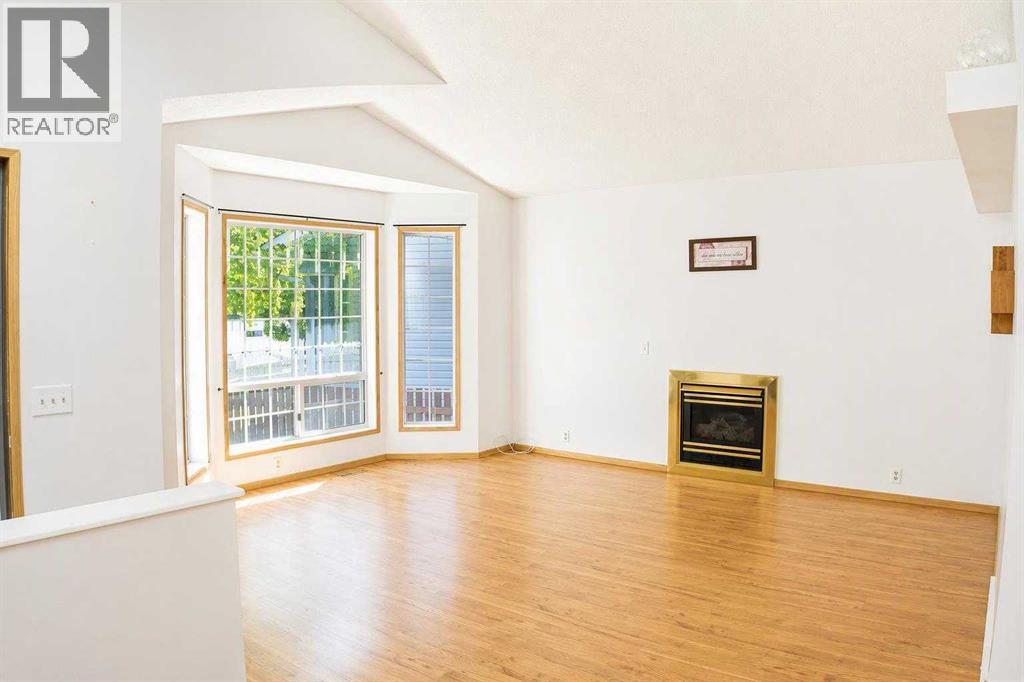
New price improvement makes this charming home an exceptional value! This beautiful, well-kept, 4 level split home is located in the family-friendly community of Martindale. Boasting great curb appeal, this home has been lovingly maintained by its owner. The main floor features a spacious living room with vaulted ceilings and a cozy gas fireplace, a designated dining area and a large kitchen. The gourmet kitchen is beautifully designed with ample cabinet space, granite countertops, stainless steel appliances, and a large kitchen island. Upstairs, you will find TWO good-sized bedrooms and a 4 pc. bathroom. And as you head down to the lower level, you will see a bright Recreation room complete with a wet bar- ideal for hosting family gatherings. The 4th level offers an oversized bedroom with a makeup station and a spacious walk-in closet. A 3-pc bathroom/ laundry area, and a large crawl space for extra storage complete this level. Outside, the double detached garage and single covered carport allow for three vehicles at any time, plus plenty of street parking out front. The siding, shingles, eavestrough, have been replaced (2021). Hot water tank approx. 5 years old. Schedule your showing today to make this home yours! (id:52806)
Chestermere, Alberta
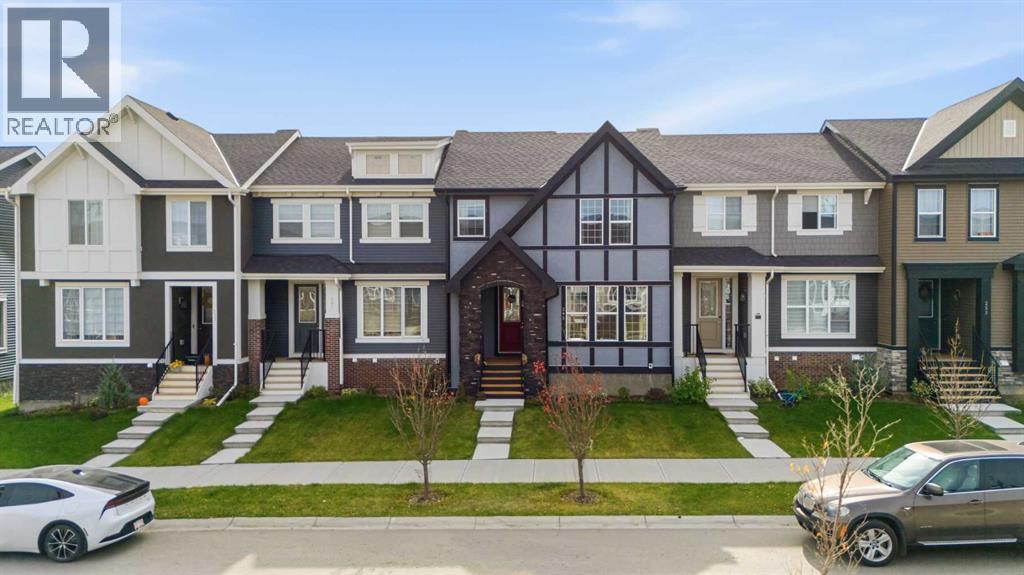
NO CONDO FEES | IMMEDIATE POSSESSION | LANDSCAPING COMPLETED - WELCOME TO WATERFORD IN CHESTERMERE! Discover this beautifully designed two-storey NO CONDO FEE TOWNHOUSE offering 3 BEDROOMS, 2.5 BATHROOMS, and a DOUBLE DETACHED GARAGE! This beautifully maintained Douglas Homes townhome spans 1,474sqft above grade, features an OPEN-CONCEPT layout with a spacious living area, dining space, and a functional kitchen complete with a central island and QUARTZ countertops. Upstairs, you’ll find three well-appointed bedrooms, including a primary suite with a WALK-IN CLOSET and private 4-piece ensuite with DOUBLE SINKS, along with conveniently located UPPER-FLOOR LAUNDRY. The full unfinished basement provides additional flexibility for future development, whether that's a rec room, home gym, or living space. Outside, enjoy the treated WOOD DECK, FULLY LANDSCAPED FRONT AND BACK YARDS, as well as the convenience of the detached DOUBLE GARAGE. Situated in the growing Waterford community, this property offers convenient access to Chestermere’s shopping, schools, parks, future daycare and everyday amenities, with Calgary just a short drive away. Enjoy comfortable, low-maintenance living in a welcoming community that is MOVE-IN READY. Book your showing today! **All fencing and landscaping have been completed and window coverings have been installed - this home is move-in ready for immediate possession!** (id:52806)
Calgary, Alberta
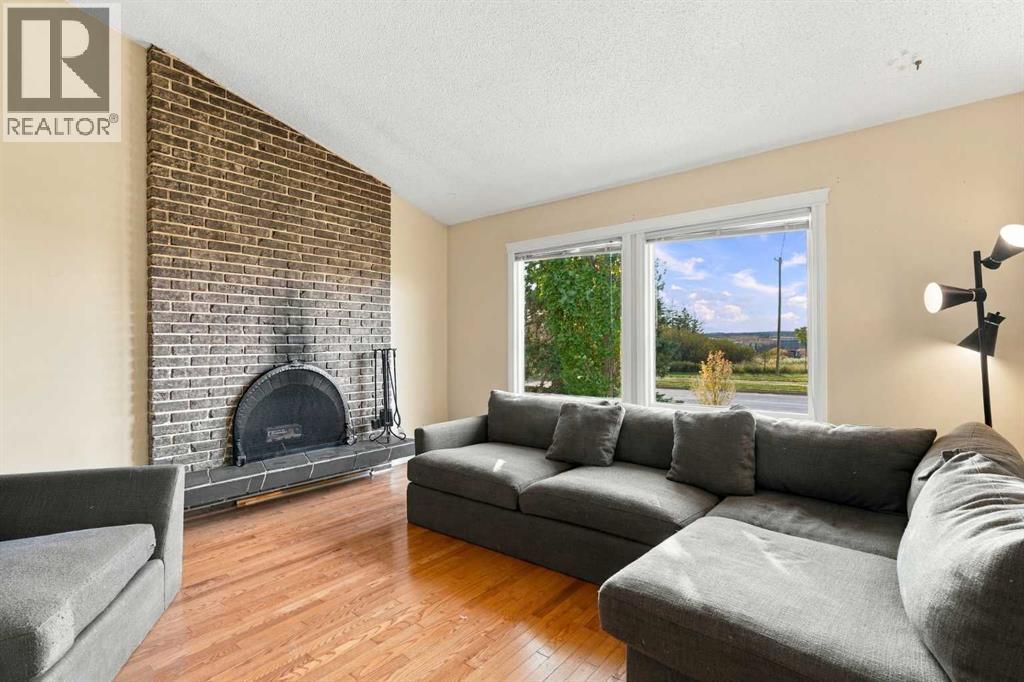
OPEN HOUSE CANCELLED. Live in Lakeview with nature at your doorstep! This 3 bedroom (potential for a fourth), 1 and a half bathrooms, home offers over 1,630 sq.ft of living space and sits directly across from Weaselhead Flats and the Glenmore Reservoir pathways, with the Weaselhead entrance just steps from your front door and unobstructed MOUNTAIN VIEWS from the main living area.The welcoming foyer features mirrored closet doors and leads into the bright main level, where solid oak hardwood floors add warmth and character. The kitchen offers ample cabinetry, a corner pantry and breakfast bar island, with a spacious dining area and convenient main-floor laundry. Patio doors open to the private backyard and patio, perfect for summer BBQs or gathering around the fire table with its convenient natural gas line.The living room features mountain views, a soaring vaulted ceiling and a floor-to-ceiling mid-century-style wood-burning fireplace.Upstairs, three spacious bedrooms include an oversized primary bedroom, transom windows above the bedroom doors allowing natural light to flow throughout the upper level, and a 4 piece bathroom.Large windows fill the lower level with natural light, offering versatility with a spacious recreation room and additional storage or could be easily converted to a fourth bedroom.Outside, enjoy the gated front patio, fenced private backyard, oversized single garage and additional parking pad.Tucked away in a quiet, nature-rich setting, this home still offers easy access to Glenmore Trail, Crowchild Trail and Stoney Trail, making commuting around the city and beyond convenient. Mount Royal University, off-leash areas and several charter schools are also nearby.Inner-city convenience, incredible access to nature, and mountain views right from home. Whether buying for yourself or as an investment property with proximity to MRU, this home is a must see. (id:52806)
Calgary, Alberta
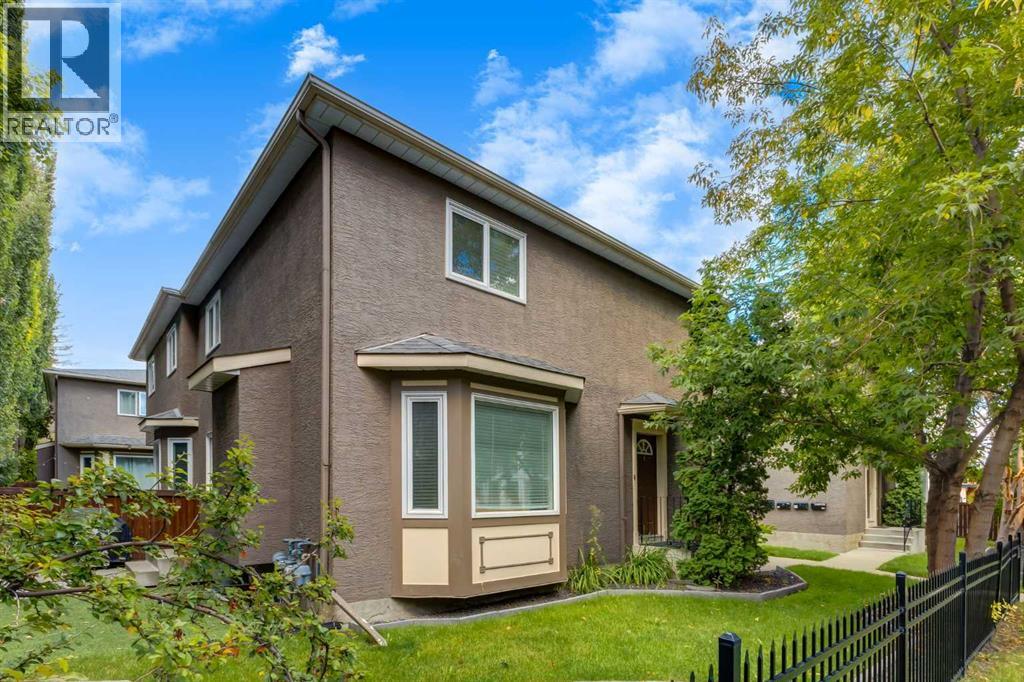
Ideally located on a quiet 35 Avenue, this stylish home puts you within an easy walk of Garrison Shops and just minutes from downtown. Offering an impressive combination of space, upgrades and location, along with the convenience of a "no maintenance" yard, this is an exceptional opportunity for buyers looking for inner-city convenience without sacrificing room to live. The main floor welcomes you with a tiled foyer and beautiful maple hardwood flooring throughout, leading into a bright and spacious open-concept living area. The kitchen features granite countertops, raised eating bar, stainless steel appliances and a large pantry, while the adjacent dining room is exceptionally generous, with plenty of room for both formal dining and comfortable lounge seating. A gas fireplace creates a warm focal point in the living room, and the stylish powder room features a unique glass vessel sink. Upstairs, natural light pours in through a skylight set into the vaulted stairway ceilinG. The oversized primary bedroom offers a 3-piece ensuite with shower and a convenient walk-through closet. Two additional good-sized bedrooms share a renovated 4-piece bathroom, making this an ideal layout for a family, roommates or those needing dedicated office space. The Berber carpet throughout the stairs, upper hallway and bedrooms is fresh and lightly lived. The home has been freshly painted, including the entire main floor and the stairs to the upper landing, giving the property a crisp, move-in-ready feel. A newer washer, approximately one year old, adds to the list of updates. The unfinished basement provides excellent storage and future potential, and a new bathtub, toilet and vanity are included (currently in boxes in the basement), ready for your next project. Outside, enjoy a low-maintenance backyard and side yard finished with artificial turf, while any remaining grass areas are maintained by the condo corporation. Your designated parking stall is #8, with visitor parking also avai lable. Condo fees include waste and recycling. A rare 3-bedroom townhouse, an intimate 8-unit complex, a quiet location and a walk-to-everything lifestyle—this is the kind of property that doesn't come along often. We'd love to accommodate your showing needs, don't hesitate to book a showing! You'll love this place. (id:52806)
Calgary, Alberta
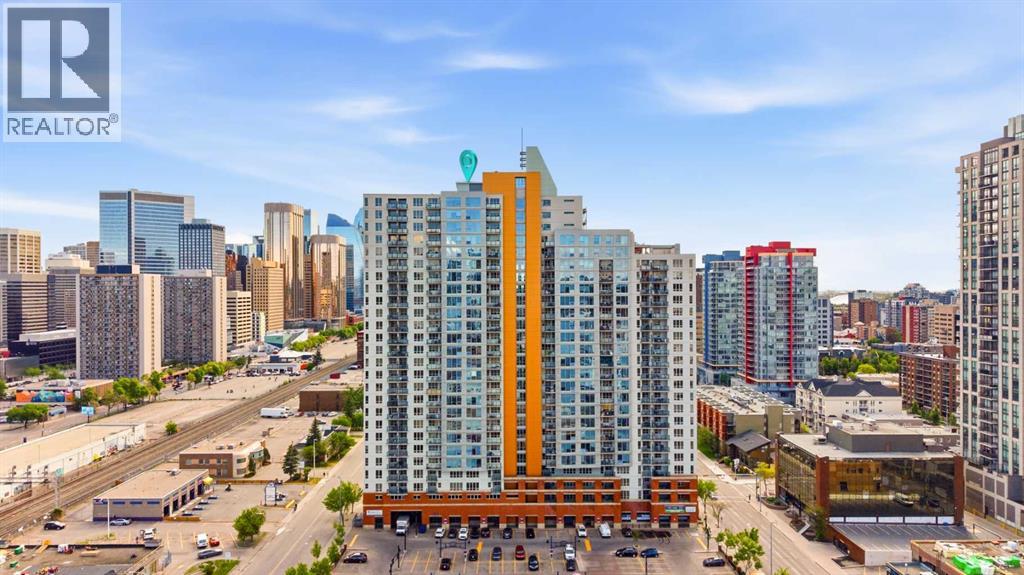
Welcome to Vantage Pointe, where elevated downtown living meets exceptional convenience. Perched on the 19th floor, this spacious 779 sq. ft. condo offers breathtaking panoramic views of Calgary’s skyline, the Bow River, and the Rocky Mountains. Featuring 2 bedrooms and 2 bathrooms, this well-designed unit boasts an open-concept layout with Luxury Vinyl Plank flooring and tile throughout. The bright living area flows seamlessly to your private balcony, creating the perfect space to relax and take in the stunning city, river, and mountain views. The primary bedroom includes a 3-piece ensuite, while the second bedroom and full bathroom provide flexibility for guests, roommates, or a home office. Enjoy the convenience of titled heated underground parking, concierge service, and condo fees that cover all utilities—including gas, water, and electricity—offering exceptional value and worry-free living. Fitness center on 2nd floor. Located in the heart of the Beltline, you're just steps from Co-op, cafés, restaurants, nightlife, transit, downtown offices, and all the amenities that make inner-city living so desirable. Whether you're a first-time buyer, investor, or urban professional, this is an outstanding opportunity to own in one of Calgary’s most sought-after downtown locations. (id:52806)
Calgary, Alberta
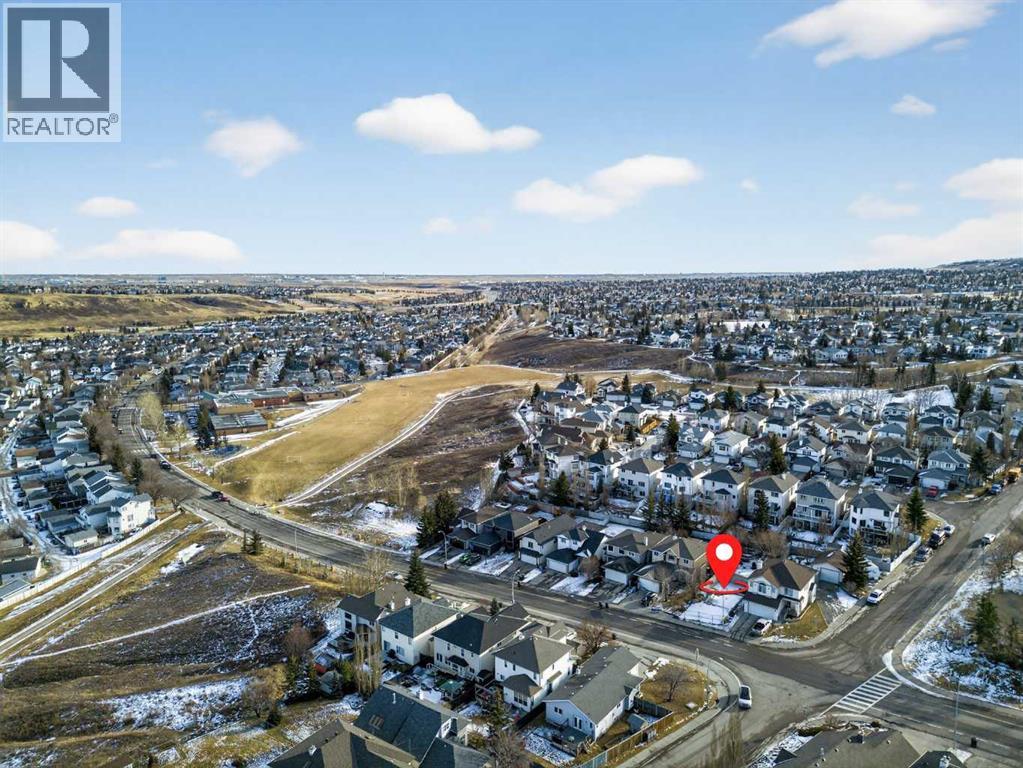
Opportunities like this are rare in mature NW communities secure your lot and bring your custom home vision to life. Build your dream home in the desirable Hidden Valley community on this 4,800 sq. ft. residential lot. Zoned R-C1, this is a great opportunity to design and build a custom single-family home in an established community, creating the perfect space for you and your family. Enjoy a location close to everyday amenities and just steps from a school and playground. Hidden Valley is loved for its quiet, family-friendly streets, parks and pathways, nearby schools, and quick access to major routes, making commuting and daily errands simple. (id:52806)
Calgary, Alberta
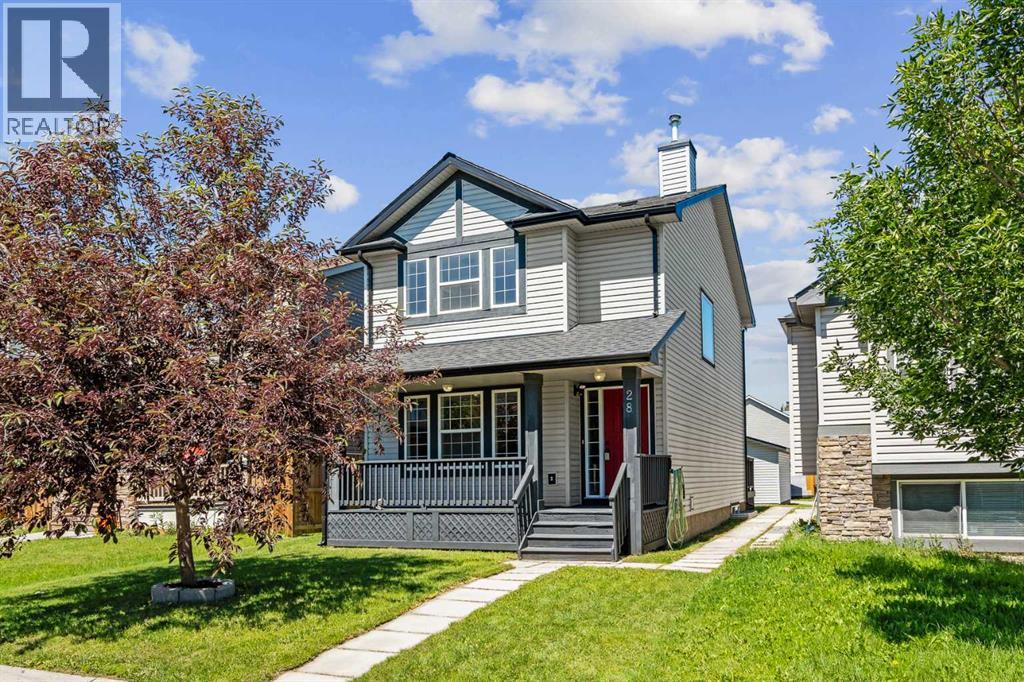
Welcome to this beautifully maintained 2-storey detached home, NEW paint with brand-NEW carpet (laid July 5th) throughout the living room, stairwell, upper hallway, and all three upper-level bedrooms. With over 2,100 sq ft of living space, 3+1 bedrooms, and 2.5 bathrooms, this home offers room to grow for a family looking to put down roots on a quiet street. A bright, spacious foyer with a coat closet welcomes you in, flowing into a generous living room and open-concept kitchen and dining area. The kitchen features maple cabinetry, a raised eating bar, ample workspace, a pantry, and a handy work desk area — perfect for a home computer station. Upgraded lighting includes a ceiling fan in the kitchen. Sliding patio doors lead out to a north-facing back deck that stays cool and shady, complete with a gas BBQ line and included BBQ. A convenient 2-piece bathroom completes this level. A large east-facing window fills the stairwell with natural light. Upstairs you'll find a linen closet, a 4-piece main bathroom, and two additional bedrooms, along with a south-facing primary suite offering plenty of windows, a walk-in closet, and a 3-piece ensuite. Partially finished and full of potential — one bedroom is already developed, insulation is in place, and bathroom plumbing is roughed in and ready for your finishing touches. Original floor plans are available to help guide development. Laundry is located on this level, with linoleum flooring in the laundry area, carpet in the bedroom, and concrete in the unfinished sections. A flat, low-maintenance lawn, a covered front porch, and a double insulated detached garage round out the exterior. Located in the well-established NE community of Saddleridge, you're close to walking paths, green spaces, playgrounds, and parks, with schools and amenities nearby and more services continuing to develop in the area. Easy access to Airport Trail, Metis Trail, and Stoney Trail makes this an ideal home base for commuters, especially those working near Calgary Airport. This is a fantastic opportunity to own a spacious, move-in ready home with room to customize the lower level to fit your family's needs. Book your showing today! (id:52806)
Calgary, Alberta
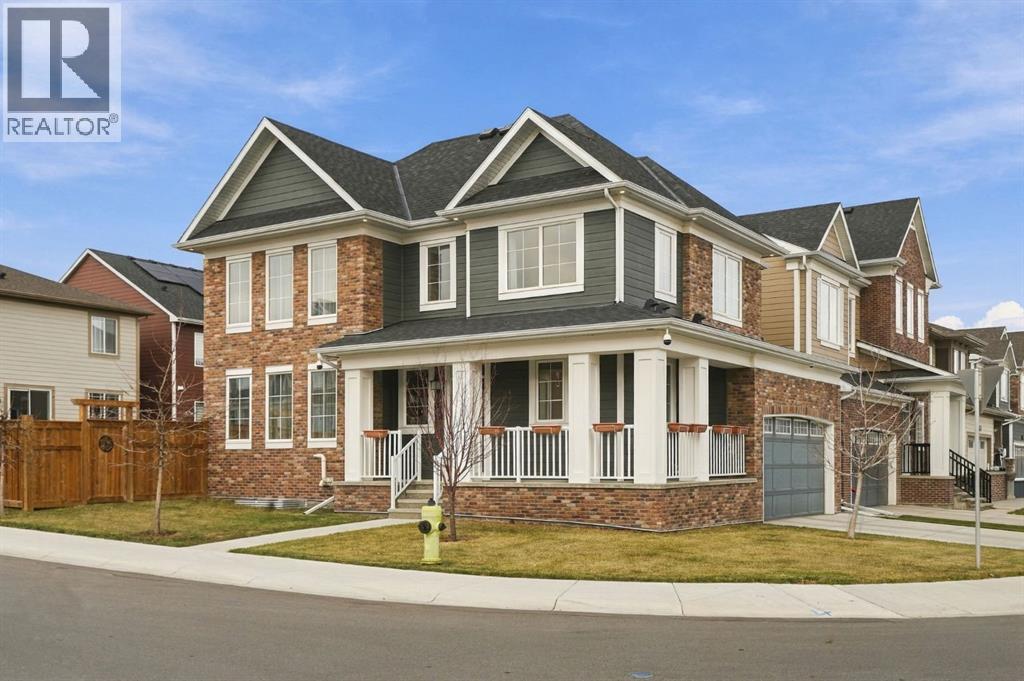
Where timeless architecture meets elevated living. Welcome to a home that was thoughtfully envisioned as a forever home, where every upgrade was carefully considered and every detail reflects a commitment to quality, comfort, and timeless style. Built by Mattamy Homes, this exceptional 1,922 sq. ft. residence showcases the distinguished Gregorian Colonial elevation, blending classic architectural charm with a fresh, contemporary sensibility. From the moment you arrive, the striking exterior makes a memorable first impression. Rich brick accents, elegant rooflines, crisp white trim, and timeless detailing create a façade that feels both stately and welcoming. Step inside and discover a beautifully curated interior where natural light, warm wood tones, and refined finishes come together to create an atmosphere of understated luxury. The heart of the home is its elevated, extensively upgraded kitchen, designed to be as beautiful as it is functional. Warm, natural-toned cabinetry, sleek modern hardware, premium-style integrated finishes, Fisher & Paykel appliances and a thoughtfully designed layout create a space worthy of both everyday living and effortless entertaining. Whether preparing an intimate dinner or hosting a lively gathering with family and friends, this kitchen sets the stage for memorable moments. The open-concept design flows seamlessly into the dining and living areas, allowing conversation and connection to unfold naturally. The inviting living room offers a sophisticated yet comfortable retreat, anchored by a stunning fireplace and a striking herringbone-inspired feature wall. Soft neutral tones, rich LVP flooring, and carefully selected finishes evoke the relaxed elegance of a European-inspired home — chic without being overstated, luxurious without sacrificing warmth. Large windows and expansive patio doors invite the outdoors in, creating a bright, airy ambiance throughout the main living space. Every element of this home reflects the intention beh ind its design: not simply to build a house, but to create a home to be cherished for years to come. Extensive upgrades elevate the everyday experience, while the timeless palette and thoughtful finishes ensure enduring appeal. Beyond its beautiful finishes, this residence offers the kind of thoughtful planning that makes a lasting difference. From its impressive curb appeal to its inviting open-concept interior and fully finished basement, the home strikes that rare balance between elegance and practicality. This is more than a beautifully upgraded home — it is a home with intention, character, and a little je ne sais quoi. A place to entertain effortlessly, unwind beautifully, and create lasting memories. For the discerning buyer who appreciates thoughtful design, elevated finishes, and timeless charm, this family home is an invitation to fall in love. (id:52806)

Calgary, Alberta
Welcome to an amazing 1,500sqft two bedroom apartment condo in the heart of the downtown west end! This upgraded west-facing unit offers unobstructed, spectacular Bow River and partial mountain views from inside the unit and also from the massive 35-foot-wide balcony! The list of updates includes a newer kitchen featuring maple cabinetry, granite counters and a separate coffee bar/station, updated flooring and several newer (California Closets) built-ins. The bright wide-open floor plan exudes wonderful evening sunsets. There are patio doors off the very functional and spacious dining area, complete with a cozy living room and an adjoining inviting sunroom/den area peering straight down onto the wonderful west sunset views!! The large primary bedroom features large double closets and a spa-like 4-pce ensuite retreat including a jet tub. The 2nd bedroom/den has several built-ins, including a hideaway Murphy bed. Westmount Place certainly caters to an amenity-rich lifestyle: 24/7 onsite concierge, 3 elevators, pool, hot tub, racquetball courts, sauna room, fitness facility and owner's lounge with a pool table. The location is second to none, boasting a walk score of 97, a bike score of 96 and an 82 transit score. The C-Train line is just outside your door along with the river pathway and all the grocery stores, restaurants, and pubs. Priced for immediate sale!! (id:52806)
Calgary, Alberta
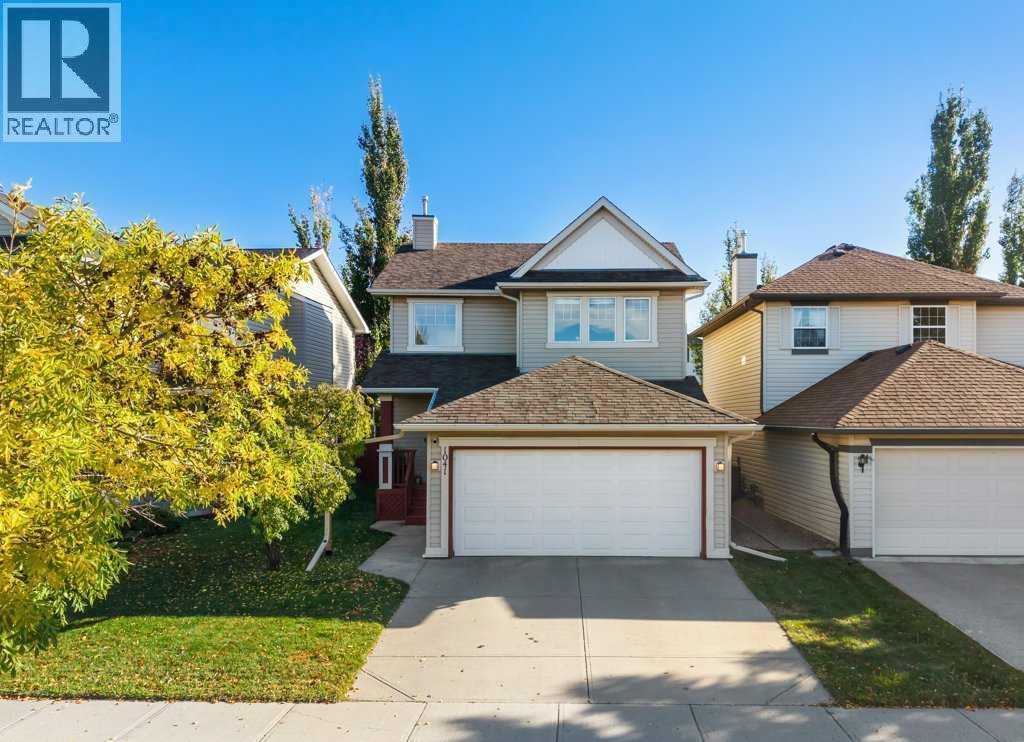
Bright, spacious, and designed with family living in mind, this four-bedroom, 3.5-bathroom home offers a great blend of comfort, functionality, and outdoor space.Inside, you’ll find a practical layout featuring granite countertops, brand-new carpet, and a fully developed basement that adds valuable extra living space which is ideal for a family room, playroom, home office, gym, or guest area, giving you plenty of flexibility to suit your lifestyle.Outside, one of the standout features is the huge backyard, offering incredible space for kids, pets, entertaining, gardening, or creating your own private outdoor retreat. A double attached garage provides additional convenience and storage.Cranston is a vibrant, family-friendly community with parks, pathways, schools, shopping, restaurants, and convenient access to southeast Calgary amenities. Residents also enjoy access to Century Hall and its year-round recreational amenities.With four bedrooms, 3.5 bathrooms, granite countertops, a fully developed basement, brand-new carpet, a double attached garage, and an exceptionally large backyard, this home offers a fantastic combination of space, comfort, and location. (id:52806)
Calgary, Alberta
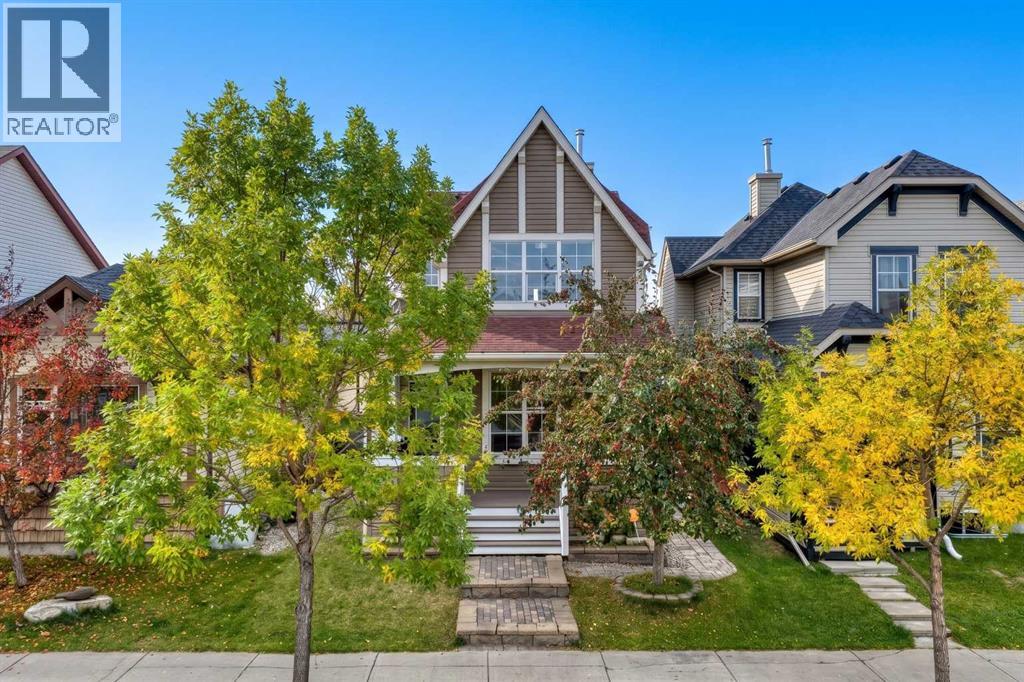
SOLAR PANELS!!! This home is equipped with solar panels, which are fully paid for! This means lower utilities bills for you!! Welcome to this tastefully updated 1,470 sq.ft. home in New Brighton! The upper level offers 3 bedrooms and 2 full bathrooms, including a spacious primary bedroom with a 4-piece ensuite. On the main level, you’ll find a good-sized great room with a fireplace, perfect for cozy evenings, a generous dining nook with plenty of space for family and friends, a nicely refreshed kitchen, and a convenient 2-piece bathroom.The fully developed basement adds even more living space with a comfortable family room, an additional bedroom, and a full bathroom. Large windows throughout the home allow for an abundance of natural light, creating a bright and welcoming atmosphere.Outside, enjoy your morning coffee or watch the neighbourhood from the front patio, or relax and entertain in the private backyard complete with a fire pit. (id:52806)
Calgary, Alberta
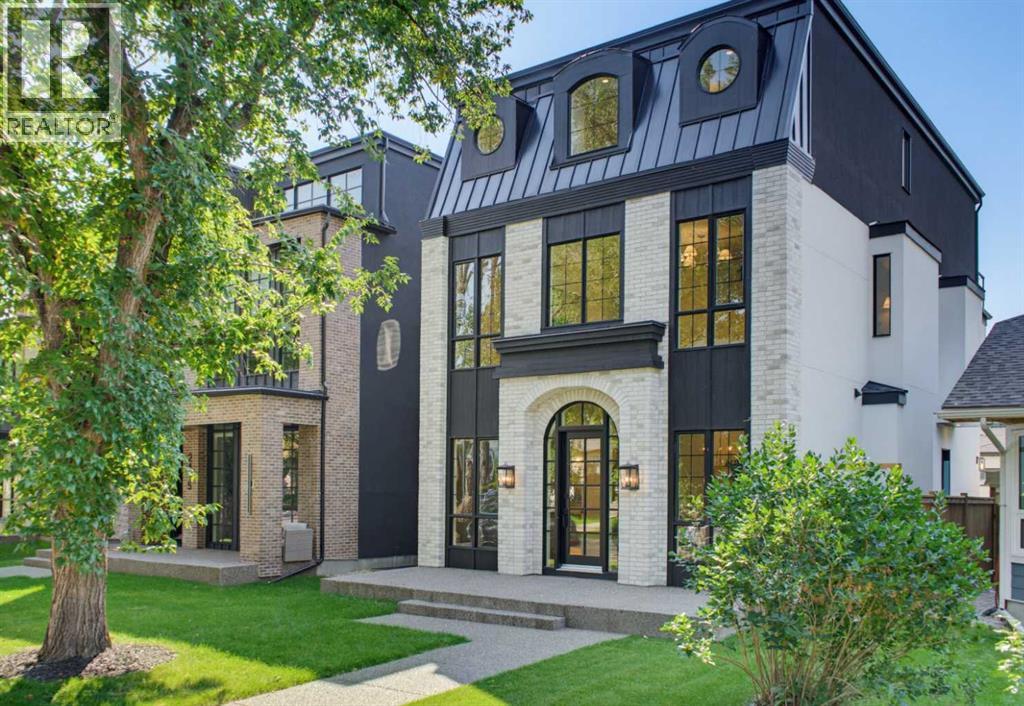
** OPEN HOUSE: Sunday, November 8th 1-3pm ** Welcome to exceptional luxury living in this stunning detached home, offering over 3,000 sq. ft. of thoughtfully designed space across three levels. Blending sophisticated finishes, incredible functionality, and truly unique features, this home offers a lifestyle unlike any other.The fully developed basement is designed for entertaining and relaxation, featuring a spacious recreation room, wet bar, bedroom, full bathroom, walk-in closet, and private gym. One of the home’s standout features is the one-of-a-kind underground tunnel connecting the basement directly to the triple-car garage, providing a sheltered path between the spaces year-round.The main floor welcomes you with a grand foyer and an inviting open-concept layout. A formal dining room, hidden butler’s pantry, spacious mudroom with walk-in closet, and comfortable living room with a gas fireplace create an ideal balance of elegance and everyday functionality. A unique booth-style seating area adds character, while the concrete patio provides a seamless extension of the living space outdoors.Upstairs, the spacious primary suite offers a large walk-in closet and spa-inspired ensuite. Two additional bedrooms, each with their own ensuite, provide exceptional comfort and privacy, while the conveniently located upper-floor laundry adds everyday ease.The third-floor loft is an entertainer’s dream, featuring a versatile office, wet bar with island, expansive entertainment area, bathroom, and private balcony with beautiful views.Now including central air conditioning and all appliances, this exceptional home is complete and ready to enjoy. Offering an unmatched combination of luxury, versatility, and one-of-a-kind design, this is a truly remarkable opportunity in an unbeatable location. (id:52806)
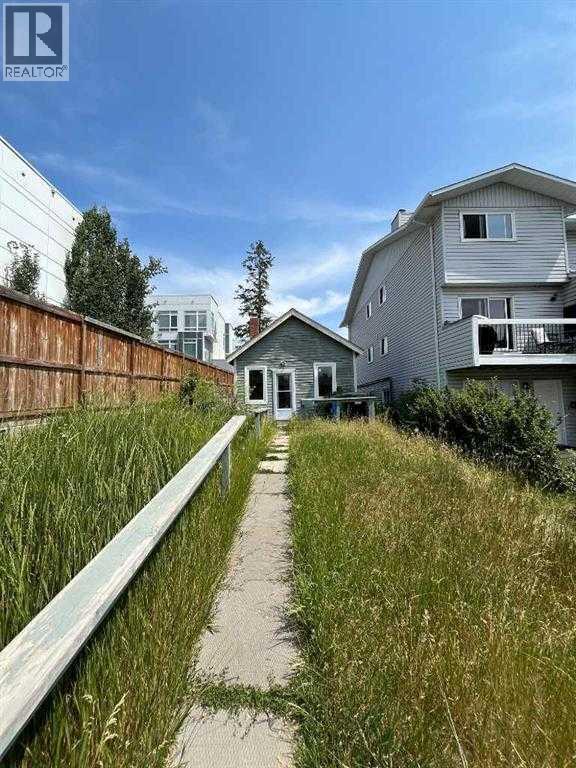
Calgary, Alberta
Exceptional redevelopment opportunity in the highly sought-after community of Parkhill. Situated on an M-C1 zoned lot, this property offers outstanding potential for investors, builders, and developers. While the existing home has benefited from numerous recent upgrades—including a newer roof, windows, doors, plumbing lines, electrical panel and wiring, furnace, and hot water tank—the true value lies in the land and its future development potential.An approved Development Permit for a four-storey apartment building is already in place, creating a rare opportunity to develop a long-term income-producing asset in one of Calgary’s most desirable inner-city locations. Whether you are an experienced developer expanding your portfolio or an entrepreneur seeking a manageable multifamily project, this property presents exceptional possibilities. (id:52806)
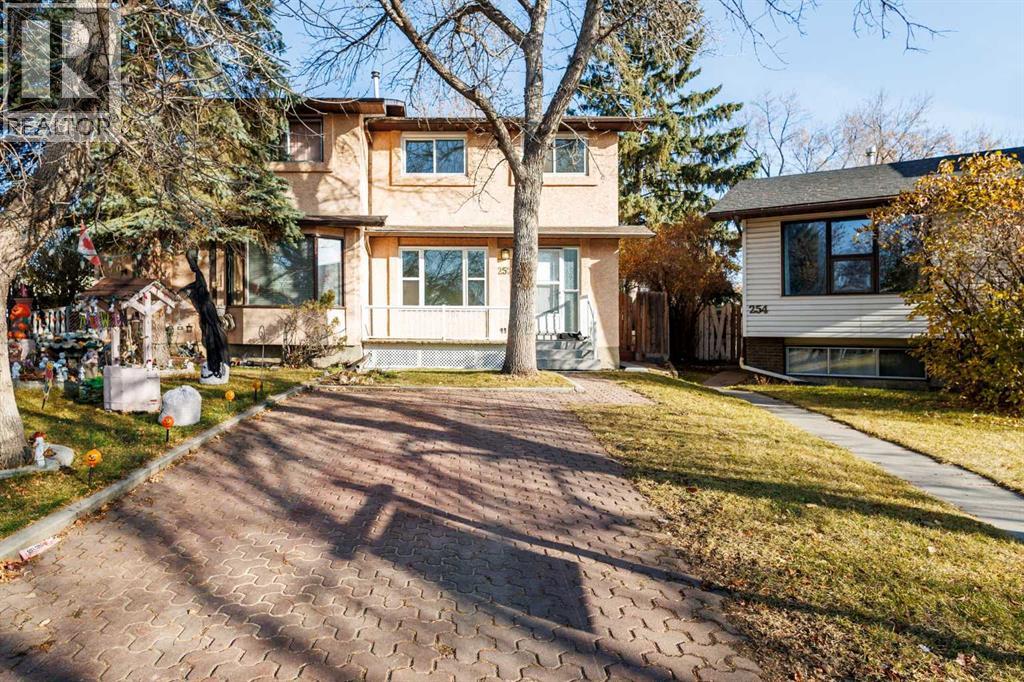
Calgary, Alberta
This beautifully renovated half duplex offers the perfect combination of modern updates, functionality, and room to grow. Whether you're a first time buyer, growing family, or investor, this move in ready home offers incredible value in an established Calgary neighbourhood. The current owner has recently completed extensive renovations throughout the home, including brand new flooring, fresh paint, new appliances, and new toilets. All windows were replaced in 2024, and the home also features a newer washer and dryer. The furnace motor was also recently replaced ! Inside, you'll find a bright and welcoming layout with three generously sized bedrooms, comfortable living spaces, and large windows that bring in plenty of natural light. With so many updates already completed, you can move in and enjoy your new home without the hassle of taking on renovations. One of the standout features of this property is the oversized backyard. Situated on a pie-shaped lot, the yard offers plenty of space for summer BBQs, entertaining, gardening, or for children and pets to play. Need additional parking? The rear fence can easily be opened to accommodate multiple vehicles, a trailer, or recreational toys, while the front parking pad provides convenient everyday parking. Located in the well established community of Temple, you'll be just minutes from parks, schools, shopping, public transit, and everyday amenities. With extensive renovations, a massive backyard, flexible parking options, and a convenient location, this home has so much to offer. Book your private showing today and see everything 252 Templeview Way NE has to offer! (id:52806)
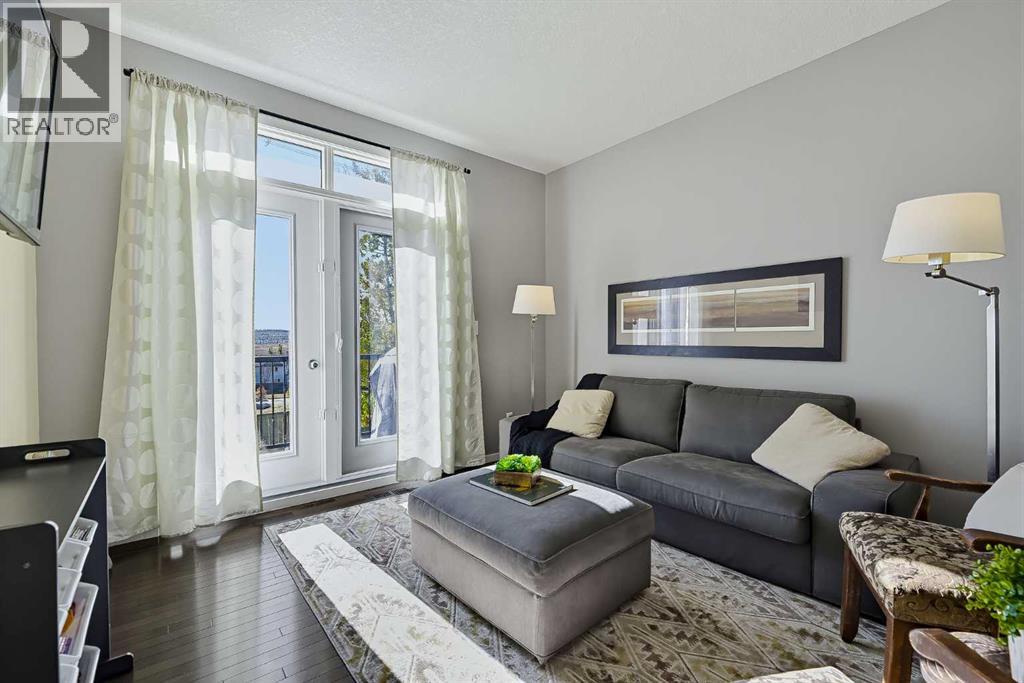
Calgary, Alberta
Welcome to 79 Evansview Gardens NW, a beautifully maintained townhome in the sought-after community of Evanston, offering 1,375 sq. ft. of thoughtfully designed living space, two spacious bedrooms with their own private ensuites, and a fantastic outdoor space with views you'll love coming home to!Step inside to a welcoming entryway that leads up to a bright and comfortable main living area. Large windows fill the space with natural light, while rich hardwood flooring and a functional layout create an inviting atmosphere for everyday living and entertaining. The kitchen features dark cabinetry, a stylish tile backsplash, ample counter space, a convenient pantry, and a newer dishwasher (2023). A convenient half bath completes the main level.Just off the living room, step outside onto your deck and take in the beautiful, open views. It's the perfect spot to enjoy your morning coffee, unwind after a long day, or simply soak up some fresh air. With the deck replaced in approximately 2023, this outdoor space is ready to be enjoyed.Upstairs, you'll find two generously sized bedrooms, each complete with its own private ensuite bathroom. This desirable dual-primary layout offers excellent flexibility, whether you're sharing the home, welcoming guests, or simply appreciating the added privacy. The spacious bedrooms and thoughtful separation from the main living area make the upper level a relaxing retreat.Adding to the appeal are several significant recent updates, including a replaced furnace (2023/2024), a new roof (summer 2026), fresh interior paint (summer 2026), and a newer dishwasher (2023). The double tandem attached garage provides plenty of room for parking and additional storage.Located in the popular northwest Calgary community of Evanston, this home offers a wonderful combination of comfortable living, practical features, and access to the amenities that make this neighbourhood such a great place to call home.With two private ensuites, beautiful deck v iews, a double tandem garage, and numerous recent updates, this is a townhome you won't want to miss. Book your private showing today!Big Views. Beautiful Living. Welcome Home (id:52806)
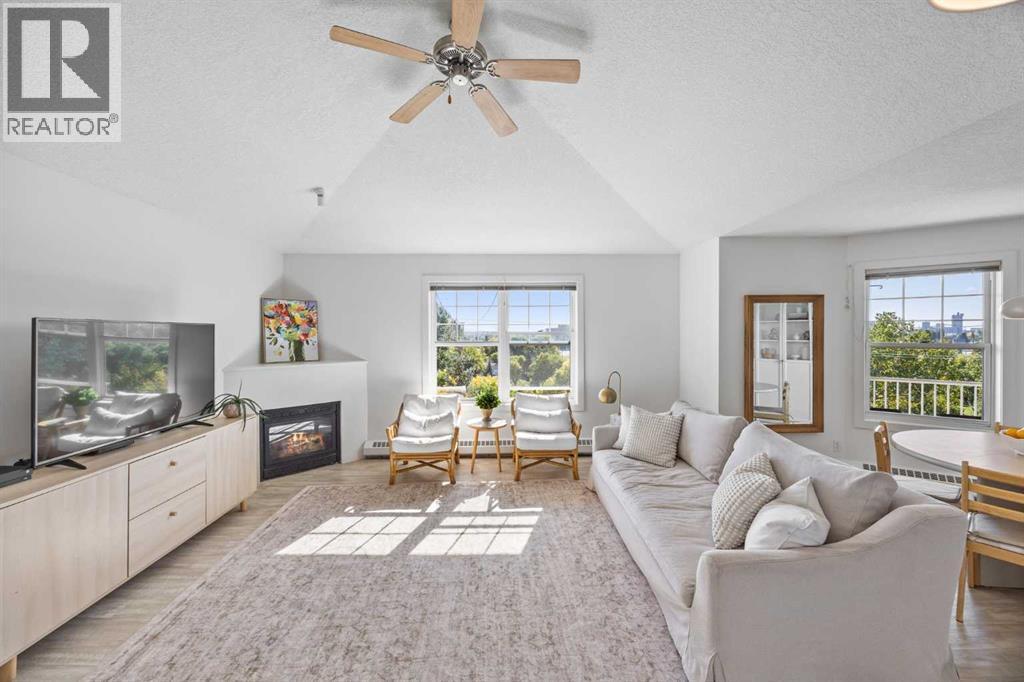
Calgary, Alberta
Welcome to this rarely available floorplan located on the TOP FLOOR of Pearce Gardens in INGLEWOOD. This lovely 2 BEDROOM, 2 BATHROOM home is offering an impressive 965 SQ.FT of bright, beautifully designed living space. What truly sets this home apart is the incredible floor plan and SOARING VAULTED CEILINGS, creating an open, airy feel that you don’t often find in condo living.The spacious living area features a cozy gas fireplace and flows seamlessly into the dining space and functional kitchen offering plenty of cabinetry, counter space and a breakfast bar. The well-designed layout offers excellent separation between the two bedrooms. A generously sized primary suite features a walk-through closet and private 4-piece ensuite. A second full bathroom, large bedroom, in-suite laundry, a dedicated workspace with a built-in desk + great storage complete the interior.Step outside onto the covered balcony, surrounded by mature trees and greenery; perfect for morning coffee or unwinding at the end of the day. This home also includes TITLED UNDERGROUND PARKING and a separate storage locker.Pearce Gardens offers a fitness centre, party room, visitor parking and beautifully maintained common areas, all in an incredible location. Just steps from Pearce Estate Park, Harvie Passage, the Bow River pathways and everything Inglewood has to offer. With 965 sq. ft., soaring ceilings, a rare floorplan and top-floor location, this is an Inglewood condo that truly stands out. (id:52806)
Calgary, Alberta
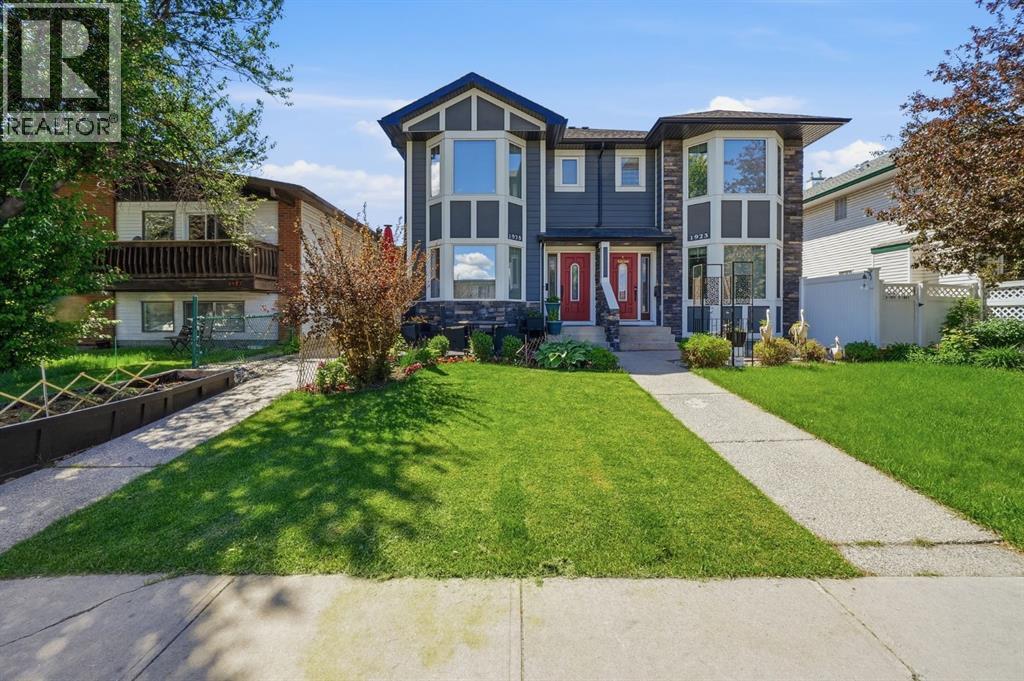
OPEN HOUSE SATURDAY, NOVEMBER 7TH – 2:00 PM TO 4:00 PM!VACANT, SPOTLESS, MOVE-IN READY AND AVAILABLE FOR IMMEDIATE POSSESSION! Looking for exceptional value in Calgary's inner city? This could be the one you've been waiting for! Welcome to this beautifully maintained two-storey townhouse in the heart of Killarney, offering almost 1,300 sq. ft. of above-ground living space PLUS a fully developed basement. Even better, this rare self-managed 4-plex comes with incredibly low condo fees of just $150 per month and a healthy reserve fund. That's an outstanding combination that's getting harder and harder to find!The location is fantastic! With a Walk Score of 85, you can leave the car at home and enjoy everything this sought-after neighbourhood has to offer. Just a 3-minute walk to the Westbrook C-Train Station, with easy access to downtown, Westbrook Mall, Walmart, the library, coffee shops, restaurants, parks and the Killarney Aquatic & Recreation Centre.Step inside and you'll appreciate the bright, welcoming layout, rich hardwood flooring and central air conditioning. The spacious kitchen features stainless steel appliances and plenty of room for a full-sized dining table. The sunny, west-facing living room is the perfect place to relax, complete with a cozy gas fireplace and plenty of natural light.Upstairs you'll find two generous bedrooms, EACH with its own walk-in closet, plus an impressive 5-piece cheater ensuite featuring dual vanities, a separate shower and a relaxing jacuzzi tub. The fully developed basement provides even more living space – ideal for a family room, home theatre, workout area, home office or whatever suits your lifestyle.And there's more! Enjoy your own private, fully fenced, west-facing backyard – perfect for summer barbecues, gardening or simply relaxing outdoors. Your vehicle will be protected from the elements in the secure, enclosed garage, with additional room for storage.Think about everything you're getting: Inner-city conve nience, almost 1,300 sq. ft. above grade, a developed basement, private backyard, enclosed garage, central A/C, immediate possession and condo fees of only $150 per month!IT'S VACANT, IT'S SPOTLESS, AND IT'S READY FOR YOU! Opportunities like this don't come along every day. Come see the value for yourself before someone else gets the keys!JOIN US AT THE OPEN HOUSE – SATURDAY, NOVEMBER 7TH, FROM 2:00 PM TO 4:00 PM.Don't miss it! (id:52806)
