Strathmore, Alberta
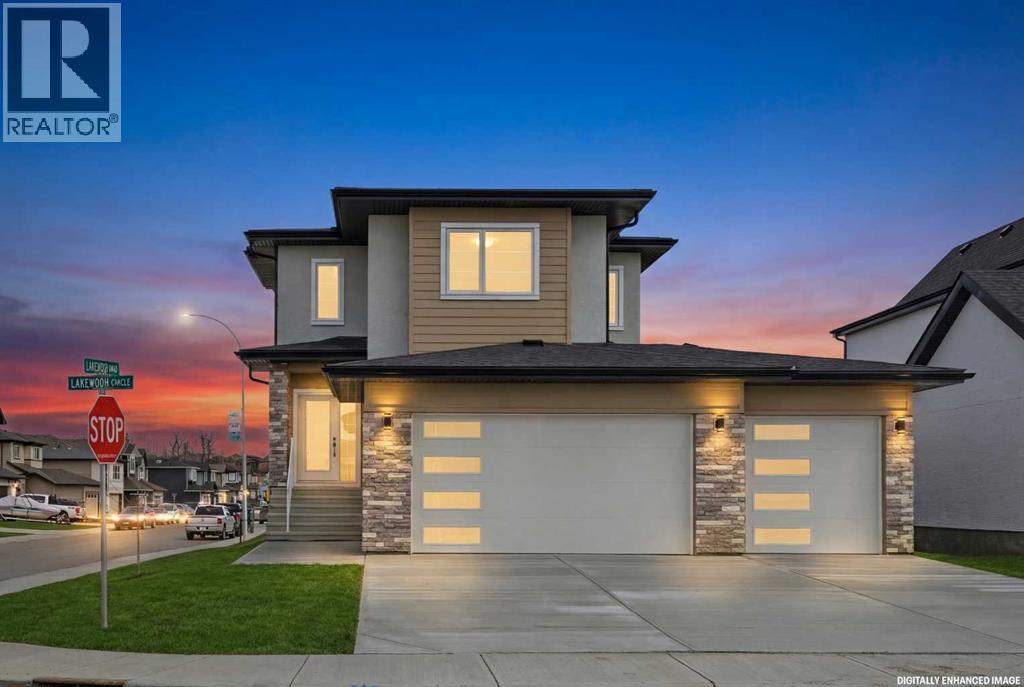
Welcome to this beautiful 2,317 sq. ft. two storey walkout home built by Dhaduk Homes, located on a desirable corner lot in the Lakewood community of Strathmore. Backing onto a peaceful pond, green space, and walking pathways, this home offers beautiful views and plenty of natural light. The property features an oversized triple-car attached garage and a spacious driveway with plenty of parking.The main floor offers a bright, open concept layout with a spacious living room featuring an electric fireplace, a dining area, and a modern kitchen with stainless steel appliances, plenty of cabinets, a large island, and a walk-in pantry. A main floor bedroom is perfect for guests, a home office, or family members. A convenient 2 piece bathroom completes the main floor.Upstairs, you will find a spacious primary bedroom with a 5 piece ensuite and walk in closet, along with two additional good sized bedrooms and a full 4-piece bathroom. The upper floor also features a large bonus room, an open to below area, and convenient laundry.The unfinished walkout basement offers plenty of space for future development and direct access to the backyard. Additional features include 9 foot ceilings on the main floor and basement, and an upgraded 200 amp electrical panel.Enjoy the beautiful pond views, nearby walking paths, and peaceful surroundings. This home offers a great combination of space, comfort, and modern features in a growing community. Don't miss this opportunity to own a beautiful walkout home with a triple car garage backing onto a pond! (id:52806)
Strathmore, Alberta
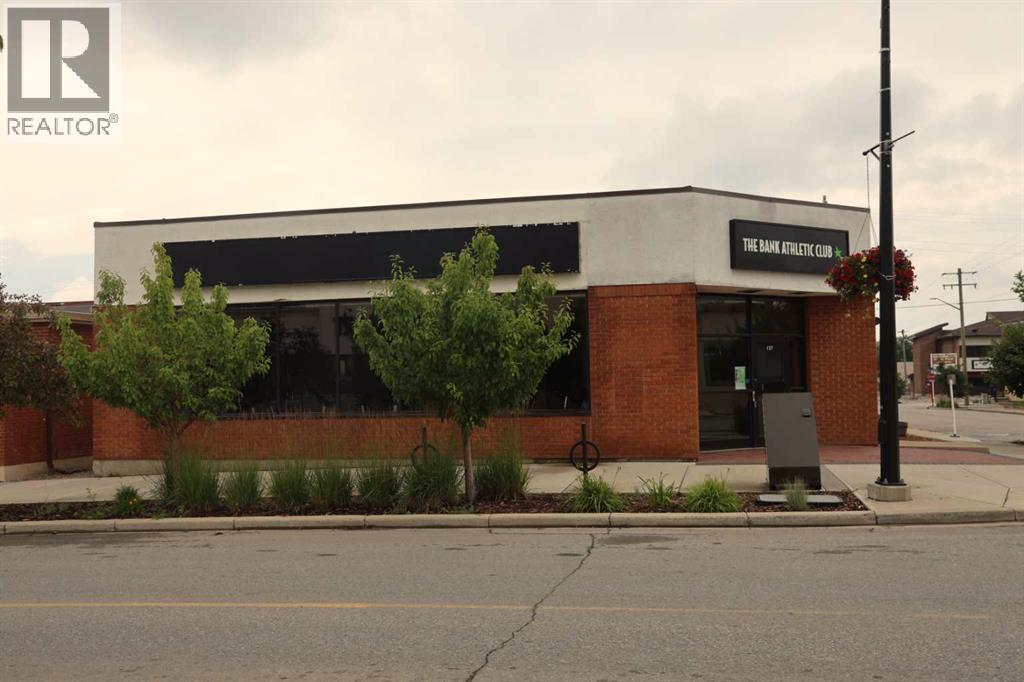
One of the finest buildings in downtown Strathmore. Former ATB Financial Services Branch Office located on busy Second Ave and Second Street intersection with high visibility. Currently operated as a fitness centre looking for new owners. Includes building and all fitness paid for fitness equipment. There are also two physio rooms leased out one to a massage therapist and the other to an esthetician. The fitness business is showing good returns in revenue and the client list is growing along with the population growth that Strathmore is experiencing. The building is divided into two fitness rooms with fitness equipment and a yoga studio with a floating hardwood floor and floor to ceiling mirrors. There are male and female washrooms complete with shower stalls and secure lockers and a laundry area with front load washer and dryer. The building has been meticulously maintained over the years. It doesn't get much better than this. A turnkey business opportunity for the fitness inspired. Needs nothing. Purchase and enjoy the rewards. (id:52806)
Calgary, Alberta
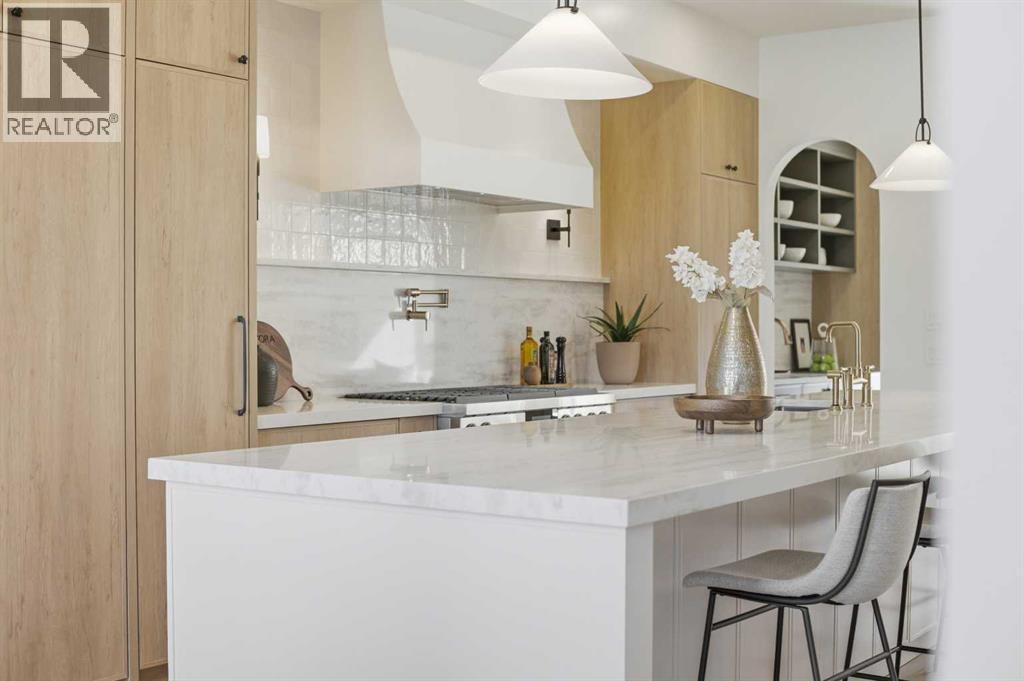
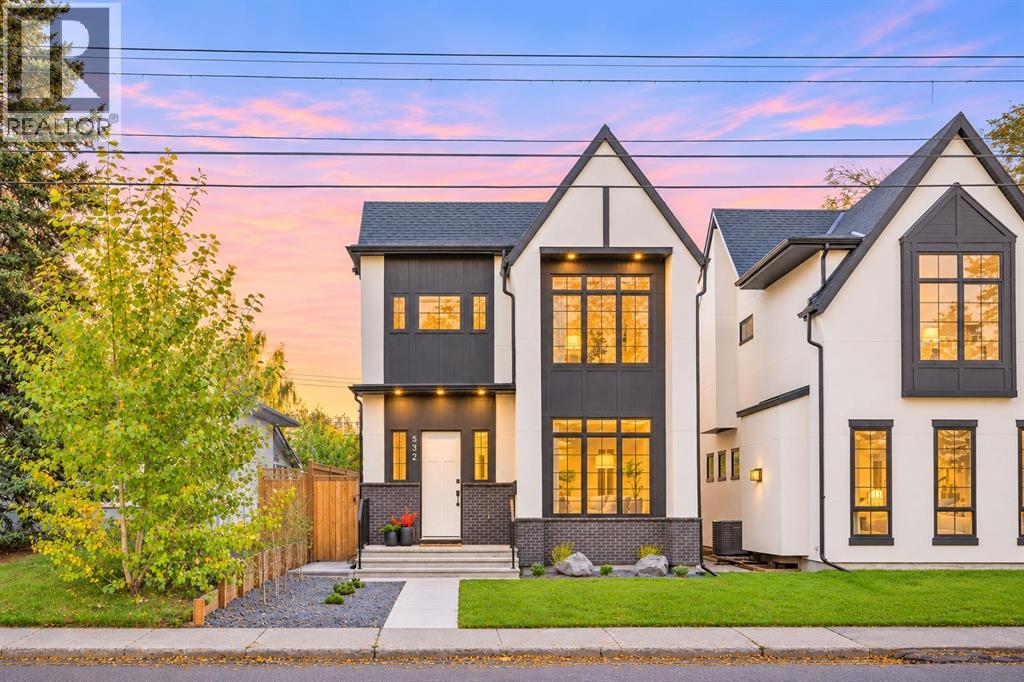
10 Reasons You'll Fall in Love with This Home:(1.) You're Steps from Marda Loop: Walk to coffee, dinner, river, parks, and your favorite shops. Minutes to downtown Calgary. You're in the heart of one of Calgary's best neighborhoods, but the moment you step inside, it feels like your own private escape.(2.) The Exterior Stops People in Their Tracks: French transitional architecture with timeless mouldings, balconies to enjoy the view, and proportions that just work. This isn't another cookie-cutter build, it's timeless, elegant, and undeniably beautiful.(3.) The Kitchen Is Where You'll Actually Want to Spend Time: A 14-foot quartz island that's equal parts functional and sculptural. Premium oversized appliances, pot filler, spice racks, open shelving. And the custom hood fan with a quartz backsplash, aesthetic shelf, and zellige tile up to the ceiling. It's the kind of detail you don't see anywhere else.(4.) Your Morning Coffee Just Got an Upgrade: A dedicated arched coffee bar with open shelves featuring brass tipping rails detail and smart storage. Start every day here... you'll really look forward to it.(5.) Rich Green Cabinetry: Featured in the laundry room, foyer, butler's pantry, and powder room walls. It's intentional, cohesive, and gives the home a personality that feels distinctly European and completely you.(6.) The Butler's Pantry and Mudroom Handle Real Life: Butler's pantry with sink and cabinetry keeps entertaining stress-free. Mudroom with built-ins manages the daily chaos. Everything has a place, so the beautiful spaces stay that way.(7.) Light, Views, and Spaces That Flow: European windows frame the skyline. A Venetian plaster accents the fireplace. The living areas open to a turfed backyard and composite deck low-maintenance, high-reward. (8.) The Primary Suite Feels Like a Spa: Wake up to city views and soft natural light. Your ensuite has in-floor heat, steam shower, dual vanities, arched details, custom textured walls, and tilework that w as chosen with care. The secondary bedrooms are spacious with walk-in closets, sharing a bathroom that blends French timeless design with everyday function. Shared bathroom includes in-floor heat.(9.) The Rooftop Is Where You'll Live: Third-floor lounge with a gas fireplace. Rooftop patio with sweeping downtown downtown views. A custom wet bar with gold railing details, LED-lit glass shelving, and timeless finishes. This isn't a space you use once it's where you'll host, relax, and fall in love with Calgary all over again.(10.) The Extras That Make Life Easier: Epoxy-finished heated garage. Central A/C. Full security system. Integrated sound. Fully finished basement with a guest bedroom/gym room, full bathroom, and heated floor rough-ins. Heated driveway rough-ins (Calgary winters solved). Landscaping designed so you enjoy it, not maintain it.This home isn't just beautiful. It's thoughtful, functional, and designed to be lived in fully. European charm meets Calgary living, and it's waiting for you. (id:52806)
Calgary, Alberta
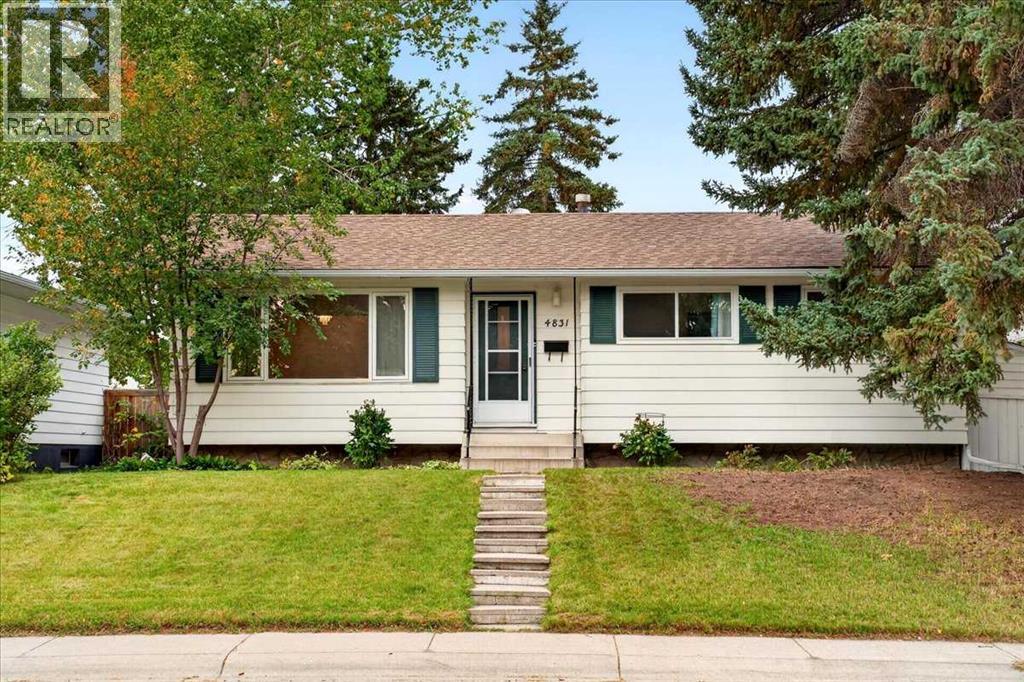
Welcome to this 1966 character bungalow in Varsity, one of Calgary's most established and sought-after family neighbourhoods. With 6 bedrooms and 2 bathrooms, this home has room for a large family, multigenerational living, or work-from-home flexibility. Real hardwood floors and the timeless bungalow layout give it the warmth of mid-century character, and the mature tree-lined streets Varsity is known for are right outside your door.The oversized double detached garage has a brand-new roof and back alley access, so you get room for vehicles, a workshop, and storage.Families will love the school options nearby, including Marion Carson School, Varsity Acres School (French Immersion), St. Vincent de Paul Elementary & Junior High, F.E. Osborne Junior High, and Sir Winston Churchill High School. The University of Calgary, Market Mall, Foothills Medical Centre, Alberta Children's Hospital, and Bow River pathways are all minutes away. Varsity's strong community spirit, pride of ownership, and long-standing reputation make it a prestigious address for families who want a real neighbourhood.A rare opportunity to secure a spacious character home in a premier location. Book your showing today! (id:52806)
Calgary, Alberta
*Open House Sat. Nov. 7, 12-2pm* TRIPLE GARAGE | HOME GYM | 33X120 LOT | ALMOST 2,500 SF above grade. This modern farmhouse is exactly what a busy family is looking for in a functional home. Set on a 33-foot-wide lot, this home offers an insulated TRIPLE garage, ensuites & walk-in closets in all upper bedrooms, a huge glass-enclosed gym, a butler’s pantry for added convenience, a large mudroom for all your storage needs, and a professionally landscaped, low-maintenance backyard. This is the one! Ten-foot ceilings, engineered hardwood flooring and designer lighting create a welcoming main level, while European tilt-and-turn windows and custom window coverings bring comfort and style throughout. A bright, front room offers the flexibility to become a playroom, home office, or quiet retreat as your family’s needs evolve. At the heart of the home, the kitchen features Café appliances, quartz countertops, undermount lighting, extensive storage, and an oversized island. A tucked-away butler’s pantry with an additional sink keeps preparation and everyday essentials conveniently within reach. The adjoining dining area and inviting living room, anchored by a gas fireplace, create a natural gathering place. Step outside directly from the living room to the private, professionally landscaped backyard, where a low-maintenance, concrete paver patio makes outdoor entertaining easy. A generous mudroom with built-in storage provides a dedicated place for coats, backpacks and everything that comes with a busy household. Upstairs, each of the three bedrooms enjoys its own ensuite and walk-in closet, complemented by a dedicated laundry room. The spacious primary suite presents soaring vaulted ceilings and offers a generous walk-in closet and a beautifully appointed ensuite with heated floors, dual sinks with additional vanity space, a freestanding soaker tub, and a luxurious steam shower. The fully finished basement extends the living space with a striking glass-enclosed gym, a spacio us entertainment area with a wet bar, and a fourth bedroom with a walk-in closet and nearby full bathroom. Central A/C adds comfort for all-seasons. Located in the central community of Spruce Cliff, this location offers exceptional convenience, with excellent schools, parks, playgrounds, and all the shopping and amenities of Westbrook Mall, including your groceries, all within walking distance. In addition, the nearby CTrain station provides a simple commute to downtown, making everyday family life effortless. This Spruce Cliff home brings together thoughtful design, room to grow, and the convenience of inner-city living! *Check out the 360 virtual tour and full property tour video* (id:52806)
Calgary, Alberta
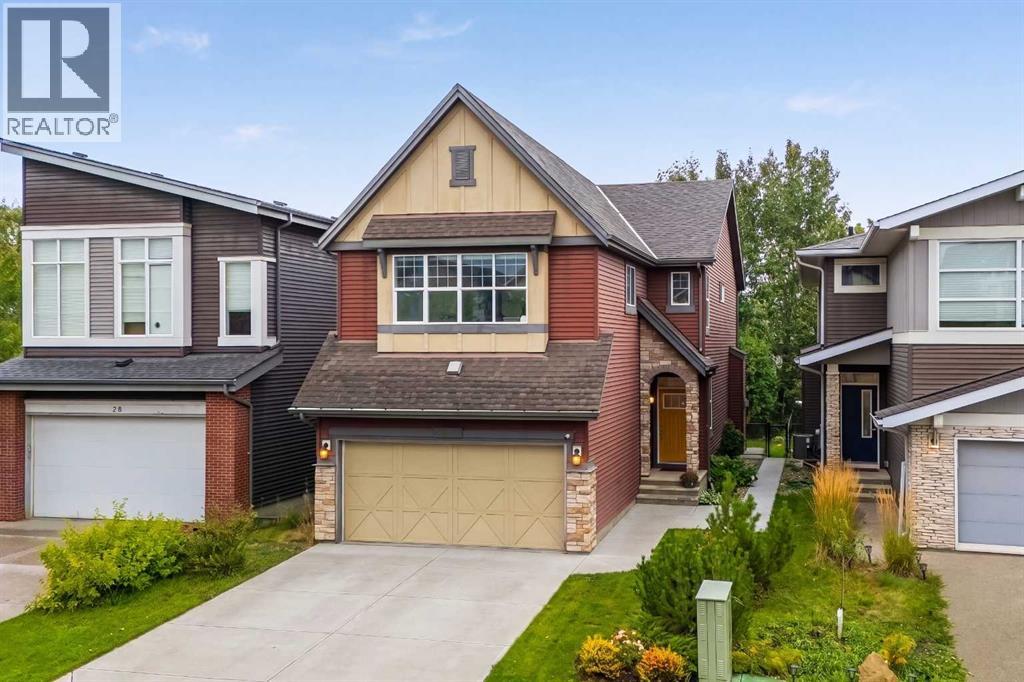
Welcome to this beautifully appointed former show home, ideally situated on a quiet street backing directly onto a beautiful Linear Park in the vibrant community of Walden. Offering an exceptional combination of style, space, and thoughtful upgrades, this home is designed for comfortable family living and entertaining. The main level features a bright and spacious open-concept layout with soaring ceilings and oversized windows that fill the home with natural light. The impressive upgraded kitchen offers rich cabinetry, granite countertops, stainless-steel appliances, a brick-lay backsplash, soft-close cabinetry, and two large islands overlooking the dining and living areas. A convenient walkthrough pantry provides excellent storage and functionality. The living room features a striking fireplace with upgraded wall treatment, creating a warm and elegant focal point. Additional main-level highlights include upgraded lighting, elegant chandeliers, pendant fixtures, pot lights, a built-in speaker system, decorative railings, upgraded carpet, and knockdown ceilings. The upper level offers generously sized bedrooms and a thoughtfully designed layout. The primary bedroom features a luxurious 5-piece ensuite, with a spacious walk-through walk-in closet leading directly to the laundry room for exceptional convenience. The additional bedrooms with walk-in closets provide comfortable space for family members, guests, or a home office. The fully finished basement expands the living space with a spacious recreation room and a 4-piece bathroom, ideal for family activities, entertaining, or hosting guests. The oversized double attached garage is fully drywalled and finished, offering plenty of room for vehicles, storage, and everyday functionality. Step outside to the beautifully landscaped and fenced backyard, complete with an 11' x 9' deck and direct access to the Linear Park and walking paths. The irrigation system is included and so as-is condition. Enjoy beautiful park view s, a nearby playground, and easy access to outdoor spaces perfect for walking, recreation, and family activities. Ideally located close to parks, playgrounds, schools, shopping, transit, and everyday amenities, this exceptional Walden home offers a beautiful park-side setting with outstanding convenience. Extensive upgrades, a fully finished basement (2024), luxurious ensuite with walk-through closet and laundry access, central A/C, central vacuum, updated window coverings, a finished double attached garage, adding comfort and convenience, and an exceptional family-friendly location — come experience everything this Walden home has to offer! (id:52806)
Calgary, Alberta
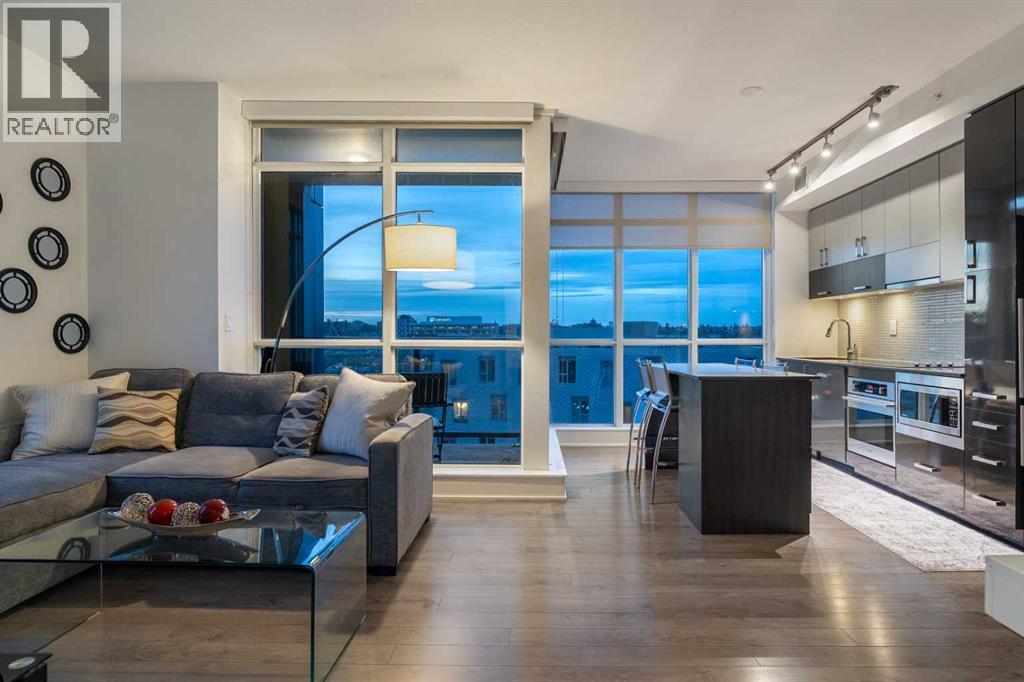
This show-home worthy condo hosts two-bedrooms, two-bathrooms, and 700 square feet of elevated living! This residence welcomes you with a formal entryway, inspiring 9’ ceilings, luxury vinyl plank flooring, and a modern, yet timeless ambiance. Step into your extraordinary living area, where you are enveloped by floor-to-ceiling windows, a benefit of being a rare corner unit, and you will be captivated by the plethora of natural light and breathtaking sightlines of the Bow River and beyond! The culinary retreat exudes opulence, showcasing designer cabinets, quartz countertops, refined tile and a top-tier appliance suite. The extravagant island duals as a dining table with sitting room for four and the open-concept design seamlessly integrates into the sunlit family room, designed for effortless entertaining. The family room features a designated space that can be used for an office nook. The family room offers access to your balcony with panoramic Bow River and City Views, and from here you can take in the sunrise or dine alfresco, all while feeling like you are on vacation. From the family room, balcony and primary bedroom, you can enjoy a peek-a-boo Calgary Tower View too. Step into the gorgeous primary bedroom, which features dual walk-through closets that lead to your private three-piece ensuite spa. The spa is stunning with quarts details and a large walk-in shower elevated with tile. The second bedroom is ensconced on the opposing end of the unit, an ideal configuration for privacy between roommates, guests, and family members alike. This bedroom is adorned with river views and is situated next to the shared four-piece bath. This property offers versatility as a live-in or rent-out investment, and yes, the furniture is included too. This unit features a heated underground parking stall, a private storage locker and in-suite laundry. Living here means you can leave your vehicle at home and walk to the new arena to enjoy the Flames game, Conferences, Stampede an d more. The building offers first-class amenities including concierge service, security, a full-sized gym, yoga studio, courtyard and of course a gorgeous sky lounge with panoramic views and a rooftop terrace overlooking the river – perfect for entertaining, working from home, or unwinding - without needing to leave the building. For those of you with an active lifestyle, The Bow River Pathway system and Princess Island Park are steps away and this complex offers a walk score of 92 and a bike score of 93. The boutiques, restaurants, and cafes of Inglewood, Bridgeland and The Core right next door. This home is suited to both live-in or rent-out, and offers versatility for young professionals, those looking to right size, families, or as a lock-and-leave retreat. This inspiring condo promises to leave a lasting impression! (id:52806)
Calgary, Alberta
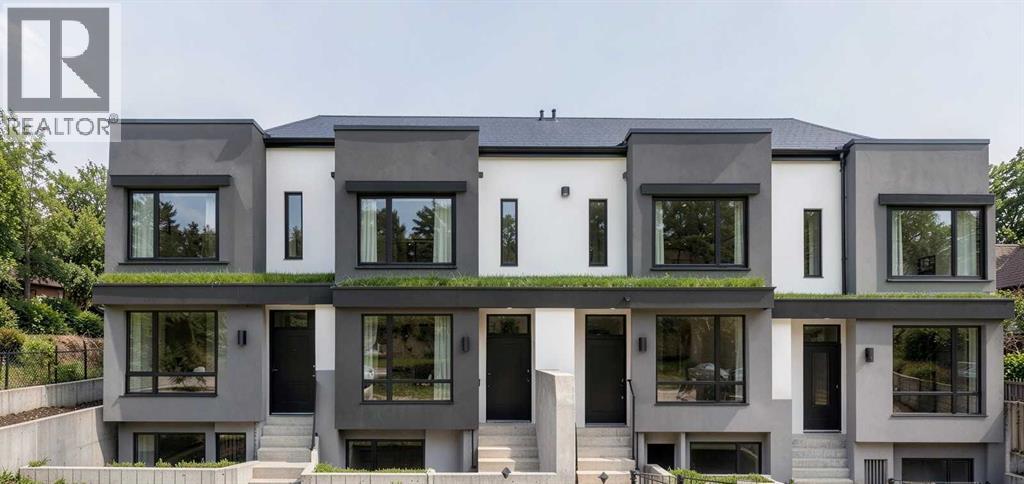
An extraordinary turn-key multi-family 4Plex in Richmond Inner City Calgary. Featuring 8 distinct, revenue-generating units under a single title. 4 upper townhomes plus 4 legal basement suites for excellent rental income. Built for capital efficiency, this project is structured to potentially qualify for CMHC MLI Select financing, which can offer up to 95% Loan-to-Cost (as little as 5% down) and amortizations up to 50 years for eligible applicants. As a purpose-built multi-unit residential development with 4+ units, it may also qualify for the enhanced Federal GST Rental Housing Rebate — Additionally, as a purpose-built completely eliminating the 5% federal tax liability on completion under self-supply rules and putting tens of thousands back into the owner's capital account. Each of the 4 upper two-storey townhomes offers 1,317 sq. ft. of space with a main-floor open living/dining area, gourmet kitchen with island, half bath, and an upper level containing 3 bedrooms, 2 full baths (including primary en-suite), and laundry. The 4 lower legal suites each span 507 sq. ft. with a private entry, full kitchen, 1 bedroom, 4-piece bath, separate mechanicals, and in-suite laundry. A massive 1,012 sq. ft. 4-bay detached garage provides significant additional parking as well as rental income for tenant parking!Built to commercial-grade standards, the building features full interior fire sprinklers, separated electrical meters for direct tenant utility billing, and soundproofed party-wall assemblies. The main floor and basement ceilings come complete with 10' high ceilings and modern luxury finishes.An incredible location located in the heart of Richmond South West Calgary with easy access to downtown, Marda Loop, shopping and more!Contact today for floor plans, rental projections, and CMHC/GST financing details! (id:52806)
Calgary, Alberta
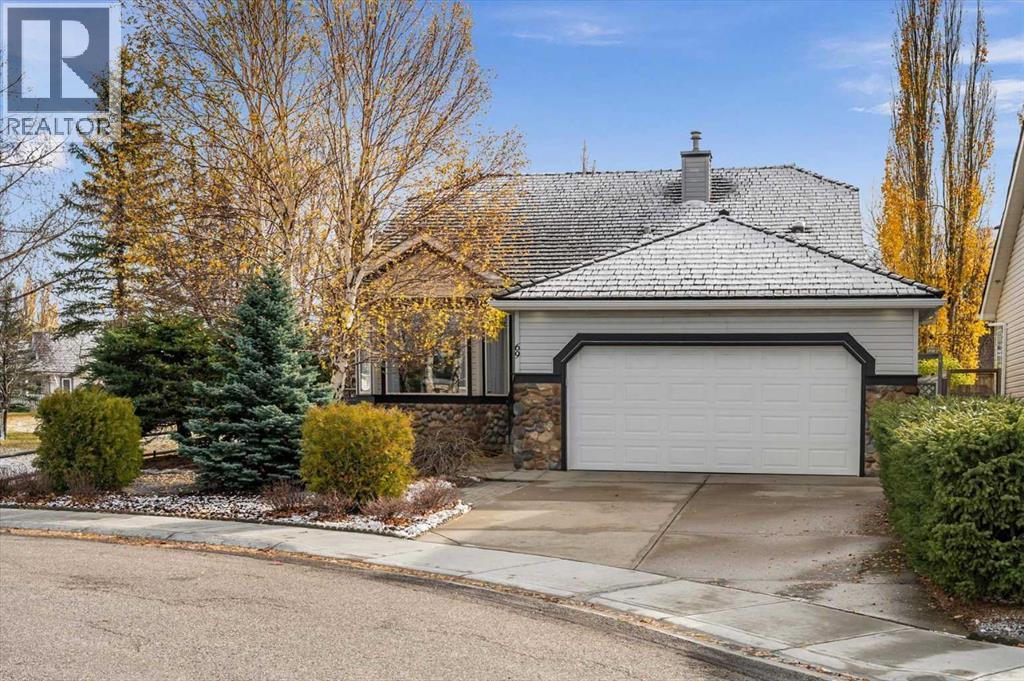
**Open House - Saturday Nov 7, 2026, 1pm - 3pm** This is the one you've been waiting for! A meticulously maintained, fully DETACHED bungalow tucked into a quiet Lake Chaparral cul-de-sac, next to a beautiful green space and just a short walk to the lake!This spacious home offers over 2,800 sq. ft. of developed living space, 5 bedrooms, 2.5 bathrooms, an OVERSIZED double attached garage and a beautifully landscaped, private, low-maintenance south-facing backyard. A true gem that's best appreciated in person!Inside, you'll find vaulted ceilings, hardwood floors, a bright and spacious kitchen, a formal dining room perfect for entertaining, two gas fireplaces and an impressively sized primary suite with a private ensuite. Enjoy the convenience of main-floor living with plenty of additional space downstairs for family, guests, hobbies or working from home.Additional features include two laundry areas, central A/C, permanent Gemstone exterior lighting, a water softener and reverse osmosis water.Walk to Lake Chaparral and enjoy year-round private lake access, sandy beaches, swimming, skating, fishing, tennis, pickleball, community events and more! Schools, shopping, golf, dog parks, playgrounds and scenic pathways are all nearby.A rare opportunity to enjoy this much space in such a fantastic location. Shows beautifully in person! (id:52806)
Cochrane, Alberta
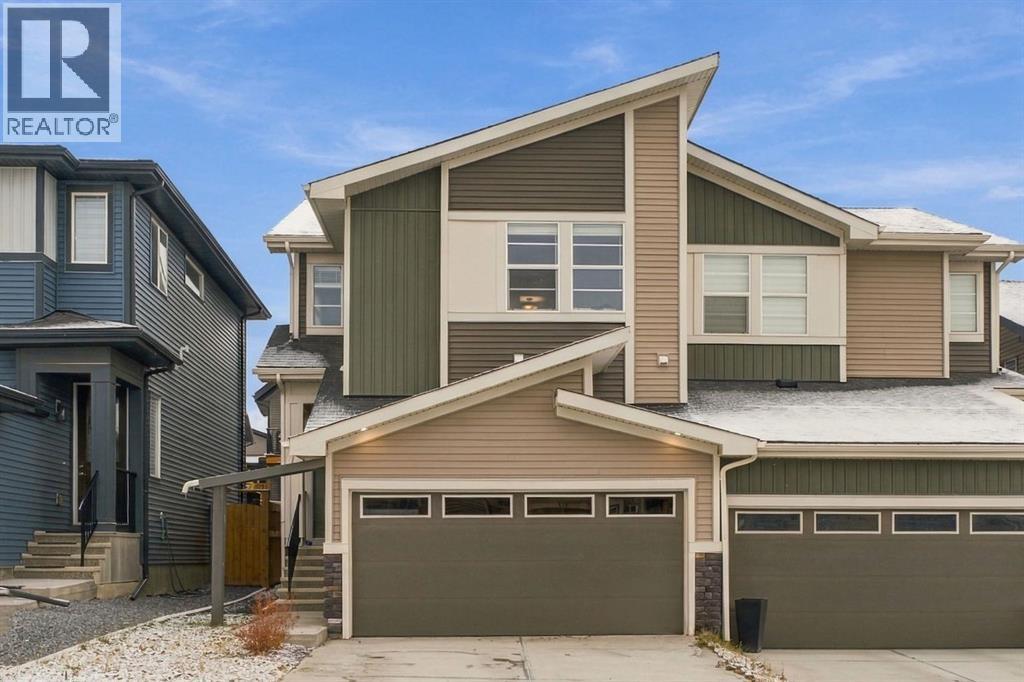
***OPEN HOUSE THIS THURSDAY, NOVEMBER 5th, FROM 4- 6 PM*** There’s something special about a home that feels welcoming from the moment you walk in, and this beautiful semi-detached home in the highly sought after neighbourhood of Precedence is just that. Warm upgraded hardwood floors, stylish black hardware and lighting, and a gorgeous two-toned chef-inspired kitchen with a walk-in pantry create a space that’s both beautiful and functional. Upstairs, you’ll find three bedrooms, a spacious bonus room perfect for cozy movie nights or a little extra room to spread out, and the convenience of upper-level laundry. With 2.5 bathrooms, an attached double car garage, and a fully fenced backyard ready for summer evenings, weekend barbecues, and time spent outdoors, this home is ready for its next chapter. The addition of a side entrance to the main level and basement offers endless possibilities. Located close to schools, shopping, walking and biking paths, and the Spray Lake Sawmills Family Sports Centre, you’ll love the convenience of having so much nearby. A lovely place to settle in, make memories, and enjoy everything Cochrane has to offer! (id:52806)
Calgary, Alberta
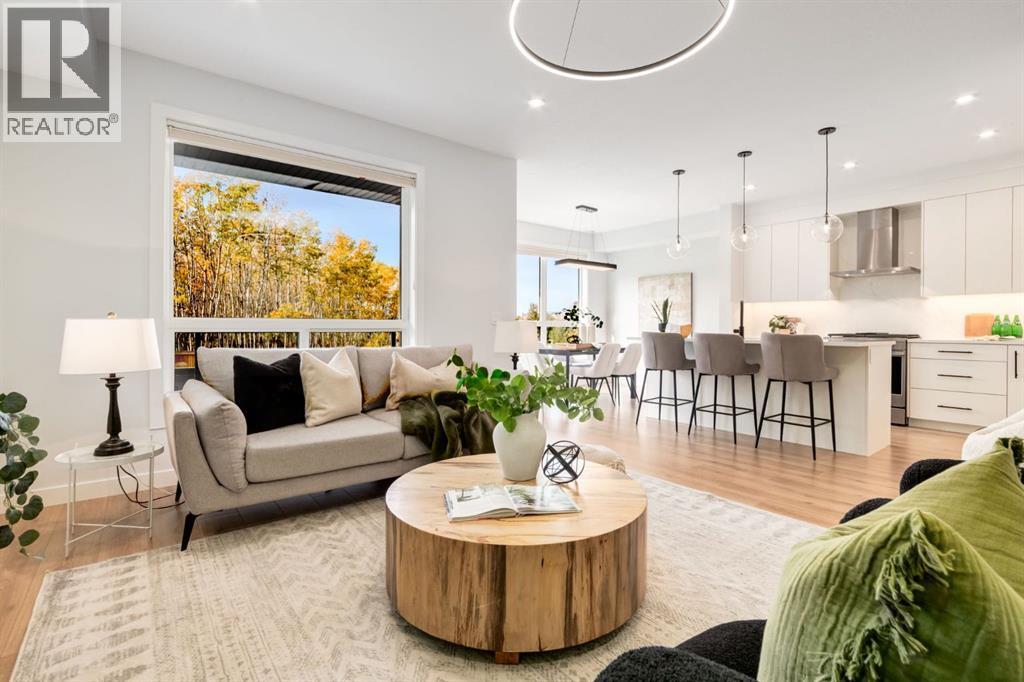
Welcome to Spring Willow. Set within the highly desirable Spring Willow community of Springbank Hill, this elegant Arcola townhome by Truman offers a rare opportunity to own in one of the area’s most sought-after developments. With residences here rarely becoming available, this is a special offering for those seeking refined design, low-maintenance living and an exceptional west-side location. Designed for a seamless lock-and-leave lifestyle, the home combines timeless maintenance-free exterior architecture with thoughtfully appointed interiors. Arcola’s residences are clad in classic brick and James Hardie siding, complemented by professionally designed, irrigated landscaping throughout the community. Inside, the main floor is bright and inviting with 9-foot ceilings, high-performance energy-efficient windows, integrated recessed LED lighting and wide-plank laminate flooring with acoustic underlay. The elegant kitchen features floor-to-ceiling cabinetry with soft-close hardware and integrated storage and refrigerator, large island, polished quartz countertops, an under-mount sink and stainless steel appliances. A conveniently located powder room completes the main level. Upstairs, three well-appointed bedrooms provide comfortable private quarters, complemented by luxury vinyl plank flooring throughout. The primary bedroom enjoys a peaceful outlook toward the surrounding trees, while the private balcony offers a wonderful place to enjoy the wooded setting and fresh air. The ensuite bathroom provides a relaxing atmosphere with soaker tub, dual sinks and glass enclosed shower. Completing the upper floor is another full bathroom, 2 additional spacious bedrooms with walk-in closets and laundry room. The fully developed lower level adds exceptional flexibility with a spacious recreation room, fourth bedroom and full bathroom, ideal for guests, a home office, media space or additional family living. Beyond the home itself, Spring Willow offers an enviable lifestyle surro unded by some of Calgary’s most sought-after west-side amenities. Enjoy easy access to the LRT, Westside Recreation Centre, Aspen Landing’s shopping and restaurants, prestigious private schools and major routes including Stoney Trail. For those who love the outdoors, the Rocky Mountains are just a short drive away. Beautifully designed, exceptionally maintained and wonderfully easy to lock and leave, this is an increasingly rare opportunity to become part of Spring Willow... where sophisticated townhome living meets the best of Springbank Hill. (id:52806)
Calgary, Alberta
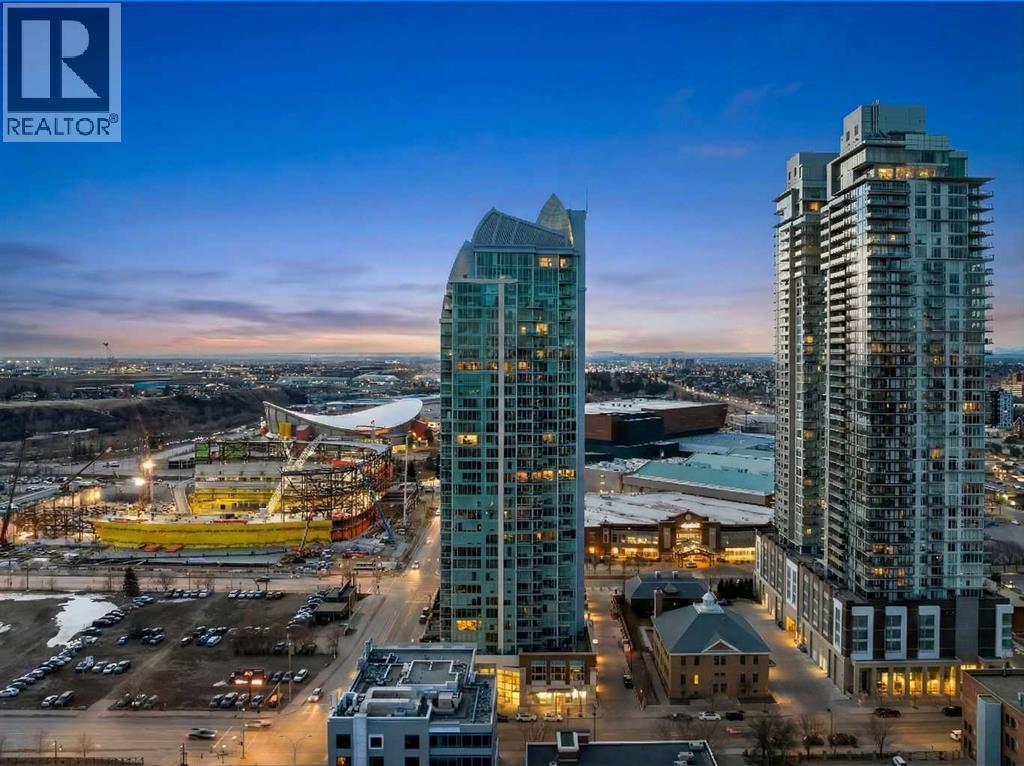
Floor-to-ceiling windows frame a sweeping downtown Calgary skyline from the moment you open your eyes. This 2,600+ sq ft executive residence is designed for those who expect more from every square foot. Begin your day with a workout in the third bedroom, currently a private home gym but equally at home as an office or guest room, then settle in for breakfast at the leathered granite counter, positioned to take in the city view.Entertaining comes naturally here. As evening falls, the gentle sound of a custom stone waterfall sets the mood while you select a vintage from the full-size, dual-zone wine fridge. Whether you’re shaking cocktails at the leathered granite dry bar or preparing a gourmet meal with the high-end appliance package, the open, elegant layout keeps the party flowing.Two spacious primary bedrooms, each with a private ensuite, offer rare dual-primary privacy, with a 5-piece spa-inspired retreat in the main suite. The flexible third bedroom rounds out the home: gym today, office tomorrow, guest room whenever you need it.Ready to head out? Your private elevator opens directly into your suite and takes you down to the Beltline’s energy, in the heart of Calgary’s new Entertainment District, just steps from the new Flames arena, Stampede Park, and the river pathways.Living at the Arriva means true turnkey luxury, with 24-hour security and concierge, a rooftop garden, owner’s lounge, guest suites, central A/C, and recent updates including a new washer and ventless dryer. (id:52806)
