Fox Creek, Alberta
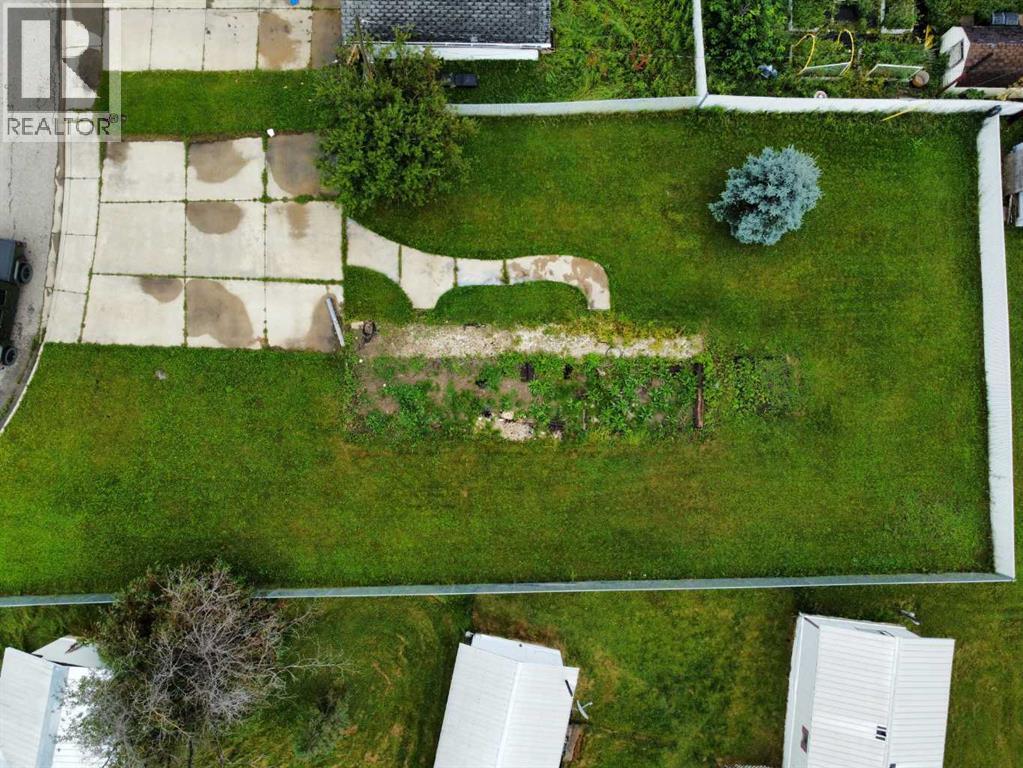
vacant serviced mobile home lot. completely fenced with 3 car cement parking pad (id:52806)
,
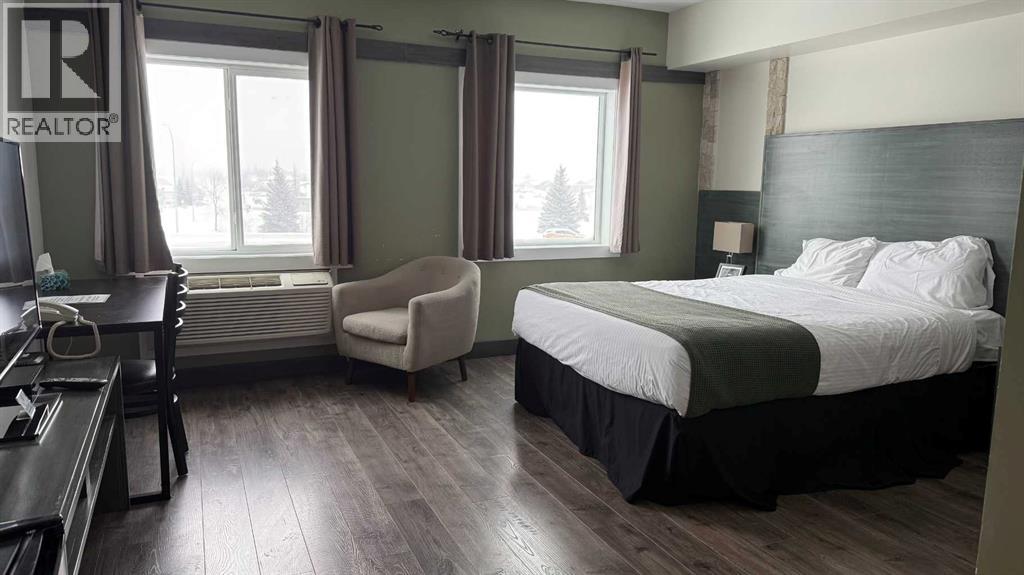
Prime income-generating property offered at $4.3 M, featuring 32 GUEST ROOMS, 21 VLTs, a FULL-SERVICE BAR, LIQUOR STORE, and TWO LEASED RESTAURANT spaces. This well-established operation delivers approximately $2M in ANNUAL REVENUE, with multiple diversified income streams.Recent upgrades include approximately $2 MILLION IN RENOVATIONS (2020), with significant improvements to guest rooms including NEW WASHROOM AND SEPARATE HAVC SYSTEMS, enhancing operational efficiency and guest experience. Situated on 0.6 acres, the building spans 25,392 sq. ft., including a 11,377 sq. ft. main floor and 6,587 sq. ft. basement, allowing for efficient operations and future potential.Owned and successfully operated by the same owner for over 20 years, this is a rare, stable, and profitable investment with proven performance.An ideal opportunity for investors seeking a high-cash-flow asset with diversified revenue streams and strong upside potential. (id:52806)
Calgary, Alberta
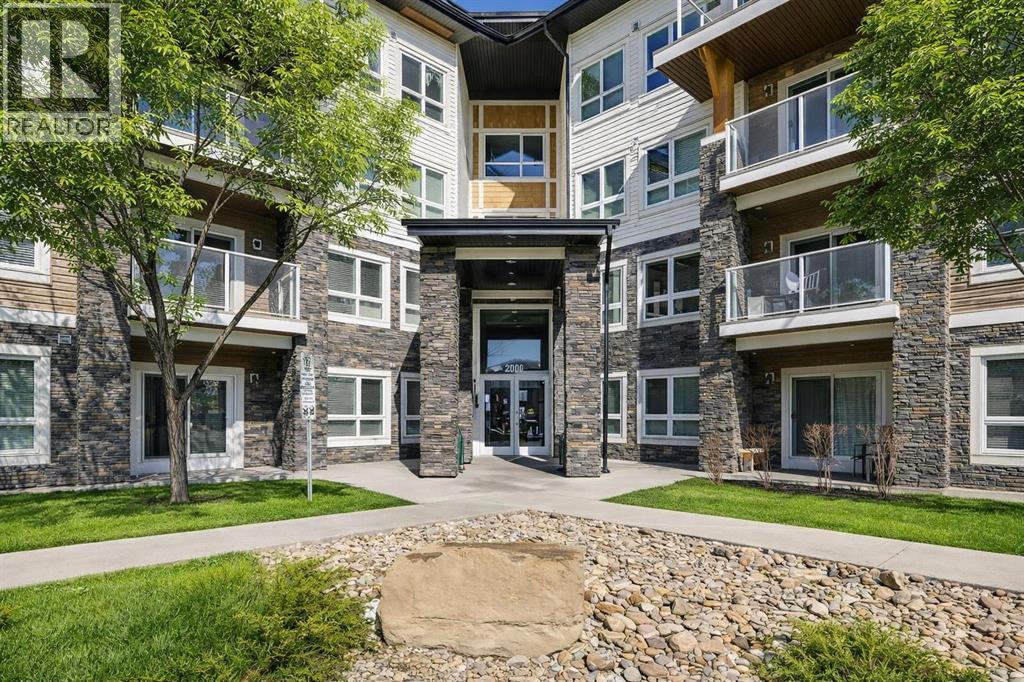
This modern ground-level, end unit offers the perfect blend of convenience and low-maintenance living, featuring 2 bedrooms, 2 full bathrooms, and a spacious walk-out covered patio. Ideally situated in a charming community, you’ll be within walking distance to Prairie Sky School, transit, and countless amenities—yet still able to come home to your quiet retreat.The ground-floor location allows for easy access while extending your living space outdoors, perfect for summer barbecues or relaxing evenings. Inside, the open-concept design is flooded with natural light from the extra windows only an end unit can offer.The contemporary kitchen is a chef’s delight with quartz countertops, full-height cabinetry, stainless steel appliances, and a peninsula island with breakfast bar, all overlooking the dining and living areas for seamless entertaining. The sunlit living room with large patio doors creates a warm, inviting atmosphere.Unwind in the spacious primary suite with a private 4-piece ensuite, while a second bedroom, another full bathroom, and in-suite laundry add comfort and practicality. Additional perks include heated underground parking and a storage locker.Located in the desirable Skyview Ranch community, you’ll be surrounded by parks, schools, shopping, and endless pathways—with quick access to Deerfoot and Stoney Trail.This immaculate home is truly move-in ready—just unpack and enjoy! (id:52806)
Wandering River, Alberta
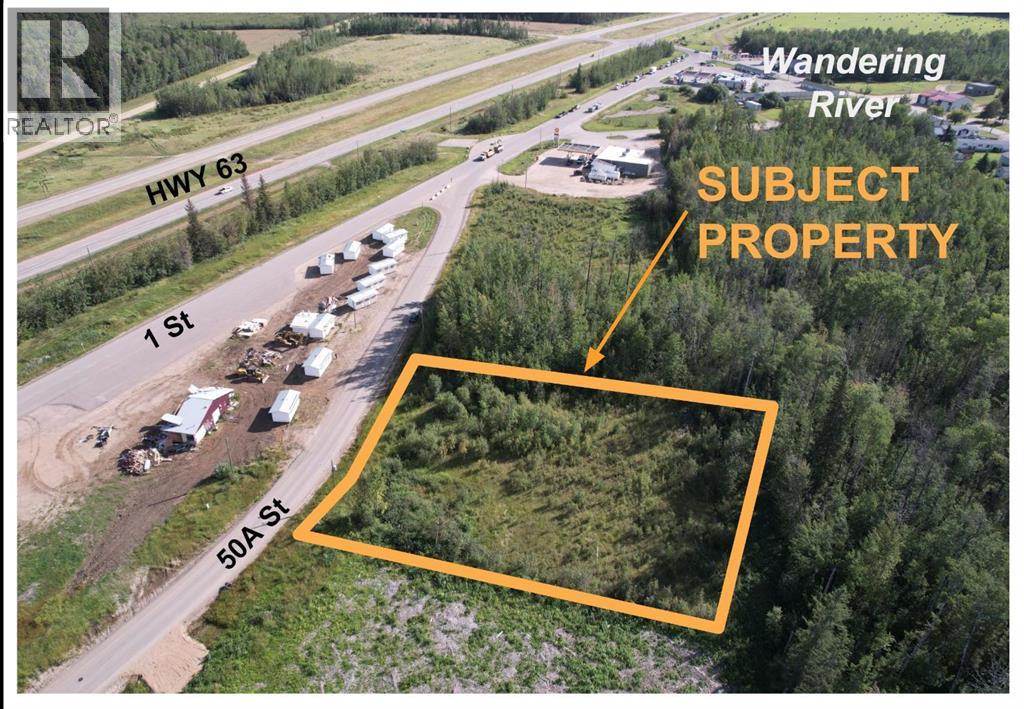
COMMERCIAL LOT IN WANDERING RIVER - with lots of drive-by traffic, and easy access to Highway 63 between Fort McMurray and Edmonton. Lot is cleared - current bush re-growth will be removed before winter. Zoned Hamlet Commercial - this is a versatile property, at a great location for a variety of opportunities. (id:52806)
Calgary, Alberta
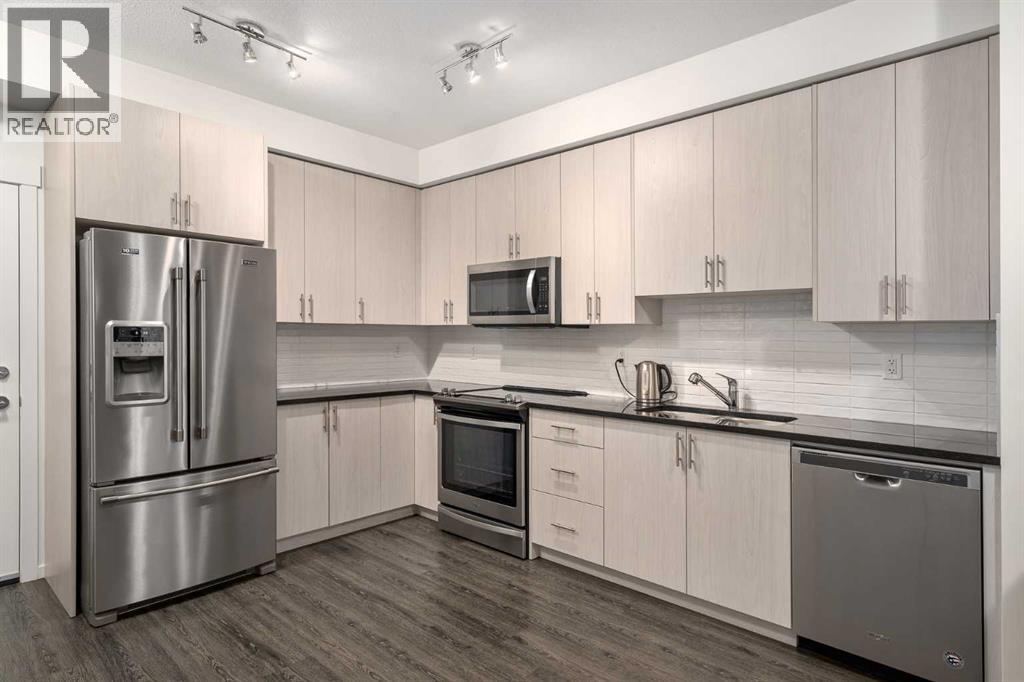
Welcome to a truly exceptional offering — a very rare CORNER EXTRA LARGE (NEARLY 1000 SQ.FT) apartment condo in the highly sought-after Legacy Park. This residence is EXTREMELY CLEAN and feels virtually BRAND NEW. Built by award-winning Brad Remington Homes, one of Calgary’s most respected and high-quality builders, this property delivers exceptional craftsmanship and attention to detail.This particular unit remained unoccupied until August 2023 and has been used only very gently since. All Whirlpool appliances are in pristine condition, and you’ll enjoy the incredible bonus of 2 UNDERGROUND TITLED PARKING STALLS — a rarity in today’s market — along with a secure storage locker ideal for tires, bikes, and seasonal belongings.Inside, you are greeted by 9' ceilings that create a sense of openness and light. The kitchen is a chef’s delight, featuring GRANITE COUNTERTOPS, extended cabinetry and abundant cupboard space. Luxury vinyl flooring flows through the main living areas, while the bedrooms are finished with lush, soft carpet for a touch of warmth and comfort. The spacious laundry room provides excellent additional storage, keeping your home organized and functional.The primary suite is a private retreat, complete with a WALKTHROUGH CLOSET with built-in shelving and a stunning, state-of-the-art 5PC ENSUITE bathroom. The second bedroom is equally impressive, boasting 3 WINDOWS for natural light and its own WALK-IN CLOSET with built-in cabinetry. Every inch of this home has been immaculately cared for, leaving it absolutely squeaky clean and move-in ready.The location is second to none — within walking distance to a vibrant shopping plaza with restaurants, coffee shops, and Sobeys, a nearby high school, and a vast park that connects to the beautiful Fish Creek Park. Two serene ponds sit just across the street, along with a network of walking and biking pathways, offering endless opportunities for outdoor enjoyment. With LOW CONDO FEES and an unbeatable combin ation of style, quality, and convenience, this home is an outstanding opportunity that must be seen to be appreciated. (id:52806)
Robb, Alberta
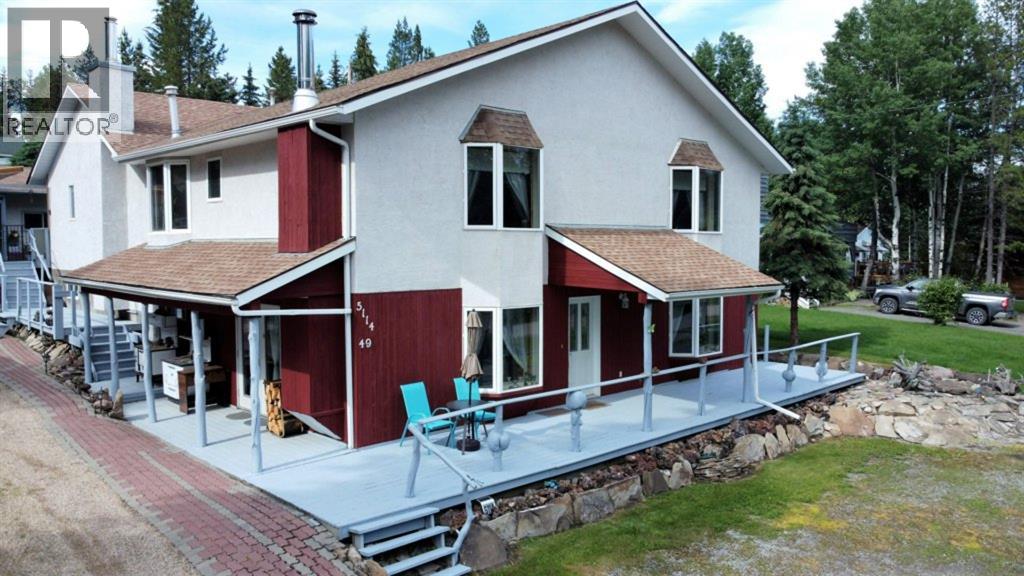
Very unique floor plan!! This large family home has a total of 7 bedrooms and 5 bathrooms - room for everyone! The homes features include two upper floor bedrooms each boasting their own private 4 pc bathrooms, a totally wheel chair accessible bedroom and 3 pc bath are located on the lowest level, 2 kitchens, 2 family/rec rooms each with its own wood burning stove...and the list goes on. Situated on high ground in Robb, Alberta to offer maximum exposure and incredible mountain views, this property can be split into 2 rental units or operated as a Bed & Breakfast. Bed & Breakfast is generating income of up to $7000/month. You don't want to miss your opportunity to own this great property!! (id:52806)
Rural Rocky View County, Alberta
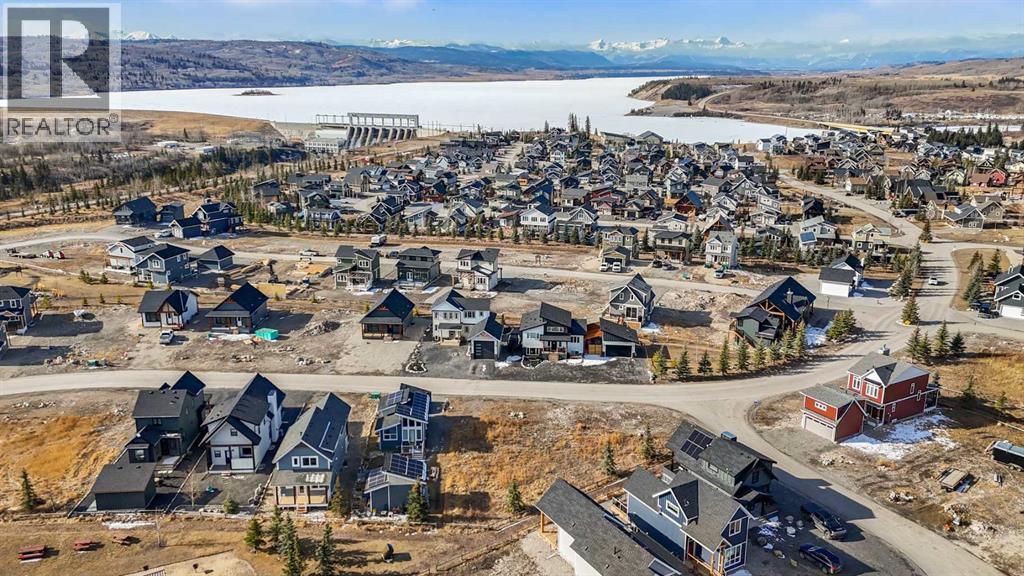
Discover the perfect opportunity to build your dream home or year-round getaway in the Cottage Club at Ghost Lake. This undeveloped lot offers the freedom to design and construct a custom residence, surrounded by natural beauty and endless recreational possibilities. Ghost Lake is known for its incredible four-season lifestyle, making it an ideal location for both relaxation and adventure. During the summer months, enjoy boating, paddleboarding, and fishing, while winter transforms the area into a playground for ice fishing, skating, and even ice racing on the lake. The community is thoughtfully designed to enhance your lifestyle, offering amenities such as Volleyball, pickleball courts, hiking trails, hot tubs, and pools, creating the perfect balance of recreation and relaxation for residents and guests alike. Conveniently located just a short drive to Cochrane, you’ll enjoy easy access to a wide range of shopping, dining, and everyday amenities, while still experiencing the peace and beauty of lake living. Whether you’re planning to build your forever home, a seasonal retreat, or an investment property, this undeveloped lot at Ghost Lake presents an exceptional opportunity to embrace a lifestyle defined by nature, recreation, and convenience. (id:52806)
Pelican Point, Alberta
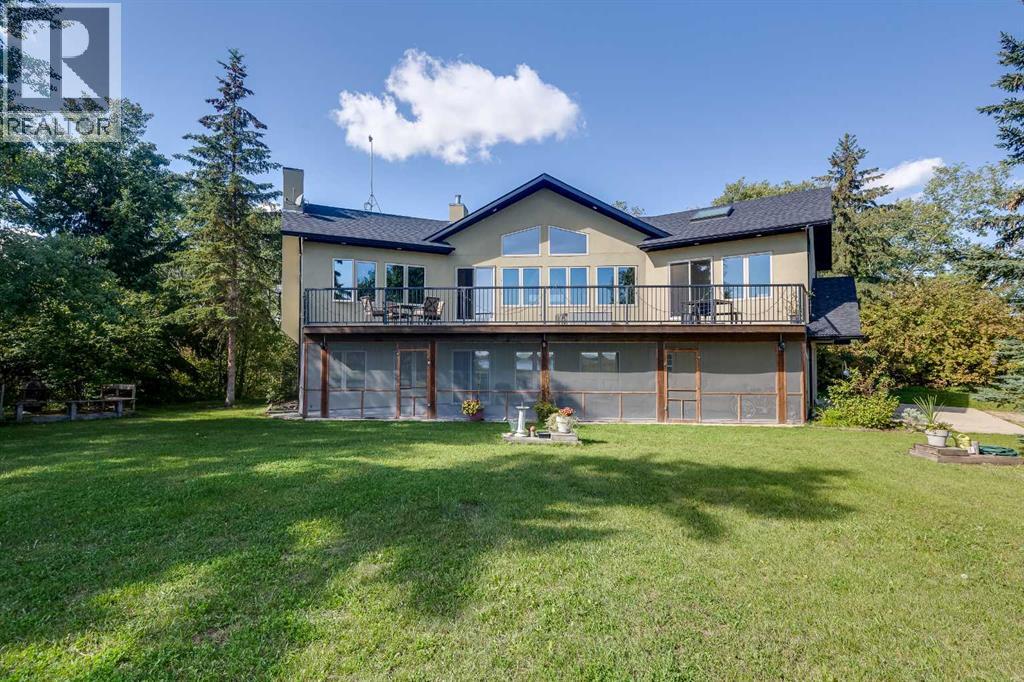
Where lake days stretch long and sunsets linger, this inviting Buffalo Lake retreat captures the essence of effortless summer living. Thoughtfully designed for gathering, the home is filled with natural light, vaulted ceilings, and expansive views that follow the water from room to room. The great room, anchored by a gas fireplace, offers a welcoming space to unwind after a day outdoors, while the kitchen invites connection with warm finishes and a generous pantry for easy entertaining. The primary suite offers a peaceful escape with private deck access, ideal for quiet mornings overlooking the lake. A second large room with a fireplace offers flexible space while a large family room area is a perfect place for guests. In-floor heating keeps the main level cozy, with access to a lakeside covered patio. Front and back decks extend living outdoors and allow you to enjoy the perfect amount of sun or shade. An oversized, heated double garage stores all your summer gear. Just a short walk on a scenic trail will get you to the beach, playground, and marina. Whether swimming, paddling, biking, or roasting marshmallows at night, this is where family memories are made. Days are packed with adventure, sandy feet and finish with beautiful sunsets! Lake living at its most memorable. (id:52806)
Calgary, Alberta
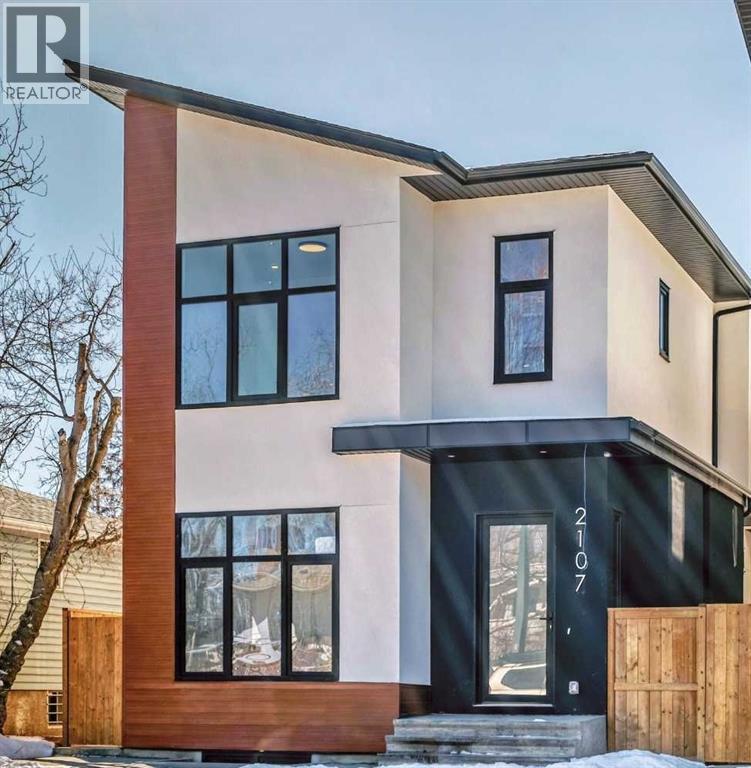
Brand New Exceptional Family Home in Banff Trail – 4 Bedrooms Upper Floor & Over 3,000 SF of Developed Living Space!Welcome to this stunning 2-storey home in the heart of Banff Trail! With 2,260 sq. ft. above grade and a fully developed basement, 4 bedrooms upstairs with two additional rooms downstairs – ideal for families seeking space, comfort, and versatility.The main floor welcomes you with an open-concept layout filled with natural light, featuring a private den space ideal for a home office or formal dining. The chef’s kitchen is the heart of the home, featuring sleek quartz countertops, custom cabinetry, a large 14-foot center island, and premium appliances – perfect for entertaining and everyday family meals. A spacious living room with a gas fireplace, and a walk-out to the deck with an abundance of natural light. Upstairs, you’ll find 4 generously sized bedrooms all on the same floor – a rare and sought-after layout for families. The primary suite offers a luxurious en-suite and a walk-in closet. Each secondary bedroom includes either a built-in or a walk-in closet.The fully finished basement adds incredible flexibility, featuring 2 additional rooms, that are ideal as guest bedrooms, a home gym, or flexible spaces for hobbies, work, or teens needing their own space. A spacious rec room and a full bathroom complete the lower level.Additional features include a double detached garage, low-maintenance landscaping, and a quiet, family-friendly street steps from a community hub with an ice rink, playground, and park.Centrally located near the University of Calgary, SAIT, and Foothills Hospital, with transit, schools, and shopping within walking distance. This home combines space, style, and convenience in one perfect package.Book your private tour today – this is the one you've been waiting for! (id:52806)
Airdrie, Alberta
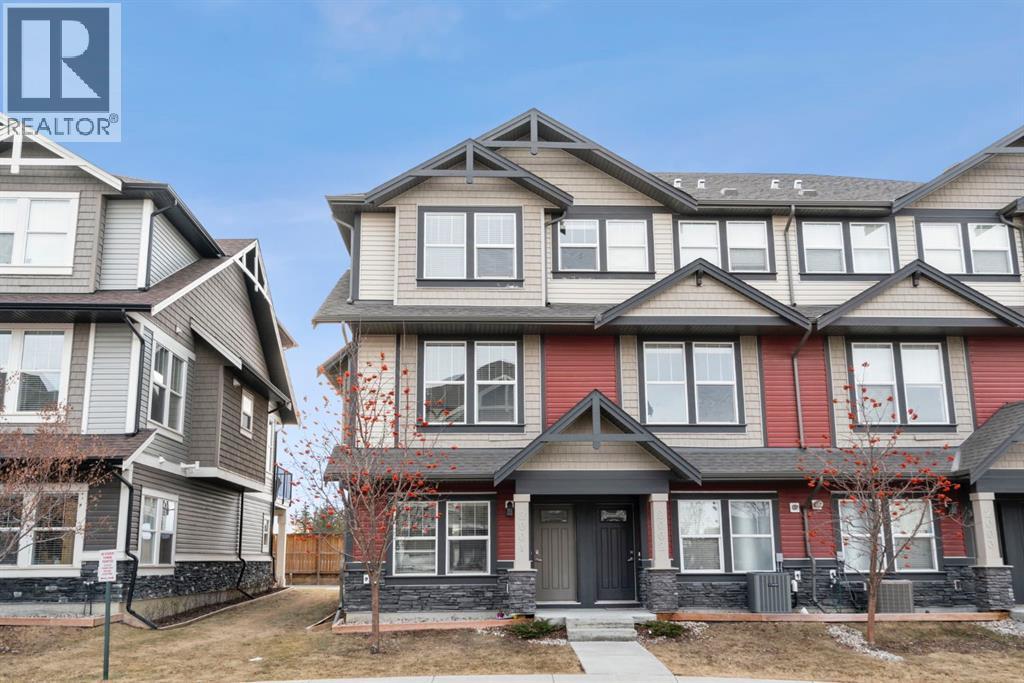
Welcome to this beautifully maintained three-level townhouse in the desirable community of Williamstown in Airdrie, offering 1,718.22 sq ft of well-designed living space, a functional layout, and a rare double attached garage. The ground-level entry provides a welcoming first impression with durable flooring and a bright, practical layout. This level features a spacious office space—ideal for guests, a home office, or multi-generational living—along with a full 3-piece bathroom, offering excellent flexibility and privacy. The main living level showcases an inviting open-concept floor plan designed for both everyday living and entertaining. The kitchen is the heart of the home, featuring quartz countertops, dark cabinetry, stainless steel appliances, a classic subway tile backsplash, and a large central island with seating. The kitchen flows seamlessly into the dining area and spacious living room, where a contemporary electric fireplace adds warmth and style. Large windows flood the space with natural light, and sliding doors lead to a private balcony—perfect for morning coffee or evening relaxation. A convenient main-floor powder room completes this level. Upstairs, the home continues to impress with three additional bedrooms, including a generous primary retreat featuring a 4-piece ensuite and ample closet space. A second full bathroom serves the additional bedrooms, while upper-floor laundry adds everyday convenience and efficiency. Outside, enjoy open sightlines and green space views, enhancing both privacy and lifestyle appeal. Located in a well-maintained complex, this home is close to walking paths, parks, schools, shopping, and offers easy access to major commuter routes. This move-in-ready townhouse delivers the perfect blend of space, comfort, and location—ideal for families, professionals, or investors seeking a low-maintenance lifestyle in one of Airdrie’s most welcoming communities. (id:52806)

Calgary, Alberta
Turnkey Indian restaurant business for sale in a highly visible location along Sirocco Drive SW, situated in a well-established commercial plaza with strong anchor tenants including Circle K and surrounded by dense residential communities in Calgary’s desirable west side. This approximately 1,080 sq. ft. fully equipped space features a 15.5 ft commercial canopy, walk-in cooler, and walk-in freezer, offering an excellent opportunity for an owner-operator or investor. The site benefits from steady vehicle and pedestrian traffic with convenient access to 17 Avenue SW and Sarcee Trail. Current monthly rent is $6060 including everything. Change of concept may be possible with landlord approval. Please note this is a business asset sale only and real estate is not included. All showings by appointment only; do not approach staff or visit the business without prior authorization. (id:52806)
Airdrie, Alberta
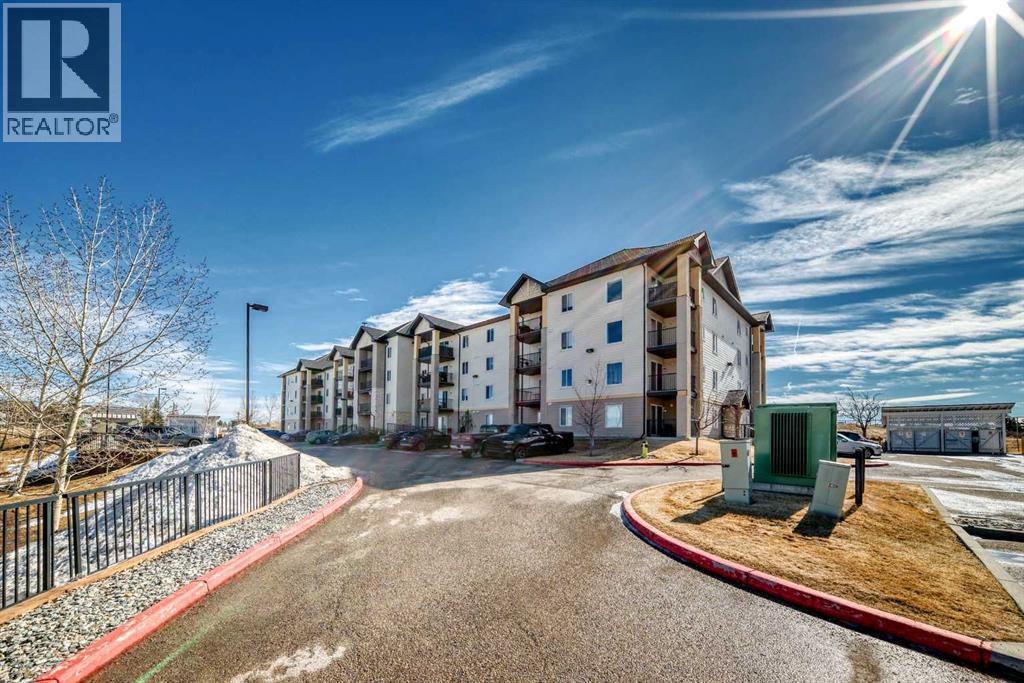
**CONDO FEE INCLUDES UTILITIES** | 2 BEDROOM | 2 BATHROOM | POND VIEW | TONS OF VISITOR PARKING | Discover peaceful condo living in this third-floor unit featuring 2 bedrooms and 2 bathrooms, complete with beautiful pond views. The interior showcases a fresh, modern feel with luxury vinyl plank flooring, and updated lighting throughout. The open-concept layout creates a bright, connected living space ideal for both everyday living and entertaining. The thoughtfully designed floor plan offers added privacy, with bedrooms positioned on opposite sides of the unit. The primary suite includes a walk-through closet leading directly into its ensuite bathroom. In the kitchen, you’ll find a newer stove and hood fan (2024), while in-suite laundry and additional storage provide everyday convenience. Step outside onto your private balcony to relax and take in the tranquil surroundings and views of the pond. Located within walking distance to amenities such as Sobeys, Anytime Fitness, parks, and a variety of restaurants, this home delivers both comfort and accessibility. Don’t miss the 3D virtual tour—schedule your private showing today!! (id:52806)
