Calgary, Alberta
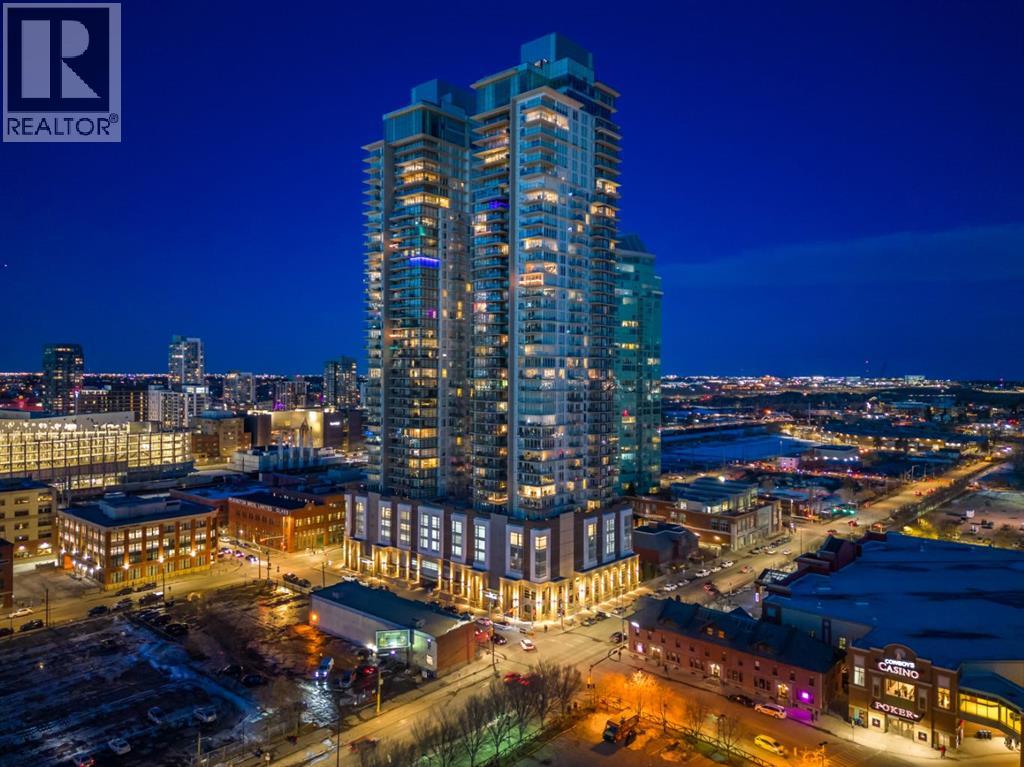
Elevate your lifestyle on the 34th floor with this bright and stylish one-bedroom residence offering spectacular south-facing views and a beautiful outlook toward the Calgary Tower and city skyline. Floor-to-ceiling windows fill the home with natural light while showcasing impressive views from one of the building’s upper floors.Offering over 500 sq. ft. of thoughtfully designed living space, this modern home makes excellent use of every square foot. The open-concept kitchen and living area features sleek Italian-designed cabinetry, quartz countertops, durable laminate flooring, and fully integrated stainless steel appliances, creating a clean and contemporary atmosphere.The spacious bedroom provides a comfortable retreat, while the modern four-piece bathroom continues the upscale design with imported Italian cabinetry and quality finishes. In-suite laundry adds everyday convenience.Whether you are a first-time home buyer, looking for an urban Calgary residence, or searching for an investment property, this unit offers excellent flexibility. While Airbnb-style rentals are restricted, rentals of one month or longer are permitted, providing an attractive option for investors seeking furnished, executive, or medium-term rental opportunities. The property can also be sold unfurnished, partially furnished, or fully furnished depending on the buyer’s needs.Residents enjoy an impressive selection of building amenities, including a fully equipped fitness facility, workshop, secure bicycle storage, social lounge, outdoor garden terrace, and 24-hour concierge and security services.Located in the heart of Calgary’s vibrant Beltline, you are within walking distance of downtown, Stampede Park, the Central Library, Riverwalk pathways, and LRT access. An on-site café, nearby dog park, Tesla Supercharger, grocery shopping, restaurants, entertainment, and everyday conveniences are all just steps away.With its 34th-floor location, beautiful Calgary skyline and Calgary Tow er views, included storage, flexible furnishing options, and excellent inner-city location, this property is an outstanding opportunity for both homeowners and investors.**Please note:** Listing photos were taken prior to the former tenant moving in. (id:52806)
Calgary, Alberta
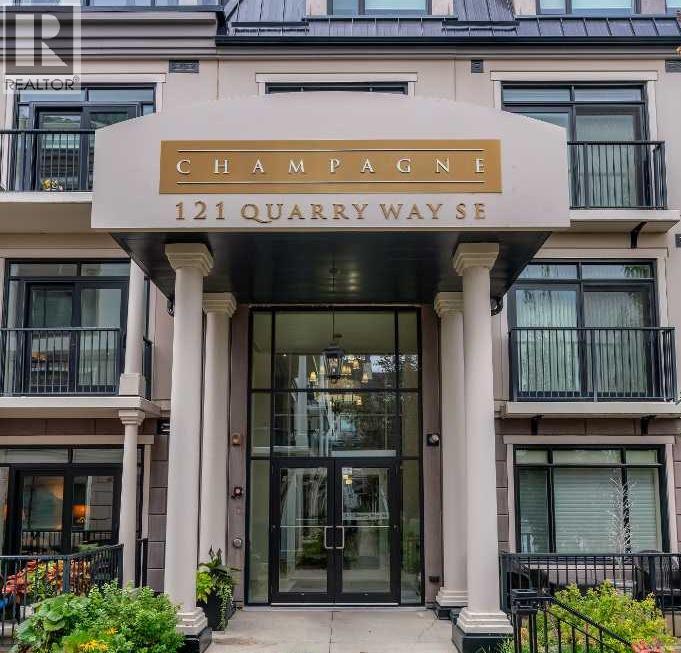
*** OPEN HOUSE - Saturday Nov 7 2-4pm *** Welcome to The Champagne, one of South Calgary’s premier condo buildings, ideally located in Quarry Park and backing onto green space just steps from the Bow River. Enjoy direct access to the river pathways, nearby off-leash dog park, YMCA, shops, restaurants and everyday amenities, all within this beautiful and well-established community. This exceptional main-floor unit offers a spacious SOUTH-facing patio with a gas BBQ hookup and the added convenience of easy access in and out of the building and directly to the pathways. Inside, you’ll find rich hardwood flooring, impressive 10' ceilings and a bright white kitchen featuring granite countertops, stainless steel appliances, upgraded backsplash, soft-close cabinetry, a central island with plenty of seating and a built-in desk. The kitchen opens to the spacious dining and living areas, where a new patio door provides access to the outdoor space. The generous primary bedroom includes a large walk-in closet and well-appointed ensuite with a tub/shower combination. An oversized laundry room provides additional storage, while central air conditioning, a great titled underground parking stall and a titled storage locker add even more convenience. Known for its quality concrete construction, The Champagne is a quiet, pet-friendly and well-managed building. A fantastic opportunity for anyone looking for the ease of condo living without compromising on space, quality or an incredible riverside location. (id:52806)
Calgary, Alberta
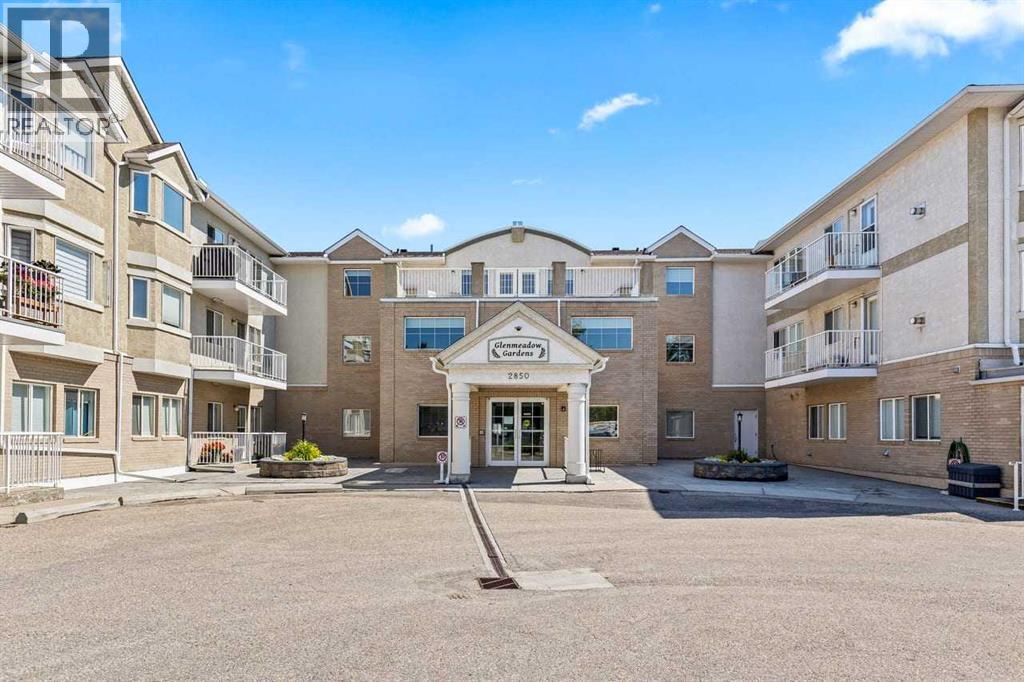
Welcome to Glenmeadow Gardens, a highly sought-after 55+ community offering a wonderful combination of comfort, convenience, security, and an active social lifestyle. This spacious main-floor unit is currently configured as a one-bedroom plus dining room, but can easily be converted back to its original two-bedroom layout to suit your needs. The bright south-facing patio provides plenty of sunshine and opens onto a charming garden area, creating a peaceful outdoor space to enjoy your morning coffee or relax with friends. The generous primary bedroom features a full ensuite bathroom and a dual closet, while convenient in-suite laundry and additional storage make everyday living easy. The unit also includes a large storage locker and a single heated indoor parking stall.Glenmeadow Gardens offers an exceptional lifestyle with a strong sense of community and plenty of opportunities to stay active and social. Residents can enjoy daily outings and activities, including card games, billiards, puzzles, gardening and much more. The building also features two full guest suites available for rent at very reasonable rates, making it easy to accommodate visiting family and friends. Safe, secure, and welcoming, Glenmeadow Gardens is a wonderful place to enjoy an active and connected lifestyle while having the comfort and privacy of your own home. (id:52806)
Rural Rocky View County, Alberta
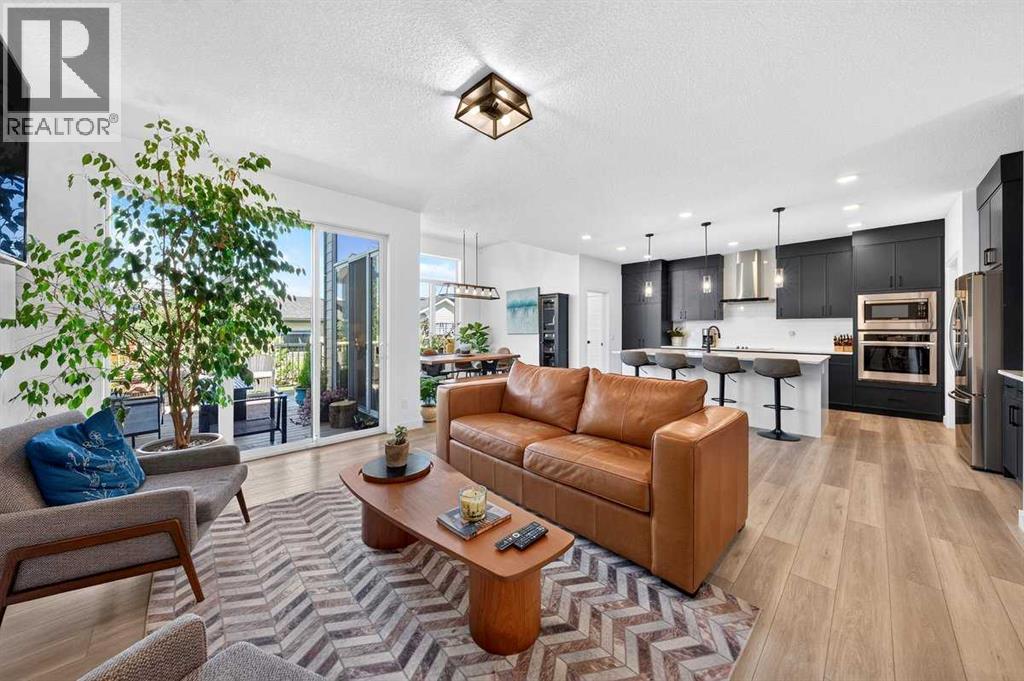
Welcome to 57 Junegrass Terrace—where luxury, comfort, and the unmatched Harmony lifestyle come together! Nestled in one of Calgary’s most sought-after award-winning lake communities, this stunning two-storey home offers over 2,500 sq. ft. of thoughtfully designed living space with an ideal layout for growing families, professionals, and those who love to entertain.Step inside to a bright and inviting foyer that opens to a main floor office, perfect for working from home or creating a quiet study space. The heart of the home is the spacious chef-inspired kitchen, complete with a large walk-in pantry, seamless flow into the bright dining area, and an expansive living room with a cozy fireplace. A functional mudroom, main floor laundry, and convenient powder room add everyday practicality.Upstairs, you’ll find a spacious bonus/family room with direct access to a private balcony with views of the mountains and farmlands, an ideal place to enjoy your morning coffee or unwind at the end of the day. The impressive primary retreat features a generous walk-in closet and a luxurious 5-piece ensuite. Two additional bedrooms, a full bathroom, and another walk-in closet complete the upper level, offering plenty of space for family and guests.Outside, enjoy the outdoor living spaces designed for relaxing and entertaining, all while being surrounded by the lush green professionally landscaped yard with numerous fruit trees and bushes.Living in Harmony means more than owning a beautiful home—it’s embracing an incredible lifestyle. This award-winning lake community offers residents access to a private lake, beaches, paddleboarding, kayaking, scenic walking and biking pathways, playgrounds, the renowned Mickelson National Golf Club, future village amenities, and a true sense of community, all just minutes west of Calgary with convenient access to the mountains.If you’ve been dreaming of a home that combines elegant design with year-round recreation and an exceptional commu nity atmosphere, 57 Junegrass Terrace is ready to welcome you home. (id:52806)

Calgary, Alberta
Bright second floor Office Condo located in Cityscape Landing. Ideally located in Jacksonport only minutes to the airport. Easy access to Metis Trail, Country Hills, Deerfoot and Stoney Trails. Great location surrounded by growing communities, including Cityscape, Skyview, Cornerstone, and Redstone. This location boasts many restaurants, delis, liquor, jewelry, and clothing stores along with a strong presence of accounting, lawyer, counseling, and wellness offices. (id:52806)
Calgary, Alberta
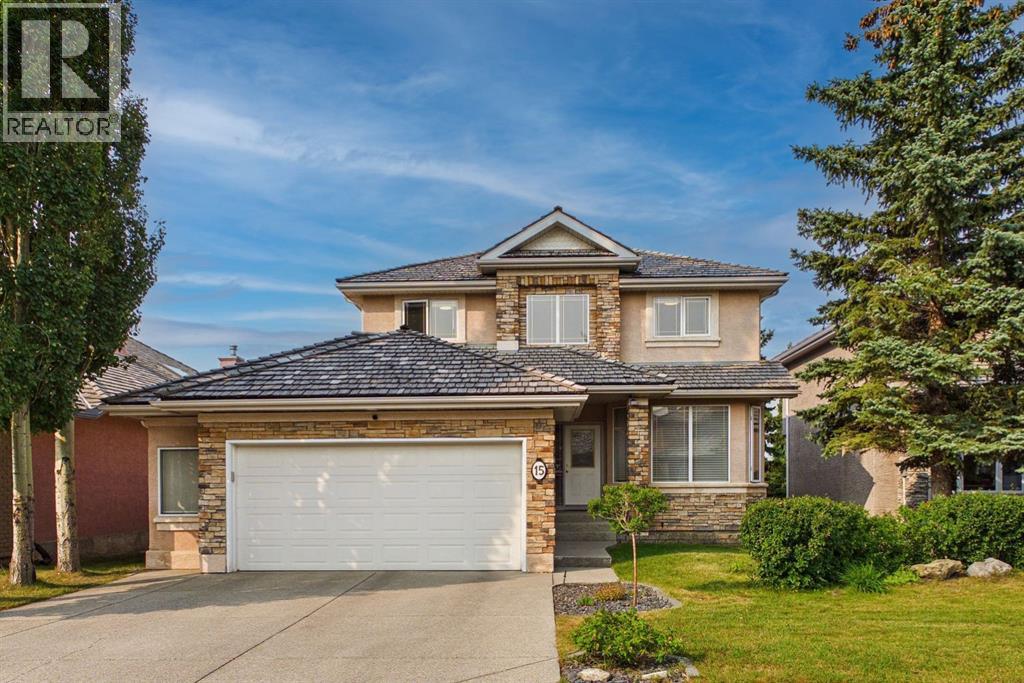
Welcome to this beautifully maintained former Albi Homes showhome, offering an exceptional combination of space, functionality, and versatility in a quiet, family-friendly location. Perfectly situated on a peaceful street in Royal Oak Estates, close to parks, schools, and shopping, this impressive property also enjoys a sunny southwest-facing backyard, creating the perfect setting to relax and entertain. From the moment you step inside, you'll appreciate the bright, open-concept design enhanced with an open-to-above feature, creating a grand and inviting entrance. This home features newly painted walls, fresh carpet, rich hardwood flooring throughout the main level, and an abundance of oversized windows that flood the home with natural light. Comfort is ensured year-round with central air conditioning, two furnaces, a newly replaced water softener, a newly replaced hot water tank, and a convenient central vacuum system. A private office behind elegant French doors provides the perfect work-from-home space, while the spacious laundry room and convenient two-piece powder room add everyday functionality. At the heart of the home is the stunning kitchen, featuring quartz countertops, a large central island, pantry, stainless steel appliances, and numerous recent appliance upgrades. A large window above the sink overlooks the backyard while the open layout allows the kitchen to flow effortlessly into both the dining area and living room. The inviting living room is anchored by a beautiful gas fireplace with a striking floor-to-ceiling stone surround, custom wooden built-in cabinetry, and expansive windows that showcase the home's abundant natural light. Adjacent to the kitchen, the spacious dining area offers plenty of room, while providing direct access to the upper deck where you can enjoy peaceful southwest views. Upstairs, you'll find three generously sized bedrooms featuring hardwood flooring, including a luxurious primary retreat featuring dual walk-in closets, and a spa-inspired five-piece ensuite complete with dual vanities, a relaxing soaker tub perfectly positioned beneath a southwest-facing window, and a separate water closet. Two additional oversized bedrooms each feature walk-in closets and share a well-appointed four-piece bathroom. The fully finished walkout basement features a spacious living room filled with natural light, two large bedrooms each with walk-in closets, a four-piece bathroom with dual vanities, and space for a full, functioning, kitchen. Completing this exceptional property is a fully insulated oversized double garage finished with durable epoxy flooring. Combining an outstanding location, quality finishes, flexible living space, and thoughtful upgrades throughout, this is a wonderful opportunity to own a home that truly offers something for every stage of life. (id:52806)
Calgary, Alberta
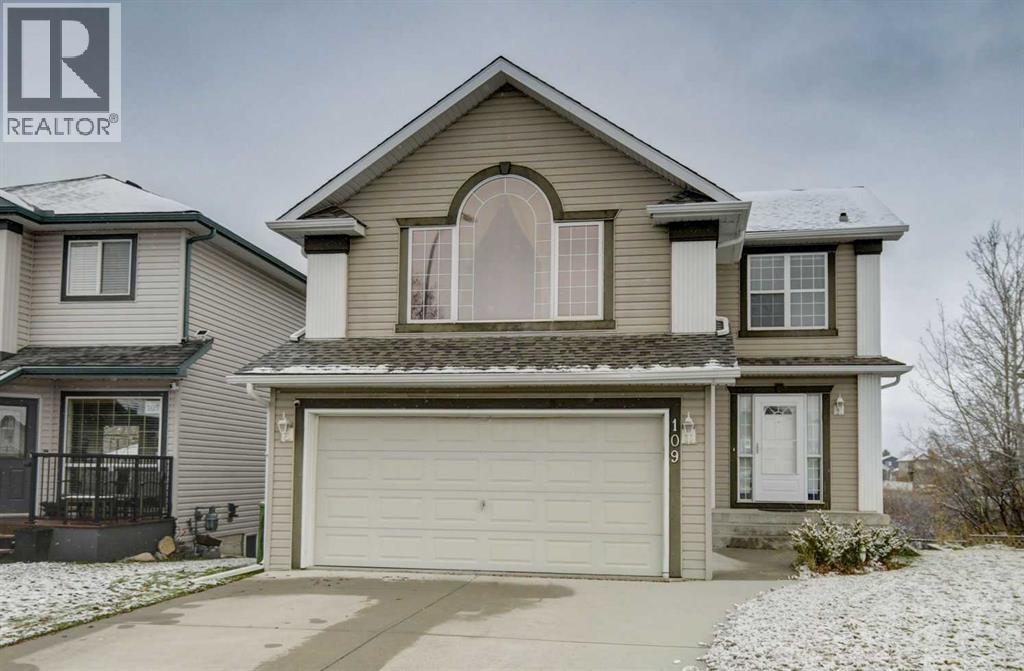
Charming two-storey home offering four bedrooms and three and a half bathrooms on one of the best streets in Bridlewood! Situated on a quiet keyhole crescent, this property features a double attached garage, walkout basement, and pie-shaped lot backing onto wetlands and green space, providing a beautiful natural outlook. The spacious front entry welcomes you into a bright main floor featuring laminate flooring, a large great room, white kitchen with island and stainless-steel appliances, convenient main floor laundry, and a two-piece powder room. Upstairs, you’ll find three bedrooms, two full bathrooms, and a huge bonus room with vaulted ceilings and a gas fireplace. The primary bedroom features a walk-in closet and a four-piece ensuite with a separate shower and jetted tub. The fully developed walkout basement adds a recreation room, fourth bedroom, and full bathroom and lots of storage. Additional features include a recent high efficiency furnace and no Poly-B plumbing! Enjoy the peaceful setting from the large upper composite deck or lower concrete patio overlooking the wetlands and green space. Bridlewood is a popular family-friendly community offering schools, parks, playgrounds, walking and biking pathways, and convenient shopping and amenities nearby. Excellent access to James McKevitt Road and Stoney Trail makes commuting around the city easy. A wonderful opportunity to enjoy comfortable family living in a special location! (id:52806)
Calgary, Alberta
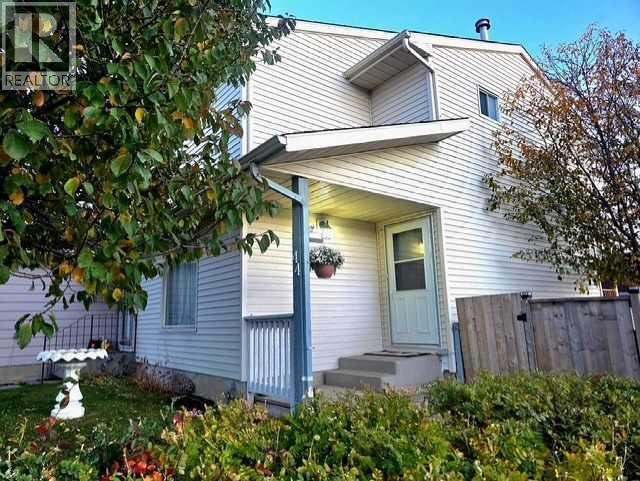
. MOVE IN READY ! We have brand new vinyl plank floors thru out, we are freshly painted, We have plenty of room for your family in this 4 bedroom, 3 bathroom home located on the park across from the school, Super location to watch the kids walk to school safely. Upgraded kitchen with wuartz countertops and stainless steel appliances. DOUBLE HEATED GARAGE plus RV parking. WHAT are you waiting for call your fav realtor and move in before Christmas. (id:52806)
Calgary, Alberta
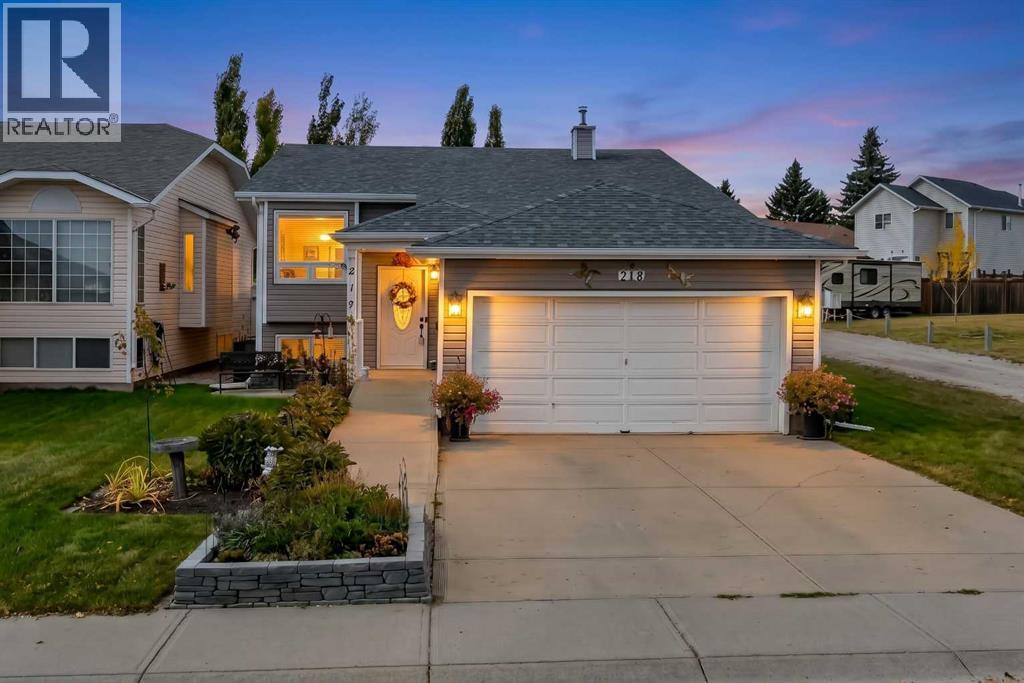
**Open house Sunday, November 8, 2:00-4:30** Welcome to 218 Coventry Close! This well-maintained bi-level offers an excellent combination of comfortable family living, a quiet location, and potential revenue opportunities. Featuring 4 bedrooms, 3 full bathrooms, and a bright, fully developed lower level, this home is an ideal choice for a growing family or buyers looking for added flexibility.The main level welcomes you with impressive vaulted ceilings, beautiful hardwood flooring, and an inviting living room perfect for relaxing or entertaining. The functional kitchen and adjoining eating area provide ample cabinetry and storage. The primary bedroom features a 4-piece ensuite, while two additional bedrooms are currently connected by an open doorway, offering flexibility for family living or a potential office and bedroom combination. A second 4-piece bathroom completes the main level.The fully developed lower level offers excellent additional living space, featuring a spacious family and recreation room filled with natural light, a fourth bedroom, a 4-piece bathroom, dedicated laundry area, and a generous storage room. The hot tub shown in the listing photos has been removed, providing an opportunity to further customize the space to suit your needs. Poly B was also removed recently. Recent exterior upgrades include a roof and siding replaced last year. Outside, enjoy the west-facing backyard, fully enclosed with low-maintenance vinyl fencing, and an easy-care composite deck that's perfect for summer barbecues and outdoor entertaining. With only one neighbouring property beside the home and a large playground located on the other side, this is an appealing setting for families with young children.Conveniently located close to schools, shopping, restaurants, a movie theatre, Home Depot, Vivo Recreation Centre, and neighbourhood parks, this home also offers quick access to Stoney Trail, Deerfoot Trail, and Calgary International Airport.Whether you're lookin g for a comfortable family home or exploring the potential for additional income, 218 Coventry Close offers space, flexibility, and a fantastic location in Coventry Hills! (id:52806)
Calgary, Alberta
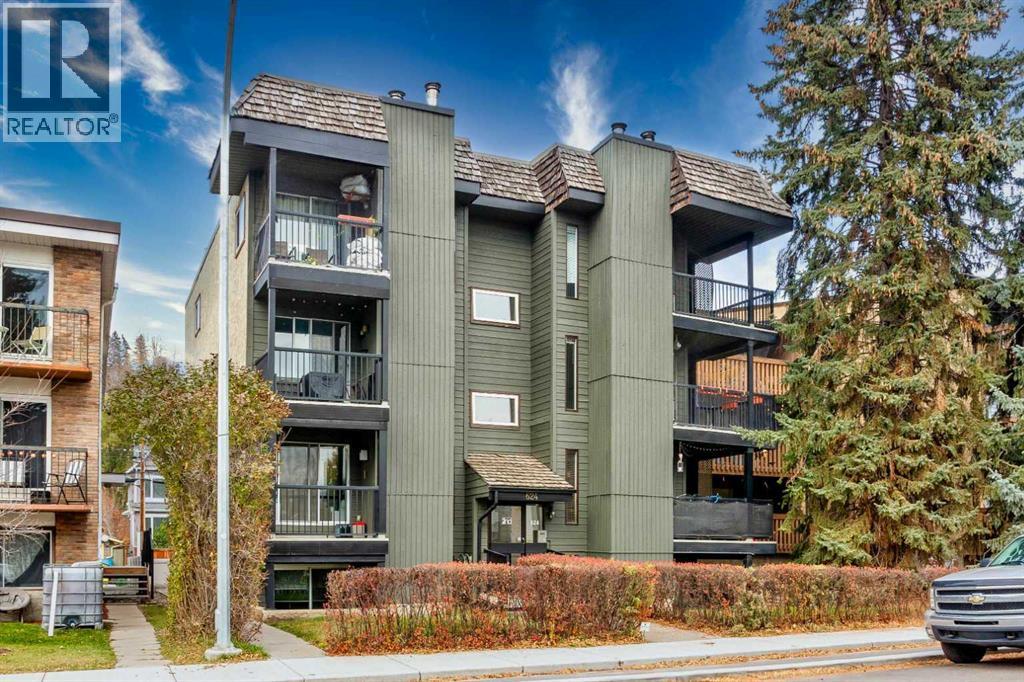
Make It Yours in Sunnyside – Welcome to Sunny on 2ndGet into one of Calgary’s most walkable inner-city neighbourhoods with this 761 sq. ft., 2-bedroom, 1-bathroom condo at Sunny on 2nd. Two good-sized bedrooms and a sensible layout make it a good fit for first-time buyers, young professionals, downsizers or investors. Let's not forget a north-facing and a south-facing balcony. As well as a wood-burning fireplace. Features that you rarely see at this incredible price point. It’s also ready for your personal touch: update the finishes your way and build equity in a neighbourhood that stays in demand.Step outside and Sunnyside is right there: tree-lined streets, local cafés, the Bow River pathways and an easy walk to Kensington’s shops, restaurants and nightlife. Downtown is just minutes away, which makes the commute simple whether you walk, bike or take transit. Condos this well located at this size don’t come up often. Book your showing today. (id:52806)
Rural Rocky View County, Alberta
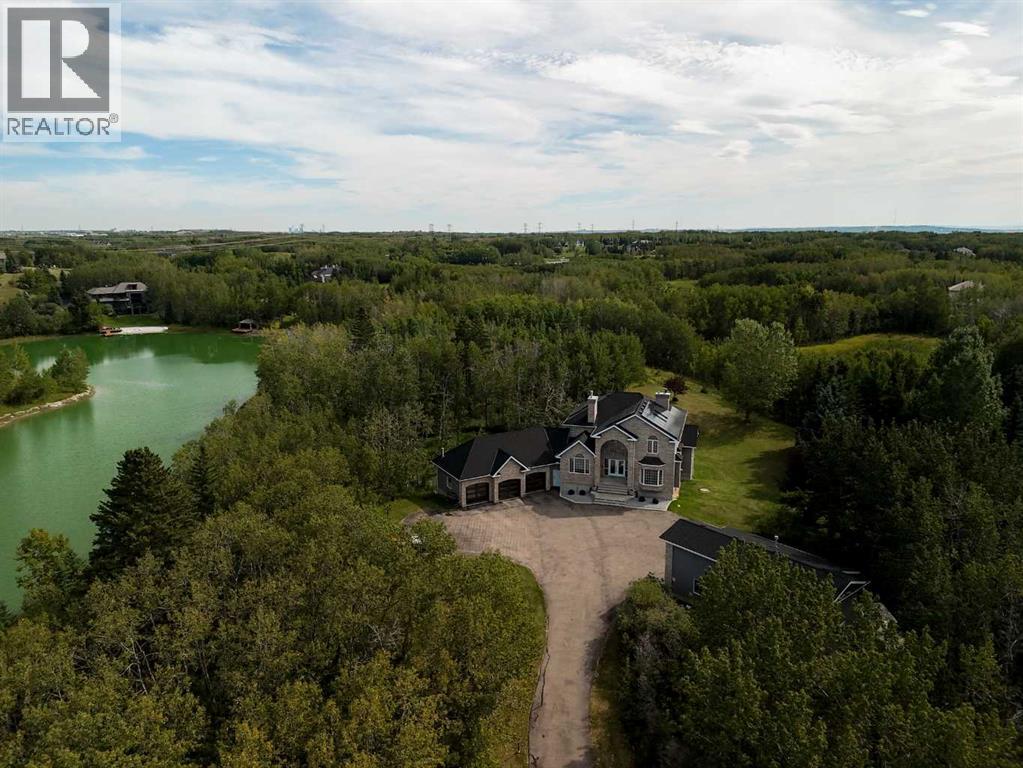
*BE SURE TO WATCH THE CINEMATIC VIDEO TOUR!* There are properties that offer space, and then there are properties offering a true sense of escape. Privately positioned on 2.10 beautifully treed acres in prestigious Church Ranches, 39 Alexa is an exceptional Bearspaw estate offering over 5,000 sq. ft. of developed living space, a coveted southwest-facing backyard, gated entrance, remarkable privacy and access to the community’s private lakes and pathways. Set behind a canopy of mature trees, the property immediately feels removed from the city, yet remains just minutes from Calgary. The expansive grounds capture beautiful afternoon and evening sun while creating a wonderfully private backdrop for outdoor living, entertaining and quiet evenings surrounded by nature. Inside, the home has been thoughtfully enhanced, including an upper level that has been nearly completely renovated with fresh paint, new carpeting and new windows in the Primary Bedroom. The Primary retreat has been transformed with a completely redesigned ensuite and an impressive walk-in closet and dressing room, creating a true sanctuary within the home. Two more bedrooms share space with an additional four-piece bath as well. The main level features a beautifully appointed kitchen with a countertop stove, double wall oven, double dishwasher, Bosch built-in microwave and coffee machine, and Samsung family-hub fridge & freezer,, all accented by an Italian tile backsplash. The main floor is completed with an executive office, living room with custom tiled wall fireplace, spacious laundry room and sunken family room with 2-way, wood burning fireplace. The fully finished, walkout, lower level expands the home’s versatility even further, with heated floors, a bathroom with steam shower, custom wine cellar, separate theatre room and bar area and the ability to create a fourth bedroom - ideal for guests, older children or extended family. For the acreage buyer who values exceptional garage and hobby space, th is property delivers in a way few can. The triple attached garage features floor drains and built-in heaters, and updated garage doors, while the impressive separate shop provides substantial additional space for vehicles, recreational equipment and RV storage, with room to accommodate a future vehicle lift and endless possibilities for the collector, enthusiast or hobbyist. For the energy conscious owner, this home can be taken nearly completely off grid, fitted with 67 solar panels, a Tesla power wall, 2 EV charging stations, built -in Gemstone lighting, full central air conditioning and smart home wiring. Additional long-term value comes from the home’s durable 40-year rubber roofing, while the established landscaping and mature trees provide the privacy and character that can take decades to create. And then there is the lifestyle; canoe, paddle, swim, fish (yes the lake is stocked with fish) and enjoy the private beach at Lake Alexa. This property is truly special! (id:52806)
Canmore, Alberta
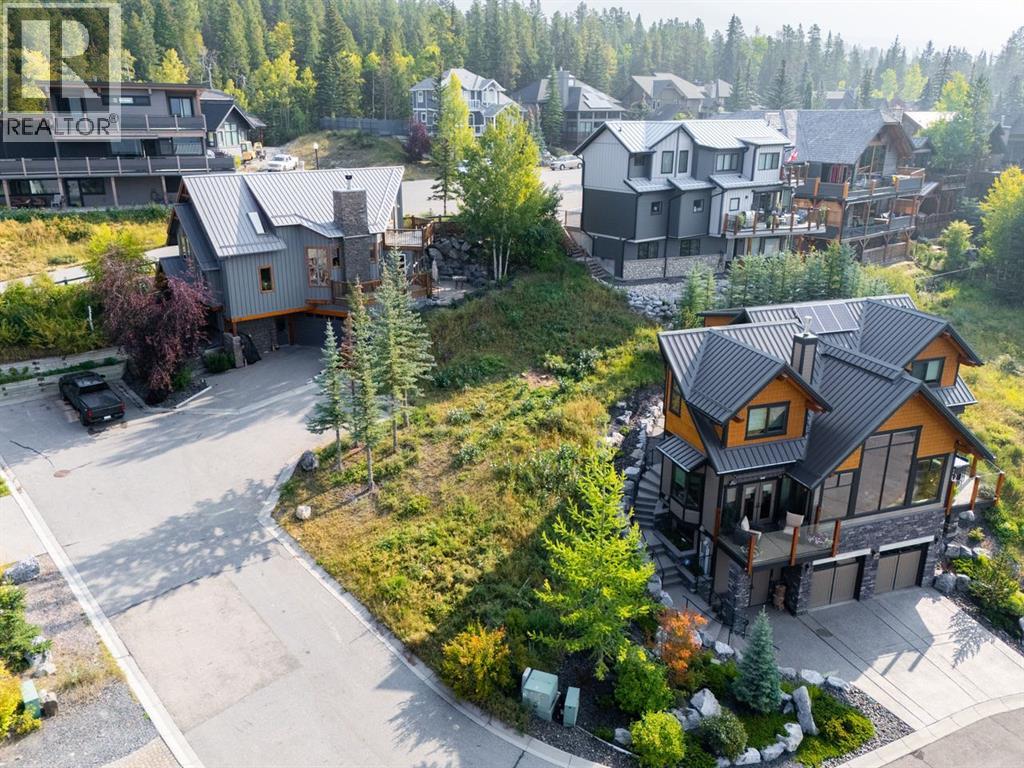
Single family home zoned lot with spectacular views. Tucked away on a quiet cul-de-sac in one of Canmore’s most sought after neighbourhoods, this exceptional lot offers sweeping mountain views stretching from the iconic Three Sisters to Cascade Mountain in Banff. Enjoy immediate access to an extensive network of hiking and biking trails, while remaining just minutes from Canmore’s acclaimed shops, restaurants and everyday amenities. Whether you’re ready to build now or planning for the future, this property offers a rare opportunity to create a custom mountain home at your own pace. With no building commitment, you have the freedom to thoughtfully design and plan your vision. Concept plans are available for a 3,100 sq ft residence by award winning architectural firm Russell & Russell. An outstanding canvas in an exclusive setting, where mountain luxury, privacy and adventure come together to create a truly exceptional Rocky Mountain retreat. (id:52806)
Calgary, Alberta
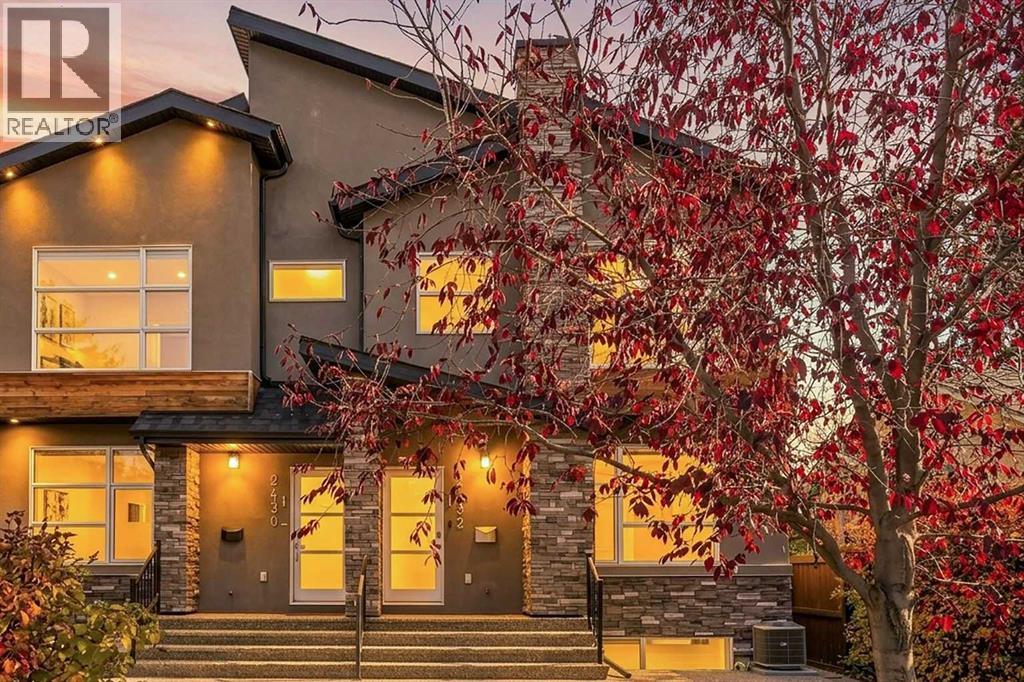
Sophisticated inner-city living meets everyday comfort in this beautifully appointed Richmond/Killarney residence. Built in 2013, this intimate four-home development offers an exceptional combination of space and functionality, featuring 3 bedrooms, 3.5 bathrooms, two private upper-level ensuites, a fully developed basement, central air conditioning and a detached garage. Thoughtfully designed for those who appreciate quality, convenience and the freedom to enjoy life beyond their front door.Tucked along a quiet, tree-lined stretch of 24A Street SW, this home offers a refreshing balance between the energy of the city and the comfort of an established neighbourhood. Start your morning with coffee and a walk through the surrounding streets and parks, enjoy an easy commute downtown, and spend your evenings exploring the restaurants, patios and boutique shops of Marda Loop and 17th Avenue. Whether it's a quiet evening at home, entertaining friends or making the most of your weekends, this address makes it easy to enjoy the lifestyle you've worked hard to create.Inside, generous south and west exposure, 9-foot ceilings and expansive windows create a bright, inviting atmosphere, while thoughtfully designed living spaces offer the flexibility to work from home, host guests or simply unwind. (id:52806)
Calgary, Alberta
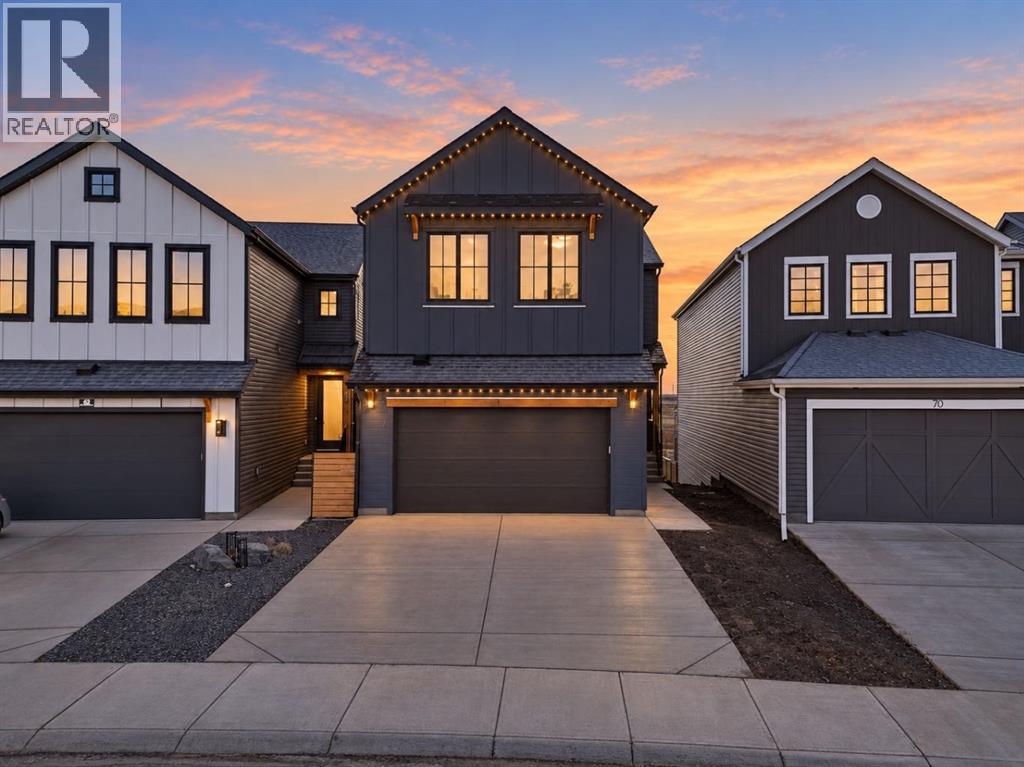
This is your opportunity to own a purposefully built “Forever Home” by the prestigious Baywest, constructed well beyond the builders spec with over $240,000 in upgrades. This represents top design awards for this wonderful Rangeview neighbourhood. Showcasing elevated design, premium finishes, and an outstanding rear green space setting with open views. Built with long-term living in mind, this home showcases a bright open-concept layout, a custom beam in the lower level has opened the entire area and the main with a dramatic open-to-above great room, oversized windows, and a striking floor-to-ceiling fireplace feature wall. The chef-inspired kitchen was extensively upgraded with full-height cabinetry with crown to ceiling, quartz surfaces, farmhouse sink, upgraded hood fan, under-cabinet lighting, pot drawers, built-in waste and recycling pullouts, a reconfigured island, butler’s pantry, and custom built-in storage. Upstairs, the upgrades continue with luxury vinyl plank on the staircase and second level, 8-foot interior doors, upgraded railings, built-in bench seating, and a beautifully appointed primary retreat featuring a freestanding soaker tub, curbless glass shower extended to the ceiling, makeup counter, and enhanced walk-in closet shelving. The fully finished walkout basement adds valuable living space with a large rec room, bedroom, full bath, bar area, and zoned comfort. Outside, the home is equally impressive with cement board/Hardie exterior details, black exterior windows, Gemstone lighting, a screened-in upper deck with motorized screen, clear glass railing, vinyl decking, covered lower patio, BBQ gas line, and a heated garage with floor drain. A rare opportunity to own a highly upgraded, move-in-ready walkout home in one of Calgary’s most distinctive emerging communities. (id:52806)
Rural Mountain View County, Alberta
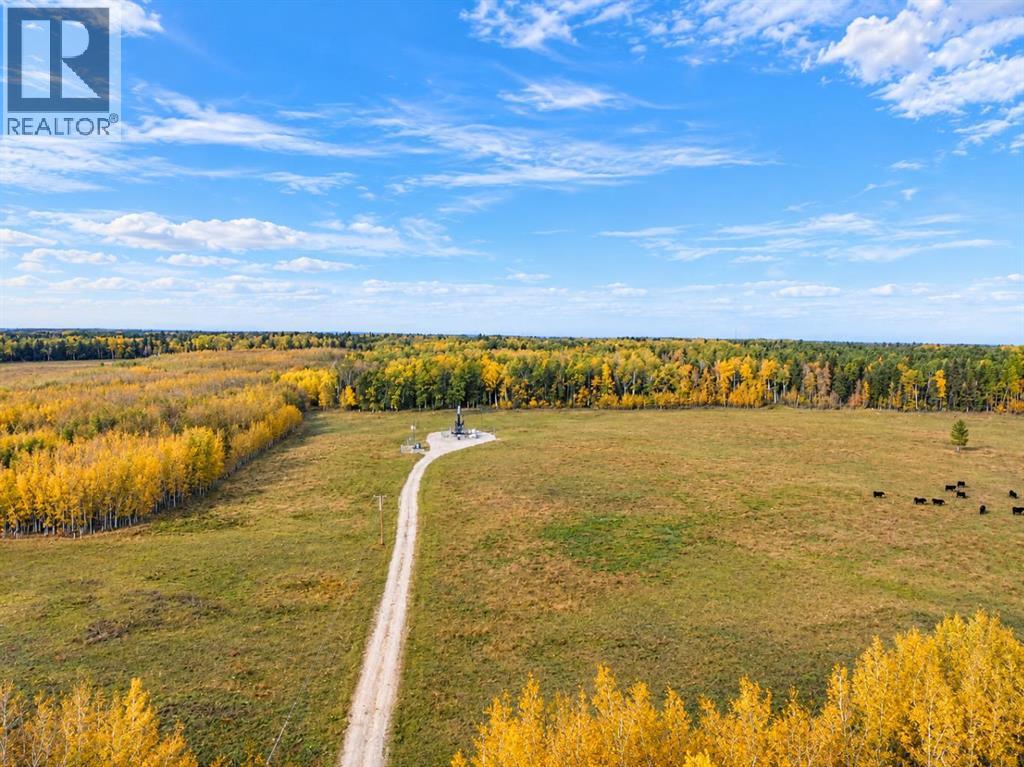
Newly subdivided 50 acres in the beautiful Bergen area, located on pavement and less than 10 minutes southeast of Sundre. This is a great piece of land with a nice mix of approximately 60% trees and 40% open pasture, offering plenty of privacy while still leaving lots of usable ground and pasture. The property is partially fenced and cross-fenced (though not completely fenced) and currently provides approximately $3,000 per year in surface lease income. Whether you're looking for pasture, a recreational getaway, or the perfect spot to build your country home, this property offers plenty of possibilities in a fantastic location close to Sundre and Alberta's West Country. Sale is subject to final registration at Land Titles. Please do not access property on your own - call your favorite Realtor to view! (id:52806)
Airdrie, Alberta
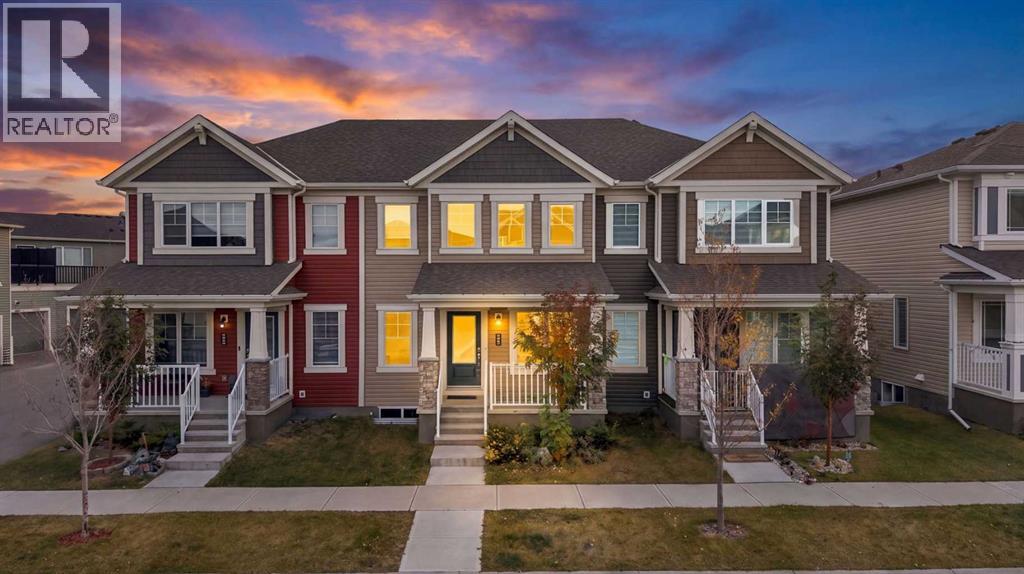
Welcome to this beautifully designed NO CONDO FEE townhome in the highly desirable community of South Windsong, Airdrie! Offering modern finishes, a functional layout, and an unbeatable location, this home is perfect for families, first-time buyers, and investors alike.Step inside to discover impressive high ceilings throughout and a bright, inviting main floor designed for comfortable everyday living. The spacious living area features a stylish electric fireplace , creating a warm and welcoming atmosphere. The fully upgraded kitchen is sure to impress, showcasing elegant quartz countertops, a built-in microwave, sleek range hood, electric stove, oversized refrigerator, and full-height cabinetry extending to the ceiling. The adjoining dining area provides the perfect space for family meals and entertaining guests. A convenient 2-piece bathroom completes the main level.Upstairs, you'll find three generously sized bedrooms, including a spacious primary retreat featuring a private 3-piece ensuite and walk-in closet. Two additional bedrooms and a full 4-piece bathroom provide plenty of space for family members or guests.The double attached garage offers excellent parking and storage convenience, while the unfinished basement presents endless possibilities for future development, allowing you to customize the space to suit your needs.Ideally situated just steps from parks, shopping, everyday amenities, and a future school , this home offers an exceptional combination of comfort, convenience, and long-term appeal.With NO CONDO FEES, modern upgrades, and a fantastic location, this is an opportunity you don't want to miss. Book your private showing today! (id:52806)
Calgary, Alberta
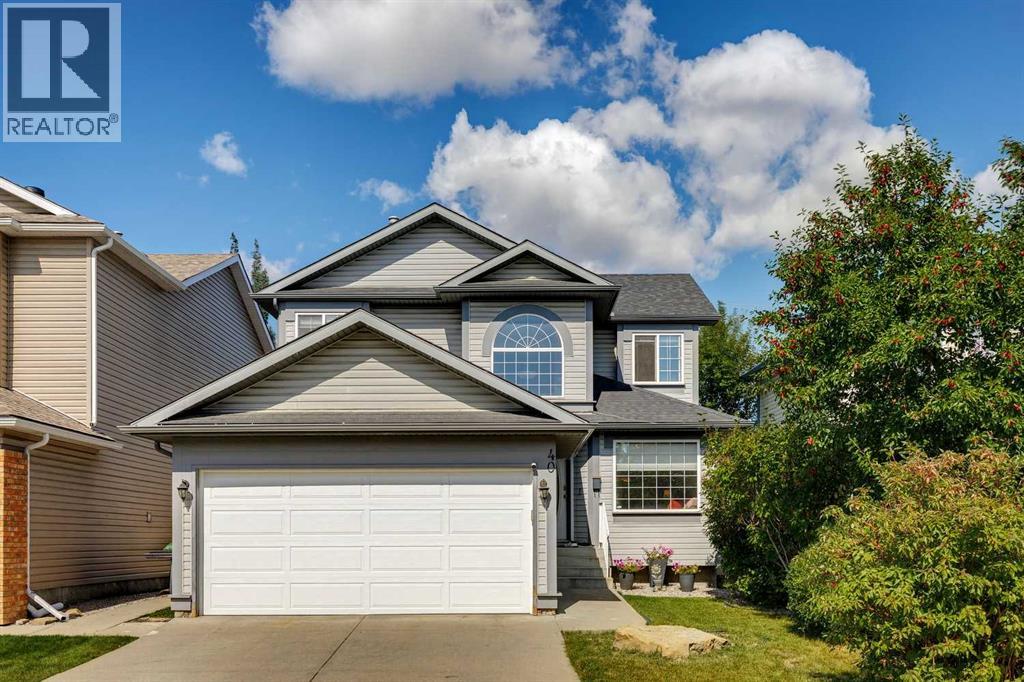
Welcome to this meticulously maintained 5 bedroom, 3 & 1/2 bath home in popular Country Hills, offering a bright open main floor with gleaming hardwood, a gas fireplace for cozy nights, and a spacious breakfast nook off the kitchen. The kitchen also features a walk-in pantry that flows nicely to the dining and living areas for easy hosting. Upstairs you'll find 3 generous bedrooms including a peaceful primary retreat with ensuite and walk-in closet. The fully developed lower level provides flexible space for guests, teens, or a home office and an additional 2 generous bedrooms with large Jack and Jill walk in closet. Outside enjoy the private yard with an underground sprinkler system, plus a brand new garage door. All set close to major transportation routes, parks, schools, and everyday amenities. Move-in ready and thoughtfully cared for, this home brings comfort, space, and convenience together. (id:52806)
Calgary, Alberta
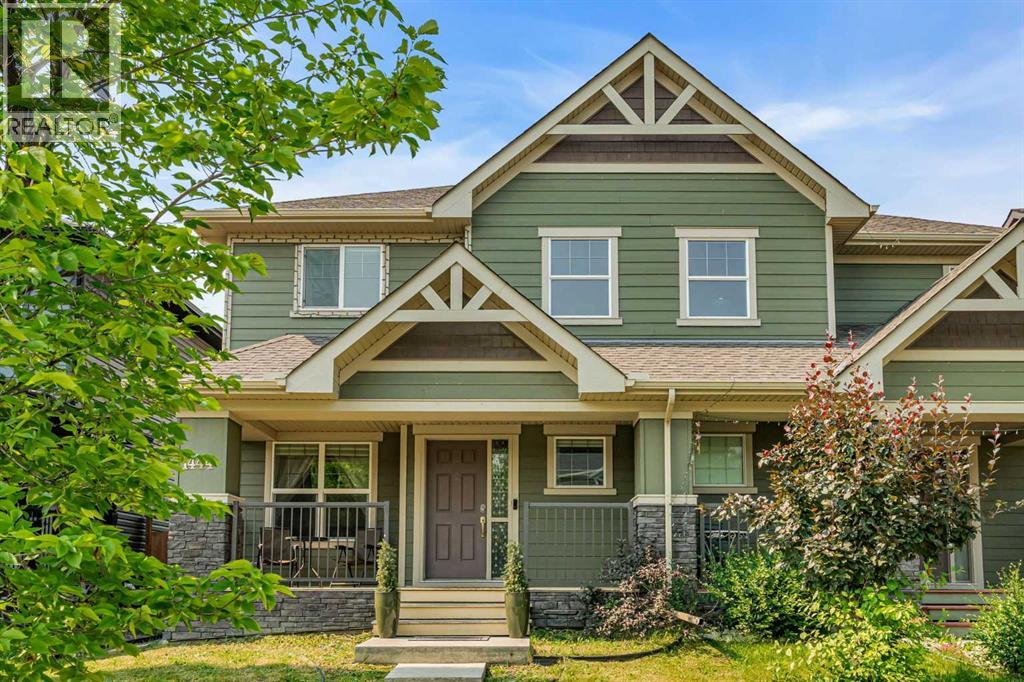
Bright, welcoming and designed for the way families really live. This is the kind of home that feels right as soon as you walk in. With multiple living spaces, 3 bedrooms, central A/C, a fully fenced backyard and a double detached garage, this Legacy home delivers the space, comfort and functionality today’s families are looking for all in a community known for parks, pathways, schools and an incredible sense of connection.Step inside to a welcoming front living room filled with natural light. At the heart of the home, the stylish kitchen features elegant cabinetry, stainless steel appliances, plenty of workspace and a generous walk-in pantry. Just beyond, a second living area creates the perfect place to relax, entertain or spend time with family.Upstairs, the spacious primary suite is your private retreat, complete with a walk-in closet and 4-piece ensuite. Two additional bedrooms, a full bathroom and convenient upper-level laundry complete this well-designed floor. The unfinished basement offers plenty of room to grow, with endless potential for a future rec room, home gym, office or additional living space.Outside, enjoy a fully fenced backyard with room for kids, pets, summer BBQs and evenings on the patio. The double detached garage adds secure parking and valuable extra storage.With parks, playgrounds, schools, shopping, restaurants and Legacy’s extensive pathway network all nearby, this home puts everything you need within easy reach. Bright, functional and move-in ready, it’s a fantastic opportunity to put down roots in a community families love to call home. (id:52806)
Calgary, Alberta
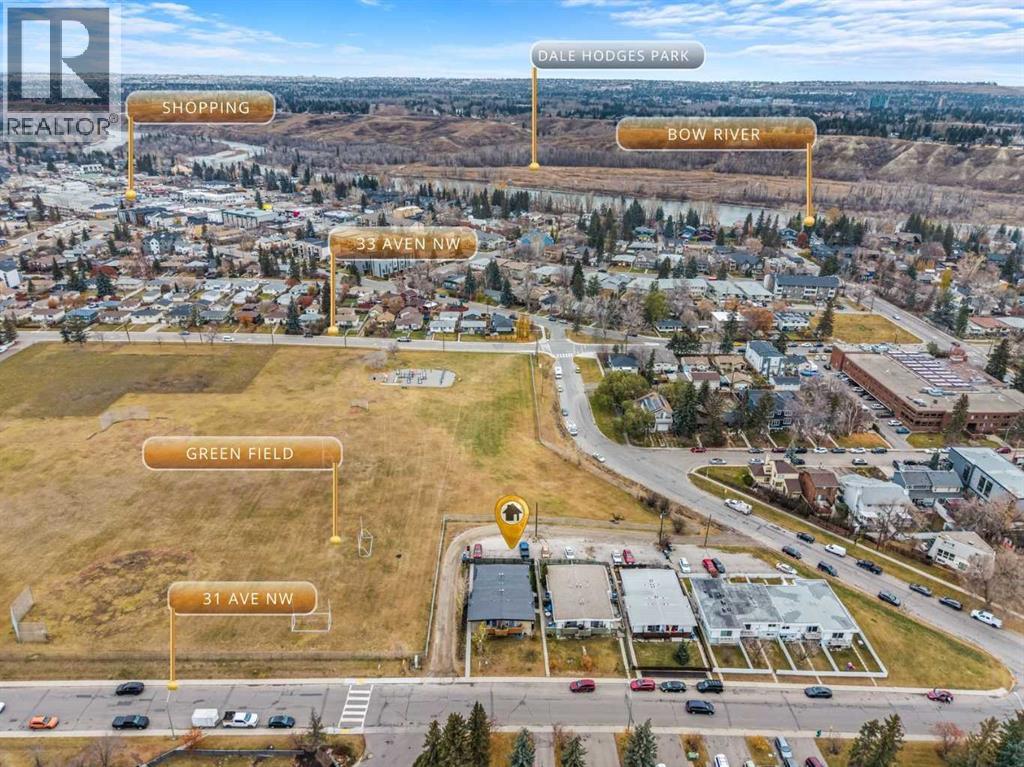
Nestled within the tranquil community of Bowness, this beautiful townhouse presents a rare opportunity to acquire a residence at a reasonable price. Situated in NW Calgary, this bi-level (fourplex) offers a harmonious blend of contemporary living and established charm, boasting 535.97 square feet above grade and a beautifully finished basement spanning 513.24 square feet. Two bedrooms grace the lower level, providing comfortable retreats including the Primary with a walk in closet. While the main level has a stunning, updated kitchen with gorgeous cabinetry and brand new stainless steel appliances, complemented by laminate counters and a large pantry. The hardwood flooring throughout the main level, entrance and stairs adds warmth to this wonderful home. There's also newer downstairs carpet and an updated furnace (2015), many new light fixtures with built in fans and even new smoke detectors for piece of mind. Enjoy the great open layout perfect for entertaining or relaxing. Outside there's a private balcony replaced in 2025, offering serene views, and a landscaped lot that provides a sense of seclusion, with no neighbor's behind. Conveniently located to nearby schools, shopping centers, parks, and playgrounds, this townhouse seamlessly integrates into the vibrant Bowness community, enhanced by street lights and sidewalks for pedestrian accessibility. Laundry facilities reside discreetly within the finished basement, ensuring ease and convenience, while ample storage solutions keep belongings organized and out of sight. With a single stall parking space, your vehicle is steps away, making this townhouse a truly exceptional haven seeking comfortable living within a sought-after locale. This is a self managed condominium with low fees of $300.00 a month. CLICK ON THE MULTIMEDIA ICON FOR A VIRTUAL TOUR! (id:52806)
Calgary, Alberta
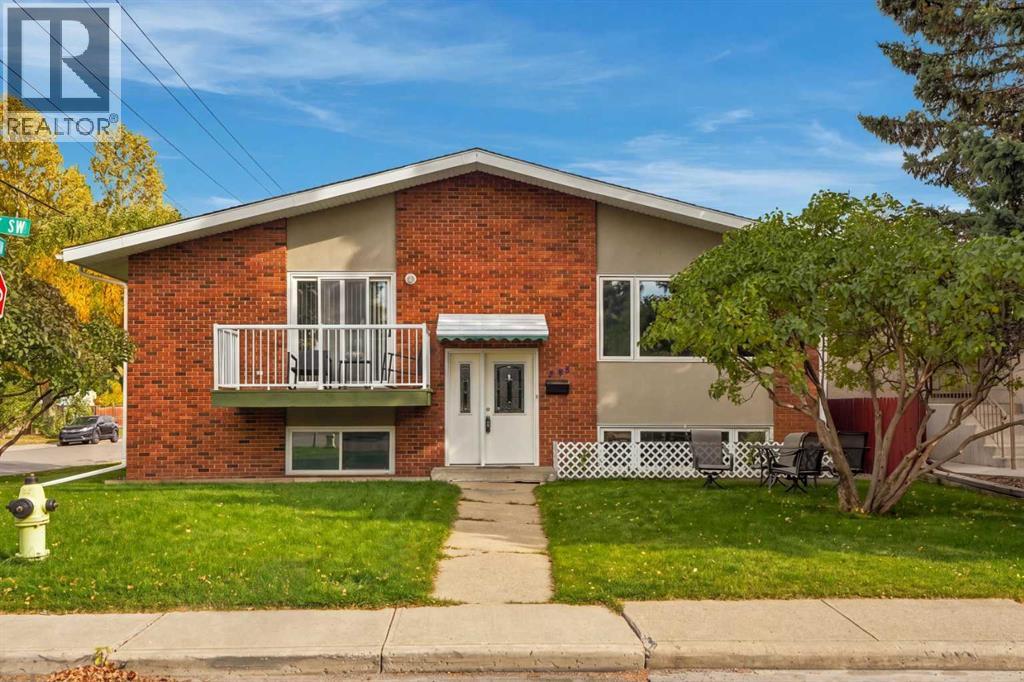
Exceptional flexibility and privacy await at 3102 38 Street SW in established Glenbrook. Set on an approximately 6,000 sq. ft. corner lot, this full bi-level duplex offers five bedrooms, three full bathrooms, one half bathroom, and a triple-car garage. With a combined 1,792.14 sq. ft. above grade plus additional basement space, it presents an appealing opportunity for investors, multigenerational families, or buyers looking to live in one residence and rent the other.One residence faces the street and the other faces the avenue, creating distinct frontages, separate entrances, and added privacy. Each home features its own kitchen, living and dining areas, and laundry facilities, providing independence for two households. The larger residence includes two main-floor bedrooms and a full bathroom, with a third bedroom, another full bathroom, and recreation space downstairs. The second offers one main-floor bedroom and a full bathroom, plus a second bedroom, half bathroom, and versatile flex room below. The bi-level design features basement ceilings higher than typically found in many homes, giving the lower living spaces a more open, comfortable feel.The generous corner lot offers outdoor space to enjoy, enhanced by a full irrigation system on a programmable timer for convenient lawn care. A triple-car garage provides valuable sheltered parking and storage for vehicles, equipment, and seasonal belongings.Glenbrook combines a welcoming residential setting with excellent everyday convenience. Shops and services along 37 Street SW and Richmond Road are close at hand, while Westhills Towne Centre, Signal Hill Centre, and Westbrook Mall expand your options for groceries, shopping, restaurants, cafés, and entertainment. Nearby schools include Glenbrook School, A. E. Cross School, and Calgary Christian School, subject to enrolment boundaries and admission requirements. Neighbourhood parks, playgrounds, and nearby Optimist Park offer opportunities for recreation and outd oor enjoyment.Located in a community approximately eight kilometres southwest of downtown Calgary, the property offers convenient access to the business district and city attractions. Nearby transit connections, Westbrook CTrain station, Richmond Road, and Sarcee Trail provide commuting and travel options. Separate residences, individual laundry, garage parking, and access to amenities also create appeal for potential Airbnb accommodation, subject to City licensing, property eligibility, and applicable requirements.Whether your goals include rental income, extended-family living, or a home with investment potential, this full duplex delivers space, privacy, and versatility in a well-connected southwest location. Book your private showing today. (id:52806)
Calgary, Alberta
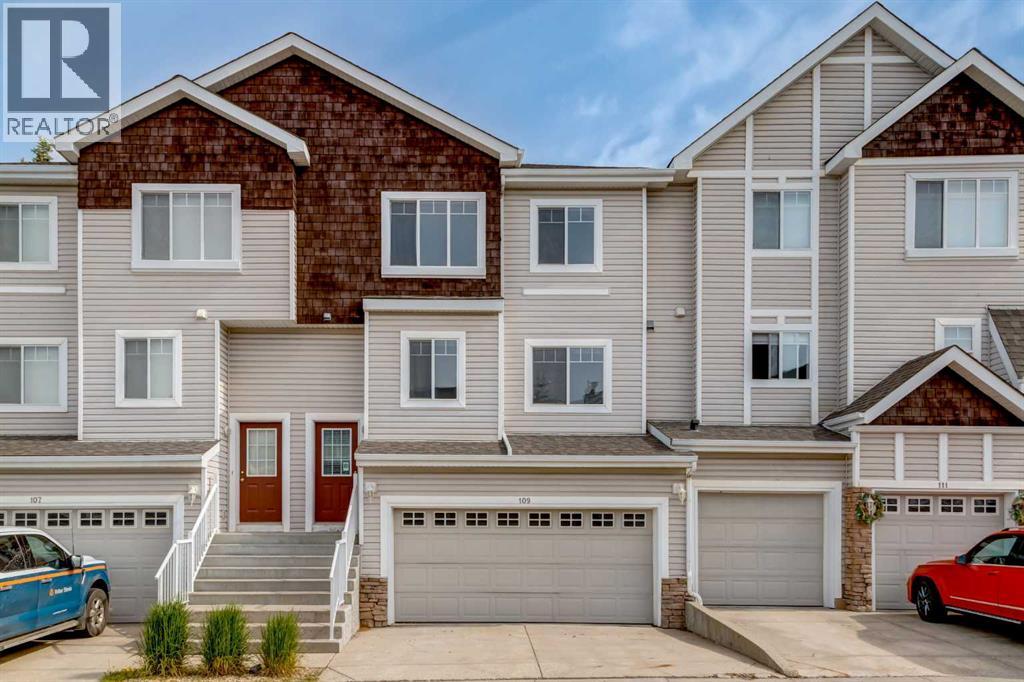
Welcome to Hillside Estates at Hanson Ranch. This two storey townhouse backs onto a greenspace and showcases a double attached garage and driveway with about 1,900sqft of living space. A main floor featuring a large kitchen with a breakfast nook. Plenty of cabinets, island with raised eating bar and corner pantry. A large living room with a gas fireplace and dining room with access to a rear private deck backing onto a greenspace. 2pc bathroom and main floor laundry. The upper level features a large primary bedroom with slanted vaulted ceilings, walk-in closet and a 4pc ensuite including soaker tub and separate shower. Two other great sized bedrooms and a full 4pc bathroom. The basement is finished with a family room with laminate floors and loads of storage. Plenty of windows throughout bringing in great natural light. Whether you are a first time home buyer or an investor this is a great opportunity. Make your private showing today. (id:52806)
Calgary, Alberta
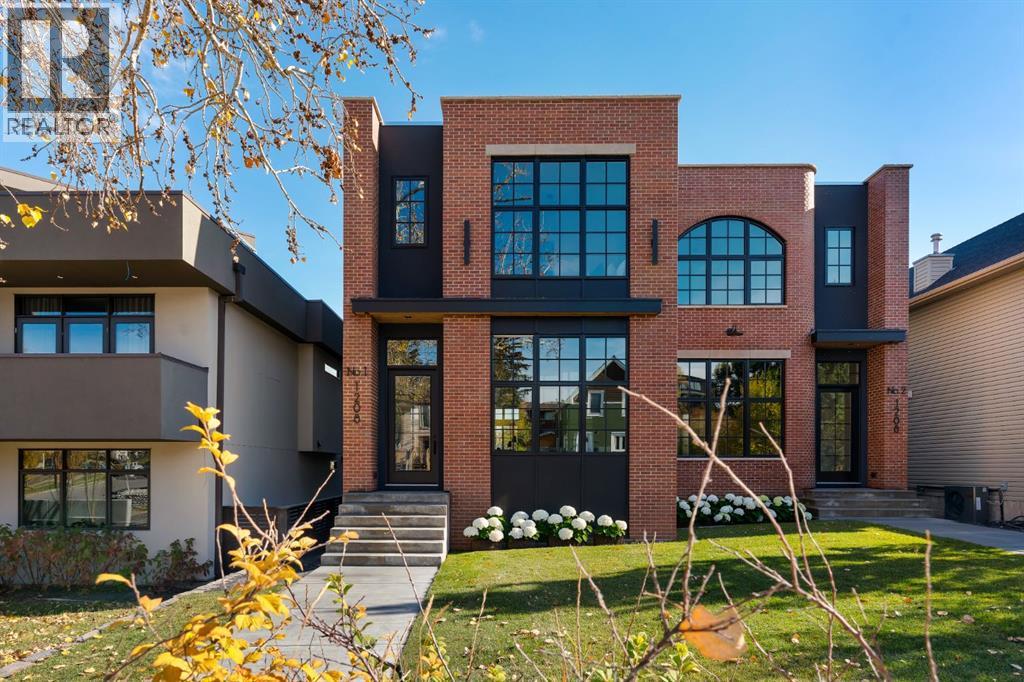
"The Bellevue Collection" A modern day generational Brownstone, elevated for Upper Ramsay. Perched just steps from the iconic ridge of Scotsman's Hill, 1208 Bellevue Ave SE is a brand-new, luxury, semi-detached, walk-out residence unlike anything else ever on the Calgary market. From the moment you climb the grand front steps, the scale and presence of this home makes itself known. Another exquisite offering built by Thelo Homes & interiors by Dwelling Interior Design, the craftsmanship and attention to detail are clear at every turn. Wrapped in full bed genuine brick, the exterior alone sets the tone for what's inside. Step through the front door into soaring 12-foot ceilings, floor-to-ceiling windows, and a scale of design that leaves you breathless. A true chef's kitchen anchors the space — natural stone counters, a large custom island, an abundance of built-in cabinetry, a showpiece metallic hood, and a 6-burner Wolf range leading a full luxury appliance package. Open the sliding doors off the main floor to the 1st of 2 massive patios — a great spot for an upper BBQ and outdoor lounge. A floor-to-ceiling glassed office on the main floor gives you a dedicated work-from-home space that feels more like a gallery than an office. In total, the home offers over 3,200 square feet of interior living space, and you can truly feel the scale of it. Upstairs, 3 generously sized bedrooms include an extravagant primary suite, elegantly styled, including a hotel-inspired 5-pce ensuite worthy of the address — and yes, from the privacy of your bedroom, you can enjoy the views & watch the annual fireworks light up the westerly sky. A well-appointed upper laundry & additional 4-pce bath complete the upper level. The walk-out lower level is built for flexibility, but it's an entertainer's dream! A large rec room with enough space for a home gym and a huge sectional lounge area, plus a private guest bedroom and 4-pce bath — ideal for guests or extended family. But here's the SHOW ST OPPER! Walk out your lower sliding doors onto over 600 sq ft of patio space across the entire rear of the home — an unbelievable space with so many options: room to entertain many guests, a hot tub or swim spa, your dream outdoor kitchen, a fire table, a rec/fitness area, dinner parties, cocktail events, you name it...Your one-of-a-kind private outdoor retreat. Think about the Stampede parties you could host! That's not all — function meets form in the attached, oversized double garage, accessed via an exclusive rear laneway shared by only these two residences-a rare layer of privacy and security you won't find anywhere else in the inner city. The Upper Ramsay location is everything. A true "lifestyle." Just a few steps from the ridge and its breathtaking city views, and a short walk down the hill to Calgary's newest entertainment district! Home to the brand-new Scotia Place, the Calgary Flames, A-list concerts, brand-new restaurants, shops, event centre, and Stampede Park! A MUST EXPERIENCE! (id:52806)
Calgary, Alberta
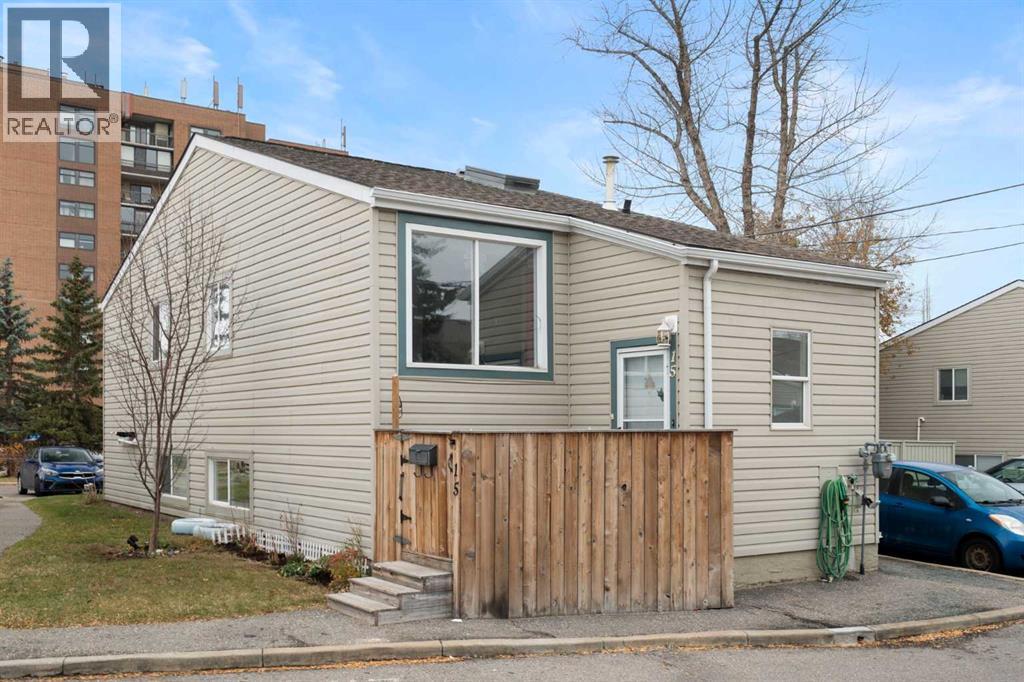
Discover this Tastefully renovated bi-level townhouse nestled within the desirable NW community of Bowness, offering convenient access to everything you need and an inviting atmosphere for everyday living. Approximately 930 square feet of fully developed liveable space unfolds with an open concept layout in the upper level, seamlessly blending the dining room, kitchen, and living room, creating a warm hub for gatherings and relaxation. Large windows allow for ample natural light, enhancing the home’s appeal. The kitchen features a new Skylight which has a rain sensor to auto close(2025) and shines with a newer Fridge, Stove, Dishwasher and is accompanied by new cupboards and counters. The new chic vinyl flooring flows throughout the unit, complimented by the new tile at the front entry. Both which provide style and durability. Conveniently located in the lower level, you’ll find the washer and dryer, along with two bedrooms and one bathroom, providing comfortable accommodation for residents or guests. the lower level offers flexibility for recreation or storage. Step outside onto the deck overlooking a corner lot adorned with few trees and an open landscape. Minutes away you’ll find Bowness Park, Elbow River walking paths, shopping, playgrounds, and schools. With visitor parking available as part of the association amenities, this townhouse presents a wonderful opportunity for those seeking a well maintained home in a vibrant community, complete with street lights, sidewalks, and nearby fishing opportunities. Book your private showing today! (id:52806)
Rural Mountain View County, Alberta
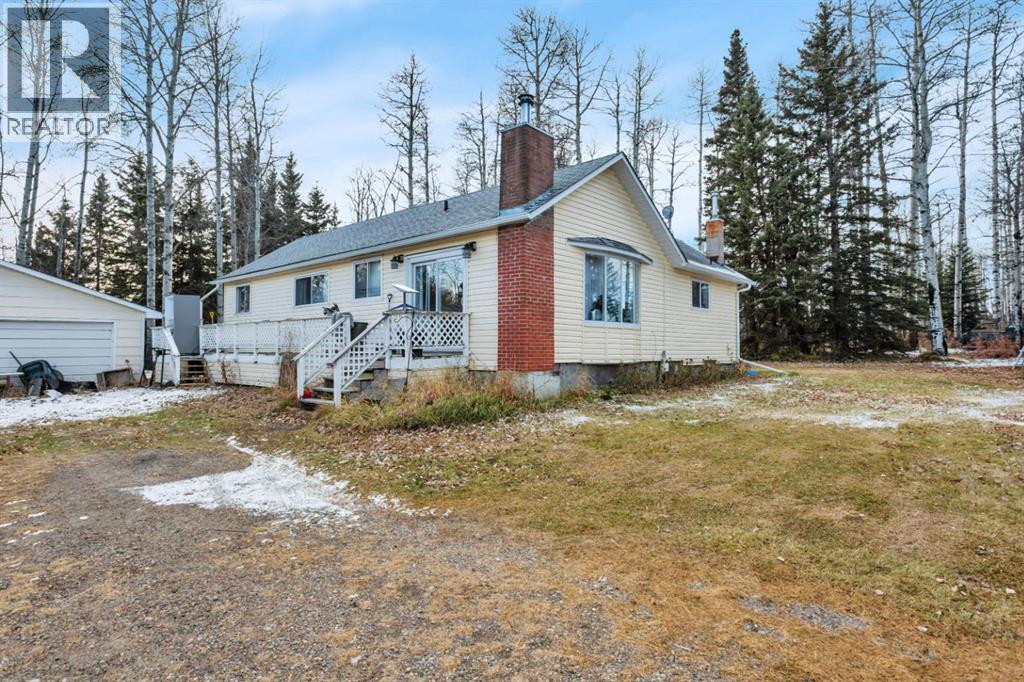
3.79 acres on a treed lot, with a spring fed pond!! Yes, it is an absolutely beautiful setting! The bungalow has 3 bedrooms and 1 full bath with an unfinished basement. Wraparound deck to the back, with a covered deck off the back kitchen entry. The kitchen features cupboards from Thomasville with ample cupboard space, a large island, 2 new windows and a skylight. The living room has a wood burning stove to warm the cool nights. There is a detached double garage and a 1500 Square foot shop with a wood burning stove to heat it! All just 10 minutes north of Sundre. (id:52806)
Lethbridge, Alberta
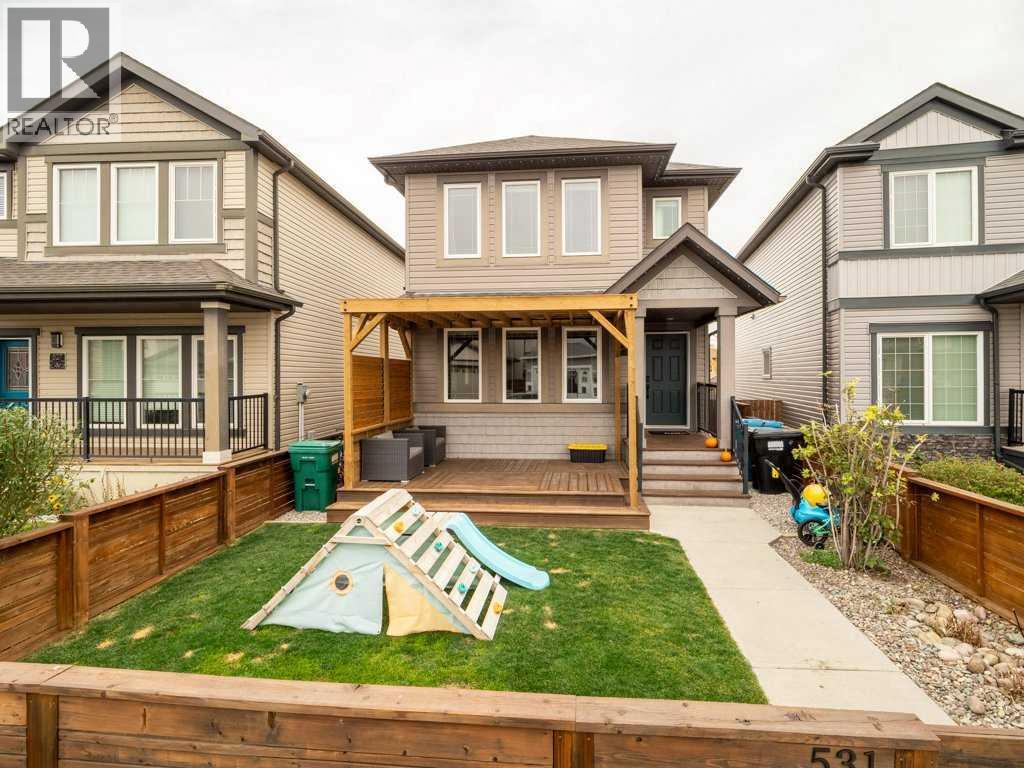
Welcome to this beautifully maintained two-storey home in Copperwood, featuring four bedrooms, four bathrooms and bright, inviting living spaces. Move-in ready, this home offers an open-concept main floor with large windows that fill the space with natural light. The thoughtfully designed layout is ideal for comfortable everyday living and entertaining family and friends. Front and rear decks extend your living space outdoors, while the beautifully landscaped backyard and pergola provide a welcoming setting for barbecues, gatherings or a quiet evening at home. A rear parking pad provides convenient off-street parking and space for a future garage, subject to approval. Located just minutes from schools, shopping and the YMCA, with walking and biking trails nearby, this home brings together comfort, outdoor enjoyment and everyday convenience in a desirable west Lethbridge neighbourhood. (id:52806)
Calgary, Alberta
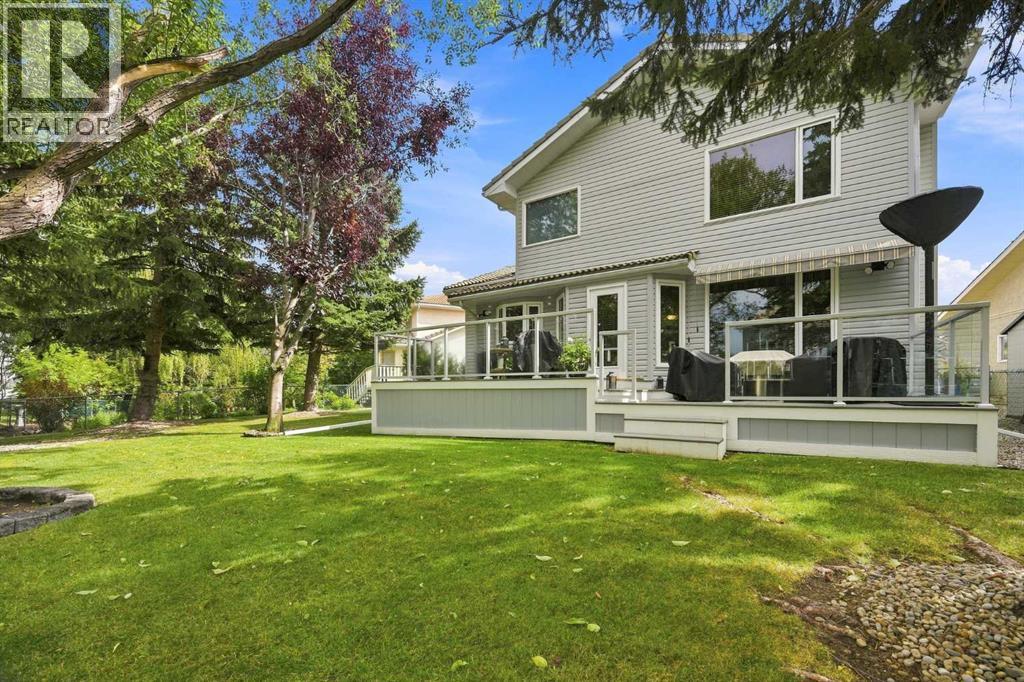
OPEN HOUSE SUNDAY NOVEMBER 8th FROM 1:00pm - 3:00pm!!! Welcome to 187 Hampshire Close NW, an exceptional family home nestled on a quiet cul-de-sac in the prestigious community of The Hamptons. Lovingly maintained and extensively updated, this move-in ready property showcases pride of ownership. The main level is highlighted by a stunning curved staircase, generous sized rooms, vaulted ceilings, and an updated kitchen that blends timeless elegance with exceptional functionality. The thoughtful layout offers a seamless flow between the formal and informal gathering spaces, creating an inviting atmosphere. Upstairs, the home offers three spacious bedrooms, including a generous primary retreat complete with a luxurious 6-piece ensuite. Two additional bedrooms and a well-appointed 4-piece bathroom provide ample space for family and guests. The backyard is truly the showpiece of this property. Set on a massive pie shaped lot and surrounded by towering mature trees, this outdoor sanctuary offers a level of space, beauty, and seclusion that is rarely found. The Hamptons is one of Calgary's most desirable communities, offering an exceptional blend of luxury, and convenience. Access to incredible schools, abundant green spaces, and outstanding recreational opportunities, The Hamptons continues to set the standard for premier family living in Calgary. (id:52806)
Nanton, Alberta
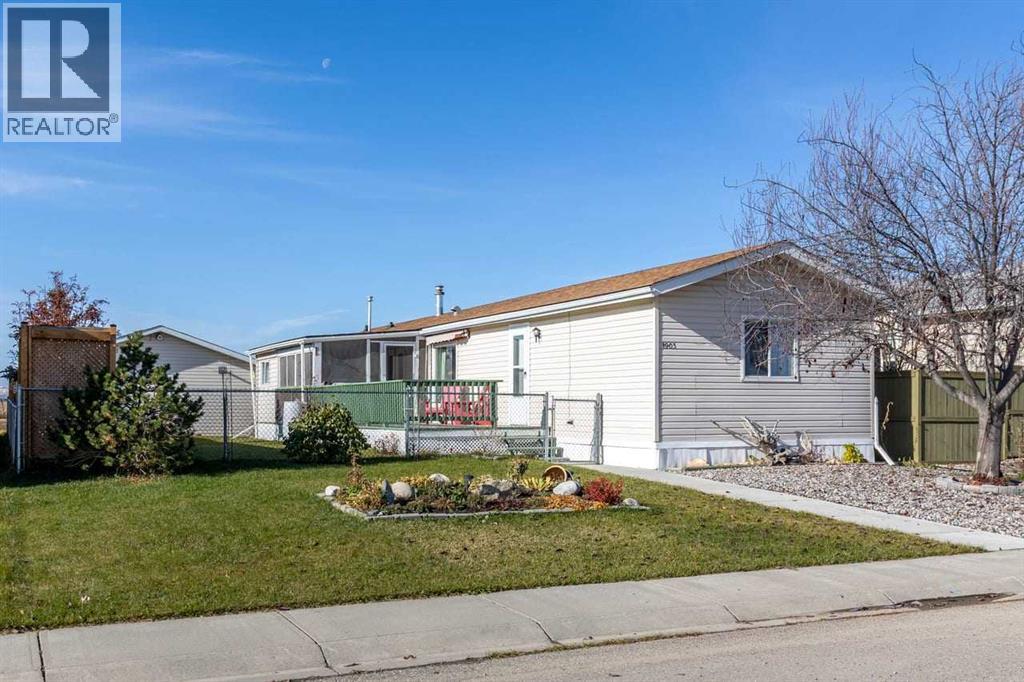
**OWN YOUR LAND WITH NO PAD RENTAL FEES!** Welcome to small-town living in Nanton! Located in the northwest part of town, this well-maintained 3-bedroom, 2-bathroom home offers an open-concept layout, plenty of natural light, a skylight, and a spacious primary bedroom with a walk-in closet and private 4-piece ensuite. Double doors from the dining area lead to an impressive 10' x 34' south-facing deck, featuring a partially covered area and enclosed screened porch. The fully fenced yard offers plenty of room to enjoy the outdoors, while the double detached HEATED garage, gravel parking pad, and additional RV parking provide excellent space for vehicles and storage. To the west, enjoy beautiful views of open farmland, coulees, and the mountains in the distance, with no immediate rear neighbours. Numerous improvements include the house roof (2021), garage roof (2024), kitchen countertops, fridge and dishwasher (2020), hot water tank and water softener (2021), microwave (2024), and washer and dryer (2025). For added winter protection, plumbing lines are wrapped in Rockwool insulation and equipped with thermostatically controlled heat tape that can be plugged in through the garage. The property also includes a portable air conditioning unit and patio furniture for the screened porch. Located approximately 45 minutes south of Calgary, Nanton offers local shopping, recreation, golf, and a welcoming small-town atmosphere. A well-cared-for property offering space, practicality, and beautiful surroundings! (id:52806)
Calgary, Alberta
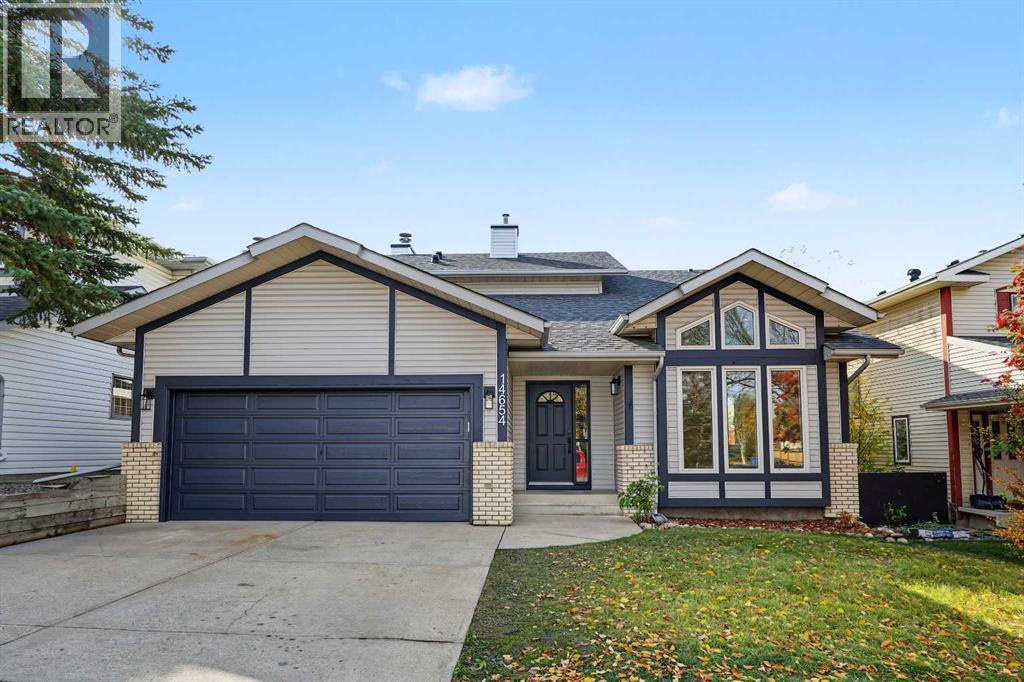
Welcome to this beautifully renovated 4-bedroom, 3.5-bathroom walk-out home offering the perfect blend of modern luxury, functional layout, and complete mechanical peace of mind. Bathed in amazing natural light from top to bottom, this move-in-ready home has over 3,000 SqFt of living space on 3 levels, boasts wonderful vaulted ceilings in the living room, dining room, and main upper staircase, creating an airy and expansive feel the moment you enter. At the heart of the home, the chef-inspired kitchen features rich granite countertops with ample prep space, sleek cabinetry accents, and a brand-new stainless steel appliance package including fridge, range, dishwasher, microwave, and hood fan. The open-concept living space centers around a charming wood-burning fireplace (WETT inspected Sept 2026), perfect for cozy winter evenings. Upgraded luxury vinyl plank flooring, knockdown ceilings, fresh paint, and custom recessed and accent lighting flow continuously throughout all levels. • Upstairs, the primary retreat serves as a true sanctuary, featuring open SW views, a spacious walk-in closet, and a 4-piece ensuite with a luxurious spa-like shower. 2 additional bedrooms and another 4-piece bathroom complete the upper level. • The fully finished lower-level walkout is flooded with wonderful natural light and offers incredible versatility. It features a wonderful rec-room spacious enough for both a dedicated media space and a full-size pool table, a refreshed 3-piece bathroom, and a generous 4th bedroom complete with two closets and a newly installed egress window (2026). • Step outside to your outdoor haven. Enjoy warm sunshine while you BBQ or entertain on the huge SW-facing upper deck or relax under the covered lower-level patio. The expansive, fully-fenced backyard includes a totally chill firepit area leading out toward the back alley, ideal for entertaining or hanging out with family and friends. Beyond aesthetic elegance, this home offers exceptional backend value a nd maintenance updates: • FULL Poly-B plumbing replacement (2023) • Smoke and CO detectors interlinked to 2026 safety code. • Hot water tank (2024) • Lennox Furnace (2022, cleaned Oct 2026) • Roof replaced (2021) • Lower bedroom window newly installed (2026) • WETT Inspection Fireplace (Sept 2026) • New Weiser locks on all exterior doors (2026) • New exterior lighting (2026) • Insulated & drywalled garage. Situated in a wonderful, family-friendly neighborhood just minutes from Fish Creek Park, Bow River Pathways, off-leash dog park, schools, playgrounds, shopping, dining, and transit routes. Exceptional craftsmanship meets long-term peace of mind! Book your private viewing before it's too late... CHECK OUT THE 3D VIRTUAL TOUR.. (id:52806)
Carstairs, Alberta
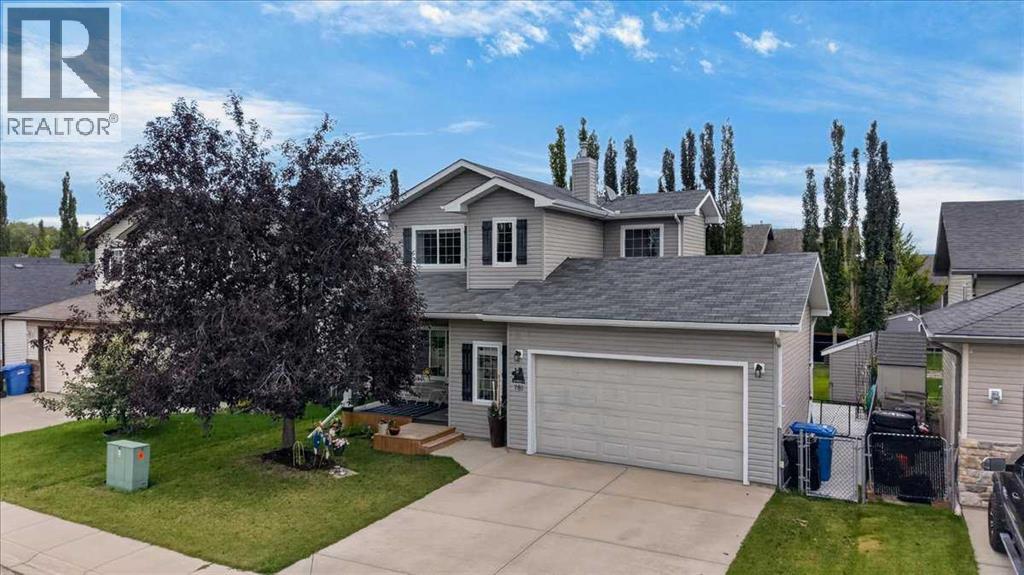
Welcome to the amazing community of Stonebridge Glen. This community backs onto the golf course and has walking paths and ponds nearby. Fun fact, the Town opens the golf course for winter walking, for year round use of this great town amenity! This home has already had updates done for you, so all that's left is moving in and making it yours. Since 2023, there have been some great changes made. On the main floor, a half wall/cabinet between the kitchen and living room was removed, the island was removed and upgraded to a more functional island with additional cabinets, the kitchen flooring was replaced, and kitchen lighting was added. All the carpet on the upper level and staircase going up, and again down to the half landing, was replaced with laminate. The HWT was replaced in 2024. Both the front porch and back deck have been refreshed, an extra-large concrete patio has been added, and a man door and window have been installed in the garage. From the front foyer, step into a bright open-concept main floor where the living room has space for the whole family and the refreshed kitchen makes entertaining easy with stainless steel appliances, ceiling height cabinetry, and a corner pantry. This floor plan allows for a half bath on the landing between the main floor and the basement, along with a nook/library/flex area on the stair landing between the main and upper floors. Upstairs, you'll find a spacious primary suite with a walk-in closet and 3-piece ensuite, two more good-sized bedrooms, and a 4-piece bath. Downstairs, a large rec room offers room to grow, easily adding a 4th bedroom since the closet is already in place, plus a large storage and laundry area. This basement space could also make a great theatre room space, with a bank of cabinets that could be turned into a dry bar. The possibilities are endless. The insulated double attached garage has 240 power with tons of storage space. Just minutes from the newer Independent grocery store, Shoppers Drug Mart, g reat schools, multiple restaurants, and endless pathways and ponds, Carstairs living has all you need. Commuting is easy with quick access to 2A and no railroad tracks to cross on this side of town. While you are in town check out the quaint downtown shops and beautiful parks around town. Carstairs is a vibrant community, and worth calling it HOME. Call your favourite Realtor today to book your private showing. (id:52806)
Calgary, Alberta
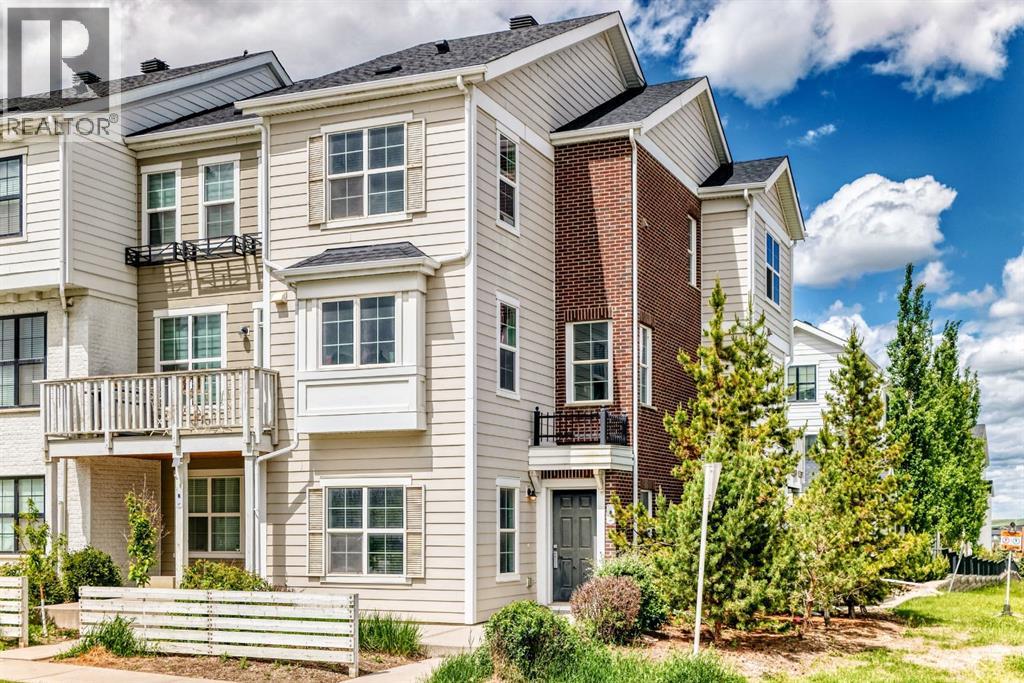
Open House Sunday November 1 2PM-5PM. Step into to this beautifully maintained end-unit townhouse in the highly sought-after community of Nolan Hill. Offering 3 spacious bedrooms, 2.5 bathrooms, over 1,500 square feet of thoughtfully designed living space, and an attached garage, this bright and inviting home is the perfect blend of style, comfort, and functionality.Pride of ownership is evident throughout. Lovingly cared for by its original owners, this home has been thoughtfully maintained and is ready for its next chapter.As an end unit, the home benefits from additional windows that fill the space with an abundance of natural light, creating a warm and welcoming atmosphere. The well-designed floor plan offers generous room sizes and an open-concept main level that makes everyday living and entertaining feel effortless.The heart of the home is the stylish kitchen, featuring elegant quartz countertops, ample cabinetry, and plenty of workspace. Open to the dining and living areas, it creates a seamless gathering space for family and friends. Rich hardwood flooring throughout the main level adds warmth and timeless appeal while complementing the bright, open design. A convenient 2-piece powder room completes the main floor.Upstairs, you’ll find three generously sized bedrooms, including a spacious primary retreat with its own ensuite bathroom. Two additional bedrooms and a full bathroom offer plenty of flexibility for family, guests, or a dedicated home office.The location within the complex is another standout feature. Visitor parking is conveniently situated directly beside the unit, making hosting friends and family easy. The attached garage provides secure parking along with valuable additional storage.Recent improvements include a brand-new roof, with the replacement covered by the condominium corporation—an excellent benefit and added peace of mind for the new owner.Situated in Nolan Hill, this home puts you close to everything you need while sti ll offering easy access to the community’s parks, playgrounds, walking paths, and green spaces. Shopping, restaurants, coffee shops, fitness facilities, and everyday amenities are all nearby, while convenient access to Stoney Trail, Sarcee Trail, and Shaganappi Trail makes getting around Calgary simple.Whether you’re a first-time buyer, growing family, professional, or investor, this is an excellent opportunity to own a bright, spacious, and beautifully cared-for home in one of Calgary’s most desirable northwest communities.Move-in ready, exceptionally located, and ready to welcome you home. (id:52806)
Jasper, Alberta
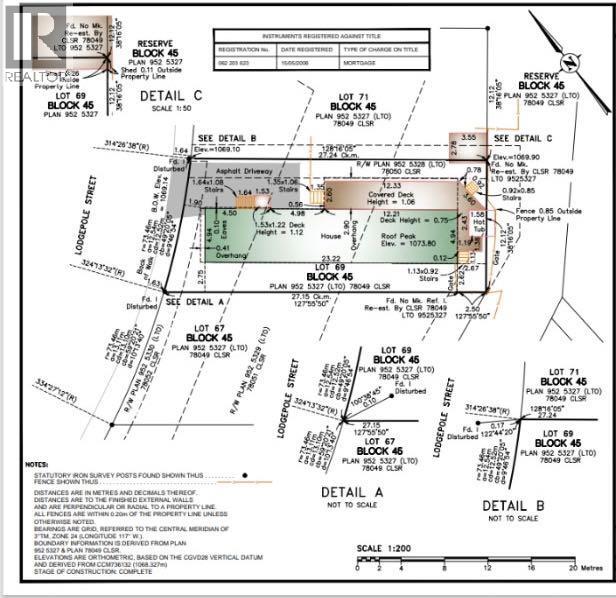
An exceptional opportunity to start fresh in the heart of Jasper! Situated on a quiet street and backing directly onto greenspace, this cleared lot offers a rare opportunity to create your own vision in this beautiful mountain town. Whether you dream of building a new home or placing a replacement mobile home, the possibilities are yours to explore. Environmental soil testing has been completed, providing an important step toward redevelopment. Enjoy the peaceful setting, natural surroundings and opportunity to start a new chapter in beautiful Jasper! (id:52806)
Calgary, Alberta
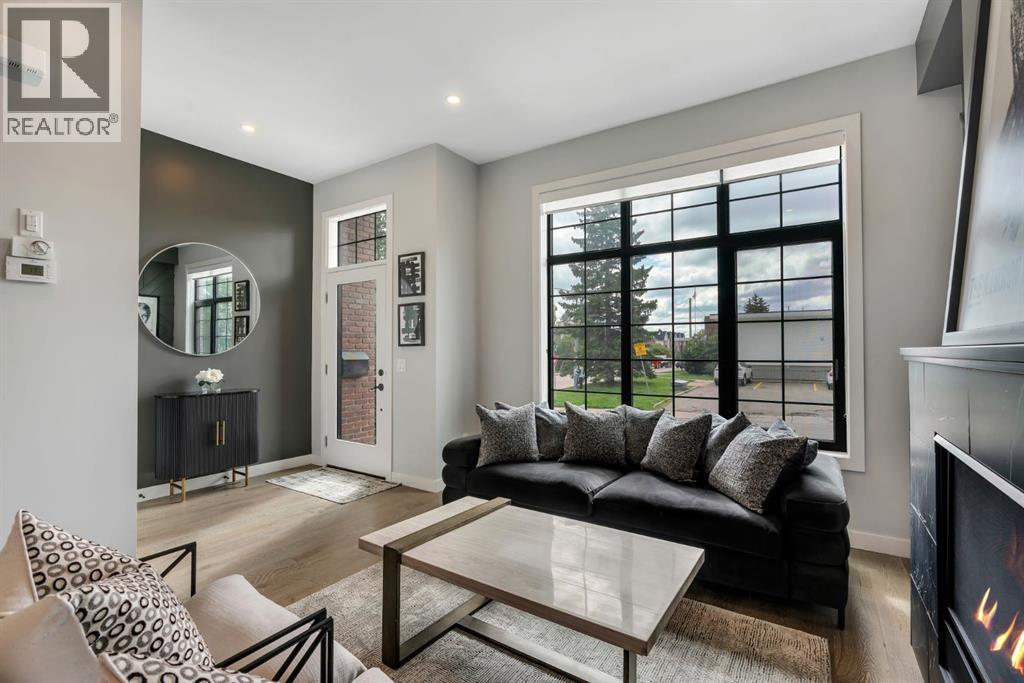
UNBEATABLE VALUE - The perfect place to work, play and enjoy the best of Altadore — Welcome to 2106 49 Avenue SW! With attractive curb appeal and timeless brick and stucco construction, this immaculate townhome will impress you from the moment you step inside. The incredibly bright and open main floor features soaring 10' ceilings, wide-plank hardwood and ceramic tile flooring, and an eye-catching black marble fireplace. The stylish kitchen is designed for both everyday living and entertaining, with full-height cabinetry, soft-close drawers, stainless steel appliances, a GAS STOVE and an impressive oversized QUARTZ ISLAND to gather around. A 2-piece guest washroom and access to the fenced backyard with BBQ GAS LINE complete the main level. Upstairs, the spacious primary suite offers a walk-in closet and beautiful 4-piece ensuite with dual vanities and a luxurious tiled shower. There is a second bedroom and another full 4-piece bathroom on this level. Continue upstairs to one of the best features of the home — the bright and versatile LOFT. Large windows fill the space with natural light, creating an ideal setting for a home office, yoga studio, media room or relaxing retreat. Enjoy your incredible SOUTH-FACING ROOFTOP PATIO and take in the MOUNTAIN VIEWS — a fantastic spot for morning coffee, summer evenings or entertaining guests. There is even more living space in the fully finished basement, featuring a spacious rec room, third bedroom and full bathroom. Other bonuses include the detached SINGLE CAR GARAGE and newly installed CENTRAL A/C. All of this in one of Calgary's most sought-after inner-city communities. Enjoy convenient access to schools, parks, Sandy Beach off-leash park, the shops and restaurants of Marda Loop, and the scenic pathways along the Elbow River. With an unbeatable combination of style, space and location, you'll love calling this home. Check out the 3D TOUR and book your private showing today! (id:52806)
Calgary, Alberta
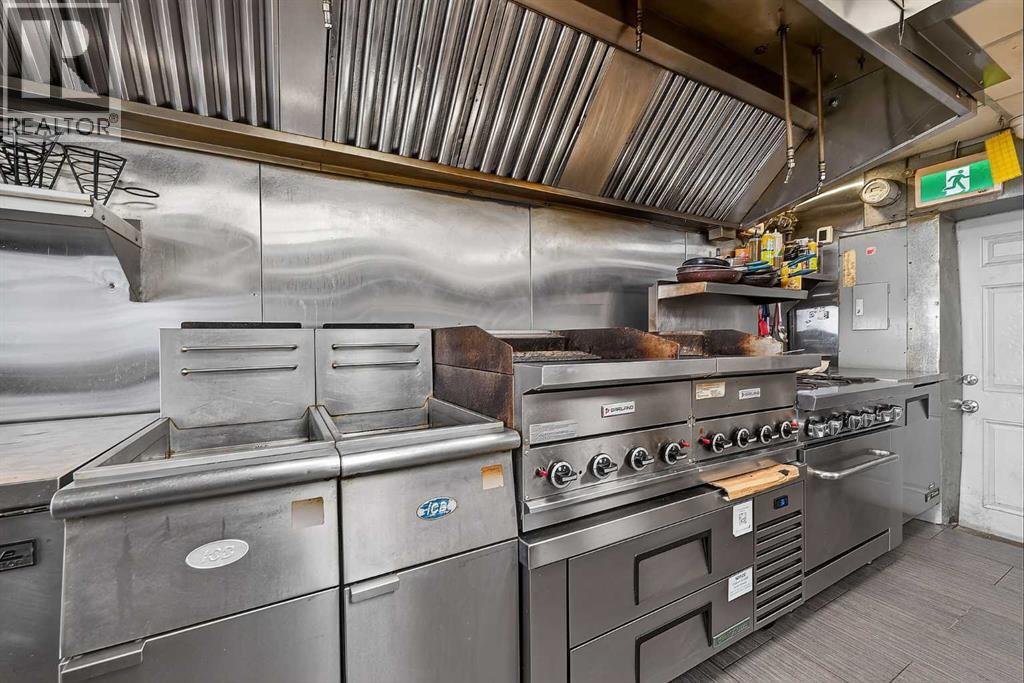
Position your restaurant on Calgary’s 17th Avenue SW, where dinner, drinks and live entertainment draw people for an entire evening. This fully built-out, main-floor restaurant offers street-level visibility in one of the city’s most established dining and nightlife districts. A well-known brand operated here for years and is now relocating to a larger space.Offered at approximately one-quarter of the seller’s estimated rebuild cost, the restaurant features extensive leasehold improvements, brand-name commercial kitchen equipment and two 12-foot commercial hood fans. For an experienced operator or expanding franchise, this is an opportunity to bring a new concept to an established restaurant address with substantial kitchen infrastructure already in place. Optional basement space may be available for storage and prep at a modest additional rent.Asset sale only. The buyer must bring their own brand, concept, menu and recipes. No branding rights or recipes are included. The proposed concept requires seller and landlord approval, and the seller will not consider a concept similar to the existing cuisine.A signed Confidentiality Agreement is required. The form is available in the listing supplements. Showings are by confirmed appointment only. Please do not visit the business or approach staff without an appointment. (id:52806)
Cochrane, Alberta
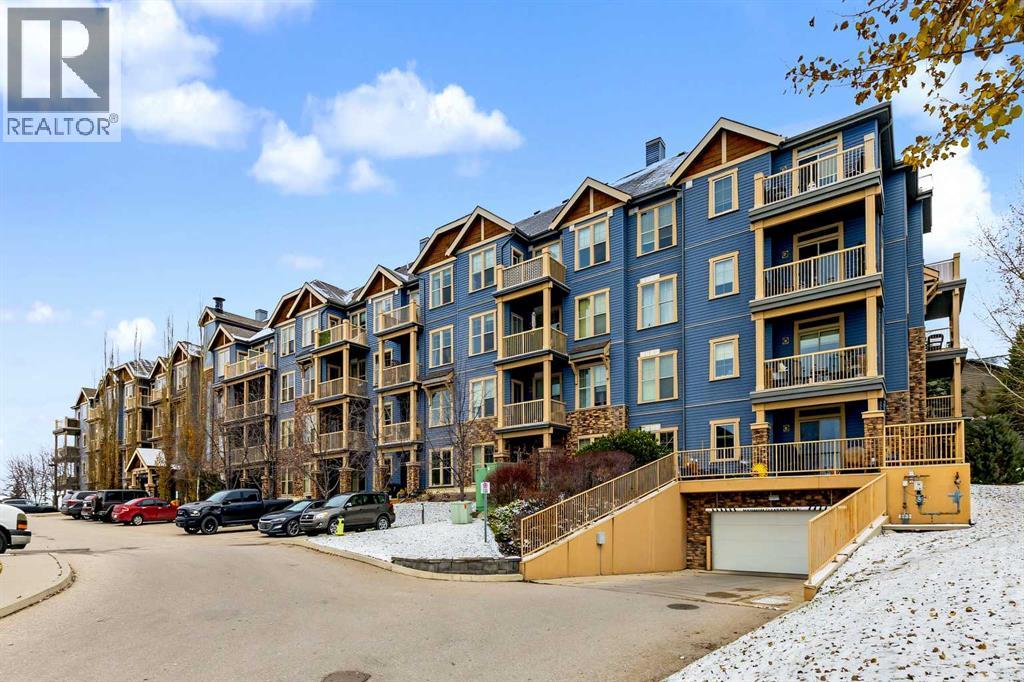
This fully self-contained one-bedroom condo in Sunset Ridge offers the convenience of in-suite laundry, and storage area, and one outdoor parking space. this condo is an appealing choice for first-time buyers, downsizers, or investors seeking a property in a community that celebrates outdoor living with access to over 5 km of scenic community pathways, with breathtaking Rocky Mountain views to enjoy when you step outside. Whether you love making the outdoors part of your everyday lifestyle via walking, cycling, hiking, or weekend mountain adventures, this location makes it easy to stay active all year-round. Explore Cochrane’s Bow River pathways, visit Big Hill Springs Provincial Park, or head west to Kananaskis and Banff for a mountain escape. (id:52806)
Calgary, Alberta
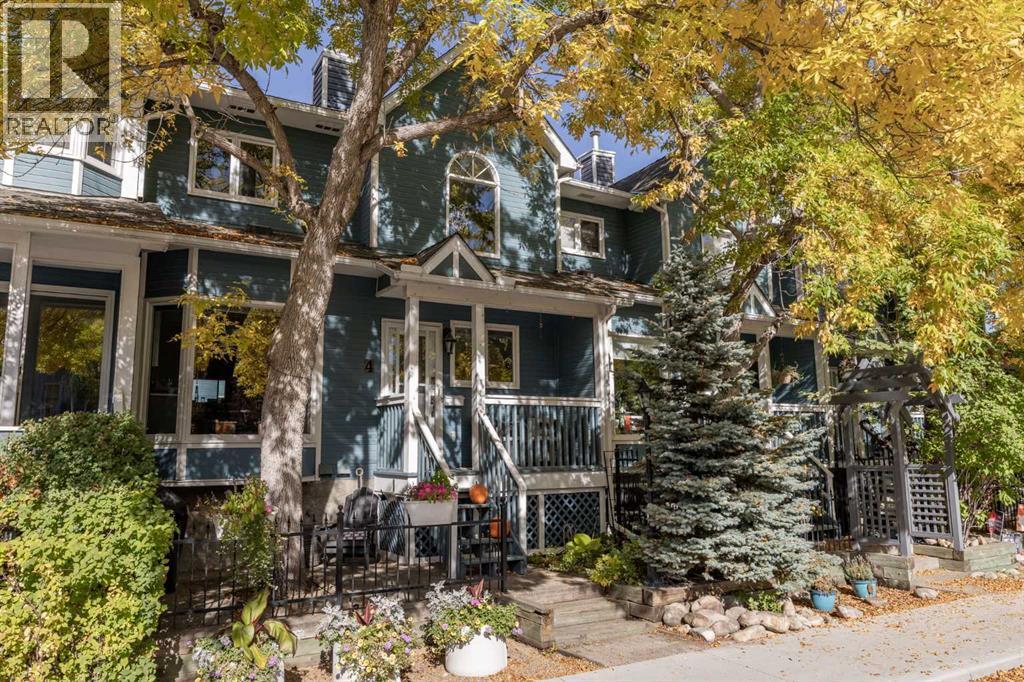
Welcome to a beautifully presented townhouse nestled within the sought-after Sunnyside community in NW Calgary. This two-storey home, spanning over 1,400SqFt, offers a refined living experience with meticulous attention to detail throughout. Stepping inside, you’ll immediately notice the newer vinyl plank flooring that flows seamlessly across both levels, complemented by freshly painted walls creating a bright and inviting atmosphere. Into the heart of this home, the kitchen is truly exceptional, featuring two-tone cabinetry and stunning quartz countertops that elevate its design. Stainless steel appliances, including a bar fridge, complete this chef’s kitchen, which also features a breakfast nook for casual dining. A gas fireplace anchors the large living room and is perfect for cozying up to in the evenings. Completing this level is a powder room for your everyday convenience. Two bedrooms provide comfortable retreats. The large primary bedroom features a gas fireplace and a spa-like 5pc ensuite with dual vanities, a soaker tub, perfect for unwinding. A full bathroom and upper laundry with a newer washer and dryer simplify your daily routine. Conveniently attached, the single car garage provides secure parking and storage. Complete with AIR CONDITIONING installed in 2023. Enjoy outdoor living with front porch and balcony access, surrounded by low maintenance landscaping, plenty of trees for privacy, and convenient access to sidewalks and walking/bike paths. Located just minutes from downtown, Sunnyside is a charming inner-city community known for its tree-lined streets, walkability, and unbeatable location. Enjoy easy access to the Bow River pathways, Prince’s Island Park, Sunnyside CTrain Station, and the trendy shops, cafés, and restaurants of Kensington. This townhouse offers comfortable living in the heart of a vibrant neighbourhood. (id:52806)
Cochrane, Alberta
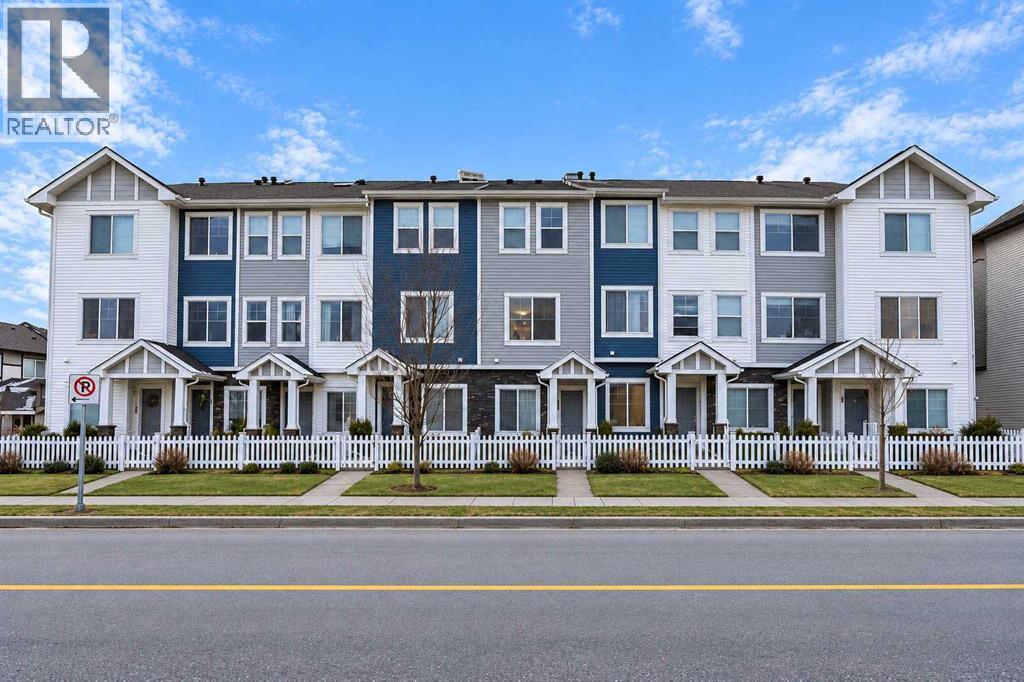
Welcome to this beautifully refreshed townhouse in an exceptional Cochrane location! With a great street-facing presence, convenient street parking right outside your door, and an inviting exterior, this home offers both comfort and practicality. Recent updates include NEW PAINT THROUGHOUT and NEW VINYL FLOORING on the entry level, as well as updated flooring in the upper bathroom and laundry area. Step inside from the ATTACHED GARAGE to a functional entry level featuring a convenient half bath, versatile flex room, and additional storage. Whether you need a home office, workout space, or room for guests, this level offers plenty of flexibility. The main floor features bright, OPEN-CONCEPT LIVING, with large windows bringing in plenty of natural light and a layout that works beautifully for both everyday living and entertaining. The kitchen offers GRANITE COUNTERTOPS and STAINLESS STEEL APPLIANCES, while the south-facing balcony provides a great spot to enjoy the sunshine. Upstairs, you'll find 3 SPACIOUS BEDROOMS, a full bathroom, and the convenience of UPPER-LEVEL LAUNDRY. Beyond your front door, enjoy a welcoming, family-friendly neighbourhood surrounded by nature. The complex backs onto the JUMPING POUND NATURE RESERVE, offering miles of scenic walking paths and easy access to the outdoors. The Bow River pathways, parks, soccer fields, baseball diamond, and dog parks are all close by. You're also conveniently located near shopping and downtown Cochrane, with easy access to Calgary and the Rocky Mountains. A fantastic opportunity to enjoy an active lifestyle in a well-located, move-in-ready home! (id:52806)
Calgary, Alberta
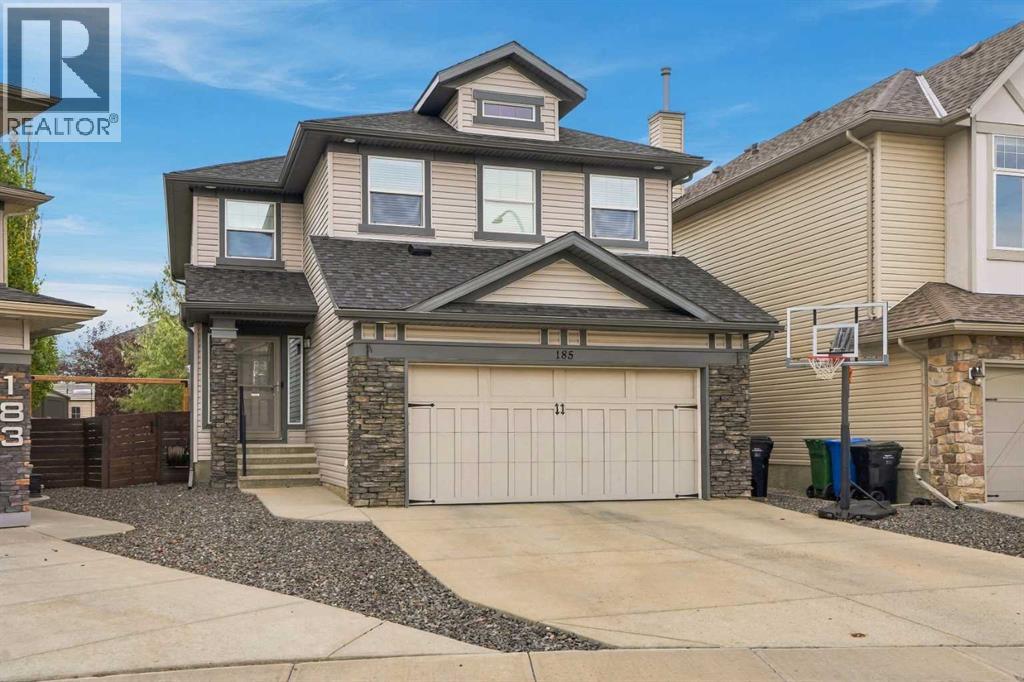
OPEN HOUSE SUNDAY, NOVEMBER 8, from 2:00-4:00PM! WOW, RARE OPPORTUNITY! Located in the highly sought-after community of Silverado, SW Calgary, this immaculate home offers 3,024 square feet of fully developed living space across all levels. Exceptionally well-maintained and in mint condition, this property balances space, functionality, and a premium location for growing families. The main floor is beautifully designed, featuring a private den/office, a convenient laundry room with a sink and built-in cabinetry, and a cozy living room anchored by a natural gas fireplace. The heart of the home is the chef’s kitchen, complete with granite countertops and top-of-the-line stainless steel appliances, which flows seamlessly into a spacious dining room brightened by oversized, south-facing windows. Upstairs, you will find a large family bonus room alongside spacious bedrooms equipped with ceiling fans, and 2 spa-inspired bathrooms. The fully finished basement, completed with all permits in 2014, adds incredible value with a large recreation room, a wet bar, an additional bedroom, a full bathroom, and ample utility storage. This turnkey home comes with upgrades including central air conditioning, Class 4 asphalt shingles, siding, and soft metals (all in 2022). A newer hot water tank was installed in 2023. The exterior is equally impressive, situated on a pie-shaped lot with a sunny, south-facing, professionally landscaped backyard that directly overlooks a greenspace with walking pathways. Outdoor living is a breeze with an expansive deck featuring a gas BBQ outlet, a gazebo, a children's swing set, a storage shed, and a full in-ground irrigation system. The double attached oversized garage is fully insulated and drywalled, including its own electrical subpanel and built-in shelving. Ideally located just steps away from a playground and a short walk to nearby retail and commercial amenities, Silverado offers an excellent lifestyle with an abundance of schools, parks, pathway s, community gardens, shopping, and transit services. This is a rare opportunity to own a move-in ready home in a prime location. Don’t miss out, call now to schedule your tour! (id:52806)
Calgary, Alberta
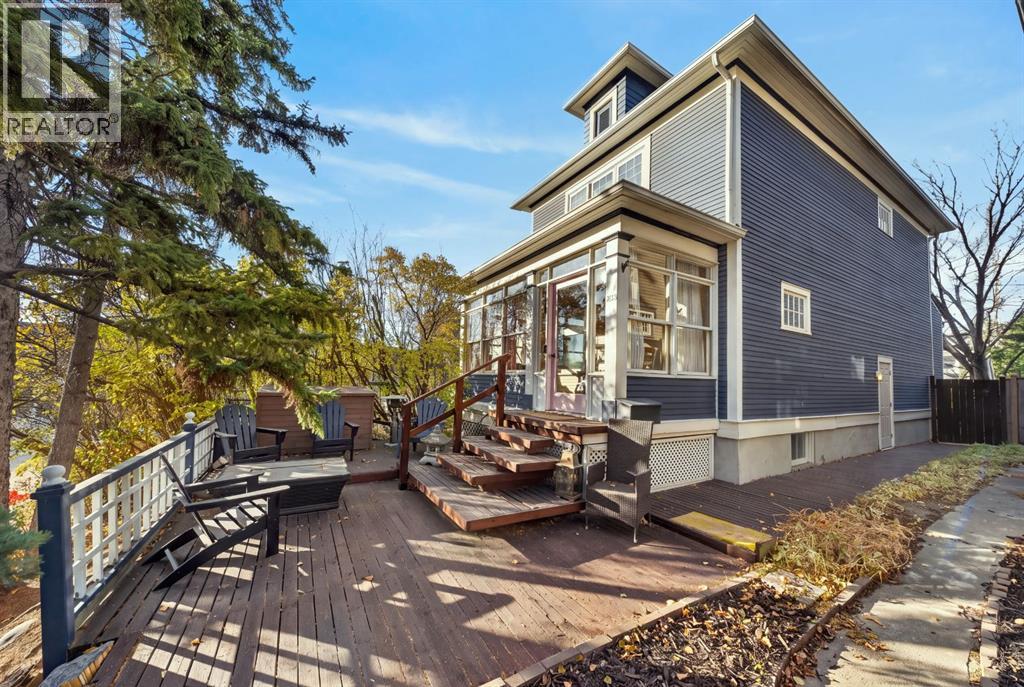
Discover the perfect blend of timeless character, charm, and modern comfort in this beautifully maintained home, ideally situated in the heart of Calgary’s vibrant inner city. Filled with natural light and rich architectural details, this inviting residence offers an exceptional opportunity to enjoy the best of inner-city living while benefiting from the added flexibility of a lower-level suite. A charming, sun-filled glass-enclosed front porch welcomes you home, providing the perfect setting to enjoy your morning coffee. Inside, the spacious living room is bathed in natural light from a large south-facing window, creating a warm and comfortable space to relax or gather with family and friends. The adjoining formal dining room showcases elegant crown moulding and a beautiful chandelier, offering a timeless setting for everyday meals and entertaining. Toward the rear of the home, west-facing windows capture the afternoon sunshine and overlook the beautifully landscaped, private backyard. Upstairs, you'll find three generously sized bedrooms, including a spacious primary bedroom with eastern exposure, allowing you to wake up to the morning sun. The lower level features an illegal suite, offering excellent flexibility for extended family, guests, or potential rental income. Whether considering a long-term rental or short-term accommodation, this additional living space presents an attractive opportunity for buyers looking to offset ownership costs, subject to applicable regulations and approvals. The basement furnishings may also be included, creating the potential for a turnkey rental setup. This home has also benefited from numerous significant upgrades in recent years, offering added comfort and peace of mind. Improvements include a new roof in 2023, a new furnace and hot water tank in 2024, and all-new triple-pane windows, exterior doors, and a replaced deck in 2025. Most recently, 2026 updates include a brand-new refrigerator, stove, and dishwasher, refinished kit chen cabinetry, and fresh paint in the kitchen and main stairway. Outside, the beautifully maintained west-facing backyard is a private retreat surrounded by mature greenery, established perennials, and lush landscaping. Enjoy warm summer evenings, outdoor dining, or entertaining friends and family in this peaceful setting. The location is equally impressive, offering exceptional walkability to the shops, restaurants, and cafés of Marda Loop, along with nearby parks, off-leash areas, and convenient access to downtown Calgary. Combining classic character, comfortable living spaces, income potential, and an outstanding inner-city location, this is a wonderful opportunity to own a home with both charm and versatility. (id:52806)
Calgary, Alberta
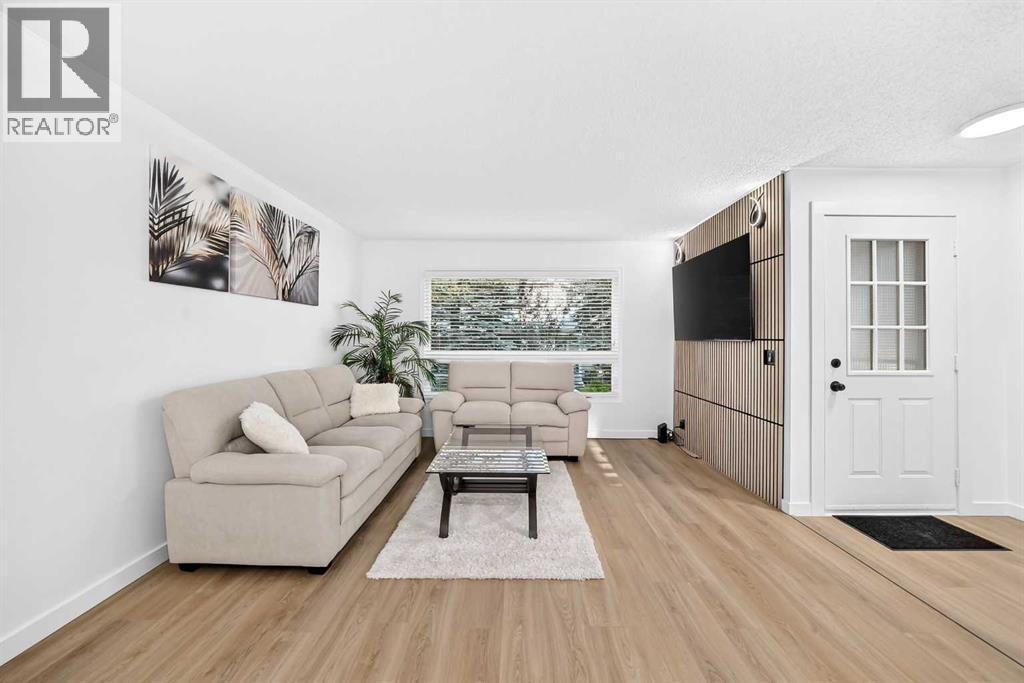
Welcome to this beautifully updated and fully FURNISHED 3-bedroom townhouse in the desirable community of Woodbine! Surrounded by mature trees and conveniently located near a K–6 school, parks, and a shopping plaza, this home offers a wonderful blend of comfort, style, and convenience.Step inside to discover a stylish main floor featuring a stunning accent wall, brand-new LVP flooring, and a beautifully updated kitchen complete with new appliances, including a dishwasher, refrigerator, and stove. A dedicated dining area and convenient half bathroom complete this functional and inviting space.Upstairs, you’ll find three spacious bedrooms and a full bathroom, providing comfortable living for the whole family.The basement offers additional living space , with new drywall & LVP flooring and fresh paint already completed. You’ll also appreciate the convenience of a new washer and dryer.Step outside to enjoy your private backyard—perfect for summer BBQs, evening gatherings, or letting the kids enjoy the outdoors.Beautifully updated, fully furnished, and move-in ready to welcome its next owners! Don’t miss the opportunity to make this wonderful Woodbine townhouse your new home. (id:52806)
Calgary, Alberta
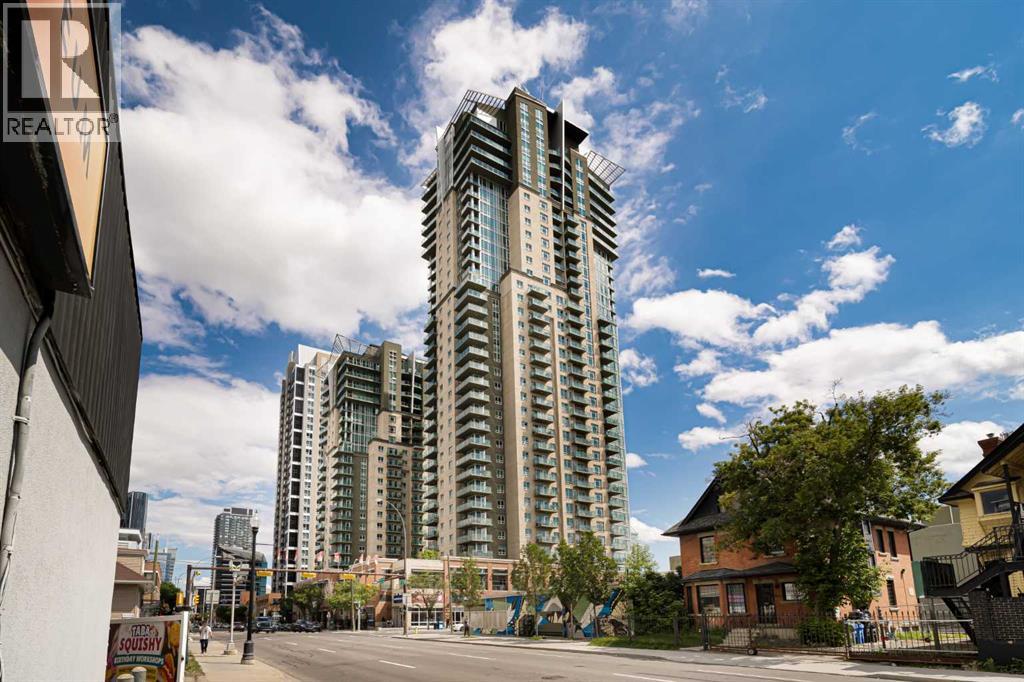
Welcome to VETRO, one of Calgary’s premier high-rise buildings in the heart of Calgary’s vibrant Stampede District. Situated in an 18+ building this home is ideal for young adults and professionals seeking an urban lifestyle. The bright open concept layout features 9 foot ceilings and expansive windows that flood the space with natural light that highlight the contemporary finishes and open living areas. The living space extends effortlessly onto a private balcony complete with a gas line for BBQing—ideal for unwinding above the energy of the city. The kitchen is equipped with sleek cabinetry, modern appliances, under cabinet lighting, and granite countertops, flowing seamlessly into the full size dining and living areas—perfect for both everyday living and entertaining. The spacious bedroom offers a walk-through closet leading to a well-appointed 4-piece bathroom. Enjoy the convenience of in-suite laundry, central air conditioning, along with the comfort of a well-managed building offering premium amenities including a fully equipped fitness centre, hot tub and sauna facilities, party room, and theatre room. Unbeatable location — walking distance to the Stampede Grounds, LRT station, 17th Ave, and a wide selection of restaurants, pubs, and coffee shops, with easy access to major roadways. Complete with titled underground parking, an assigned storage locker, concierge service, and 24 hour security, this is an exceptional opportunity for professionals, investors, or anyone looking to enjoy elevated inner-city living in one of Calgary’s most walkable locations! Book your private showing today! (id:52806)
Canmore, Alberta
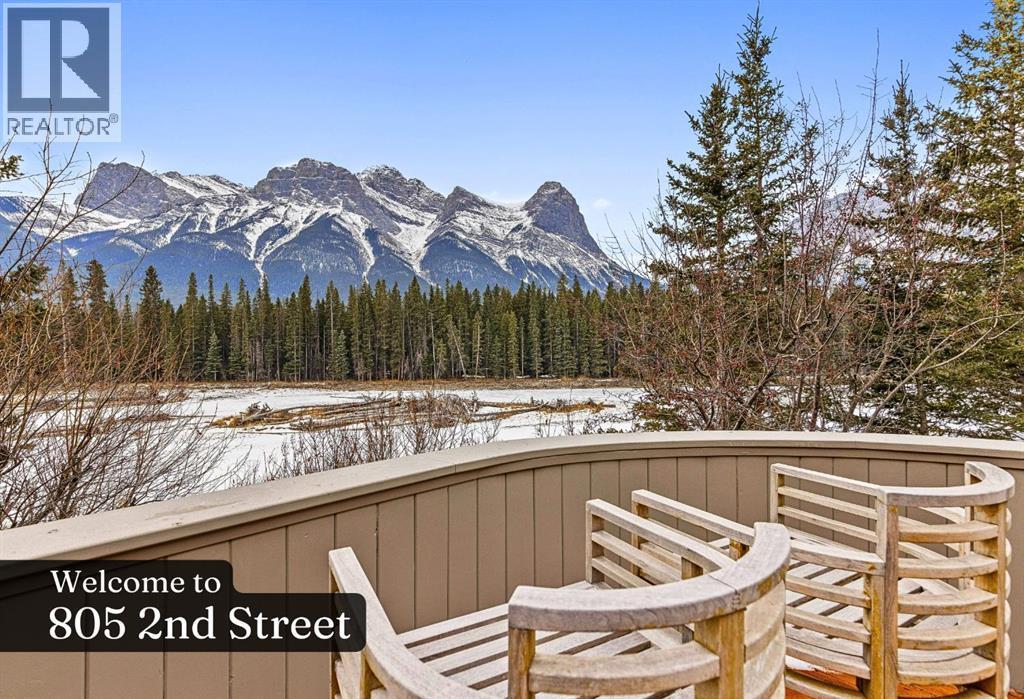
Prime & Unique Riverside Location in Canmore!! Riverfront homes rarely become available in Canmore as there are so few. This is your chance to own a truly special legacy worthy home along the banks of the world famous Bow River, at the foot of the stunning Canadian Rockies, in majestic Canmore Alberta. This gracefully designed home offers privacy and unparalleled breathtaking views of the mountains, river, and surrounding forest. The eye catching curved architecture blends seamlessly with the natural surroundings, while the bright, open living room offers panoramic vistas from the Three Sisters in the East to the mighty Rundle Range in the West. The view also extends straight up to the sky through a picturesque conical skylight. Family and friends will love creating lasting memories while enjoying après-ski time amidst the crackling of the wood burning fireplace, or gazing up at a summer's star-filled sky from the roof top deck (no light pollution here). With no other houses in sight, this property offers a feeling of seclusion, like a cabin in the woods, yet it is only a 7-minute walk to downtown Canmore’s shops, art galleries, dining, and night life. Every detail in this home, from the high-end finishes to thoughtfully designed spaces, creates the perfect blend of functionality and comfort. You and your family deserve the best. You all deserve Canmore! (id:52806)
Calgary, Alberta
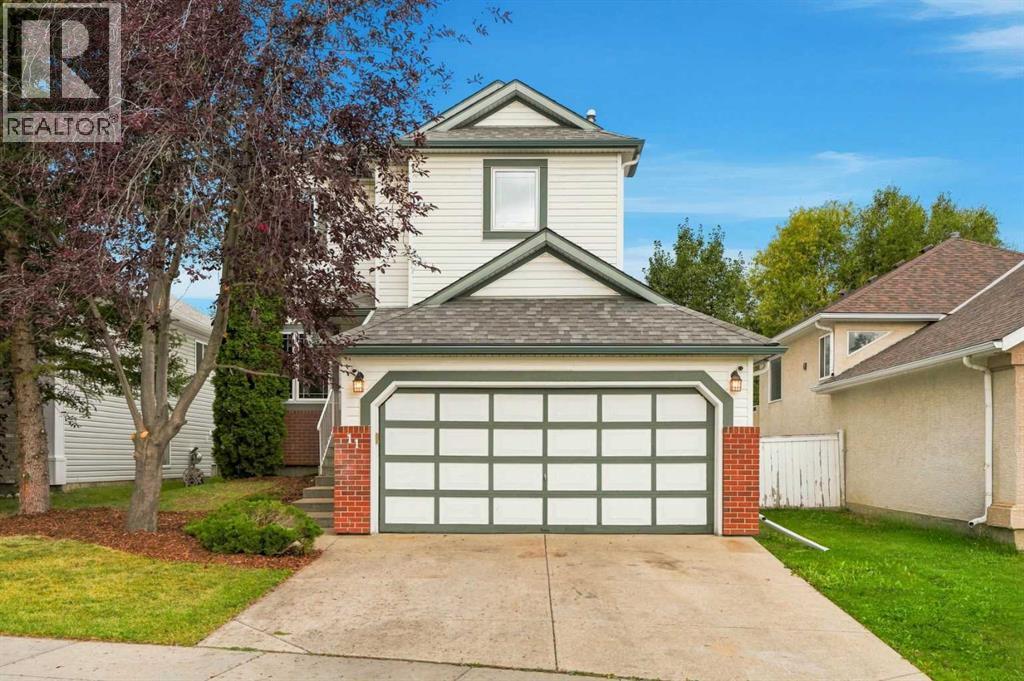
*** OPEN HOUSE SUNDAY, NOVEMBER 8 from 2:00-4:00PM *** WOW! Welcome to this beautifully renovated 4-bedroom, 2.5-bathroom Cardel-built home in the sought-after community of Somerset, ideally situated with a private, west-facing backyard backing directly onto a peaceful park/greenspace with no neighbours behind! Offering nearly 2,200 sq. ft. of developed living space, this exceptional home combines thoughtful updates, impressive architectural details, and an unbeatable location. The main floor features soaring ceilings with an open-to-above design in the living room, fresh paint, convenient main-floor laundry, a natural gas fireplace, custom closets, some newer flooring, and a beautifully updated kitchen complete with newer stainless-steel appliances (including a gas stove, commercial-grade hood fan), and moveable island. Upstairs you'll find three spacious bedrooms and two fully renovated, spa-inspired bathrooms. The fully developed basement provides an additional bedroom, living/recreation space, and storage, with a rough-in for a future bathroom. Upgrades/updates here include: roof shingles and siding (2013), triple-pane windows throughout the main and upper floors (2019), hot water tank (2019), furnace with UV light filtration, water softener system, select dimmable lighting, and a central vacuum system. Outside, the serene backyard oasis is truly a standout, featuring a large wooden deck, patio, shed, firepit, and children's play set, all backing onto tranquil greenspace. Located close to transit, schools, shopping, and an incredible array of community amenities, including a splash park/waterpark, tennis and basketball courts, playgrounds, and community gardens. Rarely does a home offer this combination of renovations, generous living space, privacy, and location. Don't miss your opportunity to make this Somerset gem your own—call today! (id:52806)
Calgary, Alberta
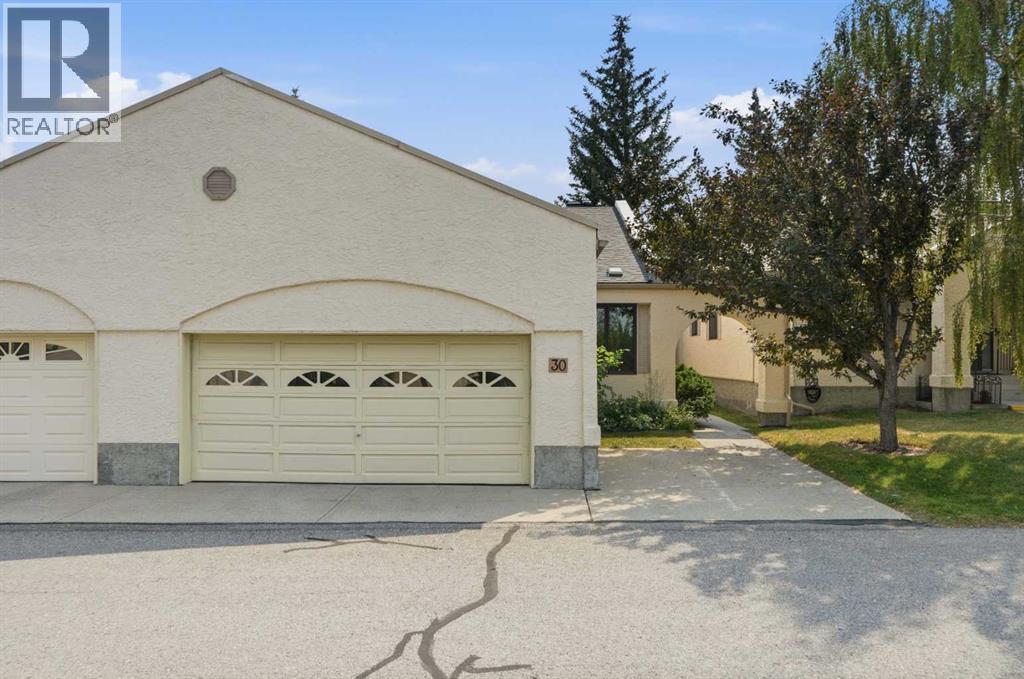
*** OPEN HOUSE SATURDAY, NOVEMBER 7 from 2:00-4:00PM *** WOW! Rarely do these end-unit bungalow villas become available in the highly sought-after 55+ community of “Horizon Sandstone Valley”. Offering 1,373 sq. ft. of updated and upgraded single-level living space -- with 2 bedrooms and 2 full bathrooms -- plus an additional 1,308 sq. ft. of unfinished basement space for future development -- this property offers a one-of-a-kind opportunity. The bright kitchen features refinished white cabinetry with updated hardware, laminate countertops, newer appliances, and a sunny breakfast nook overlooking the private south-facing backyard. The spacious living and dining rooms are perfect for entertaining and enjoy the same peaceful backyard views. The large primary bedroom offers dual closets and a private ensuite with a walk-in shower, while the renovated main bathroom features a newer glass-enclosed walk-in shower and updated fixtures. A built-in Murphy bed adds versatility to the second bedroom, making it ideal for guests or a home office/den. Additional updates include central air conditioning (approx. 3 years old), PEX plumbing, furnace (2012), hot water tank (2019), some newer vinyl windows, updated lighting, laminate flooring, immaculate carpeting, and a fully operational chair lift (approx. 3 years old) which provides easy access to the basement. The main floor laundry/mudroom leads to the insulated, drywalled double attached garage with a workbench. Outside, enjoy a private, south-facing backyard with mature trees, a retaining wall, and a newer composite deck with a gas BBQ hookup. Brand-new roof shingles, eavestroughs, and downspouts were just completed in May 2026, adding even more peace of mind. Located in one of northwest Calgary's most desirable adult-living communities, where condo fees are reasonable and offer a wealth of amenities in "The Hacienda" central clubhouse (elevator accessible building with two kitchens, piano, full size pool table, shuffleboard, le nding library, indoor mailboxes, weekly chair yoga classes, regular social events: coffee parties, potluck dinners, etc., and a low cost rentable event space for larger private functions). Condo fees also include water/sewer utilities. Near to absolutely all amenities! Don't miss out—call today! (id:52806)
Beiseker, Alberta
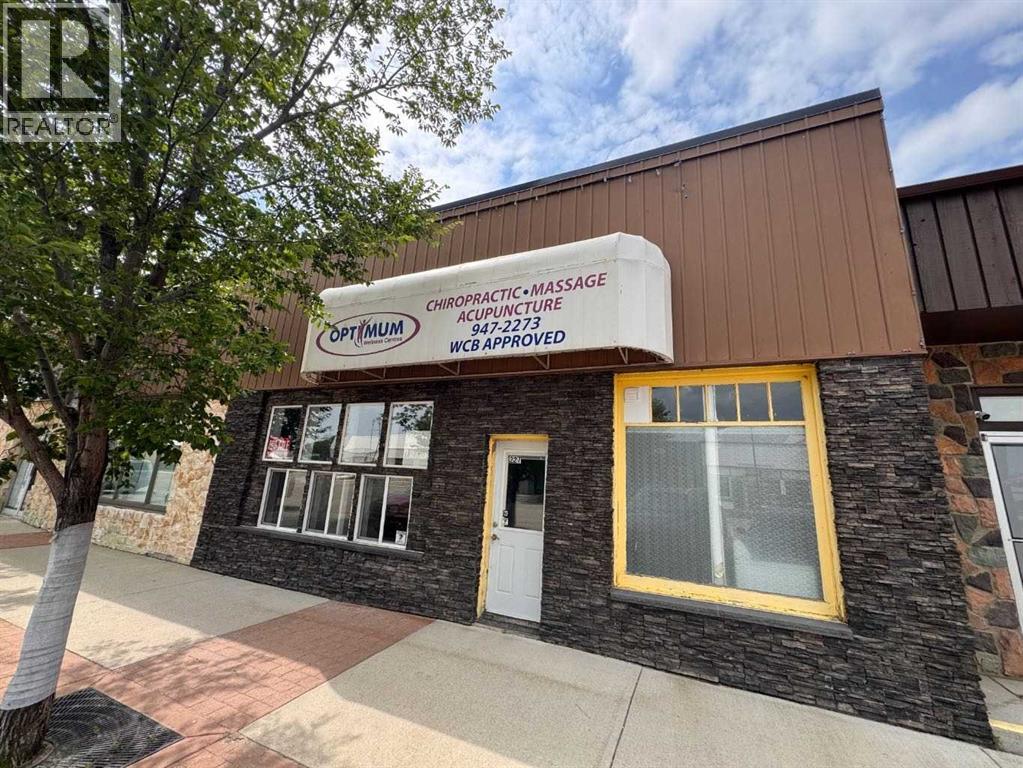
HIGH-VISIBILITY COMMERCIAL Building | FLEXIBLE USE | PRIME MAIN-STREET LOCATIONWHY BEISEKER? Affordable, high-exposure location with loyal local demand and easy access to Calgary—perfect for retail, medical, or service-based businesses.Exceptional opportunity to own a versatile ±1,200 sq ft commercial building in a high-exposure location along one of Beiseker’s primary commercial corridors. This well-appointed space features 8’ ceilings plus a mezzanine, large storefront windows for excellent natural light and visibility, and a functional layout designed to support a wide range of business uses.The interior offers a welcoming front reception area, three private rooms, two washrooms (public and staff), and the added convenience of an in-suite washer and dryer. Previously operated as a medical space (chiropractic, massage, acupuncture), the layout is ideally suited for healthcare and wellness operators, but also accommodates professional offices, retail, personal services, nail or hair studios, childcare/daycare, or even a boutique food concept.A rare value-add feature is the fenced outdoor yard area, providing potential for secure outdoor use depending on the business type. The property also benefits from dual access with parking available at both the front and rear, enhancing convenience for staff and clients.Strategically positioned within the C-CBD (Central Business District), the property is surrounded by key local anchors including Beiseker Fresh Market, Beiseker Pharmacy, Canada Post, Beiseker Registry, and the Bottle Depot—driving consistent foot traffic and supporting strong small-town demand.Ideal for both owner-operators and investors seeking a flexible, high-visibility asset with long-term potential. (id:52806)
Calgary, Alberta
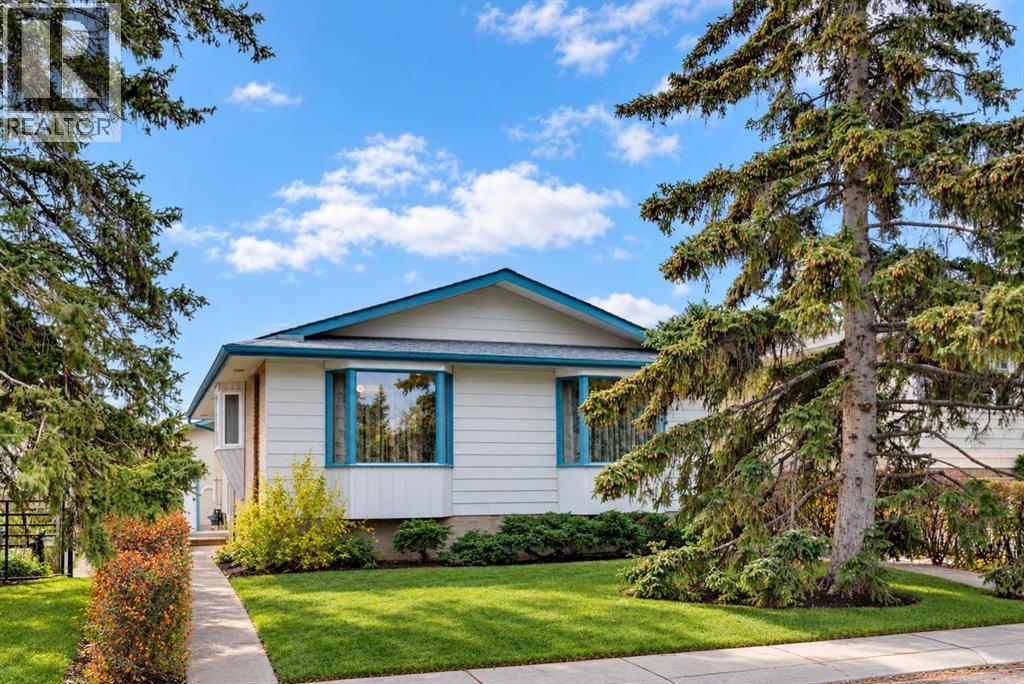
Looking for a home with great potential and room to make it your own? This 4-bedroom, 2-bathroom bungalow offers a practical layout, plenty of space, and an opportunity to bring your vision to life!The main floor features a spacious living room with large front windows, a separate dining area, a functional kitchen updated in 2016 with newer cabinetry and flooring, three bedrooms, and a full 4-piece bathroom. These kitchen updates provide a great starting point for those looking to further personalize the home to suit their style. Several important improvements have already been completed over the years, including the kitchen renovation and furnace replacement in 2016, followed by a new roof in 2018, offering added value for future homeowners. Downstairs, the basement adds even more flexibility with a generous recreation room, fourth bedroom, 3-piece bathroom, laundry area, and plenty of storage space. Whether you need extra room for family, hobbies, or a home office, there's lots of opportunity to make the space work for you. Outside, mature trees and established landscaping give the property character, while the detached single garage, additional covered parking, and rear access add everyday convenience. Located in the established community of Huntington Hills, you'll appreciate easy access to schools, parks, playgrounds, shopping, restaurants, and public transit. Enjoy nearby Nose Hill Park, the Huntington Hills Community Centre, Thornhill Aquatic & Recreation Centre, and convenient connections to Centre Street and Deerfoot Trail. With key updates already taken care of and plenty of opportunity to add your personal touch, this home offers excellent potential for first-time buyers, investors, or anyone looking for a renovation project. Bring your ideas and discover the possibilities of making this property truly your own! (id:52806)
Calgary, Alberta
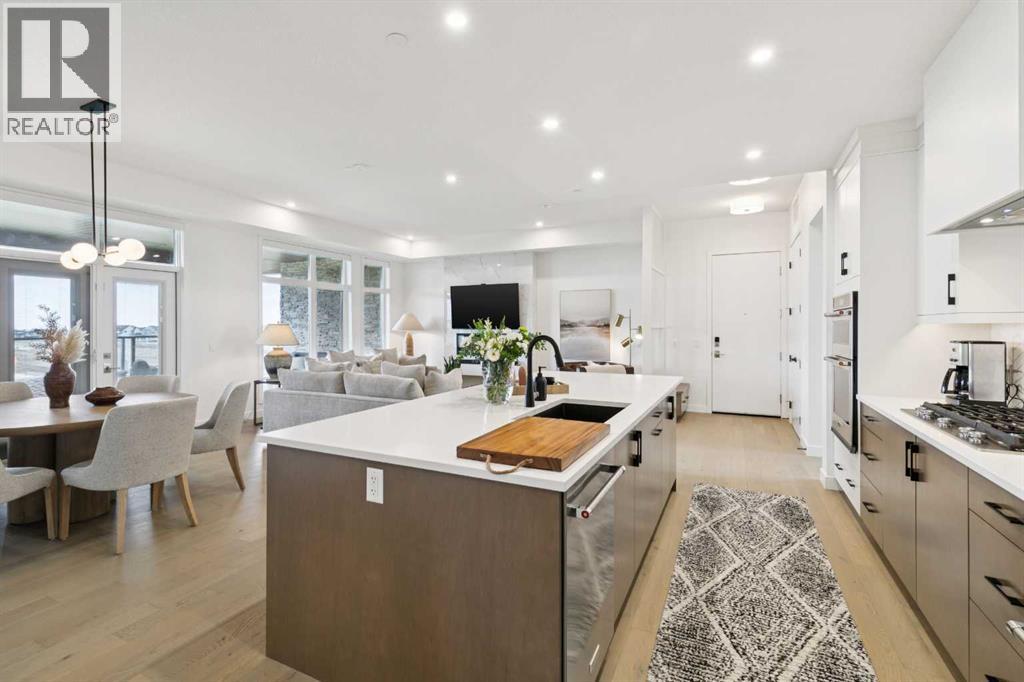
Welcome to a different kind of Mahogany living—where the lawnmower can officially retire and your weekends are free to involve the lake, travel, dinner with friends or absolutely nothing at all. Located in **Reflections at The Streams of Lake Mahogany**, this beautifully appointed Cascade bungalow-style townhome offers 1598 sq.ft. of sophisticated single-level living with 2 bedrooms, 2 bathrooms, a dedicated office and an attached heated double garage....THE EASE OF SINGLE-LEVEL LUXURY LIVING begins with soaring 10' ceilings, oversized windows and an open floorplan filled with natural light. Hardwood flooring and elevated finishes give the home a polished feel without making it too precious to actually live in....A KITCHEN THAT DESERVES MORE THAN TAKEOUT sits at the centre of the home with quartz countertops, generous cabinetry, walk-in pantry and a built-in KitchenAid appliance package including gas cooktop, wall oven, convection microwave, dishwasher and French-door refrigerator....A PRIMARY RETREAT WITH A LITTLE LUXURY HOTEL ENERGY offers direct access to the expansive terrace, a generous walk-in closet and a spa-inspired 5-piece ensuite with dual vanities, soaker tub and stand-alone shower. A spacious second bedroom, full bathroom and separate office add everyday flexibility....A LAKE VIEW, GREEN SPACE AND PATHWAYS RIGHT OUTSIDE YOUR DOOR make the setting especially appealing. The home is adjacent to green space and pathway connections leading toward the Lake Boardwalk, while the large balcony enjoys a beautiful lake view—ideal for morning coffee, evening wine or simply enjoying the scenery....LOADED WITH THE BELLS, WHISTLES AND SMARTER-HOME EXTRAS including custom window coverings, solar panels, central air conditioning, smart-home technology, triple-pane windows, tankless hot water, a high-efficiency heat-pump system, heat recovery ventilation and UVC air purification. ... Add a HEATED DOUBLE ATTACHED GARAGE, full-width driveway, in-suite laundry and condo-ma intained exterior, and this is exactly the sort of lock-and-leave lifestyle that makes getting away for a few weeks wonderfully uncomplicated. ... And then there's Mahogany itself, with private beaches, year-round lake recreation, beautiful walking and cycling pathways, natural areas and wetlands, plus the shops, restaurants and services of Mahogany and Westman Village nearby. ... Refined, exceptionally well equipped and refreshingly easy to live in, this is MAHOGANY'S LOCK-AND-LEAVE LIFESTYLE DONE RIGHT —with a lake view, green space at your doorstep and more time left over to enjoy it. (id:52806)
Calgary, Alberta
Pond views, a spacious balcony and a flexible 2 bedroom layout make this move-in-ready Copperfield condo an inviting place to call home. Thoughtfully designed for comfortable everyday living, the open floor plan feels bright and welcoming with a neutral colour palette that complements any decorating style. At the heart of the home, the kitchen pairs dark cabinetry with stainless steel appliances and a peninsula breakfast bar, perfect for casual meals or chatting with friends while preparing dinner. Natural light fills the adjoining living room through large patio sliders that extend your living space outdoors. Spend warm afternoons unwinding on the generous balcony, where peaceful pond views and fresh air set the scene for morning coffee or relaxing evenings. When it's time to recharge, the spacious primary bedroom serves as a comfortable retreat with a large window and ample closet space. A second bedroom adds valuable flexibility for a home office, hobby room, guest space or additional storage, adapting easily to your needs. Completing the interior are a 4-piece bathroom and convenient in-suite laundry that simplifies daily routines. Heated underground parking keeps your vehicle sheltered from the elements, while an additional storage locker adds practicality. Beyond your front door, Copperfield is a vibrant community filled with parks, scenic ponds, walking pathways and recreational amenities. Stay active with nearby skating rinks and tennis courts or connect with neighbours through community events and activities throughout the year. Everyday errands are easy with neighbourhood shopping close to home and an abundance of additional restaurants and retail options at South Trail Crossing and McKenzie Towne. For outdoor adventures, Fish Creek Provincial Park, Sikome Lake and several golf courses are just a short drive away. With its welcoming interior, versatile layout and lovely pond views, this condo brings together comfort, convenience and an easygoing lifestyle in a well-connected community. (id:52806)
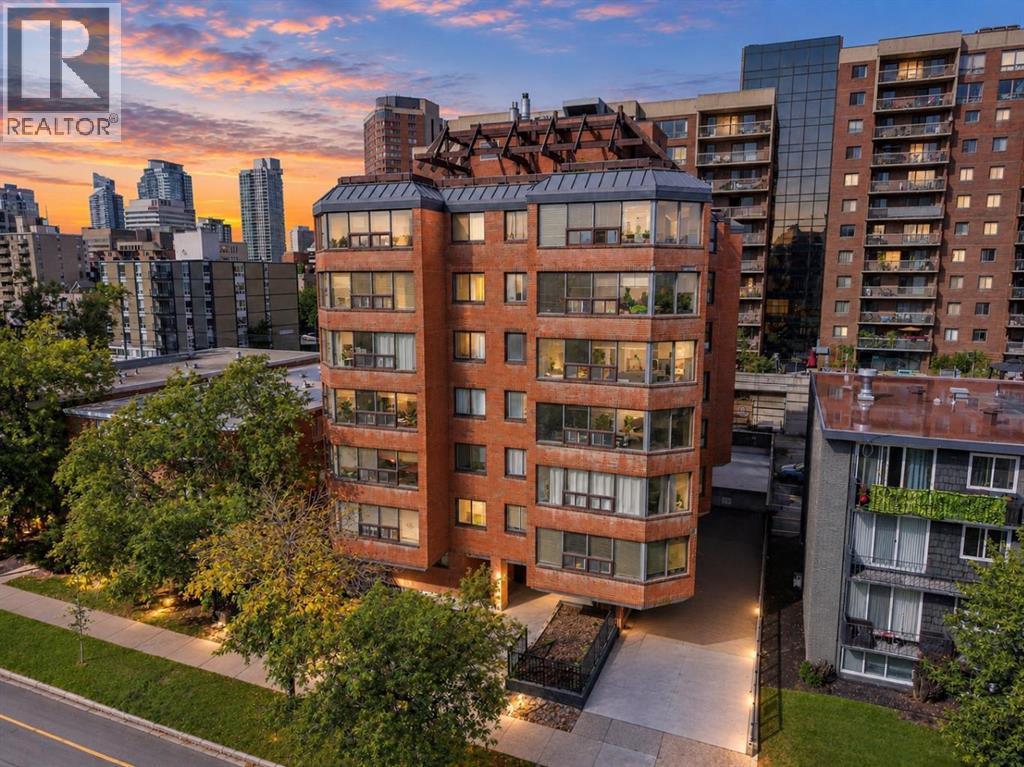
Calgary, Alberta
THIS IS THE ONE! Completely RENOVATED from top to bottom, this gorgeous 3rd-floor, 1-bedroom + den condo offers INCREDIBLE VALUE in an unbeatable downtown location—all for just $174,900! Step inside and you’ll immediately appreciate the BRIGHT, MODERN feel, with a wall of windows filling the home with natural light and beautiful luxury vinyl plank flooring flowing throughout. The OPEN CONCEPT kitchen, dining and living area is perfect for entertaining and features an updated kitchen with white cabinetry, QUARTZ countertops, stainless steel appliances and plenty of workspace.One of the standout features is the incredibly functional 1-bedroom + den layout. The den provides that valuable extra space everyone is looking for—perfect for a home office, study or hobby area without sacrificing your bedroom or living space. The spacious bedroom is complemented by a FULLY RENOVATED bathroom featuring gorgeous TILE flooring, subway tile tub surround, a modern vanity, updated mirror and stylish lighting.This unit also offers IN SUITE laundry and in-suite storage, plus a covered parking stall and additional underground storage unit — a huge bonus for downtown living!And then there’s the ROOFTOP PATIO! One of the best features of the building, this incredible shared space offers PANORAMIC DOWNTOWN VIEWS, BBQ areas, lounging areas and garden spaces, creating an amazing place to unwind after work, enjoy the Calgary skyline or entertain family and friends. It truly needs to be seen to be appreciated.The building is CONCRETE CONSTRUCTION and features just 4 units per floor, offering a quieter and more private living experience that is increasingly difficult to find. It is also PET FRIENDLY, making it a fantastic option for buyers with furry friends.LOCATION, LOCATION, LOCATION! You’re just ONE BLOCK FROM 17TH AVENUE, putting some of Calgary’s best restaurants, cafés, pubs, shops and entertainment practically at your doorstep. Parks, groceries, transit and cultural attracti ons are all within walking distance. The building itself has been recently updated with a new elevator, renovated lobby + freshly painted hallways with new carpet!COMPLETELY RENOVATED | CONCRETE BUILDING | 1 BED + DEN | COVERED PARKING | STORAGE UNIT | ROOFTOP PATIO | INCREDIBLE LOCATION & ONLY $174,900! Whether you’re a first-time buyer, downsizer or simply looking for an affordable downtown home, this is an opportunity that cannot be ignored. Move in, put your feet up and enjoy everything downtown Calgary has to offer! (id:52806)
