Calgary, Alberta
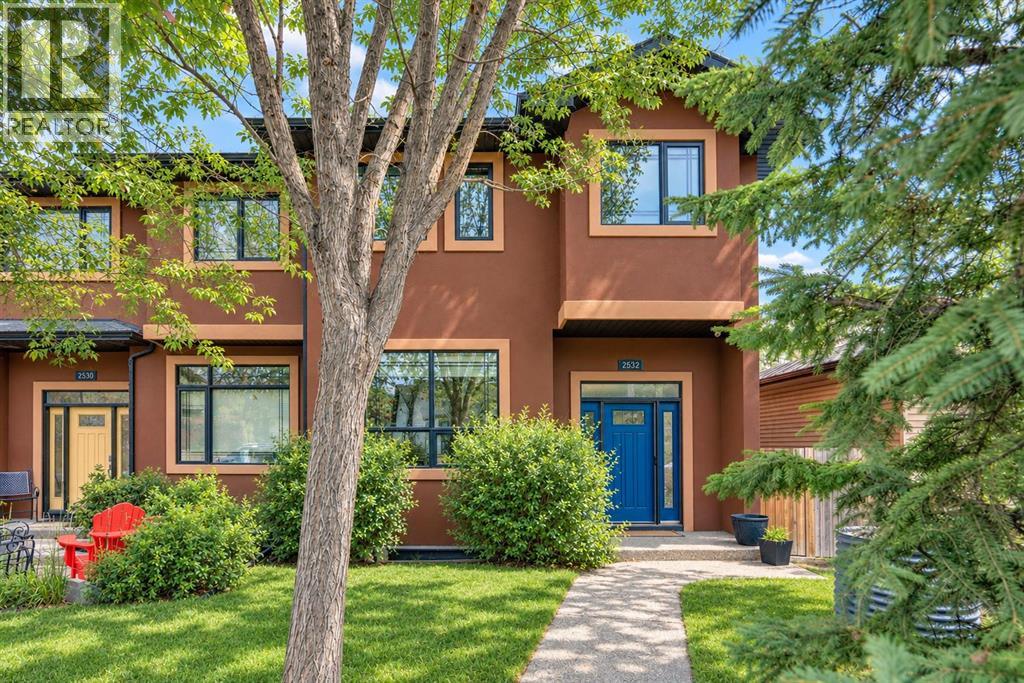
This exceptional infill offers over 3,500 sq. ft. of living space in amenity-rich Marda Loop. Featuring 4 bedrooms, 3.5 bathrooms, sophisticated finishes, and an impressive home automation system, this beautifully appointed property combines timeless design with modern convenience. Situated on a 3,820 ft2 lot with additional width and depth, this isn't your traditional infill and you can feel the extra space both inside and out. A grand foyer welcomes you with 9' ceilings and hardwood flooring flowing throughout the main level. The timeless kitchen features warm walnut cabinetry, built-in appliances including double wall ovens, a gas cooktop, an integrated hood fan, and an oversized granite island. The central kitchen includes an expansive walk-through pantry and opens to the main living areas, providing the optimal space for entertaining. A three-sided gas fireplace anchors the main living area, providing ambience for all living spaces. The great room has ample space for virtually any furniture design with a large window overlooking the backyard. Completing the main level is a large dining area, a front office/flex space with west-facing windows for optimal natural light, and a 2-pc powder room. Iron spindle railing guides to the upper level where intelligent design separates the primary suite and secondary bedrooms for optimal privacy. The expansive ~14'x18' primary suite is a true retreat complete with tray ceiling detail, an expansive walk-in closet with custom built-ins and an incredible 5-pc ensuite. Featuring dual sinks, a jetted soaker tub, a steam shower with 10mm glass, and a private water closet, the ensuite is the perfect owner retreat. Two additional bedrooms, a full bathroom, storage closets and a laundry room with a sink complete the upper level. The basement is an entertainer's dream, offering an expansive recreation room with a gas fireplace, custom built-ins, and a wet bar featuring granite countertops, wine storage, and beverage refrigeration. A f ourth bedroom, full bathroom, and additional flex/storage space complete this versatile level. Exceptional technology sets this home apart, with an included Nice (Elan) automation system integrating security, lighting, and audio. Features include touchscreen and remote controls, automated door locks, door contacts, motion detectors, water leak and low-temperature sensors, smoke detector integration, and an elevated security system. An eight-zone audio system with premium ceiling speakers in the kitchen and basement, plus outdoor speakers, makes entertaining effortless. Additional highlights include triple-pane windows, central A/C, a skylight, and basement in-floor heating. The beautiful backyard offers a spacious deck, pergola-covered patio, and a large patio heater, perfect for entertaining throughout the seasons. A detached garage with paved alley completes the property. Ideally situated, this home offers easy access to Marda Loop's shops, restaurants, and amenities, and is just minutes from downtown. (id:52806)
Calgary, Alberta
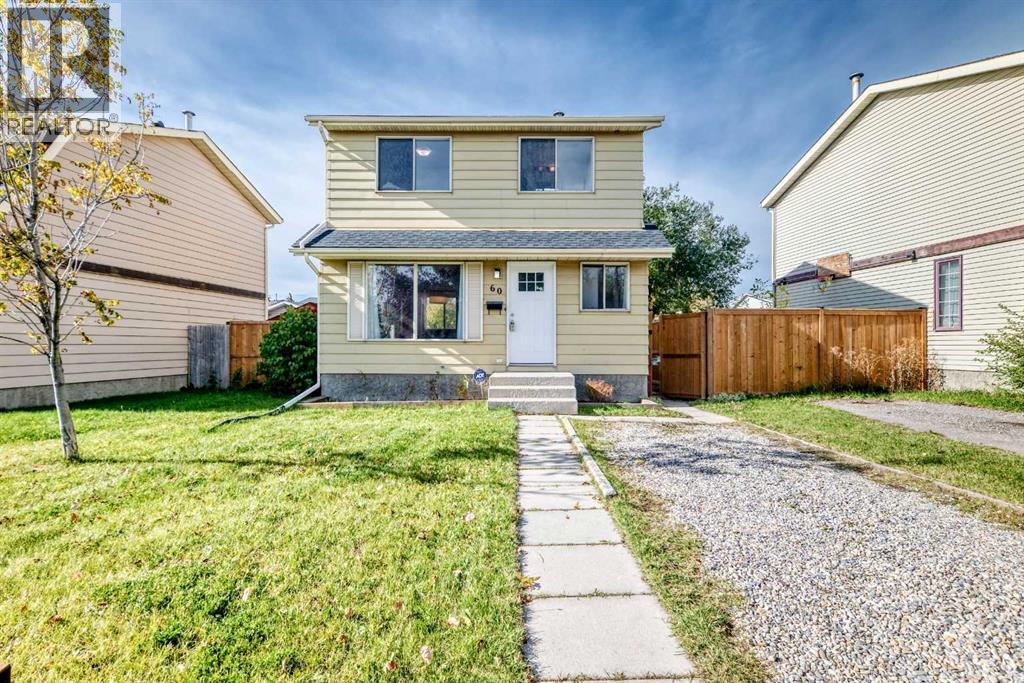
Welcome to 60 Erin Mount Crescent, located on a quiet street in the established community of Erin Woods. Offering a refreshed interior, a functional layout, and several important improvements, this home is a great opportunity for buyers looking for comfortable living space with room to make it their own. The interior features fresh paint, updated baseboards, refreshed lighting on the main and upper floors, and an updated front door. These improvements give the home a clean, welcoming feel throughout. The kitchen features shaker-style cabinetry, dark stone countertops, a contemporary tile backsplash, and stainless-steel appliances. With ample cabinet and counter space, it’s well suited for everyday cooking and entertaining. The adjoining dining area enjoys plenty of natural light from large windows overlooking the backyard. A comfortable living room and convenient main-floor half bath complete the main level. Upstairs, you’ll find three well-sized bedrooms and a full bathroom. The primary bedroom features a built-in closet system, while the additional bedrooms offer flexibility for family, guests, or a home office. The finished basement adds valuable living space, with a large recreation room that can accommodate a media area, home office, games room, or play space. The basement also features a professional waterproofing system and sump pump, backed by a transferable 10-year warranty for added peace of mind. Outside, the fully fenced backyard offers a great space to landscape and make your own, with plenty of potential to create an outdoor space that suits your needs. Situated in Erin Woods, the home offers access to nearby parks, schools, everyday amenities, and major routes for commuting around the city. (id:52806)
Airdrie, Alberta
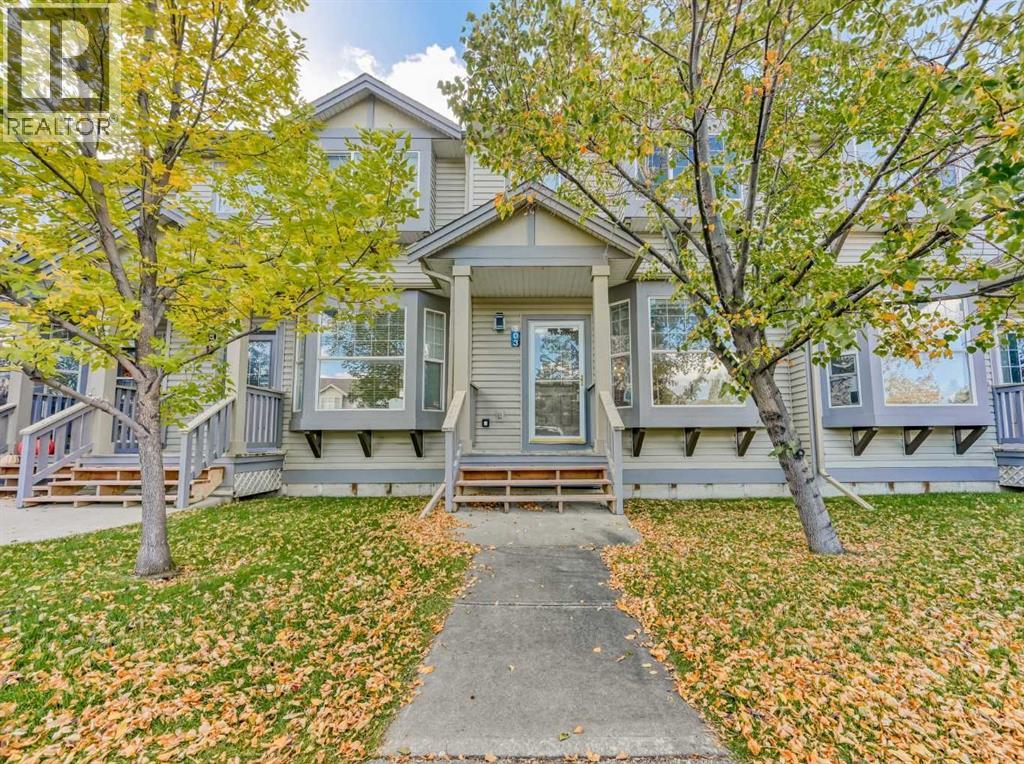
Ideally positioned in one of the best locations within the complex, this thoughtfully laid-out townhome backs directly onto greenspace, offering an unbeatable connection to the park. You can relax and watch the kids play at the park from the comfort of your back deck and enjoy the privacy of no rear neighbours.Inside, the open-concept main floor offers a comfortable and functional layout, with the kitchen, dining and living areas flowing seamlessly together—perfect for everyday living. Upstairs, you’ll find three bedrooms, providing plenty of space for family, guests or a home office. The partially developed basement adds potential for additional living space. The lower-level bathroom is already roughed in and goes beyond that, it includes the toilet, shower shell, sink, vanity light, and sliding door, with installation being the final step to complete the space.With its desirable greenspace location, three-bedroom upper level, open-concept main floor and basement potential, this home offers a great combination of space, functionality and lifestyle. Notable features include: low condo fees, new hot water tank, central vacuum, and newer dishwasher. (id:52806)
Calgary, Alberta
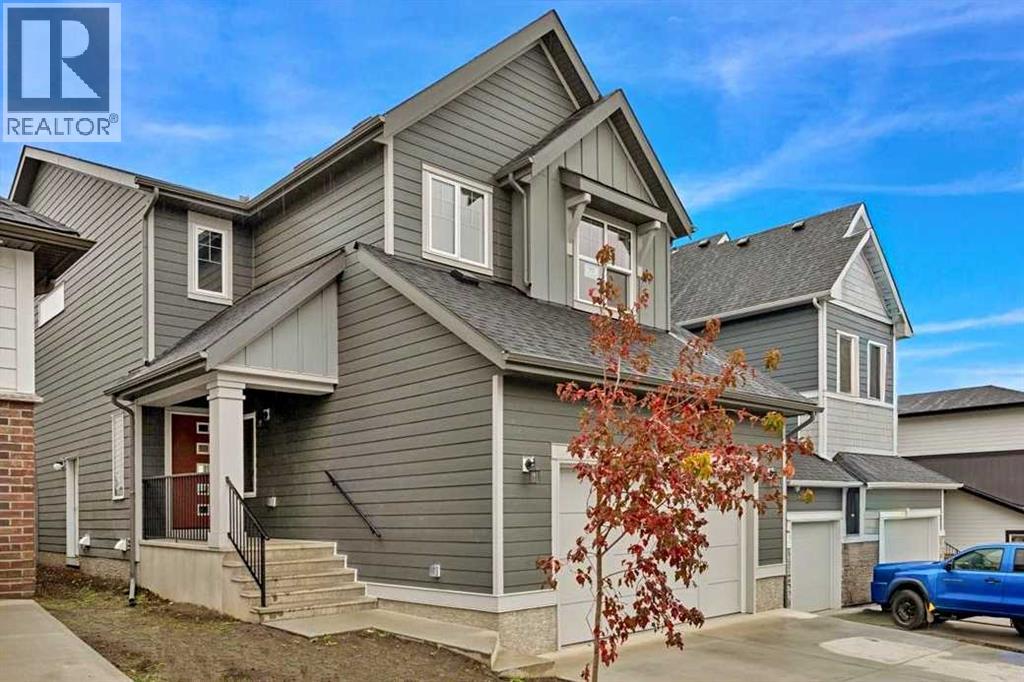
Get ready to enjoy the mountain-themed Alpine Park lifestyle right away in a virtually NEW 2580 sq ft 5 bedrooms above-ground, 3 FULL bathroom home on a large traditional lot (not 0-ft to the property line) -- and NO VINYL SIDING here)!! Starting from near the front door is a right-size office/bedroom with window, door, & closet featuring a full bathroom right beside it for overnight guests or extended family. From here, the grand home opens up towards bright west-facing windows in the massive 17X13 ft family room (with black electric fireplace) and equally massive 15X12 ft dining room leading to a deck in the spacious backyard. From the humungous 24X25 ft attached garage is the coat hanging area going to the convenient walk-thru pantry opening to an uncompromisingly upgraded kitchen featuring glossed silver-grey full-height cabinetry encompassing built-in stainless steel appliances: 5-burner gas cooktop with chimney hoodfan, built-in oven and full height microwave oven, plus SxS fridge with water dispenser. Off to the side of the living areas on the main floor are wide stairs with railing going up to the enormous 20X14 bonus room separating the FOUR bedrooms with 3 on one side and the primary 18X12 bedroom on the other. The latter has the luxurious ensuite with his-&-her vanities, with drawers, separated by a soaker tub with a glimpse of the countryside. There is also a 5 ft-wide shower and private WC completing the grandeur style; the walk-in closet is a roomy 13X6.5 ft. FYI The laundry room is upstairs near your clothes. The unfinished 1000+ sq ft lower level with 3 LARGE windows has its own entrance on the side, and is designed for a 2-bedroom suite -- subject to city approval. Come visit this premium home at 75 Versant Rise SW to fully appreciate the spaciousness, ALL of the upgrades including air conditioning, and a perfect location in sought-after Alpine Park -- with pond, Costco nearby, and fast access to all parts of the city & the mountains via Stoney Trai l. (id:52806)
Cochrane, Alberta
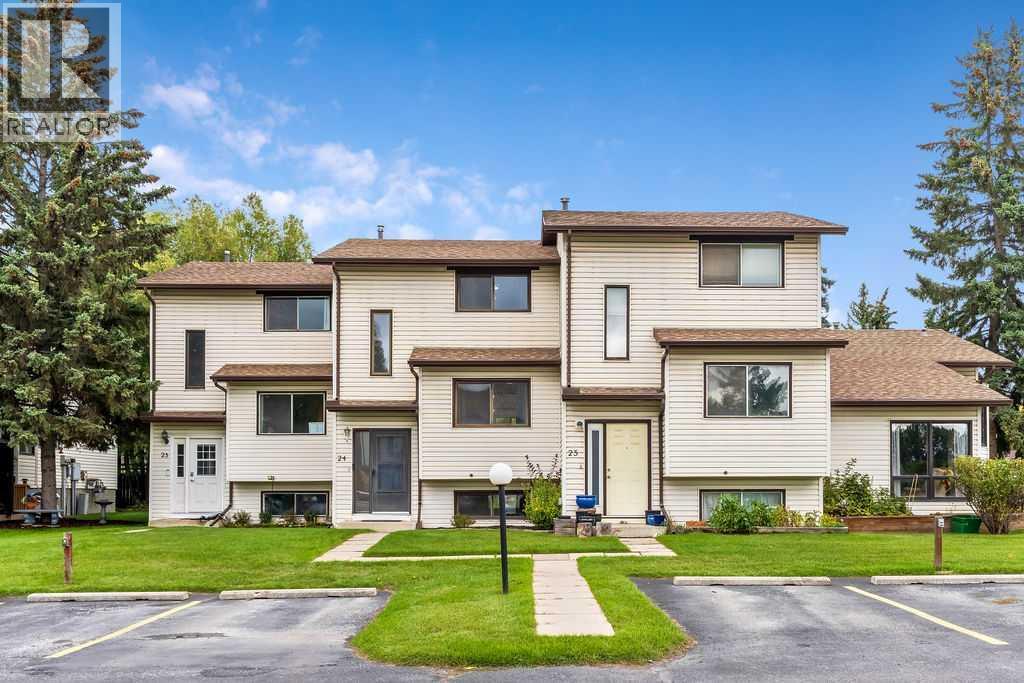
TURNKEY, AFFORDABLE & FULL OF VALUE! Welcome to this refreshed 3-bedroom, 2-bathroom home in the heart of Glenbow, one of Cochrane’s most established and beloved communities. Offering an incredible combination of affordability, recent upgrades, convenience, and small-town charm, this move-in-ready home is an opportunity you won’t want to miss.Inside, you’ll find a comfortable and functional layout with 3 bedrooms, 2 bathrooms, and inviting living spaces ready for you to make your own. Recent upgrades include a recently replaced furnace and hot water heater, offering added peace of mind and value for the next owner. With 2 parking spaces conveniently located directly in front of the home, everyday living is simple and practical.The location is hard to beat. You’re close to the heart of Cochrane’s commercial shopping district, with shopping, restaurants, services, schools, parks, and everyday conveniences all nearby. Yet despite being so connected, Glenbow offers a peaceful and tranquil setting where you can enjoy the relaxed pace and neighbourly atmosphere that makes Cochrane so special.WELCOME TO GLENBOW, WHERE HISTORY, COMMUNITY & LIFESTYLE COME TOGETHER! Located within one of Cochrane’s historic areas, this community offers a unique blend of character and convenience. Step outside your front door and you’re just moments from the Bow River, walking paths, schools, markets, rodeos, parks, and the community events that bring Cochrane to life.Enjoy a morning walk along the river, grab what you need from nearby shops, take in a local market, or experience Cochrane’s famous western spirit, all while coming home to a peaceful neighbourhood that still feels like a small town.Whether you’re a first-time home buyer looking for an affordable way into the market, an investor searching for value, or simply looking for a turnkey home in an incredible location, this one checks the boxes.Affordable. Updated. Convenient. Peaceful. Connected.Your new home in Glenbow awaits. Don’t let this opportunity pass you by! (id:52806)
Calgary, Alberta
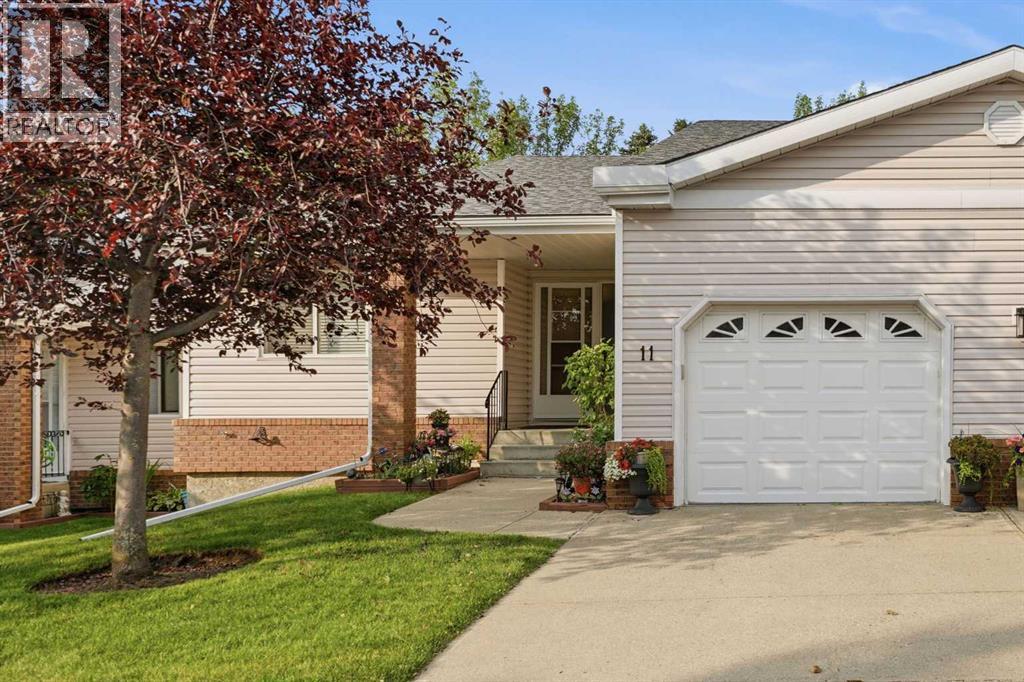
Welcome to Horizon Village in MacEwan Glen, a highly sought-after 55+ villa bungalow community offering maintenance-free living in a quiet, well-managed complex of only 45 homes, each with an attached garage. Enjoy a carefree lifestyle with no snow shoveling or lawn maintenance, along with a vibrant community atmosphere and active social calendar. This bright and beautifully maintained bungalow features a functional layout with two main-floor bedrooms, two full bathrooms, main-floor laundry, and a fully developed basement. Natural light fills the spacious living and dining areas, creating an inviting setting for entertaining. With this floor plan, the primary bedroom is perfectly situated to be very private & quiet. The 2nd bedroom also can be used for an excellent office / den. The kitchen offers ample cabinetry, generous counter space, and a large eating area with oversized windows. Patio doors lead to a wonderful screened-in deck—perfect for relaxing outdoors, enjoying the beautifully landscaped green space, and staying comfortable and bug-free. The outdoor space is also well suited for furry friends. The generously sized primary bedroom provides convenient access to the three-piece main bathroom. A second main-floor bedroom offers flexibility for guests, hobbies, or a home office. The fully finished basement expands the living space with a large family or recreation room, a three-piece bathroom with walk-in shower, and substantial storage space ideal for a workshop, hobby room, or seasonal items. Residents enjoy access to an excellent clubhouse featuring a kitchen, social and games rooms, pool table, shuffleboard, ping pong, and gathering spaces for community events, including potlucks, card nights, bingo, and private functions. Conveniently located close to shopping, public transportation, parks, and major roadways, this move-in-ready home offers an exceptional combination of comfort, convenience, and community living in one of Northwest Calgary’s most desir able adult communities. **Poly-B removed**. (id:52806)
Calgary, Alberta
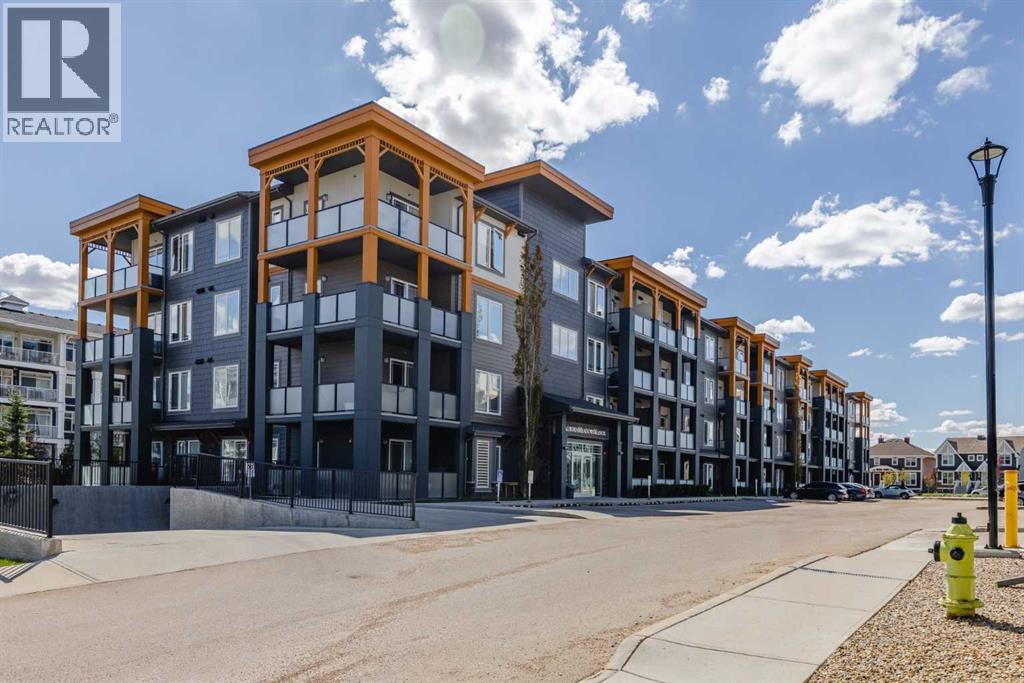
**Back on the market. Fully furnished and move-in ready, this spacious 1-bedroom + den condo in Auburn Bay offers over 600 sq.ft. of well-designed interior living space, plus a west-facing covered balcony. All furniture is included in the price, making this an excellent option for first-time buyers, investors, or anyone looking for a truly turnkey property.The open-concept layout features 9’ ceilings, luxury vinyl plank flooring, quartz countertops, stainless steel appliances, modern cabinetry, pendant lighting, and a large kitchen island. The oversized great room offers plenty of space for both living and dining, with direct access to the private covered balcony, complete with a gas line for BBQ and rough-in A/C hookup.The bedroom is generously sized and features a large closet, while the separate den makes an ideal home office, guest space, or extra storage area. This home also includes a titled parking stall with an electrical plug-in, adding extra convenience and value.Located in Auburn Bay, one of Calgary’s most loved lake communities, you’ll enjoy access to Auburn Bay Lake, walking paths, parks, playgrounds, nearby schools, shopping, restaurants, South Health Campus, and easy access to Deerfoot Trail and Stoney Trail. You’re also within walking distance to Co-op and other nearby amenities, making everyday living easy and convenient. (id:52806)
Calgary, Alberta
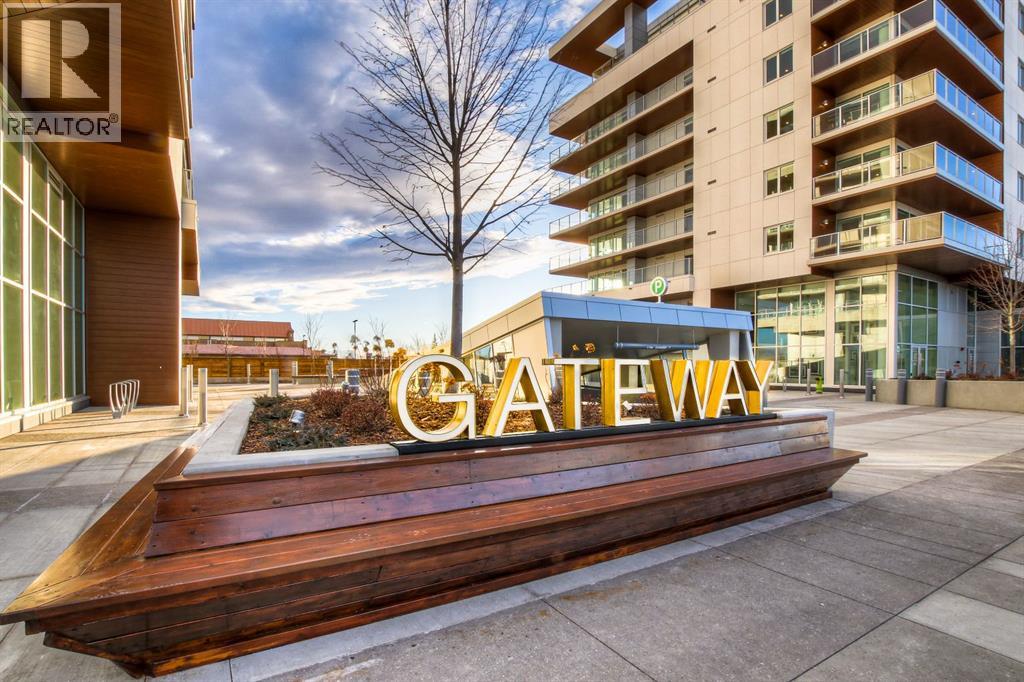
Southwest sunshine and the privacy of mature trees create a welcoming setting for this beautiful home at the Brownstones at Gateway. Situated in Calgary’s vibrant West District, Unit 114 offers just under 2,000 sq. ft. of living space with three bedrooms, three full bathrooms, and a main-floor den. With its own outdoor spaces and a generous floor plan, the home offers room to gather, work, and unwind. Bright white cabinetry gives the kitchen a fresh, timeless feel, while brushed gold hardware and quartz countertops and backsplash bring warmth and refinement. A beautiful island provides preparation space and a gathering spot, complemented by a gas cooktop, wall oven, integrated 36-inch Fisher & Paykel refrigerator, and panelled dishwasher. Under-cabinet lighting and soft-close cabinetry add practical finishing touches. The kitchen opens into the dining and living areas, where expansive windows capture the southwest light and views of the surrounding greenery. Step outside onto the private patio to enjoy the afternoon sun or settle in for a quiet evening outdoors. Mature trees surround the patio, creating a peaceful and private outdoor retreat. A separate den and nearby full bathroom complete the main floor, offering a comfortable space for working from home. Upstairs, a central family room creates a second place to relax, whether for a movie night, reading, or spending time with friends. The primary bedroom features a private balcony, walk-in closet, and contemporary ensuite. Two further bedrooms can accommodate family, overnight guests, or a dedicated fitness space, with an additional full bathroom and laundry conveniently located on the same level. Comfort and thoughtful finishes extend throughout, including air conditioning, chevron-patterned wide-plank flooring, penny-round mosaic bathroom tiles, LED pot lighting, and custom window coverings. Two titled underground parking stalls and two storage units provide valuable space beyond the home itself. For larger cele brations, residents can take advantage of Gateway’s party room, while the eighth-floor sun deck offers another setting to enjoy time outdoors. Neighbourhood cafés, restaurants, fitness studios, parks, and pathways bring daily conveniences and recreation within easy reach. A bright, private retreat with the amenities of West District at your doorstep. Book your private showing today! (id:52806)
Calgary, Alberta
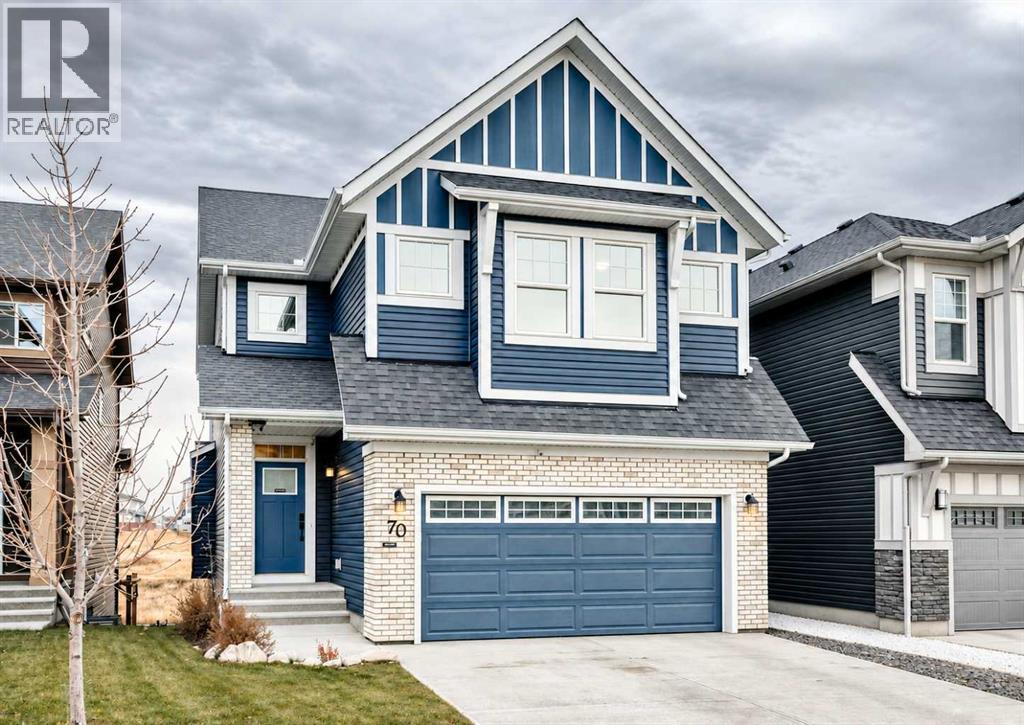
BACKING ONTO A BEAUTIFUL POND, this custom-built home in the desirable community of Carrington checks all the boxes! Offering 5 bedrooms and a walk-out basement, this thoughtfully designed home provides over 3,000 sq. ft. of developed living space, with plenty of room for the whole family. The open-concept main floor features large windows that fill the home with natural light, while the kitchen, living room and dining area all enjoy beautiful pond views. The well-appointed kitchen boasts granite countertops, a large island, extensive cabinetry and a high-end oversized refrigerator. A main floor bedroom with a 3-piece full bath offers an ideal setup for guests, extended family, or those who prefer the convenience of stair-free living. Upstairs, you’ll find four additional bedrooms, including a spacious primary retreat with a 5-piece ensuite and walk-in closet, as well as another bedroom featuring its own 4-piece ensuite. Two additional bedrooms and a 4-piece main bathroom complete the upper level. A generous bonus room provides additional space for family relaxation, while the upper-floor laundry with front-loading machines and a folding counter adds everyday convenience. The walk-out basement offers even more possibilities for recreation and entertaining. Recent updates include newly replaced LVP flooring upstairs and in the basement for a fresh, modern look and easy maintenance. Enjoy peaceful pond views right from your home, along with the added comfort of central A/C and a NEW ROOF (2025). Ideally located with easy access to Stoney Trail, shopping, schools and everyday amenities. A fantastic opportunity to own a beautifully maintained family home in a sought-after community! Book your viewing today! (id:52806)
Calgary, Alberta
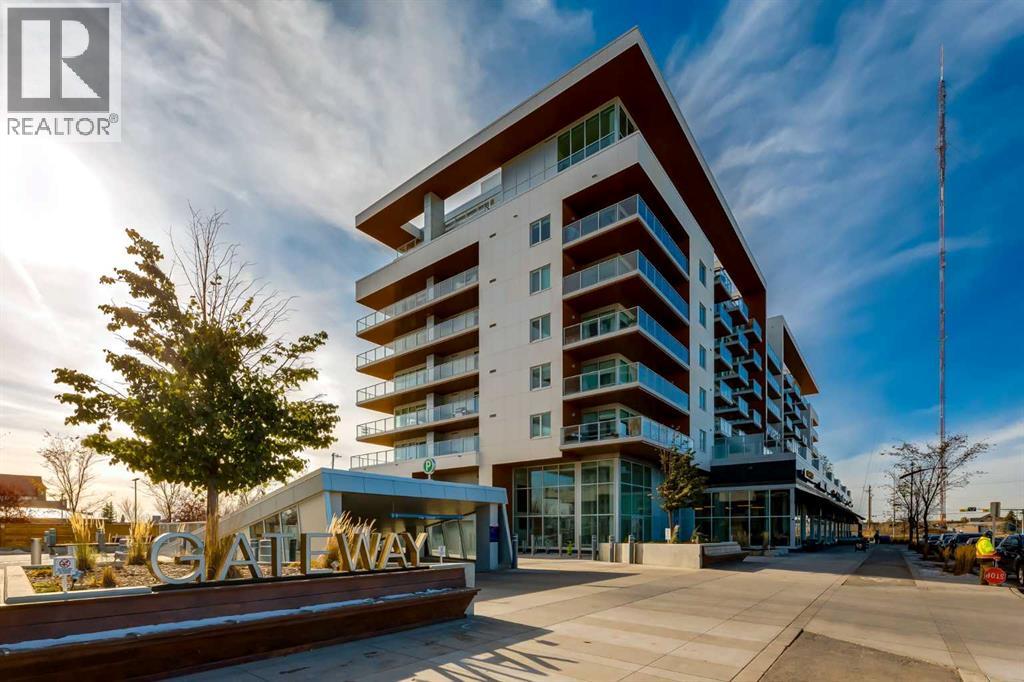
JUST LISTED! Contemporary finishes, generous living spaces, and a connected West District location come together in this beautifully designed unit at Gateway. Unit 112 offers just under 2,000 sq. ft. with three bedrooms, three full bathrooms, and a versatile main-floor den. A sophisticated grey palette brings a sense of calm throughout, while expansive windows fill the home with natural light. At the centre of the main floor, the kitchen pairs sleek grey cabinetry with brushed gold hardware and quartz countertops and backsplash. A spacious island offers room to prepare meals, enjoy a casual breakfast, or gather with friends. Premium appliances include a gas cooktop, wall oven, integrated 36-inch Fisher & Paykel refrigerator, and panelled dishwasher, with soft-close cabinetry and under-cabinet lighting completing the space. A dedicated dining area makes room for everything from relaxed weeknight meals to lively dinner parties, flowing naturally into a comfortable living room. The private patio offers another place to unwind, enjoy morning coffee, or dine outdoors during the warmer months. A separate main-floor den provides a convenient home office, with a full bathroom completing this level. Upstairs, a welcoming family room gives everyone a little extra room to spread out, settle in for a movie, or enjoy a relaxing evening. The primary suite offers its own private balcony, a spacious walk-in closet, and a beautiful ensuite. Two additional bedrooms allow room for family, guests, or personal interests, while upper-level laundry and a third full bathroom keep daily routines convenient. Dark vinyl plank flooring adds depth to the home’s contemporary design, complemented by finished bathrooms and custom window coverings. Air conditioning provides summer comfort, while two titled underground parking stalls and two storage units offer added convenience. Life at Gateway places cafés, restaurants, fitness studios, parks, pathways, and everyday essentials close to home. Whet her heading out for coffee, exploring the neighbourhood, or enjoying an evening on your patio, this residence offers a comfortable balance of space, style, and community. (id:52806)
Cochrane, Alberta
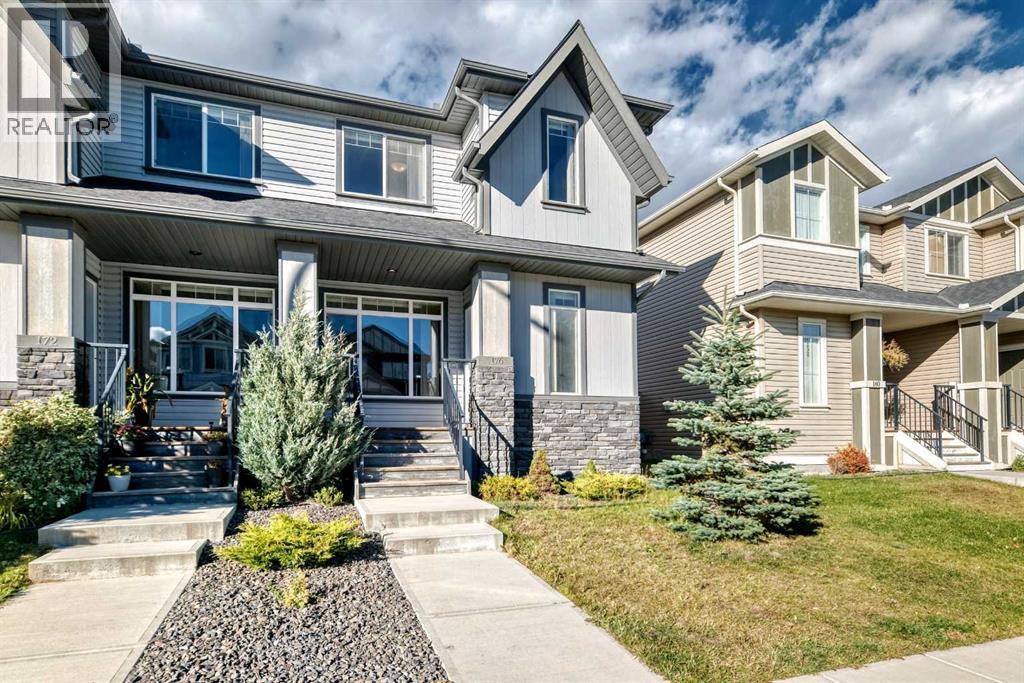
There's height to this double garage with an 8' tall garage door! The half duplex comes with the garage as well, 176 Willow Park has been tastefully designed with a stunning curb appeal and a welcoming front porch. The main level has a dedicated front entrance, a cozy gas fire place in the living room, 9' ceilings and beautiful luxury vinyl plank flooring. The kitchen has modern lighting, stainless steel appliance package, quartz countertops, and plenty of storage with the complimenting pantry. There is a convenient main level bathroom and frosted glass sliding door allows daylight throughout the back mudroom accessing the deck. The staircase showcases a gorgeous upgraded railing. Upstairs, boasts two Primary bedrooms, one with a full 4 piece ensuite and walk-in and the second primary bedroom with a 3 piece ensuite and walk-in closet! Upstairs laundry and storage complete the thoughtfully designed floorplan. Be sure to check out the new K-8 school a short walk away. The school is currently under construction with completion expected Fall 2028! Adding to the existing schools, nearby scenic pathways, parks, restaurants, shopping and short commute to SLS Centre (Spray Lakes Rec Centre), Calgary or the Rockies! Gently lived in showing pride in ownership, ready for the next owner with a quick possession available, book your private showing today! (id:52806)
Calgary, Alberta
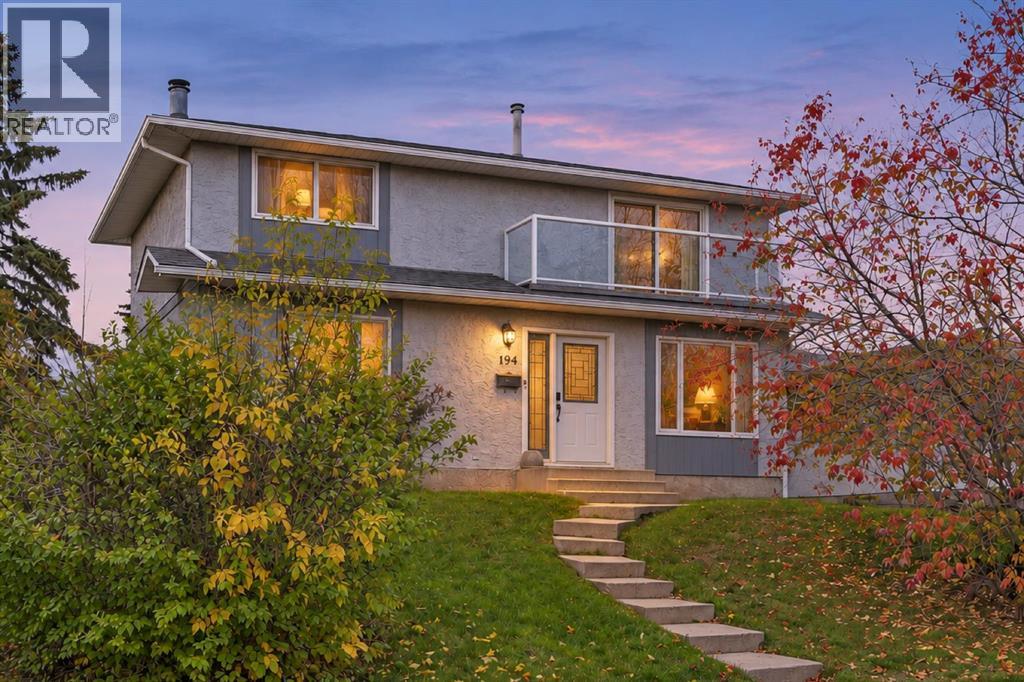
*OPEN HOUSE SUNDAY NOVEMBER 8: 1PM-4PM*. Welcome to this immaculate 4 bedroom family home, where pride of ownership shines through in every aspect. Tucked away on a fantastic west facing backyard lot, this amazing 2 story home offers the perfect blend of warmth, space and everyday practicality. It is truly ideal for families of all sizes. Inside, the home is fully finished and has seen many recent updates throughout. The upkeep has been both thorough and thoughtful, with an updated roof, updated eaves troughs and windows, a high-efficiency furnace, and an updated electrical panel. The floors are beautifully finished with high-quality laminate and tile in the kitchen, and you will love the remodeled, warm dark kitchen complete with crown moldings. With four spacious bedrooms on the upper level including a large balcony off the primary, perfect for enjoying your morning coffee. There is plenty of room for a large or growing family to spread out and settle in. The sellers are currently using a portion of the basement as a 5th bedroom, adding even more flexibility. Meanwhile, the main floor is thoughtfully designed for entertaining, featuring a spacious living area complete with a fireplace that creates a truly welcoming feel, along with a large dining and kitchen area that brings everyone together with ease. Location is everything, and this home delivers. Step outside and you're just moments from a lovely park area complete with a playground perfect for little ones to run, play, and make memories. Schools of every level, elementary, junior, and senior high, both public and Catholic, are within walking distance, making those busy school mornings a breeze. For recreation and relaxation, the Village Square Leisure Centre is only a short walk away, and with easy access to major roads, getting in and around Calgary wherever your day takes you couldn't be simpler. Public transit is also just a short stroll away, adding even more convenience to your daily routine. Best of a ll, the yard remains massive even with the oversized double garage, leaving plenty of room to enjoy. This is truly a move-in-ready home that will require little maintenance for years to come. More than just a house, it's a place to put down roots. Come see for yourself! (id:52806)
