Airdrie, Alberta
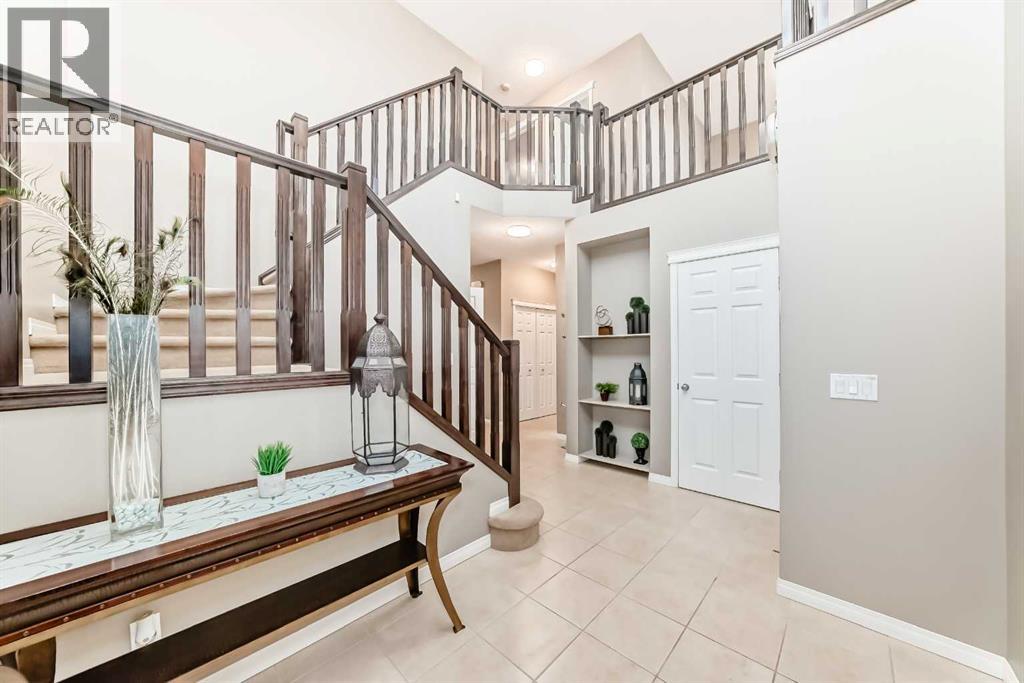
Offered by its original owner, this sweet home... Welcome to this exceptional detached single-family home in a highly sought-after Airdrie community, offering 2,285 square feet of thoughtfully designed above-grade living space that perfectly combines comfort, functionality, and modern family living. The bright and spacious main floor features an open-concept layout that seamlessly connects the living room, dining area, and modern kitchen with its walk-in pantry, while a dedicated home office, convenient two-piece bathroom, and laundry room complete the level. Upstairs, a massive bonus room is flanked by three generously sized bedrooms and two full bathrooms, including a luxurious primary suite that serves as a private retreat with its own five-piece ensuite and walk-in closet. Beyond the main living areas, the home includes an impressive 1,051-square-foot unfinished basement ready for future customization, an attached double front garage and driveway that comfortably accommodate four vehicles, and a beautifully landscaped yard with a deck perfect for summer gatherings. Ideally located with quick access to the QE2 Highway, this property offers an effortless commute to downtown Calgary and the airport, while remaining just minutes from CrossIron Mills, schools, and local parks, presenting an outstanding opportunity for families and investors alike. (id:52806)
Edson, Alberta
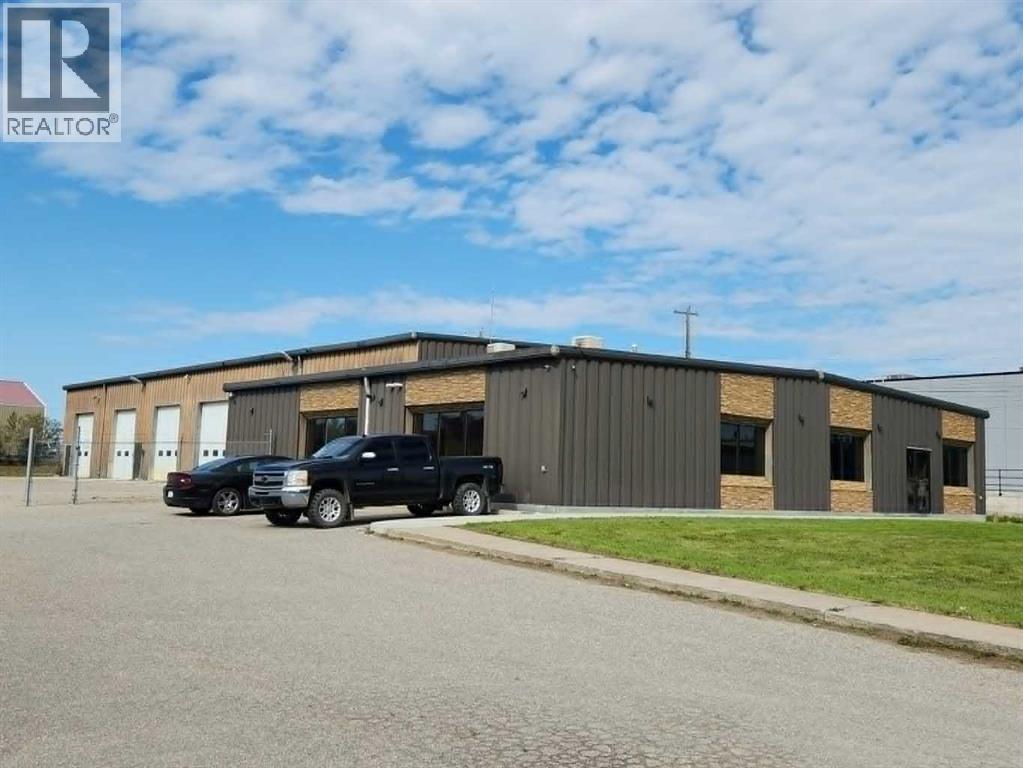
RECEIVERSHIP SALE – Land and Building Only. High-quality freestanding 10,501 sq.ft.± warehouse/office building on a 1.39-acre fully fenced site, featuring five bays (including dedicated wash bay), two 1-tonne cranes, automatic grade loading (Five 12’ x 14’ doors), ample yard storage/parking, mezzanine storage, and functional office space. Strategically located in the heart of Edson’s commercial/industrial district within one block of Hwy 16A (in either direction). Office layout consists of large reception, six offices, boardroom, kitchenette, lunchroom with kitchenette, and two washrooms. Yard is fully fenced with gated access; Ample marshalling, storage, and parking areas; 17.3% site coverage ratio. Property offers strategic advantages for owner/user groups seeking to locate in Edson, with strong investment potential. Note: The information herein is not warranted by the Lender/Receiver nor should any Purchaser rely solely on this information. Instead, each Purchaser is responsible to conduct its own prudent due diligence as this Court Ordered Sale is offered on an “As Is and Where Is” basis. Co-listed Michael C. Parsons & Vincenzo P. Caputo with NAI Commercial Real Estate Inc. Cross posted please reference MLS® Number: 45480282 (id:52806)
Rural Rocky View County, Alberta
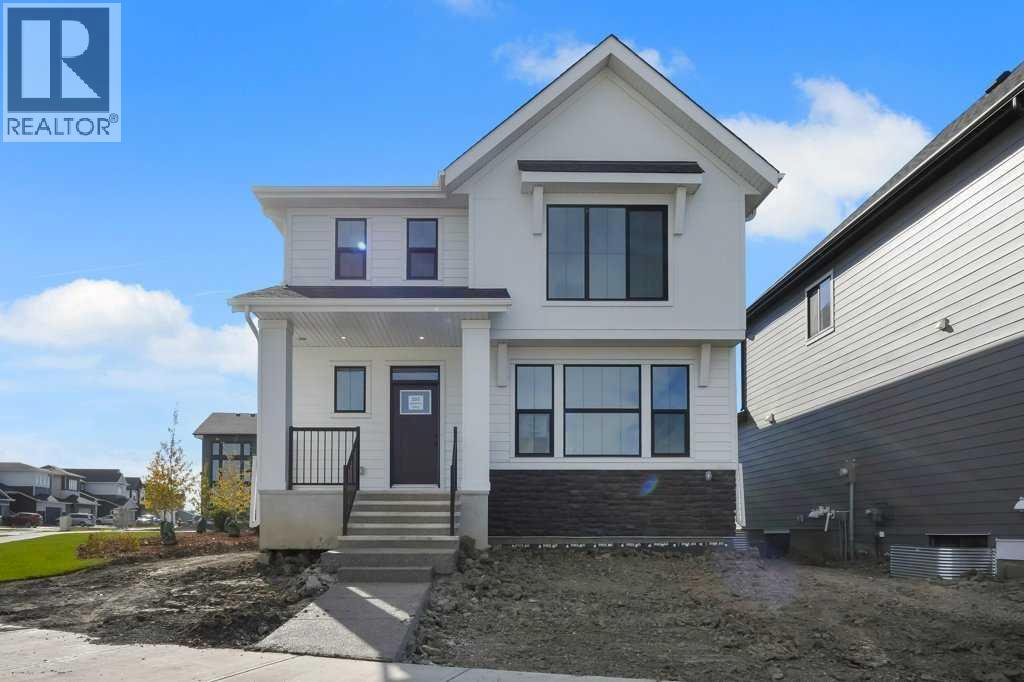
Daytona Homes does it again with the Valencia at 203 Harmony Circle. Set on a corner lot in Harmony, this home is bright, modern and beautifully finished, with over 3,640 sq. ft. of developed living space, 5 bedrooms, a fully developed basement and a detached double garage. The corner location is a big part of what makes this home feel different, with extra windows bringing in incredible natural light throughout. The lighting and fixtures were clearly chosen to make an impact, from the warm brass accents and statement pendants to the dramatic chandelier in the great room, giving the home a fresh, elevated and pulled-together feel. The main floor flows beautifully with a dedicated dining area, private den, huge walk-in pantry, tons of storage and a proper mudroom with built-ins. The kitchen is a standout, with an oversized waterfall island, quartz countertops, warm wood cabinetry paired with crisp white uppers, black fixtures and beautiful hardware. At the back of the home, the two-storey great room is easily one of the best features, with soaring ceilings, walls of windows, a fireplace and open railings creating a bright and airy feel. Upstairs, the open-to-below design keeps everything feeling spacious and connected. There is a large bonus room, two additional bedrooms, a full bath, convenient upper-floor laundry and a primary suite that is hard to beat. The primary bedroom is generous, and the ensuite feels like a retreat with a freestanding tub, double vanity, separate water closet, beautiful finishes and loads of natural light. The fully developed basement adds an incredible amount of extra living space, with two generous size bedrooms, full bathroom and an oversized rec area that works beautifully for guests, movie nights, a home gym, games space or a kids’ retreat. Outside, you have a rear deck, detached double garage and the added benefit of a corner lot, giving the home extra windows, extra light and great street presence. This beautifully fully finished hom e is close to pathways, parks, playgrounds, the lake, Mickelson National Golf Club and all the pieces that make this community so easy to love. Best of all, it is brand new, finished and ready without the build wait. OCTOBER BUILDER INCENTIVE: BUYERS CAN CHOOSE EITHER A $25,000 VALUE-ADD PACKAGE OR $20,000 OFF THE PURCHASE PRICE. VALUE-ADD PACKAGE INCLUDES $5,000 LANDSCAPING ALLOWANCE, $5,000 BLINDS ALLOWANCE, WHITE LAUNDRY APPLIANCES, AIR CONDITIONING AND FRONT EXTERIOR LIGHTING. SOME CONDITIONS APPLY. (id:52806)
Calgary, Alberta
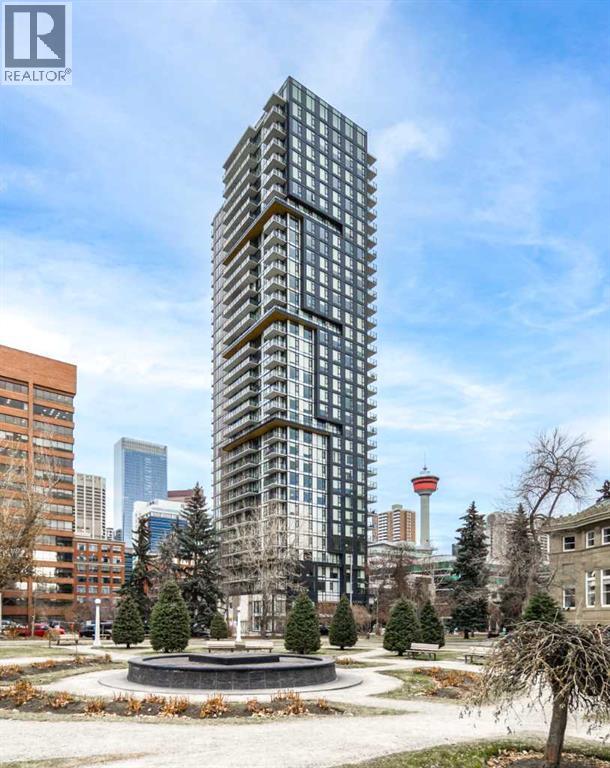
EXCEPTIONAL VALUE AT PARK POINT — ONE OF THE BEST-PRICED ONE-BEDROOM OPPORTUNITIES IN THE BUILDING! Discover the perfect combination of space, style, location, and value in this beautifully designed 570 SQ. FT. NORTHWEST CORNER UNIT, featuring ONE BEDROOM PLUS FLEX SPACE, stunning city views, TITLED PARKING, and ADDITIONAL STORAGE!Located in the highly sought-after PARK POINT, directly across from historic Central Memorial Park in Calgary's vibrant Beltline, this home offers an exceptional opportunity to enjoy upscale downtown living at an attractive price.Step inside and appreciate the thoughtfully designed open-concept layout, where the kitchen, dining, and living areas flow seamlessly together. The sleek contemporary kitchen features REAL GRANITE COUNTERTOPS, a FULL-SLAB GRANITE BACKSPLASH, integrated cabinetry, and modern appliances, creating a sophisticated and cohesive living space. The versatile flex area offers additional functionality, whether for a home office, extra storage, or a personalized workspace.As a desirable NORTHWEST CORNER UNIT, the home benefits from expansive windows that flood the interior with natural light while showcasing beautiful north- and west-facing city views. The spacious bedroom comfortably accommodates a queen-size bed and features TWO GENEROUS CLOSETS. A stylish three-piece bathroom with a luxurious marble-topped vanity, in-suite laundry and storage room, and additional entry closet complete this exceptionally functional floor plan.Enjoy the convenience of TITLED UNDERGROUND PARKING AND A SEPARATE STORAGE UNIT, along with Park Point's outstanding collection of amenities, including a fully equipped fitness centre, sauna, residents' lounge, outdoor BBQ area, tranquil Zen garden, car wash and pet wash stations, guest suite, and concierge service.With Central Memorial Park at your doorstep and Calgary's best restaurants, cafés, shopping, entertainment, and downtown business district all within walking distance, the locatio n is simply unbeatable.SPACE, VIEWS, PARKING, STORAGE, PREMIUM AMENITIES, AND AN EXCEPTIONAL PRICE — THIS IS DOWNTOWN LIVING AT ITS BEST!Don't miss your opportunity to own one of Park Point's most compelling one-bedroom values. BOOK YOUR PRIVATE SHOWING TODAY! (id:52806)
Calgary, Alberta
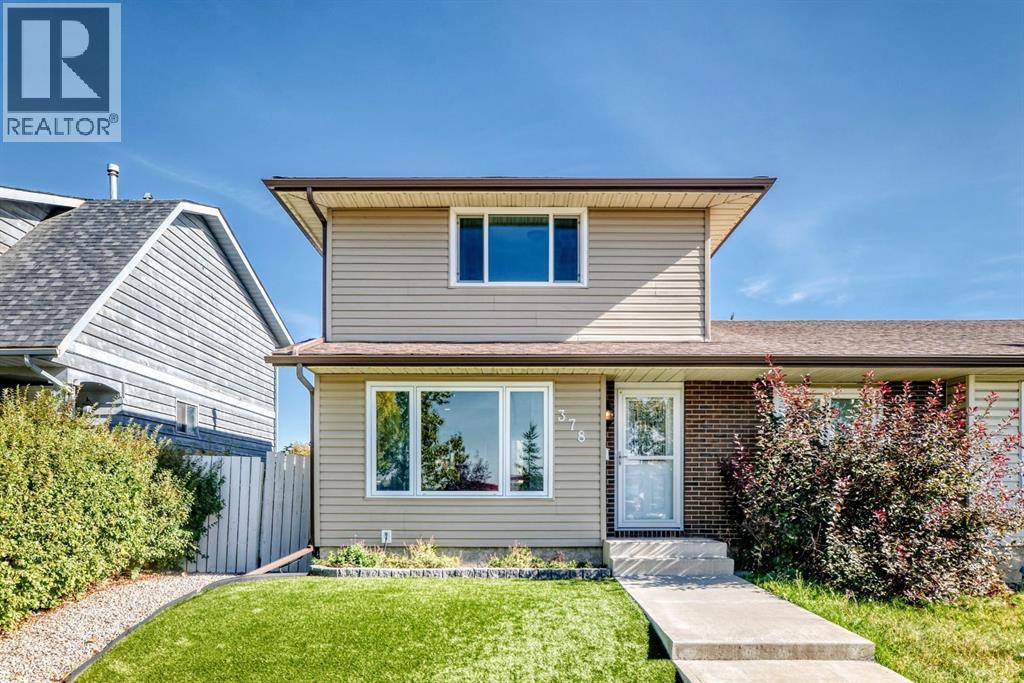
Welcome to this beautifully maintained 3-bedroom, 2-bathroom semi-detached home located in the EXCLUSIVE LAKE COMMUNITY of Midnapore. Come and enjoy the private, year-round lake, which offers many leisurely activities; swimming, paddle boarding, kayaking, fishing, ice skating, and more!This home has many great features including a HOT TUB, SOLAR PANELS, PERMANENT CHRISTMAS LIGHTS, new dishwasher (2024) new electrical panel (2024), a high efficiency furnace, tankless water heater, smart thermostat, new luxury vinyl plank flooring (2025) and fresh paint. The ROOF, SIDING, FACIA and EAVESTROUGHS were all redone in 2021. Walking in the front door, there is a tiled entryway, a coat closet and a bright open concept living/dining room with large west facing windows. Beyond the dining area is the kitchen, a powder room and the back door leading to the big backyard area with pet friendly maintenance free astro TURF GRASS, a back deck and a hot tub. The yard is fully fenced, with a shed and gravel PARKING pad. In the FINISHED BASEMENT, you’ll find a flex space that is currently set up as a HOME GYM with heavy duty rubber mat flooring, but could be transformed into anything — an office, a kids playroom, a home theatre. Next to this is the large mechanical room/laundry room which also provides ample STORAGE. Upstairs on the top floor, there is a spacious primary bedroom with double closets, a 4 piece bathroom and two secondary bedrooms. This community offers an abundance of amenities, including great schools, nearby FISH CREEK PARK, playgrounds, tennis courts, sporting fields, and all the shops you could ask for right outside your doorstep. (id:52806)
Airdrie, Alberta
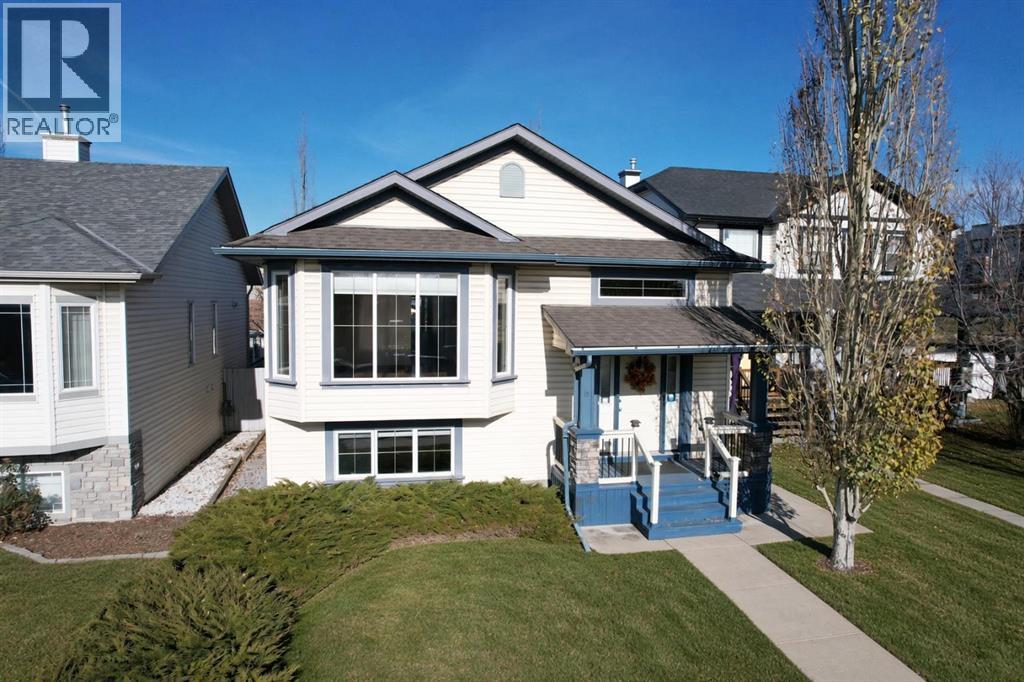
Open House Saturday October 31 1-4pm. A very well maintained bi-level in the NW community of Stonegate is ready for it's new owner. This 4 bedroom, 2 bath home offers superb value for the detached market. Enter off the covered porch into a vaulted entry way with large coat closet. The main floor is ideally layed out with open living space with large - south facing - bay windows, 2 bedrooms, a 4 pc bathroom and all new kitchen (2023) with raised island, pantry & stainless steal appliances. The breakfast nook is well positioned off the kitchen and shares a rear entry onto the covered rear deck. The basement is fully finished with two additional bedrooms, 4 pc bath, huge family/rec room, designated laundry room with storage space & big bright windows. The yard is fully fenced and landscaped and offers RV parking and a very large oversize, insulated and drywalled garage (22' x 26'). The property is turn key and has been very well cared for by a single occupant for the last ten years. A recent professional cleaning of the home and furnace tune up has been completed. (id:52806)
Calgary, Alberta
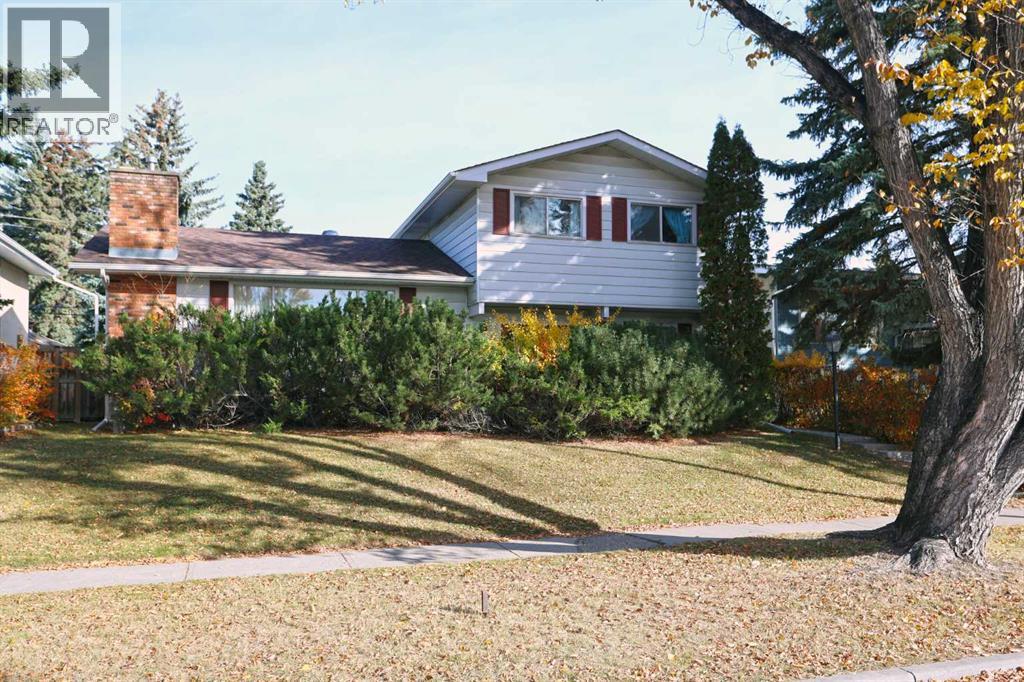
First-time offered is this one-owner home in the highly sought-after family community of Varsity, walking distance to Market Mall & just minutes to all neighbourhood schools, University of Calgary & LRT. This warm & inviting two storey enjoys eat-in kitchen, 4 bedrooms, central air & fenced backyard with deck & oversized 2 car garage. Wonderful traditional floorplan perfectly suited for family living or entertaining, with a sunny south-facing living room with gas fireplace, spacious formal dining room, family room with sliding doors into the backyard & bright kitchen with lots of cabinet space. Upstairs there are 3 bedrooms & 1 full bathroom; the primary bedroom has a walk-in closet & views of the backyard, & the other 2 bedrooms have hardwood floors. The lower level is finished with a rumpus room with fireplace, wet bar, another full bathroom & loads of extra space for storage in the crawlspace. Main floor also has a great-sized 4th bedroom (or home office) with access into a 2-piece bathroom, & laundry room with washer & dryer. Backyard is fully fenced & landscaped, with a large deck with retractable awning & detached garage with heater & heat lamp. Roof on house & garage both replaced in 2010. Hot water tank @ 2017. Prime location close to University of Calgary & University District, transit (both bus & LRT), hospitals (Alberta Children's, Foothills Medical Centre & Arthur J.E. Child Cancer Centre), Bowmont Park & downtown. (id:52806)
Calgary, Alberta
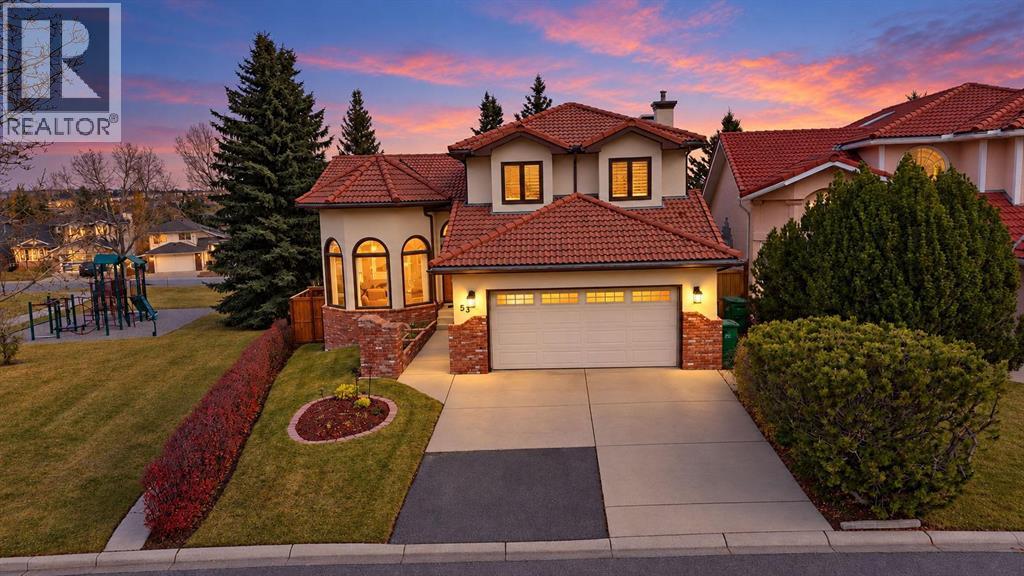
Custom-Built Albi Home in Sandstone Valley | 5 Bedrooms | 4 Bathrooms | Multigenerational PotentialThis Home Has It All! Welcome to this beautifully maintained, custom-built Albi home in the desirable community of Sandstone Valley in Northwest Calgary. Offering an exceptional blend of space, comfort, thoughtful renovations, and versatility, this impressive property is ideal for families seeking room to grow, work from home, or accommodate multigenerational living.The inviting main floor features an open-concept design, vaulted ceilings, abundant natural light, and extra windows throughout. Four skylights further enhance the bright and spacious atmosphere. Multiple living spaces include a formal living room, dining room, and a welcoming main-floor family room, providing plenty of room for entertaining and everyday family life. Hardwood and ceramic tile flooring, newer carpet, custom window coverings, and elegant white shutters add warmth and timeless appeal.With five bedrooms and four bathrooms, this home offers outstanding flexibility. The main-floor bedroom or office, complete with an adjacent three-piece bathroom, is perfect for guests, extended family, or a convenient home office. The fully developed lower level features a spacious great room, heated flooring, a gas fireplace with built-in cabinetry, a large storage area. roughed-in water/electric separate access offer exciting potential for a multigenerational living. Find the newest Sandstone Valley homes for sale & real estate in North Calgary below! Sandstone Valley real estate is located on Nose Hill Park's northeastern corner next to MacEwan Glen and is nestled within green spaces, which include several parks. The Sandstone Valley community also offers quick access to recreational facilities just outside its perimeters. This community provides convenient and easy accessibility to major routes such as Country Hills Boulevard, 14 Street, and Beddington Trail. Custom Built Albi Homes for you and your famil y. This Home Has it ALL Living Room, Dining Room, Main Floor Family Room, Great Room Lower Level. Recent Renovations. No POLY B, all replaced. (id:52806)
Strathmore, Alberta
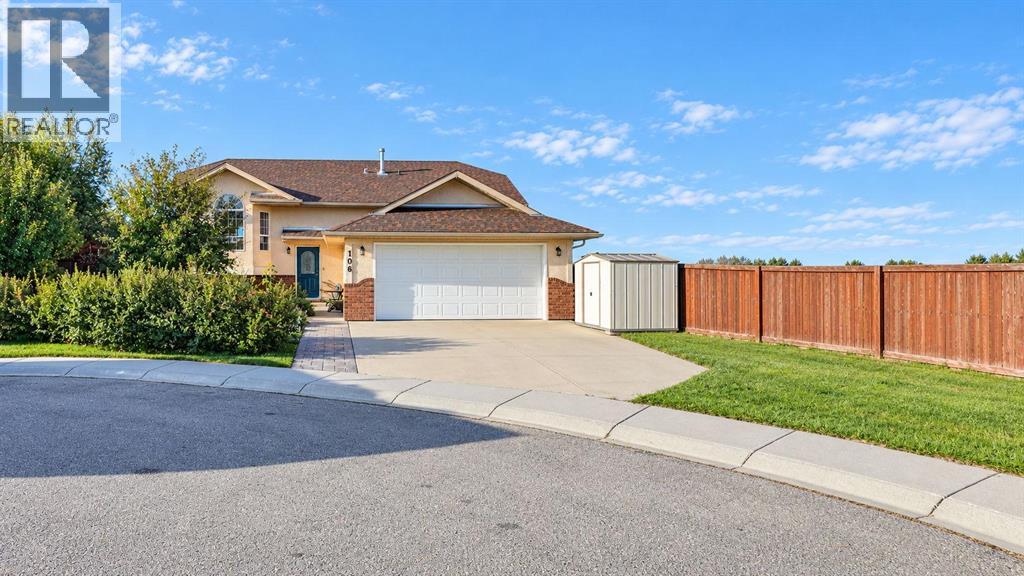
Move In NOW. Price Adjusted to SELL. Bright and Spacious. Come See. Welcome to this 5-Bedroom spacious Bi-level with 1147 square feet of living space. Stucco Exterior. Impressive 7,250 sq. ft. lot size. The property has a large backyard with plenty of room for kids, pets, entertaining, gardening, or simply enjoying the outdoors. Add additional garage or shop of choice!Tucked away on a safe, quiet, family-oriented cul-de-sac on the edge of town, offering a peaceful country-living feel while still being in town with amenities.The main level features 3 bedrooms, a full-size bathroom, newly renovated, wide-open kitchen, island, creates a great space for family gatherings and entertaining. Downstairs you'll find 2 additional bedrooms, a bathroom, and plenty of living space for the family, guests, or teenagers. Recent duct cleaning and furnace cleaning. Newer Washer & Dryer. The yard also features established fruit and berry plants, including: Cherry, Pear trees. Blueberries, Raspberries and Saskatoon berries.The garage is a major bonus! It has 220V power, making it ideal for someone who enjoys woodworking, mechanics, welding, or larger projects. There is plenty of room to create your own workshop.The large front driveway provides significant parking, including enough space for a 30-foot camper trailer, plus vehicles and other toys.Back-alley access provides additional convenience. Welcome to Strathaven Subdivision, a beautifully maintained home in a quiet cul-de-sac in Strathmore, Alberta. Offering Maximum Square Footage, LIVING SPACE, this inviting bi-level home offers a perfect blend of comfort, style and functionality. Ideal for families or retirees looking to enjoy small-town charm with easy access to city conveniences. Step inside to discover a bright and spacious main floor. The kit chen is a delight, bright and spacious. Easy access to the backyard. The home boasts 5 bedrooms and 3 bathrooms including a serene primary bedroom complete with a full ensuite bath. The fully finished basement expands your living options. CUSTOM MAN-CAVE options, extra storage, and versatile spaces that can be customized to your needs. The property is fenced and landscaped providing a tranquil retreat with plenty of room for kids, pets or summer barbecues. Open views to the east and beautiful sunrises. Off street parking plus rear alley. Living in Strathmore means enjoying a welcoming community with top-rated schools, parks, walking trails and local shops, all while being just short drive from Calgary. Whether you’re looking to raise a family, downsize, or invest, this home presents an incredible opportunity. Don’t miss your chance to own this exceptional property.10 Day Possession. Move in Now and Truly Enjoy your Home Sweet Home (id:52806)
Calgary, Alberta
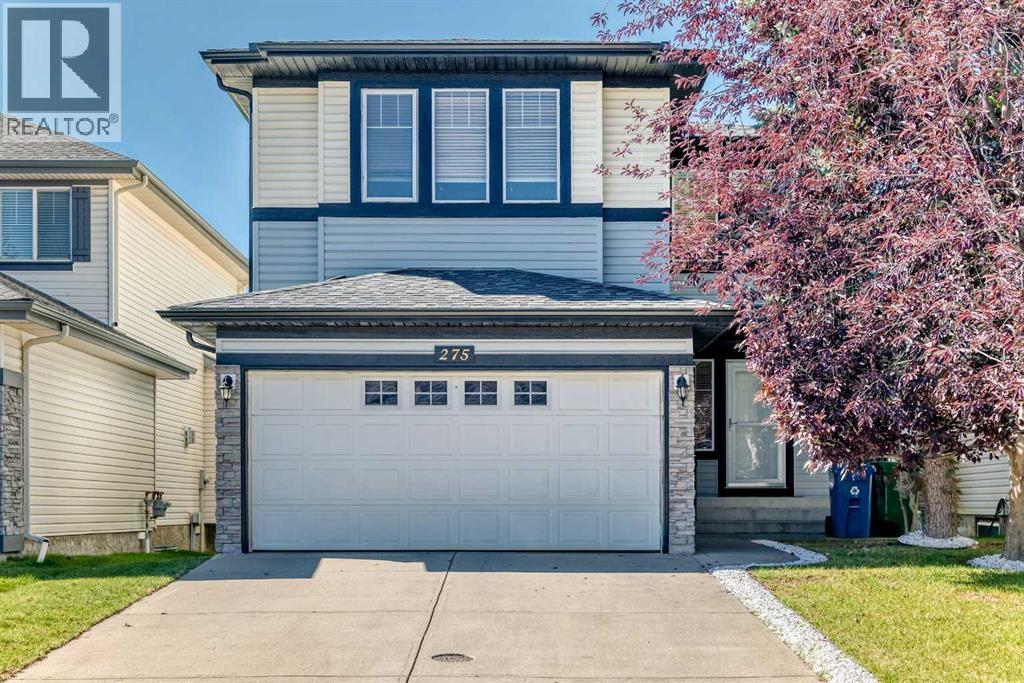
*** 275 Panatella Cir NW *** An incredible opportunity to own in the heart of Panorama Hills ! This spacious , beautifully designed home offers total convenience with quick access to Stoney Trail and Harvest Hills Boulevard . You are just steps from the #301 MAX Green transit route , major shopping including Superstore , Winners and Staples , also the local VIVO Recreation Centre. . Step into a bright , welcoming foyer that leads into a versatile main-floor den—perfect for a home office or formal dining area . The open-concept main floor features a large living room anchored by a cozy corner fireplace, seamlessly flowing into a classic kitchen with stainless steel appliances and a bright breakfast nook . Upstairs you will find the primary suite is a true escape, showcasing a 5pc ensuite with deep soaker tub , separate shower, dual sinks and a walk-in closet with custom built-ins . Two additional bedrooms , a spacious bonus room and a full 4pc bathroom complete the upper level . The fully finished basement significantly expands your living space with a massive recreation/ family room and a dedicated games area , a private 4th bedroom , a stylish 3-piece bathroom and ample storage space . Step outside to enjoy long summer evenings in your expensive , sunny West-facing backyard , featuring direct access to the neighborhood greenbelt, walking pathways, and playground right behind your home.. Recently upgraded new roof 2025 and siding 2026 . 2300SQ , fully finished basement , backing on green belt , Move-in ready with premium outdoor living—schedule your private showing with your favorite Realtor today ! (id:52806)
Calgary, Alberta
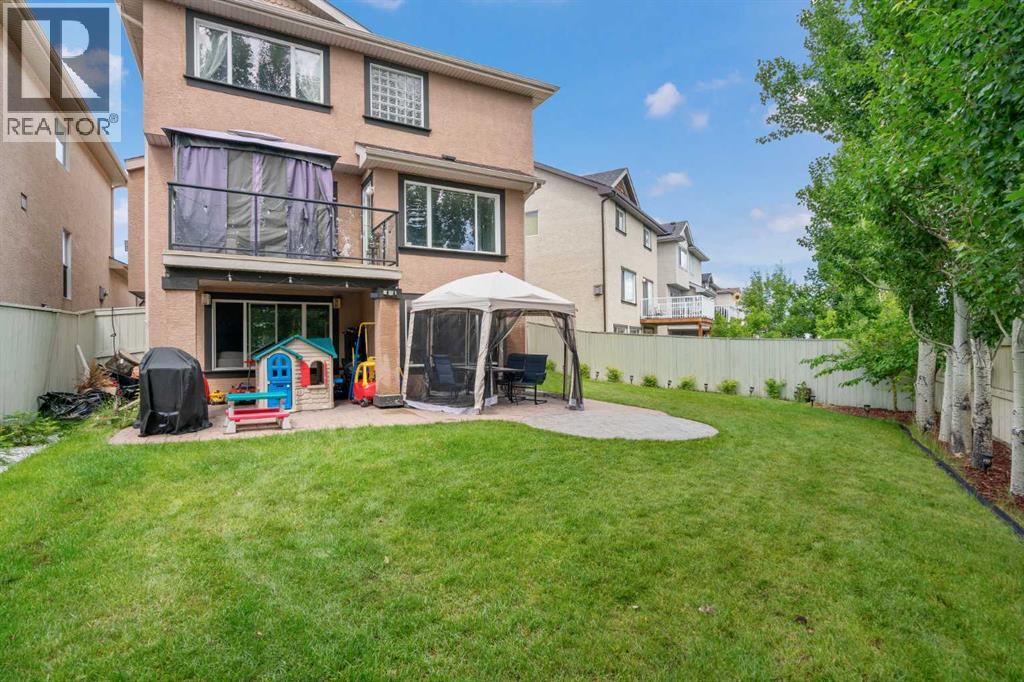
*** Location-Location- Location ***Welcome to this stunning and meticulously maintained two-storey walkout home, offering nearly 3,000 sq. ft. of beautifully designed living space. Ideally located on a quiet street just minutes from top-rated schools, parks, scenic walking paths—including Fish Creek Park—and with quick access to Stoney Trail, this home blend’s location, luxury, and lifestyle.Step into the grand two-storey foyer and be immediately impressed by the open-concept layout filled with natural light. The main floor feature rich hardwood flooring, built-in speakers, and a cozy stone-surround gas fireplace in the spacious living room. The chef-inspired kitchen is a showstopper, featuring premium cabinetry, stainless steel appliances, elegant quartz countertops, an oversized island, and a generous walk-in pantry—perfect for everyday living and entertaining alike.Upstairs, the bright west-facing bonus room with a wall of windows offers the perfect retreat. The luxurious primary suite boasts a walk-in closet and a spa-like 5-piece ensuite with dual sinks, a soaker tub, and a separate shower. Two additional large bedrooms, a full hallway bath, and extra storage complete the upper level. The fully finished walkout basement expands your living space with a massive family room featuring a second gas fireplace, a rec area, a fourth bedroom, a full bathroom, and a spacious utility/laundry room.Step outside to an oversized pie-shaped lot with professional landscaping, underground sprinklers, and a custom concrete patio—ideal for summer gatherings. Major recent upgrades include a new kitchen, new ensuite, newer carpet in the basement, hot water tank (2021), roof (2022), updated flooring, and central A/C for year-round comfort.This exceptional home offers the perfect combination of style, comfort, and functionality—don’t miss your chance to make it yours! (id:52806)
Calgary, Alberta
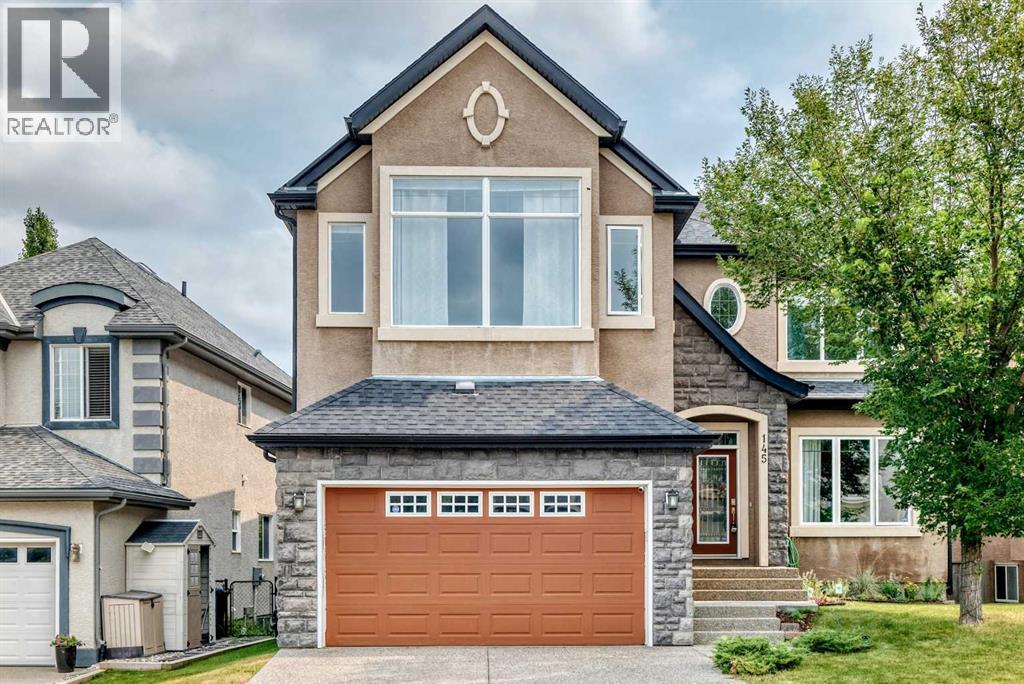
Open house on Sat , Aug 15, 12-2:30pm ...*** 145 Cranridge TC SE *** Welcome to this impressive 3000 SQ walkout basement 2-storey on a quiet , family-friendly street in the desired community - Cranston . Unbeatable location , easy access to Deerfoot Tr & Stoney Tr . Walking distance to Sobeys / A&W / Tim Hortons . Walk to school and Situated directly across from a playground with seamless access to the Bow River pathway . The main floor features an open-concept layout with vaulted high ceilings, rich hardwood flooring, a private front den, and a formal dining space. The chef’s kitchen comes fully equipped with a gas cooktop, built-in wall oven, crown molding, a large central island with seating, and a walk-through pantry . Upstairs boasts 3 spacious bedrooms and a massive bonus room with upgraded vaulted ceilings . The master suite also comes with vaulted ceilings , a large walk-in closet, 5 pc ensuite with double sinks , tile floors , oversized shower and soaker tub . The unspoiled walkout basement is waiting for your personal design . This home offers exceptional living inside and out. , Price to sell , Won't last , Call your agent today ! (id:52806)
High River, Alberta
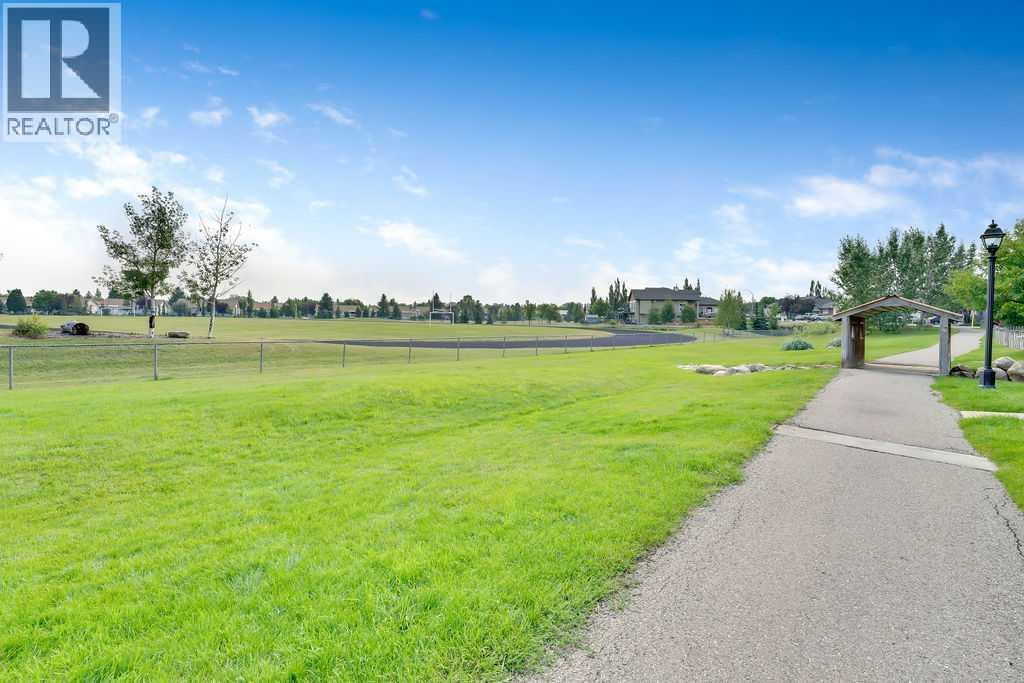
EXCEPTIONAL VALUE AT $279,900! An outstanding opportunity for buyers looking to build equity and personalize a home to their own taste! Welcome to 605 Prairie Sound Circle NW, a spacious 2-bedroom, 2.5-bathroom townhome overlooking expansive green space and school grounds in High River's desirable Highwood Village community.PRICED TO REFLECT THE COSMETIC IMPROVEMENTS REQUIRED, this property offers an excellent opportunity for buyers willing to invest a little time and effort into making it their own. Rather than paying a premium for someone else's renovations, you can choose your own flooring, paint colours and finishing touches while enjoying an attractive purchase price!The bright, open main floor features a generous living and dining area with large windows that provide plenty of natural light. The kitchen offers abundant white cabinetry, ample counter space, a pantry and a convenient breakfast bar overlooking the living area. A main-floor powder room completes this level.Upstairs, you'll find TWO GENEROUSLY SIZED BEDROOMS, EACH WITH ITS OWN PRIVATE ENSUITE, along with a versatile bonus room and the convenience of upper-floor laundry. Whether you're a first-time buyer, downsizing or looking for an investment opportunity, this functional layout offers excellent flexibility.The lower level provides a mudroom, additional storage, utility space and direct access to the SINGLE ATTACHED GARAGE.LOCATION IS A STANDOUT FEATURE! Enjoy peaceful views overlooking the surrounding green space and school grounds, with nearby pathways and convenient access to schools, shopping, golf, Highwood Lake and the community waterpark.A GREAT LOCATION, A FUNCTIONAL FLOOR PLAN AND AN ATTRACTIVE PRICE! Bring your decorating ideas and discover the potential this property has to offer. An excellent opportunity for buyers who recognize value and aren't afraid of a little cosmetic updating! (id:52806)
Calgary, Alberta
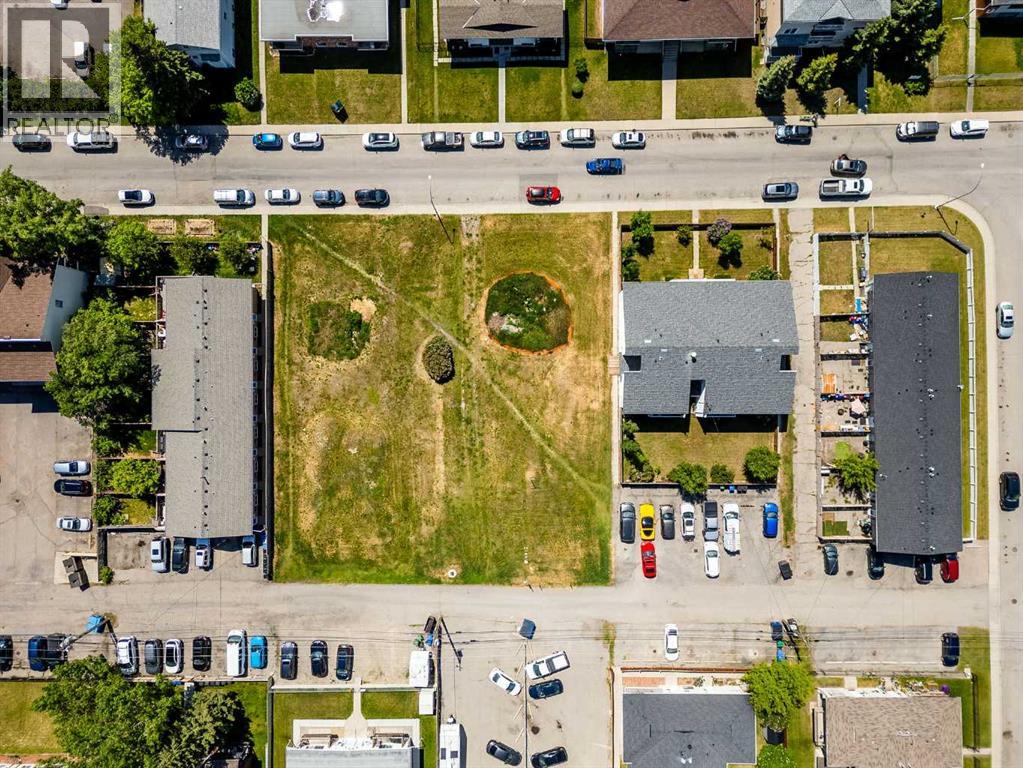
Land Opportunity in the heart of Bowness! MC-1 land use with a generous size of 22500SF. Located near shopping, parks and schools, conveniently just off Bowness road. Prime location for residential low rise development in this family friendly and desirable community. (id:52806)
Langdon, Alberta
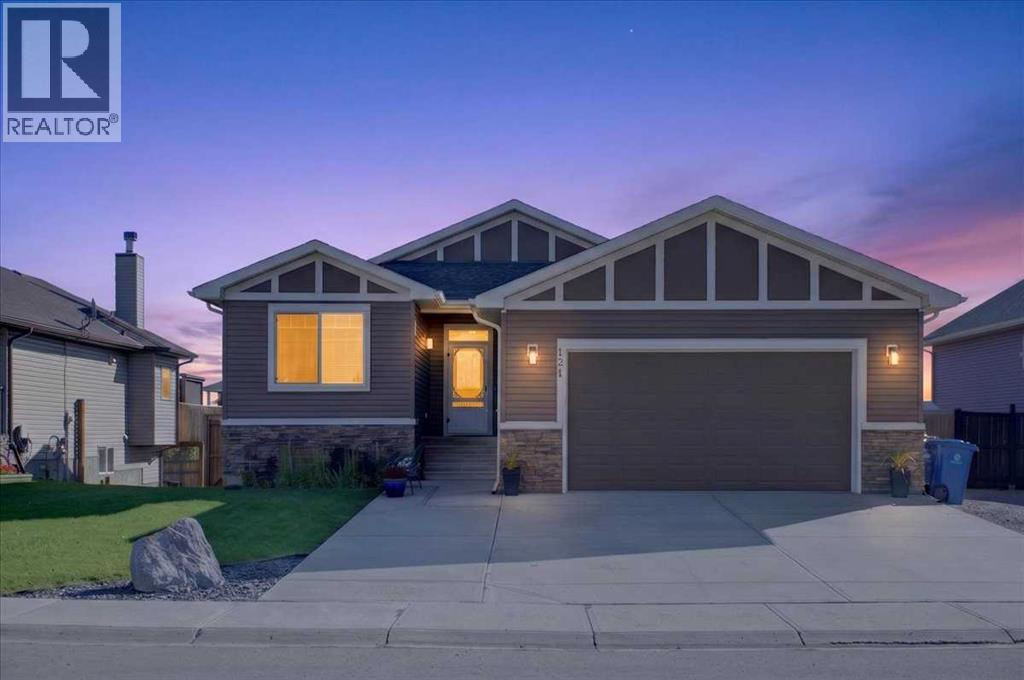
Your bungalow dream home in beautiful Hanson Park is ready for you to move right in and enjoy. This meticulously maintained home offers charming curb appeal, spacious open concept living and plenty of outdoor space. A generous tiled front entryway opens into your main living space where you’ll be wowed by the high ceilings, exquisite multi toned hardwood flooring and abundance of natural light. In the well equipped kitchen you’ll enjoy rich wood toned cabinetry, granite counters, center island with seating, corner pantry and stainless steel appliances. The kitchen opens onto the good sized dining area and comfortable living room complete with cozy gas fireplace with beautiful mantel. The open concept design offers family togetherness for everyday living and seamless flow for easy entertaining. There are 3 bedrooms on the main floor including a large primary with 5 pc ensuite and huge walk in closet. The other 2 bedrooms offer flexibility to suit your needs as kids bedrooms, guest rooms or a home office. They share the main bath. You’ll love the convenience of a main floor laundry room complete with a counter for folding, plenty of storage space and a window for natural light. Unleash your creativity and expand your living space in the partially finished basement. Finish it to suit your needs and at your convenience. The huge East facing backyard provides endless possibilities for outdoor living and entertaining. The cozy covered deck just off the dining room is the perfect place for your grill keeping you protected from the elements year round. Relax and enjoy your outdoor living space on the huge lower level deck. And there is still tons of room left for kids and pets to play. You’ll appreciate the comfort and convenience of the attached 2 car garage as well as LED exterior lighting. Plus RV parking and the possibility of adding a second garage are valuable perks that you just don’t get in the city. This terrific home in a desirable location really does have it al l! And you’re going to love living in Langdon with its wonderful quality of life, friendly small town feel, fabulous local businesses, great schools as well as easy access to all the conveniences of the city. Don’t miss your chance to call it home. (id:52806)
Calgary, Alberta
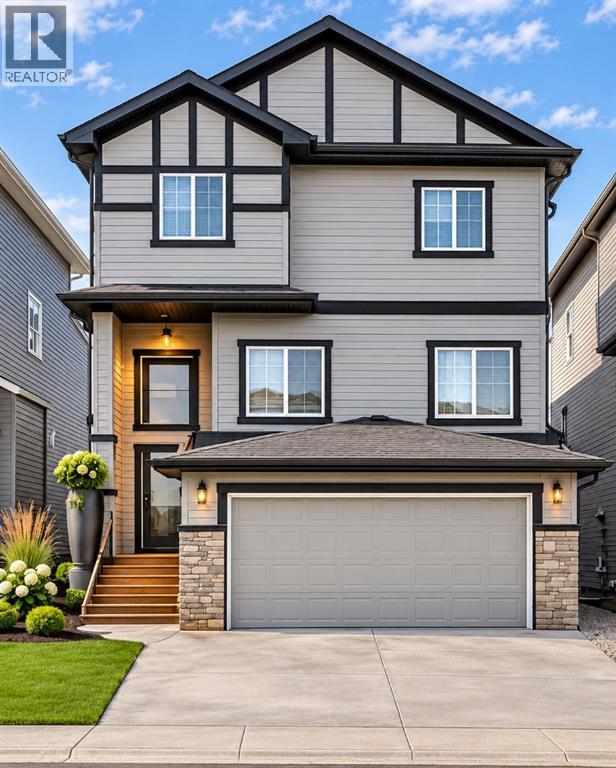
PRICE IMPROVEMENT!!! Welcome to this exceptional two-storey home with a double attached garage, perfectly tucked away on a quiet street and showcasing true pride of ownership throughout. Step inside to discover a bright and inviting open to below. Main floor featuring 9-foot ceilings, gleaming engineered hardwood flooring, large windows allowing an abundance of natural light. The spacious living room is highlighted by a cozy stone gas fireplace, elegant crown moulding, and a stunning custom panel feature wall, creating the perfect space to relax or entertain. The chef-inspired kitchen is designed to impress with quartz countertops, stainless steel appliances, soft-close cabinetry, pantry, a large central island, a built-in walkthrough pantry, and an impressive 66” fridge/freezer. A versatile bonus room on the main level provides additional living space, while the dedicated office is ideal for working from home. Completing the main floor is a functional mudroom with direct access to the double attached garage. The upper level offers an outstanding layout for families, featuring a dedicated theatre room for movie nights and entertainment. The spacious primary retreat boasts a custom panel feature wall, a walk-in closet with upgraded wooden shelving, and a luxurious 5-piece ensuite. Two additional generously sized bedrooms, a full bathroom, and convenient upper-floor laundry complete this thoughtfully designed level. The professionally finished basement expands your living space with two additional bedrooms, LVP flooring, a stylish wet bar, and plenty of room for entertaining, guests, or multi-generational living. Outside, enjoy the beautifully maintained and extended backyard, offering ample space for outdoor gatherings, children to play, and everyday enjoyment. Significant recent upgrades include a new roof and siding (2024), air conditioning and air purifier. Ideally located close to parks, pathways, shopping, public transit, Costco, Home Depot, Canadian Tire, Walma rt, restaurants, and within walking distance to schools, this move-in-ready home offers the perfect combination of luxury, comfort, and convenience. Listing photos include a combination of actual property photography and virtual renderings/staging intended to demonstrate potential use and design possibilities. (id:52806)
Calgary, Alberta
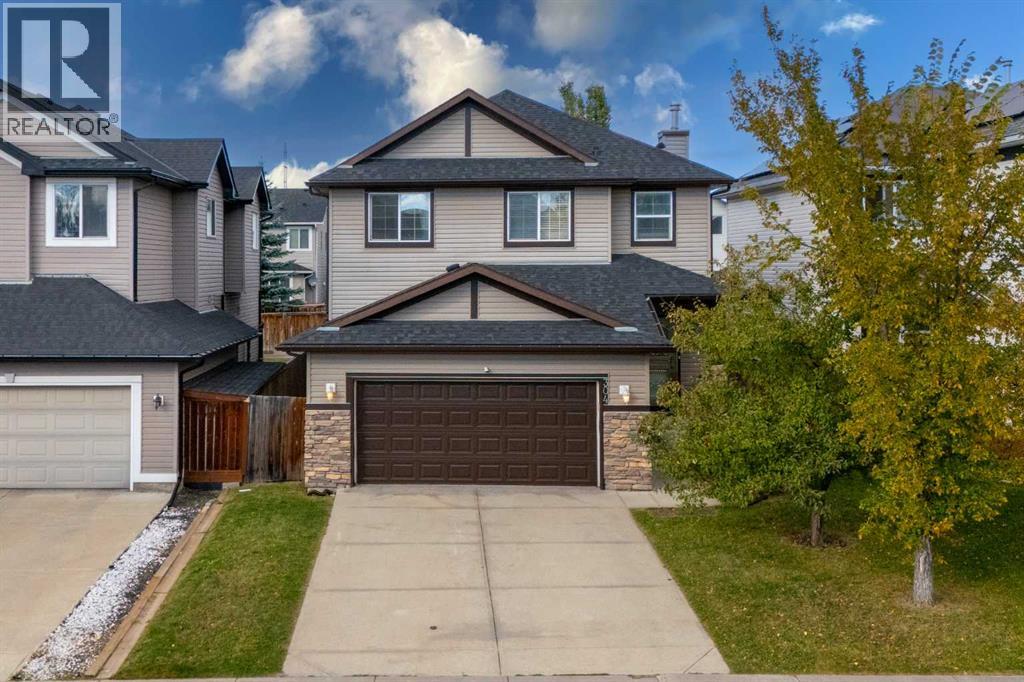
Welcome to this beautifully maintained two-storey home in the desirable community of Evanston, offering over 3,500 sq. ft. of fully developed living space across three levels. With a double attached front garage, back-alley access, and a generously sized backyard, this home offers an ideal combination of space, functionality, and comfort for a growing family.The main floor features a welcoming den/bedroom, spacious mudroom, laundry room, formal dining area, and an open-concept living space. The living room showcases a cozy gas fireplace, while the well-appointed maple kitchen offers granite countertops, stainless steel appliances, ample cabinetry, and a convenient breakfast nook. Beautiful hardwood flooring throughout the main floor adds warmth and elegance. Step outside onto the good-sized deck, perfect for outdoor entertaining and summer gatherings.Upstairs, you'll find an impressive oversized bonus room, two generously sized secondary bedrooms, a full main bathroom, and a spacious primary retreat. The primary bedroom features a walk-in closet and luxurious 5-piece ensuite complete with a soaker tub and separate standing shower.The fully developed basement provides exceptional additional living space, featuring a large recreation room with a wet bar, second fireplace, and rough-in for a 7.1 surround sound system, making it perfect for movie nights and family entertainment. A spacious fourth bedroom and full bathroom with a custom standing shower complete the lower level.Additional features include central air conditioning, new carpet and fresh paint upstairs, and excellent overall maintenance. The home is ideally located close to schools, shopping, commercial amenities, parks, and other everyday conveniences.A fantastic opportunity for families looking for a spacious, move-in-ready home in Evanston. Call your favourite REALTOR® today to book your private showing! (id:52806)
Calgary, Alberta
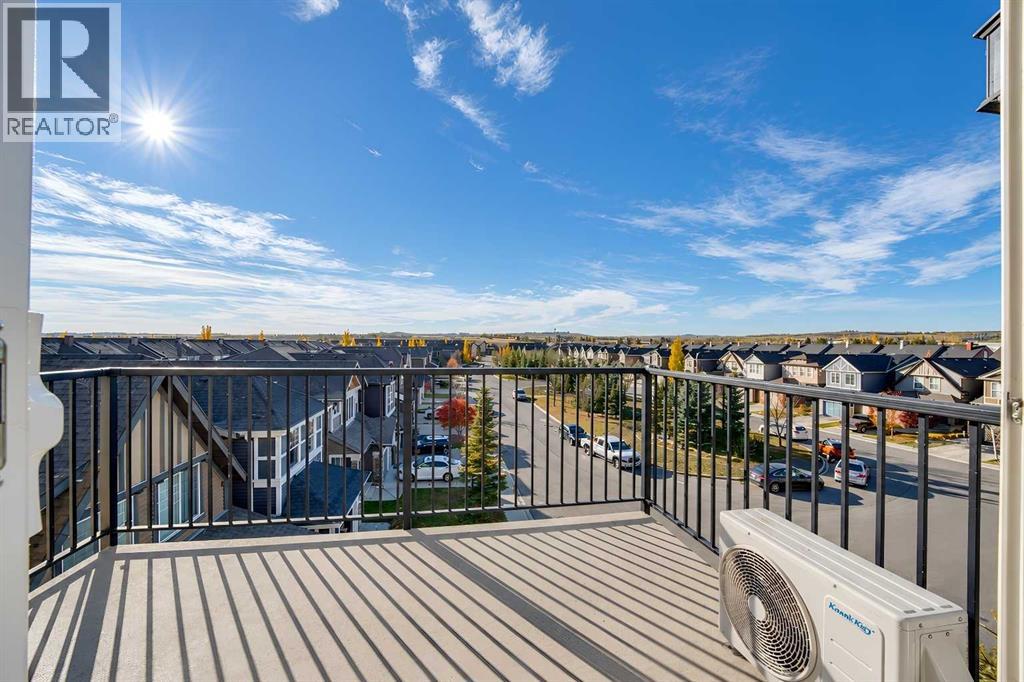
RARE 3-BEDROOM, 2-BATHROOM TOP-FLOOR CORNER UNIT WITH STUNNING SOUTH-FACING VIEWS! Welcome to this beautifully upgraded, AIR-CONDITIONED 832 SQ.FT. apartment in the sought-after Legacy Park I complex! If you've been searching for a bright, spacious home with an excellent layout, plenty of natural light and a fantastic location, THIS IS IT!OVER $23,000 IN BUILDER UPGRADES! The gorgeous kitchen features extended cabinetry, upgraded appliances, a stylish backsplash and a convenient island, perfect for everyday living and entertaining. HIGH-QUALITY LAMINATE AND TILE FLOORING throughout the entire unit means NO CARPET! The spacious SOUTH-FACING LIVING ROOM is flooded with natural light and opens onto your PRIVATE BALCONY, where you can relax, enjoy the sunshine and take in the beautiful views of south Calgary.THREE GOOD-SIZED BEDROOMS offer plenty of flexibility for families, guests or a home office. One of the bedrooms is particularly bright, featuring TWO LARGE WINDOWS facing SOUTH and WEST! The PRIMARY BEDROOM includes its own WEST-FACING WINDOW and PRIVATE 3-PIECE ENSUITE. A second full bathroom completes this very functional floor plan.PARKING & STORAGE? YOU'VE GOT BOTH! This unit comes with a TITLED UNDERGROUND PARKING STALL, conveniently located RIGHT BY THE ELEVATOR ENTRANCE! Even better, your ASSIGNED STORAGE LOCKER is located just steps away from your parking stall, making everyday life that much easier.QUALITY CONSTRUCTION & EXCELLENT COMPLEX! Legacy Park I was built by award-winning Brad Remington Homes and is a well-managed condominium complex with a healthy reserve fund.LOCATION, LOCATION, LOCATION! Everything you need is close by! WALK to a large shopping plaza offering coffee shops, restaurants and everyday conveniences. A HIGH SCHOOL is located right across the street, and families will appreciate the nearby playground. Enjoy TWO BEAUTIFUL PONDS surrounded by walking pathways, or explore the expansive NATURAL RESERVE nearby, connecting to FISH CREEK PARK and the BOW RIVER pathway system! Whether you enjoy walking, cycling, spending time outdoors or simply having amenities at your doorstep, this location has it all!TOP FLOOR! CORNER UNIT! 3 BEDROOMS! AIR CONDITIONING! OVER $23,000 IN UPGRADES! TITLED UNDERGROUND PARKING! Properties offering this combination of features don't come along every day. BOOK YOUR PRIVATE VIEWING TODAY! (id:52806)
Olds, Alberta
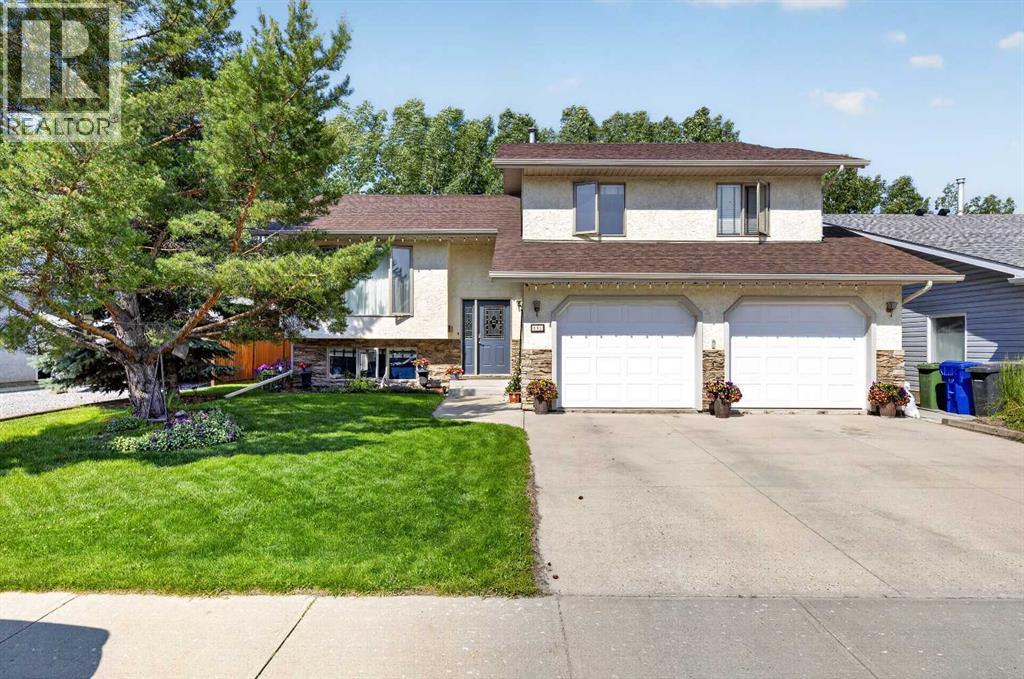
Here is the perfect family home! Welcome home to this beautifully maintained modified bi-level nestled in a sought-after family neighbourhood in Olds. Backing directly onto school grounds, this property offers the perfect combination of privacy, convenience, and space for a growing family.Featuring 5 bedrooms and 3 full bathrooms, this home offers room for everyone. The bright, open-concept main floor is filled with natural light and showcases vaulted ceilings, rich hardwood flooring, and a functional layout that's ideal for everyday living and entertaining. New Carpet recently installed.The fully finished basement is warm and welcoming with large windows that fill the space with natural light, creating a bright, above-grade feel. A cozy gas fireplace anchors the spacious family room, making it the perfect place to relax on cool evenings. Two bedrooms and a full bathroom complete the lower level, providing an ideal setup for teenagers, guests, or a home office.Built with extra insulation for enhanced comfort and energy efficiency, this home is as practical as it is beautiful. The heated attached garage adds year-round convenience, whether you're parking your vehicles or using the space as a workshop.Step outside to enjoy the beautifully landscaped backyard featuring two tiered deck. garden boxes, an abundance of established perennials, and plenty of room to relax, entertain, or watch the kids play. With direct access to the school grounds behind, you'll appreciate the added privacy and open views that make this location so desirable.This is more than just a house—it's a place where memories are made. Combining thoughtful updates, a functional family-friendly layout, and an exceptional location, this move-in-ready home is one you won't want to miss. (id:52806)
Calgary, Alberta
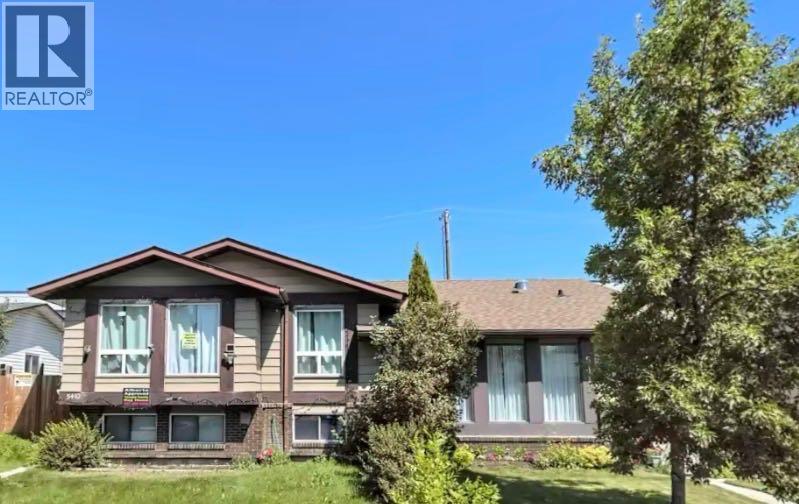
Amazing opportunity to own an income generating property in Calgary! This wonderful bi-level in the community of Temple with a legal basement suite is perfectly situated with a view of the lovely park to the front and back lane access backing onto to the many shops and amenities in this lovely community. This property has had many recent upgrades such as roof replacement in 2015, new energy efficient furnace, new energy efficient triple pane windows in 2020, new quartz countertops in 2021, etc. The main floor offers 3 spacious bedrooms plus a 4 piece bathroom. The kitchen and open concept living and dining areas with views of the park is ideal. This level also offers a laundry room. The 2 bedroom legal basement suite is bright and also offers a nice kitchen, 4 piece bathroom and laundry room as well as a nice living room area. Don’t miss out on this exceptional opportunity! (id:52806)
Rural Rocky View County, Alberta
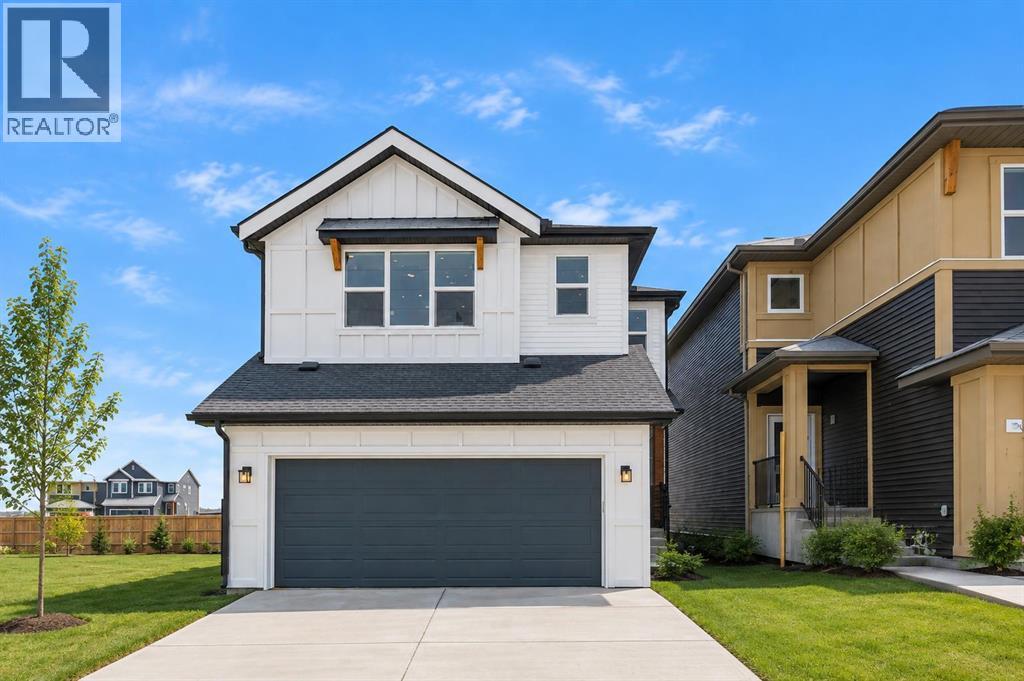
Welcome to the HAZEL by Genesis Builders Group, located at 82 Albright Rise, an exceptionally upgraded home in the community of Harmony, where thoughtful design, elevated finishes and future flexibility come together beautifully. From the moment you step inside, the quality of the upgrades is evident. Extensive luxury vinyl plank flooring creates a seamless, contemporary feel, while upgraded spindle railings, designer lighting and additional pot lights add sophistication throughout. At the heart of the home, the Great Room is filled with natural light from an oversized triple-pane window and anchored by a striking 50" Dimplex linear electric fireplace finished with dramatic floor-to-ceiling tile. The upgraded kitchen is designed to impress, featuring 42" upper cabinetry, Calacatta Blanco quartz countertops, an upgraded backsplash and a Blanco Silgranit undermount sink. A built-in wall oven and microwave are complemented by a Samsung gas cooktop, creating a polished kitchen that will please the home's chef. An upgraded 8' patio door extends the living space outdoors to the generous 10' × 10' rear deck with aluminum railing and a gas line ready for your BBQ. Upstairs, architectural details continue with tray ceilings in both the bonus room and primary bedroom. The primary ensuite features upgraded matte-black plumbing fixtures and a 6mm glass shower door. The upstairs laundry adds convenience and makes doing chores a breeze. The basement has been thoughtfully prepared for future development with 9' foundation walls, a legal basement suite rough-in (Subject to City approval), and a separate above-grade side entrance that offers excellent flexibility for future plans. Additional upgrades include triple-pane windows, extensive LVP flooring, upgraded railings, designer lighting, black plumbing fixtures and carefully selected finishes throughout. This exceptional Harmony home offers a refined combination of style, space, and functionality, while the community provides an elevated lifestyle surrounded by exceptional amenities and thoughtfully designed outdoor spaces. This is a home where style, functionality and long-term versatility have all been considered. Photos are of a previously built model. Colours and finishes will vary. Please see mood board in photos for colour selections. (id:52806)
Cochrane, Alberta
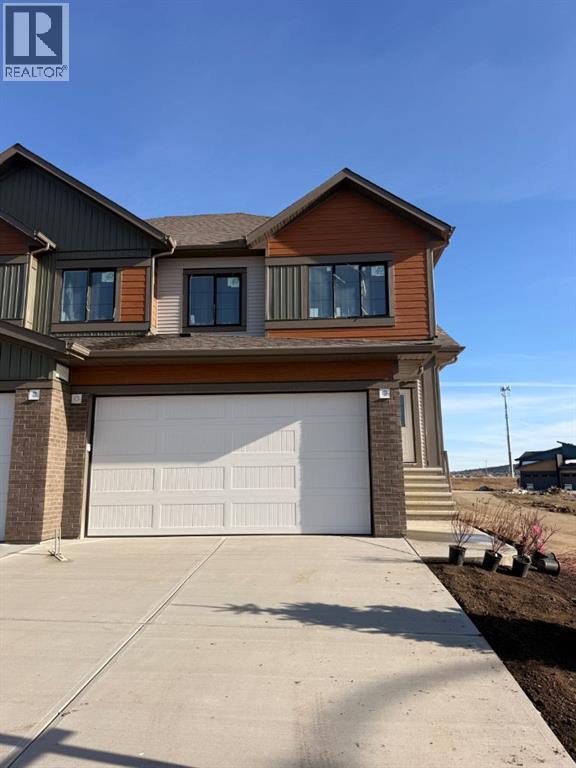
** OPEN HOUSE: Saturday, November 7th 12-2pm ** Welcome to this beautifully crafted duplex in the growing community of West Hawk, neighbouring Heritage Hills. Thoughtfully designed for modern living, the main floor offers a bright and spacious family room, a versatile office/den, a dining area and kitchen with a walk through pantry, functional mudroom, and convenient powder room. With a large back yard, perfect for relaxing or entertaining. Upstairs, you'll find your private primary retreat complete with a walk-in closet and ensuite featuring dual vanities. A further two generously sized secondary bedrooms, a spacious bonus room, a full bathroom, a dedicated laundry room complete this upper level. Ideally located with easy access west to the mountains and east to Calgary, this home is close to schools, parks, shopping, and a wide range of everyday amenities. Enjoy nearby restaurants, scenic green spaces, and picturesque river walking paths, all just minutes from your doorstep. This home is currently under construction. Photos shown are from a previous build and are for illustrative purposes only. Interior finishes, colours, and specifications may vary. (id:52806)
Calgary, Alberta
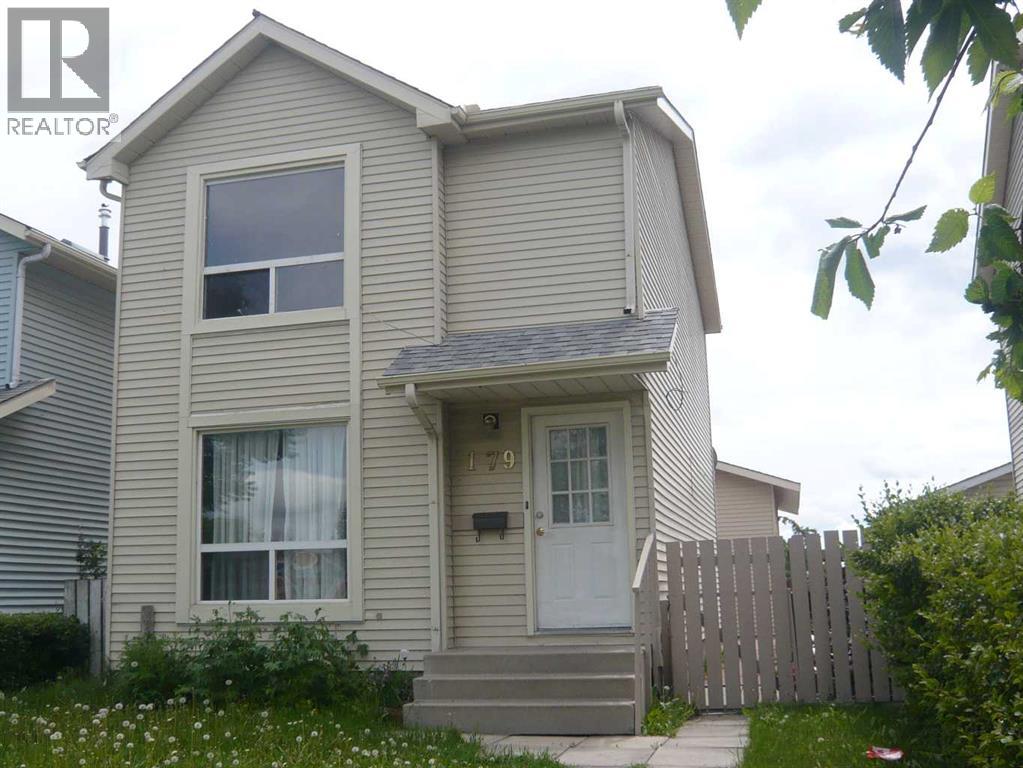
Beautiful renovated home in Falconridge, located on a lot facing the green and elementary school, and also backing to green. 1 years old new sidings and newer shingles on house and garage . Home features new luxury vinyl plank floorings throughout the house. 1 year old New dishwasher and washer, Home featured spacious living room combining together with formal dining room. Very Nice high quality newer Lino flooring in kitchen and bath and stairsteps. New toilet and vanity in half bath. Kitchen has cherry kitchen cabinets, and glass back splash. Newly reglazed tub in main bath. Fresh paint throughout and Upstairs there are 3 bedrooms , a full bath. Basement is fully finished, and upon buyer to verify with City and getting a permit from the City, the house can easily to be suited w separate entrance. Basement has recreation room, 1 bedroom, 1 full bath and a kitchenette with sink, no stove. House also comes with a huge oversized garage of 24X25.5 feet which has extra high ceiling as well. back yard is poured concrete patio. This beautiful house is priced to sell! (id:52806)
Airdrie, Alberta
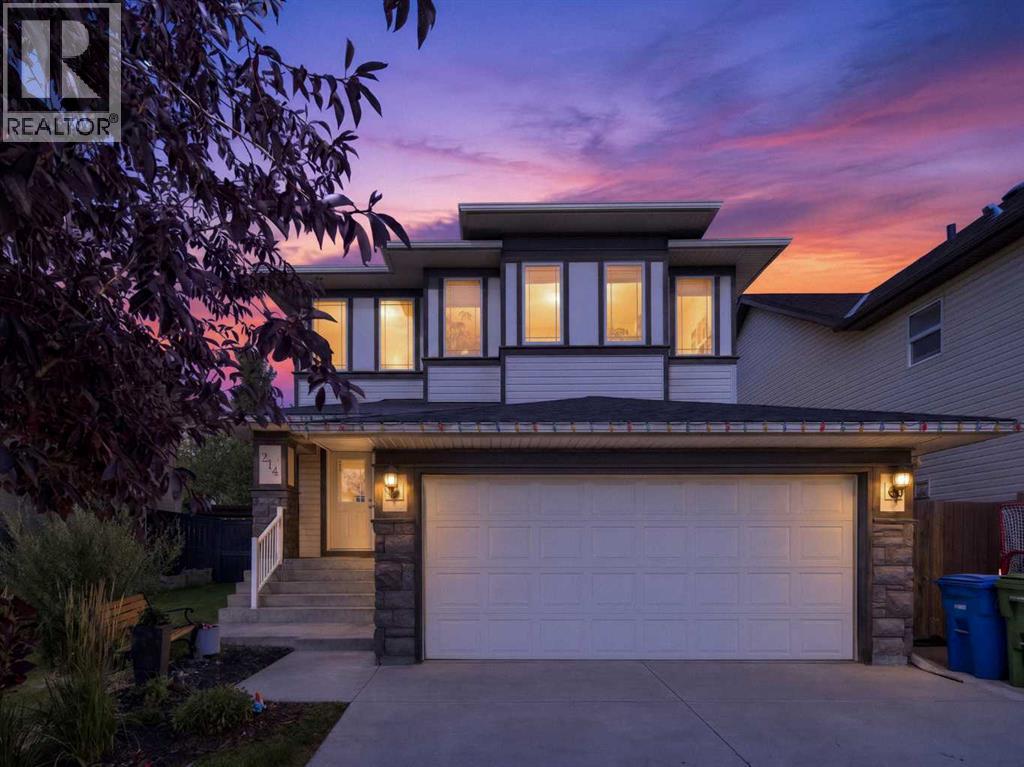
Ready to step into Airdrie's serene neighbourhood of Reunion? Look no further than this stunning home, surrounded by parks and playgrounds, schools, amenities, upgraded for your full enjoyment and prepared for your unique touch. Stepping into the home from the front porch you are greeted by a large entry foyer and hallway access to your 2 piece bathroom, laundry room, garage access, as well as a large office space adjacent to the wonderful open kitchen. Here you enter the heart of the home, with a modern equipped kitchen and family room bolstered with a gas fireplace for those cozy evenings! Several large North and South facing windows allow natural light to brighten the main floor further while also inviting you to step out onto your spacious deck and relish in nature. Whether you're in the mood to host a backyard party under the canopy or relax by the water fixture and outdoor gas fireplace, this space has everything you need! Moving to the upper level, this home shows no shortage of space. Equipped with a large family room that is flooded in natural sunlight, 2 full bedrooms with their corresponding 4 piece bathroom, as well as your primary bedroom with a beautifully upgraded 5 piece ensuite bathroom with attached walk-in closet. Rounding out the features of this stunning home is a fully developed basement with all the modern features that maximize usage! Several storage rooms and closets to store your belongings, a utility room, plus another ample family room + spacious wet bar that is ready to be enjoyed! Add the gorgeous 3 piece bathroom with laundry included, and you have access to over 2900 sq/ft of useable living space! Additionally this home is equipped with a large double garage with extra height for even more storage! Don't miss out on this amazing home! Schedule a showing today to see it for yourself! (id:52806)
Calgary, Alberta
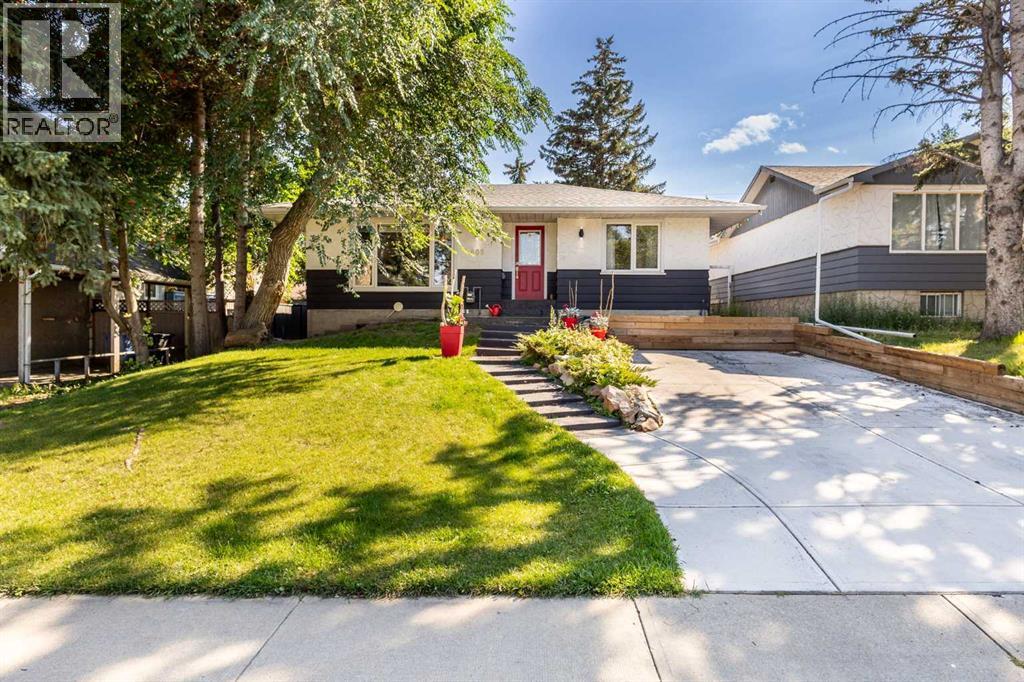
BACK ON MARKET DUE TO FINANCING !! OPEN HOUSE SATURDAY OCT 24 2-4PM! Welcome to 809 68 Ave SW, a beautifully renovated bungalow situated on an impressive 50’ x 122’ lot in the heart of Kingsland. Offering over 1100 sq ft on the main level with 2 bedrooms up and 2 additional bedrooms down, this home combines comfortable everyday living with an incredible backyard setup and a location that is hard to beat! The main floor features a spacious dining area, sunken living room with a gas fireplace, and an efficient kitchen complete with stainless steel appliances, double ovens, a NEW LG dishwasher, NEW FRIGIDARE Fridge, granite countertops, an eating bar and dedicated coffee station. The lower level is fully carpeted and offers a large recreation room, two additional bedrooms, a 3-piece bathroom and laundry with a new washer and dryer installed in February 2026. The storage room also provides plenty of built-in cabinetry and shelving. Step outside to approximately 550 sq ft of double-tiered deck with dedicated dining and lounging areas, a piped-in gas fire pit and overhead mood lighting. There is still plenty of room for your BBQ setup, along with raised garden and flower beds. Storage is no issue with a massive 16’ x 10’ custom-built shed with corrugated metal siding featuring high ceilings and built-in shelving, plus an additional 3’ x 6’ mini shed off the deck.The property also offers a 20’ x 24’ oversized insulated double garage in the rear and a newer concrete driveway/parking pad. Recent updates include shingles in 2018, furnace and A/C in 2020, gutters in 2023, and washer/dryer in 2026. Located just 3 blocks south of Chinook Centre and within walking distance to restaurants, parks, LRT Station and an elementary school, this is a fantastic opportunity to own a well-maintained home on a large lot in an established Calgary community! Call your favourite realtor to book your showing today! (id:52806)
Cochrane, Alberta
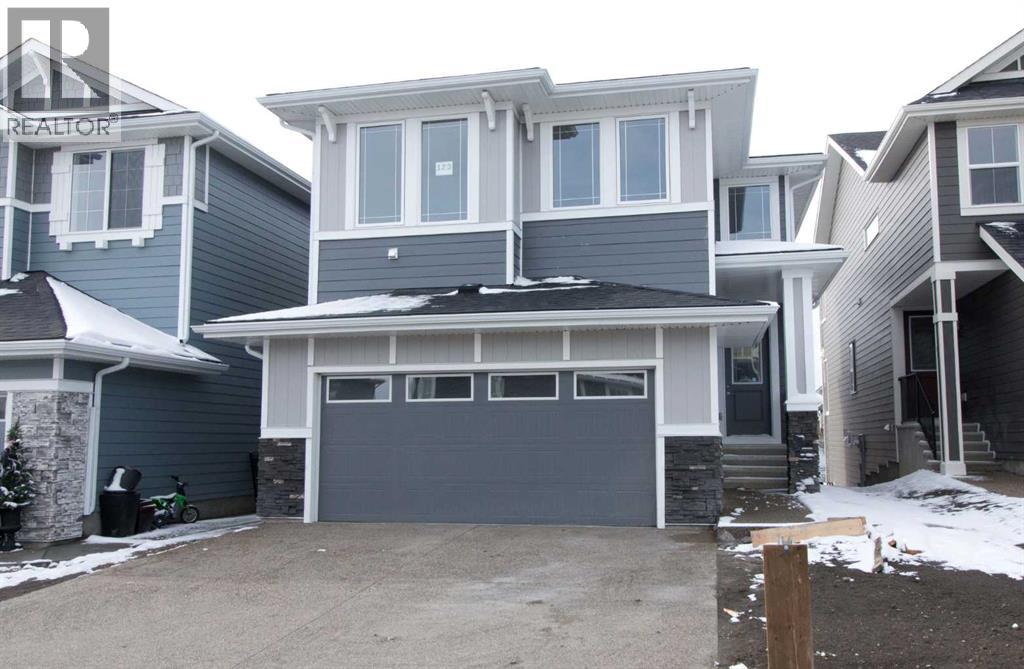
Presenting the Monte Carlo 7 by Douglas Homes Master Builder ... a thoughtfully designed two-storey home offering 4 bedrooms, 2.5 bathrooms, and 2,191 sq. ft. of living space. Located in the family-friendly community of Sunset Ridge, this home combines modern finishes with a practical layout for everyday living.The open-concept main floor features 9' ceilings, engineered hardwood flooring, and an electric fireplace in the great room. The kitchen offers quartz countertops, a central island, and a convenient walk-through pantry, with an adjoining dining nook and access to the rear deck. A versatile main-floor flex room provides additional space for a home office, study, or quiet retreat.Upstairs, you'll find a spacious bonus room, a primary bedroom with walk-in closet and private ensuite, three additional bedrooms, a full bathroom, and convenient upper-floor laundry. Tile flooring in the bathrooms and laundry area adds a practical finishing touch.A standout feature of this home is the 9' walkout basement, offering excellent potential for future development and additional living space. A double-attached garage completes the home's functional design...Quick Possession Available!...If you have a young family, you’ll appreciate the convenience, RancheView K–8 School is just a few blocks away, and St. Timothy High School sits at the south end of Sunset Ridge, only minutes by car. The planned community centre and future third school will soon be within walking distance. For weekend escapes, the Rocky Mountains are just 40–45 minutes away, while commuting to Calgary, Costco, or even the airport is a smooth drive, roughly 30 to 45 minutes. Designed with style and substance, this is a home where comfort, community, and connection all come together. (id:52806)
Calgary, Alberta
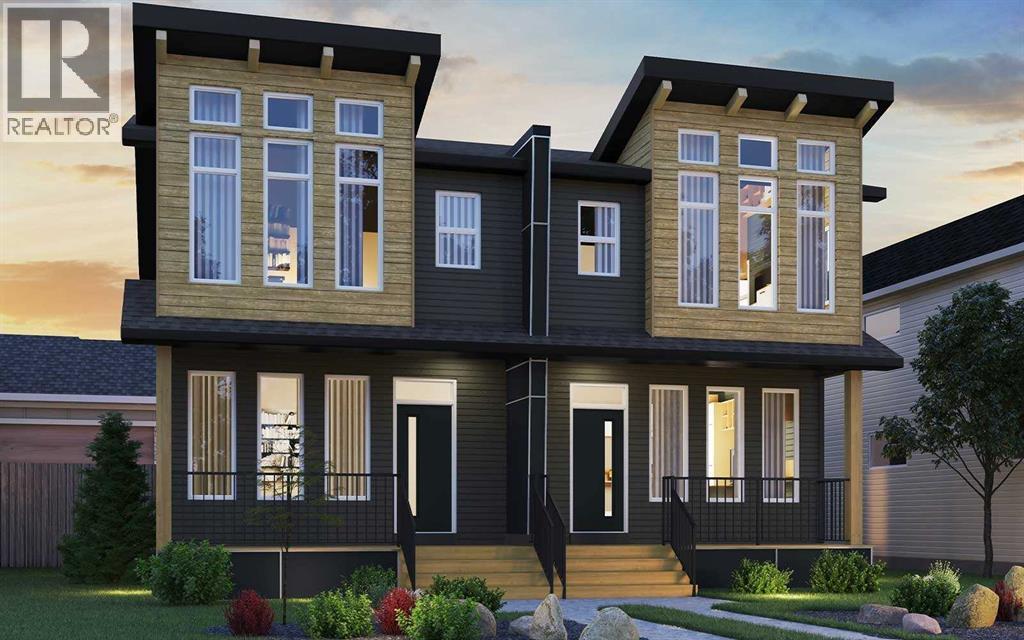
Welcome to 159 Royston Green NW! The Sequoia by Brookfield Residential offers nearly 1,500 square feet of thoughtfully designed living space over two levels and an undeveloped basement that awaits your imagination. Featuring two living areas, 3 bedrooms, 2.5 bathrooms and an unfinished basement with endless potential, this brand-new home is the perfect family home in the coveted community of Rockland Park. The open main floor centres on a kitchen with a full wall of pantry storage and an appliance package including a gas range, chimney hood fan, and a built-in microwave. Additional pot lights brighten the spacious great room, where a wall of south-facing windows brings in natural light. A generous dining area overlooking the backyard and a convenient powder room complete the main level. Knockdown ceilings add a clean, finished look throughout. Open spindle railing from the main floor to the second floor opens up the staircase and allows natural light to flow throughout the home. On the upper level, a central bonus room separates the primary suite from the secondary bedrooms. The 11' × 13' primary bedroom includes a walk-in closet and a private ensuite with a tiled shower. Two more bedrooms, a full bathroom and a laundry room complete this level. The unfinished basement has ample space for a recreation room, a bedroom, a bathroom, and storage. Outside, enjoy a private backyard with a gas line for your BBQ, durable fibre cement siding and a double parking pad. This brand-new home includes builder warranty and Alberta New Home Warranty, allowing you to purchase with peace of mind. Enjoy the lifestyle this brand new home offers in beautiful Rockland Park with an incredibly amenity-rich community association that can be enjoyed all year round! **Please note: Photos are of a show home and may not reflect the exact finishes and features of the property for sale. (id:52806)
Diamond Valley, Alberta
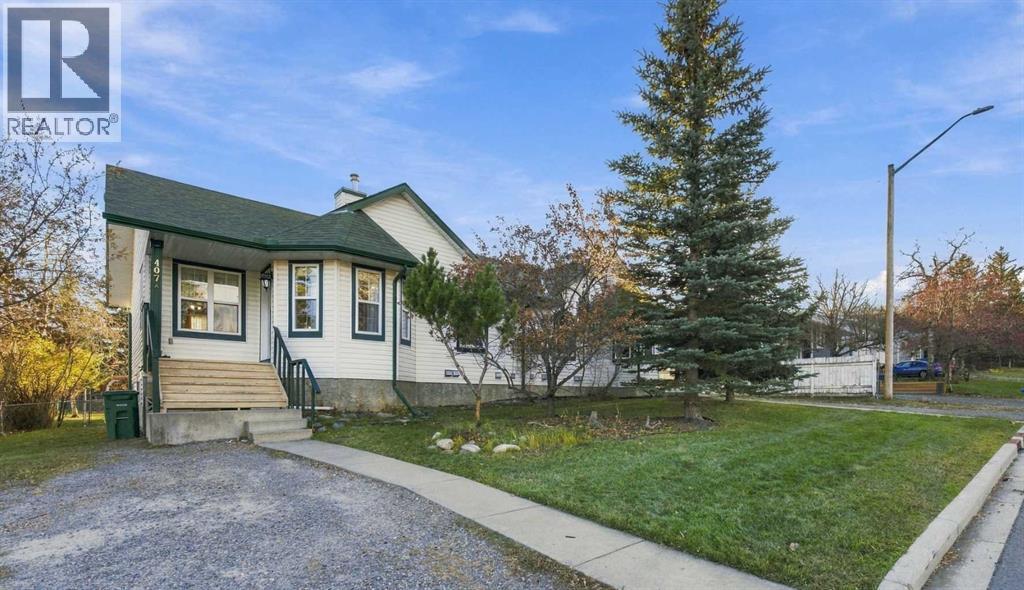
Step into a world where quiet charm meets endless possibility in this delightful semi-detached bungalow nestled within Diamond Valley, a community known for its nature beauty and easy access to everything you need. Situated in SW Diamond Valley, this home offers an opportunity to create your own haven, with ample space to develop both inside and out. With two bedrooms above grade and a full bathroom, it’s perfectly suited for comfortable living, while the large unfinished basement provides incredible potential for future expansion or personalization. Imagine transforming it into a recreation room, home office, or guest suite and the bathroom that has already been developed! Laminate counters add an element of practicality to the kitchen, complemented by windows that flood the living area with natural light. Outside, you’ll discover a generous lot spanning nearly five thousand square feet with fruit trees, shrubs, and many mature trees, creating an oasis for relaxation and enjoyment. A deck and front porch invite you to enjoy the fresh air, while the back lane provides rear access to the property, alongside plenty of space for a garage tucked away in the rear yard. With sidewalks, streetlights, walking/bike paths, schools, shopping, and easy access to the mountains nearby, this bungalow provides both a peaceful atmosphere and vibrant community with plenty to offer. Make this house your home! (id:52806)
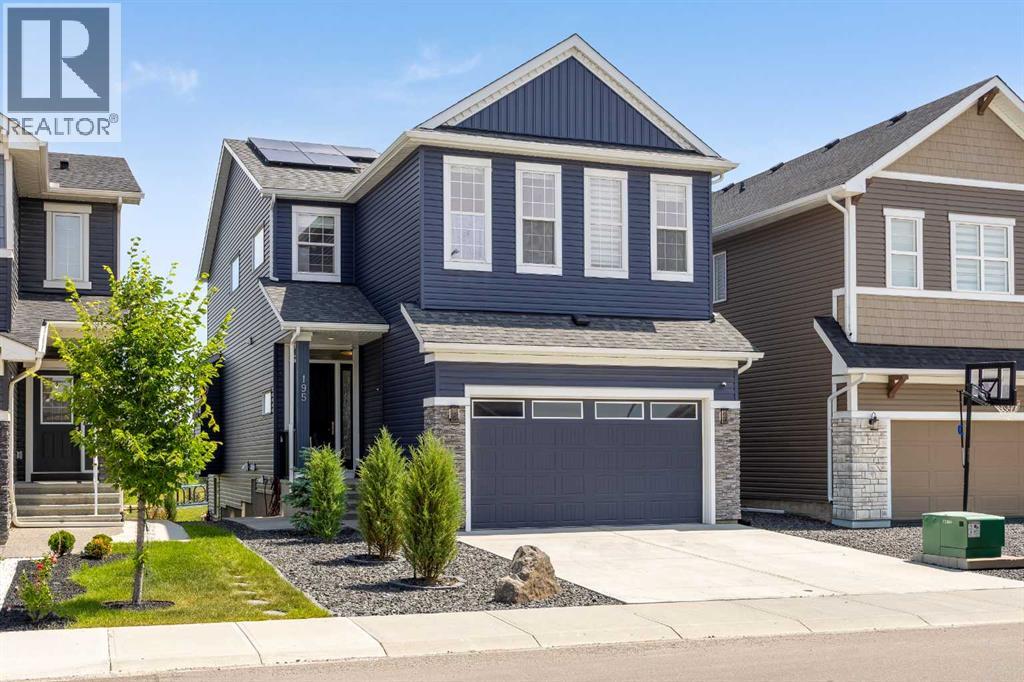
Calgary, Alberta
Welcome to 195 Evansfield Close NW.This stunning estate home is loaded with premium features and is perfectly situated on a tranquil and quiet close, backing directly onto North Evanston Park.Offering over 3,300 sq. ft. of luxurious living space, this exceptional home is sure to impress. The main floor is a true showstopper, highlighted by a spectacular Great Room with soaring 20-foot ceilings and a stunning wall of windows that provides breathtaking, unobstructed views of Evanston Park—views you’ll enjoy from all three levels of the home.The upper level is equally impressive, featuring a spacious bonus room overlooking the open-to-below living area. The primary bedroom is absolutely exquisite, complete with a large custom walk-in closet and a luxurious 5-piece ensuite. On the opposite side of the upper level, you’ll find two generously sized bedrooms, a full 4-piece bathroom, and the convenience of an upstairs laundry room.Another outstanding feature of this property is the fully independent legal walkout basement suite, complete with City of Calgary permits and Airbnb compliance. This beautifully finished space includes a full-sized kitchen, dining area, living room, spacious bedroom, 4-piece bathroom, private laundry, and additional storage. Whether you’re accommodating extended family or looking for a mortgage helper, this suite offers incredible flexibility and income potential.And the upgrades don’t stop there. Premium features include central air conditioning, 22 solar panels that can save you thousands of dollars on electricity costs, and professionally landscaped grounds complete with a garden, concrete stairs, and a patio.With over $350,000 in upgrades, this incredible property is priced well below replacement value, making it an exceptional opportunity. Don’t miss your chance to own this remarkable home. Contact your favourite REALTOR® today to book your private showing. (id:52806)
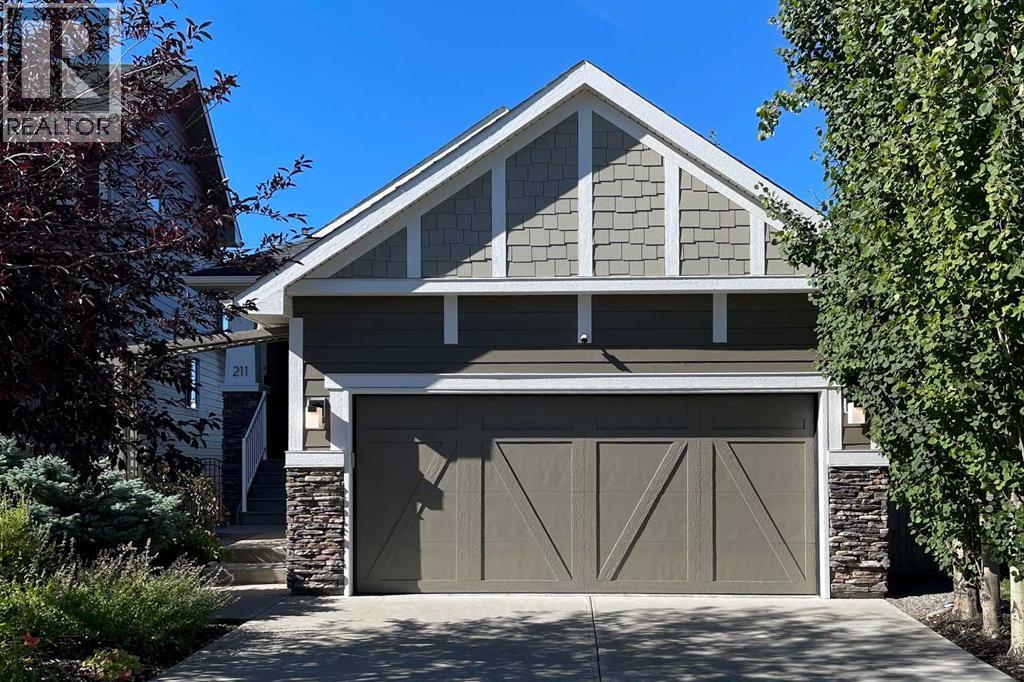
Calgary, Alberta
Welcome to this exceptional, fully developed walkout bungalow with over 2500 sqft of developed space perfectly situated on a cul du sac in the highly desirable west-side community of Valley Ridge. Framed by a durable Hardie Board exterior and professionally designed, low-maintenance landscaping, a charming front porch invites you into a home where refined architectural details and modern comfort converge. Inside, warm maple hardwood floors, fresh paint, and soaring vaulted ceilings amplify the natural light throughout the open-concept main floor. Designed for effortless one-level living, the spacious living and dining areas flow seamlessly into a chef-inspired kitchen complete with a large granite island, solid granite countertops, and custom full-height cabinetry. The main floor features two bedrooms including a serene primary suite—two full bathrooms, a practical laundry room, and two cozy gas fireplaces located throughout the residence for chilly evenings. Just off the main living area, step out onto a covered, west-facing balcony overlooking a lush green space backdrop, offering a front-row seat to spectacular evening sunsets and tranquil nature views.The fully finished lower level expands your functional footprint with nine-foot ceilings and expansive windows that flood the walkout basement with sunshine. This bright space hosts a large family recreation room ideal for media and relaxation, two additional light-filled bedrooms, a full bath, and a massive dedicated storage room. Enhancing your year-round outdoor enjoyment, a professionally built, 13'5" x 16'5" multi-season glassed in sunroom provides a light-filled retreat regardless of the weather, stepping out directly into an impeccably maintained, beautifully contoured private backyard oasis. Original-owner additions bring unmatched everyday convenience, featuring central air conditioning, ceiling fans, central vacuum, an underground garden irrigation system and an attached garage. Beyond the home, Valley Ri dge offers an enviable Calgary lifestyle surrounded by environmental ravines, an 18-hole semi-private golf course, and winding bike paths leading down to the Bow River and nearby WinSport at Canada Olympic Park. Perfectly situated on the western edge of the city, this home combines a swift commute to downtown with immediate access to the Trans-Canada Highway, letting you beat the traffic straight to Canmore and Banff. (id:52806)
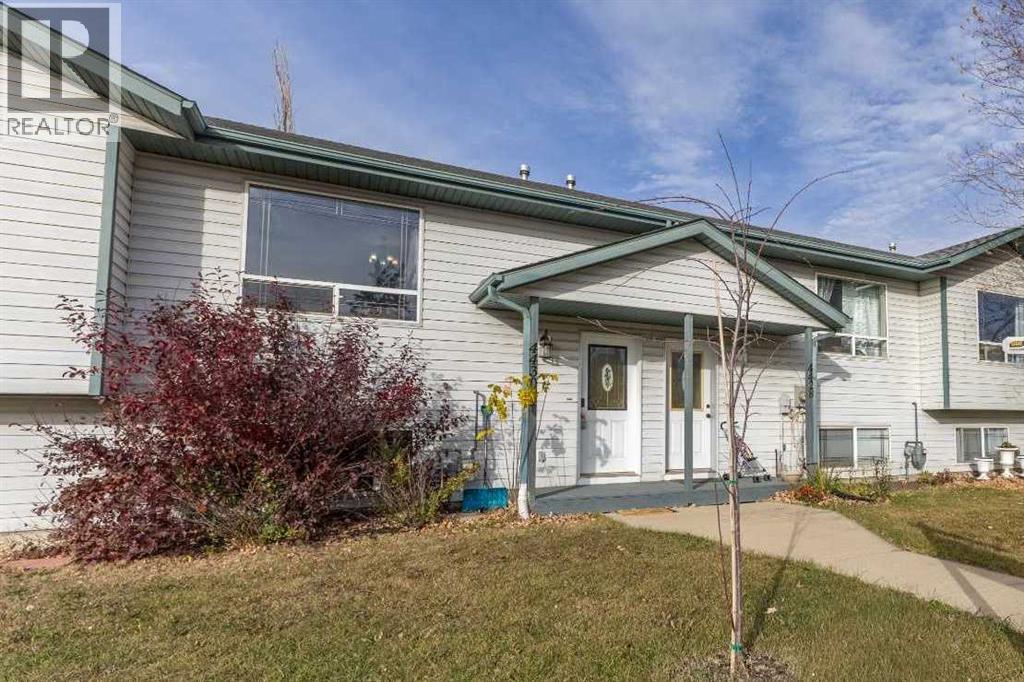
Sylvan Lake, Alberta
Affordable bi-level in a central Sylvan Lake fourplex with no condo fees, about 1 km from the beach. The main floor has a vaulted-ceiling living room, an open kitchen and dining area with plenty of cupboard space, main-floor laundry and a 2-piece bath. Downstairs you'll find three bedrooms and a 4-piece bath. Out back there's a deck, a fenced yard and a shed, with back lane access. Walking distance to C.P. Blakely School, Ecole Our Lady of the Rosary, the Sylvan Lake Family & Community Centre, Sobeys and Shoppers Drug Mart. A great fit for first-time buyers or investors. (id:52806)
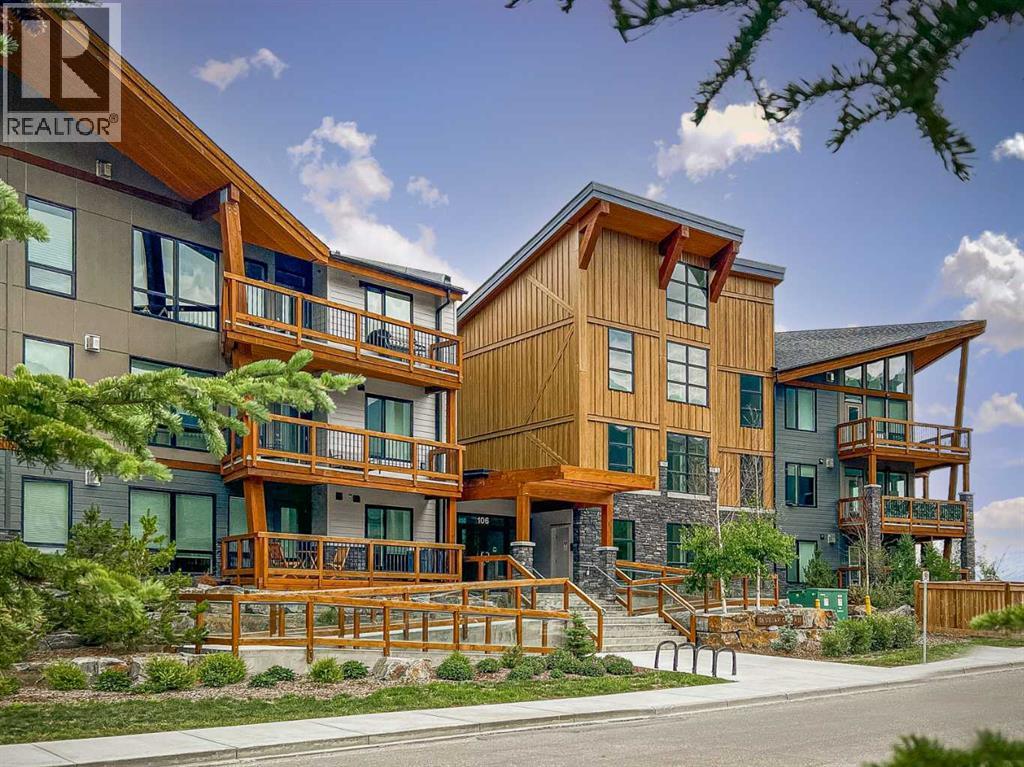
Canmore, Alberta
Quietly tucked away, this cozy top-floor corner unit offers a wonderful blend of rustic charm and urban style, complemented by beautiful mountain views. This 1 bedroom, 1.5 bathroom home features exposed brick walls, solid wood barn door separating the spacious primary suite from the open-concept kitchen and living area. This inviting primary suite includes a private ensuite with a large soaker tub and a walk in closet. The kitchen is both stylish and functional, featuring a large quartz island, abundant cabinetry, soft-close doors and drawers, under cabinet lighting, and a stainless steel appliance package. Vinyl plank flooring flows throughout the home, while a gas fireplace with a contemporary concrete tile surround adds warmth and character to the living space. An additional 2 piece bathroom is perfect for guests. Adding exceptional value are a large storage locker conveniently located directly across the hall and TWO titled parking stalls- a rare and desirable bonus. With its unique character, thoughtful finishes, and stunning valley views, this inviting home offers a distinctive mountain lifestyle. (id:52806)
Calgary, Alberta
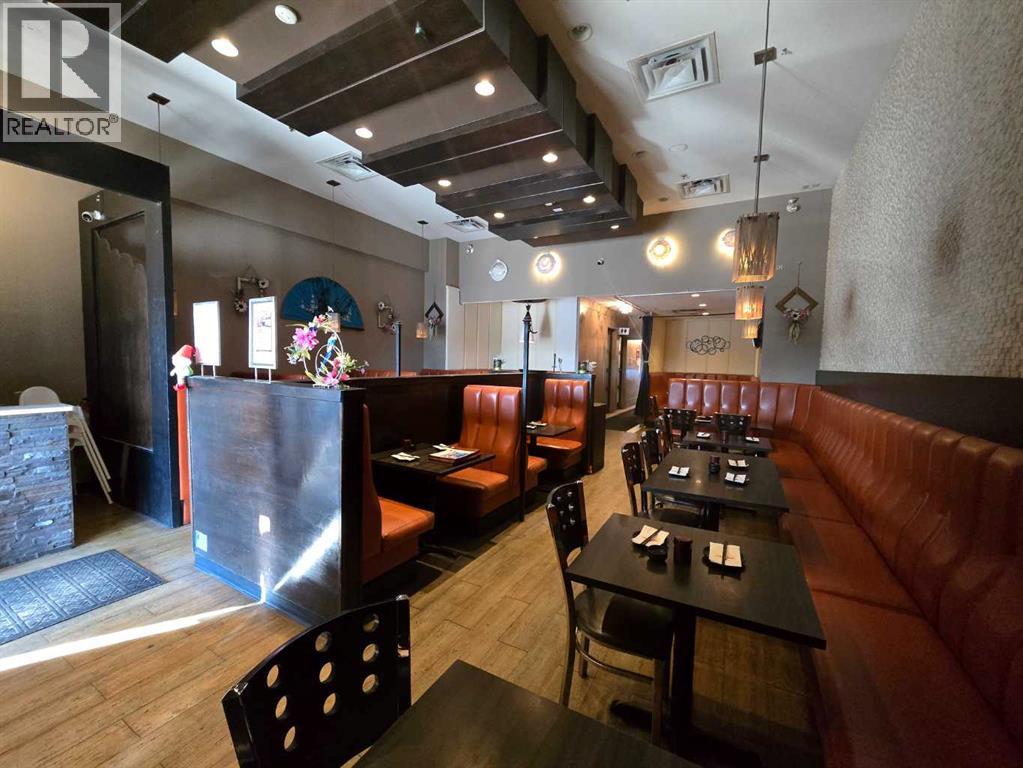
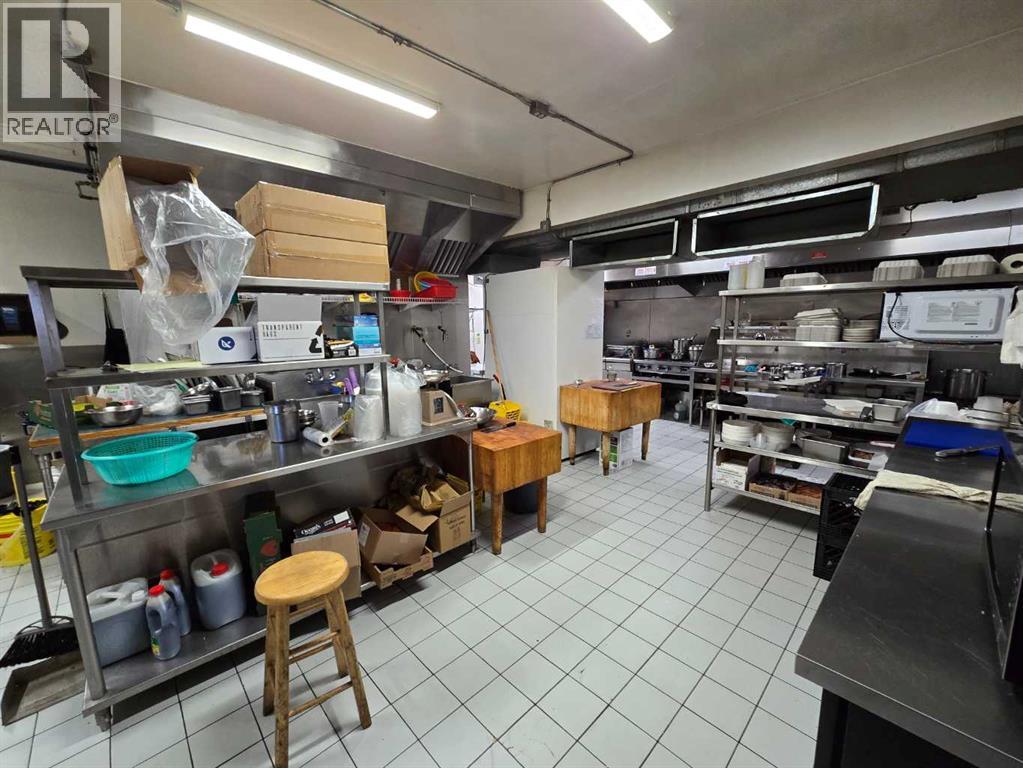
EXCEPTIONAL TURN-KEY RESTAURANT OPPORTUNITY | PRIME MALL LOCATIONAn outstanding opportunity to acquire a modern, fully equipped 1,800 sq. ft Seating 54 restaurant located in a busy mall with convenient exterior access. Designed with both functionality and customer experience in mind, this well-appointed space offers a pleasant atmosphere and an impressive commercial kitchen setup—ideal for an operator looking to step into an established restaurant environment.The spacious commercial kitchen is equipped with a commercial canopy/exhaust system, walk-in cooler, and walk-in freezer, providing the infrastructure required for a wide range of food-service concepts.Menu/concept change may be considered, subject to landlord approvalDO NOT APPROACH STAFF OR BUSINESS ALL SHOWINGS ARE TO BE WITH A AGENT. (id:52806)
Calgary, Alberta
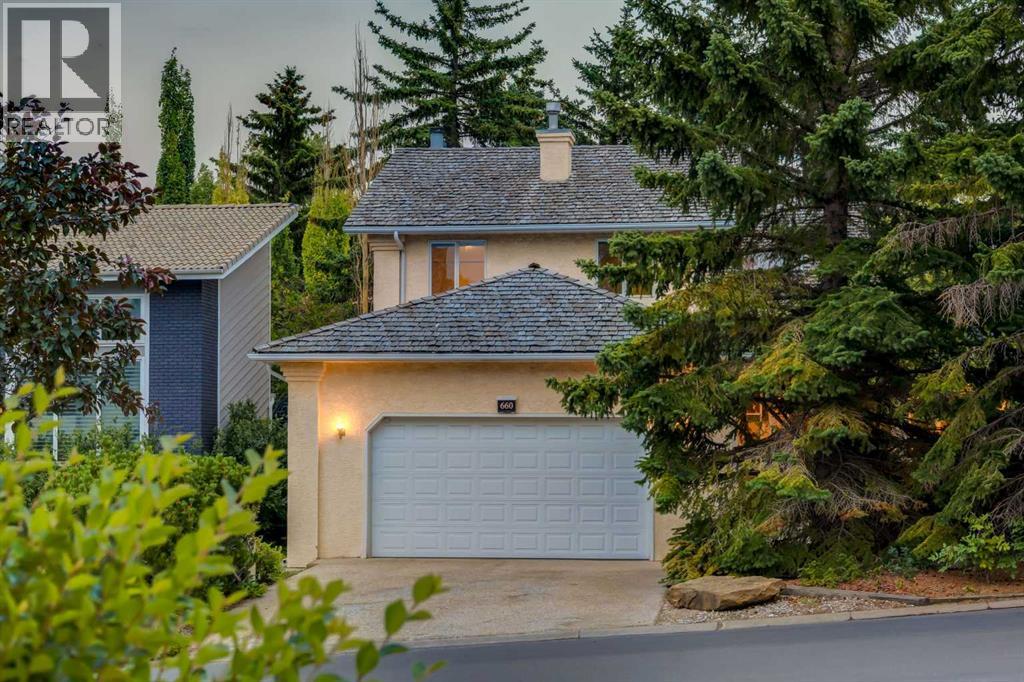
4 bedrooms • 4 baths • 2,563 sq. ft. of above-grade living space • main-floor office • main- floor laundry • oversized double garage • large 7,222-sq.-ft. lot • 1,479-sq.-ft. fully developed basement • private balcony • mature landscaping • established Coach Hill location •substantial family home.This established home is the perfect opportunity for a family, nestled in the serene and sought-after community of Coach Manor Estates, allowing quick access to the mountains and yet only ten minutes from downtown. Exceptional built-in cabinetry throughout and a plethora of storage on every level.The spacious living room provides vaulted ceilings and soaring windows, allowing light to pour inside. Hardwood floors lead into the formal dining area, ideal for family dinners. The Chef’s kitchen has an expansive island, tiled backsplash, stainless steel appliances. While preparing meals in this amazing kitchen, enjoy the views out to the backyard while attending to guests in the adjoining dining area and family room.Everyone will gather in the adjacent family room to watch TV or hang out in front of the cozy gas fireplace. Step through the sliding doors onto the deck to enjoy your morning coffee. The custom built-in wet-bar with sink is ready for the barista in the family to prepare that morning cappuccino or a night-cap in the evening. A well laid out main floor boasts a mudroom / laundry area complete with ample storage and a sink, perfect for washing doggy paws and connected to the double attached oversized insulated garage. Strategically placed tiling here and in the front entrance provides easy maintenance. The adjacent main-floor office with warm hardwood floors is the perfect retreat to work or study from home, with French doors for added privacy and quiet time.Upstairs, the large primary bedroom provides two walk-in closets, a 4-piece ensuite including dual sinks and steam shower, and a sitting area that leads to your own private outdoor balcony; a serene p rivate oasis encompassed by trees for privacy, perfect for sipping your morning coffee or just relaxing and enjoying the natural outdoor space. Two large bedrooms and a second full bathroom complete the upper floor.The fully developed basement offers another 1208 SF of developed living space, two furnaces, a gorgeous recreation room with built in cabinetry, bedroom, bathroom, and an abundance of storage including a cold storage room. This is an awesome area to kick back and enjoy all your favourite hobbies. Outside, the expansive deck provides ample seating areas to relax, BBQ, and enjoy the landscaping. The playground is only a block away and the street is quiet and in the heart of the district, away from busy roads.This is a fantastic opportunity with ample space for the entire family. Don't miss out, book your showing today! (id:52806)
Crossfield, Alberta
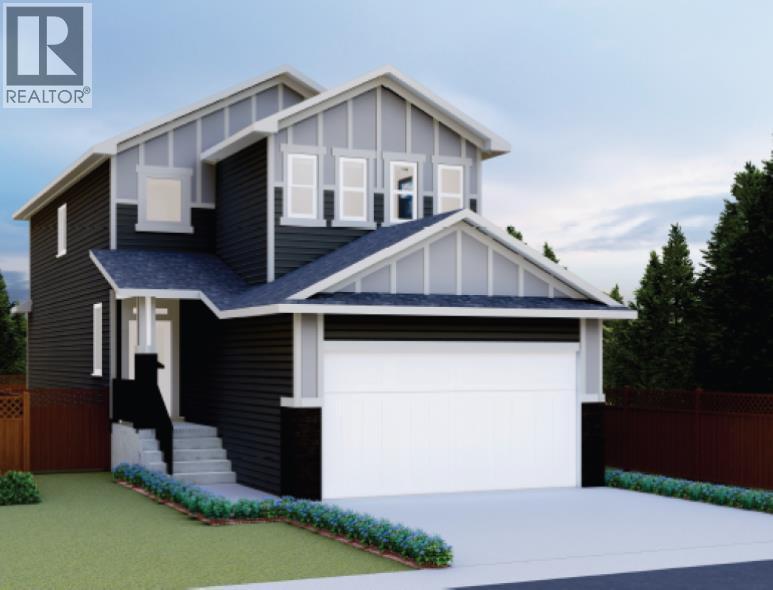
Welcome to the Pine by Creation Homes, ideally situated on a quiet cul-de-sac at 116 Iron Landing Place in Crossfield! This thoughtfully designed two-storey home combines modern finishes with the charm of small-town living. The main floor features 9-foot ceilings, a welcoming open-concept layout, luxury vinyl plank flooring, stylish quartz countertops, a pantry, convenient laundry room and a 2-piece bathroom. Upstairs, you'll find three bedrooms and two full bathrooms, including a spacious primary suite complete with a walk-in closet and private ensuite. The unfinished basement offers a blank canvas for your future development ideas, whether you envision a recreation room, home gym, or additional living space. Outside, enjoy a backyard with convenient rear lane access and a landscaped front yard that adds instant curb appeal. To complete the package, the builder is offering a $4,500 appliance allowance at Trail Appliances, giving you the opportunity to choose appliances that suit your style and needs. Enjoy the relaxed pace of Crossfield, with schools, playgrounds, parks and community recreation facilities nearby. With local amenities and convenient access to Airdrie and Calgary, Crossfield offers an appealing balance of small-town charm and everyday convenience. Don't miss this opportunity to own a brand-new Creation Homes property in a welcoming community where you can put down roots and make the space your own! Area size calculated by applying the RMS to the blueprints provided by the builder (id:52806)
Calgary, Alberta
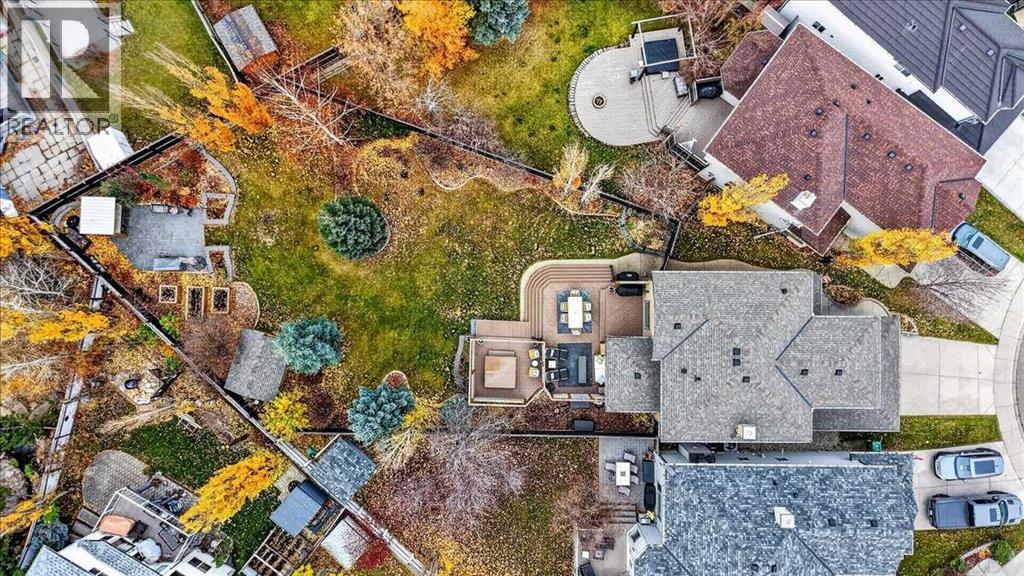
EXCEPTIONAL 10,538 SQ.FT. LOT | SPECTACULAR BACKYARD OASIS | EXTENSIVELY UPGRADED! Set on an impressive 979 sq.m. lot, this beautifully maintained home is situated in a quiet cul-de-sac and pairs inviting, thoughtfully finished interiors with an extraordinary outdoor retreat that feels like your own private park!Step inside to a welcoming foyer with elegant hardwood stairs and upgraded railings. The open-concept main floor showcases hardwood and travertine flooring, recessed lighting and a spacious living room anchored by a striking stone-faced fireplace with custom built-in cabinetry. The beautifully appointed kitchen features granite countertops, abundant cabinetry, a generous island with seating, gas cooktop, dual built-in ovens and a beverage fridge. The adjoining dining area is a standout, with soaring corner windows overlooking the backyard and a distinctive coffered ceiling. A convenient main-floor laundry room offers cabinetry, a sink and counter space. The impressive home office features custom maple cabinetry, two built-in workstations, granite counters, a vaulted ceiling and a cozy window seat.Upstairs, the inviting primary bedroom leads to a STUNNING 2025 ENSUITE AND WALK-IN CLOSET RENOVATION, featuring elegant tilework, a custom vanity with makeup station, glass-enclosed shower and separate soaker tub. Additional bedrooms and an upper bathroom were refreshed in 2024. A spacious upper-level office offers flexibility and could be converted back to a family room.THE BACKYARD IS THE TRUE SHOWSTOPPER! This exceptional lot offers a vast lawn, towering mature trees, established gardens and multiple distinct outdoor entertaining spaces. The expansive deck features attractive stone accents, dining and lounge areas and a separate hot tub retreat. Beyond the lawn, a second entertaining destination includes a large poured-concrete patio, raised stone garden beds and a charming custom outdoor bar with seating. Whether hosting summer gatherings, relaxing beneat h the trees or enjoying a quiet evening in the hot tub, this remarkable yard offers a lifestyle rarely found. A garden shed and refurbished irrigation system complete the setting.MAJOR 2026 UPGRADES include complete Poly-B plumbing replacement with PEX, a new Lennox high-efficiency variable-speed furnace, Rinnai on-demand hot water and new vinyl siding on the home and shed. Further improvements include LUX TRIPLE PANE/lOW-e windows (2022), front exterior enhancements, R50 attic insulation (2022), Napoleon central A/C (2021), Malarkey Legacy Class 4 impact-resistant shingles (2017), soffits, fascia, gutters and aluminum cladding (2025), and Gemstone exterior lighting (2025). The attached double garage also received a new door, opener and floor coating in 2025.A RARE OPPORTUNITY to enjoy beautifully updated living spaces, major mechanical improvements and an unforgettable backyard on a nearly quarter-acre lot! (id:52806)
Calgary, Alberta
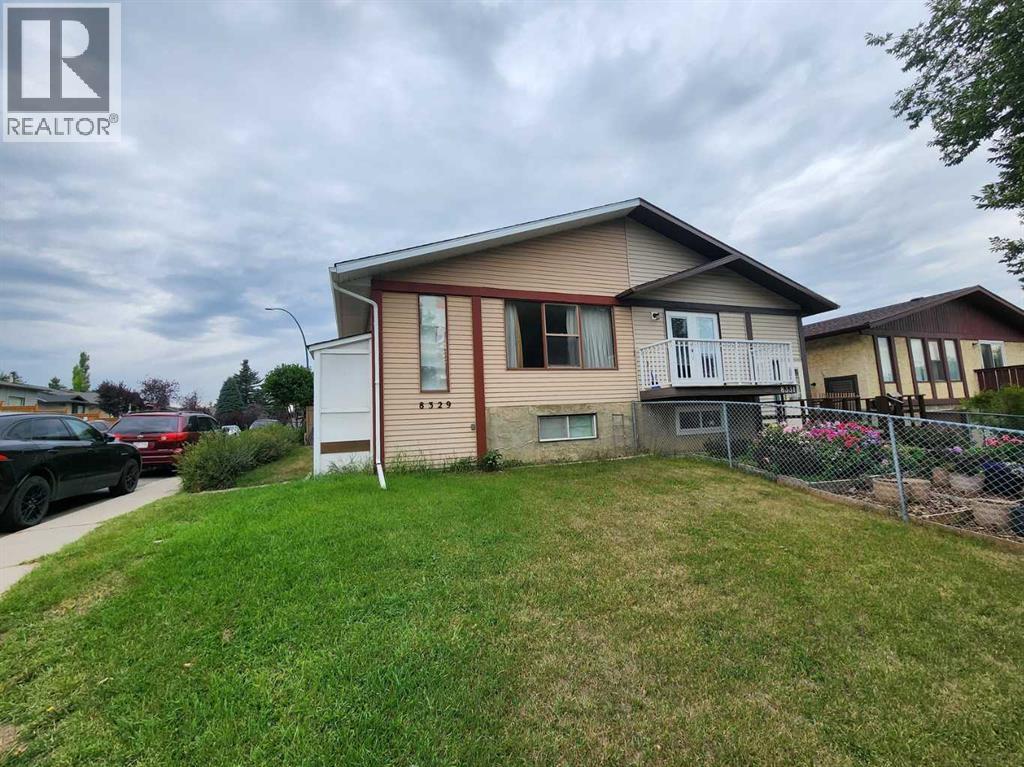
Welcome to this bi-level half duplex in the convenient community of Beddington! Offering approximately 1,860 sq ft of developed living space, including 1,001.5 sq ft on the main floor and 858.5 sq ft in the lower level, this home is perfect for families or investors. The main floor features 3 good-sized bedrooms, a bright and spacious living room with a large window, hardwood flooring in the living and dining areas, a generous dining space, and a functional kitchen. The fully developed basement offers a large family room, 2 additional bedrooms, and a full bathroom, providing plenty of space for a growing family or guests. Enjoy the west-facing backyard and an oversized single detached garage. Ideally located just steps from public transit and close to schools, shopping, playgrounds, and other amenities. Don’t miss this great opportunity in the established community of Beddington! ** 8329 Centre Street NW ** (id:52806)
Calgary, Alberta
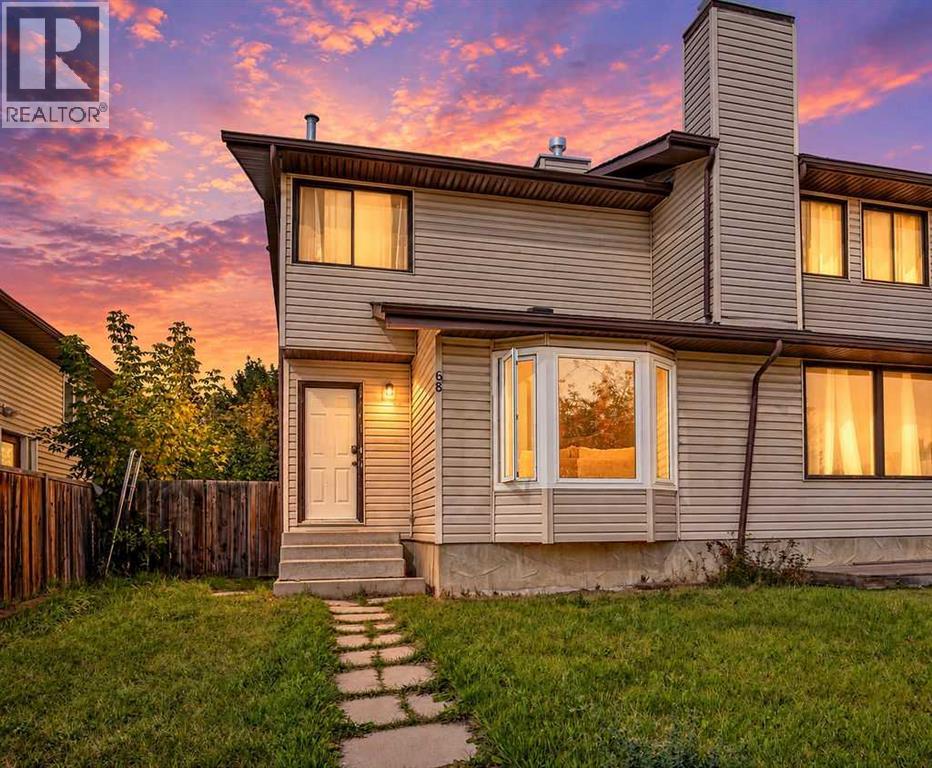
Welcome to this immaculate 3-bedroom, 2.5-bathroom semi-detached home, offering the peace of mind of a brand-new build with virtually everything updated or replaced in 2025. From top-to-bottom aesthetic transformations to major mechanical upgrades, this move-in-ready property delivers effortless modern living. Located on a quiet street close to top-rated schools, neighborhood parks, transit, and shopping amenities. Fully finished, spotless, and ready for its next owner with zero major maintenance required for years to come. (id:52806)
Calgary, Alberta
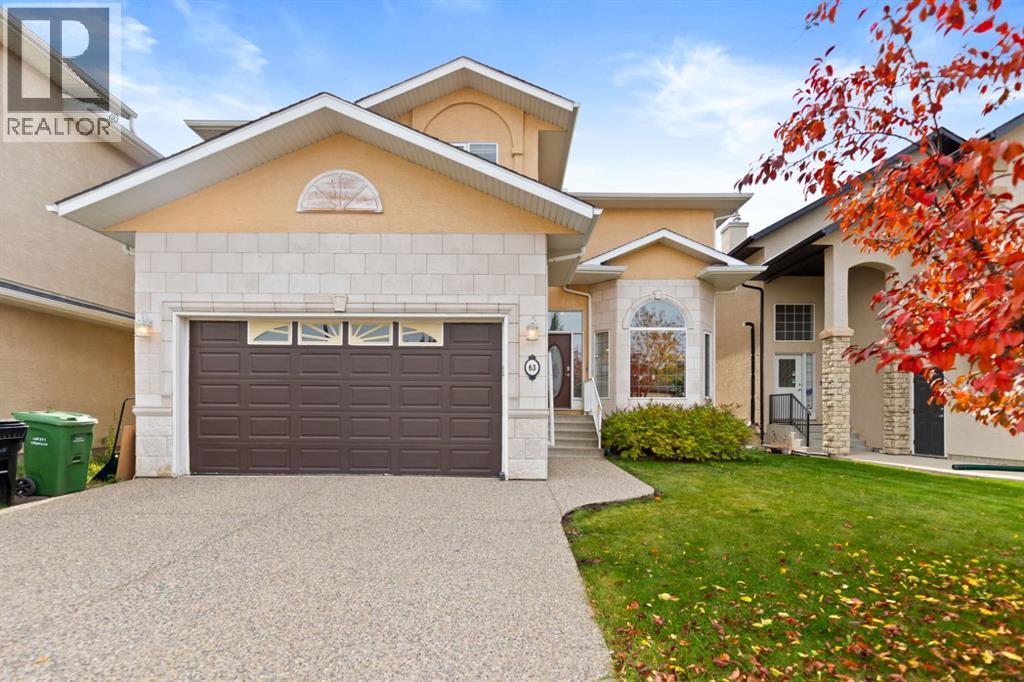
Welcome to this beautifully maintained two story home in Calgary’s desirable West Springs/West District area, offering approximately RMS 2,850 sq. ft. plus 1304 sq. ft. of Basement developed living space, coze gas fireplace in the living room. Lovingly cared for by the same family for more than a decade, this home has been part of many family memories. With the children now grown, the owners are ready to downsize and pass this special home on to its next family.The main floor is bright and spacious, featuring 18 ft high ceilings the living room, generous living and family rooms, a well-appointed kitchen, dedicated study, laundry room, and a convenient half bathroom. Upstairs offers four comfortable bedrooms, including a spacious primary suite with a walk-in closet and private a 5 pieces ensuite, plus three additional generously sized bedrooms and another full bathroom.The professionally developed basement adds even more functional living space with a large family/recreation room, home gym, additional bedroom, and full bathroom. The home has been thoughtfully maintained throughout and offers a practical, comfortable layout that is ideal for family living.Located close to Radio Park, schools, shopping, dining, pathways, and West District amenities, this property offers an excellent combination of space, comfort, and convenience in one of Calgary’s sought-after west-side communities.As an added bonus, selected furnishings may be included in the purchase price at no additional cost, giving buyers the opportunity for a more complete and move-in-ready home. (id:52806)
Calgary, Alberta
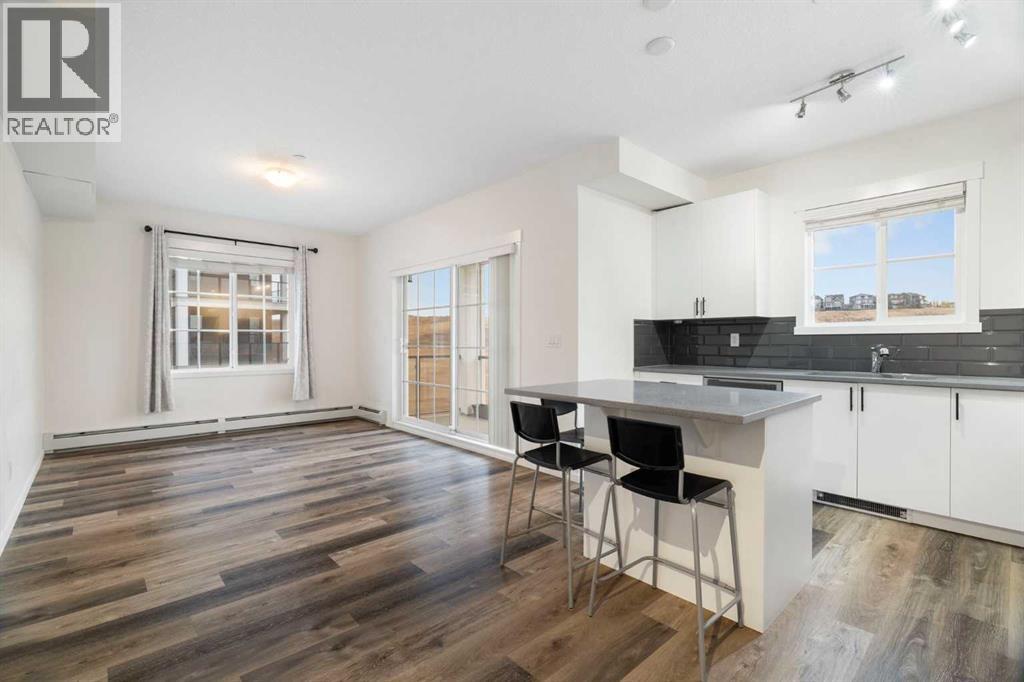
Enjoy low-maintenance living in this bright 2-bedroom, 2-bathroom corner-unit condo in the sought-after NW community of Sage Hill. Positioned on the second floor and facing the natural reserve, you’ll appreciate the peaceful views, added privacy, and quiet setting that make this home stand out.The open-concept layout gives you a comfortable space to relax or entertain, with a stylish kitchen featuring quartz countertops. Custom built-in storage features throughout the unit add everyday function and set this home apart. Your primary bedroom offers a walk-in closet with direct access to the private ensuite, while the second bedroom and full bathroom provide flexibility for guests, a home office, or shared living.With shopping, dining, parks, and everyday amenities nearby, this is an easy place to call home—or a smart addition to your portfolio. (id:52806)
Calgary, Alberta
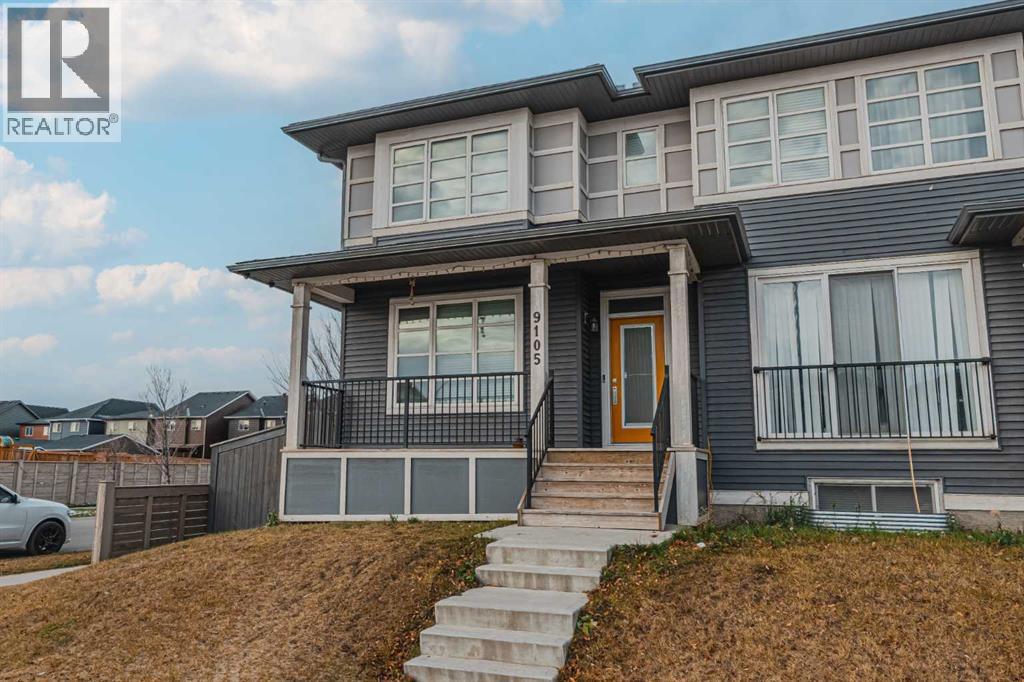
CORNER LOT | SEPRATE ENTRANCE| APPROX. 1,948 SQ. FT. approx. TOTAL DEVELOPED LIVING SPACE | ILLEGAL BASEMENT SUITE | DOUBLE DETACHED GARAGE | 4 BEDROOMS | 3.5 BATHROOMS | PRIME LOCATION!**Welcome to this beautiful 2 storey half duplex situated on a desirable **CORNER LOT** in the vibrant community of SAVANNA! Offering approximately **1,948 SQ. FT. OF TOTAL DEVELOPED LIVING SPACE**, this home features 4 BEDROOMS, 3.5 BATHROOMS, an ILLEGAL BASEMENT SUITE, and a DOUBLE DETACHED GARAGE! The main floor offers a functional layout with comfortable living space and a convenient 2 piece bathroom. Upstairs, you'll find 3 SPACIOUS BEDROOMS, including a primary bedroom with its own PRIVATE 4 PIECE ENSUITE, along with another full bathroom. The DEVELOPED BASEMENT features an **ILLEGAL ONE BEDROOM SUITE** with a recreation area and full bathroom, providing additional living space and flexibility. Outside, the DOUBLE DETACHED GARAGE offers convenient parking and storage. **LOCATION! LOCATION! LOCATION!** Enjoy being minutes from SAVANNA BAZAAR, shopping, grocery stores, restaurants, schools, parks, playgrounds, and public transit. With easy access to SADDLETOWNE LRT, STONEY TRAIL, METIS TRAIL, and the GENESIS CENTRE, everything you need is within easy reach! Whether you're a FIRST TIME BUYER, GROWING FAMILY, or INVESTOR, this property offers excellent potential in a growing community. **DON'T MISS THIS OPPORTUNITY! BOOK YOUR PRIVATE SHOWING WITH YOUR FAVOURITE REALTOR TODAY! (id:52806)
Calgary, Alberta
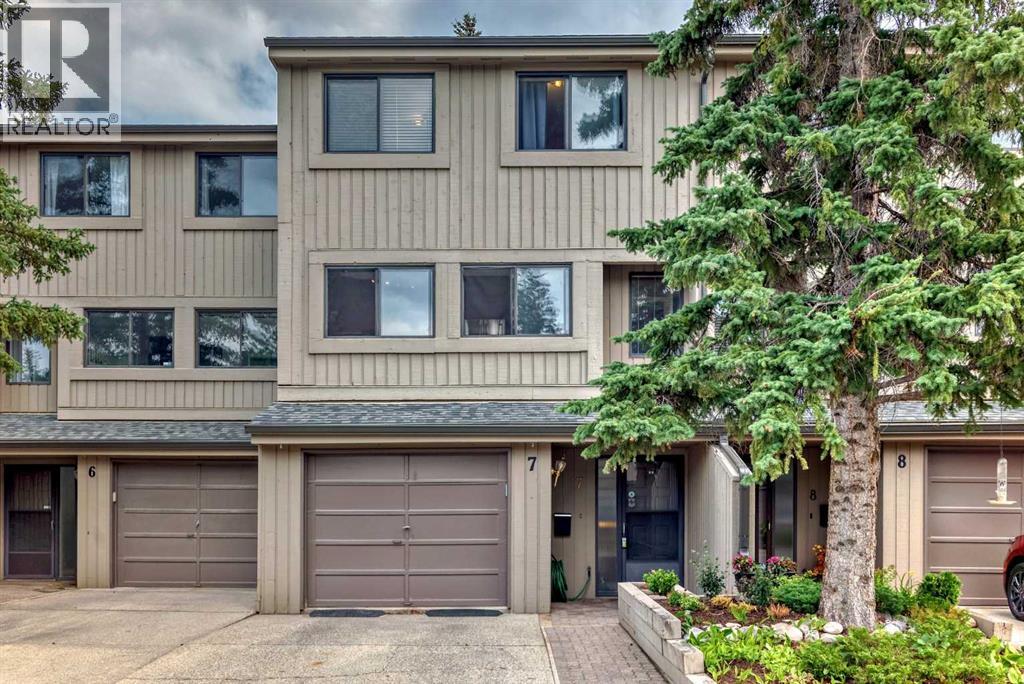
Welcome to this beautifully updated 4-level split townhouse offering 1,516 sq. ft. of functional living space, 3 bedrooms, 2.5 bathrooms, and a single attached garage. Set in a desirable location backing onto green space, this home combines privacy, comfort, and convenient access to everyday amenities.The main living area is bright and inviting, highlighted by a wood-burning fireplace and laminate flooring that creates a warm and comfortable atmosphere. The kitchen was renovated in 2022 and features modern cabinetry, quartz countertops, an updated backsplash, and a well-planned layout with plenty of workspace and storage.Upstairs, the spacious primary bedroom offers its own 3-piece ensuite and walk-in closet. Two additional bedrooms provide excellent space for family, guests, or a home office and are complemented by another updated bathroom. The bathrooms were also renovated in 2022, giving the home a fresh and contemporary feel throughout.Outside, the home enjoys the added benefit of backing onto a peaceful green space, creating a more private setting for relaxing and enjoying the outdoors. The single attached garage provides convenient parking along with additional storage space.The location offers easy access to schools, shopping, public transit, Southland Leisure Centre, and the Glenmore Reservoir pathway system, making it ideal for walking, cycling, and outdoor recreation.This well-cared-for, non-smoking and pet-free home offers a spacious layout, substantial interior updates, and a convenient location.A wonderful opportunity for buyers looking for an updated townhouse with generous living space and a quiet green-space setting. (id:52806)
Rural Rocky View County, Alberta
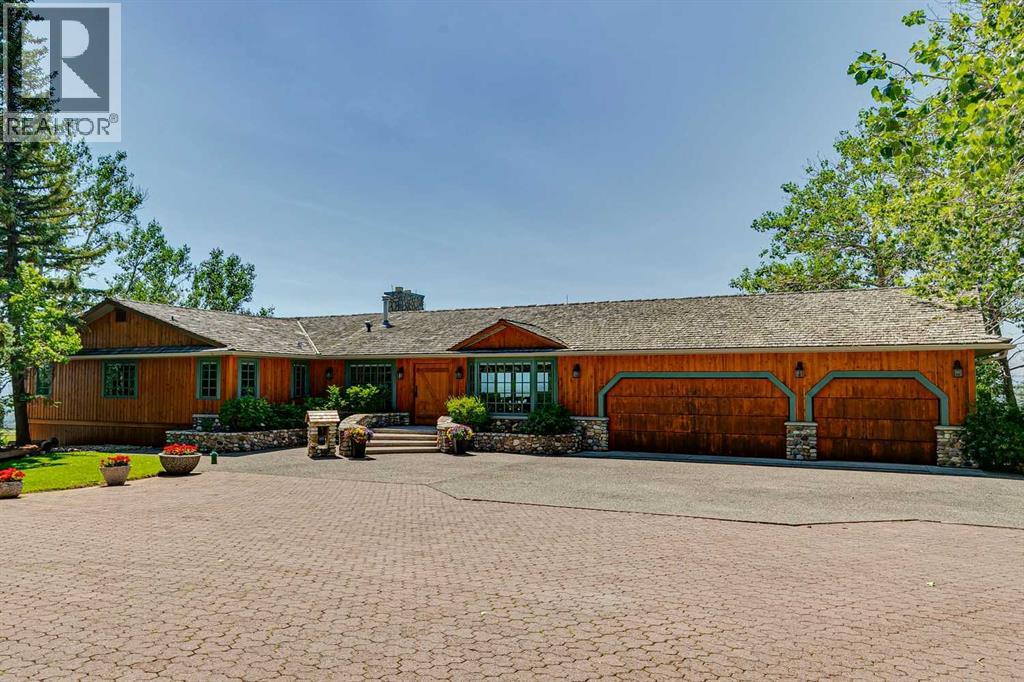
DREAM LOCATION JUST WEST OF CALGARY! Boasting one of the area’s most SPECTACULAR VIEW properties! Perched atop almost 20 ACRES overlooking Glen Eagles, the Bow River Valley and the majestic Rocky Mountains, this extraordinary WALKOUT BUNGALOW offers NEARLY 4800 SF OF DEVELOPED LIVING SPACE and a setting that is truly beyond compare. Located just TWO MINUTES FROM COCHRANE and only TEN MINUTES FROM CALGARY, this remarkable property combines breathtaking scenery, exceptional privacy, and outstanding convenience. ZONED R-RUR and situated on a QUIET NO THROUGH ROAD, this property is a HORSE LOVER’S PARADISE featuring pasture, animal shelters, and a FULLY SERVICED STABLE BUILDING complete with GUEST QUARTERS. A massive 32’ x 48’ WORKSHOP, SERVICED RV PARKING PAD, and SUBDIVISION DEVELOPMENT POTENTIAL make this a truly rare ownership opportunity. Existing access to the ROCKY VIEW WATER CO-OP offers even greater future potential. The home showcases exceptional craftsmanship and timeless character throughout. Nearly every feature has been CUSTOM BUILT and must be seen to be fully appreciated. The kitchen is finished with RECLAIMED DOUGLAS FIR from the historic Conrich grain elevator along with CUSTOM TIN CEILINGS, concrete surround sinks and IMPORTED AUSTRALIAN CYPRESS HARDWOOD FLOORING. Two stunning RIVER ROCK FIREPLACES create warm and inviting living spaces. Timeless HAND-PLASTERED WALLS provide rustic charm and durability while the southwest-facing windows frame the SPECTACULAR MOUNTAIN AND VALLEY VIEWS FROM EVERY ROOM. This property has been METICULOUSLY MAINTAINED, with annual water and furnace servicing, roof maintenance and a septic tank system newly installed in late 2025. Be sure to review the complete feature sheet to appreciate the extensive list of upgrades and thoughtful details that make this property truly one of a kind. This is a once-in-a-lifetime opportunity to own one of Southern Alberta’s most remarkable view properties. Offered at $2,799,000 and priced to sell. Request your private viewing today! (id:52806)
Red Deer, Alberta
Prime opportunity to own a free-standing building and land in a high-exposure location in Red Deer at the busy intersection of David Thompson Highway and Highway 2A. Positioned along two of Red Deer’s main traffic corridors, this property offers outstanding visibility and exceptional front exposure to a high-traffic area.The building is free-standing with ample on-site parking, making it ideal for a wide range of business opportunities. A fantastic opportunity to change the use to suit your needs. There also appears to be potential for a drive-through addition to the property, subject to required approvals and modifications.Conveniently located beside Scotiabank and directly across from Winners, Walmart, and Canadian Tire, as well as major banks, retailers, and many established franchises, this location benefits from strong surrounding retail traffic and excellent commercial exposure.Don’t miss this exceptional investment and business opportunity in one of Red Deer’s most desirable commercial corridors.Please do not approach staff directly. All tours and showings are by appointment only. (id:52806)
Calgary, Alberta
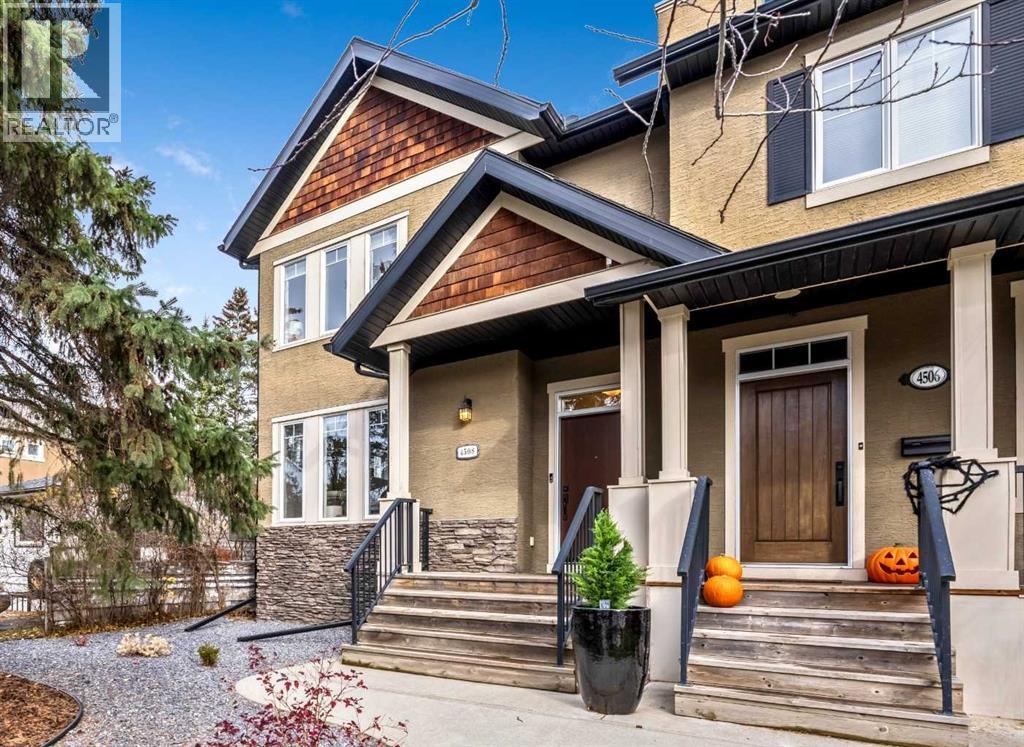
OPEN HOUSE Saturday & Sunday Oct 31st & Nov 1st 1pm to 4pm 4508 – 19th Ave NW Bright and Beautiful four bedroom, three and a half bath home with over 2675 sq ft of developed living space in the inner-city community of Montgomery, steps to the Children’s and Foothills Hospital, U of C, Market Mall, the Bow River and all her parks and path systems, Edworthy Park, Foothills Athletic Park and more. Tons of windows, that are artistically placed bringing in lots of natural light. High ceilings, open and spacious floor plan with the living room being open to the kitchen and dining area. Luxury vinyl flooring throughout the main floor. The living room features a gas fireplace with modern glass tile framed by windows on either side. Chef’s kitchen with white shaker cabinetry, granite countertops, stainless steel appliances including a gas cook top and bar fridge and island seating for four. Fantastic dining space with floor to ceiling windows to the backyard, cabinetry for added storage that has a long horizontal transom window above bringing in more natural light. Functional floor plan with a proper foyer entry and mudroom rear entry toward the yard and to the double garage. The powder room is tucked away for privacy, located two steps down toward the lower level. Thoughtfully designed with desk feature below the open iron stair rails allowing more natural light to filter through making the hall feel spacious. Large primary bedroom with a walk-in closet with built-ins by California Closets, and a ensuite bath with dual sinks, soaker tub and stand-alone shower. On the other side of the home is the two good size kids rooms located next to the main bath, and upper floor laundry. Fully finished basement with large windows, big rec room with TV & sound bar included, fourth bedroom and third full bath. Central Air Conditioning. A gorgeous home steps to great schools like Terrance Road Elementary School and Foundations for the Future Charter Academy High School, playgrounds an d parks. Close to incredible amenities, of Market Mall and all restaurants and shops of University District. Easy commute to downtown, quick drive or easy bike ride in on the Bow River Path System. Easy access out to the mountains too. Simply a beautiful home in a fantastic inner-city community. View the 3D Tour (purple house symbol) Welcome home. (id:52806)
Calgary, Alberta
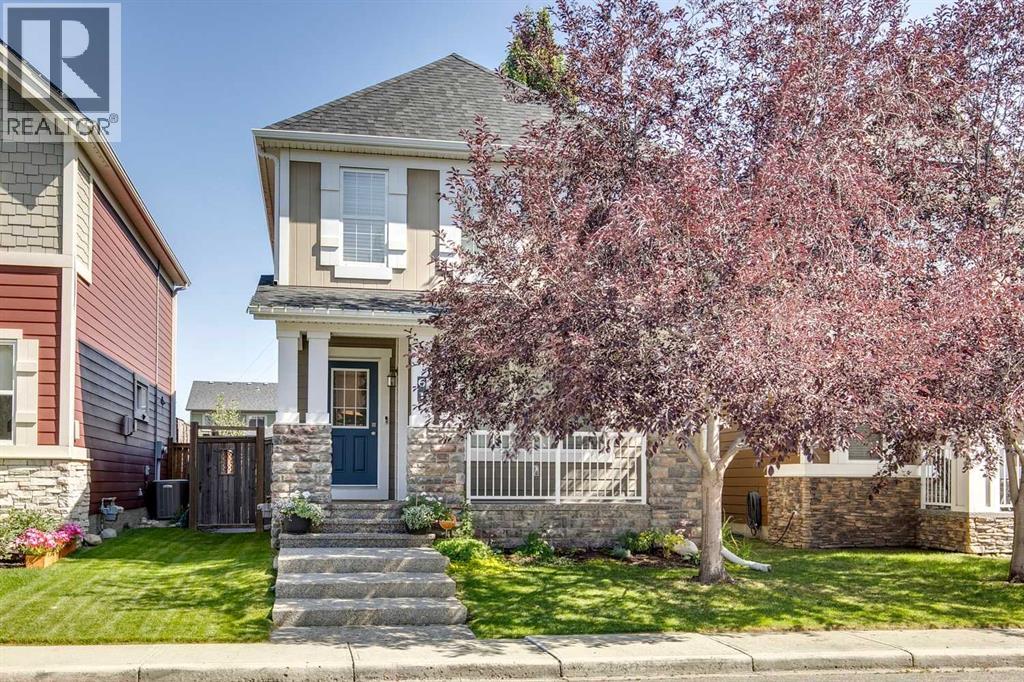
Open House, Saturday October 31, 11am to 1pm. A charming two-storey family home on a quiet West Springs street, in excellent condition and ready for the next family. The finishes are clean and modern throughout, and a home this well kept with this look is hard to find in West Springs at this price. Built in 2009, it offers over 2100sqft of developed living with four bedrooms, three and a half bathrooms, a fully finished basement, a covered front porch and a detached garage off a paved lane. The front living room gets plenty of light from a wide bank of west facing windows, and a three-sided gas fireplace opens it to the dining area, so you can keep an eye on the kids while dinner’s on the table. The kitchen has been updated with white cabinets that run to the ceiling, new countertops, a tile backsplash and stainless appliances including a gas range. Next to it is a walk-in pantry with custom built-ins, plus a mudroom at the back door for boots and backpacks, and a two-piece bath. Upstairs, all three bedrooms are on one floor with the laundry - including a new washer and dryer (2026). The primary has a walk-in closet and an updated ensuite with a soaker tub and separate glass shower, and the main bathroom has also been refreshed. The basement was developed with a permit in 2020 and adds a large rec room with space for a playroom, home gym, a fourth bedroom with a walk-in closet, and a full bathroom for guests or older kids. Out back, the fenced yard has lawn for the kids, a raised deck, a concrete patio, flower beds and raised garden beds, all backed by tall poplars, and the hot tub stays. The detached garage has plenty of space too. The furnace was replaced in 2022 and the hot water tank in 2023. Neighbours on this street tend to stay for years, and schools, parks and pathways are close by, along with West 85th, Westside Recreation Centre and Canada Olympic Park. Walking distance to West Springs School - a sought after location for families. Book your showing today . (id:52806)
Calgary, Alberta
GREAT VALUE !Amazing Townhome with Stunning Views – Front & Back, Plus a Fenced Private Yard!Pet Friendly | Low Condo Fees – You Can Have It All Here! Welcome to this beautiful townhome with a fenced private yard and attached single garage, located in the highly sought-after community of Cranston’s Riverstone.The main level is truly spacious and features luxury vinyl plank flooring throughout, enhanced by large windows that fill the home with natural light—creating a warm and inviting atmosphere perfect for relaxing or entertaining. The bright kitchen offers two windows with far-reaching hill and ravine views, stainless steel appliances, and a convenient quartz eating counter. Across from the kitchen is a generous dining area open to the space, making it ideal for hosting family and friends. Step out onto the spacious deck overlooking the backyard and enjoy peaceful, scenic surroundings.This well-maintained home offers over 1,421 sq. ft. of thoughtfully designed living space. Upstairs, you’ll find a spacious primary bedroom complete with a walk-in closet and a 4-piece en suite. The second bedroom is also generously sized and features its own walk-in closet and private 4-piece en suite—perfect for family members or guests. A separate laundry room with washer and dryer is conveniently located on the upper level.The basement provides additional flexible space, ideal for a den, home office, gym area, or extra storage. The furnace room and hot water tank are also located downstairs.The backyard is truly a highlight—fully fenced and backing onto the ravine with breathtaking views. Enjoy a calm and relaxing atmosphere with scenic views visible from every window in the home. The complex is pet friendly and professionally maintained, including lawn mowing and landscaping—an added perk for buyers seeking low-maintenance living with outdoor enjoyment.Prime Location – Amenities Just Minutes Away!Enjoy close proximity to schools, shopping, groceries, and restauran ts, including:Seton Shopping DistrictSouth Health CampusCineplexYMCAWalking distance to parks and bus stops for added convenience.Don’t miss this incredible opportunity book your private showing today (id:52806)
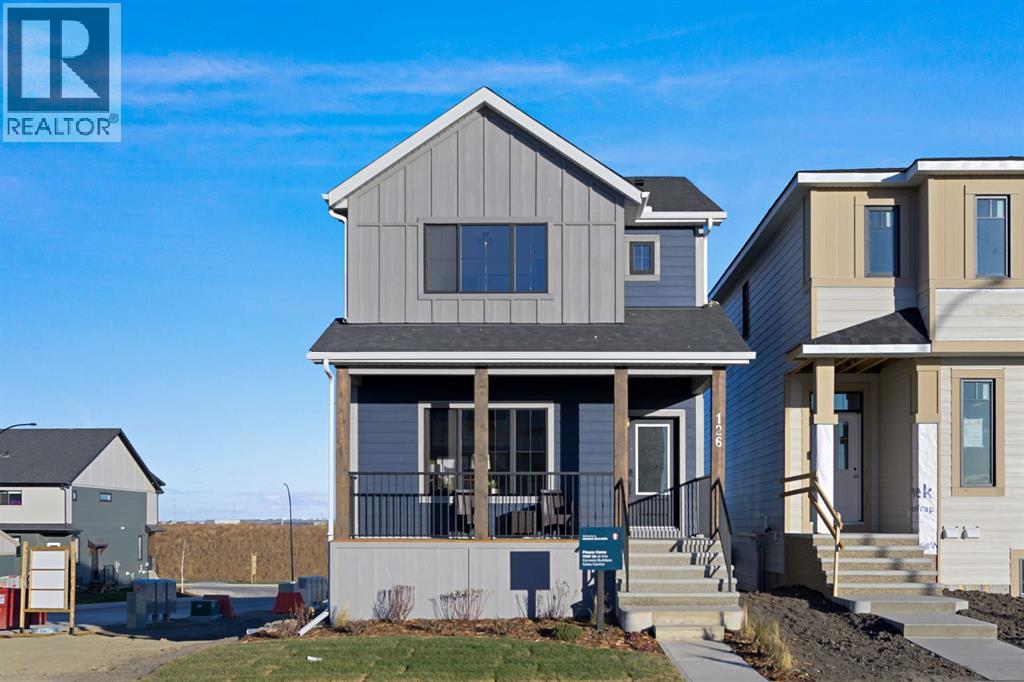
Calgary, Alberta
Welcome to 126 Keystone Creek Place NE, an exceptional show home offering elevated finishes, thoughtful design, and incredible versatility in the growing community. Set on a desirable WALK-OUT lot with a west-facing front entrance and east-facing backyard, this beautifully appointed property blends modern style, everyday functionality, and strong investment potential. From the moment you arrive, the striking exterior showcases HARDIE BOARD siding on the front of the home, Smart Board trim, and architectural detailing that create impressive curb appeal. Inside, the home features UPGRADED cabinetry with riser and cornice detailing, elegant railings throughout the main and upper levels, and a thoughtfully designed kitchen complete with all appliances and a gas line for a future range. Additional conveniences include central AIR CONDITIONING, a Smart Home package, upgraded medicine cabinets designed to complement the bathroom vanities, and an endless hot water system servicing the upper floor. The fully developed, TWO-BEDROOM basement LEGAL SUITE stands out. With a 9-foot foundation and walk-out access, the lower level provides exceptional functionality and flexibility. Step outside to enjoy the beautifully planned outdoor living spaces, featuring a spacious 20' x 10' rear deck, a matching 20' x 10' concrete patio at the walk-out level, and complete FRONT and BACKYARD LANDSCAPING. An IRRIGATION system, front garden bed, and gas line for a future BBQ add convenience to the outdoor experience. The property also includes a generous 20' x 22' DETACHED GARAGE, providing ample space for parking and storage. With modern upgrades, this impressive show home delivers exceptional value. Whether you're looking for a beautifully finished family home, additional living space, or an income-generating opportunity, 126 Keystone Creek Place offers a remarkable combination of luxury, flexibility, and long-term potential. (id:52806)
