Calgary, Alberta
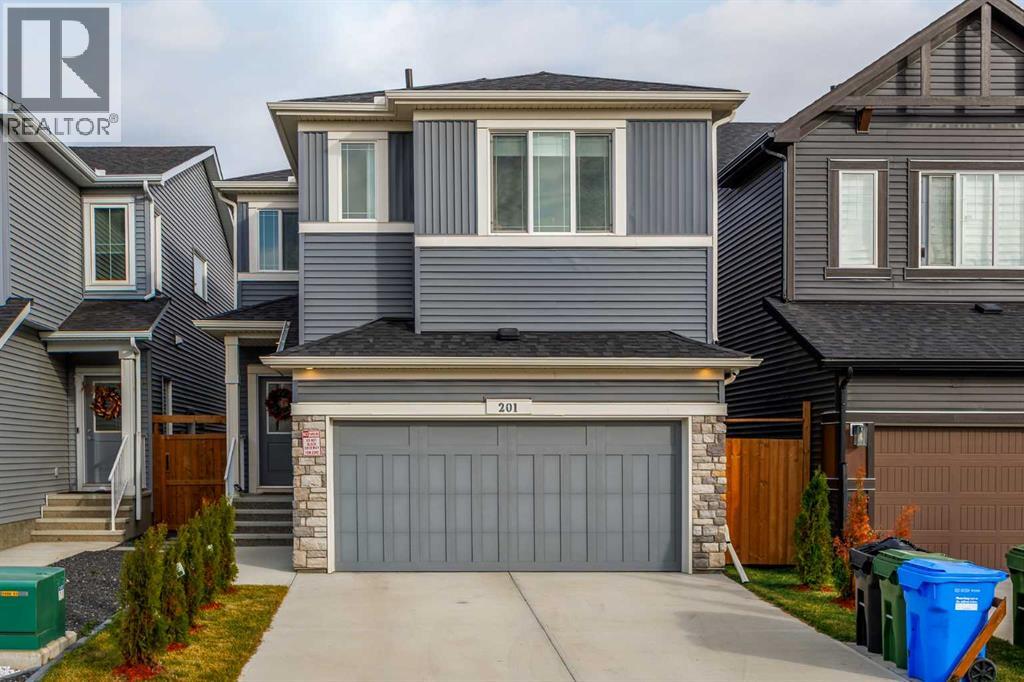
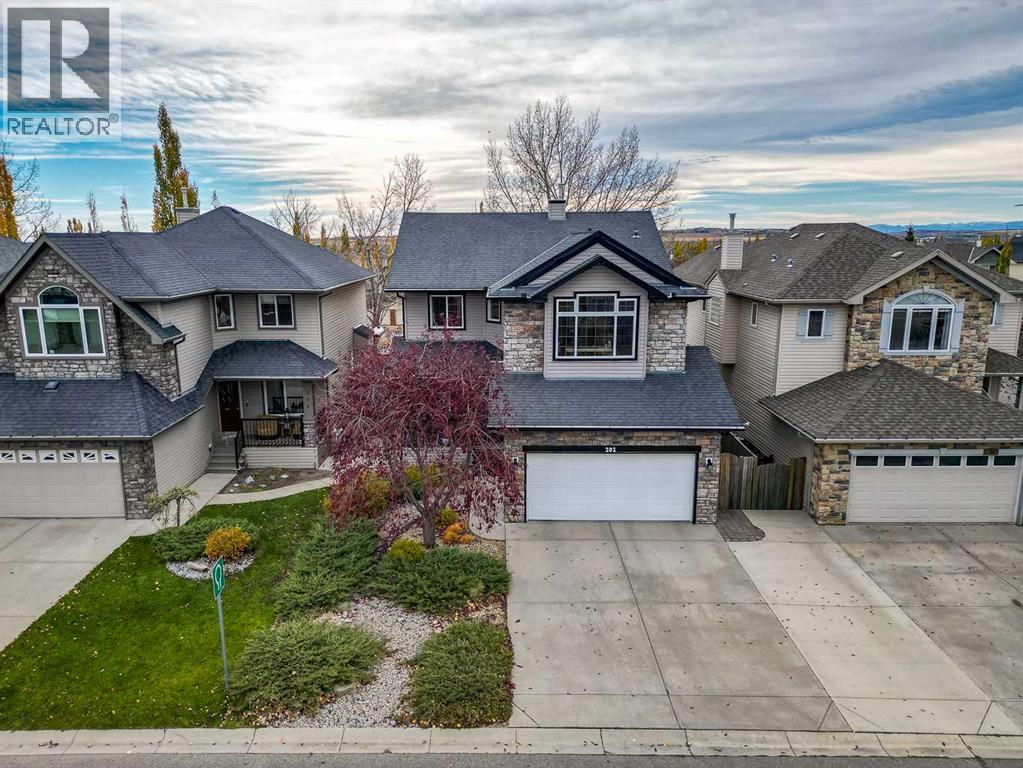
Welcome to 201 Creekstone Path SW, a 2023 Sterling Homes Denali offering over 2,290 sq ft above grade, 4 bedrooms, a bonus room, central air conditioning and a double attached garage in the growing community of Creekstone. Why build when you can move into a nearly new home with the fencing, landscaping and A/C already done, and no GST? The main floor features 9' knockdown ceilings, vinyl plank flooring and a front office just off the entry that's ideal for working from home. The open living and dining area is anchored by an electric fireplace, and the kitchen offers quartz counters, a large island, a chimney hood fan and a built-in microwave. A walk-through pantry connects the kitchen to the mudroom and garage, and a 2-piece powder room completes the main level. Upstairs, a spacious bonus room separates the primary suite from the secondary bedrooms. The primary retreat has a large walk-in closet and a 3-piece ensuite, while three more bedrooms, a 4-piece bath and a full laundry room round out the upper level. The unfinished basement adds nearly 900 sq ft of space ready for your future plans, and is currently set up as a home gym. Out back, the fully fenced and landscaped yard has a stone patio for summer evenings, and the double attached garage plus driveway gives you parking for four. Close to parks, playgrounds, pathways, schools and shopping, with quick access to Stoney Trail and Macleod Trail. (id:52806)
Okotoks, Alberta
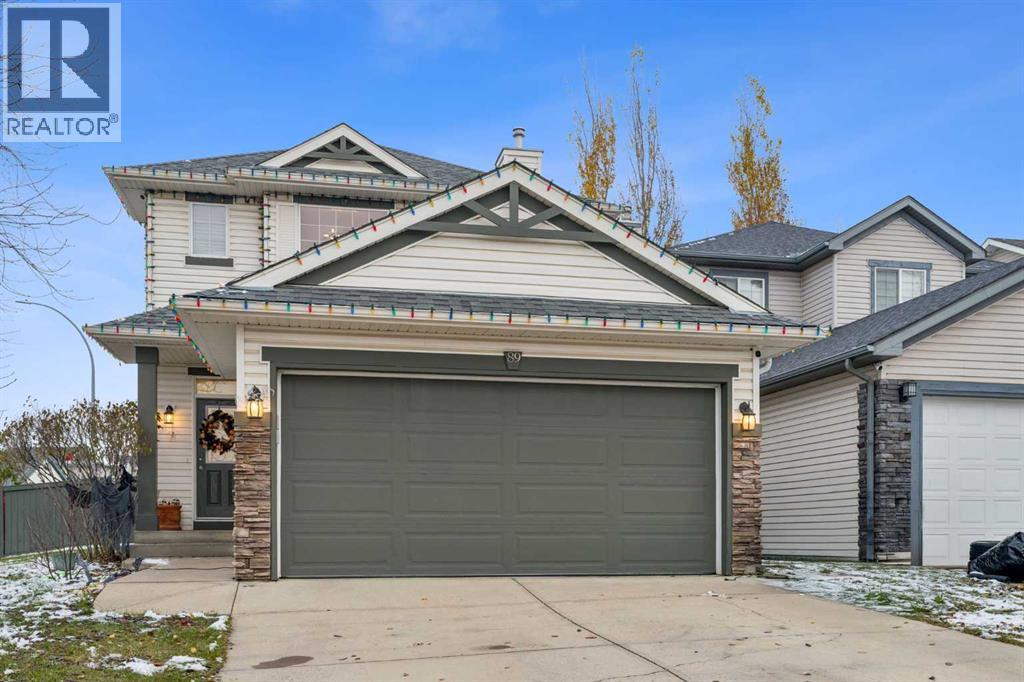
Welcome to 89 Crystalridge Close, an incredible family home in the sought-after lake community of Crystal Shores! This fantastic 4-bedroom, 2.5-bathroom home features a fully finished basement, with 3 bedrooms upstairs and a fourth bedroom downstairs — perfect for growing families, guests, or a home office. The beautifully redone kitchen is a standout, offering tons of storage and a fresh, inviting space to cook, gather, and entertain. Situated on a desirable corner lot, the home also boasts a backyard play structure, creating the perfect space for kids to play and make memories. But the real bonus? Lake access at Crystal Shores Club! Enjoy the ultimate family lifestyle with opportunities for swimming, beach days, and year-round community fun. With a fantastic layout, a refreshed kitchen, outdoor space, and lake privileges, this home truly checks all the boxes. A MUST SEE! (id:52806)
Airdrie, Alberta
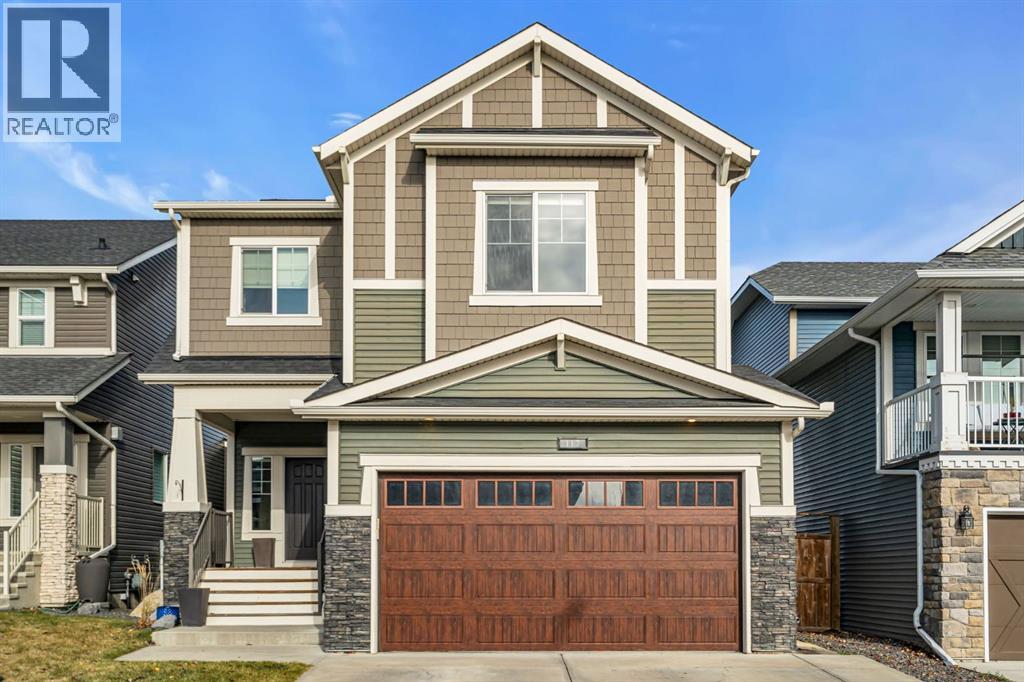
There’s something special about a home that combines beautiful design, comfortable living spaces and a setting that makes everyday life feel a little more peaceful. Welcome to this impressive 2,530 sq ft two-storey walkout in Airdrie, where striking curb appeal, thoughtful details and a backyard backing onto greenspace create a wonderful place to call home. Step inside to a welcoming main level designed for both everyday living and gathering with family and friends. The kitchen is the heart of the home, featuring a large central island, stainless steel appliances, plenty of workspace and a convenient walk-through pantry.The adjoining living area is anchored by a beautiful floor to ceiling, stone fireplace that adds warmth and character, creating the perfect place to settle in at the end of the day. A main-floor den offers a comfortable space for a home office or quiet retreat, while a practical mudroom with storage, and convenient 2-piece bathroom complete this level.Upstairs, a spacious family room is sure to become a favourite gathering place. Soaring vaulted ceilings with exposed beams give this space wonderful character and an airy, open feel. Three bedrooms provide room for the whole family, including a generous primary retreat with a walk-in closet and private 5-piece ensuite that leads to the laundry room. An additional 4-piece bathroom serves the remaining bedrooms.The fully developed walkout basement adds even more flexibility, featuring an illegal suite with its own kitchen area, living room, bedroom and bathroom. Whether accommodating extended family or creating additional living space, this level offers plenty of possibilities.Outside, the private backyard backs directly onto greenspace, offering a peaceful setting to relax, entertain or simply enjoy the outdoors. An irrigation system makes maintaining the outdoor space easier, while the extended double attached garage and driveway provide additional parking and convenience. A separate man door from the garage leads to a dedicated dog run, a thoughtful feature for pet owners. Central air conditioning adds comfort throughout the warmer months.Located in the welcoming community of Kings Heights, this home offers convenient access to parks, pathways, shopping, restaurants and everyday amenities. With quick access to Deerfoot Trail, commuting to Calgary or travelling throughout the region is easy. With its beautiful architectural details, versatile living spaces and sought-after greenspace location, this is a home that offers something special both inside and out. (id:52806)
Calgary, Alberta
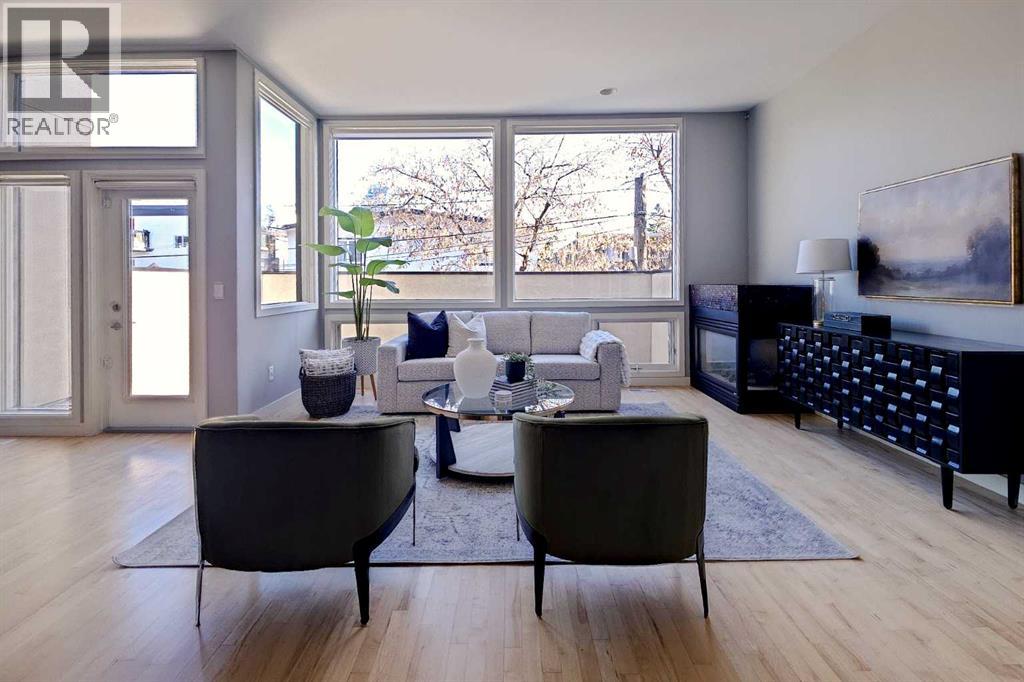
An Exceptional Opportunity — Vacant and Move-In ReadyStep into refined living in this exceptional three-storey townhome offering over 2,650 sq. ft. of thoughtfully curated space within a private, gated enclave just steps from 17th Avenue SW.Space that is rare for the area. The largest residence in the development and among the largest townhomes you will find along the 17th Avenue corridor, this home offers 4 bedrooms, 3 full bathrooms and the footprint of a detached house, in a location where space of this calibre seldom comes to market.Carrying costs well below the norm. Condo fees work out to approximately $0.37 per square foot — meaningfully lower than what is typical for comparable townhomes in the area, a difference that adds up month after month. With the roof and windows both recently replaced, the major building envelope components are already done, offering peace of mind for years to come.The 17th Avenue lifestyle. Live at the doorstep of Calgary’s premier urban avenue. Morning coffee, patio brunches, boutique shopping, cocktail bars, live music and the Red Mile on game night are all within a short walk. Downtown is minutes away, and the river pathways, Mount Royal and the Beltline are your extended backyard — walkable city living with the privacy of a gated community.The home. Soaring 10-foot ceilings and multiple skylights flood the interior with natural light. Newly refreshed with premium carpet and contemporary finishes, the home is anchored by rich maple hardwood and quartz countertops throughout.The main level unfolds as a bright, open sanctuary framed by near floor-to-ceiling windows and warmed by a gas fireplace. The gourmet kitchen features walnut cabinetry, premium stainless appliances including a gas range, an expansive island, and a sun-drenched breakfast nook with French doors to a private patio. The west-facing dining area opens to a private balcony overlooking the manicured courtyard.Upstairs, the primary bedroom is a private re treat with a spa-inspired 4-piece ensuite, joined by two additional generously proportioned bedrooms, a full bath and upper-floor laundry, all beneath a striking four-panel skylight.The entry level offers exceptional versatility — ideal as an in-law space for extended family — with a large den/media room or fourth bedroom, a full 3-piece bath and direct access to the double heated garage. A fully finished basement with built-in cabinetry and an additional fridge adds further room for storage or entertaining.Outdoor living is elevated with a spacious private deck and a second balcony.Meticulously maintained and move-in ready: a rare combination of size, value and location on 17th Avenue. (id:52806)
Calgary, Alberta
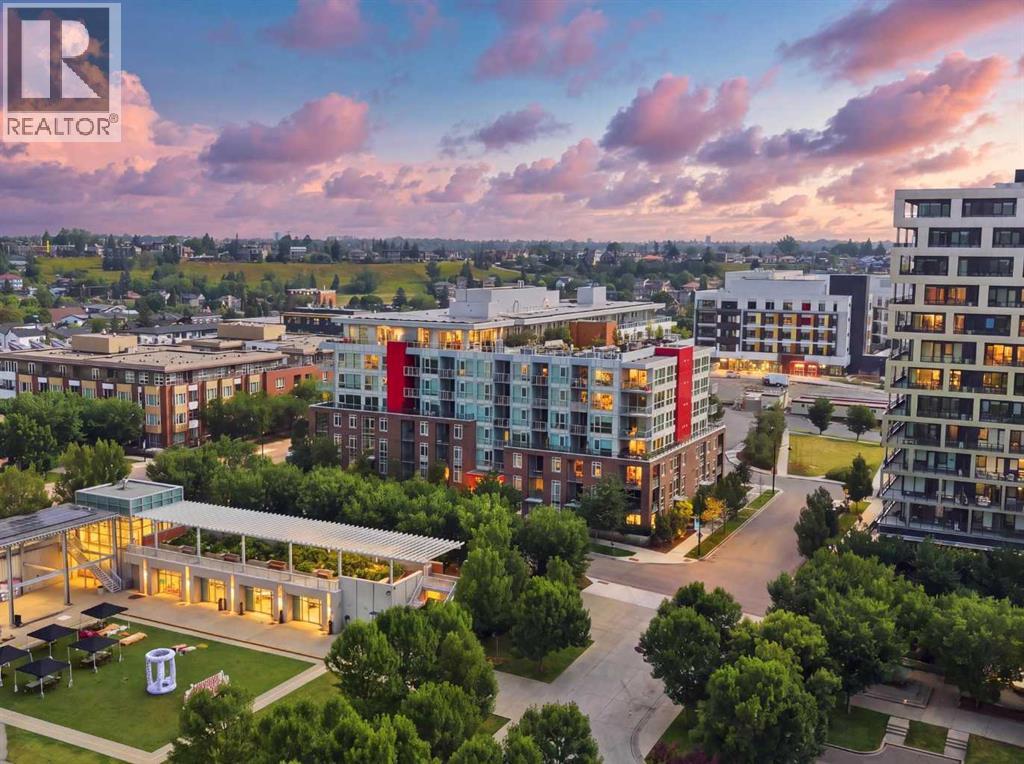
Welcome to Radius, the best building in Bridgeland! Positioned on the sixth floor of this solid concrete seven storey building, this bright, recently painted two bedroom, two bathroom residence offers almost 700 square feet of thoughtfully designed, move-in ready space with an open concept layout connecting the kitchen, dining, and living areas. The second bedroom comes with a Murphy bed that folds away into a desk, giving you a guest room and home office in one.The unit includes an oversized titled underground parking stall and an additional storage locker on the same floor, a rare and practical bonus. The building offers amenities that rival many luxury developments, including Concierge service, a Fitness Centre, spin studio, Yoga studio, Recreation spaces, and a massive Rooftop with some of the most amazing views of the Calgary skyline, all within a well managed concrete building.Located in the heart of Bridgeland, you're steps from parks, the Bow River pathway system, and a growing food scene, including the new Mari bakery and several recently opened Japanese restaurants, plus cafés, boutique shopping, and local markets, with easy access to downtown and the nearby LRT station. (id:52806)
Calgary, Alberta
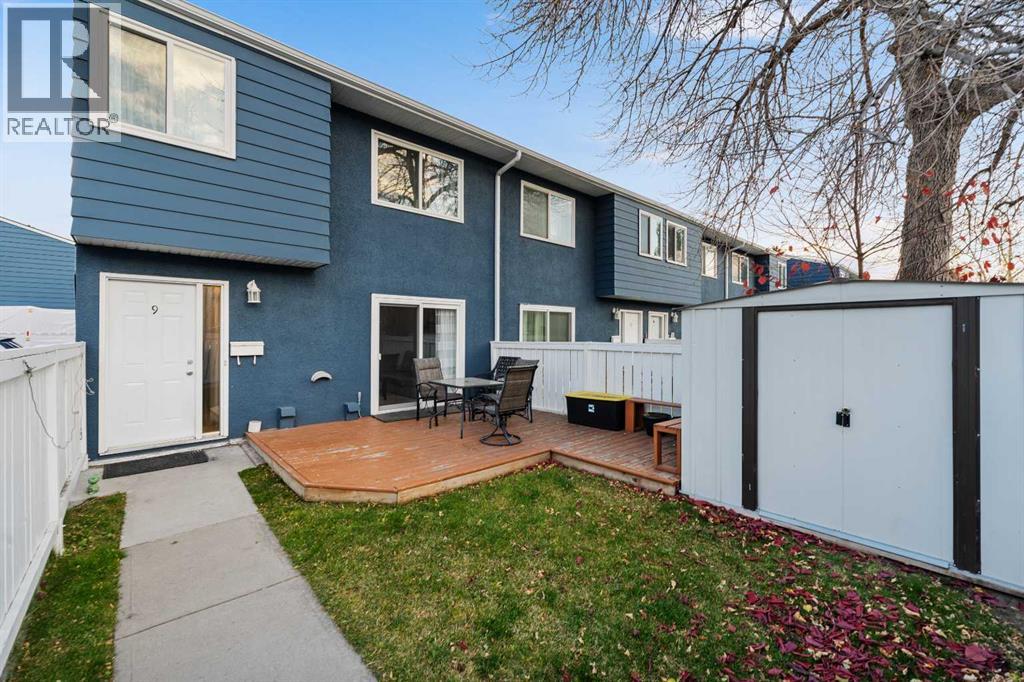
Welcome to this affordable, beautifully maintained and renovated corner unit in the desirable community of Acadia! This home features many updates: New laminate flooring all throughout, refreshed kitchen including new countertops and appliances (refrigerator, electric stove, range, microwave and dishwasher), new washer/dryer and windows and sliding patio door replaced in 2021. The private patio and low-maintenance garden space offer a great spot to relax and enjoy the outdoors. Low condo fees add to the appeal of this conveniently located property, within walking distance of elementary, middle, and high schools. Directly across from the Acadia Recreation Complex and Alberta Tennis Club; and just minutes from Chinook Center. This home offers excellent access to recreation, shopping, and everyday amenities. An excellent opportunity for first-time buyers, downsizing, or investors looking for a well-located property in an established Calgary community! Additional Information: Parking stall #9 located at the end of the complex on the left; and visitor parking available at the end of complex on the right. (id:52806)
Calgary, Alberta
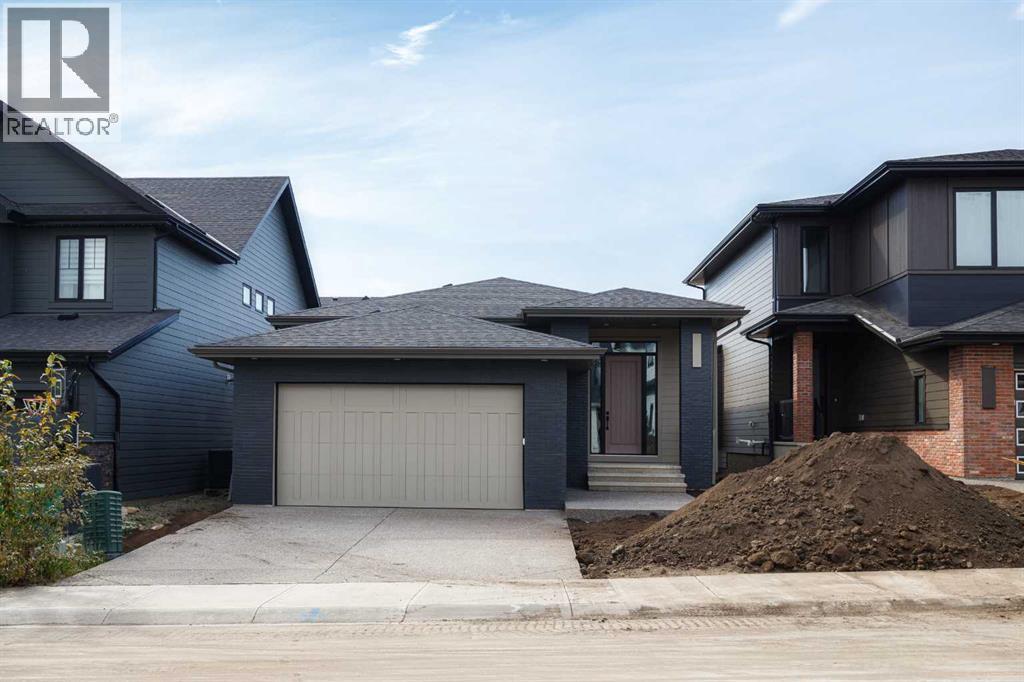
Welcome to The Orion by FIFTY6 Homes, a boutique builder that puts quality over quantity. Set on a 40' wide, southwest-backing lot in Hudson in Pine Creek, this 1,667 sq ft bungalow was built with bespoke living in mind: 10' ceilings and 8' doors on the main, an open-concept layout that moves easily from a quiet Tuesday to a full-house dinner.The front door sets the tone: an oversized 8' entry door in aged oak with sidelites and transom, framed in black. Inside, the kitchen is the centre of the home, with an oversized island in a deep chicory finish, soft-white slab perimeter cabinetry, Caesarstone quartz counters, a Silgranite undermount sink and a vertically stacked white backsplash. A walk-through butler's pantry links the kitchen to a large mudroom and laundry combination off the garage, so groceries and gear never cross the living room. A pocket office tucked into the heart of the home gives you a place to work without giving up a bedroom. In the living room, a 35" gas fireplace rises to the ceiling in fluted tile, and a 12' three-panel sliding door opens the dining area to the southwest-facing backyard, with a gas line already roughed in for the deck of your choosing.The primary suite is a proper retreat. The five-piece ensuite pairs a freestanding soaker tub with a curbless walk-in shower behind 10 mm frameless glass, wrapped in a curved wall of glossy-and-matte checkerboard tile with a built-in niche. Downstairs, the finished basement carries 9' ceilings through a massive recreation room, two additional bedrooms, a full bathroom with terrazzo-look tile, and generous storage and utility space. Three bedrooms and two and a half baths in total, with true main-floor living.The details are where a boutique builder shows its hand: triple-glazed windows, a two-stage high-efficiency furnace with smart thermostat and heat recovery ventilator, a water softener line, a 200-amp panel, gas lines to the range, fireplace and deck, and a $10,000 appliance allowance so the kitchen finishes your way. Outside, James Hardie cedar-lap siding in a warm taupe meets dark manganese brick under hip roofs with deep 24" overhangs, and the attached double garage is insulated, boarded and fitted with an 8' door.Hudson in Pine Creek is a community where nature comes first. More than half the land is designated environmental reserve, so the coulee views and walking trails along Pine Creek are protected for good. Sirocco and McKenzie Meadows golf, Spruce Meadows, Fish Creek Provincial Park and the Brookfield Residential YMCA are minutes away, Township's shopping and dining sit just up Macleod Trail, and Stoney Trail puts the rest of the city and the mountains within easy reach. A new public library, field house and rec centre are on the way.Quiet country living without leaving the city, in a home built by a builder who puts its name on every one. The Orion checks the boxes that matter and adds a few you didn't know you wanted. (id:52806)
Okotoks, Alberta
Over $250,000 invested in upgrades over the past few years! Located in the desirable community of Crystal Green, this beautifully updated two-story home offers over 3,000 sq. ft. of fully developed living space, along with lake access and an impressive array of indoor and outdoor features.The main floor showcases hardwood flooring and a stunning beautifully renovated kitchen featuring quartz countertops, custom cabinetry, a glass tile backsplash, and top-of-the-line appliances, including an extra-deep refrigerator. Adjacent great room offers gas fireplace and loaded with windows for natural lighting. The dining room offers the added convenience of a Murphy bed, providing flexible space for overnight guests. A well-appointed laundry room with abundant storage, a two-piece bathroom, and direct access to the double attached heated garage complete this level.Upstairs, the vaulted bonus room provides a wonderful separate living space for relaxing or entertaining. The spacious primary bedroom features a walk-in closet and a four-piece, spa-inspired ensuite. Two additional bedrooms and a renovated four-piece main bathroom complete the upper level.The fully developed basement, completed in 2020, adds even more versatile living space with a large recreation room and generous windows that bring in natural light. A full four-piece bathroom with an adjacent sauna and hot tub room creates the perfect place to unwind. There is also potential to add a fourth bedroom, depending on your needs. A new hot water tank was installed in 2026.The south-facing professionally landscaped backyard is an exceptional outdoor retreat, featuring a covered deck with vinyl flooring and a privacy screen, a paver stone patio, and a dedicated fire pit area—perfect for summer entertaining or relaxing with family and friends. Mature trees provide additional privacy, with an enclosed storage area beneath the deck offering valuable extra space.Enjoy the exceptional lifestyle Crystal Green has to offer , with golfing, lake privileges, schools, shopping, restaurants, and a variety of amenities all conveniently close by.A beautifully upgraded home offering outstanding indoor living, fantastic outdoor spaces, and the added bonus of lake access in one of Okotoks' sought-after communities! (id:52806)
Calgary, Alberta
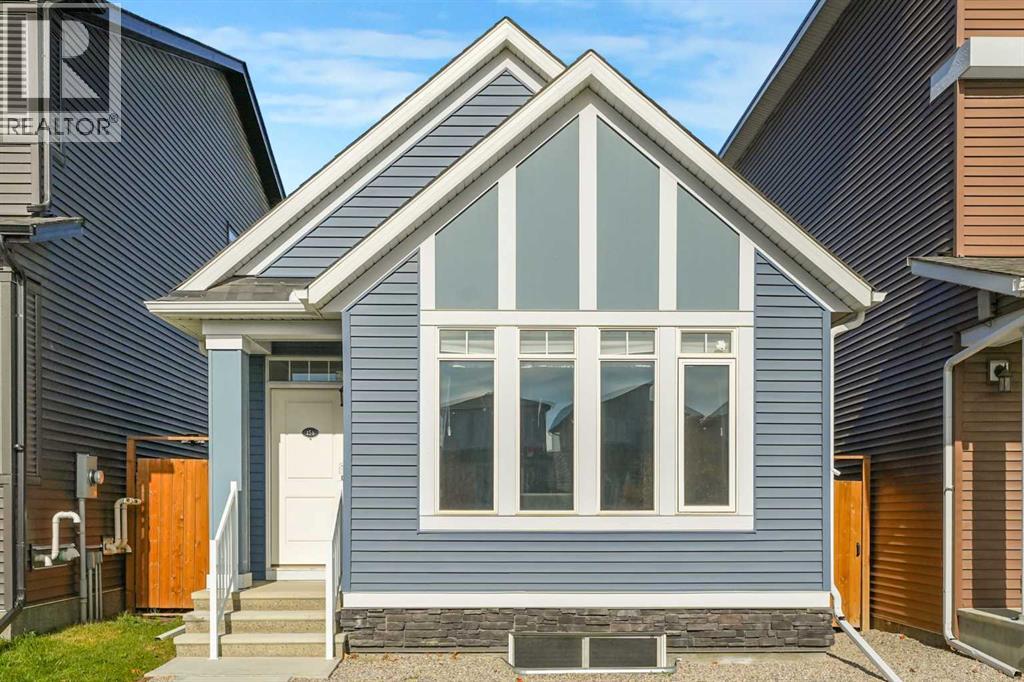
A remarkable opportunity awaits within Belmont, Calgary’s sought after SW community, this bungalow combines stylish, low-maintenance living that is compact in size yet grand in style. This one-bedroom residence, boasting 1027 square feet above grade, unfolds with an inviting open floorplan, immediately drawing attention to its vaulted ceilings and gleaming luxury vinyl plank flooring throughout. A thoughtfully designed kitchen, complete with quartz counters, breakfast bar, and kitchen island, seamlessly flows into living spaces, creating a warm and welcoming ambiance. Additional upper cabinetry will be installed along the east wall, extending above the existing lower cabinets and refrigerator to provide enhanced storage and functionality. Retreat to the primary suite, featuring a double vanity and four-piece ensuite bath, complemented by a walk-in closet, ensuring both comfort and sophistication. The bright rear-entry area, featuring full-size laundry, built-in mudroom storage with bench seating and coat hooks, plus direct access to the backyard. Designed for easy, organized living with ample space for additional storage solutions. A stylish 2-piece powder room showcasing contemporary tilework, a modern vessel sink, floating wood vanity, decorative backsplash accents, and elegant built-in glass shelving finish off this level. Beyond the main level, discover a substantial unfinished basement, offering expansive potential for future expansion—imagine two additional bedrooms with 2 roughed in bathrooms, creating a truly versatile space for growing families or guests. For added inspiration, a rendering of a potential basement build-out is provided in the supplements and photo package, highlighting opportunities for additional living space. Outside, enjoy no maintenance landscaping, complete with low maintenance decking, while convenient parking is provided with a dedicated parking pad for two vehicles. This Morrison Homes also includes solar panels providing ener gy savings to its new owner. With its desirable Belmont location, proximity to parks, schools, shopping, and walking/bike paths, this bungalow presents a rare blend of elegance, functionality, and community appeal—a refined sanctuary poised to impress. (id:52806)
Calgary, Alberta
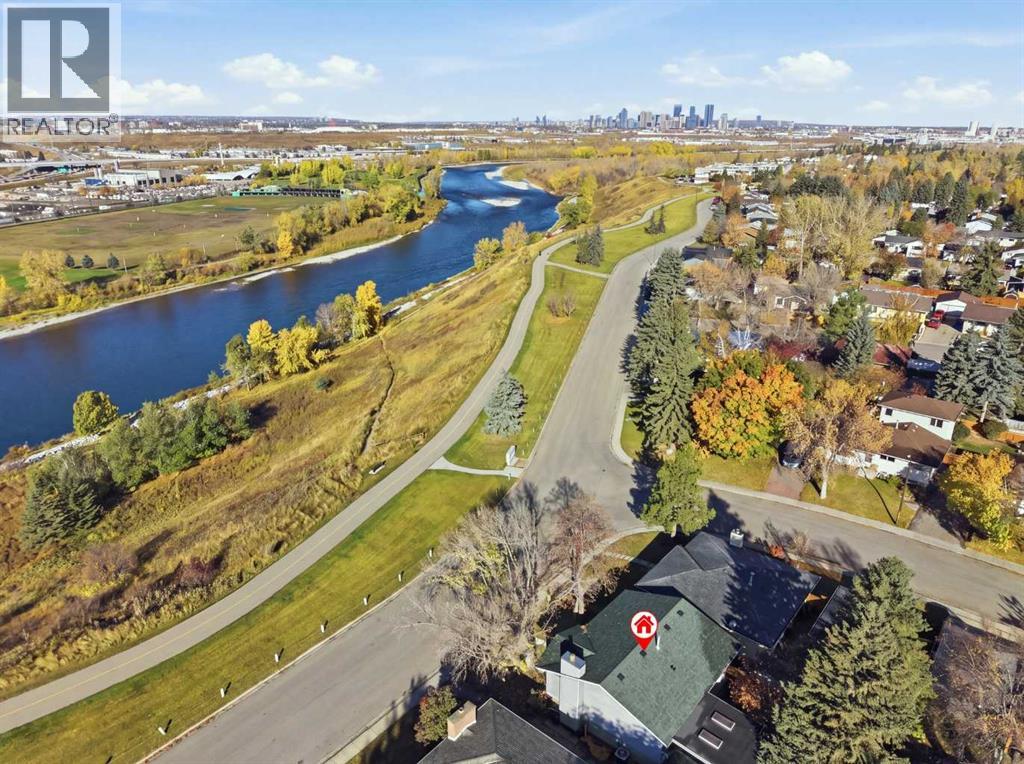
OPEN HOUSE SUN NOV 1st 1-3PM: On the ridge with mountain, river and city skyline views. This 951 sq ft bi-level features two bedrooms up and one down for a total of 3 bedrooms and two bathrooms. There is a spacious living room with a woodburning fireplace and hardwood floors next to the kitchen with dining area and a door to the covered deck to enjoy three seasons in the private backyard. Fully developed basement (except for carpet and baseboards in the family room). Rough in for a wet bar in the family room and a gasline for a future fireplace. While your own personal touch with paint and floor coverings will provide the refresh you desire, you can feel confident with the upgrades that have been done such as Lux windows throughout the upper level ; a high efficiency furnace and central air conditioning in 2017 with a Nest thermostat; upgraded roof shingles, and a new fridge in the kitchen. This home is ideally located on the ridge across from the Bow River Pathways for easy access to fishing, nature walks, and bike rides. Walk to schools, shops, parks & playgrounds, community arena, outdoor pool, and bus stops plus the future LRT greenline and access to Glenmore, Deerfoot & Stoney Trails, with Deerfoot Meadows Shopping, Costco, Chinook Centre, Downtown within a very short commute. (id:52806)
Calgary, Alberta
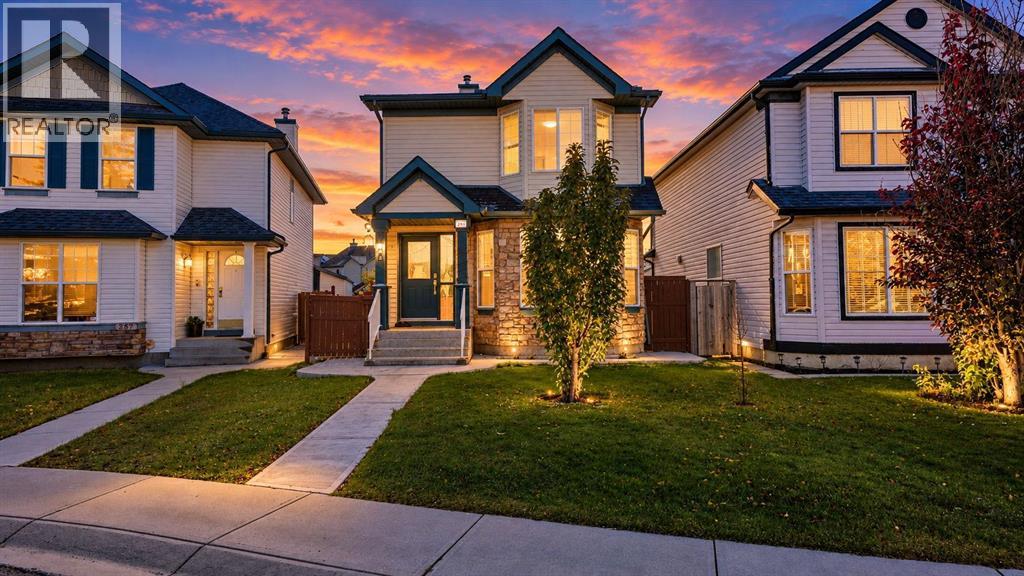
**OPEN HOUSE** NOV-1, 12:30 PM TO 2:30 PM- Welcome to this beautifully renovated two-storey home, tucked away on a quiet cul-de-sac in the family-friendly community of Taradale. Offering approximately 1,500 sq. ft. of thoughtfully designed living space, this well-kept home blends comfort, functionality, and exceptional parking options.The main floor features two separate living areas, creating the perfect setup for both entertaining and everyday family living. Upstairs, you will find three spacious bedrooms, including a comfortable primary retreat, along with a full bathroom. The fully developed basement offers two additional bedrooms and a separate entrance, providing excellent flexibility for extended family, guests, or added income potential. One basement bedroom is currently rented on a month-to-month basis.Situated on a generous pie-shaped lot, this property offers a rare triple garage, RV parking, and ample room for vehicles, storage, hobbies, and outdoor enjoyment. Additional highlights include central vacuum, renovations throughout, and a bright, welcoming layout ready for its next family.Conveniently located near schools, parks, playgrounds, shopping, transit, and community amenities, this is a wonderful opportunity to own a spacious home in a peaceful, established location. Book your private showing today! (id:52806)
Calgary, Alberta
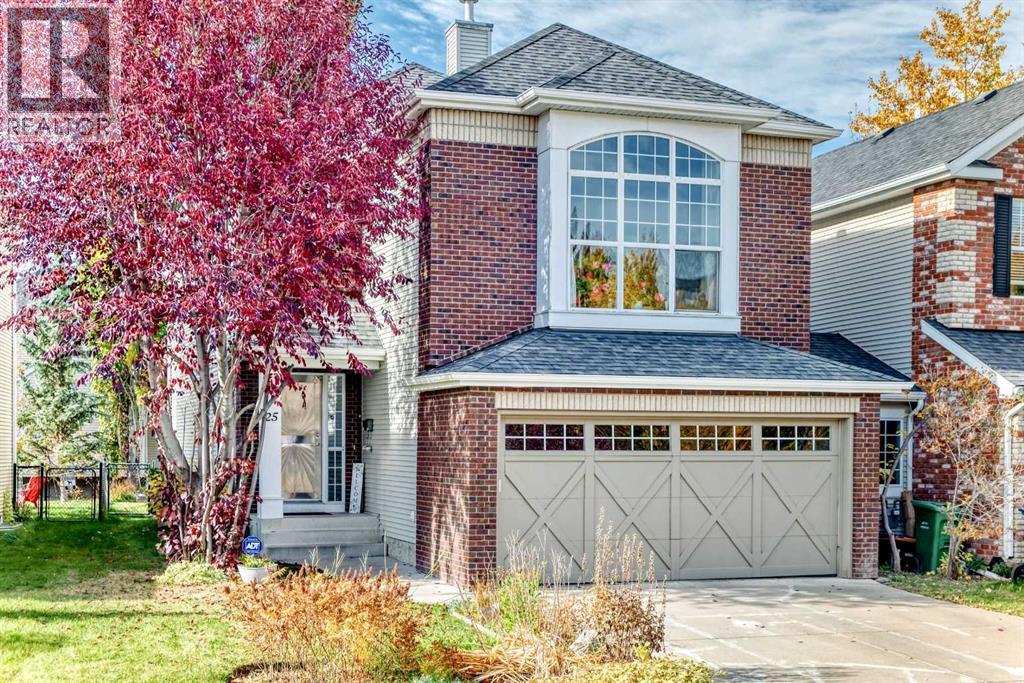
Discover the beauty of Discovery Ridge, one of southwest Calgary's most desirable communities, where breathtaking natural surroundings and an exceptional outdoor lifestyle come together. Just moments from Griffith Woods Park, residents can enjoy scenic walking and cycling trails, peaceful woodland paths, and the natural beauty of the Elbow River. The community also offers recreational amenities, including tennis and pickleball courts, seasonal skating and hockey rinks, and beautifully landscaped green spaces. Nestled in this peaceful neighbourhood, this lovingly maintained two-storey home features three fully finished levels and abundant natural sunlight, creating a bright and welcoming atmosphere throughout. A stunning vaulted foyer leads to a private main-floor den, an inviting living room with a two-way fireplace, and a spacious dining area. The well-appointed kitchen features rich dark cabinetry, stainless steel appliances, and granite countertops.Upstairs, a generous bonus room offers additional space for family relaxation, while two bedrooms and a spacious primary retreat with a walk-in closet and private ensuite provide comfort and privacy. The fully finished basement features a large recreation room and bar area, perfect for entertaining or unwinding. Step outside to the beautiful southwest-facing backyard, where abundant sunshine creates an inviting setting for summer gatherings, outdoor dining, or peaceful evenings. Complete with an attached double garage, this exceptionally well-cared-for home combines comfort, functionality, and natural beauty. An outstanding opportunity to enjoy the tranquil surroundings and wonderful lifestyle that make Discovery Ridge such a special place to call home! (id:52806)
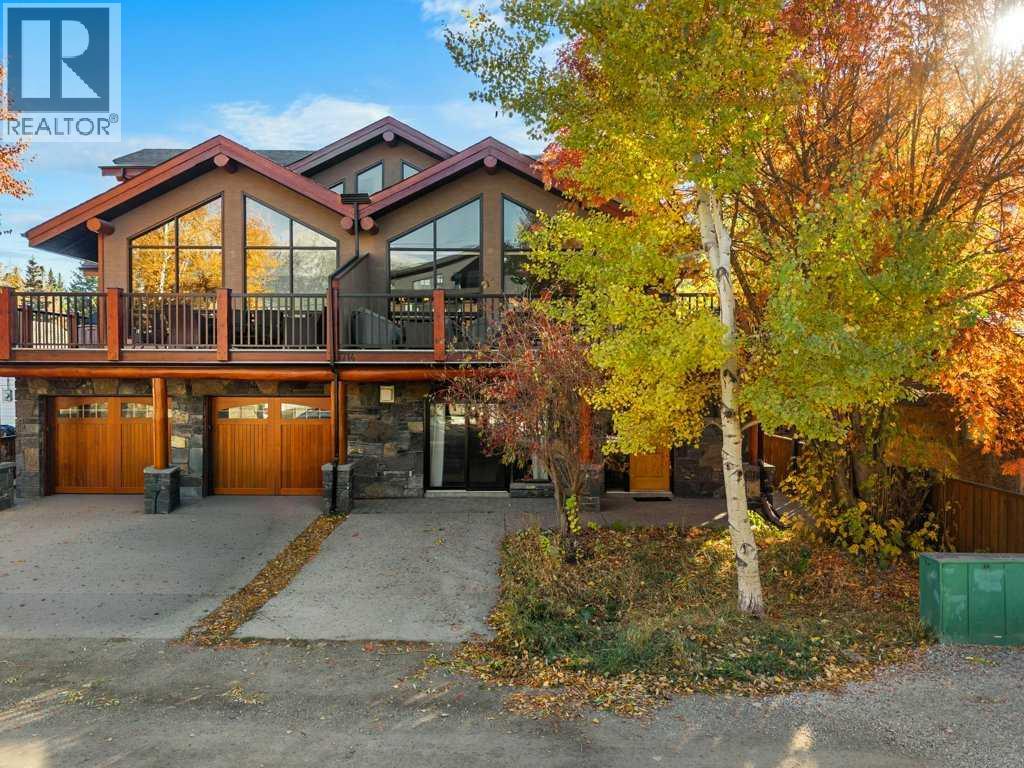
Canmore, Alberta
Welcome to 102, 714 3rd Street, a single-level 2 bedroom, 1 bathroom condo for sale in South Canmore, one of the most walkable neighbourhoods in the Canadian Rockies. With no stairs anywhere, this Canmore condo is ideal for downsizers, first-time buyers, weekend getaway seekers, or anyone looking for easy mountain living in the Bow Valley. The bright open-concept layout connects the kitchen, dining, and living areas, with warm hardwood floors throughout. Both bedrooms are oversized, with space for king-size furniture, a home office, or a comfortable guest room, and the bathroom has a relaxing spa tub, perfect after a day of hiking, biking, or skiing in Canmore and nearby Banff. Mountain gear has a home here too: an extra-large exterior storage room (19'4" x 3'3"!) holds bikes, skis, paddleboards, and more. The green space in front of the unit could be landscaped to extend your outdoor living area (board approval required). One parking stall and low condo fees make this an affordable way to own real estate in Canmore. You’re just a short walk from downtown Canmore’s Main Street shops and restaurants, the Bow River, Policeman’s Creek, and the town’s trail network, and only minutes from Banff National Park. Take the 3D tour online and book your private showing of this South Canmore condo today. (id:52806)
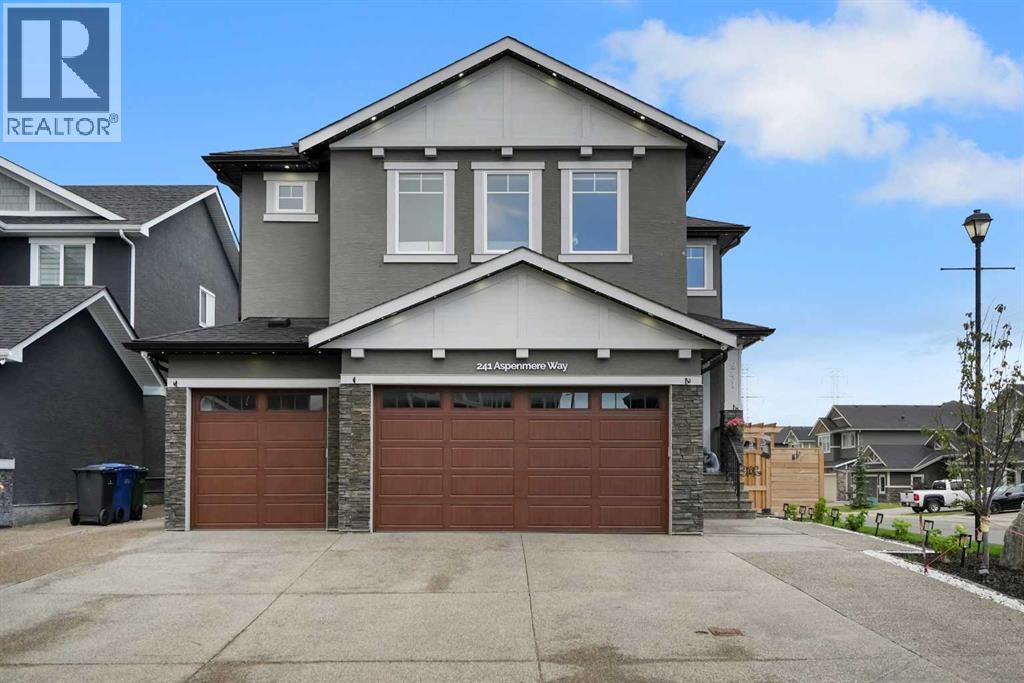
Chestermere, Alberta
Welcome to 241 Aspenmere Way, an exceptional luxury residence ideally positioned on a desirable corner lot in the prestigious lake community of Westmere, Chestermere. Offering an impressive blend of space, elegance, and functionality, this 6-bedroom home features multiple living areas, a dedicated main-floor office, fully developed basement with an illegal suite, private gym, beautifully landscaped grounds, and a heated triple garage. The bright open-concept main floor welcomes you with a spacious living area and a gourmet-inspired kitchen featuring abundant cabinetry, an oversized island, generous workspace, and a convenient adjoining servery. A private office, 3-piece bathroom, and spacious mudroom with direct garage access complete the main level. Upstairs, a generous family room provides an ideal space for movie nights and relaxation, while four spacious bedrooms offer exceptional comfort. The luxurious primary retreat features a generous walk-in closet and spa-inspired 5-piece ensuite with a Jacuzzi tub. A second bedroom includes its own private 4-piece ensuite, while the remaining bedrooms share a beautifully appointed 5-piece bathroom. Upper-floor laundry adds everyday convenience. The fully developed basement offers an additional bedroom with walk-in closet, 4-piece bathroom, dedicated gym room, utility space, and an illegal suite, providing excellent flexibility for extended family or guests. Outside, enjoy beautifully landscaped grounds enhanced by a full-house underground sprinkler system, full exterior Gemstone lighting, and extensive pot lighting throughout the interior and exterior. The in-ceiling speaker system extends throughout the home and into the backyard patio, creating an exceptional setting for entertaining, while the natural gas BBQ connection makes outdoor gatherings effortless. A major added convenience is the absence of a sidewalk along the property, offering less winter snow removal and additional usable space. The prominent corner lot fu rther enhances curb appeal and outdoor space, while the heated triple garage provides ample room for vehicles, storage, and recreational equipment. Ideally located close to schools, parks, shopping, everyday amenities, Chestermere Lake, pathways, and recreational attractions, this exceptional Westmere residence offers a refined lifestyle with thoughtful features throughout. Book your private showing today and experience the space, sophistication, and convenience of 241 Aspenmere Way. (id:52806)
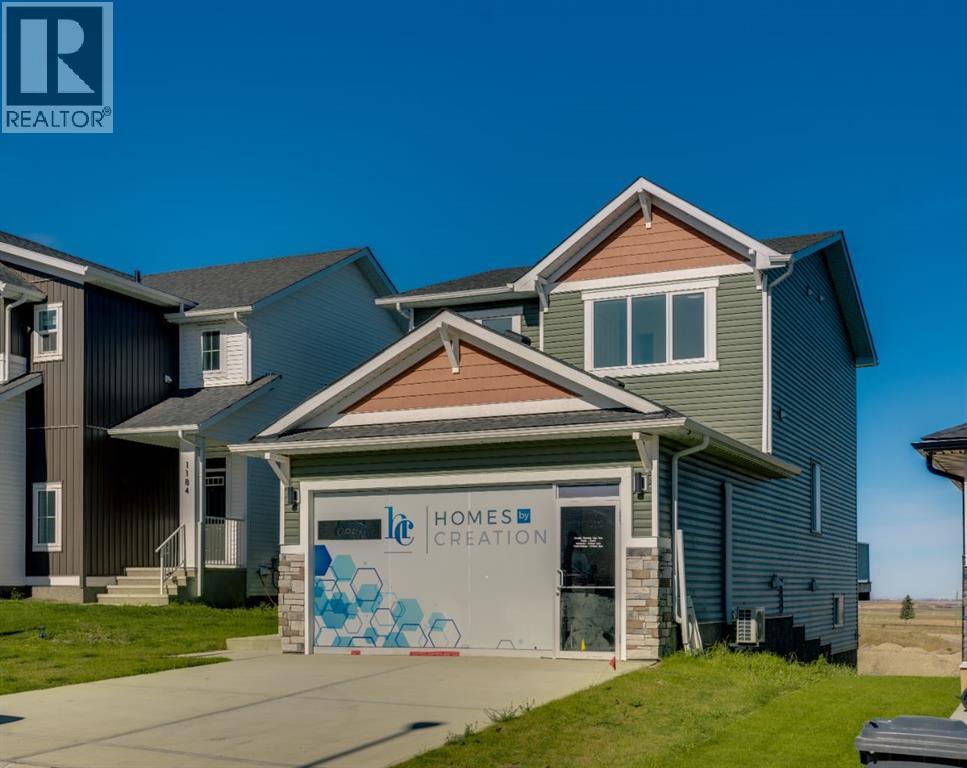
Crossfield, Alberta
Welcome to this stunning brand-new, never-occupied former show home by Homes by Creation Communities, situated on a desirable walkout lot in the growing community of Iron Landing in Crossfield. Offering approximately 1,690 square feet of thoughtfully designed living space, this beautiful home features 3 bedrooms, 2.5 bathrooms, and an impressive selection of builder upgrades combining contemporary design, comfort, and functionality.Originally designed to showcase the builder's craftsmanship and attention to detail, this home features a variety of upgrades throughout. Highlights include a heat pump, a stylish electric fireplace, upgraded ceramic tile flooring in the bathrooms and foyer, an upgraded kitchen backsplash, and Gemstone exterior lighting offering customizable illumination throughout the year. A rear deck provides additional outdoor living space, ideal for relaxing or entertaining.One of the property's notable features is its walkout basement configuration, providing direct access to the rear yard and potential for future basement development, subject to applicable municipal permits and approvals. The walkout lot adds versatility and provides opportunities to expand the home's usable living space in the future.As a brand-new property that has never been occupied as a residence, the home offers the appeal of new construction, with applicable new home warranty coverage subject to verification of the registered warranty provider, commencement date, and remaining warranty terms.Situated in Iron Landing, residents can enjoy the charm of small-town living while remaining connected to nearby urban amenities. The developing community offers convenient access to green spaces, walking pathways, and outdoor recreation opportunities. Crossfield provides access to local schools, playgrounds, sports fields, parks, the Crossfield Community Library, recreational facilities, and a selection of shops, restaurants, and everyday services.EXCELLENT LOCATION & CONNECTI VITY: Ideally situated approximately 7 minutes from Airdrie city limits and just 15 minutes from CrossIron Mills, this property offers convenient access to shopping, dining, entertainment, and everyday amenities. The nearby Highway 2 corridor provides connections to Calgary, with access to Stoney Trail and major transportation routes throughout the city. Downtown Calgary is approximately 30 minutes away, depending on traffic conditions and route, making this location an appealing option for buyers seeking a quieter residential setting while maintaining access to the city's employment centres and amenities. Calgary International Airport, major retail destinations, and additional recreational facilities are also accessible via Highway 2.FIRST-TIME HOME BUYER OPPORTUNITY: Eligible first-time home buyers purchasing qualifying newly constructed homes may benefit from the federal First-Time Home Buyers' GST/HST Rebate, potentially recovering up to 100% of the GST on qualifying homes valued at or below $1 mill (id:52806)
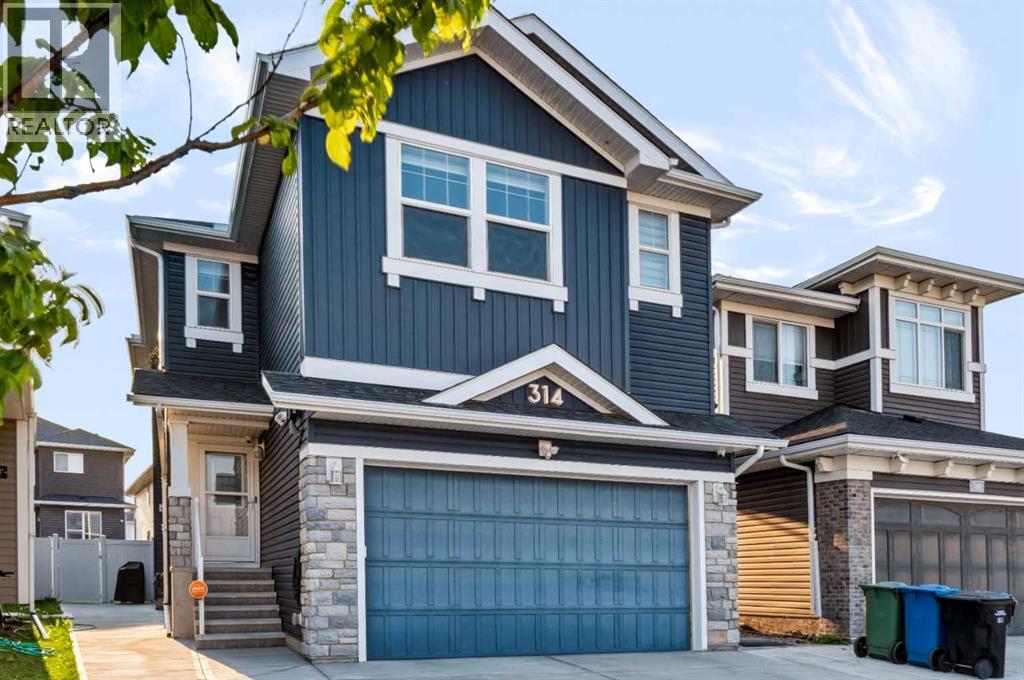
Calgary, Alberta
Welcome to 314 Red Sky Terrace NE, a beautifully upgraded 2019-built home offering total of 3,103+ sq. ft. of developed living space on a 3,950+ sq. ft. lot, complete with a basement LEGAL suite and over $50,000 in upgrades.The main floor features an open, functional layout with a bedroom and full bathroom, ideal for guests, extended family or a home office. The upgraded kitchen offers a GAS RANGE , ample cabinetry and a gas BBQ line, while central A/C and a HEATED garage provide year-round comfort and convenience.Upstairs offers 3 spacious bedrooms, 2 full bathrooms and a versatile bonus room. The primary bedroom provides a comfortable private retreat, with plenty of space for the entire family.The fully basement LEGAL suite, completed in August 2026, features a separate entrance and brand-new appliances (never been used) —perfect for rental income or multi-generational living. Additional highlights include a 200+ amp electrical panel and EV charger.Outside, enjoy the oversized lot and valuable outdoor space. Located in vibrant Redstone, close to parks, pathways, playgrounds, shopping, restaurants, schools, Calgary International Airport, CrossIron Mills, Stoney Trail and Deerfoot Trail.A rare opportunity to own a move-in-ready, extensively upgraded home with a LEGAL basement suite, exceptional functionality and strong long-term flexibility. (id:52806)
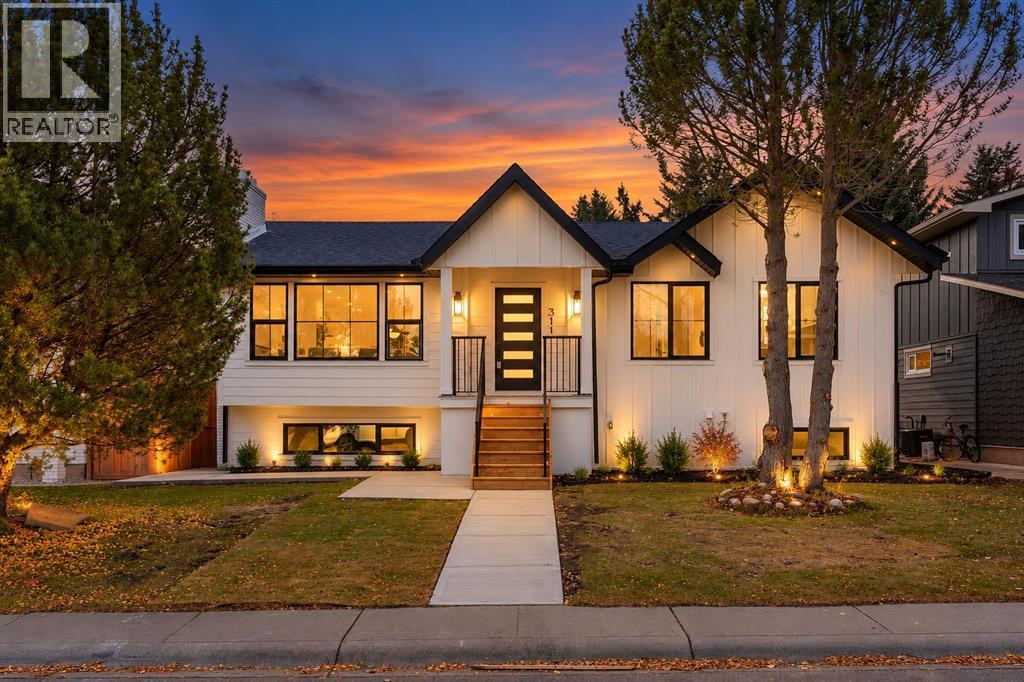
Calgary, Alberta
EXTENSIVELY RENOVATED HOME IN PARKLAND | TRIPLE CAR GARAGE | LARGE SOUTH-FACING BACKYARD | AMAZING LOCATION | HIGH END FINISHES | Welcome to this beautifully renovated, down-to-the-studs home in the highly sought-after community of Parkland! Offering exceptional craftsmanship, luxury finishes, custom built-ins, a fully finished basement, a large south-facing backyard, and a triple car garage, this home perfectly blends modern elegance with everyday functionality. From the moment you arrive, you'll appreciate the striking curb appeal, mature trees, and beautifully updated exterior. Step inside to a thoughtfully designed foyer featuring a built-in bench, closet, custom desk, and convenient hooks. The bright, open-concept main floor welcomes you with an abundance of natural light streaming through large windows. The inviting living room features a beautiful fireplace surrounded by custom shelving, creating the perfect setting to relax or entertain. At the heart of the home is a dream kitchen showcasing a gorgeous waterfall island, built-in appliances, elegant cabinetry, and an abundance of counter and storage space. The adjoining dining area is perfect for hosting, featuring a statement modern chandelier and contemporary stair railings that elevate the home's sophisticated design. Retreat to the spacious primary suite, a true sanctuary featuring a stunning panelled feature wall and a generous walk-in closet complete with custom organizers. The luxurious 5-piece ensuite offers a spa-like experience with a double vanity, oversized black-framed mirror, freestanding soaker tub, and glass-enclosed shower. The second bedroom offers its own gorgeous 3-piece ensuite, providing exceptional comfort and privacy. A stylish 2-piece powder room and beautifully designed mudroom with a built-in bench, closet space, and backyard access complete the main level. Downstairs, the fully finished basement is an entertainer's dream! The expansive recreation room features a cozy wood-burning f ireplace and an impressive wet bar with a sink, glass-front cabinetry, and dedicated wine shelving. Two additional bedrooms, a full bathroom, a spacious laundry room with a sink, cabinetry, and counter space, plus a generous utility room complete this level. Step outside to your expansive south-facing backyard, perfect for summer barbecues, entertaining, gardening, or simply enjoying the sunshine. The triple car garage provides exceptional parking and storage. Every car enthusiasts dream! Located in the prestigious, established community of Parkland, residents enjoy incredible access to Fish Creek Provincial Park, offering scenic pathways, natural surroundings, and endless outdoor recreation. Enjoy exclusive Park 96 community amenities, including tennis courts, skating, playgrounds, a splash park, and year-round activities. With excellent schools, nearby shopping & convenient access to major roadways, everything you need is within easy reach. This is a rare opportunity to own a completely reimagined home. (id:52806)
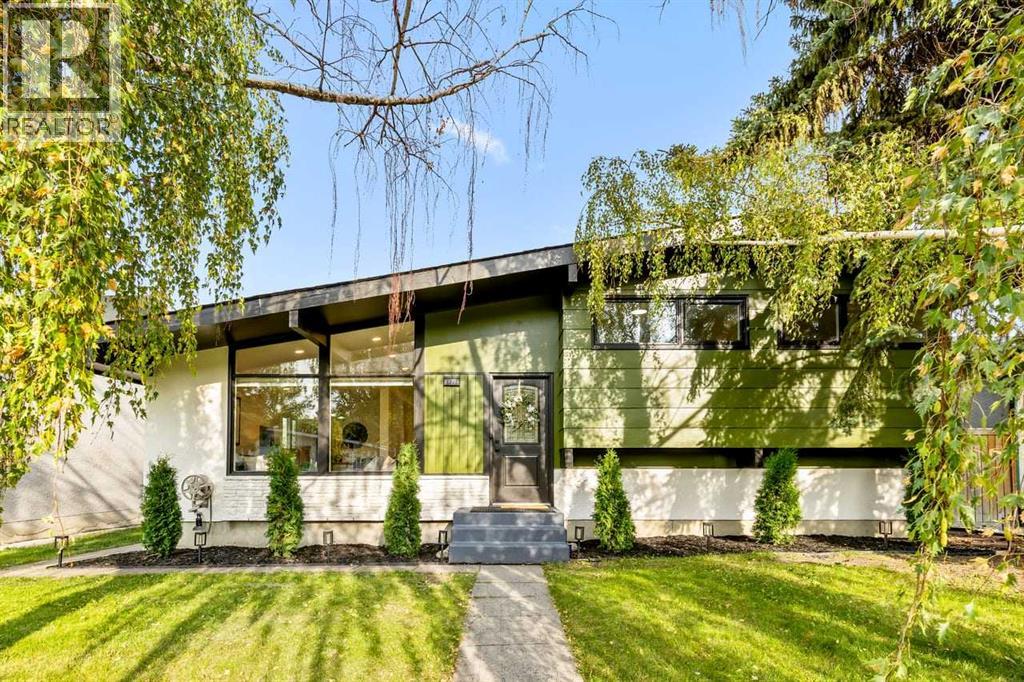
Calgary, Alberta
Some homes are simply renovated. Others are completely reimagined. This exceptional Acadia residence is the latter - a beautifully transformed 4-level split where soaring cathedral ceilings, sophisticated finishes, an incredible layout, and an oversized backyard come together to create a home that feels both luxurious and wonderfully livable.From the moment you enter, the impressive ceiling height and abundance of natural light set the tone. The renovation carries seamlessly throughout the entire home with luxury vinyl plank flooring on every level, brand-new windows, modern pot lights and designer lighting, complemented by beautiful handmade Italian tile in the kitchen and bathrooms.At the heart of the home is a striking European-inspired kitchen featuring warm oak veneer cabinetry, enhanced storage capacity, and sleek European built-in appliances. Designed with both beauty and functionality in mind, this is a kitchen made for everyday living, entertaining, and gathering with family and friends.The upper level offers three generous bedrooms, including a beautiful primary retreat with a private 4-piece ensuite finished with luxurious tile, plus an impressive 5-piece main bathroom.The beauty of the 4-level split design continues downstairs, where a spacious family room is anchored by a wood-burning fireplace that has been professionally inspected and approved - creating the perfect atmosphere for cozy Calgary evenings. An additional bedroom and another 4-piece bathroom provide wonderful flexibility for guests, teenagers, extended family, or a private home office.And there is still another level to discover. The fully renovated basement provides a large laundry room and an exceptional amount of additional storage, giving this home the practicality that modern families need without sacrificing style.Step outside and you’ll immediately appreciate another major advantage of this property: the oversized lot and expansive backyard. There is plenty of space for summer entertaining, BBQs, children, pets, gardening, or simply creating your own private outdoor retreat. A newly built double detached garage completes the package while preserving the generous backyard space.The home’s east-west orientation allows natural light to move beautifully through the property throughout the day.And then there is the location. Set in the established community of Acadia SE, this home puts parks, playgrounds, schools, shopping, restaurants, and everyday amenities within easy reach, while convenient access to Macleod Trail and Deerfoot Trail connects you quickly to the rest of Calgary.Four beautifully finished levels. Four bedrooms. Three full bathrooms. Cathedral ceilings. Premium European-inspired finishes. Oversized lot. Large backyard. Brand-new double garage.Everything has been thoughtfully brought together to create a home that feels fresh, modern, spacious, and completely move-in ready.This is the kind of renovation you need to see in person. Welcome home to Acadia (id:52806)
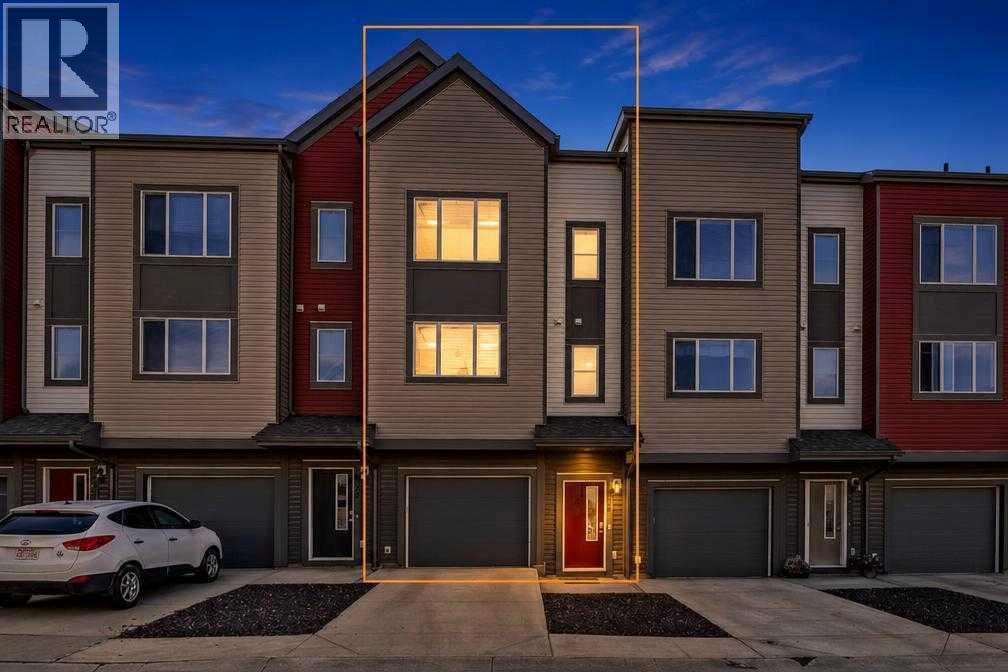
Calgary, Alberta
Townhome living doesn't have to feel tight! Welcome to 227 Copperpond Row SE, a beautifully maintained three storey townhome in the desirable community of Copperfield, offering 3 bedrooms, 2.5 bathrooms, and a functional layout designed for everyday comfort. Featuring new LVP flooring, new carpet, and newer appliances, this home is move in ready! Step inside to a versatile main floor den, ideal for a home office, guest space, or flex room, with convenient access to the attached garage. Upstairs, the bright and spacious living area showcases high ceilings, large windows, and an open concept design that creates an inviting atmosphere. The centrally located kitchen features granite countertops, a generous island with seating, ample cabinetry, and a pantry for additional storage. The adjoining dining area offers plenty of room for entertaining, with direct access to a private balcony complete with a gas line for your BBQ. A dedicated office nook provides an additional workspace.The upper level is thoughtfully designed with three well appointed bedrooms, including a spacious primary retreat with a walk in closet and private ensuite. Laundry is conveniently located on the same floor, making everyday living even easier.An attached garage and private driveway provide parking for two vehicles, with additional visitor parking directly across the street.Just a short walk from Copperpond Square, playgrounds, basketball courts, and scenic walking paths, this property offers an excellent balance of comfort and convenience. Nearby McKenzie Towne provides easy access to shopping, groceries, restaurants, and coffee shops, while 52 Street and Stoney Trail make commuting around Calgary a breeze. This Copperfield townhome is ready to welcome you home! (id:52806)
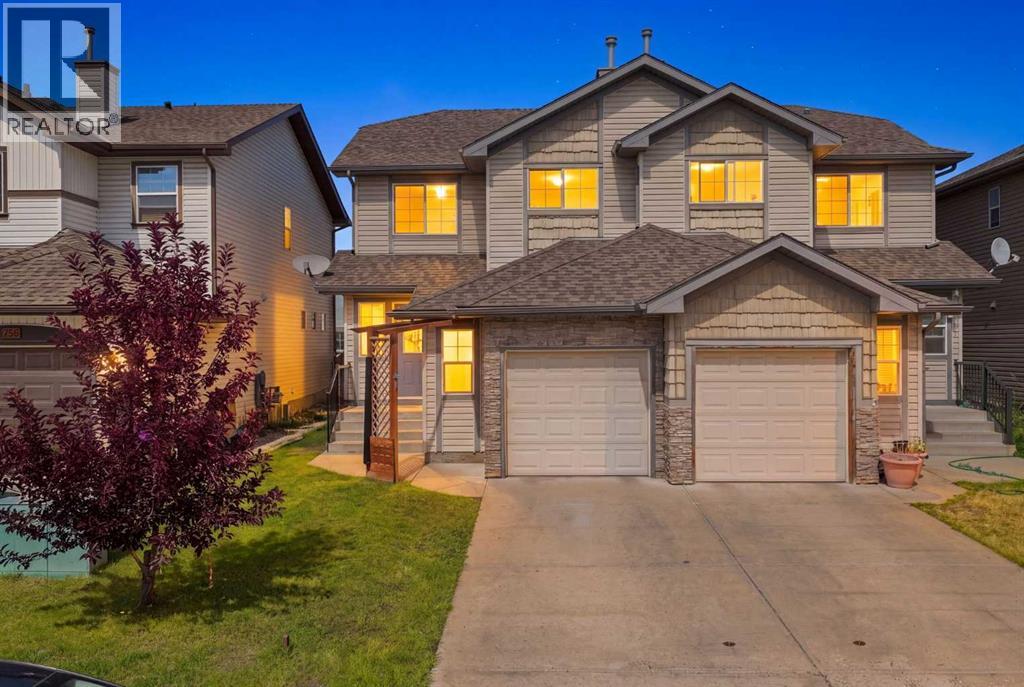
Airdrie, Alberta
Welcome home to this move-in ready duplex, back on the market with all major high-value updates recently completed. Inside, you will find brand-new flooring in the entire main level. There are 3 bedrooms up and one down plus 2.5 baths. The lower level has a bedroom and a beautifully updated bathroom, ready for a rec room, plus plenty of storage. The core mechanical systems offer peace of mind having with a fully serviced furnace and freshly cleaned duct-work. The single garage has an alcove area allowing for more storage. This home is not a condo, which is a bonus. The front driveway allows for extra parking and there is plenty of street parking. Located to close to schools, shopping, transit and parks, located between two main streets for quick access to QE11. (id:52806)
Okotoks, Alberta
Every now and then a house comes along that just has that special feeling of home...Welcome to 62 Cimarron Springs Circle. Conveniently located on a prime "west backyard" lot while offering an abundance of street parking and peekaboo views of the pond to the north. Notice the extra wide frontage as you pull into the drive way. The extended 24x24 garage will be sure to please providing space for your SUV or truck plus added storage. Step through the double doors into the front foyer , providing plenty of space to greet family and friends. Walk through to the functional family floorplan that includes a home office - perfect for work from home careers or home based businesses. The grand kitchen will be sure to impress with an expansive island, stainless appliances, large pantry , and so much storage. Settle into the cozy living room with a gas fireplace that sets the scene for warm movie nights and time spent with family. Bring your large furniture and large families and host them in this dining space. Enjoy entertaining guests while watching the kids play in the back yard through the large sunny windows. The back entrance is perfect for the busy families with a hallway style mudroom to store all the backpacks and coats. You will love the upper level of this home. HUGE bedrooms , loads of natural light, a large laundry room, and a primary suite you will never want to leave!! Step into the spa like ensuite and feel like you are in a resort. Tile floors, a deep soaker tub, large shower, and wall to wall mirror make exquisite this space timeless. Rarely do you see the kids bedrooms large enough to host king sized beds... such a treat this home has to offer. With Air conditioning, 4 bedrooms up, huge living spaces , a beautiful south yard, large deck spaces, steps to ponds, paths, shopping, large garage , and tucked away on a quiet street. Create the active family lifestyle that Okotoks has to offer. (id:52806)
Calgary, Alberta
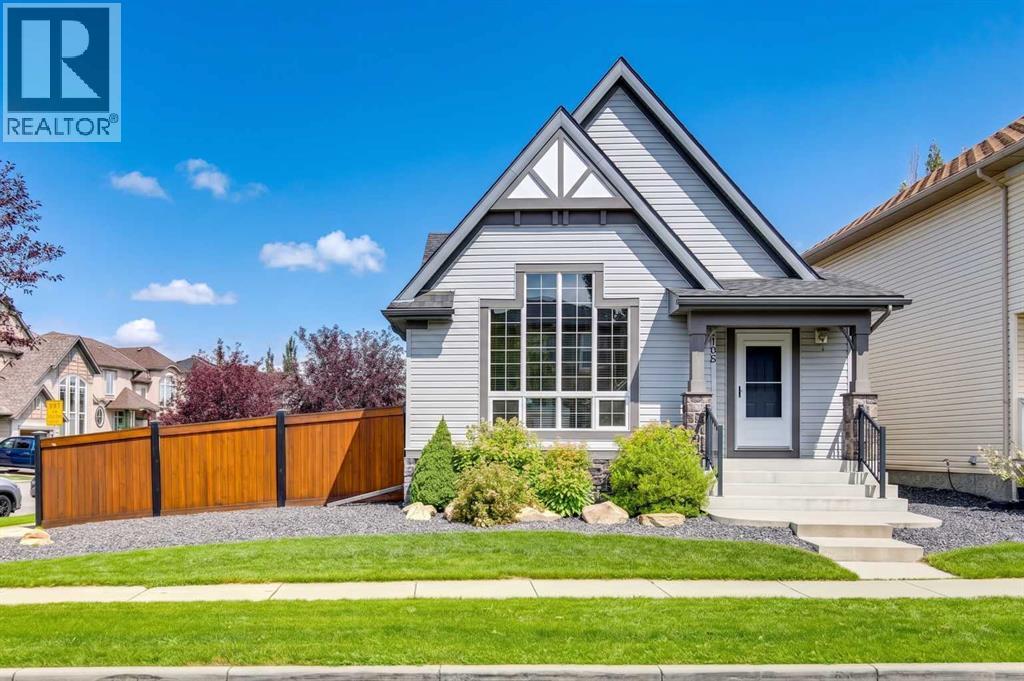
OPEN HOUSE SUNDAY NOV 1 FROM 2-4PM! Located on arguably the nicest corner Elgin has to offer, zoned R1N and carriage house capabilities,this well-kept four-level split sits on a generous corner lot directly across from a playground! Entering the home,hardwood floors lead into your living room, dining room, and open kitchen combination, allowing for seamlessentertaining and a great family space. The unique floor plan allows tall, south-facing windows to pour natural light intothe front of the home, amplifying the vaulted ceiling. The kitchen has been updated with quartz countertops, refreshedcabinets, and a modern backsplash, while also featuring a pantry. Upstairs holds two bedrooms, an open second living space/office that could easily be converted to a third bedroom, and a four-piece bathroom with direct access to the primary bedroom. Heading to the third level, you’re spoiled with a huge family room, a third bedroom/office, a wet bar/potential kitchen, a three-piece bathroom, and a walk- up basement to the backyard! The fourth level holds another large space that would be perfect for a gym, playroom,fourth/fifth bedroom, or games room! The basement includes a utility/storage room, a laundry room (2022), a newerhot water tank (2023), and a garage roof updated in 2019. The backyard is expansive, benefiting from the corner lot and offering a huge deck, trailer parking, a concrete pad, and a freshly stained fence. With a desirable footprint of the main home at just under 1,100 sq.ft above grade—yet offering a total living space of over 2,200 sq ft—the generous lot allows for options like an extra-large carriage house up to 22’x33’ as per city setbacks and allowances. The existing 22’x22’ garage provides additional storage and easily fits your family’s SUV and truck during the cold winters. Homes like this rarely come available, and the opportunities with this property are endless! (id:52806)
Tsuut'ina, Alberta
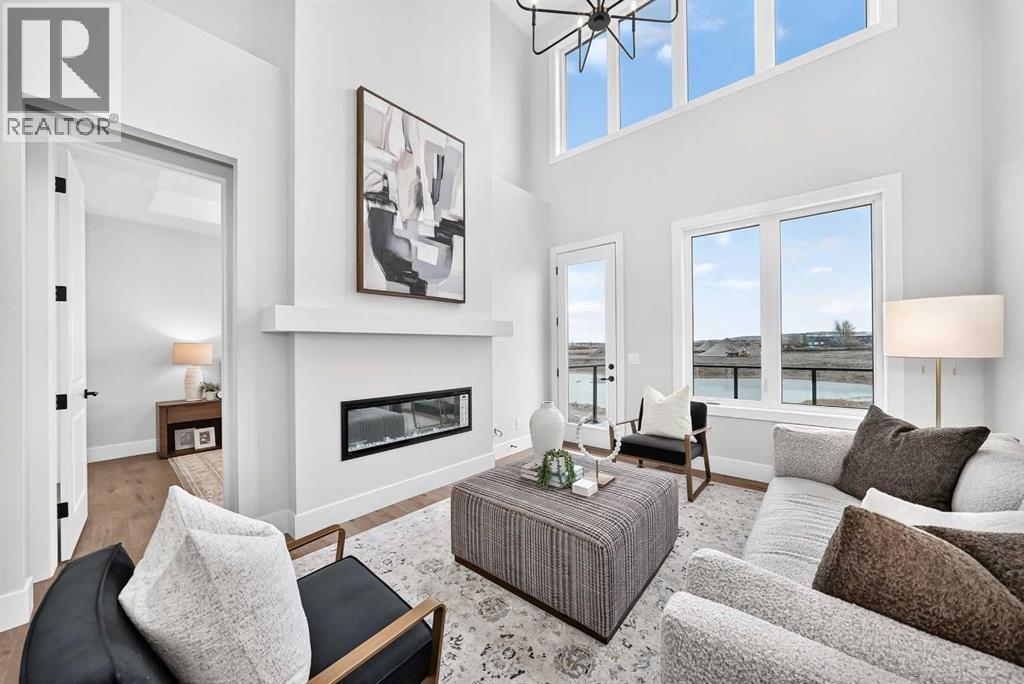
Welcome to 109 Juniper Ridge Crescent, a brand new Crystal Creek Homes bungalow villa with a loft, in the exciting new community of Taza Park on Tsuut’ina Nation land. This quick-possession, semi-detached home offers 1464 sq. ft., 2 bedrooms, a spacious open floor plan with a beautiful kitchen that flows seamlessly into the living and dining rooms. This home provides luxury with convenient, low-maintenance living. Thoughtfully designed with a double attached garage, main floor laundry, electric fireplace, rear deck overlooking Weaselhead Flats, front porch, walk in closets, ample storage, kitchen island, and a finished basement. Landscaping is maintained through the condo board, creating a truly turnkey villa lifestyle. Taza Park is a 470 acre master planned community featuring over 50 acres of natural areas, parks, wetlands and ponds, plus four off leash dog parks. Future amenities include a pedestrian friendly Retail Main Street with restaurants, cafés, shops and fitness studios, along with Dene Green, a gathering space planned for markets, food trucks, events and live performances. Pathways connect to Weaselhead Flats and North Glenmore Park, with convenient access to Tsuut’ina Trail, downtown Calgary and the Grey Eagle Event Centre. With managed landscape maintenance and snow removal, and full builder warrant, this is a unique opportunity for turnkey luxury villa living in one of the area’s most exciting new communities! (id:52806)
Calgary, Alberta
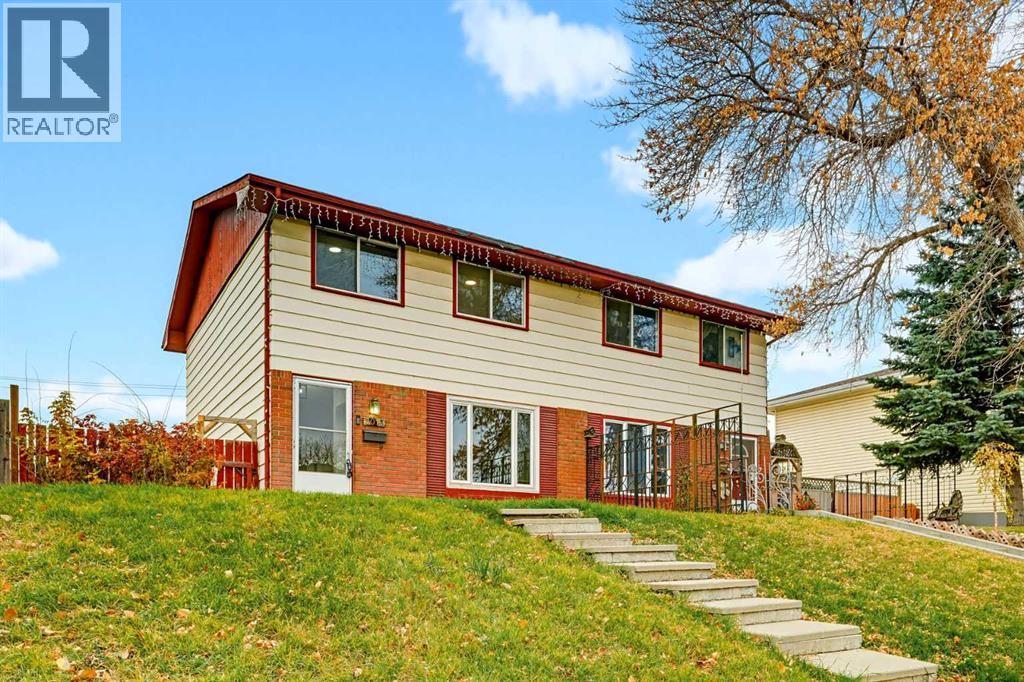
OPEN HOUSE SUNDAY 12-3 PM! Welcome to this beautifully updated 1,100 sq. ft., three-bedroom half duplex in the community of Dover! With a renovated kitchen, new vinyl plank flooring, fresh paint, updated carpeting, and new main-floor windows, this home offers plenty of updates while still leaving room to make it your own.Step inside to a spacious foyer that leads into a bright, inviting living room featuring a new electric fireplace with custom built-ins. The refreshed kitchen offers plenty of cabinet and counter space, along with room for a cozy breakfast nook. Upstairs, you'll find three generously sized bedrooms, including a spacious primary bedroom and four-piece bathroom. Downstairs, the partially finished basement offers even more possibilities, complete with a dedicated workshop that's perfect for hobbyists, DIY enthusiasts, or anyone looking for extra workspace.But what really sets this property apart is the size of the lot! Large lots like this are becoming harder to find in Calgary, and having this much outdoor space opens up so many possibilities. Whether you're dreaming of a backyard garden, a place to entertain, or simply room to enjoy the outdoors, there's plenty of space to make it happen.The property also includes two off-street parking stalls, with room to build your own double detached garage in the future, plus two storage sheds for all your tools and seasonal extras.With thoughtful updates, three spacious bedrooms, and a generous lot with room to grow, this is a fantastic opportunity to get into the Calgary market and make a home your own! (id:52806)
Calgary, Alberta
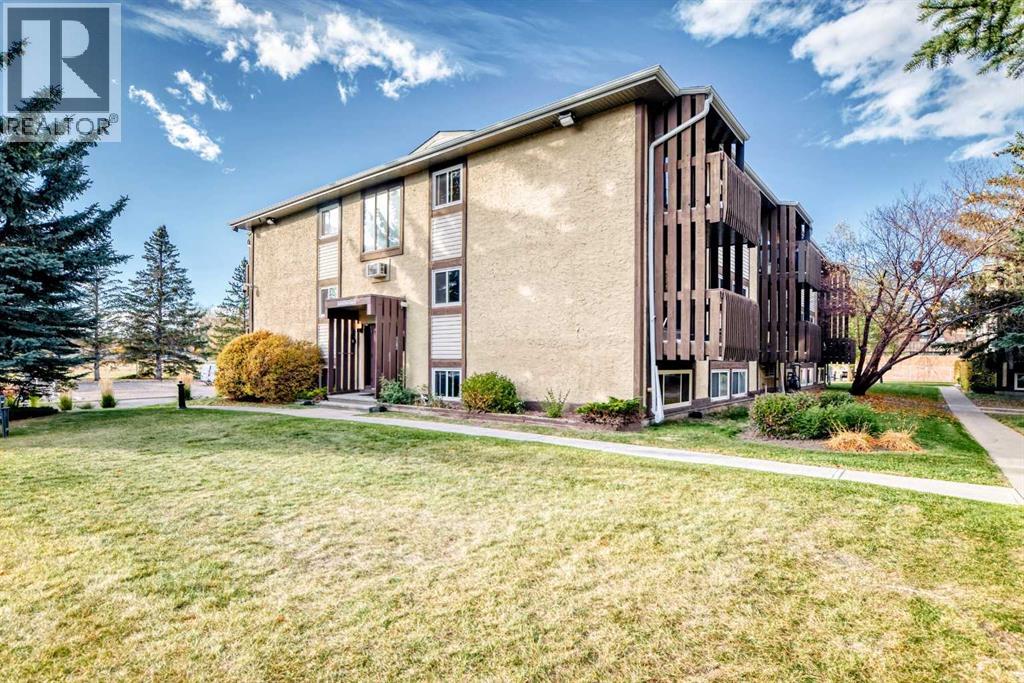
Dare to compare!! $25,000 price reduction! Acadia's Best Kept secret, follow the beautiful tree lined country road to this quiet secluded private location, set back from any roadways. Long time owners say good-bye to their Quant 2 bedroom, 4 piece bath Top floor corner unit. Maybe the best location in the complex over looking the gorgeous treed courtyard from the east facing balcony & south facing window. Light & Bright throughout boasting new windows with functional galley kitchen & spacious living /dining room. There is also a covenient sizable in-unit storage room. This condo unit is in imaculate original condition, move in ready as is or bring your design ideas. Condo fees include everything except electricity & plenty of extra parking is available. You will love the solitude yet close proximity to schools, rec center, community garden, restaurants and easy access to major roadways & transportation. Great value!! Come on Buy! (id:52806)
Calgary, Alberta
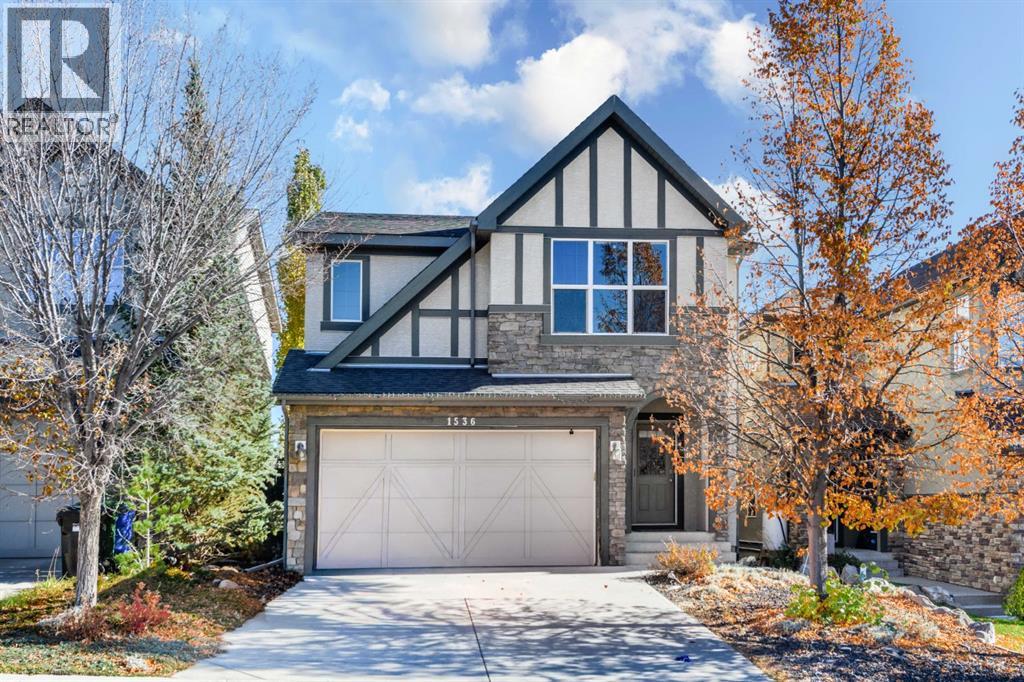
OPEN HOUSE - SUNDAY, NOVEMBER 1, 1 PM - 3 PM. Welcome to this beautiful two-storey detached home in the sought-after community of Aspen Woods. Offering 2,339 sq. ft. of thoughtfully designed living space, this home combines modern finishes with timeless appeal. Ideally located next to Webber Academy, it offers convenient access to one of Calgary’s well-known private schools.The bright, open-concept main floor features stylish vinyl plank flooring throughout, seamlessly connecting the living room, dining area, and kitchen. A cozy gas fireplace adds warmth and charm, while sliding glass doors lead to a private balcony, perfect for relaxing outdoors.The well-appointed kitchen boasts sleek white cabinetry, quartz countertops, stainless steel appliances, an undermount sink, a breakfast bar, a light grey mosaic backsplash, and a convenient walkthrough pantry. A convenient main-floor laundry room features brand-new washer and dryer units, along with extra storage for everyday essentials.Upstairs, the spacious family room features dramatic vaulted ceilings, creating an airy atmosphere ideal for family gatherings. The generous primary bedroom offers a walk-in closet and a 5-piece ensuite with a soaking tub. Three additional bedrooms and a 4-piece bathroom provide ample space for the whole family.The unfinished walk-out basement offers endless potential for future development. A double attached garage provides secure parking and extra storage, while the low-maintenance backyard offers a relaxing outdoor retreat. Enjoy the exceptional lifestyle of Aspen Woods, with convenient access to schools, playgrounds, shopping, and everyday amenities. Experience the perfect blend of space, style, and comfort in this wonderful family home. Don’t miss your opportunity to own this gorgeous property! (id:52806)
Calgary, Alberta
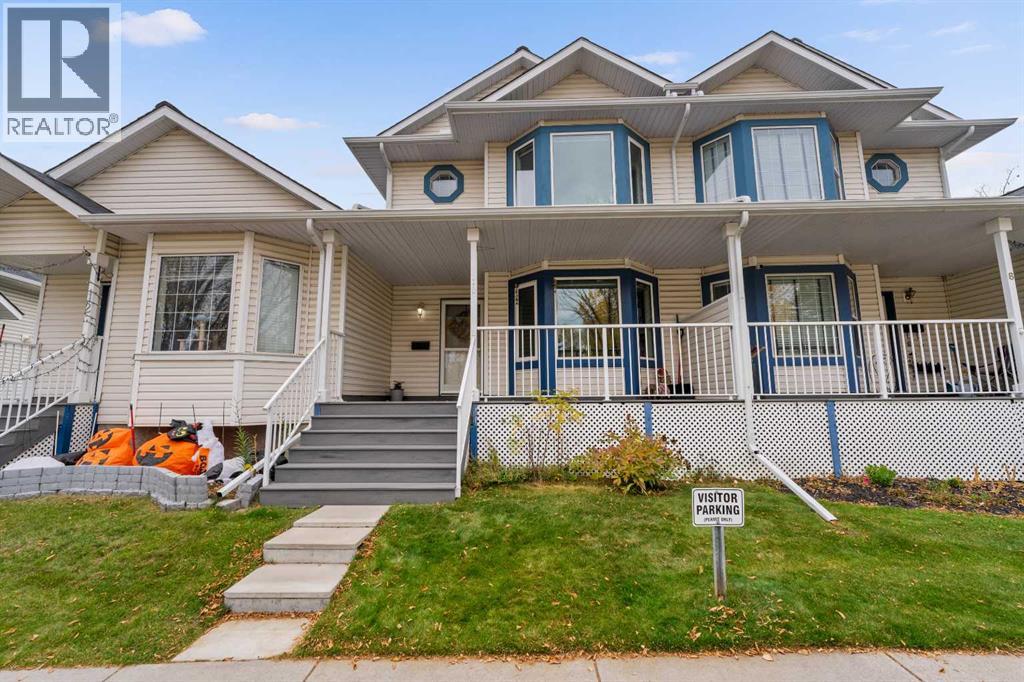
This is the one you’ve been waiting for! Beautifully renovated to an exceptional standard and perfectly positioned within a gated complex, this stunning townhouse offers an incredible combination of style, comfort, convenience and location. With beautiful green space views, a playground just steps from your front door and several schools within walking distance, this is an exceptional opportunity for families looking for a home that truly has it all!Step inside to discover a thoughtfully renovated interior featuring beautiful updated flooring, modern finishes and an inviting, open-concept floor plan. The beautifully designed kitchen is opened up to create a bright, functional space that’s perfect for everyday living and entertaining. Featuring granite countertops, abundant counter space, stainless steel appliances and a modern design, this kitchen is as practical as it is beautiful.Upstairs, the spacious primary bedroom offers a charming bay window and a generous walk-in closet complete with its own window. The additional bedrooms provide excellent flexibility for family living, including a third bedroom with another walk-in closet.The fully finished lower level is equally impressive, offering high ceilings, a large window, recessed lighting and beautifully finished walls that create a bright, comfortable space that hardly feels like a basement. This level also features an additional full bathroom with linen storage, a dedicated laundry room with a convenient soaker sink, space for storage and a separate mechanical room.Outside, enjoy your own private backyard with brand-new fencing and durable DuraDeck, with no direct neighbours, It’s the perfect setting for relaxing, entertaining or enjoying time outdoors. The home’s location within the complex is truly outstanding, with visitor parking conveniently located out front and two assigned parking stalls with electrical hookups.Additional highlights include central air conditioning, a furnace replaced approxim ately four years ago.And the location couldn’t be better! Martindale CTrain Station is just approximately 0.2–0.4 km away, offering exceptional transit convenience while the home enjoys a peaceful residential setting. With schools, playgrounds, parks and everyday amenities all within easy reach, this location offers the perfect balance of accessibility and tranquility.Beautifully renovated, exceptionally located and completely move-in ready, this is a rare opportunity to enjoy townhouse living at its finest. Welcome home! (id:52806)
Calgary, Alberta
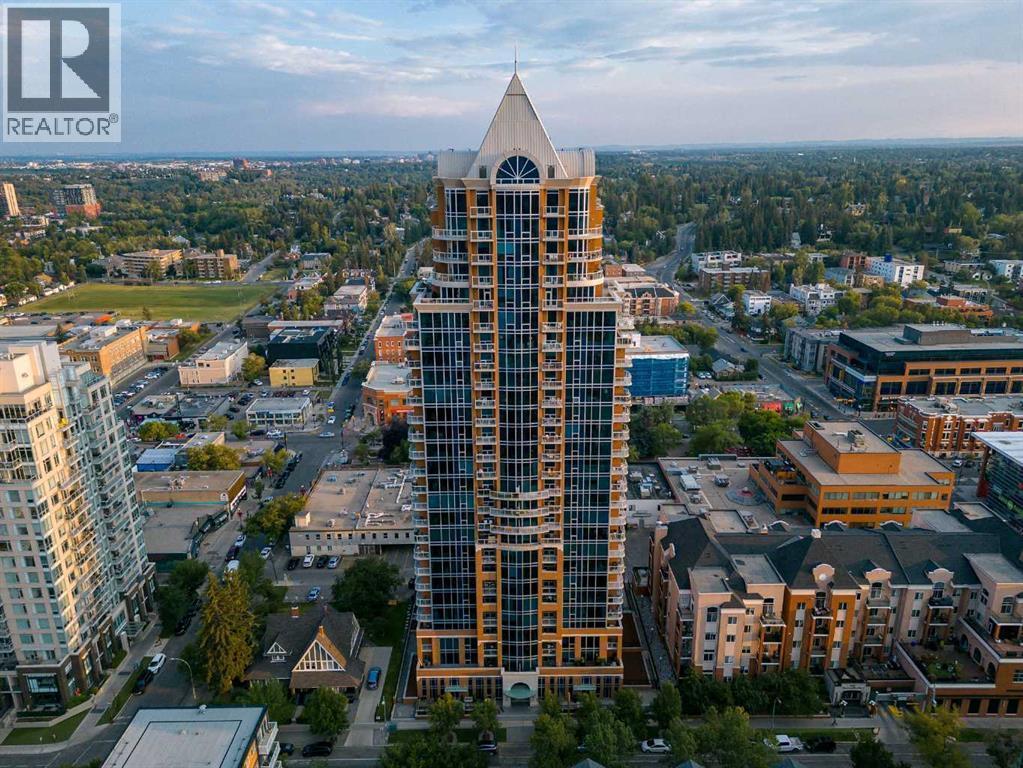
SOPHISTICATED INNER-CITY LIVING AT THE MONTANA — SOUTH-FACING ONE BEDROOM + SEPARATE DENDiscover the timeless elegance of THE MONTANA, one of Calgary’s most distinctive classical-style condominium residences, ideally situated just around the corner from Mount Royal Village and Tomkins Park in the heart of the vibrant Uptown 17th Avenue Shopping and Entertainment District.Offering a unique combination of sophistication, charm, and urban convenience, this beautifully maintained south-facing one-bedroom residence with a separate den is designed for those who appreciate quality, comfort, and an exceptional inner-city lifestyle.Freshly painted throughout, this inviting residence features a spacious 20’ x 10’ living and dining area with engineered hardwood flooring and large south-facing windows that fill the home with natural light. Enjoy picturesque views overlooking the lively atmosphere of 17th Avenue and the beautiful tree-lined streets of Mount Royal.A separate 9’ x 5’ den provides the perfect space for a private home office, reading room, or creative retreat.The stylish kitchen features rich espresso cabinetry, granite countertops, stainless steel appliances, and a convenient breakfast bar, creating an attractive and functional space for everyday living and entertaining.Exceptional four-pane windows provide outstanding sound insulation, allowing you to enjoy the energy of the city while relaxing in the quiet comfort of your home.Step outside onto your private south-facing balcony, complete with a natural gas BBQ outlet, and enjoy the sunshine and surrounding urban views.A RARE OPPORTUNITY: South-facing one-bedroom and den residences at The Montana are found only on the building’s first nine floors, making this a distinctive floor plan within the development.THE MONTANA LIFESTYLEResidents enjoy an impressive collection of amenities, including a welcoming and elegantly appointed lobby with daily concierge service, three high-speed elevators, refu se chute on every floor, a newly renovated fitness facility, secure bicycle storage, and 22 convenient visitor parking stalls. The parking garage is roughed in for individual electric vehicle (EV) chargers, providing infrastructure for potential future installation.The location is exceptional. Just steps from your front door, discover the restaurants, cafés, boutiques, and entertainment venues that make 17th Avenue one of Calgary’s most desirable urban destinations.Everyday conveniences, including Save-On-Foods, Canadian Tire, Best Buy, and Shoppers Drug Mart, are all just around the corner.THE MONTANA — WHERE CLASSIC ELEGANCE MEETS CONTEMPORARY URBAN LIVING.ENJOY A FASHIONABLE INNER-CITY LIFESTYLE IN ONE OF CALGARY’S MOST DISTINCTIVE CONDOMINIUM RESIDENCES. (id:52806)
Calgary, Alberta
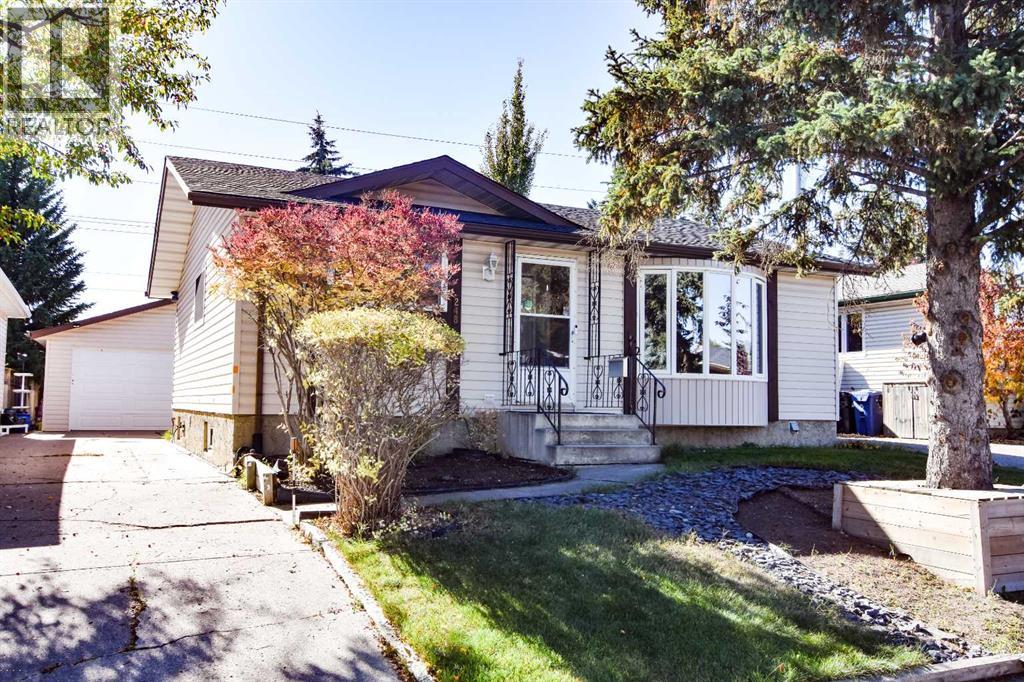
OPEN HOUSE ON NOV 1st 2pm -4 pm . Welcome to this well maintained bungalow in the desirable community of Braeside! Situated on a quiet street, this inviting 3+1 bedroom, 2-bathroom home offers a wonderful combination of comfort, functionality and convenience. The main floor features a bright and welcoming living room. Most of the main-floor windows are vinyl and the shingles were replaced in 2026 providing added peace of mind for the next owner. The spacious oak kitchen boasts hardwood flooring, a tiled backsplash, and a cozy breakfast nook with access to the covered patio—perfect for enjoying your morning coffee or entertaining guests. Step outside to the south-facing backyard, where you'll find plenty of space to relax and enjoy the summer months. The oversized double detached garage provides excellent parking and storage, while still leaving ample yard space for outdoor activities. The fully finished basement offers even more living space, including a fourth bedroom, den ,large 3-piece bathroom, comfortable family room with wet bar and gas fireplace, laundry room, and plenty of storage. Tankless water heater was installed on 2025.This well-cared-for home is ideally located in a quiet Braeside setting and offers plenty of potential for its next owners. This home must be seen to be appreciated! Call today to arrange your private viewing. (id:52806)
Calgary, Alberta
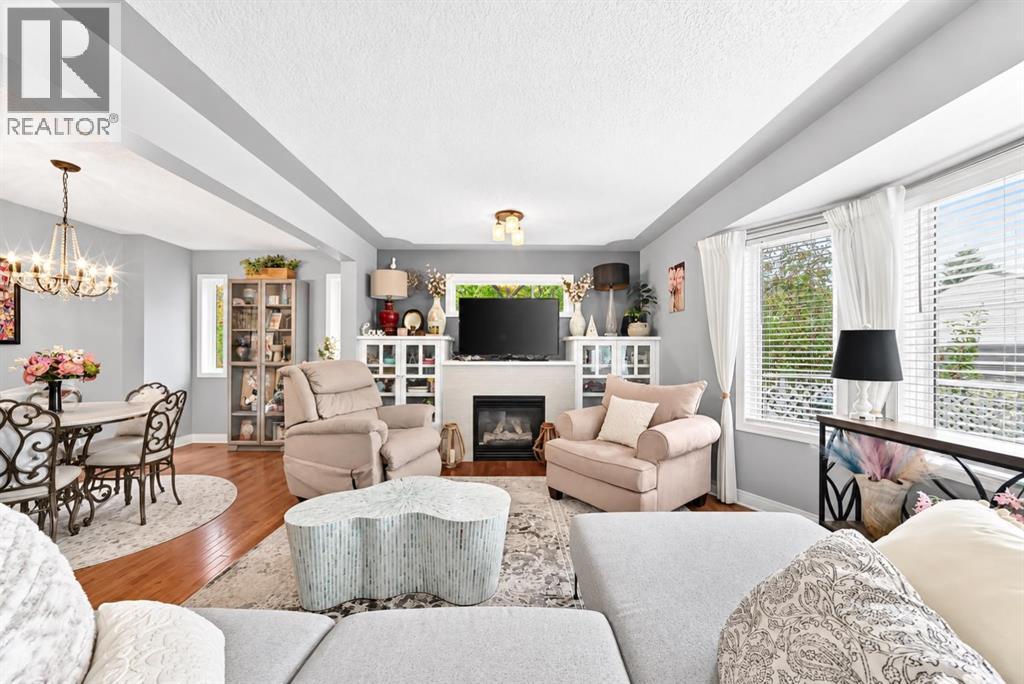
Welcome to one of the most desirable locations in Regal Park, surrounded by rolling green lawns, mature trees and beautifully landscaped grounds (with irrigation system)—all just minutes from downtown. With front street access, this impressive end unit offers added privacy and a spacious front deck, perfect for relaxing and enjoying the peaceful surroundings. Inside, the bright eat-in kitchen features built-in appliances, generous counter space and a sunny breakfast nook. Gleaming hardwood floors flow throughout the main level, leading into the inviting living room complete with a cozy fireplace, custom built in shelving, and a romantic dining area, a beautiful space to entertain. Large windows bring in loads of natural light and lead to a private balcony. Upstairs, the spacious primary bedroom easily accommodates a king-size bed and features a custom built-in closet for exceptional storage and organization. A versatile upper nook is the perfect space for a home office or reading area, while the beautifully updated bathroom features a brand-new Bath Fitter shower and luxurious Jetted Tub. An additional bedroom completes this space. The tandem double attached garage provides plenty of parking and additional storage space. Furnace was replaced approximately 5 years ago. Ideally located within walking distance to schools, off-leash parks and the community centre, this well-maintained home combines a peaceful, park-like setting with incredible access to downtown and everyday amenities. Don’t miss this rare opportunity and call for your viewing today. (id:52806)
Calgary, Alberta
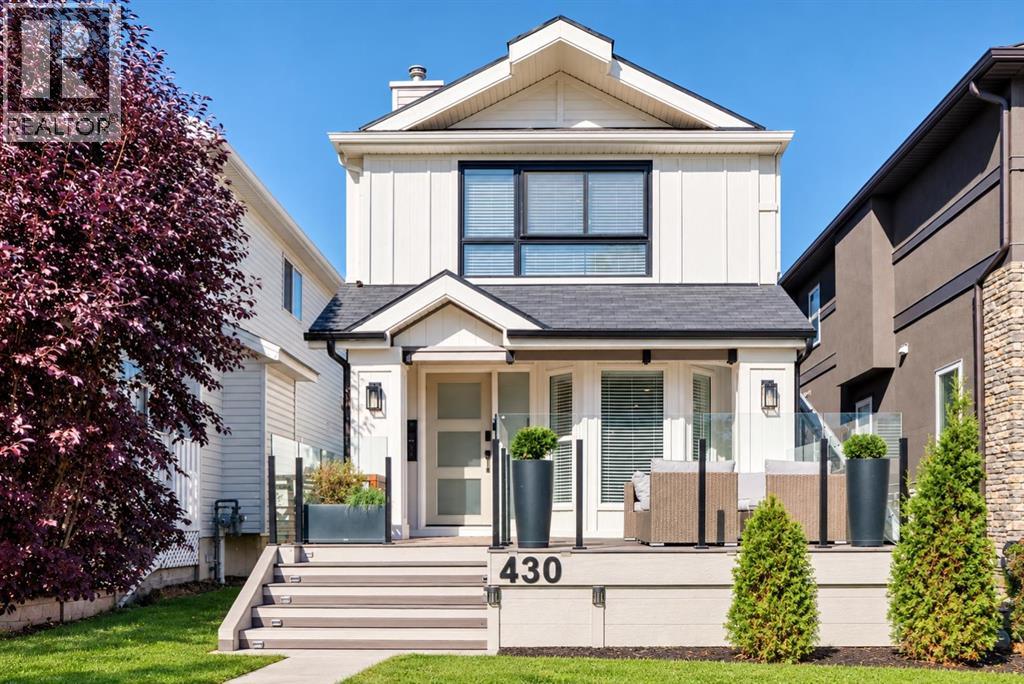
OPEN HOUSE (SUNDAY November 01 ,2026 1-3PM) **Price Correction** Extensive renovations inside and out give this Windsor Park home a polished, modern feel while preserving the flexibility of a 2-storey layout with a 1-bedroom illegal suite below. Recent improvements span hardwood and tile flooring, updated bathrooms and vanities, custom kitchen cabinetry, new doors, select windows, electrical work, Central Air, Smart Board exterior panels, a rebuilt front porch and a new rear deck. South exposure brightens the expansive glass-railed front deck, where composite deck tiles set the stage for morning coffee in the sun. Inside, built-in entry seating introduces a thoughtfully finished main level, while new hardwood flooring carries through the open floor plan. At the heart of the home, a chef-inspired kitchen pairs quartz countertops with stainless steel appliances, sleek 2-tone cabinetry and a large breakfast-bar island, with patio doors connecting directly to the back deck for effortless indoor-outdoor living. Adjacently, the dining area gains character from detailed accent walls and ample windows, making it an inviting setting for everyday meals or dinner with friends. Oversized windows frame the living room, shiplap detailing adds texture and a gas fireplace anchors a comfortable place to settle in, while trendy barn sliders conceal a stylish powder room. The primary retreat on the upper level combines chic wallpaper, oversized windows and dual closets with convenient access to a renovated 3-piece bathroom. A second bedroom and a 3rd bedroom or versatile bonus room adapts easily for work, fitness, hobbies or downtime and houses the upper laundry so the main home remains completely independent from the basement laundry. Downstairs, a separate entrance leads to a renovated 1-bedroom illegal suite with its own laundry and an open dining and living area. Quartz counters, stainless steel appliances, a stylish backsplash and 2-tone cabinetry elevate the lower kitchen, while a sliding door reveals the spacious bedroom and a renovated 3-piece bathroom rounds out the layout. A wonderful current tenant occupies the Furnished illegal suite (furnishings included) under a lease through June 2027. Behind the home, a large deck extends the living space outdoors for barbecues, alfresco dining and relaxed evenings, while the privately fenced lawn leaves plenty of grassy space for kids and pets. A double detached garage completes the backyard setup. Windsor Park keeps everyday convenience close with quick access to Macleod Trail, CF Chinook Centre and Chinook LRT Station. (id:52806)
Calgary, Alberta
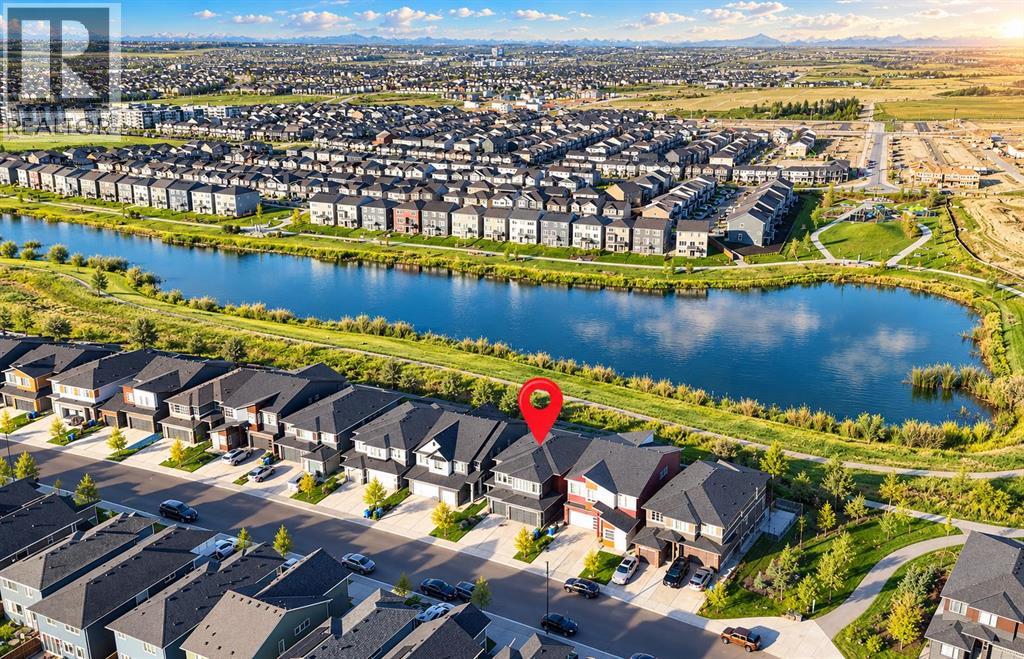
Welcome to one of the most distinctive ESTATE HOMES in Livingston, ideally positioned on a FULLY LANDSCAPED WALKOUT LOT backing directly onto the lake and offering one of the most impressive LAKE VIEWS in the community. Located within Livingston’s estate home area, this property combines luxury, space and a setting that is increasingly difficult to replicate in newer construction. From the moment you arrive, the TRIPLE ATTACHED GARAGE, upgraded exterior and completed landscaping set the tone, while the rear of the home opens toward uninterrupted water, pathway and green-space views. Inside, SOARING CEILINGS and expansive windows create a dramatic living room filled with natural light, with the lake providing a striking backdrop throughout the main living spaces. The GOURMET KITCHEN has been thoughtfully designed for both everyday living and entertaining, featuring an oversized island, extensive cabinetry and HIGH-END BUILT-IN APPLIANCES, all connected seamlessly to the dining and living areas. A GLASS-ENCLOSED HOME OFFICE / DEN adds another architectural highlight and offers a refined space for working from home, a piano or other classical instruments. Upstairs, the open-to-below design continues the sense of volume and allows natural light and views to carry throughout the home. The WALKOUT BASEMENT provides tremendous potential for additional living and entertaining space while maintaining direct access to the backyard and exceptional lake setting, and the home is equipped with a RADON GAS MITIGATION SYSTEM for added peace of mind. Comfort has also been carefully considered, with TWO FURNACES and TWO CENTRAL AIR-CONDITIONING SYSTEMS providing enhanced climate control throughout the home. Outside, the landscaping is already complete, allowing you to enjoy the property immediately without the time, cost and disruption often associated with a new build. The deck is equipped with a BBQ GAS LINE, making outdoor cooking and entertaining effortless while taking full adva ntage of the beautiful waterfront setting. Livingston is one of NW CALGARY’S most thoughtfully planned communities, known for its extensive pathways, parks, wetlands and growing collection of amenities, with convenient access to Stoney Trail and major routes throughout the city. At the heart of the community is THE LIVINGSTON HUB, the residents’ HOA centre offering year-round recreation, gathering spaces and community programming for residents of all ages. With its TRIPLE GARAGE, WALKOUT DESIGN, EXTENSIVE UPGRADES, FULLY LANDSCAPED LOT and exceptional position backing directly onto the water, this is a rare opportunity to own one of Livingston’s standout estate homes. (id:52806)
Calgary, Alberta
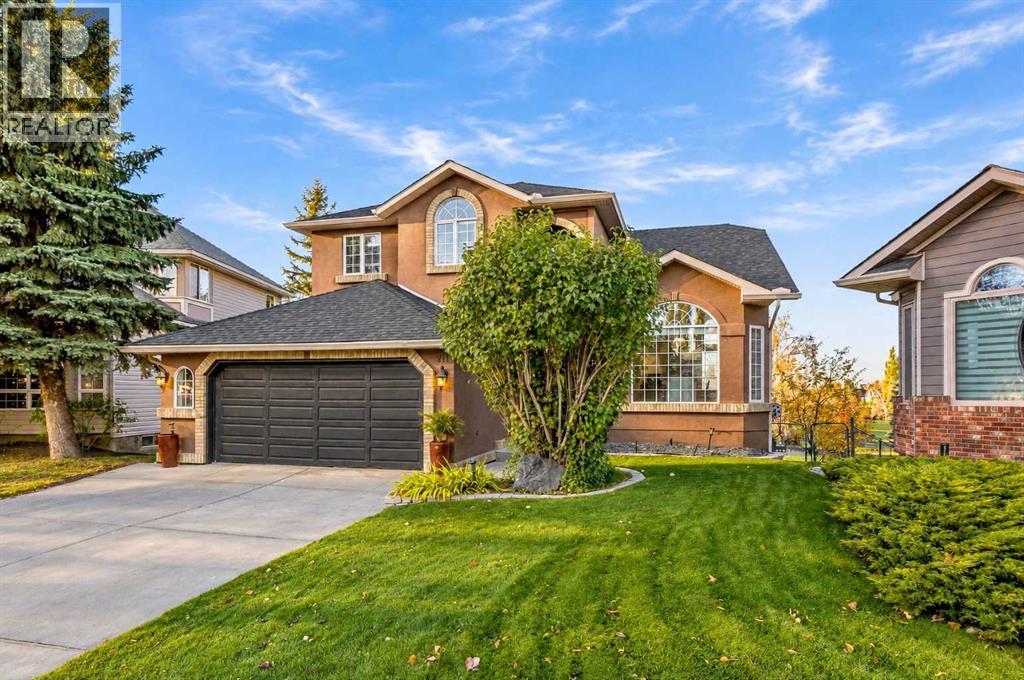
***Open House Sunday Nov 1, 2-4p.m. ***Price Improvement*** Extremely Rare Opportunity, nestled within the highly desired community of Douglasdale, this exceptional two-story detached home presents an unparalleled opportunity for discerning families seeking both space and serenity. With over 2500 square feet above grade and a beautifully finished walkout basement, this residence unfolds to reveal generous living areas designed for both entertaining and quiet relaxation. Discover a large inviting main level featuring hardwood floors, formal living room, dining area, bright kitchen, breakfast nook, family room, main-floor office and laundry room. Upper level has new updated luxury vinyl plank throughout, a large primary suite along the back of the home, with a generous ensuite and walk-in closet. Two good size bedrooms complete the upper floor along with a 5 piece bath. A walkout basement, with two additional bedrooms, a full bathroom, and a finished recreation room offer flexibility and endless possibilities for recreation or guest accommodation. A large storage/utility room completes the lower level. Stepping outside, one finds themselves enveloped by a massive backyard meticulously landscaped and boasting a charming garden, all while enjoying breathtaking views and backing directly onto the golf course—a truly enviable setting. A large deck and patio with fire pit invites outdoor enjoyment, while the double attached garage provides secure parking for your vehicles. Situated within close proximity to sought after schools, Fish Creek Park, and vibrant shopping destinations, this home embodies both convenience and tranquility. With its walkout basement, large yard, new light fixtures and fresh paint, all within a highly desired community, this exceptional residence is poised to become a cherished sanctuary for generations to come—a great family home you won't want to miss. (id:52806)
Airdrie, Alberta
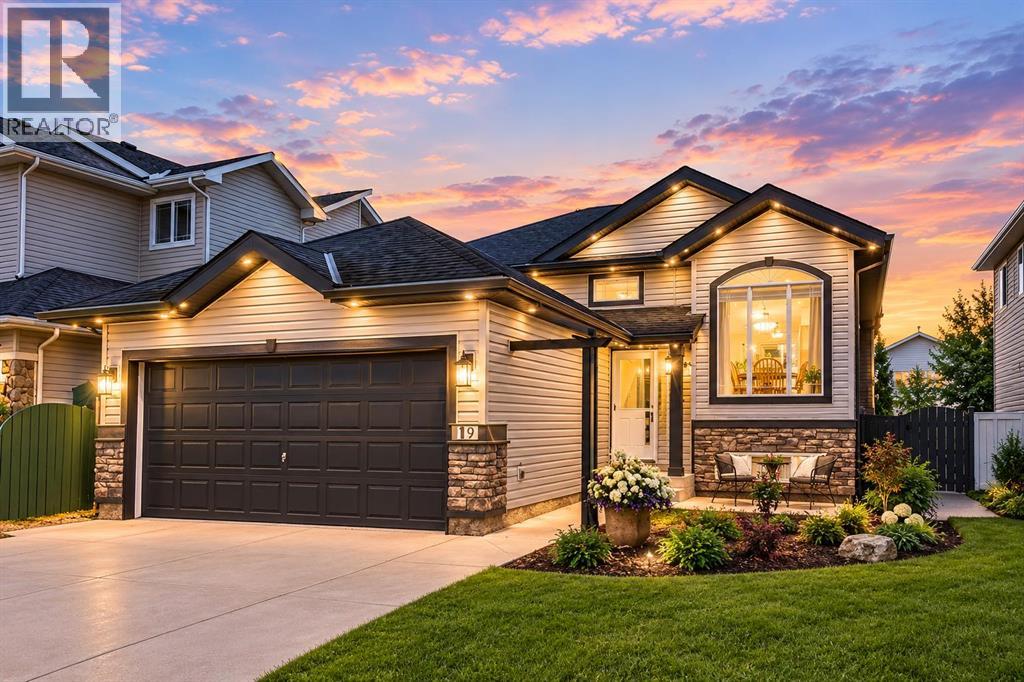
Welcome to this spectacular, bi-level style bungalow offering an extraordinary floor plan, extensive renovations & a level of care that makes it feel like a brand new home. Ideally located just steps from pathways, parks, Starbucks & an array of amenities, this exceptional property combines distinctive architectural design w/ modern finishes & move in ready convenience. From the moment you step inside, you’ll appreciate the bright, welcoming interior & thoughtfully designed layout, offering an ideal balance of open living spaces & defined areas for relaxation, work, & entertaining. At the heart of the home is the beautifully renovated kitchen, featuring two-tone custom cabinetry, full height cabinets, quartz countertops, built-in pantry, soft close drawers, SS appliances, oversized sink, & abundant prep space. A dedicated coffee station & breakfast bar add the perfect finishing touches. The front dining rm provides an inviting setting for family dinners, while the rear living rm is designed for gathering, w/ full height sliding doors to the deck, a striking feature wall w/ gas fireplace, & an abundance of natural light. The showstopping feature is the truly exceptional floor plan. A dramatic, full width staircase leads to the elevated bedrms & office level, creating a natural separation b/w the main living & private retreats. This distinctive architectural design is rarely found in today’s market, giving the home an incredible sense of space, character, & functionality. The elevated level offers a full bath, versatile office or 3rd bedrm, an additional spacious bedrm, & generous primary retreat. The primary features a renovated walk-in closet & full ensuite w/ tiled feature wall & step in shower. The add bedrm offers excellent space & closet storage. The fully developed basement expands the living space even further, w/ a generous rec rm, adjoining games rm ideal for a pool table, lrg 4th bedrm & impressive home gym featuring rubber flooring & mirrored doors. The g ym could easily be converted into a 5th bedrm if desired. A functional laundry rm includes a custom dog wash w/ sink, connecting to a 3pc bathrm w/ fully tiled walk-in shower & oversized vanity. Excellent storage throughout completes this exceptionally functional home. Outside, the beautifully landscaped backyard offers a private setting to relax, garden, entertain, or enjoy your morning coffee on the spacious deck. Rear alley access adds further convenience. The extensive list of updates includes custom kitchen & bathrms, select newer windows, interior doors & trim, baseboards, updated lighting, renovated primary closet, built-in office, new ceilings, Duradek, staircase railing, wide-plank flooring, Gator rubber gym flooring, fresh paint, & epoxy-coated garage floor. Homes like this are exceptionally rare. Enjoy the feel & finish of a newer home, the charm of a mature neighbourhood and a floor plan that truly sets this property apart. This is more than a home, it’s one you need to experience in person! (id:52806)
Calgary, Alberta
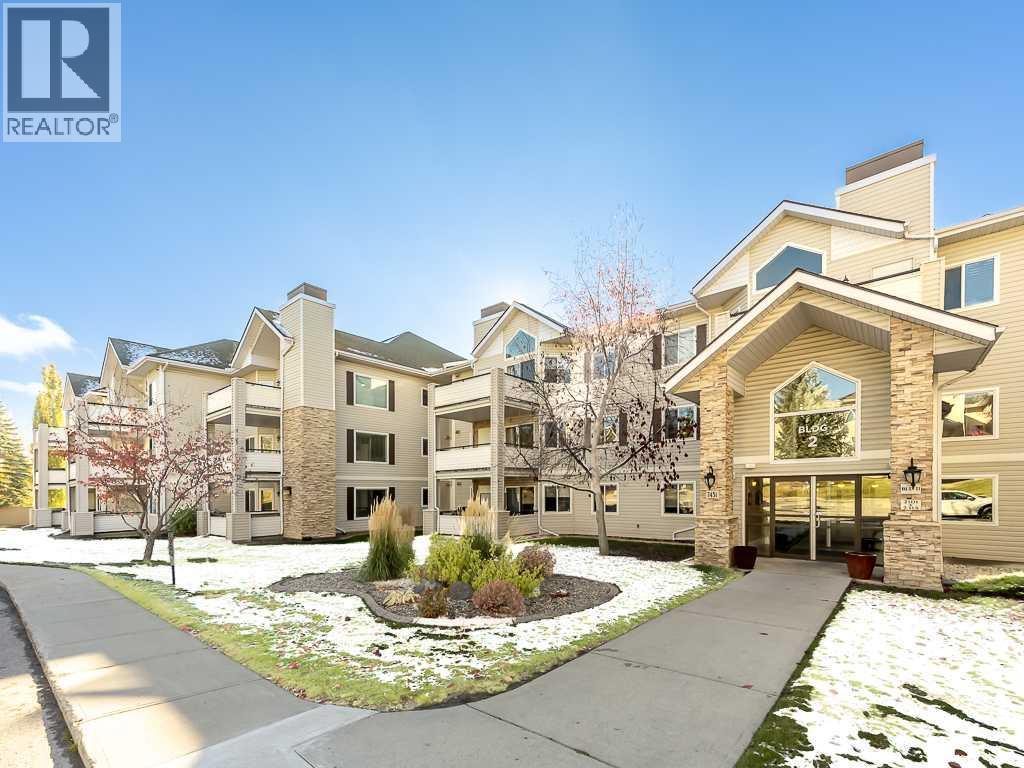
** OPEN HOUSE SUN NOV 1 200-400PM ** Offering approximately 970 sq. ft. of comfortable, well-designed living space, this beautifully maintained main-floor condo combines functionality, convenience, and an inviting open-concept layout. The spacious two-bedroom, two-bathroom main-floor plan is filled with natural light and offers a seamless flow between the living, dining, and kitchen areas, making it ideal for both everyday living and entertaining. The kitchen features ample cabinetry, generous counter space, and a peninsula island with a convenient eating bar. The welcoming living room features a cozy corner fireplace and provides direct access to the covered patio, perfect for morning coffee or relaxing outdoors. Modern luxury vinyl plank flooring adds style and durability throughout the main living areas. Both bedrooms are generously sized and thoughtfully positioned to provide privacy, while two full bathrooms offer added comfort and convenience. Additional highlights include in-suite laundry, easy main-floor access, a titled parking stall, and a large private storage unit conveniently accessible from the patio. The home also features some wheelchair-friendly adaptations, including wider door frames, providing improved accessibility. Well cared for and move-in ready, this condo offers the perfect combination of comfortable living and low-maintenance convenience. Quick possession is available, making this an excellent opportunity for first-time buyers, downsizers, investors, or anyone seeking a spacious and practical place to call home. (id:52806)
Calgary, Alberta
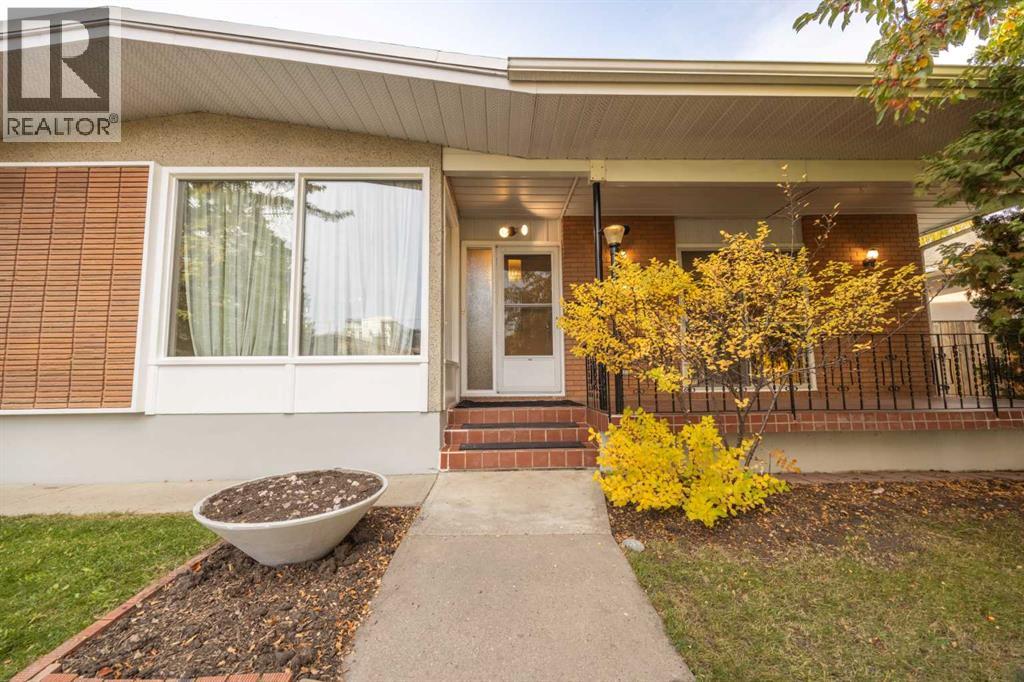
SOME HOMES ARE BOUGHT FOR WHAT THEY ARE. OTHERS FOR WHAT THEY COULD BECOME. THIS ONE OFFERS BOTH! Tucked away on a quiet street in an established inner-city neighbourhood, this spacious 1,515 sq. ft. bungalow offers an exciting combination of character, versatility and potential. Whether your vision is a complete transformation into a stunning contemporary home or a thoughtful renovation that celebrates its mid-century modern roots, this is a property that invites you to dream big! With a generous footprint and a versatile floor plan, the possibilities are limited only by your imagination. The main floor features three bedrooms, a family room with fireplace, separate living and dining rooms, a spacious kitchen and 1½ bathrooms, offering plenty of opportunity to create something truly special. Adding to the appeal is the large, two-bedroom basement legal suite, opening the door to a variety of possibilities. Live upstairs and enjoy the benefits of rental income below, accommodate extended family, or rent both levels as an investment property. The choice is yours! Outside, a west-facing backyard provides the perfect setting to enjoy sunny afternoons and summer evenings, while the double garage adds everyday convenience. And then there's the location! Enjoy the peace of a quiet residential street while being within easy reach of schools, shopping, restaurants, the Farmers' Market and the CTrain. It's an ideal combination of neighbourhood charm and urban convenience. Well maintained over the years, with some newer windows, this home offers the opportunity to enjoy its distinctive personality today or unlock its remarkable potential for tomorrow. With 1,515 sq. ft. on the main floor, a basement legal suite and a location that puts so much within reach, this is more than a home. It's an opportunity to create the lifestyle, investment or architectural showpiece you've been imagining! (id:52806)
Calgary, Alberta
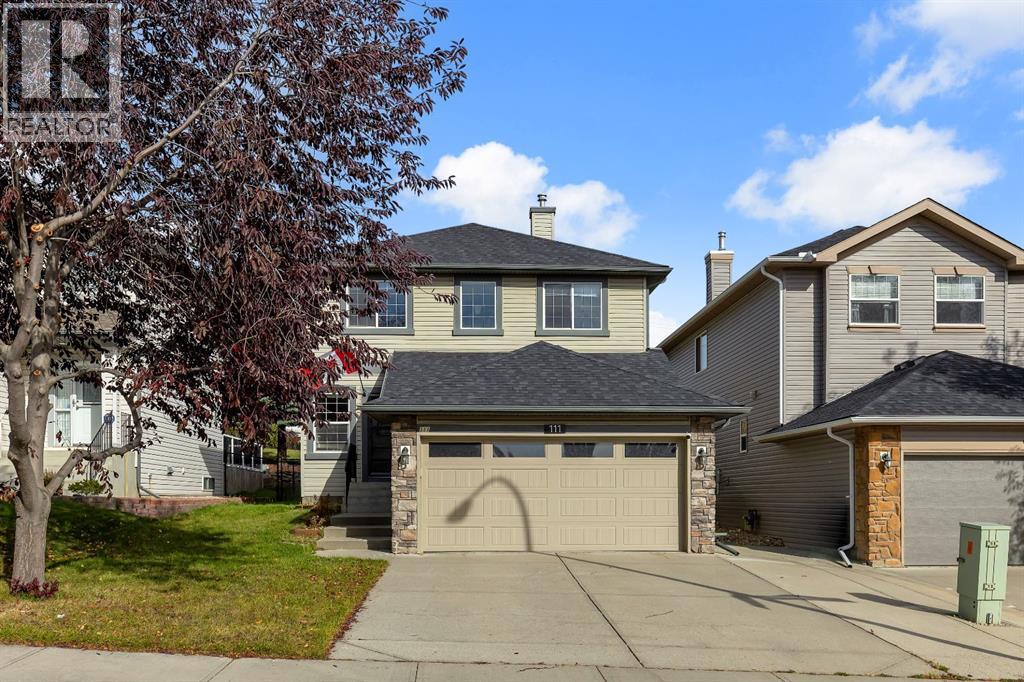
*Open house sunday nov 1; 3-5pm* BACKS ONTO pathway/green, 4 bed / 3.5 bath, Updated interior, fully finished basement & more! All located in the sought after NW community Panorama Hills - with a plethora of amenities, green spaces, schools, & access to highways. Step inside to your sunlit home that has large windows, and a great layout that connects dining, living and kitchen seamlessly creating a one of a kind oasis for entertainment. Best of all, no neighbours behind with the walking path. Gleaming hardwood floors throughout the entire upper levels leaves the home with an upscale look. The updated kitchen as so much to offer which includes: granite countertops, SS appliances, cabinets to the ceiling, additional lighting, large island with eating bar, pantry, tons of storage space in cabinets, as well as large sliding glass doors off the back to enjoy the BBQs! The main floor is complete with laundry, half bath, mud room. Heading upstairs you will find 3 great sized bedrooms, one being the primary retreat. The primary has a walk in closet, and a full size ensuite that features: vanity, tub, walk in shower, toilet. The complete the upper level is the second full bathroom with vanity, bath/shower combo and toilet. Basement is fully finished and comes equipped with a large rec room / entertainment space, along with another full bath and private room. This home is well kept, updated and ready for its new owners to enjoy. Book your viewing today before it's gone. (id:52806)
Calgary, Alberta
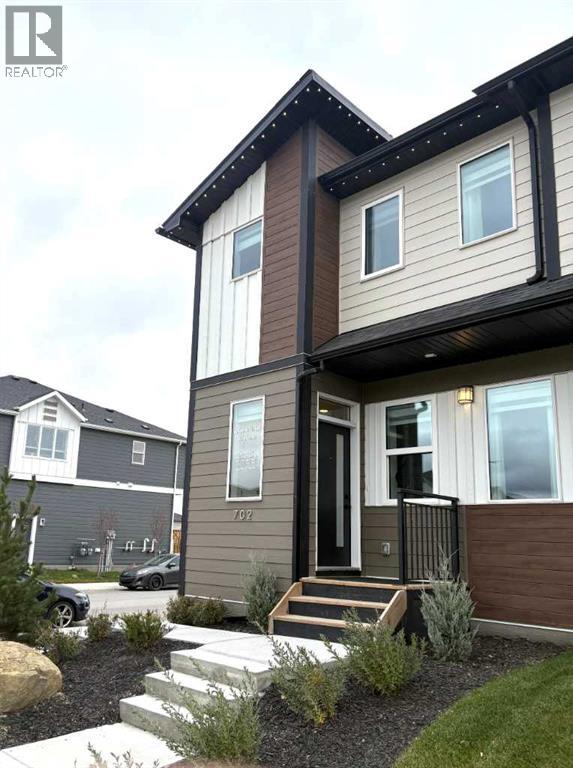
OPEN HOUSE SUNDAY NOVEMBER 1st FROM 12:15 to 4:00 PM SIDE ENTRY DOOR • FULLY LANDSCAPED • DECK • WINDOW COVERINGS • DOUBLE CAR GARAGE Located just a 5-minute walk to the Bow River, where nature is truly at your doorstep!As you enter this open-concept floor plan, you’ll immediately notice the gorgeous wide-plank flooring, 9-foot ceilings, cozy fireplace with a mantle and elegant metal railings along the staircase.The spacious living room is perfect for casual family gatherings or cozy movie nights. Centrally located, the dining area offers ample space for a large dining table, making it ideal for entertaining. At the rear of the home, the kitchen features a large island with an eating bar, pantry, quartz countertops, 36" high upper cabinets and sleek stainless steel appliances! Additional highlights include slimline and pendant lighting, as well as a gas line rough-in for a future gas stove.The mudroom includes a built-in bench with hooks for jackets and everyday storage.Upstairs, you’ll find a spacious primary bedroom complete with a walk-in closet and a luxurious 4-piece ensuite featuring dual sinks and a 5-foot-wide tiled shower. Two additional bedrooms are located at the rear of the home, along with another 4-piece bathroom. The upper floor also includes a convenient laundry room, a tech space perfect for a desk or study area, and a linen closet for extra storage.The unfinished basement offers excellent future development potential, with plumbing rough-ins already in place for a bathroom, laundry facilities and a bar sink.Step outside from the mudroom onto the 100-square-foot deck, ready to kick-start your backyard vision. A gas line rough-in has also been provided for your future BBQ. And to make Calgary winters more comfortable, you’ll appreciate the double car garage which is insulated and drywalled and also features an attractive and durable EPOXY garage floor!!Energy-efficient features include triple-pane windows, a 96% high-efficiency furna ce, LED lighting, a premium HRV air filtration system, and an Ecobee Smart Thermostat. RMS measurements are based on the builder’s blueprints. (id:52806)
Cochrane, Alberta
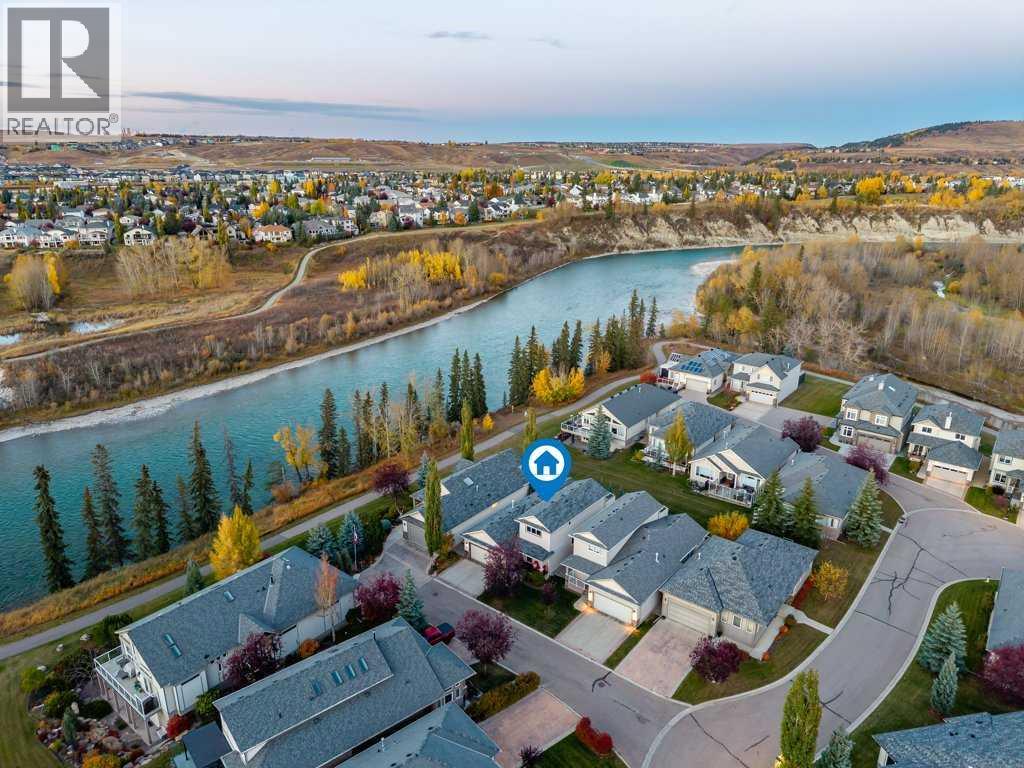
OPEN HOUSE SUNDAY NOV 1 (1:00-3:00 pm) Bungalow Living with a Bonus! Two Above-Grade Primary Suites | Bow River ViewsWelcome to this immaculate, beautifully appointed detached home in sought-after Crawford Ranch, where bungalow convenience meets exceptional versatility and stunning Bow River views. Offering three fully developed levels of living space, this thoughtfully designed home combines comfort, functionality, and low-maintenance living.The main floor welcomes you with a versatile den and an inviting open-concept kitchen and dining area featuring stainless steel appliances, a gas stove, gorgeous granite countertops, a live-edge island breakfast bar, and a corner pantry. A spacious laundry room with excellent storage, utility sink, and GE washer and dryer adds everyday convenience.The main living area is filled with natural light, with expansive windows framing the peaceful river views and a cozy gas fireplace creating the perfect place to unwind. Step outside to the oversized, sun-drenched deck featuring glass railings, a gas line for your BBQ, and stairs leading to the grassy open space beyond. From here, enjoy easy access to the nearby river pathway and endless opportunities to explore the outdoors right from your backyard.The main-floor primary suite offers a bright, spacious retreat complete with a walk-in closet and luxurious five-piece ensuite featuring dual sinks, a jetted soaker tub, and separate shower.Upstairs, a versatile flex space offers the option of a spacious bonus room or a second primary suite, complete with a large closet, four-piece ensuite, and private rooftop deck showcasing breathtaking views. Whether you envision a private retreat, guest suite, or additional living space, this flexible layout adapts to your needs.The fully developed basement expands your living options with a sitting or games area, a comfortable family room with a second gas fireplace, wine storage tucked beneath the stairs, two additional bedrooms, and a four-pie ce bathroom.Enjoy the independence of a detached home without the burden of exterior maintenance. The community takes care of lawn maintenance, snow removal, and two exterior window cleanings annually, giving you more time to enjoy the lifestyle that makes Crawford Ranch so desirable.Exceptional value, three levels of finished living space, two above-grade primary suites, and the Bow River pathway just beyond your backyard. This is bungalow living with room for everyone—and a little something extra! (id:52806)
Calgary, Alberta
Discover exceptional luxury in this stunning bungalow, ideally situated on a rare cul-de-sac in prestigious St. Andrews Heights, with captivating downtown views and just steps from the neighbourhood’s popular toboggan hill. Offering over 3,600 sq ft of developed living space, this beautifully crafted home blends modern farmhouse charm with sophisticated contemporary design. A striking exterior featuring stone and wood accents welcomes you inside, where 12' ceilings and a dramatic 16' vaulted peak create an impressive sense of space. The front living room showcases a large picture window and a linear gas fireplace finished in elegant Venetian plaster. Triple pane European tilt-and-turn windows provide abundant natural light while enhancing interior comfort. The designer kitchen is an entertainer’s dream, featuring natural oak cabinetry, glass front display cabinets, a custom hood fan, and a fully integrated JennAir appliance package with a 6 burner gas cooktop and griddle, built-in oven and microwave, and panelled refrigerator and freezer. An extensive island offers generous seating, while the adjacent dining area features a custom built-in hutch and expansive sliding glass doors opening onto multi-tiered rear decks with glass railings. Enjoy views of McMahon Stadium, Foothills Medical Centre, and University Heights. A walk-in pantry and custom mudroom with built-in cubbies provide exceptional storage and functionality. The thoughtfully designed main floor offers three bedrooms, including a luxurious primary retreat with a custom walk-in closet, private balcony overlooking the backyard green space, and lavish 6pc ensuite featuring dual vanities, a freestanding soaker tub, heated floors, and a glass enclosed shower with body sprays. The second bedroom includes its own 3pc ensuite, complemented by an additional 3pc bathroom, dedicated laundry room, and beautifully detailed staircase with glass railings and custom oak accents. The fully finished lower level offers an e xpansive games area with wet bar including wine fridge, recreation room with built-in media cabinetry, two spacious bedrooms, and a full bathroom making it ideal for entertaining and accommodating family or guests. Outside, enjoy beautifully tiered decks and a fully finished triple-car garage with rooftop patio, creating an additional outdoor space to relax and entertain. Every element of this exceptional residence reflects a commitment to quality, thoughtful design, and enduring style. With its impressive scale, refined finishes, versatile five bedroom layout, captivating city views, and rare cul-de-sac location in St. Andrews Heights, this is a home that delivers on both lifestyle and substance. Steps away from the Foothills Hospital this spectacular home presents a distinctive opportunity to experience luxury bungalow living in one of Calgary’s most desirable neighbourhoods. (id:52806)
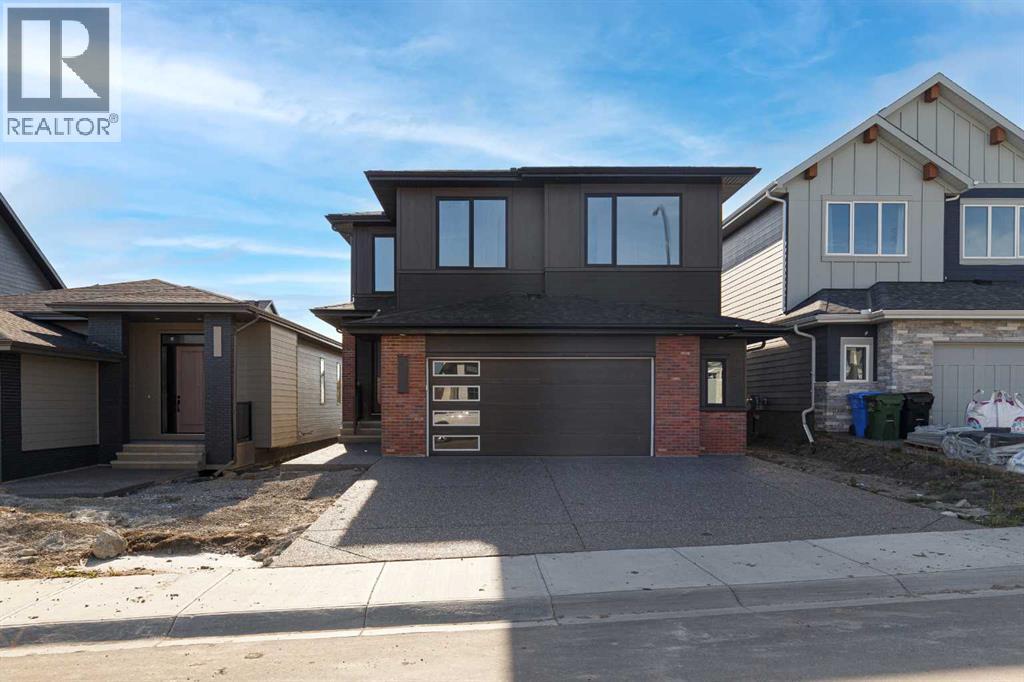
Calgary, Alberta
Welcome to The Maverick by FIFTY6 Homes, a boutique builder that puts quality over quantity. Set on a 40' wide, west-backing lot in Hudson in Pine Creek, this 2,796 sq ft home was built with bespoke living in mind: 9' ceilings, an open-concept layout and windows so large the afternoon light becomes part of the architecture.The main floor is anchored by a neutral two-toned kitchen pairing beige shaker perimeter cabinetry with a fumed-oak slab island, quartz counters, a Silgranite undermount sink and a dedicated coffee bar. A walk-through pantry connects the kitchen to the mudroom, so groceries never cross the living space, and a den off the foyer gives you a true home office with wired data. In the living room, a 35" louverless gas fireplace is wrapped in fluted white porcelain tile and framed by built-in arched shelving, with a sculptural glass-and-brass ceiling fixture overhead. Expansive west-facing windows pull the evening sky straight into the room.Upstairs, four bedrooms and a huge bonus room give a growing household real flexibility: guests, a playroom, a media lounge or a second workspace. The primary Salon features an ensuite with a freestanding soaker tub, a 10 mm frameless glass shower, tile-to-ceiling surrounds and a walk-in closet. The 9' unfinished basement adds a further 1,258 sq ft with a three-piece rough-in, and FIFTY6 will develop it to your specifications, whether that means a home gym, living area for extended family or a proper media room.The details are where a boutique builder shows its hand: triple-glazed windows, a two-stage high-efficiency furnace with two-zone ducting and smart thermostats, a heat recovery ventilator, a 200-amp panel, gas lines to the range, fireplace and future deck, and a $10,000 appliance allowance so the kitchen finishes the way you want it. Outside, James Hardie cedar-lap siding, anthracite metal panels and thin brick give the home a quietly modern presence, and the oversized 618 sq ft attached double garage han dles two vehicles with room left over for storage.Hudson in Pine Creek is a community where nature comes first. More than half the land is designated environmental reserve, so the coulee views and walking trails along Pine Creek are protected for good. Sirocco and McKenzie Meadows golf, Spruce Meadows, Fish Creek Provincial Park and the Brookfield Residential YMCA are minutes away, Township's shopping and dining sit just up Macleod Trail, and Stoney Trail puts the rest of the city and the mountains within easy reach. A new public library, field house and rec centre are on the way.Quiet country living without leaving the city, in a home built by a builder who puts its name on every one. The Maverick checks the boxes that matter and adds a few you didn't know you wanted. (id:52806)
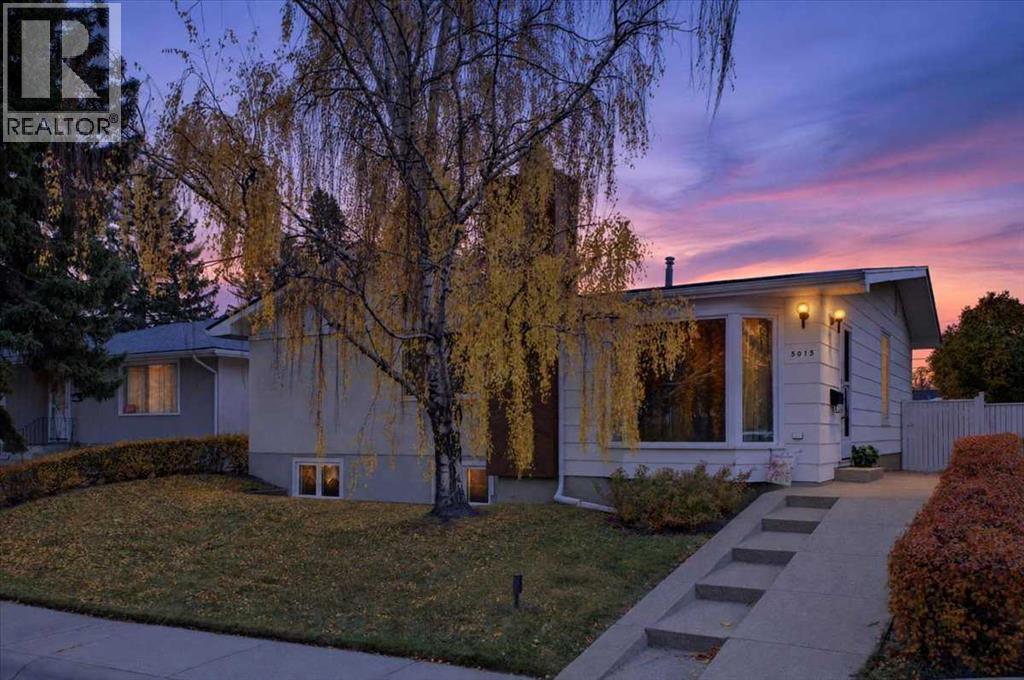
Calgary, Alberta
Charming and lovingly maintained, 4 bedroom bungalow with double detached garage, proudly offered by it's original owner in Marlborough! Perfectly located on a quiet crescent, this terrific home offers over 2300 square feet of comfortable living space. Step into a warm and inviting living room with cozy wood burning fireplace, open to a spacious family room and seamlessly connected to an expansive dining room, breakfast nook and sunny, south facing kitchen. Three generous sized bedrooms and 4 piece bath complete the main floor. The fully finished lower level includes a large recreation room, family room, 4th bedroom, laundry room, 3 piece bath and plenty of storage. This great property offers a large, fully fenced back yard, with private patio and double detached garage. Ideally situated within steps to park and playground with easy access to shopping, schools and transit. A wonderful place to call home! (id:52806)
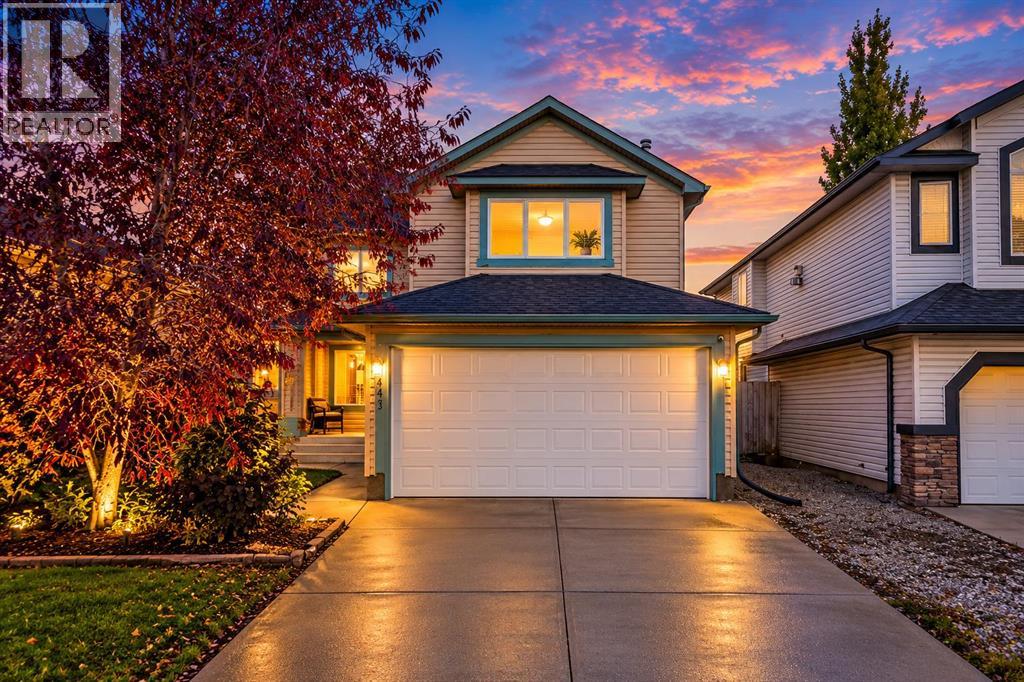
Calgary, Alberta
OPEN HOUSE: SAT, OCT 31, 10AM-12PM & SUNDAY NOV 01, 2:30-4:30PM FRESHLY UPDATED | BACKING ONTO GREEN SPACE | OVER 2,800 SQ. FT. DEVELOPED | 4 BEDROOMS | FINISHED BASEMENT | DOUBLE ATTACHED GARAGE | CLOSE TO LRT, SCHOOL, HIGHWAY AND AMENITIES! Welcome to 141 Shannon Square SW, a spacious 2-storey family home in the established community of SHAWNESSY! Offering 2,002 SQ. FT. ABOVE GRADE and approximately 2,821 SQ. FT. OF TOTAL DEVELOPED LIVING SPACE, this home features 4 BEDROOMS, 2 FULL + 2 HALF BATHROOMS and recent upgrades including NEW LVP FLOORING, NEW CARPET & FRESH PAINT. The main floor offers a versatile FLEX ROOM, ideal for a HOME OFFICE or formal dining area, and a bright OPEN-CONCEPT LIVING SPACE with large windows and a GAS FIREPLACE. The kitchen features GRANITE COUNTERTOPS, WHITE CABINETRY, a CENTRE ISLAND with breakfast bar and CORNER PANTRY. Upstairs, you'll find 3 BEDROOMS, including a primary suite with a PRIVATE 4-PIECE ENSUITE and WALK-IN CLOSET, plus a SPACIOUS BONUS ROOM. The FULLY FINISHED BASEMENT includes a 4TH BEDROOM, HALF BATHROOM, LARGE RECREATION AREA and additional storage. Step outside to a FULLY FENCED BACKYARD with a DECK, LANDSCAPED LAWN and DIRECT GATE ACCESS TO THE GREENBELT, perfect for outdoor enjoyment. The DOUBLE ATTACHED GARAGE and driveway provide ample parking. PRIME LOCATION! Close to MARSHALL SPRINGS & EVERGREEN SCHOOLS, PARKS, SHAWNESSY CTRAIN STATION, YMCA, LIBRARY, SHOPPING and RESTAURANTS, with easy access to MACLEOD TRAIL and STONEY TRAIL. A fantastic opportunity to own an UPDATED FAMILY HOME with GENEROUS LIVING SPACE and an EXCELLENT LOCATION! (id:52806)
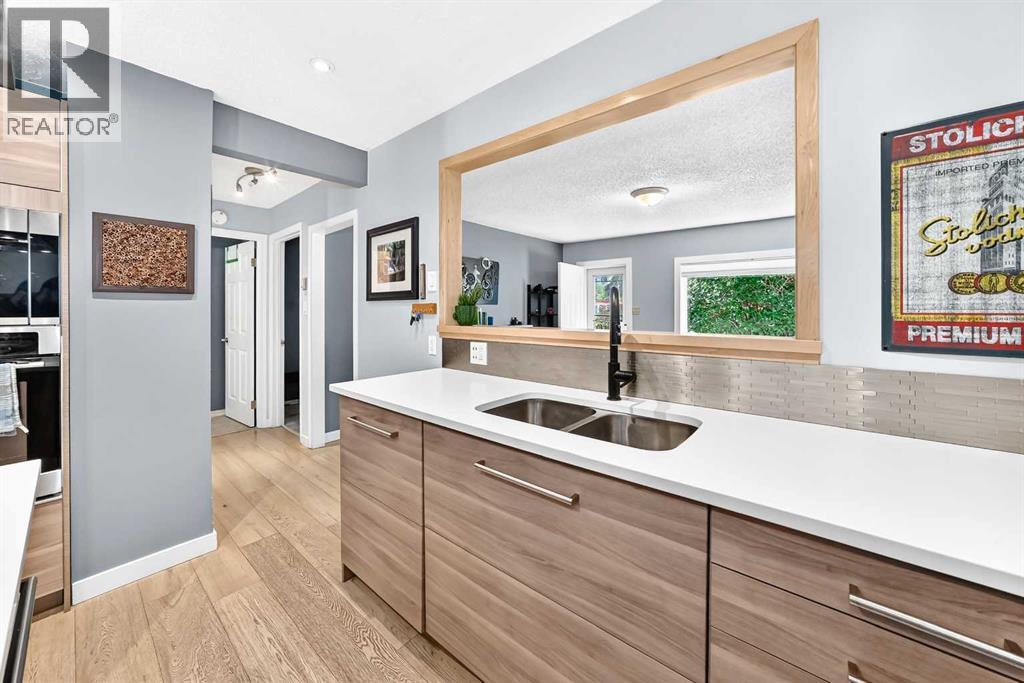
Calgary, Alberta
A beautifully renovated bungalow on one of Bowness's most desirable streets, where an established, vibrant community meets genuine pride of ownership.Inside, three bedrooms and two bathrooms are arranged across a thoughtful, functional layout, cared for and updated with real attention to detail. The spacious primary bedroom enjoys direct access to its own bathroom and walk-in closet. A quietly rare convenience in a home of this vintage.The open-concept kitchen transitions seamlessly into the living room, creating a natural gathering place for both everyday living and entertaining. Beyond it, a generous backyard and detached double garage offer ample room for parking, storage, and weekends spent outdoors.All of this sits on an impressive 50-foot lot: a substantial offering that carries exciting future development potential, subject to City of Calgary approvals and applicable zoning requirements.A beautifully updated home in one of Calgary's most established and sought-after communities. An opportunity worth seeing in person. (id:52806)
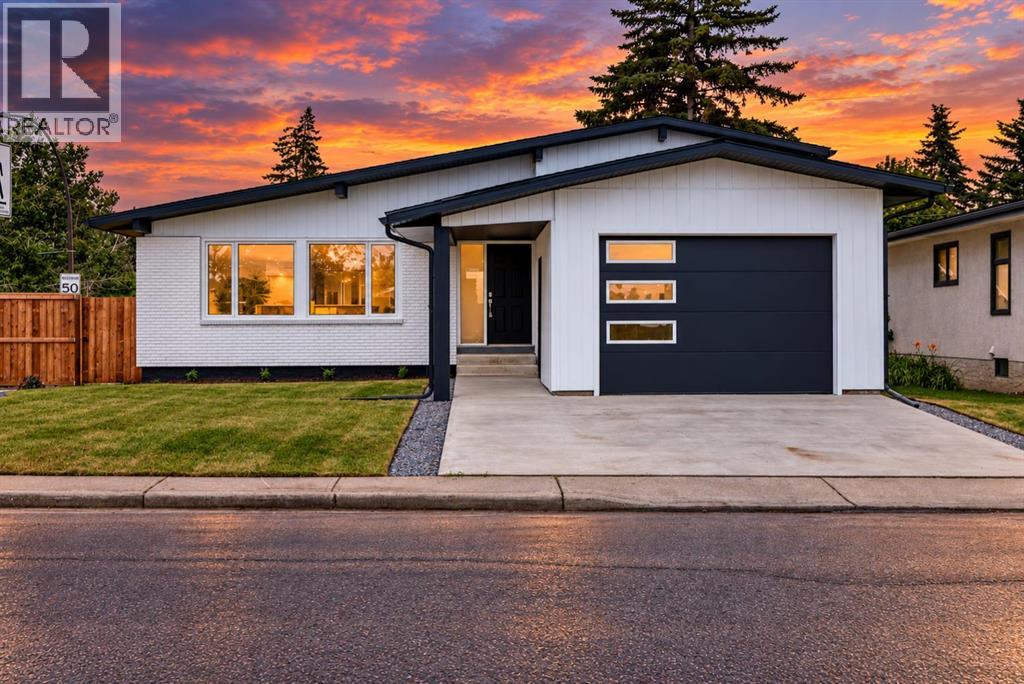
Calgary, Alberta
STUNNING FULLY REMODELLED 4-LEVEL SPLIT | OVER 2,040 SQ. FT. OF DEVELOPED LIVING SPACE. Welcome to a home where modern design, thoughtful functionality, and exceptional craftsmanship come together beautifully. Extensively redesigned and remodelled, this impressive four-level split offers approximately 1,134 sq. ft. above grade and 2,042.5 sq. ft. of total developed living space, providing an abundance of room for today’s modern family.From the moment you step inside, you’ll appreciate the soaring ceilings, contemporary pot lighting, and bright open-concept design. The spacious living area flows effortlessly into the dining room and beautifully updated kitchen, creating an inviting space for both everyday living and entertaining.At the heart of the home is a stylish kitchen featuring quality oak cabinetry and stunning Taj Mahal quartz countertops, combining warmth, durability, and timeless elegance. Just off the dining area, direct access leads to the private, fully fenced backyard with desirable north- and west-facing exposure—an ideal setting to relax, entertain, or enjoy summer evenings outdoors.The thoughtfully designed primary retreat offers exceptional privacy and functionality, complete with custom cabinetry, a dedicated computer/workspace, spacious four-piece bathroom, and its own entertainment area. It’s a unique space designed to provide comfort, privacy, and versatility. A separate level features two generously sized bedrooms and another full bathroom, creating an ideal setup for children, family members, or guests.Continue to the fourth level and discover even more living space, including a private bar, an oversized guest bedroom/home office/flex room, and an additional full bathroom. Whether used for entertaining, working from home, accommodating extended family, or creating a private guest retreat, this level adds tremendous flexibility to the home. The extensive renovation work was professionally completed, with applicable permits obtained, giving buyers added confidence in the quality and attention invested throughout the property. Situated in an established family-friendly community, the home is conveniently located near schools, shopping, parks, public transit, and everyday amenities, making it an excellent choice for families looking for both comfort and convenience. Beautifully remodelled. Thoughtfully designed. Exceptionally versatile. With over 2,040 sq. ft. of developed living space, this is a home that truly needs to be experienced in person. (id:52806)
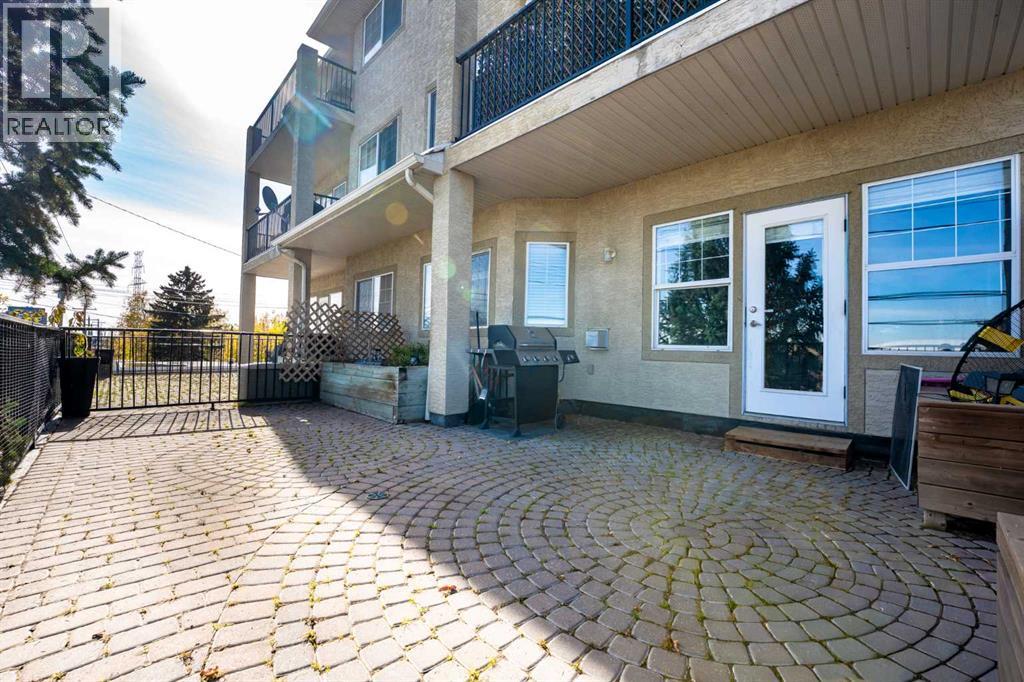
Calgary, Alberta
[OPEN HOUSE: Saturday, October 31st, Noon - 2 pm & Sunday, Nov 1st, 3 pm - 5 pm] LOW CONDO FEES ONLY $363 A MONTH | SELF-MANAGED | CORNER UNIT, WITH A MASSIVE 8'x16' PATIO. Rare ground-floor corner unit with a townhouse feel — 2 beds, 2 baths, nearly 1,000 sq ft under soaring 9' ceilings. Fully renovated in 2021: new flooring, paint, trim, lighting, and a refreshed fireplace, plus quartz counters throughout and sleek gunmetal Samsung appliances. Bright living room with a real stone fireplace; primary suite features a 4-pc ensuite and walk-in closet. Enjoy your private, east-facing brick terrace — perfect for morning coffee and plants. Includes in-suite laundry, heated underground parking, and ample visitor/street parking. Steps to the Saddledome, 17th Ave, and LRT; minutes to Chinook Mall, Movement gym, and major routes. Incredible value in a well-run, close-knit building — don't miss it! (id:52806)
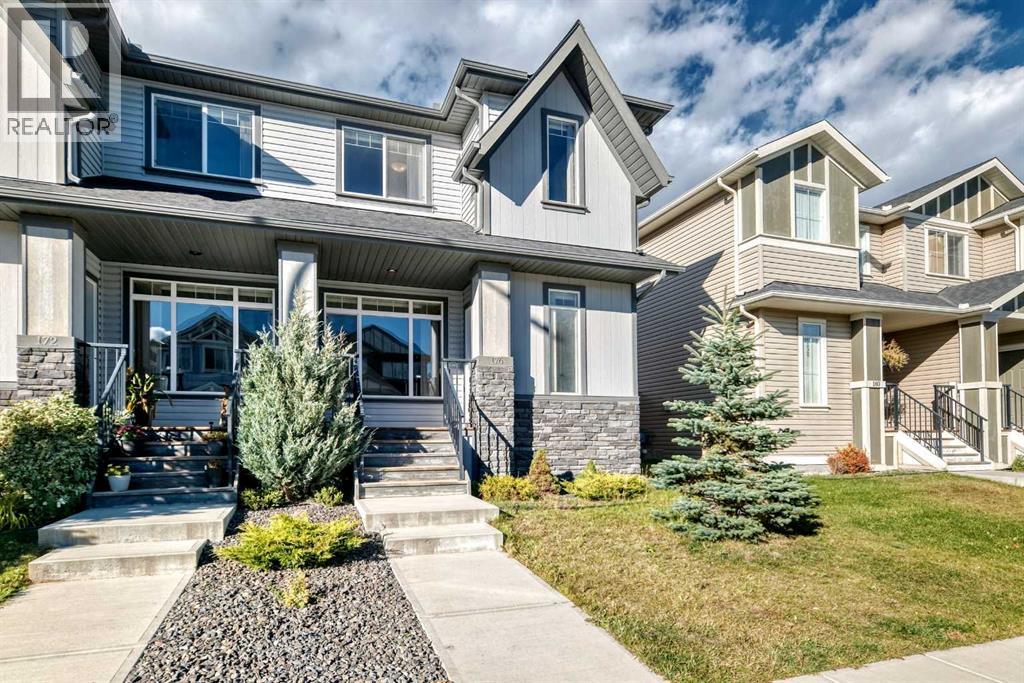
Cochrane, Alberta
Open House: Sunday, Nov 1st between 1:00-3:00 pm! There's height to this double garage with an 8' tall garage door! The half duplex comes with the garage as well, 176 Willow Park has been tastefully designed with a stunning curb appeal and a welcoming front porch. The main level has a dedicated front entrance, a cozy gas fire place in the living room, 9' ceilings and beautiful luxury vinyl plank flooring. The kitchen has modern lighting, stainless steel appliance package, quartz countertops, and plenty of storage with the complimenting pantry. There is a convenient main level bathroom and frosted glass sliding door allows daylight throughout the back mudroom accessing the deck. The staircase showcases a gorgeous upgraded railing. Upstairs, boasts two Primary bedrooms, one with a full 4 piece ensuite and walk-in and the second primary bedroom with a 3 piece ensuite and walk-in closet! Upstairs laundry and storage complete the thoughtfully designed floorplan. Be sure to check out the new K-8 school a short walk away. The school is currently under construction with completion expected Fall 2028! Adding to the existing schools, nearby scenic pathways, parks, restaurants, shopping and short commute to SLS Centre (Spray Lakes Rec Centre), Calgary or the Rockies! Gently lived in showing pride in ownership, ready for the next owner with a quick possession available, book your private showing today! (id:52806)
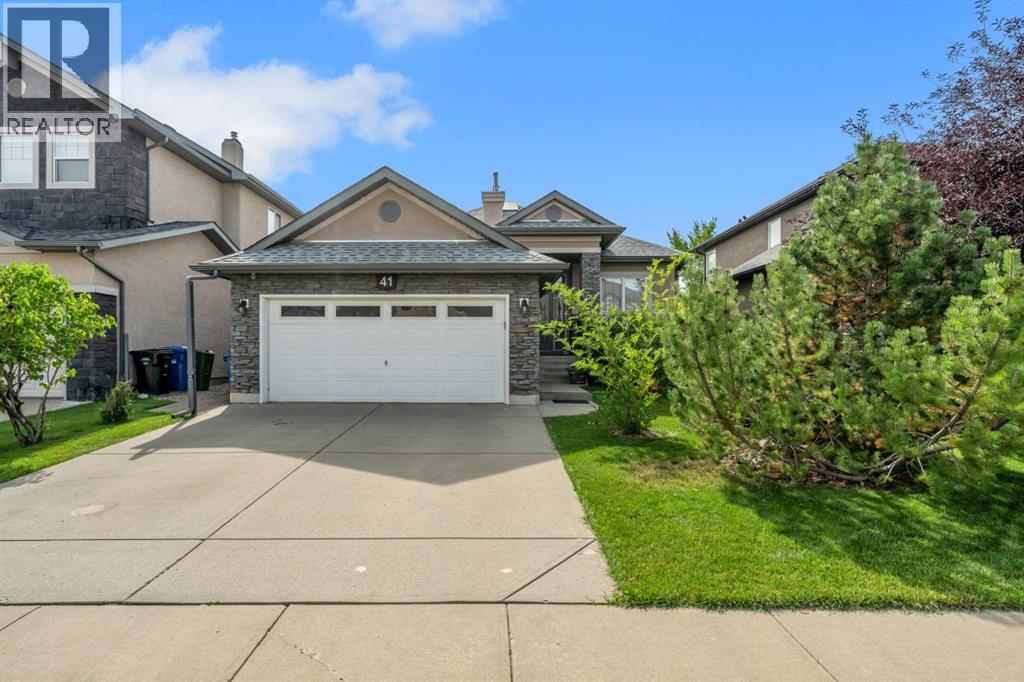
Calgary, Alberta
STUNNING RENOVATED EXECUTIVE BUNGALOW IN EVERCREEK BLUFFS! Offering over 3,000 sq. ft. of developed living space, this beautiful home features 2+1 bedrooms, 3 bathrooms, and a fully finished walk-up basement with separate backyard access. The bright, open-concept main floor showcases 10-ft vaulted ceilings, dramatic skylights, luxury vinyl plank flooring, quartz countertops, and designer lighting. The European-inspired kitchen features a large island, pantry, top of the line stainless-steel appliances, and a spectacular central skylight. The spacious living room offers a stone-faced corner fireplace and oversized windows overlooking the sunny south-facing backyard. The primary suite includes a walk-in closet and spa-inspired ensuite with soaker tub, separate shower, double sinks, and skylight. A second bedroom/office and powder room complete the main floor.The 9-ft ceiling, finished basement is perfect for entertaining, with a large great room, wet bar, additional bedroom/den with walk-in closet, and a 3-piece bathroom with steam shower. Additional upgrades include Low-E south-facing windows, permanent exterior lighting, Wi-Fi surveillance, heated garage, newer furnace, hot water tank, roof, gutters and downspouts. A beautifully upgraded home steps from FISH CREEK PARK, offering exceptional space, comfort and style in desirable Evercreek Bluffs and minutes to Costco/TAZA PARK Shopping. (id:52806)
