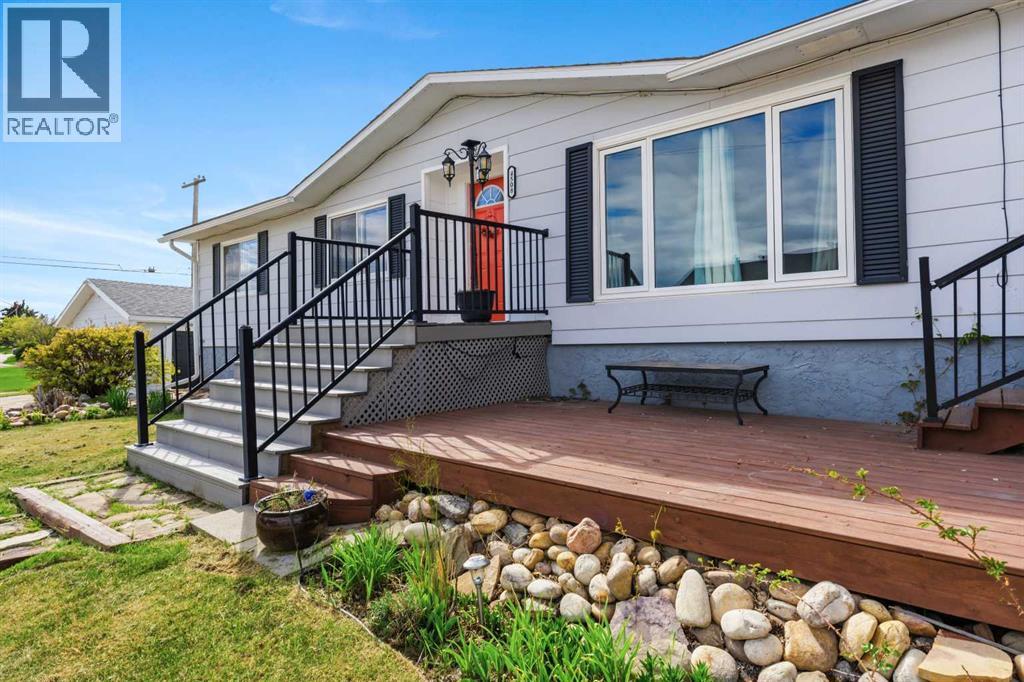
Mayerthorpe, Alberta
Located on a spacious corner lot close to the hospital, this solid 1979 bungalow offers a practical layout and exceptional parking. The main floor features a bright living room, a wide entryway, two full bathrooms, and an updated kitchen complete with newer cabinets, a functional island, and extra storage. Currently configured with two main-floor bedrooms, the large primary suite can easily be converted back into two separate rooms if a three-bedroom layout is preferred. Downstairs, the basement includes a large utility and laundry area, plenty of storage, and three bedrooms featuring newer windows, along with plumbing rough-ins for a future bathroom. Mechanically, the home runs on its original furnace and an older hot water tank. Outside, the property shines with a north-facing deck, a handy storage shed, and an unheated 24' x 22' detached garage built in 1980. Parking is highly versatile, featuring a front concrete driveway, a second concrete driveway off 46 Ave (Ginger Ave), and a third parking area accessible from the back alley. This practical home is clean, functional, and ready to accommodate a quick possession. (id:52806)
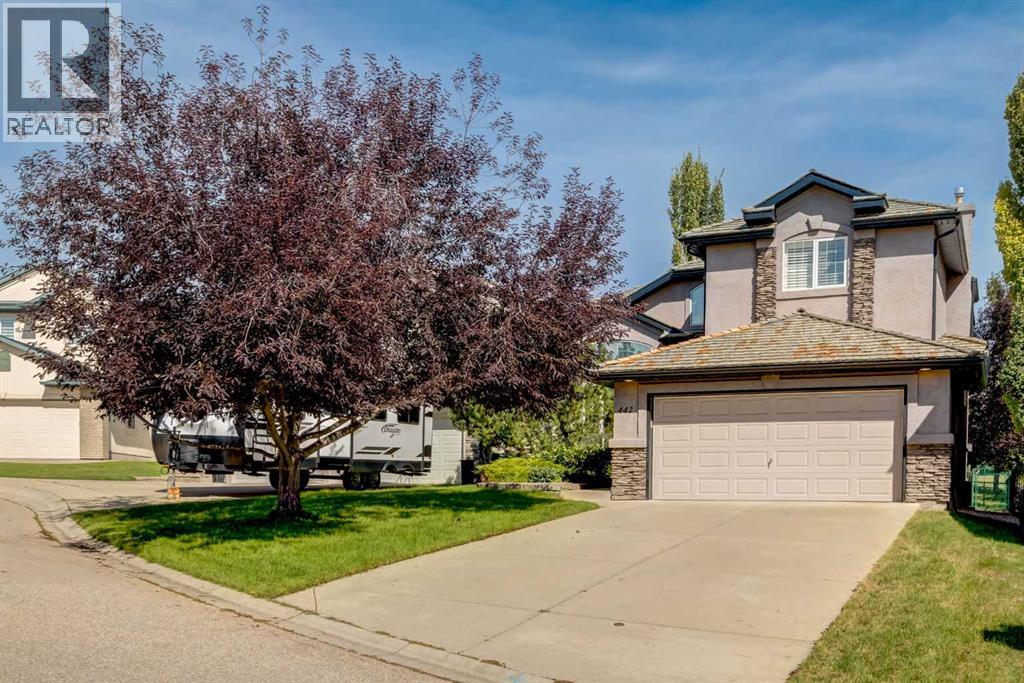
Calgary, Alberta
Welcome to this meticulously maintained 2-storey home offering close to 4,000 sq ft of developed living space, ideally situated in the sought-after community of Signal Hill. Located on a quiet cul-de-sac and backing directly onto green space with mature trees, this home offers exceptional privacy, natural light and convenient access to pathways and recreation. The impressive main floor begins with a welcoming 16+ ft open foyer and beautiful vaulted ceilings. A convenient den and laundry room with sink add functionality, while abundant windows provide excellent natural light throughout the day, with morning sun from the east and afternoon light from the opposite side. The open-concept kitchen and family room feature maple cabinetry, granite countertops, hardwood flooring and a cozy fireplace, with the nook seamlessly connecting to the family room. A striking curved staircase with wrought iron railings adds an elegant focal point. Upstairs, the spacious primary retreat features a luxurious 5-piece ensuite with heated floors, a sitting area, curved glass-block double shower, large soaker tub, 3-way fireplace and generous walk-in closet. Two additional well-sized bedrooms complete the upper level, with heated flooring in the primary bathroom adding an extra touch of comfort. The fully developed basement provides plenty of additional living space with a large recreation room, third fireplace, additional bedroom, bathroom, flex/exercise room and charming playroom. Built-in speakers are installed throughout the home, including on the deck, white shutters, central air conditioning and central vacuum add everyday convenience. The backyard offers direct access to green space and pathways and is just a 1-minute walk from nearby baseball and soccer fields. Front and rear underground sprinklers help maintain the landscaping, while the insulated and drywalled oversized double attached garage provides excellent parking and storage. The extra long drive way accommodates 4 more vehi cles. . Recent upgrades include a new air conditioning system (2023), hot water tank (2023), new skylight (2026) and roof repairs (2026). Ideally located just a 5-minute walk from Battalion Park Elementary, with easy access to Ernest Manning High School, Griffith Woods School, Signal Hill Shopping Centre, the LRT and downtown—approximately 15 minutes away. A wonderful opportunity in a prime Signal Hill location! Please click the Virtual Tours for more details! (id:52806)
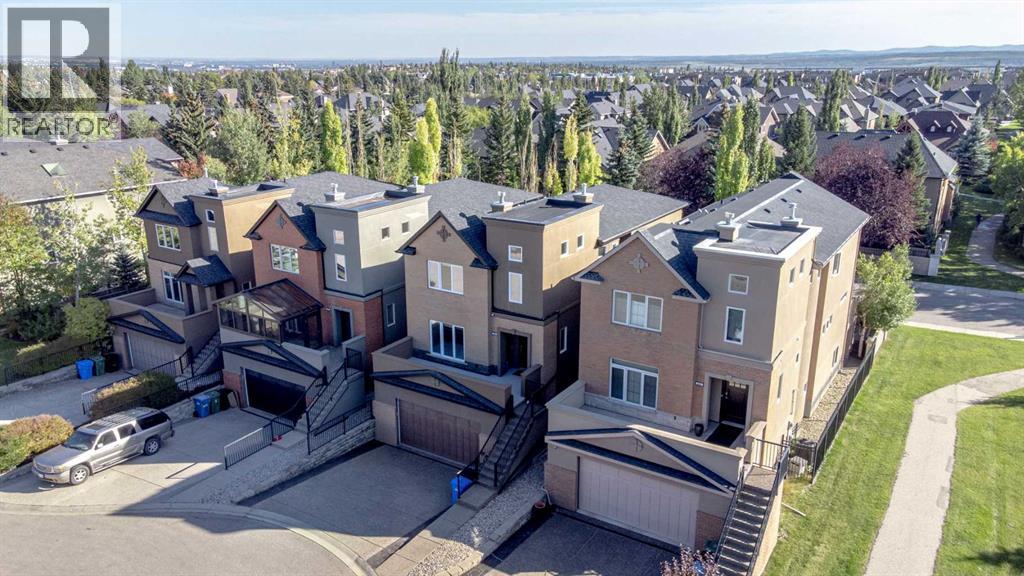
Calgary, Alberta
Over $100,000 in recent upgrades! Welcome to 59 Aspen Meadows Green SW, offering 2,695 sq. ft. above grade and more than 3,700 sq. ft. of total developed living space with a bright WALKOUT basement, 3 spacious bedrooms and 3.5 bathrooms.This impressive home has seen extensive recent investment, including all new 40 oz carpet with premium memory foam underlay, a brand-new high-efficiency furnace, select upgraded windows, custom front stonework, updated lighting, extensive landscaping and drainage improvements, along with major mechanical and exterior updates.At the heart of the home is a grand rear living room with soaring 12-foot ceilings, a striking fireplace with custom built-ins, and expansive windows that fill the space with natural light. The mounted 85" Sony Google TV and sound bar with custom millwork are included. The massive chef-inspired kitchen features an oversized granite island, abundant cabinetry, and high-end stainless steel appliances, creating an impressive space for both everyday living and entertaining.The main floor also offers a second living area with a gas fireplace and built-ins, along with an elegant formal dining room framed by coffered ceilings. Patio doors open to the sunny south-facing deck and backyard with no rear neighbours, providing exceptional privacy for outdoor dining and relaxation. Recent landscaping improvements include grading, stonework, mulch, raised garden beds, gutter rerouting, and improved drainage.The spacious double attached garage has also been extensively upgraded, including a fully resurfaced and levelled floor with a durable polyaspartic flake coating, plus a new ultra-quiet belt-drive garage door opener with keyless iQ entry.Upstairs, a curved staircase leads to three generously sized bedrooms. The luxurious primary retreat features vaulted ceilings, its own fireplace, an exceptional vaulted dressing room, and a spa-inspired ensuite with dual vanities, skylight, and soaker tub. A spacious upper-level l aundry room adds everyday convenience.The fully developed walkout lower level is bright and inviting, offering a huge recreation room, wet bar, and full bathroom, making it ideal for entertaining, guests, or extended family.Additional updates include two commercial-grade hot water tanks, a water softener, and professional roof flashing and replacement work completed in 2024.Situated at the end of a quiet cul-de-sac in Aspen Woods, this home is close to excellent public and private schools, the LRT, Westside Recreation Centre, Aspen Landing, shopping, restaurants, and everyday amenities. With extensive recent upgrades, over 3,700 sq. ft. of developed living space, a sunny south backyard, no rear neighbours, and an upgraded oversized garage, this is an exceptional opportunity in one of Calgary’s most desirable west-side communities. (id:52806)
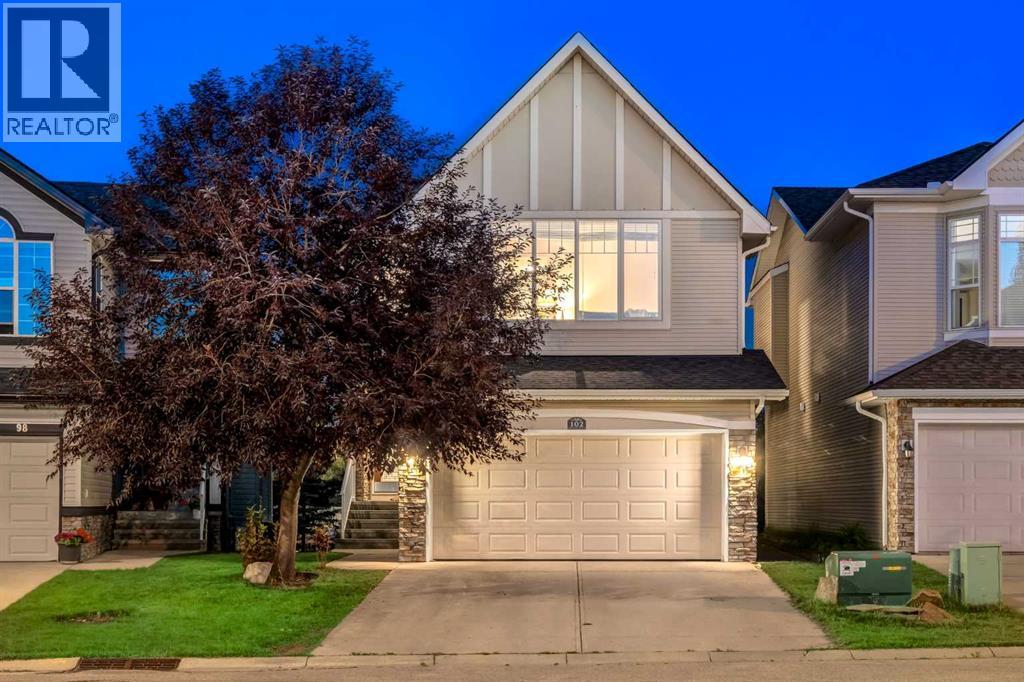
Calgary, Alberta
Welcome to this well-maintained 2-storey home backing directly onto green space and a walking path in the highly desirable community of Springbank Hill. Offering over 2,600 sq. ft. of developed living space, a fully finished walkout basement, and a sunny south-facing backyard, this home perfectly combines space, privacy, and everyday convenience. An impressive 18-ft ceiling welcomes you into the bright, airy foyer. The main floor features an open-concept layout with 9-ft ceilings, abundant natural light, refinished hardwood flooring, and a cozy gas fireplace. The updated kitchen offers a large island, SS appliances, a corner pantry, and refreshed lighting. A main-floor laundry room and a 2-piece powder room provide seamless everyday functionality. Step outside to the south-facing upper deck overlooking the fenced, flat backyard and peaceful green space beyond—an ideal setting for morning coffee, outdoor dining, and entertaining. Upstairs, the spacious bonus room boasts vaulted ceilings, providing a versatile space for relaxing, movie nights, or family time. The primary retreat offers a walk-in closet and a 4-piece ensuite, while two additional well-sized bedrooms and a full 4-piece bathroom complete the upper level. The professionally finished walkout basement expands your living space with a large recreation area, a fourth bedroom, and a 3-piece bathroom, featuring direct access to the lower patio and yard. Perfect for guests, teenagers, or extended family. Recent updates include smart thermostat (2025), updated light fixtures (2025), hot water tank (2021), SS appliances, refinished hardwood flooring, and fresh interior paint (2025). The insulated, drywalled, double attached garage provides additional comfort and storage. Ideally located within walking distance or a short drive to Griffith Woods School (K-9), Menno Simons Christian School (K-9), Ernest Manning High School, Rundle College, Westside Rec Centre, and the 69 Street LRT station, with easy access to Stone y Trail and downtown. A rare combination of tranquil green-space views, a south-facing walkout basement, and generous living space in one of Springbank Hill's finest locations. (id:52806)
Calgary, Alberta
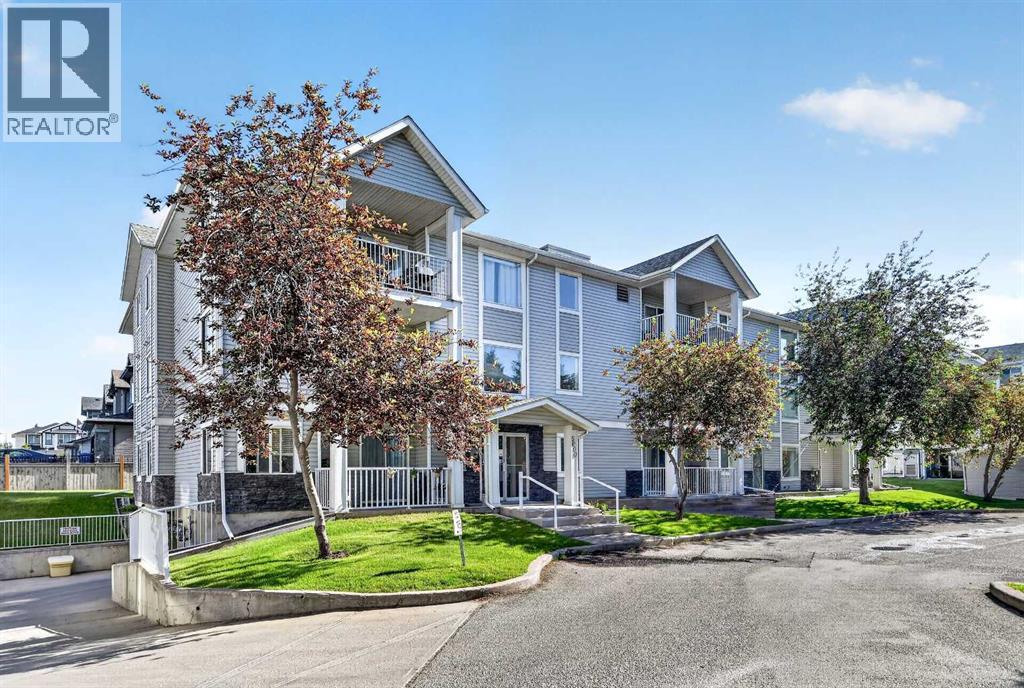
Welcome to this beautifully upgraded condo offering the perfect combination of style, comfort, and convenience. From the moment you step inside, you'll appreciate the quality finishes, including premium laminate flooring throughout, complemented by ceramic tile in the kitchen and entryway.The open-concept layout is designed for modern living and entertaining, seamlessly connecting the kitchen, dining, and living areas. The inviting living room is anchored by a stunning corner gas fireplace with a stone surround, creating a warm and elegant focal point.The spacious kitchen features abundant cabinetry and counter space, a central island with breakfast bar seating, and gorgeous granite countertops that perfectly complement the backsplash, flooring, and fireplace finishes. Sliding patio doors lead to a large private patio, ideal for enjoying your morning coffee or relaxing with friends on warm summer evenings.The generously sized primary bedroom offers a walk-in closet and a well-appointed 4-piece ensuite complete with a soaker tub. A second spacious bedroom is conveniently located next to the main 4-piece bathroom, making it ideal for guests, family members, or a home office.Additional highlights include a dedicated laundry room with extra storage space, an in-suite storage room, and the rare bonus of two titled underground parking stalls in a secure heated parkade.Located in a pet-friendly complex, this home offers exceptional access to schools, shopping, parks, walking paths, public transit, and major roadways. Just minutes from downtown, Deerfoot Trail, Peigan Trail, and Stoney Trail, you'll enjoy an easy commute to virtually anywhere in the city.A fantastic opportunity for first-time buyers, downsizers, investors, or anyone seeking low-maintenance living in a convenient location. (id:52806)
Calgary, Alberta
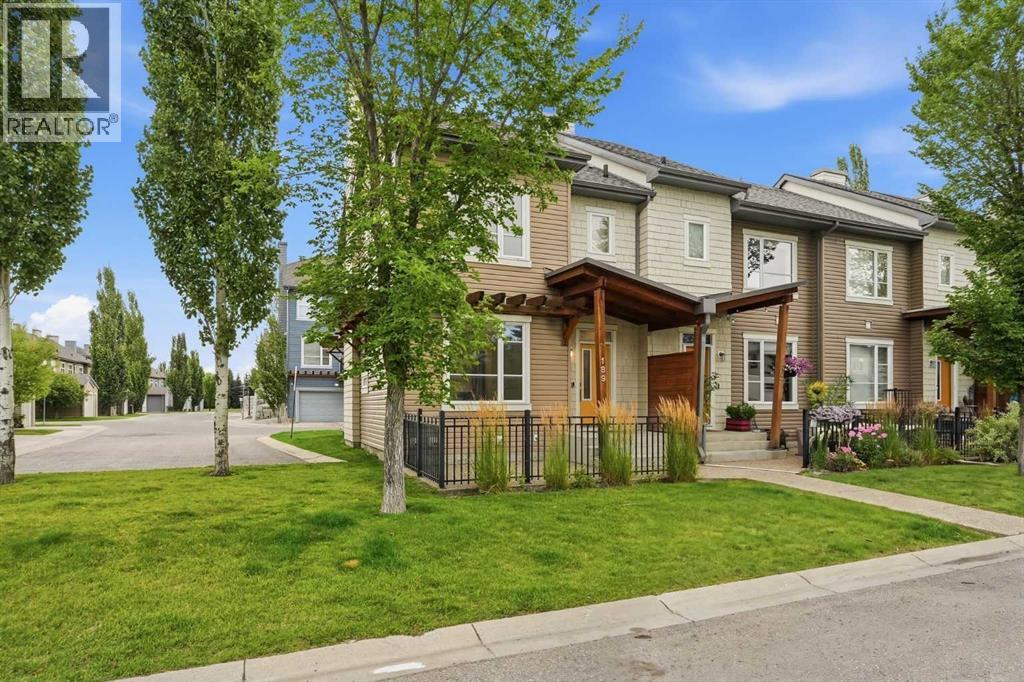
Enjoy a maintenance-free lifestyle with lake access in this exceptional end-unit townhouse, that has undergone a COMPLETE $80K Professional renovation top to bottom and shows like new! Situated directly across from single-family homes with bright west exposure and patio, this property boasts strong curb appeal highlighted by a covered porch, exposed aggregate sidewalk, established perennial landscaping, and an irrigation system. Parking is effortless with a single attached garage, private driveway, and abundant street parking right out front.Inside, the open main floor welcomes you with 9-foot ceilings, durable luxury vinyl plank flooring, a convenient 2-piece powder room, and a cozy gas fireplace in the living room. The bright kitchen is fully equipped with sleek grey shaker cabinetry, quartz countertops, subway tile backsplash, silgranit sink, pantry, and quality stainless steel appliances.Upstairs, the primary suite offers a walk-in closet and a 3-piece ensuite featuring a full-size glass shower. Two additional bedrooms, a 4-pc bath, and a built-in linen cabinet complete the 2nd floor.The unfinished lower level hosts the laundry area, rough-in bath, and provides an ideal blank canvas ready for your custom development ideas. Complete with ceramic tile flooring in all bathrooms, a high-efficiency furnace, and a high-efficiency hot water tank, this turnkey townhome is ready for a QUICK possession! (id:52806)
Calgary, Alberta
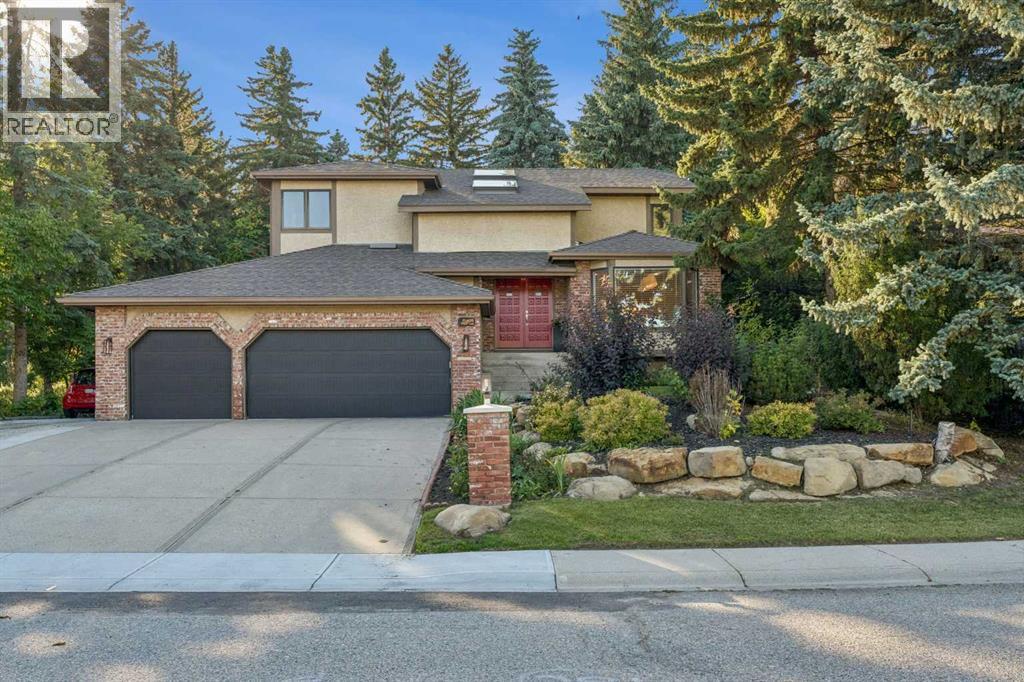
Welcome to Pump Hill—where you’ll quickly forget you’re in the city! Tucked away on a quiet, peaceful street, this beautifully maintained home offers that increasingly rare combination of space, privacy and an exceptional setting. Step inside to a sweeping staircase, vaulted ceilings, skylights and an abundance of natural light. With 5 bedrooms + den and 4 bathrooms, there’s room for everyone…and then some! The main floor is designed for casual everyday living and/or entertaining, with rich hardwood floors, a gracious living room, a formal dining area and a central family room with a cozy gas fireplace. A convenient office/den and a useful mudroom/laundry room add function to exactly where you need it. The kitchen? This is where everyone will gather, of course! Custom cherry cabinetry, granite countertops, high-end appliances, a generous eating bar and a wine fridge make this space as functional as it is inviting. Upstairs, the primary suite is a true retreat, with a large walk-in closet, a beautiful 5-piece ensuite with a deep soaker tub and glass shower, plus a private balcony overlooking the gorgeous backyard! Morning coffee or a glass of wine under the stars? Your choice. A bright loft with skylights adds another flexible space for a home office, reading area or simply a place to hang out. The finished lower level offers a large rec room, 4th and 5th bedrooms (with a non-egress window), a full bathroom and a work/hobby room. Two separate garage-to-house entrances provide added flexibility for teenagers or a nanny. Now, come out back—because this is where the property really shines! The beautifully landscaped backyard is exceptionally private and peaceful…a true escape for gardening, entertaining, family time, or simply doing absolutely nothing. Add a triple garage, RV/additional parking and in-ground sprinklers, and you’ve checked off your whole wish list! All of these are just minutes from Glenmore Landing, the JCC, Heritage Park, Rockyview Hospital, Glenmore R eservoir, an extensive network of walking and cycling pathways, shopping, numerous schools, and transit. This is one of those homes where the setting is every bit as special as the house itself. Come experience it in person—and be sure to watch the video tour! I think you’ll understand exactly what makes this one so special. What more could you dream of? (id:52806)
Calgary, Alberta
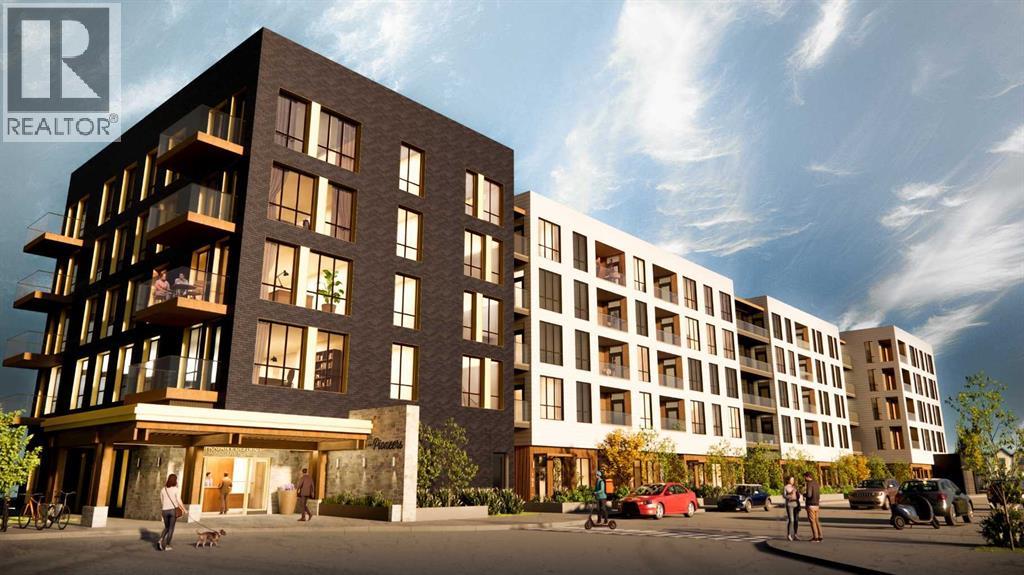
Welcome to Unit 215, the Forester floorplan at The Pioneers, Mahogany Districtsthoughtfully designed 55+ condominium community. This beautifully appointed second-floor residence offers 919 sq. ft. of thoughtfully planned living space, featuring 2bedrooms, 2 bathrooms, east-facing overlooking the quiet residential neighbourhood ofMahogany.Inspired by the expansive landscapes of the Canadian prairies, the interior designblends farmhouse charm with modern sophistication. Luxury vinyl plank flooring, plushcarpeting in the bedrooms, and 9-foot ceilings create a warm and welcomingatmosphere, while carefully curated finishes add timeless appeal throughout.At the heart of the home is a spacious kitchen designed for both everyday living andentertaining, featuring quartz countertops, stainless-steel appliances, and an oversizedisland that provides ample workspace and seating.The primary retreat is generously sized to accommodate a king-size bed and features awalk-through closet with built-in organizers, leading to a beautifully appointed ensuitewith dual vanities and a spacious shower complete with a built-in bench and full tilesurround. The second bedroom comfortably fits a queen-size bed and offers a walk-incloset with built-in storage solutions.A well-appointed second bathroom includes a tub/shower combination with an eleganttile surround, offering both durability and refined style. Additional conveniences includea welcoming entry closet, in-suite laundry, a secure heated underground parking stall,and an intelligently designed floorplan that maximizes both comfort and functionality.Residents of The Pioneers enjoy the vibrancy and convenience of Mahogany District’samenity-rich shops, services, dining, and entertainment, combined with a low-maintenance lifestyle in Calgary’s award-winning lake community of Mahogany. Withyear-round access to the lake, beaches, pathways, parks, shopping, dining, and anextensive range of recreational amenities, residents can experience the best ofconnected community living.Priced at $409,500 including GST, this exceptional home offers the perfect combinationof style, comfort, and low-maintenance living in one of Calgary’s most sought-aftercommunities.Be one of our first purchasers in Mahogany District and take advantage of ourintroductory pricing! (id:52806)
Calgary, Alberta
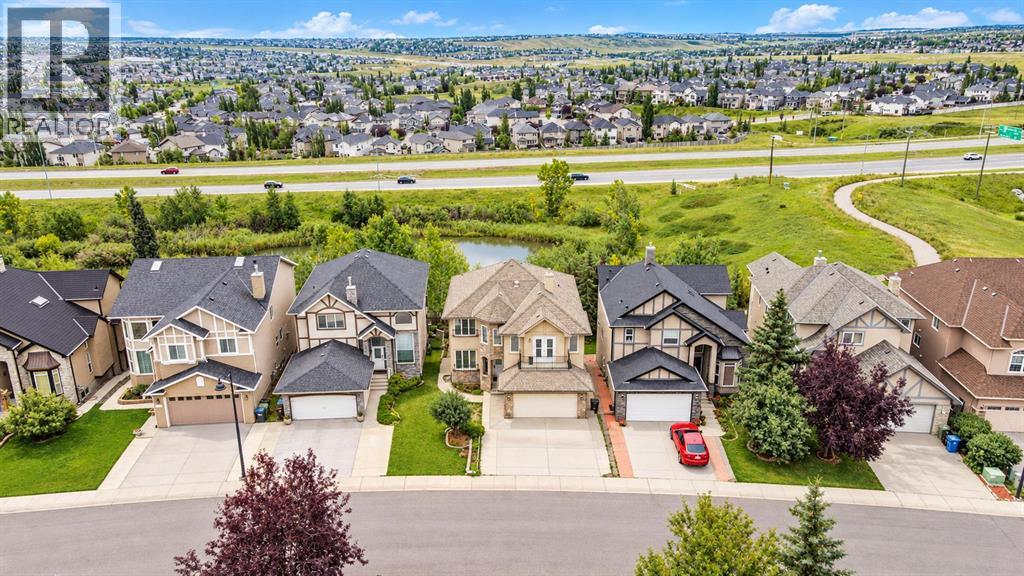
Welcome to this exceptional detached family home in the highly sought-after community of Sherwood! Offering over 3,300 sq. ft. of developed living space, this impressive property features 5 bedrooms, 3.5 bathrooms, a double attached garage, and a fully developed walk-out basement, all backing onto beautiful green space with a walking trail and serene pond. From the moment you step inside, you’ll appreciate the bright and inviting main floor, featuring elegant hardwood flooring and an abundance of natural light from the large west-facing windows. The modern kitchen is designed for both everyday living and entertaining, showcasing stainless steel appliances, granite countertops, rich dark cabinetry, and an island with breakfast bar. The kitchen opens seamlessly to the dining area and expansive living room, complete with a cozy gas fireplace. Step through the sliding doors onto the oversized deck, where you can enjoy summer BBQs, morning coffee, or gatherings with family and friends while taking in the tranquil surroundings. Upstairs, a spacious bonus room offers plenty of flexibility for a media room, play area, or additional family living space. Featuring numerous windows and access to a private outdoor balcony, this is a wonderful space to relax and unwind. Three generously sized bedrooms are also located upstairs, including the primary retreat, which features a walk-in closet and a luxurious 4-piece ensuite. The fully developed walk-out basement expands your living space with a large family/recreation room, two additional bedrooms, and a 3-piece bathroom, perfect for teenagers, guests, or a growing family. Outside, the fully fenced and private backyard offers direct access to a walking trail, making it ideal for pet owners, outdoor enthusiasts, and families looking to enjoy nature right at their doorstep. The double attached garage and oversized driveway provide ample parking for multiple vehicles. Perfectly situated close to schools, parks, playgrounds, restaurant s, shopping, and everyday amenities, this outstanding home also offers quick access to Stoney Trail, Sarcee Trail, and Deerfoot Trail, making commuting across the city a breeze. Don’t miss the opportunity to make this exceptional property your new home. Book your private viewing today! (id:52806)

Calgary, Alberta
WELCOME HOME!! BEAUTIFUL 2024 BUILT WITH UPGRADES. MAIN FLOOR BEDROOM WITH FULL BATH, FOYER LIVING ROOM AREA AT ENTRANCE. LARGE FAMILY ROOM W/TILE SURROUND GAS F.P. /KITCHEN WITH ISLAND + SPICE KITCHEN IS A PLUS. TOTAL 5 BEDROOMS + BONUS AND LAUNDRY , DUAL MASTERS WITH ENSUITES, WALK-IN-CLOSETS, 9' CEILINGS , SEPARATE SIDE ENTRY FOR FUTURE BASEMENT DEV. QUIET AREA. CLOSE TO GURDWARA SAHAB, SHOPPING AND SCHOOLS. MUST SEE!! SHOW/SELL !! (id:52806)
Calgary, Alberta
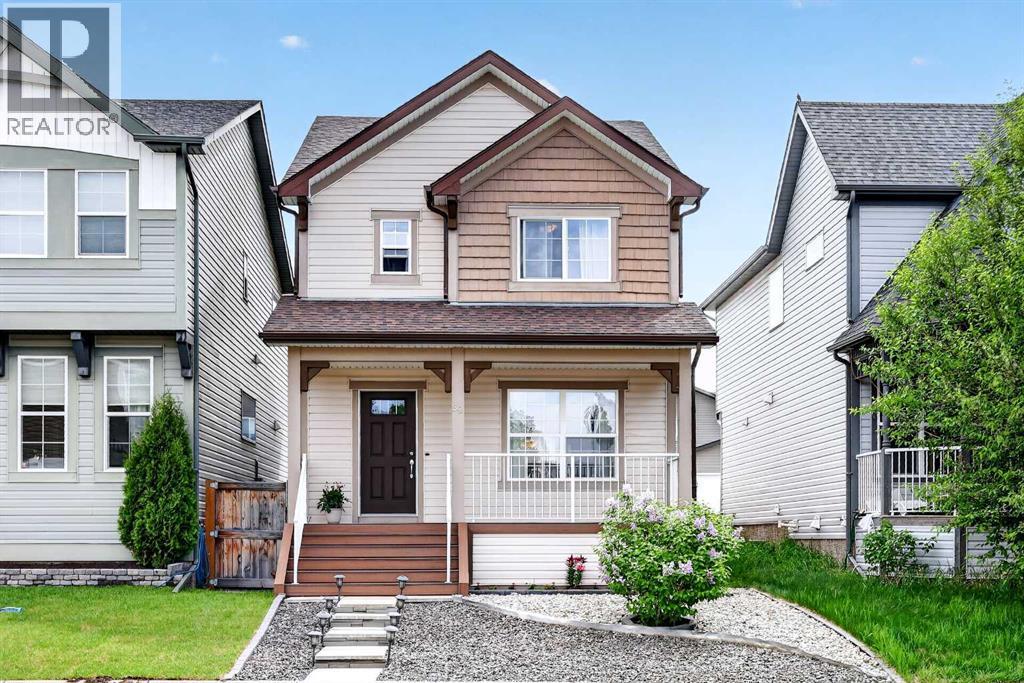
Welcome to this beautifully maintained home in the highly desirable lake community of Auburn Bay, offering the perfect combination of space, functionality, and access to one of Calgary's most sought-after family lifestyles.From the moment you step inside, you'll appreciate the bright open-concept design and spacious layout that make everyday living and entertaining effortless. The main floor features upgraded laminate flooring throughout, a generous living room pre-wired for surround sound, and a stunning kitchen that serves as the heart of the home. Complete with granite countertops, a massive island, upgraded cabinetry, a large pantry, and a full complement of upgraded appliances, this kitchen is designed for both busy family life and hosting friends and family. The adjoining dining area offers plenty of room for gatherings, while the versatile bonus nook provides flexible space for a home office, study area, breakfast nook, or children's play space. A convenient two-piece bathroom completes the main level.Upstairs, the spacious primary suite offers a private retreat featuring a walk-in closet and a luxurious five-piece ensuite. Two additional well-sized bedrooms, a full four-piece bathroom, and a large upper-level laundry room (currently converted into a computer workstation area) provide the convenience today's families are looking for.The unfinished basement presents an excellent opportunity to add future value and customize the space to suit your needs. With large windows, a high-efficiency furnace, and a large low-energy hot water tank already in place, the foundation is set for future development.Outside, enjoy the composite front porch as well as composite stairs that lead to the fully fenced, low-maintenance backyard complete with a patio—ideal for relaxing, entertaining, or spending time with family and pets. Off-street parking for two vehicles adds additional convenience.Living in Auburn Bay means much more than owning a home—it means enjoying a fou r-season lifestyle centered around the community's private lake. Spend your summers swimming, paddleboarding, kayaking, fishing, and relaxing at the beach, while winter brings skating and outdoor recreation. The community also offers numerous parks, playgrounds, walking and cycling pathways, athletic fields, and year-round community events that help create a strong sense of connection among residents.Families will appreciate the proximity to schools, while everyone can enjoy convenient access to shopping, restaurants, services, and entertainment in nearby Seton, along with the South Health Campus Hospital, YMCA, and public library. Quick access to Deerfoot Trail and Stoney Trail makes commuting throughout Calgary simple and efficient.This is an incredible opportunity for buyers seeking a move-in-ready home that combines functional living space, future potential, and the exceptional lifestyle that has made Auburn Bay one of Calgary's most popular communities. (id:52806)
Calgary, Alberta
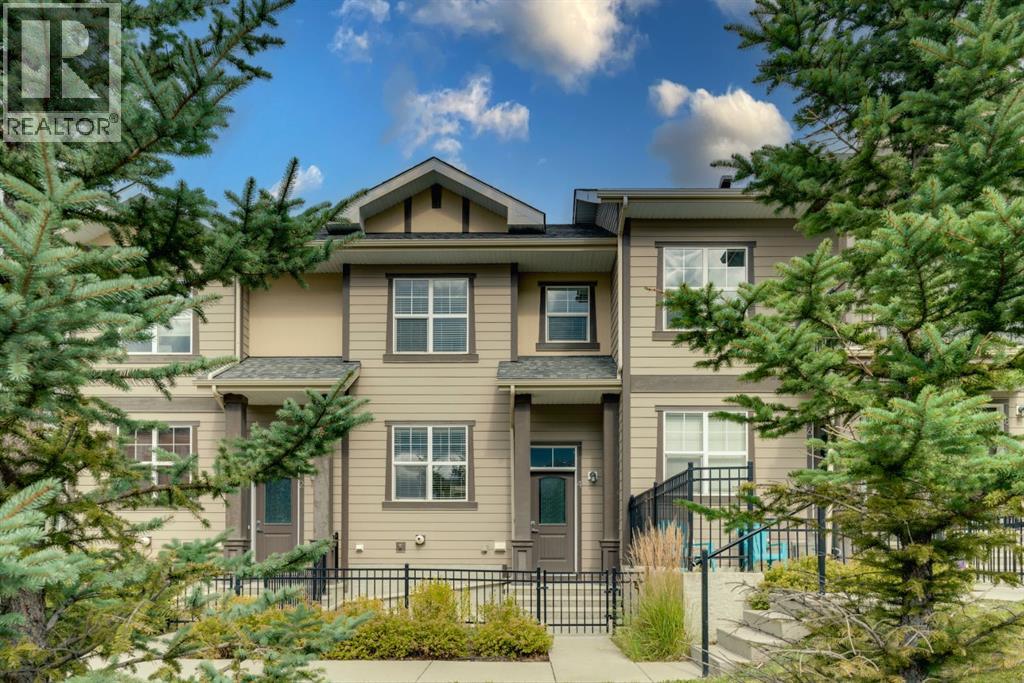
Welcome to 4 Evanscrest Gardens NW, a bright and spacious 3-bedroom, 2.5-bathroom townhome in the vibrant community of Evanston. Rarely do units with this desirable floor plan come available in the complex! The main floor offers a practical and open layout, perfect for daily life and entertaining. Large windows throughout the home ensure every room is filled with natural light. The stunning kitchen features a neutral colour palette, light modern cabinetry, quartz countertops, stainless steel appliances, a pantry and a generously sized island, making meal preparation a delight. Off the kitchen is the sliding patio door to access the raised patio, a perfect spot to enjoy a morning coffee. A walk-in storage closet located underneath the stairs and a 2-pc guest bathroom complete the main level. The primary suite is a true retreat on the upper level, featuring a private 3-pc en-suite bathroom and a generous walk-in closet for all your essentials. Down the hall is the 2nd full bathroom and two additional bedrooms that provide ample space for family, a home office or guests. Enjoy the convenience of a double attached garage with a brand new garage door installed in November 2025. The partially developed basement, located off the double garage is an excellent storage area, flex space and laundry room. Step outside to the fully fenced, south facing, low maintenance patio. This is the perfect place to relax or bbq (gas line hook-up and electrical plug-in) while looking onto the central courtyard. Evanston is a vibrant neighborhood with all of the amenities you need within easy reach, peaceful walking paths, plenty of green spaces, shops, cafes and schools. At 4 Evanscrest Gardens NW, you're not just finding a home, you're joining a family-friendly community. (id:52806)
