Calgary, Alberta
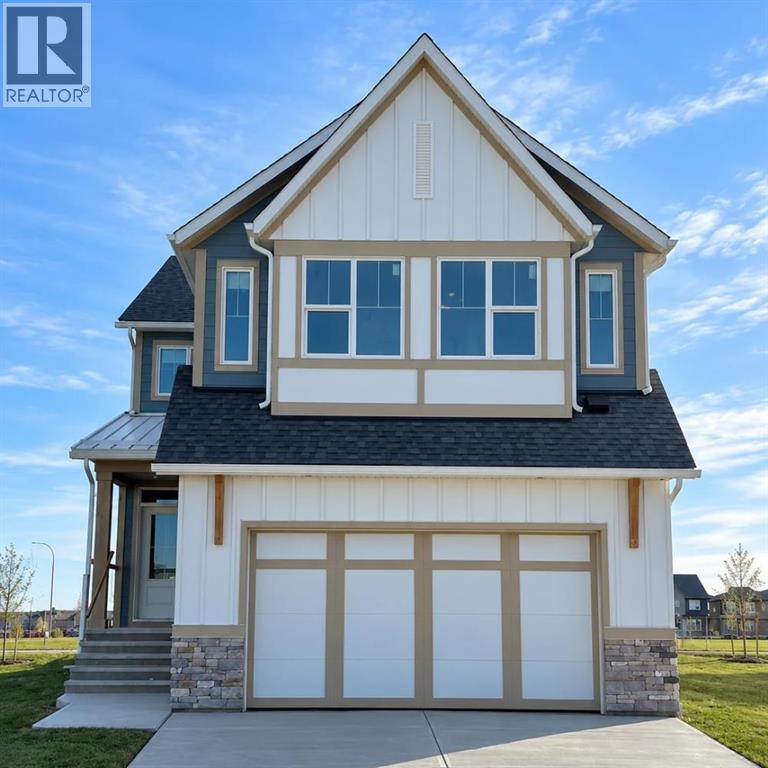
LIMITED TIME PROMOTION: Purchasers who can take possession by December 15 can choose 2 of the following 3 incentives: Up to $5,000 toward Virtuo moving services, Up to $5,000 toward blinds through Stone Creek, Gemstone Lights installed on the front elevation of the home, including up to 5-foot returns. Introducing 100 Setonvista Crescent SE, a beautiful Savona model by Brookfield Residential in the sought-after community of Seton Ridge. Offering 2,400 sq. ft. of developed living space above grade, this exceptional home combines thoughtful upgrades and an impressive layout with 3 bedrooms, 2.5 bathrooms, and a double attached garage. Positioned on a conventional, pie-shaped lot with a south-facing backyard backing directly onto greenspace, this home offers a balance of natural light and scenic surroundings, with a future school site just down the street. The main floor welcomes you with an open-concept design highlighted by a stunning open-to-above great room, where soaring 18-foot ceilings, expansive windows, and a two-storey fireplace create an impressive focal point. The adjoining dining area offers views of the greenspace, while the gourmet kitchen is thoughtfully designed with upgraded appliances, under-cabinet lighting, a spacious central island with an eating bar, and a convenient walk-in pantry. A front flex room provides the perfect space for a home office, playroom, or additional sitting area. A convenient powder room, functional mudroom, and elegant staircase railings complete the main level. On the upper level, the spacious primary bedroom offers a peaceful retreat, complete with a walk-in closet and 5-piece ensuite featuring dual vanities, a soaking tub, and a fully tiled walk-in shower. Two additional well-sized bedrooms share a full 4-piece bathroom, while a dedicated laundry room with an included steam washer and dryer adds everyday convenience. The bonus room provides a second living area, perfect for movie nights, entertaining, or relaxing. Overlook ing the open-to-below great room, this space enjoys an elevated perspective of the home's impressive architecture and the beautiful greenspace beyond. The undeveloped basement offers outstanding potential for future customization, providing the opportunity to create additional living space tailored to your lifestyle. Outside, the south-facing backyard offers a peaceful setting backing directly onto greenspace, creating an ideal backdrop for outdoor relaxation and entertaining. Complete with a double attached garage and located in the growing community of Seton Ridge, this home offers convenient access to parks, pathways, shopping, restaurants, entertainment, and the South Health Campus. Backed by both Brookfield Residential's builder warranty and Alberta New Home Warranty coverage, this exceptional home offers modern comfort, future flexibility, and peace of mind for years to come. Please note: Property is under construction and interior photos are from a similar model. (id:52806)
Calgary, Alberta
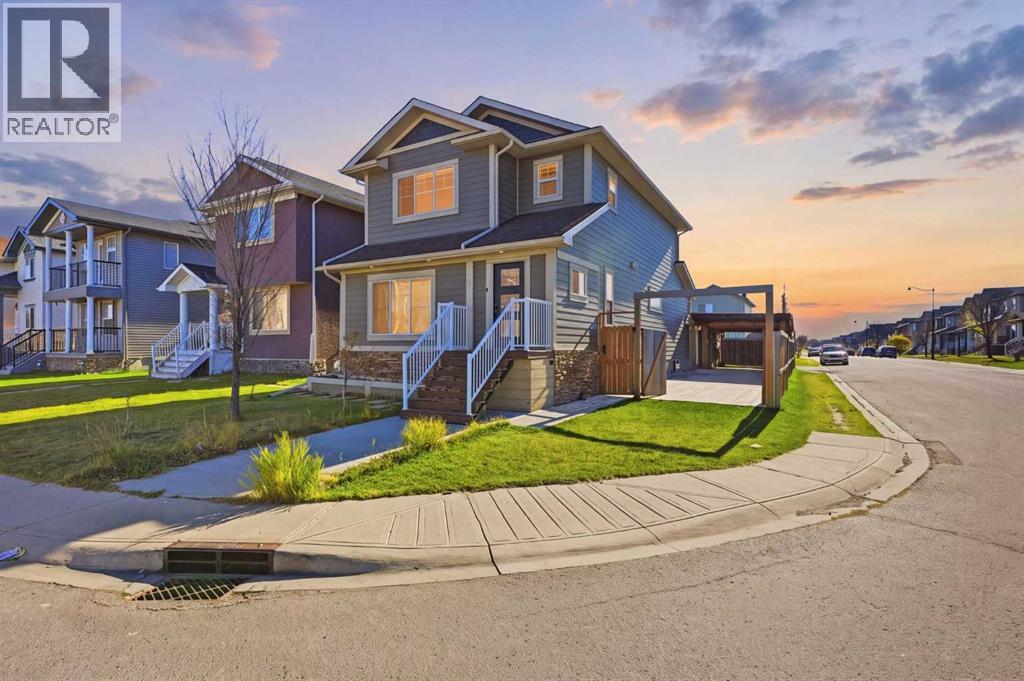
Welcome to this spacious 2-storey residence on a corner lot in Taradale. It offers 5 bedrooms, 4 bathrooms, over 2,700 sq ft of developed living space and an illegal basement suite.The home is set on a generous corner lot, with a double detached garage and a concrete driveway along the side. Inside, custom built-in cabinetry welcomes you at the front entry before you step into the rest of the home. Behind elegant French doors, a bright flex room works beautifully as a home office, den or family room. Polished onyx-look tile flows through the main level, and the sun-filled living room has luxury vinyl plank and pot lights. The kitchen is anchored by a large island with a double sink, along with stainless steel appliances, a mosaic tile backsplash and a pantry, all opening onto the adjoining dining area. A 2-piece powder room completes the main floor.Upstairs, the primary retreat has a 3-piece ensuite and a walk-in closet. Two more bedrooms, a 4-piece main bath and a dedicated laundry room complete the upper level.The fully developed basement has its own private side entrance. It features a full kitchen with rich dark oak cabinetry, an open living area, two bedrooms, a full bathroom and its own laundry.Outside, the fully fenced yard offers a large wood deck, raised garden beds and mature trees. A covered carport with exterior lighting, a gated concrete side pad leading to the alley and a double detached garage with extra storage add even more convenience.With its corner lot, refined finishes, illegal basement suite, double garage and generous concrete parking, this home has everything a growing family could want. (id:52806)
Calgary, Alberta
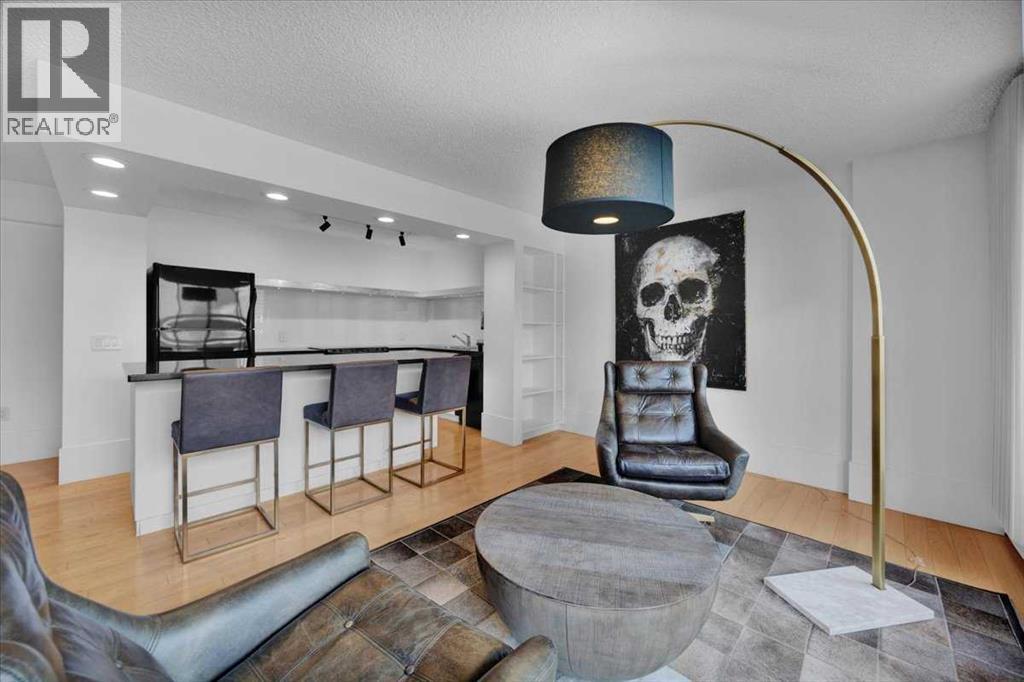
PENTHOUSE LIVING WITH AN EXTRAORDINARY 939 SQ. FT. PRIVATE ROOFTOP TERRACE! Welcome to a truly distinctive executive residence in the heart of Calgary's vibrant Beltline. Perched on the top floor of The Sandpiper, this beautifully presented 1-bedroom plus den penthouse offers 1,020 sq. ft. of stylish interior living space, complemented by an incredible outdoor retreat with sweeping views of the downtown skyline, including the iconic Calgary Tower. From the moment you step through the front door, there's a sense that this is something special. A welcoming foyer introduces a thoughtfully designed interior where contemporary finishes, hardwood flooring, generous room sizes and an abundance of natural light create a sophisticated yet comfortable atmosphere. The open-concept living area is ideal for entertaining or simply unwinding above the energy of the city. The kitchen features granite countertops, a generous breakfast bar with seating, sleek cabinetry, contemporary lighting and convenient built-in shelving. Adjacent to the living room, the spacious den/open area offers exceptional versatility. Currently enjoyed as an intimate sitting area, it could just as easily accommodate a dedicated home office, formal dining space or additional lounge. The generously sized primary bedroom provides a comfortable retreat with direct access to the rooftop terrace, while a walk-in closet offers excellent storage. The beautifully finished 4-piece bathroom features contemporary fixtures, a rainfall showerhead and full-height subway tile surrounding the bathtub and shower. A separate laundry and storage room adds everyday practicality, with plenty of space to keep everything organized. And then there's the terrace which can be accessed from two different points in the unit. At approximately 939 sq. ft., this remarkable private outdoor space is truly the showpiece of the home. Imagine summer evenings entertaining friends, outdoor dining beneath the city skyline, or simply relaxing with a glass of wine as downtown Calgary lights up around you. With room to create multiple outdoor living and entertaining areas, this is a rare opportunity to enjoy an expansive rooftop lifestyle in the heart of the city. The Sandpiper offers convenient amenities including a fitness centre, sauna, elevators and secure underground parking. Pets are permitted with board approval. Located just steps from downtown offices, restaurants, cafés, shopping, entertainment and transit, this exceptional penthouse is perfectly positioned for those who appreciate the convenience and energy of inner-city living. An exceptional opportunity to enjoy executive-style living with an outdoor space that truly sets this residence apart. (id:52806)
Calgary, Alberta
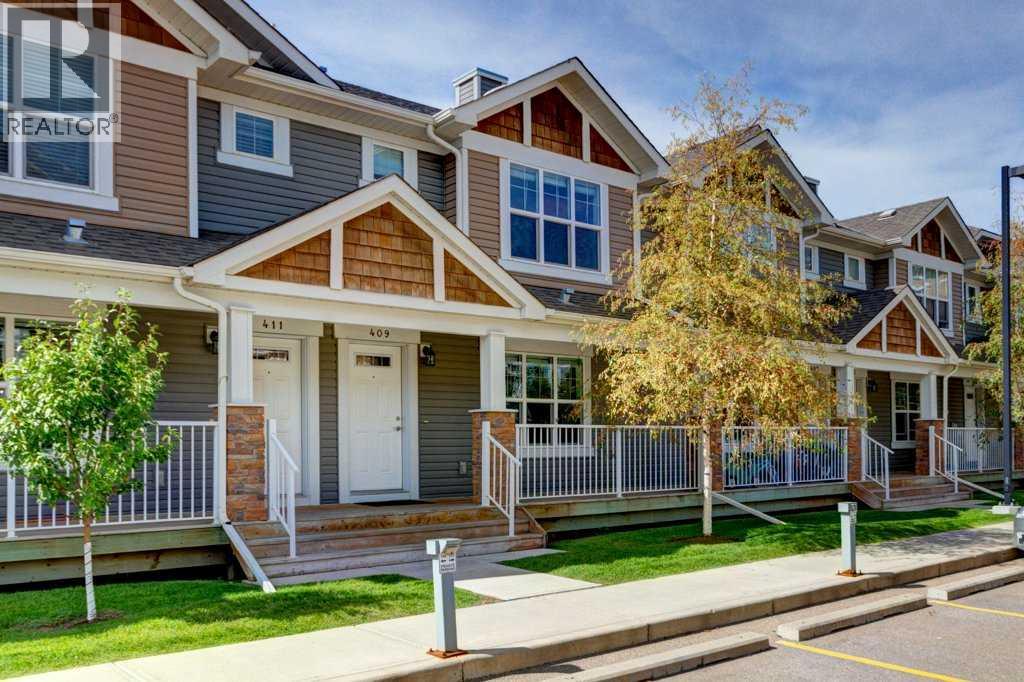
****OPEN HOUSE SUNDAY NOVEMBER 1ST - 1PM-3PM. Welcome to 409 Cranberry Park SE, a bright and well-maintained 3-bedroom townhome in the desirable community of Cranston. Offering 1,200 sq. ft. of living space, a functional open layout and the added bonus of TWO titled parking stalls conveniently located right outside your door, this home has plenty to offer.The main floor features a spacious living room, generous dining area and open kitchen with granite countertops, a large island and stainless steel appliances. Large windows bring plenty of natural light into the home. Step outside to the rear deck, complete with a gas line for your BBQ and overlooking the green space and park behind the property, a great extension of your outdoor living space.Upstairs you'll find three bedrooms, including a spacious primary suite with large windows, a walk-in closet and a private 3-piece ensuite. Two additional bedrooms and a full bathroom complete the upper level.Central air conditioning, installed in 2022, keeps the home comfortable through Calgary's warmer months. The unfinished basement provides plenty of storage and offers excellent potential for future development, allowing you to add additional living space to suit your needs.Located in a well-managed complex and ideally situated close to schools, parks, playgrounds, shopping and everyday amenities, with convenient access to Deerfoot Trail and Stoney Trail. With TWO titled parking stalls, central A/C, green space right out back and a fantastic Cranston location, this home offers excellent value for first-time buyers, families or investors. (id:52806)
Calgary, Alberta
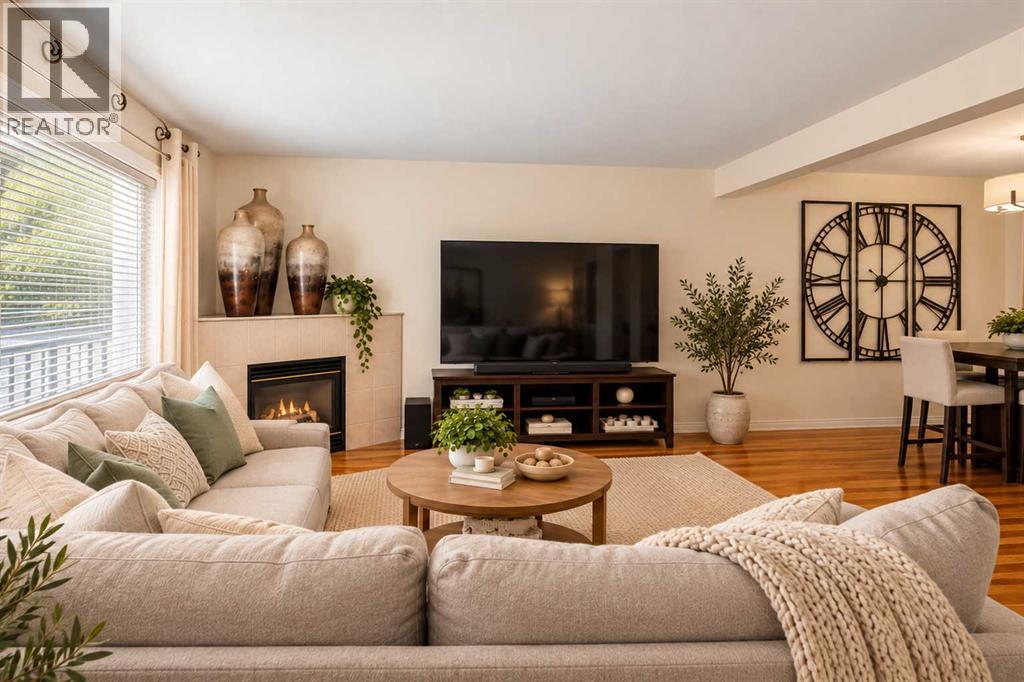
Immediate Possession! Enjoy the best of inner-city living in the highly desirable community of Killarney/Glengarry. Nestled in the quiet and well-maintained complex of Killarney Glen Court, this beautiful townhome offers an ideal blend of comfort and convenience. The main floor features beautiful hardwood flooring throughout and a spacious living room highlighted by a cozy gas fireplace. The modern kitchen offers crisp white cabinetry and appliances, complemented by sleek quartz countertops. Upstairs, you’ll find three generously sized bedrooms, providing plenty of space for family, guests, or a home office. The fully developed basement adds even more versatility, featuring a large second living area with another gas fireplace and a convenient 3-piece bathroom. Step outside to your spacious private back porch, the perfect spot to enjoy summer BBQs, patio dining, or relaxing. An assigned parking stall is conveniently located just steps from your door. The location is hard to beat, with close proximity to schools, parks, playgrounds, restaurants, the community pool, shopping, and convenient access to downtown. Whether you’re looking for a comfortable family home or a fantastic investment opportunity, this townhome checks all the boxes. Book your private viewing today and experience all that Killarney has to offer! (id:52806)
Calgary, Alberta
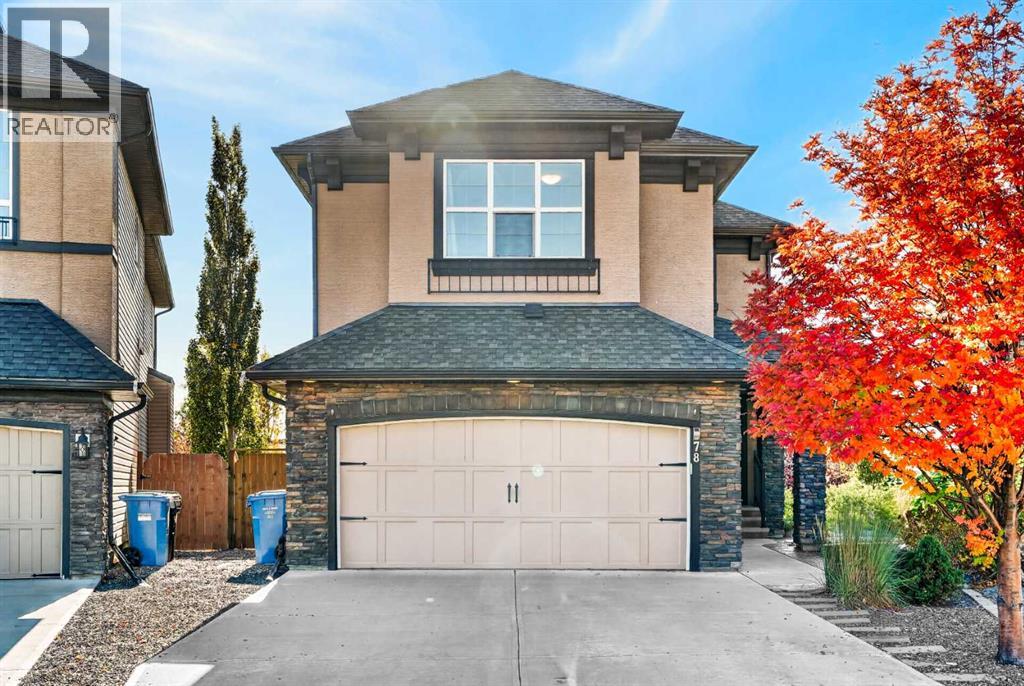
This home was built to impress—whether you’re entertaining guests, spending time with family, or simply enjoying it for yourself. From the beautifully maintained interior to the unbelievable backyard, every part of this property feels thoughtfully designed to be enjoyed.Situated on a quiet cul-de-sac in Cranston, the home sits on an incredible quarter-acre pie-shaped lot with a south-facing backyard that truly sets it apart. Professionally landscaped and exceptionally private, the outdoor space feels like your own retreat. A covered upper deck with awning overlooks the yard, while stone steps, a pergola, two charming bridges, and a gated backyard exit add character and function to the space. With this much room, there’s no shortage of places to relax, entertain, or enjoy long summer days.Inside, the open-concept main floor is bright, welcoming, and designed with everyday living in mind. A striking floor-to-ceiling tiled electric fireplace anchors the living area, while a dedicated main-floor office provides the perfect work-from-home space. The kitchen flows seamlessly into the main living areas and features a convenient walk-through pantry, making the layout as functional as it is impressive.Upstairs, the spacious primary retreat offers a place to unwind, complete with a luxurious ensuite featuring dual sinks, a separate vanity area, walk-in closet, and even a private coffee bar. A large bonus room provides another comfortable gathering space, while two oversized additional bedrooms each feature their own walk-in closets. A generous upper-floor laundry room completes the level.The fully developed walkout basement adds even more versatility, with two additional bedrooms, a full bathroom featuring a 10 mm glass shower and heated tile floors, a large living area, and a wet bar with heated tile flooring. Direct access to the backyard creates a seamless connection between the indoor and outdoor living spaces and makes the lower level ideal for entertaining, gues ts, older children, or extended family.Located in one of Calgary’s most sought-after family communities, Cranston is known for its schools, parks, extensive pathway system, and incredible access to Fish Creek Park and the Bow River. Seton Urban District, South Health Campus, shopping, restaurants, transit, and major commuter routes are all just minutes away.Beautifully maintained, exceptionally functional, and sitting on a lot that is nearly impossible to replicate, this is the kind of home that makes an impression the moment you arrive—and gives you even more reasons to stay. (id:52806)
Calgary, Alberta
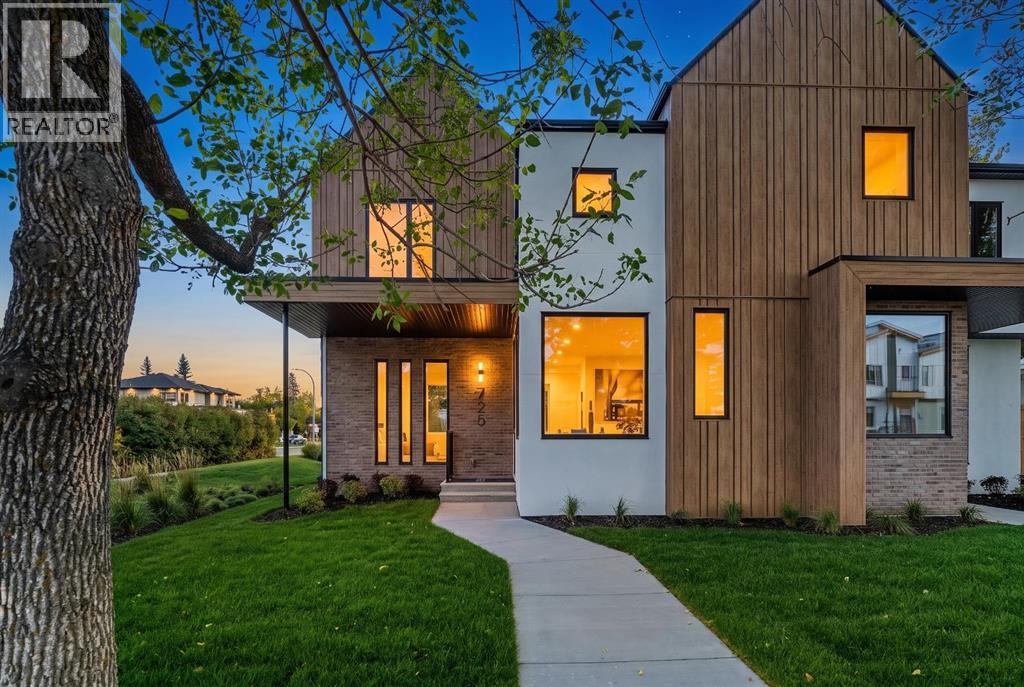
*OPEN HOUSE - SATURDAY AND SUNDAY FROM 1-3PM* Welcome to 725 53 Avenue SW, a sophisticated inner-city residence where refined design, elevated finishes, and exceptional craftsmanship come together in the sought-after community of Windsor Park. Offering 4 BEDROOMS, 3.5 BATHROOMS and a FULLY DEVELOPED BASEMENT, this beautifully designed home delivers an impressive combination of luxury, functionality, and contemporary style. 10-FT CEILINGS ON THE MAIN FLOOR create an immediate sense of scale, while 9-FT CEILINGS ON BOTH THE UPPER LEVEL AND BASEMENT continue the spacious feel throughout all three levels.The bright, open-concept main floor is filled with natural light and showcases sophisticated finishes, clean architectural lines, and carefully selected details. At the heart of the home, the beautifully appointed kitchen features extensive cabinetry, generous counter space, quality appliances, and a substantial central island with seating. Designed for both entertaining and everyday living, the kitchen flows seamlessly into the dining and living areas, where expansive windows and soaring ceilings create an inviting atmosphere. Thoughtful lighting, refined finishes, and detailed millwork add warmth and character throughout the space.Upstairs, 9-FT CEILINGS enhance the private living quarters. The primary suite provides a serene retreat with a spacious walk-in closet and an elegant ensuite featuring beautiful tilework, contemporary fixtures, generous storage, and a spa-inspired atmosphere. Additional bedrooms offer comfortable accommodations for family, guests, or a home office, while convenient upper-level laundry adds everyday practicality.The FULLY DEVELOPED BASEMENT feels like a natural extension of the home, with 9-FT CEILINGS, sophisticated finishes, and thoughtfully integrated BUILT-IN FEATURES that add both style and functionality. The generous recreation area provides exceptional flexibility for movie nights, entertaining, a games area, fitness space, or a secondary living room. A basement bedroom and full bathroom create a private and comfortable setting for guests, older children, or extended family. Custom built-ins and carefully considered details elevate the lower level and maximize its versatility.Living in Windsor Park means enjoying the character and convenience of one of Calgary’s established inner-city communities. With easy access to Chinook Centre, Britannia, parks, pathways, local shopping and dining, along with convenient connections to Elbow Drive, Macleod Trail, and downtown Calgary, everything you need is within easy reach. Enjoy the benefits of a mature neighbourhood while remaining connected to some of the city’s best amenities, making 725 53 Avenue SW an exceptional place to call home. Don't miss this one - book your private showing today! (id:52806)
Calgary, Alberta
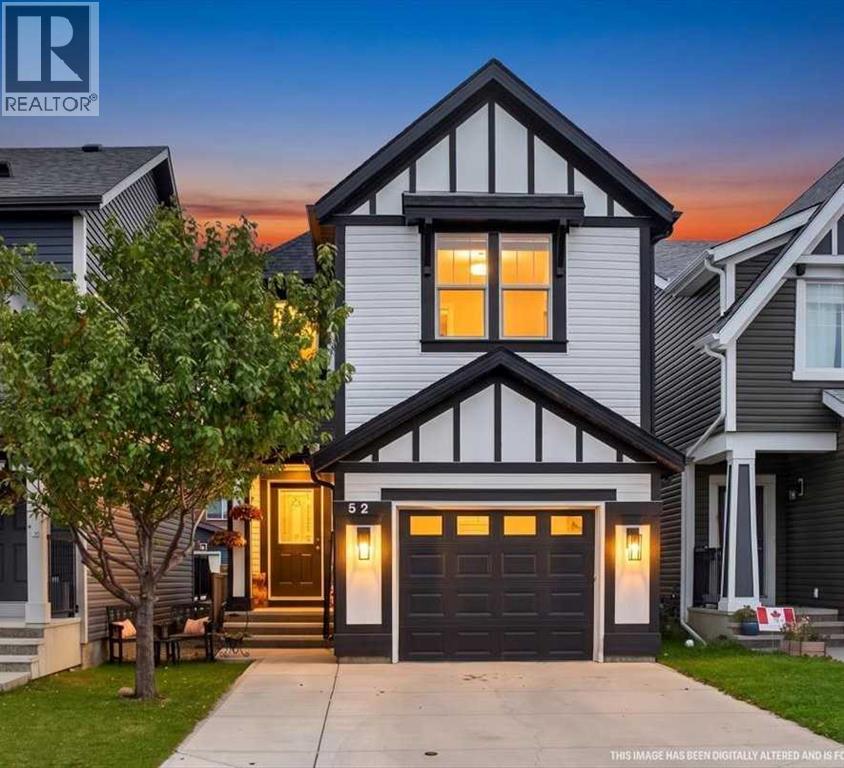
This gorgeous family home welcomes you in as you walk up the front stairs! Updated inside and out this home delivers the space, style and location you are looking for. Just one block from Our Lady of Grace, a K-9 Catholic School, with a large park and greenspace directly to the west, this 1,645 sq. ft. two-storey home offers an exceptional combination of comfort, functionality and convenience. Step inside to a bright, open-concept main floor with impressive high ceilings and a fantastic flow between the living, dining and kitchen areas—a layout that feels spacious and works beautifully for both everyday family life and entertaining. The main floor has been refreshed with new flooring, fresh paint and updated lighting, and in the kitchen enjoy gorgeous new countertops, backsplash and appliances. All bathrooms throughout the home have also been refreshed with new countertops and flooring, creating a cohesive, updated feel. A convenient powder room completes the main floor. Upstairs, you'll find three bedrooms plus a spacious family room, giving everyone room to relax, work or play. The primary bedroom features a walk-through closet leading to a private ensuite, while two additional bedrooms share a full bathroom. The partially finished basement adds valuable flexibility with a fourth bedroom, laundry area and bathroom rough-in, the rest of the space is ready for your ideas with lots of potential! Outside the home has received a complete exterior refresh, apart from the roof, giving it a fresh, updated look. Enjoy the single attached garage and large parking pad out front. In the backyard there is a patio area and small deck off the rear entrance with room for the BBQ—perfect for enjoying the outdoors without a lot of maintenance. Back-alley access and an additional parking space provide extra off-street parking. The location is ideal for families and first-time buyers, with a school, park and greenspace just steps away, pathways nearby, and shopping and everyday ameni ties close at hand. Move-in ready, thoughtfully updated and exceptionally well located—come see why this Evanston home deserves a spot at the top of your list! (id:52806)
Calgary, Alberta
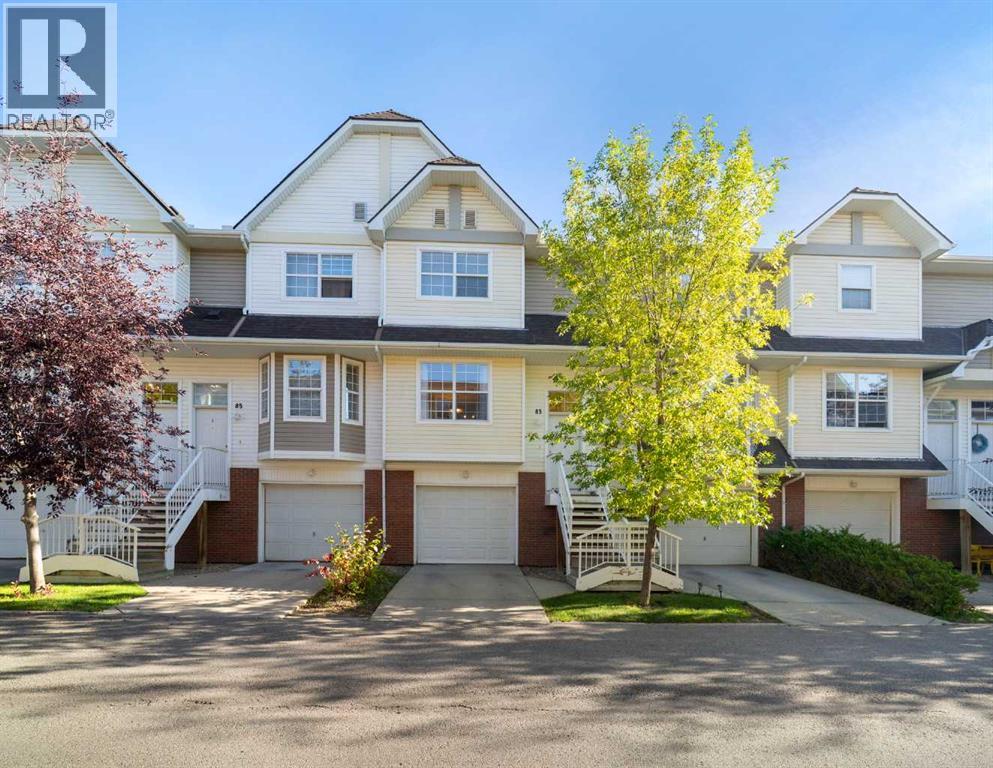
Move-in ready and completely transformed, this beautifully renovated Tuscany townhome represents approximately $25,000 in thoughtful upgrades from top to bottom.The kitchen is a showstopper, featuring brand new cabinetry, stunning quartz countertops, a new kitchen faucet, a fresh tile backsplash, and stainless steel appliances. A single-level kitchen counter creates an expansive, continuous workspace, and new curtains and rods in both the kitchen and living room complete the fresh, cohesive look. The open main floor connects the kitchen, dining, and living areas seamlessly, making everyday living and entertaining effortless. A convenient half bathroom with new tile flooring off the main floor is perfect for guests and busy daily routines.Upstairs, the rare double ensuite configuration sets this home apart. Most townhomes in this complex come with only one full bathroom, making this layout an exceptional find, ideal for roommates, guests, or a growing household.This is not a partial refresh. Every inch of this home has been touched, including new carpet, fresh paint throughout every room and ceilings, new baseboards, new light fixtures, new electrical outlets, new light switches, new toilets, new smoke detectors, air conditioning, and a brand new furnace (2026), all completed with care and attention to detail.The attached oversized single car garage provides secure parking plus generous storage for seasonal gear, sports equipment, and tools, an invaluable feature during Calgary winters. A full driveway comfortably accommodates larger vehicles. The lower level offers laundry facilities and additional storage.The condo board is highly organized and proactive, having completed a number of improvements over the years, including a new roof, all funded through the reserve fund, giving buyers confidence and peace of mind.Located steps from the Tuscany LRT station, this home offers effortless access to downtown Calgary. Scenic pathways connect directly to the bre athtaking Twelve Mile Coulee ravine for nature walks and cycling. Tuscany School and St. Basil School serve the community beautifully, and the Tuscany Market shopping centre puts Sobeys, restaurants, and daily services just minutes from your door. Quick connections to Crowchild Trail and Stoney Trail make getting anywhere in Calgary simple.This is an exceptional opportunity to own a fully renovated home in a community that consistently attracts strong buyer demand. Do not miss your chance to call Tuscany home. (id:52806)
Calgary, Alberta
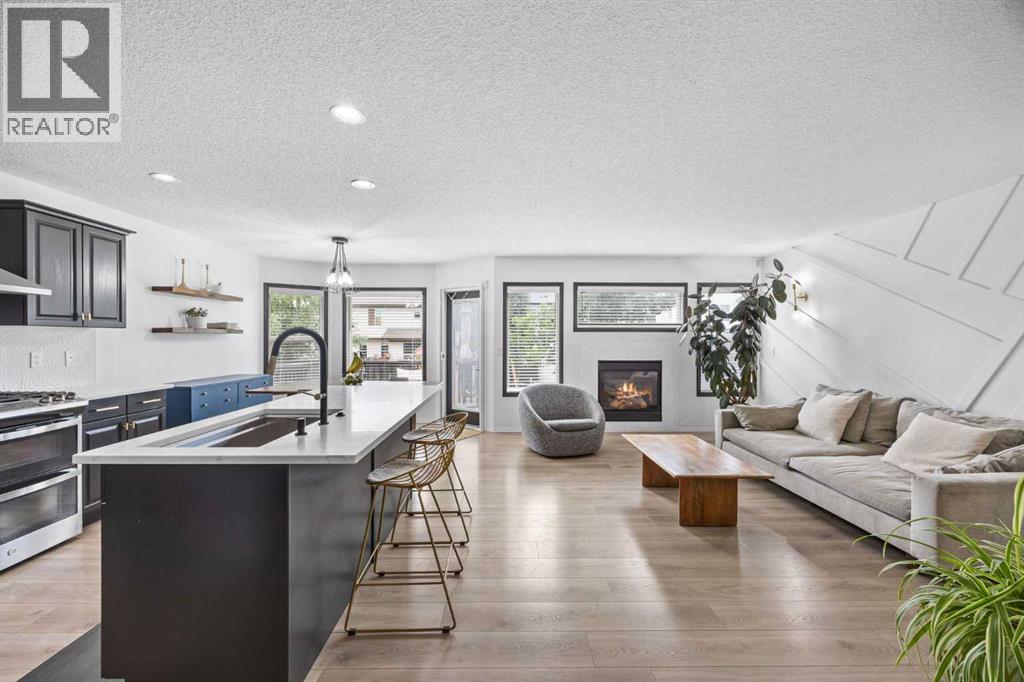
Beautifully updated and exceptionally well cared for, this move-in-ready home combines modern style with comfortable, functional living. Nestled on a peaceful street in a friendly pocket of Silverado, it offers a true neighbourhood atmosphere where residents know one another and look out for each other.Surrounded by mature trees, the landscaped property includes a storage shed and a lovely backyard that can be enjoyed from the home’s large windows. Inside, the renovated kitchen is sure to impress with quartz countertops, a stylish tile backsplash, stainless steel appliances, a gas range and a generous corner pantry. The open layout flows seamlessly into the dining area and welcoming living room, highlighted by an updated gas fireplace and eye catching feature wall.Thoughtful improvements are found throughout the home, including fresh paint, modern lighting, central air conditioning, newer siding and shingles, and a new hot water tank installed in 2025. Premium Divine Flooring luxury laminate extends across the main level, bonus room and upper hallway. The inviting front entrance and beautifully redesigned powder room add even more character to the main floor.Upstairs, the spacious bonus room provides a comfortable spot to relax. The generous primary bedroom features a walk-in closet, and its own private three piece ensuite. Downstairs, the fully developed basement adds valuable living space with a cozy recreation room and a separate bedroom, ideal for overnight guests, a teenager or a home office.Silverado offers convenient access to schools, shopping, restaurants, coffee shops, everyday services, scenic pathways and Spruce Meadows. With quick connections to Stoney Trail and a quiet, family friendly location, this beautifully maintained home is ready to welcome its next owners. (id:52806)
Rural Rocky View County, Alberta
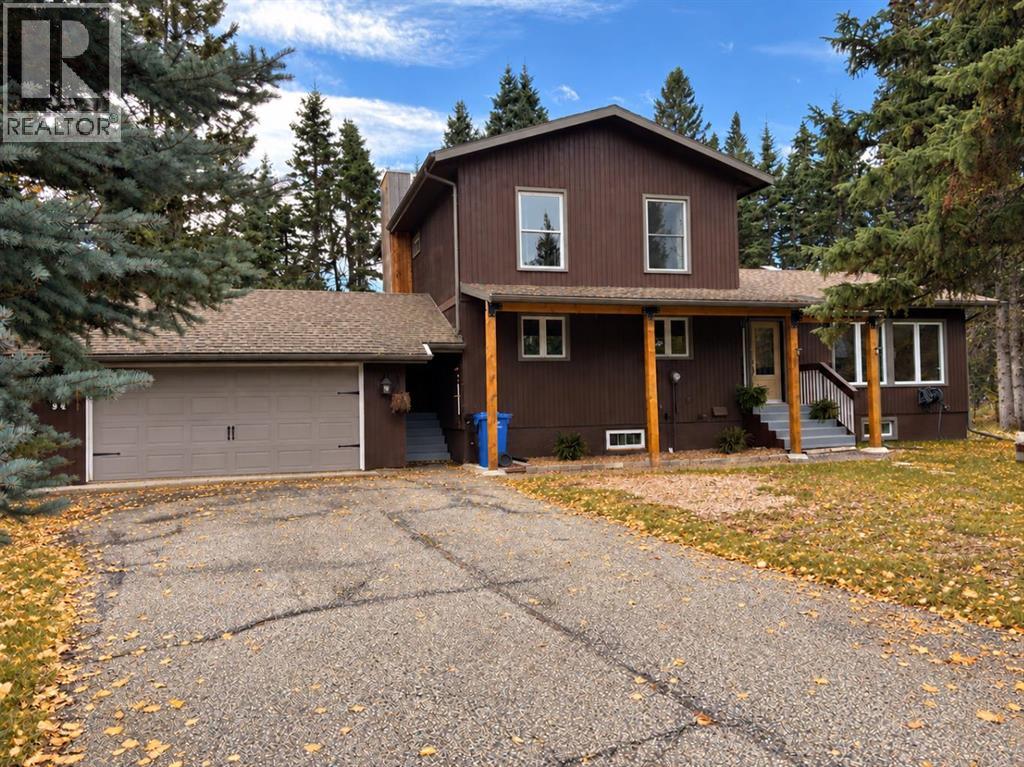
Welcome to this spacious 5-bedroom plus office, 3.5-bathroom family home, ideally situated on the quiet side of Redwood Meadows and backing south onto the golf course on an exceptional 0.28-acre lot. Designed for entertaining and everyday family living, the bright, open floor plan features vinyl plank flooring and tile, along with a huge custom chef’s kitchen with granite countertops, a gas stove, stainless steel appliances and abundant cabinetry. The spacious dining room features patio doors opening onto a beautiful tiered deck with peaceful views across the golf course. A family room with a cozy fireplace and a large living room with striking brick accents provide plenty of space to gather. The main floor also includes a private office or bedroom, a half bathroom and a convenient laundry room. Upstairs, the primary bedroom features a 3-piece ensuite, while two additional bedrooms offer large windows, including one with a convenient Murphy bed. The developed basement includes a large recreation room, two additional bedrooms, a 3-piece bathroom, a storage room with cabinetry and workshop space. Improvements include shingles and furnace (2014), appliances (2017 and 2025), windows, doors, most flooring and an upstairs bathroom renovation (2018), along with exterior stain, impressive 6x6 cedar posts and low-flow toilets. The upstairs bedrooms have also been refreshed with updated flooring and paint. Outside, the beautifully landscaped and FireSmarted yard features towering trees, peaceful golf-course views, an expansive tiered deck, a greenhouse and a garden shed. The oversized garage includes a workbench and convenient man door to the backyard. Enjoy the river, walking trails, clubhouse, schools, parks, playgrounds and local amenities nearby, along with easy access to Kananaskis Country and the Rocky Mountains. Calgary’s LRT is approximately 30 minutes away. An exceptional property offering space, privacy and an outstanding lifestyle in one of Redwood Meadows’ most de sirable locations. (id:52806)
Calgary, Alberta
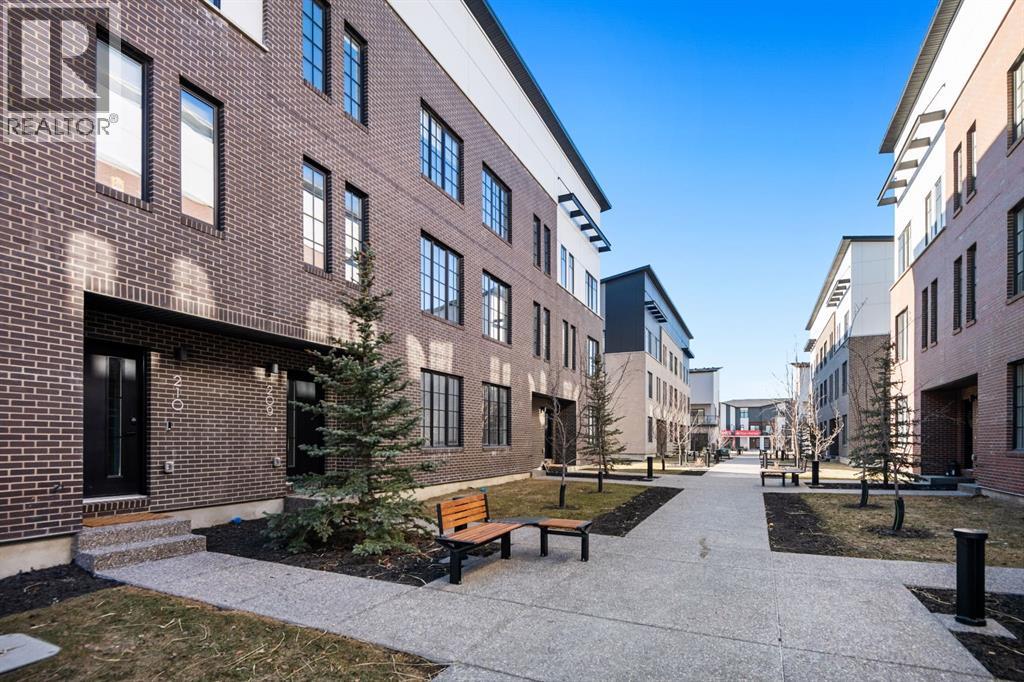
Experience elevated living at District Towns, a collection of contemporary townhomes in Calgary’s vibrant West District. Thoughtfully designed with modern architecture, timeless interiors, and quality finishes, this 3-bedroom, 2.5-bathroom home offers a stylish balance of comfort, functionality, and everyday convenience.Spanning three levels, the home offers a well-planned layout designed for modern living. The entry level provides a versatile flex space that can be used as a home office, fitness room, media space, or additional living area, along with direct access to the attached double heated garage.The main living level is bright and open, with soaring ceilings, wide-plank flooring, and expansive windows that fill the space with natural light. At the heart of the home is a thoughtfully designed kitchen featuring full-height soft-close cabinetry, Quartz countertops, a gas range, integrated refrigerator, built-in microwave, and a generous built in pantry. A large central island provides plenty of workspace and creates a natural gathering point for family and guests. The open-concept living and dining areas offer plenty of room to relax and entertain.Upstairs, three bedrooms provide comfortable and private spaces for the entire household. The spacious primary retreat features a walk-in closet and a beautifully appointed 4-piece ensuite with dual vanities, a tiled shower, and designer finishes. Two additional bedrooms provide flexibility for family, guests, and a full bathroom. Upper-floor laundry adds another layer of everyday convenience.Located just steps from parks, pathways, shopping, cafés, restaurants, and everyday amenities, District Towns offers a connected, walkable lifestyle in one of Calgary’s most exciting communities. Built by TRUMAN with a focus on quality craftsmanship and thoughtful design, this is a home created for the way you live today. Live Better. (id:52806)
