Calgary, Alberta
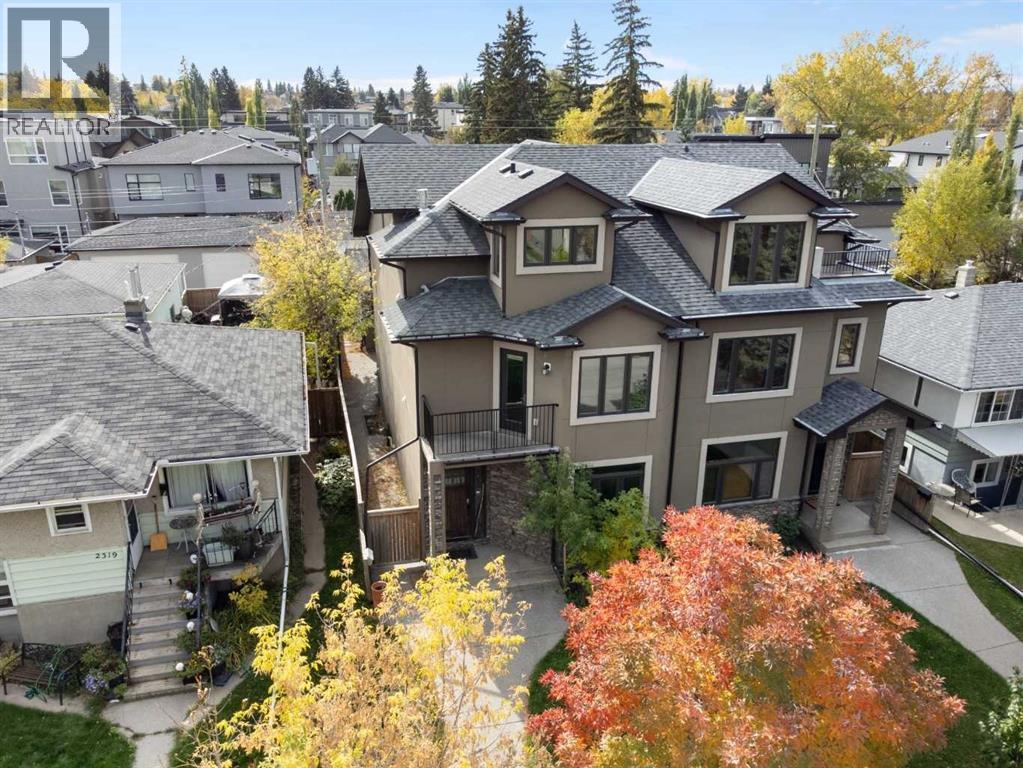
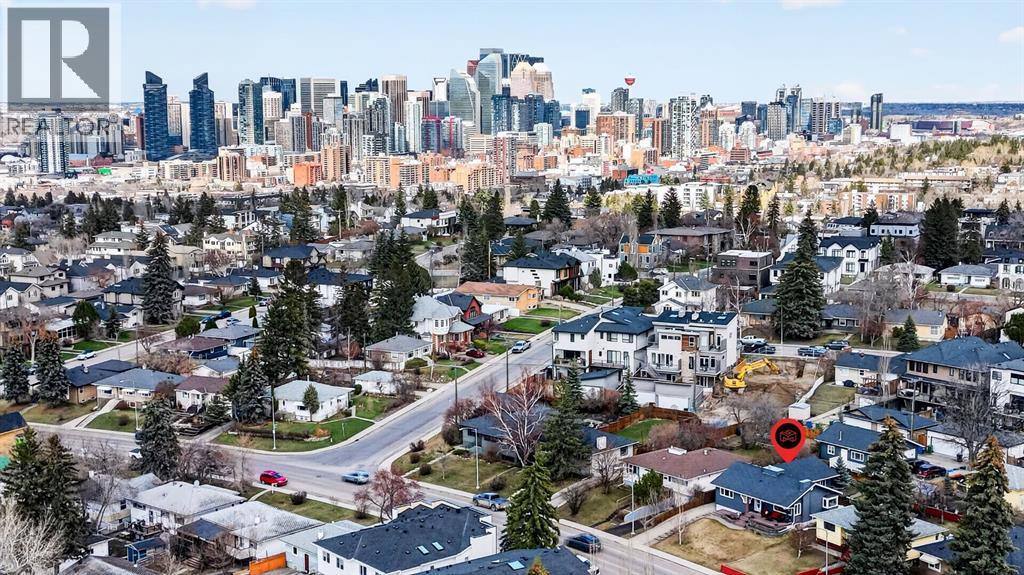
Your opportunity to move into a great semi-detached home in the desirable inner-city community of Richmond Hill. Custom built in 2007 this unique 4-bedroom home offers several lifestyle opportunities. There are 4 bedrooms and 4.5 bathrooms, each bedroom has the privacy of its own bathroom. There is plenty of closet space with 3 of the bedrooms having walk-in closets. Spread out over 4 levels, there is plenty of space for quiet personal time. The main floor is designed as the gathering place where friends or family can gather for meals and conversation. Enjoy breakfast and snacks at the raised breakfast bar. The nook with adjacent fireplace is a great place for casual meals or table games. Entertain guests in the spacious dining room away from the kitchen. Catch some rays in the sunny south courtyard or fire up the BBQ for an outdoor evening meal. Examine the quality that has been built into this fine home. The exterior finishes feature stucco siding with stone trim, metal clad windows, wood exterior doors, exposed aggregate walks and stairs, wooden fence, paving stone patio and architectural asphalt shingles. The same great quality carries to the inside, with custom hardwood floors on the 3 above grade levels, smooth slate tile entrance, and upper-level bathrooms, liberal use of custom stone tile surrounds in bathrooms and backsplashes, granite counters throughout, knock down ceilings and 9’ ceilings on the main and lower levels. Then there is a well-designed gourmet kitchen and the massive, curved staircase that extends to all 4 levels. The home is heated by a high efficiency Carrier furnace and high efficiency hot water tank that also supplies heat to the lower-level floor. A quiet location of tree lined streets, sufficient space to move around with ease, parks within walking distance, easy access to downtown in minutes and access to 17th Avenue, Crowchild Trail and Bow Trail corridors. There are a variety of restaurants, services, schools and numerous amenities i n the area. Make it yours by adding your personal choice of décor with a new coat of paint and enjoy this wonderful home. (id:52806)
Cochrane, Alberta
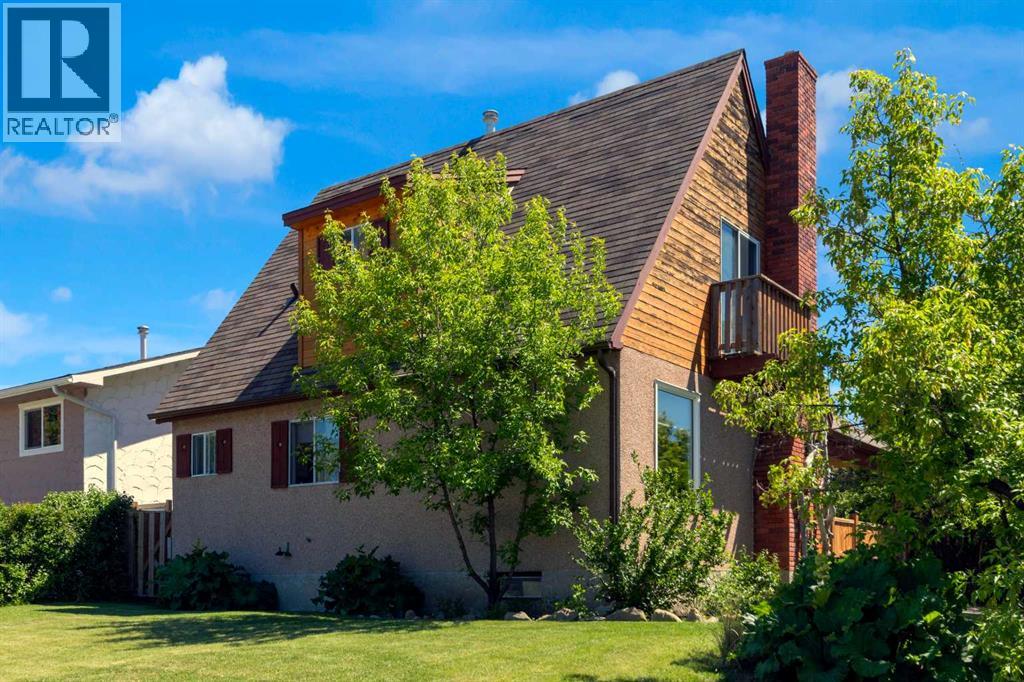
OPEN HOUSE Sunday October 31st (12-2PM) in the highly desirable community of Cochrane Heights, this character home sits on a corner lot across from the Tri Schools and offers over 1,500 sq. ft. of living space. It features 3 bedrooms, an open living and dining area, a renovated kitchen, and a front den, along with a private covered courtyard for outdoor family time. The main level is filled with natural light and includes the open-concept living, dining, and kitchen area, plus the front den and a 2-piece bath. Upstairs are a 4-piece bath, a bedroom, and the primary bedroom with a private balcony. The lower level offers a family room, a hobby/rec room or potential future bedroom, and a large unfinished area with the mechanical room and laundry. Outside, you’ll find a covered courtyard, a fire pit, and plenty of yard space for outdoor activities. Call today to book your viewing. (id:52806)
Calgary, Alberta
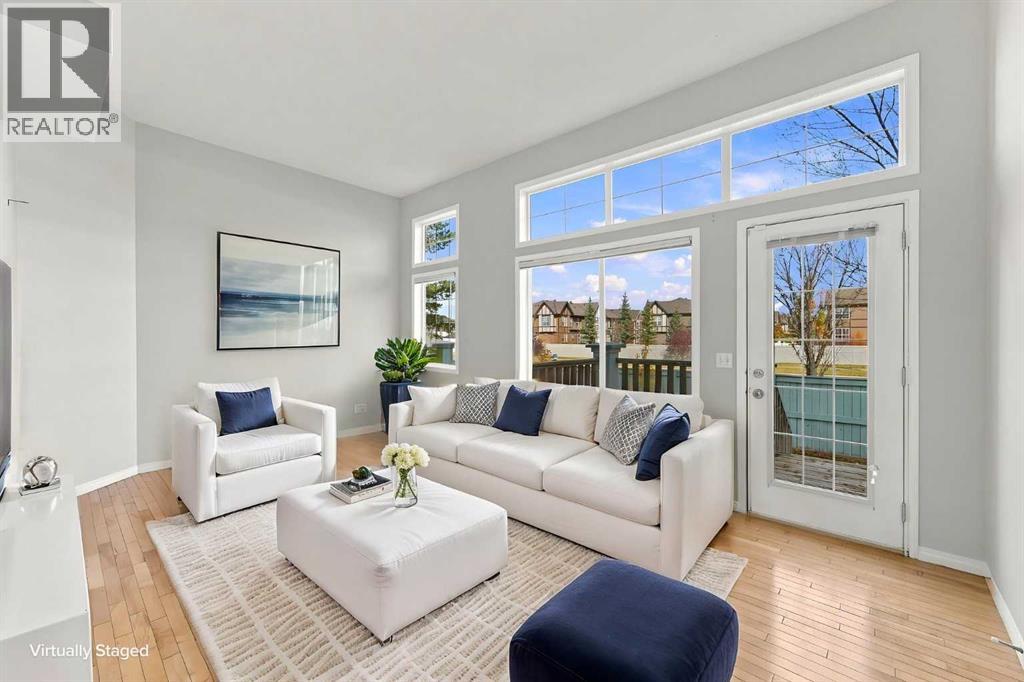
Two bedrooms, two private ensuites and an attached garage, ALL for $365,000! Welcome to this bright split-level townhome with a thoughtful layout that gives you space to gather, unwind and enjoy your own privacy. The living room makes a welcoming first impression with its soaring ceiling, expansive windows and direct access to the rear deck. Natural light fills the space, creating an inviting setting for quiet mornings or evenings with friends. Just a few steps above, the kitchen and dining area overlook the living room, keeping the spaces connected while giving each its own distinct feel. Warm wood cabinetry, generous counter space and a pantry make the kitchen practical for everyday cooking, while the adjoining dining area offers room to sit down and enjoy a meal. A convenient half bath and laundry complete this level. Upstairs, both bedrooms feature their own ensuite bathrooms, a layout that works beautifully for sharing a home or hosting overnight guests. The primary bedroom also includes a walk-in closet, while the second bedroom offers the comfort and independence of its own private bathroom. The finished basement adds flexible space for a home office, workout area, movie room or hobbies. An attached single garage and driveway provide convenient parking, and the rear deck offers a spot to step outside and relax. With two bedrooms, 2.5 bathrooms and versatile living spaces throughout, this Copperfield townhome brings together comfort, privacy and everyday practicality at an appealing price. Book your showing and discover how well this home could fit your next chapter! (id:52806)
Calgary, Alberta
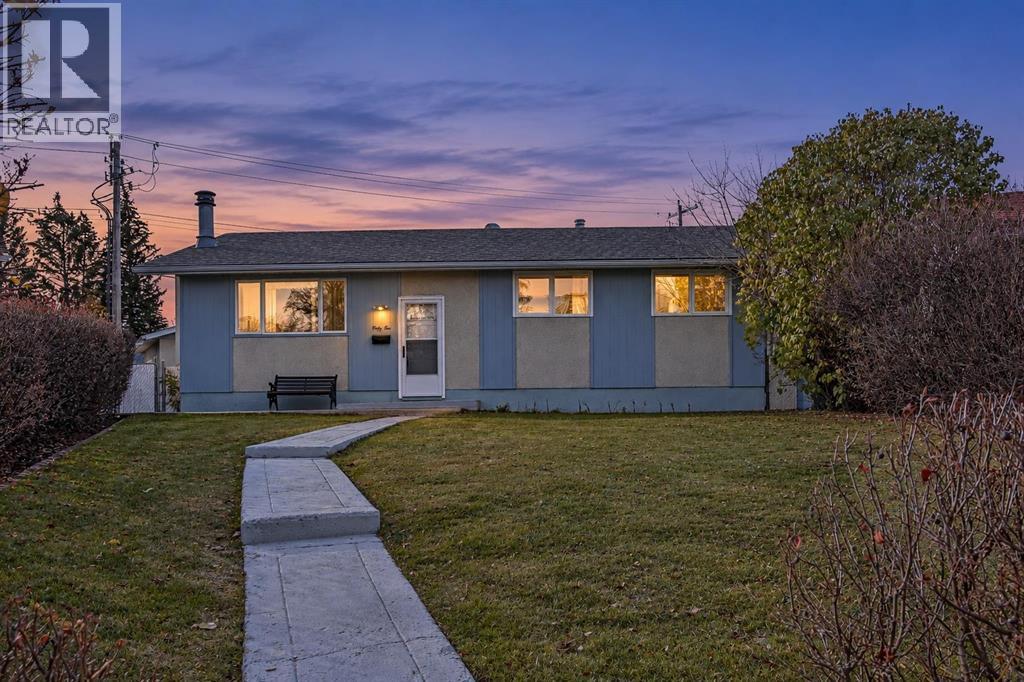
***OPEN HOUSE SATURDAY NOV 7 1-3PM AND sUNDAY Nov 8 1:30-3:30pm*** INVESTOR ALERT!! BIG LOT, BIG POTENTIAL, BIG OPPORTUNITY! Welcome to Haysboro! Whether you're an investor looking for your next project, a renovator ready to roll up your sleeves, a developer exploring the possibilities, or a family looking to create their dream home, this property is packed with potential! Nestled on a beautiful, quiet cul-de-sac in the sought-after community of Haysboro, this 1,040 sq. ft. bungalow offers 3+1 bedrooms, 2 bathrooms, a fully developed basement, and an incredible pie-shaped lot that's sure to get your imagination working! Step inside to a spacious foyer that opens into a warm and inviting living room, complete with a cozy fireplace and large windows that fill the space with natural light. The generously sized kitchen offers plenty of cupboard and counter space and is just waiting for someone with a little vision to unlock its full potential. The adjoining dining area provides a great space for family dinners and entertaining friends. Down the hallway, you'll find three comfortable bedrooms, including a spacious primary bedroom, along with a 4-piece bathroom. The fully developed basement adds even more possibilities, featuring a large family room with a second fireplace, a fourth bedroom, a 3-piece bathroom, and a spacious, clean laundry and storage area. Whether you're looking to refresh, renovate, or reimagine the space, there's plenty to work with! Now, let's talk about the real showstopper — THE BACKYARD! Situated on a massive pie-shaped lot, this property offers the kind of outdoor space that's becoming harder and harder to find! Enjoy a huge covered deck, perfect for summer BBQs and entertaining, an oversized, heated and insulated double garage that's ideal for a workshop or hobby space, gated RV parking, a fenced dog run, and STILL plenty of room for the kids to run around! And let's not forget the location! Haysboro is an established, highly desirable community with convenient access to schools, parks, walking paths, shopping, transit, and everyday amenities. For investors, it's all about opportunity. For families, it's all about possibilities. And for anyone with a little imagination, this property could be something special! Great location, incredible lot, functional floor plan, newer windows, shingles have been replaced recently, and loads of potential. Bring your ideas, bring your vision, and don't miss your chance to make this Haysboro property your next success story! (id:52806)
Calgary, Alberta
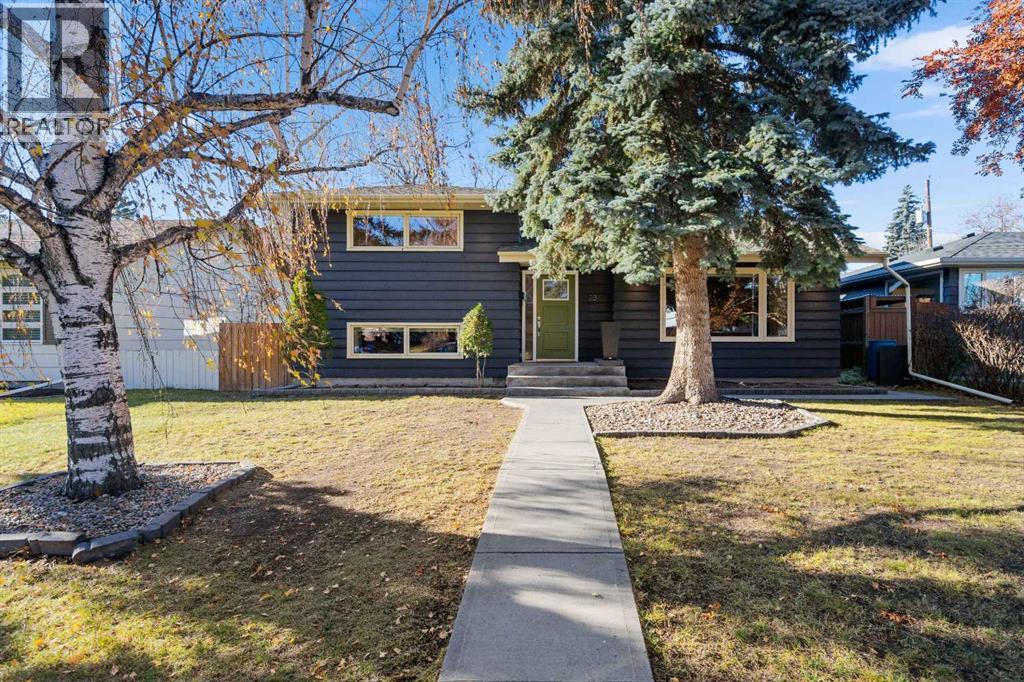
** OPEN HOUSE SUNDAY, NOVEMBER 8, 2-4 PM. ** Stunning, fully-updated home in popular West Haysboro! If you’re looking for turnkey, this is the one! Lovely curb appeal with newer charcoal-coloured exterior paint (2023) and a pop of fresh green on the front door to welcome you! Step into the foyer and experience all this home has to offer. Gorgeous natural oak hardwood flooring graces the main and upper levels. Fresh paint, upgraded millwork and recessed pot lights throughout. Spectacular living room with newer electric fireplace (2024) and huge window overlooking the front yard. Spacious dining area. Superb kitchen with loads of sparkling white cabinets, granite countertops, and some newer appliances (stove 2022, microwave 2026). A few steps up to the bedroom level reveals a generous primary bedroom and two additional bedrooms, along with a renovated main bath with a deep tub. Fabulous lower level with incredible family room featuring another electric fireplace, newer 3-piece bathroom (2019), and large laundry room. Massive crawl space for endless storage accessible from family room. All mechanicals have been upgraded: new furnace (2026), new hot water tank (2026), newer A/C (2022), newer electrical including 200 amp rough-in for hot tub (2019). Step out the back door and enjoy the stunning west-facing back yard with magnificent elder tree, expansive deck, privacy screen and low-maintenance landscaping. It’s like your very own urban oasis! Looking for the ultimate garage? How about oversized (26x24) and heated with a workshop and a new roof (2023)! This home really does have it all, and it’s located on a quiet street just steps to transit and shops. With great schools and a central location, West Haysboro is a wonderful place to call home. Honestly … just pack your bags and move on in! (id:52806)
Calgary, Alberta
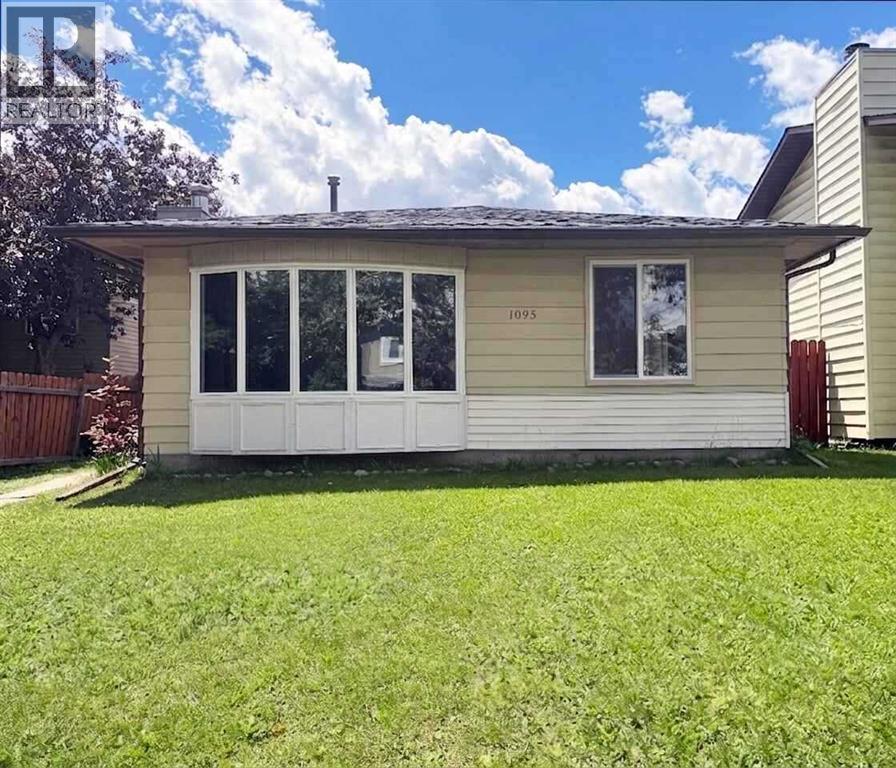
Open House this Sunday 1:30-4:30 p.m. Move-in ready and priced under $500K! Welcome to your next chapter in Beddington Heights. This fully detached four-bedroom, three-full-bath home with a true double garage is vacant and ready for immediate possession, so you can be settled in before the snow flies. Step inside to bright, open main floor where oversized windows pour light across the living and dining rooms and a brick-faced wood-burning fireplace sets the tone for cozy winter evenings. The updated kitchen, with newer cabinetry and marble countertops, has its own eating nook for weekday breakfasts and homework sessions. Upstairs, the primary bedroom enjoys the privacy of its own 3-piece ensuite. a feature rarely found at this price, while two more bedrooms share a full 4-piece bath. The fully developed lower level is where this home really stretches out, with a spacious family room for movie nights, a fourth bedroom ideal for guests, teens or a home office, a third full bathroom, laundry and a hug crawl space that swallows all the seasonal storage. Out back, a long side deck leads to a fenced, southwest-facing yard that catches the afternoon sun, perfect to summer barbecues, a garden, or kids and pets at play, while the 23'5"x 21'5" detached double garage with new garage door off the back lane keeps two vehicles warm all winter with room to spare. Peace of mind comes built in: new roof, eavestroughs and hot water tank (2018), plus updated entry doors, vinyl windows and flooring throughout. R-CG zoning adds long-term flexibility as your needs change. Schools, playgrounds, Beddington Towne Centre Shopping and transit are a short walk away, minutes from Nose Hill Park with quick access to Deerfoot Trail, Stoney Trail and downtown. Book your private showing today! Please note some photos in this listing are staging for better understanding room size. (id:52806)
Cochrane, Alberta
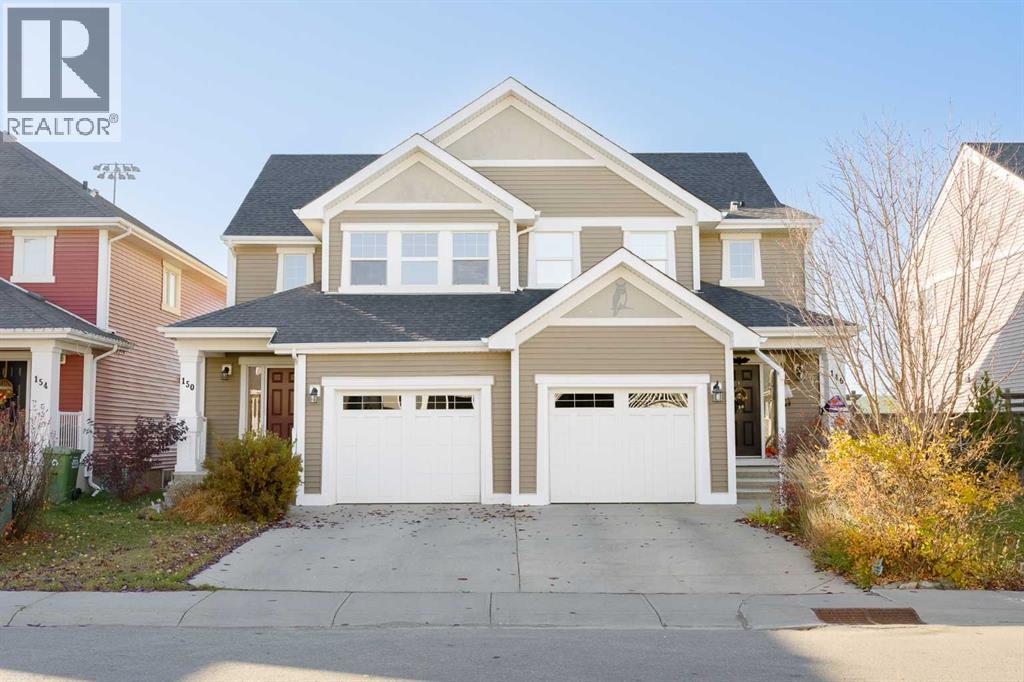
Some homes just feel right when you walk through the door, and 150 River Heights Crescent is one of them! Located in the community of Riversong in Cochrane, this welcoming semi-detached home offers approximately 1,432 sq. ft. of above-grade living space, three bedrooms, 2.5 bathrooms, and a layout that makes everyday life feel a little easier.Step inside and you'll find a bright, open main floor with high ceilings and large windows that bring in plenty of natural light. The kitchen offers generous counter space, a breakfast bar, a pantry, and a thoughtful three-sided layout that keeps you connected to the rest of the home. With the sink set along a pony wall, you can prepare dinner while chatting with family or friends in the dining and living rooms, all while enjoying the view outside. The dining room's electric fireplace adds another welcoming touch, making this a space where people can come together.The kitchen also features several updated appliances, including the fridge and stove (2025), microwave hood fan (2024), and dishwasher (2023).Upstairs, you'll find three bedrooms, including a primary bedroom with its own four-piece ensuite and separate walk-in closet. A second four-piece bathroom gives everyone a little more room during those busy mornings.And some of the bigger updates have already been taken care of! The furnace was replaced in 2026, the hot water tank in 2024, and the garage door opener in 2025. The unfinished basement offers laundry, storage, and the opportunity to create additional living space in the future.Outside, the backyard offers room to enjoy the fresh air, with a rear deck featuring a convenient BBQ gas line and an open outlook toward the nearby high school football field. A single attached garage adds even more everyday convenience.Whether you're buying your first home, planning for the future, or looking for just the right amount of room for your family, this Riversong property offers a comfortable place to settle in and ma ke your own.Come experience that welcoming feeling for yourself! Book your private showing of 150 River Heights Crescent today and Let's make YOUR dreams... Realty! (id:52806)
Cochrane, Alberta
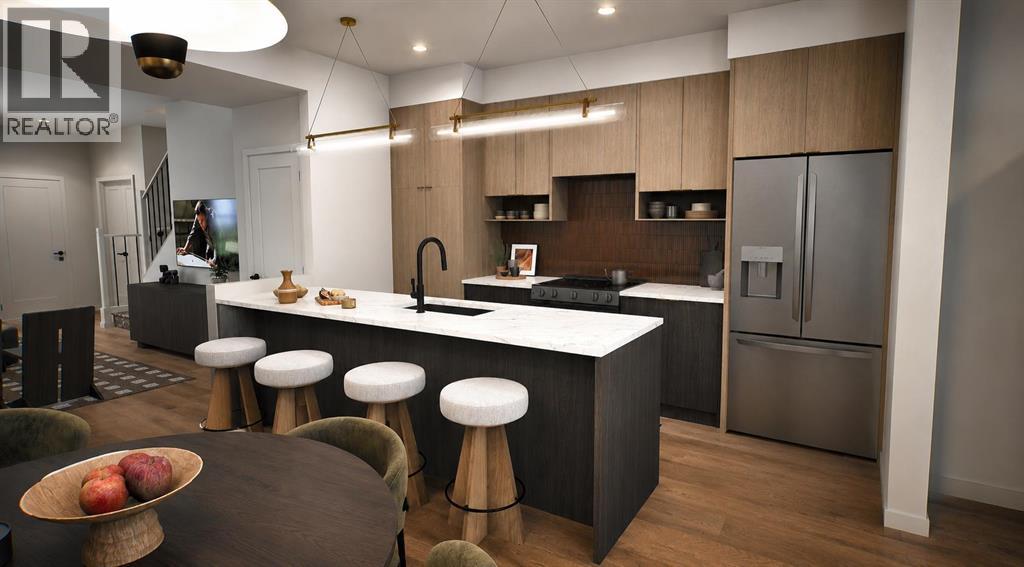
** Open House at Show Home - 78 Agate Road, Cochrane - November 4th 1-3pm, November 5th 2-4pm, November 6th 4-6pm, November 7th 1-6pm and November 8th 12-4pm ** Welcome to this beautifully crafted unit of a four-plex - Talo model by Rohit Homes, situated in the vibrant and rapidly growing community of Heartland in Cochrane. This home is an excellent fit for families, first-time buyers, or anyone looking to right-size without compromising on style or versatility. Offering 3 bedrooms, 2.5 bathrooms, and 1,522 sq. ft. of well-designed living space, this brand-new home features a bright, open-concept main floor with 9' ceilings and a seamless connection between the kitchen, dining, and living areas—ideal for both daily living and entertaining. The contemporary kitchen serves as the focal point, complete with quartz countertops, a central island, and modern cabinetry that blend practicality with sophisticated design. Upstairs, the spacious primary suite includes a private ensuite and generous closet space, complemented by two additional bedrooms and a full bathroom—ideal for kids, guests, or a home office. A convenient upper-floor laundry room adds to the everyday ease of living. The separate side entrance provides added flexibility and future potential, while the rear detached garage offers convenience and additional storage. Set in the dynamic community of Heartland you'll enjoy quick access to parks, schools, scenic pathways, local amenities, and major routes—making commuting to Calgary or weekend escapes to the mountains a breeze. Don’t miss your chance to live in this stylish and functional quadplex in one of Cochrane's most desirable new neighborhoods—schedule your private showing today! (id:52806)
Calgary, Alberta
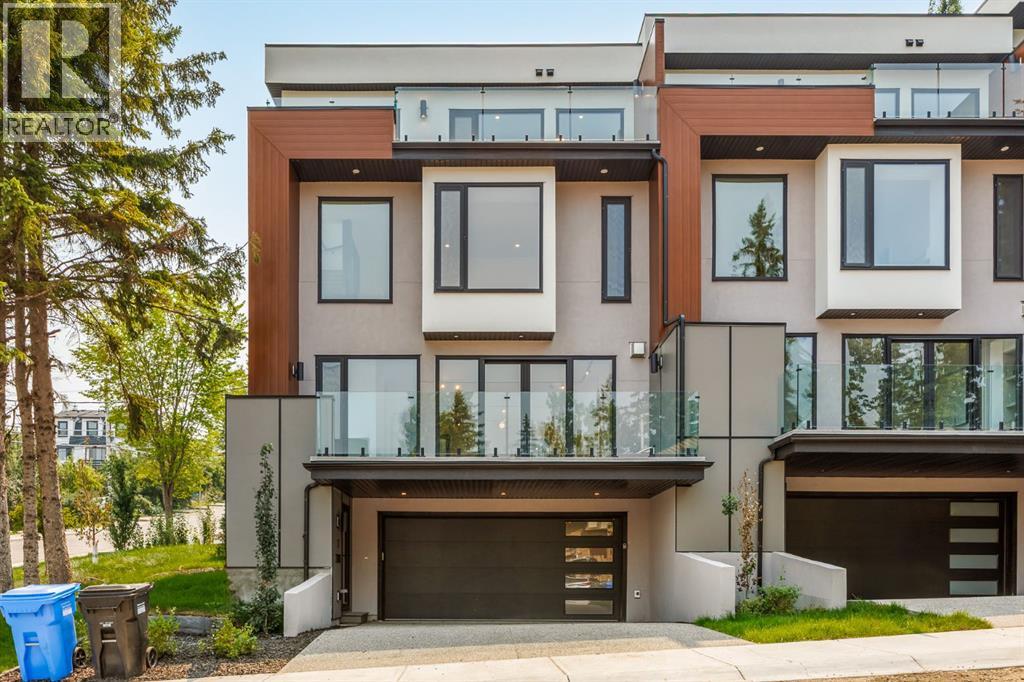
Enjoy exclusive promotions currently being offered by the builder: 1 year of free condo fees if an offer is received & accepted before Oct 12 th & $10,000 of upgrade credits if an accepted offer received before Sep 30th. This three storey townhome incorporates modern-traditional interior design elements for a sophisticated and timeless aesthetic. Perched upon a hill in one of Calgary's most iconic river communities overlooking the picturesque skyline, this brand new unit is a culmination of high quality materials, thoughtful finishing selections, and grand inclusions. The attached triple car garage and private elevator are characteristic of the many luxurious additions strategically embedded within this home. The main floor layout includes a chef's kitchen with premium panel-ready appliances, dining room, living area with gas fireplace, powder room, wet bar, built-in desk area, main floor balcony with sweeping city views, and an outdoor BBQ deck at the rear. On the second level there are two bedrooms, each with walk-in closets and full ensuites, along with a large built-in laundry area with sink and shelving, and a versatile den. The third floor is occupied almost entirely by a spacious primary retreat with another gas fireplace, walk-in-closet, an attached 6 piece ensuite including a steam shower, air jetted tub, bidet, make-up vanity and in-floor heating, along with an additional wet bar, and a third level balcony (designed and loaded for a hot-tub) overlooking the city and nearby Elbow River. This intentional floorplan prioritizes comfort and convenience while maximizing utilization of space. Intricate millwork, ornate wall and ceiling mouldings, a curved, ribbed kitchen island, brush gold accents, 9 foot ceilings, and herringbone hardwood all work together seamlessly to emulate carefully curated beauty. With unrivalled cityscape views, this home is a testament to deluxe inner city living. Notable specifications include: quartz countertops, Spanish porcelain tile , engineered European Oak hardwood, custom designed casing/mouldings, designer light fixtures, LED backlit built-in bookcase, millwork built-ins, satin brass and matte black hardware, European style tilt and turn windows with ticker individual panes of glass, along with rough-in for a security system. The expansive epoxy finished garage also includes EV rough-in, a built-in closet space to be used as a mudroom, and the flexibility to convert a large portion at the rear into a home gym or workshop area in lieu of a third vehicle. This home is situated amongst the natural landscape of the river pathways and surrounded by some of the city's most notable landmarks in the peaceful community of Erlton. Quickly access the shopping and dining opportunities along 4th street, the brand new Convention Centre, Calgary Stampede Grounds, and get to the downtown core in minutes. (id:52806)
Rural Rocky View County, Alberta
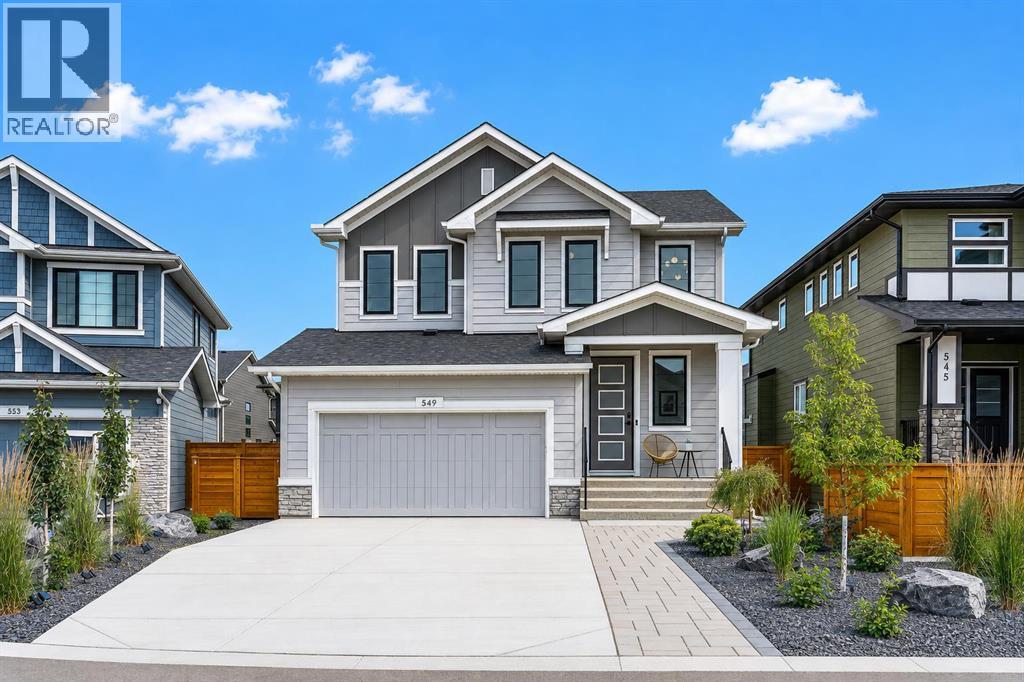
From the beautifully established landscaping and tree lined yard to the exceptional garage, elevated finishes and sweeping mountain views, this Harmony residence has been thoughtfully designed for the way you want to live. Set on a quiet, fully developed street close to Harmony’s pathways, parks and open spaces, this home offers a rare combination of polish and everyday functionality. The exterior immediately makes an impression with extensive, mature landscaping that has been carefully designed to be both beautiful and low maintenance. A large driveway provides plenty of parking, while the backyard creates an exceptional setting for entertaining, complete with a dedicated fire pit area, generous outdoor living space, mature trees, two gas lines and convenient under deck storage. Inside, the kitchen is beautifully appointed with an impressive collection of premium appliances, including a Wolf gas cooktop, built-in wall oven, built in microwave and Miele dishwasher. Reverse osmosis is connected to both the kitchen sink and refrigerator. Luxury vinyl plank flooring, wide stairwells, a gas fireplace, water softener and air conditioning add to the comfort and elevated feel of the main living spaces. Upstairs, mountain views become part of the experience, with views from the bedrooms and an exceptional bonus room overlooking the Rockies. The primary retreat features blackout blinds, while the bathrooms offer double sinks and thoughtful finishes throughout. Then, the garage. This is not your standard attached double garage. Finished with a high lift garage door, a negotiable Lift King vehicle lift, slat wall storage and stipple ceiling, it has been exceptionally outfitted for car enthusiasts, collectors or anyone who simply appreciates a truly functional garage. With an established, private yard, extensive landscaping, exceptional outdoor entertaining space, premium appliances, mountain views and a garage that takes functionality to another level, this is a Harmony home t hat delivers well beyond the expected. (id:52806)
Airdrie, Alberta
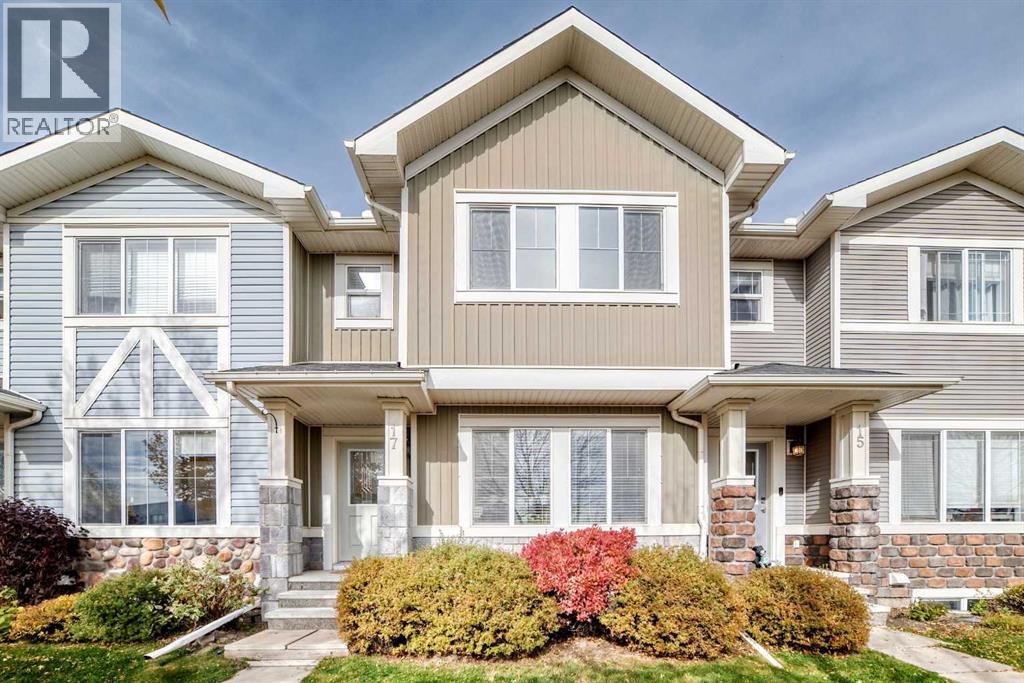
Welcome to this family home featuring 3 bedrooms, 2 1/2 bathrooms and a DOUBLE detached GARAGE and fenced back yard. The main floor offers an OPEN FLOOR PLAN with hardwood floors, dining room and living room, mudroom, 2 piece bathroom, a front BONUS/FLEX room which could be a great playroom, music room or sitting room. The kitchen features a NEWER microwave hood fan and garburator, dark maple cabinets, QUARTZ counter tops, STAINLESS STEEL appliances, and a large ISLAND eating bar. On the upper level, you will find a generous primary bedroom with a 4 piece ensuite and a walk-in closet. There are also 2 more good sized bedrooms, a 4 piece family bathroom and a CONVENIENT LAUNDRY room with a NEW washer and dryer. The fully FENCED back yard features a large DECK a newly sodded grass area and a double GARAGE. Up to 2 pets are allowed with Board approval. Ideally located across the street from The Heloise Lorimer Elementary School, the Hautes Plaines French School and a short distance from many shopping AMENITIES. Finally, low condo fees make this home a great choice! (id:52806)
Calgary, Alberta
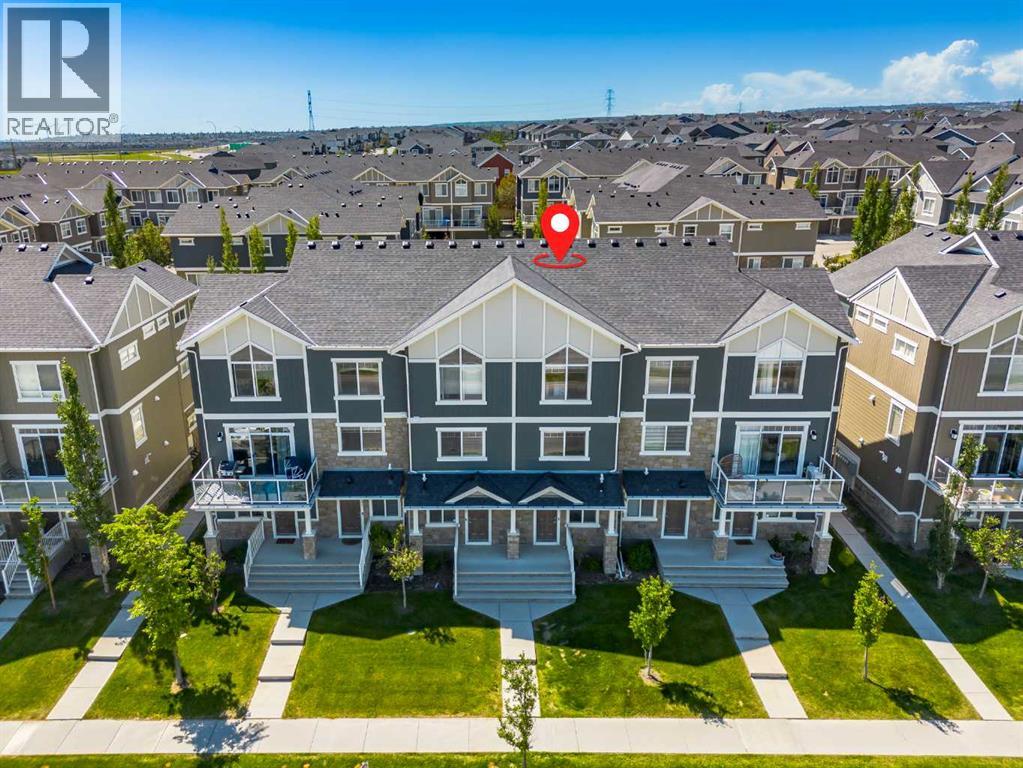
Welcome home to this energy efficient, move-in-ready 2-bedroom, 2.5-bathroom townhouse that perfectly balances style, function, and comfort. From the moment you step inside, you will notice the care and attention to detail that make this home truly special. The main floor offers a versatile, private den, the ideal solution for your home office, hobby room, or quiet retreat. Ascend to the second level to discover a bright, open-concept floor plan designed for modern living. The heart of the home features a sophisticated kitchen anchored by sleek granite countertops and complemented by rich, durable laminate flooring. The space flows seamlessly into a spacious dining and living area, with direct access to your private balcony, creating the perfect setting for morning coffee or evening relaxation. The upper level is thoughtfully configured for your lifestyle, featuring two generous bedrooms and two full bathrooms. For ultimate convenience, the laundry facilities are located just steps from the bedrooms, saving you time and effort. With the added benefit of an attached heated single garage, your daily routine is made simple and secure. Situated in an unbeatable location, you are just moments away from local shops and schools, with excellent road links that make commuting anywhere in the city a breeze. North & South facing windows provide ample natural light during the day and into the evening. Front windows look out over a multi-use greenspace, providing an uninterrupted view of Alberta's renowned Big Sky. Enjoy the bustle of a vibrant urban neighbourhood during the day and the quiet serenity of an established suburb at night. Whether you are a first-time buyer, a busy professional, or looking to downsize without compromising on quality, this beautifully decorated home is ready to welcome you. (id:52806)
Calgary, Alberta
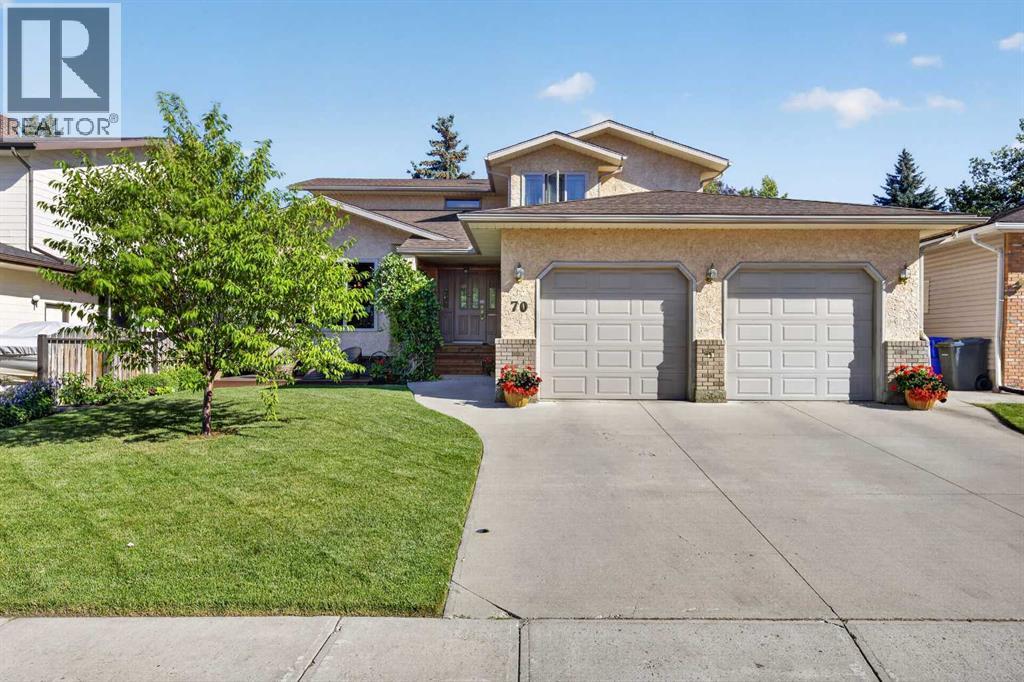
**OPEN HOUSE SATURDAY NOV 7TH FROM 2-4PM** FRESH PRICE, 47 YEARS OF CARE, AN EXCEPTIONAL OVERSIZED HEATED TRIPLE GARAGE W/OFFICE AND LOFT SPACE; THERE IS ROOM FOR EVERYTHING YOU LOVE. Some homes stand out for the space they offer. Others stand out for the care they have received. This Richmond bungalow offers both. Cherished by the same owners for 47 years, it combines approximately 1,411 sq. ft. above grade, generous storage, a fully landscaped w/ full irrigation yard, and an oversized heated triple detached garage that deserves a spot at the top of your must-see list. Car enthusiasts, hobbyists, and outdoor adventurers—imagine what you could do with this space. The approximately 33' x 24' garage building includes in-floor heating, a dedicated office, workshop space, two overhead doors, and a spacious storage loft. From weekend projects and vehicle maintenance to storing bikes, tools, and recreational gear, this garage gives your interests room to grow. A rear parking pad and front driveway provide additional parking flexibility. Inside, nearly 2,480 sq. ft. of developed living space includes four bedrooms, two full bathrooms, and the kind of practical storage you appreciate every day. Three walk-in closets, dedicated basement storage room(s), and additional closets throughout mean room for linens, household essentials, seasonal items, and hobbies. The kitchen features maple cabinetry and granite countertops, with comfortable living and dining spaces for everyday meals and family gatherings. The finished basement adds a family room, library room, two bedrooms, and a full bathroom, giving everyone space to spread out.Outside, decades of care have created an established yard ready to enjoy. Set on a generous 7,050 sq. ft. lot, the private east-facing backyard features mature landscaping, underground irrigation, and natural gas connections for a barbecue and firepit. Gather with friends, spend an afternoon in the garden, or simply settle into your favourite chair. En joy a convenient Richmond location close to Marda Loop, 17th Avenue, downtown, schools, parks, shops, and restaurants, with easy access to major routes.Whether your wish list includes space for your hobbies, an exceptional garage, or a well-cared-for bungalow with room to stay organized, this home deserves a closer look. (id:52806)
Sylvan Lake, Alberta
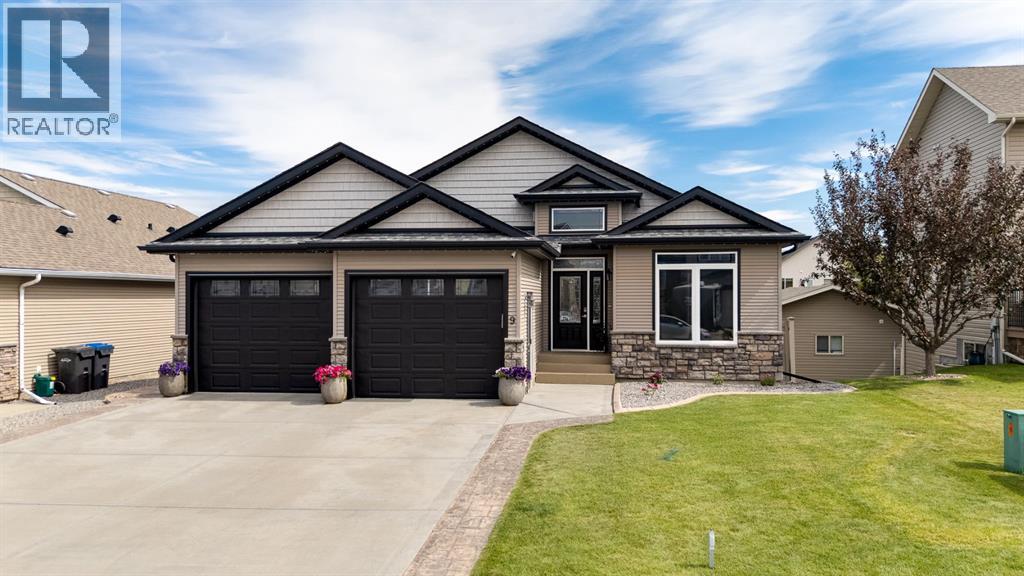
Welcome to this beautifully maintained walkout bungalow offers nearly 3,000 sq. ft. of developed living space, a thoughtfully designed layout, and an outdoor space made for enjoying Alberta summers. With 1,498 sq. ft. on the main level plus an additional 1,426 sq. ft. in the fully developed walkout basement, there is plenty of room for family, guests, and entertaining.Step inside to a bright and welcoming main floor featuring warm finishes, hardwood and tile flooring, and an open layout filled with natural light. The gourmet kitchen is at the heart of the home, showcasing rich cabinetry, granite countertops, stainless steel appliances, and an oversized island with plenty of space for gathering. The adjoining dining and living areas flow together comfortably, while direct access to the covered upper deck makes it easy to take meals and entertaining outdoors.The main level offers two bedrooms, including a spacious primary retreat complete with a walk-in closet and private ensuite. A second bedroom provides flexibility for family or guests — or, in this case, makes for an ideal work-from-home space. A convenient 2-piece bathroom and dedicated main-floor laundry room with cabinetry and sink complete this level.Downstairs, the fully developed walkout basement significantly expands the living space. You'll find one large family room beside the oversized windows of the walkout, plus a second family room at the front of the home, thoughtfully designed as an ideal movie room with built-in surround sound speakers. Both spaces make the home perfect for entertaining, especially with the built-in wet bar close at hand. Two additional bedrooms and a full bathroom make the lower level ideal for older children, overnight guests, or extended family. Walkout access connects the basement directly to the backyard and the stamped concrete covered patio.Outside is where this property truly shines. The private, fully fenced (long-lasting vinyl fencing) backyard has been beautifull y landscaped with a large lawn — try to find a weed, we dare you — mature trees, patio space, and a built-in firepit for evenings spent outside. Above, the expansive covered deck provides another comfortable outdoor living area, while the matching storage shed keeps seasonal items neatly tucked away.Central air conditioning adds comfort through the summer, while the huge heated, oversized attached garage offers excellent space for vehicles, storage, hobbies, and more.Located in the desirable Lakeway Landing community, this home offers the space and versatility of a fully developed walkout bungalow while keeping you close to everything that makes Sylvan Lake such a great place to call home. From days at the lake and time spent outdoors to nearby parks, pathways, schools, and everyday amenities, this is a home designed to be enjoyed in every season. (id:52806)
Olds, Alberta
Welcome to this spacious 2-storey home in a fantastic location on the south side of Olds, backing onto green space and a walking path! The main floor offers a warm and inviting layout with beautiful hardwood flooring throughout. A front sitting room flows into the dining area, while the kitchen features wrap-around oak cabinetry, plenty of workspace, a pantry, and a bright breakfast nook overlooking the living room. Gather around the cozy wood-burning fireplace or enjoy the convenience of a dedicated office just off the living room. A 2-piece guest bathroom and access to the impressive 24’7” x 24’7” attached garage with in-floor heat complete the main level. Upstairs, you’ll find three bedrooms, including a spacious primary retreat with two separate closets and private 3-piece ensuite. A second 3-piece bathroom and attached laundry room make this level ideal for everyday living. The fully developed basement adds even more versatile living space with a fourth bedroom, 3-piece bathroom, family room featuring a custom wet bar, storage room and a flexible area at the bottom of the stairs that would make a great den, another home office, playroom or hobby space. Outside, the beautifully landscaped yard is filled with mature trees, established flower beds and garden space, creating a private and welcoming setting. Enjoy multiple outdoor living areas with wood decks at both the front and back of the home, plus a lower concrete patio with a hot tub—the perfect place to unwind. Backing directly onto green space and a walking path adds to the peaceful setting and provides easy access for an evening stroll. Located close to schools, shopping and everyday amenities, this home offers an excellent combination of space, comfort and location. Come see everything this south Olds property has to offer and imagine making it your next home! (id:52806)
Rural Rocky View County, Alberta
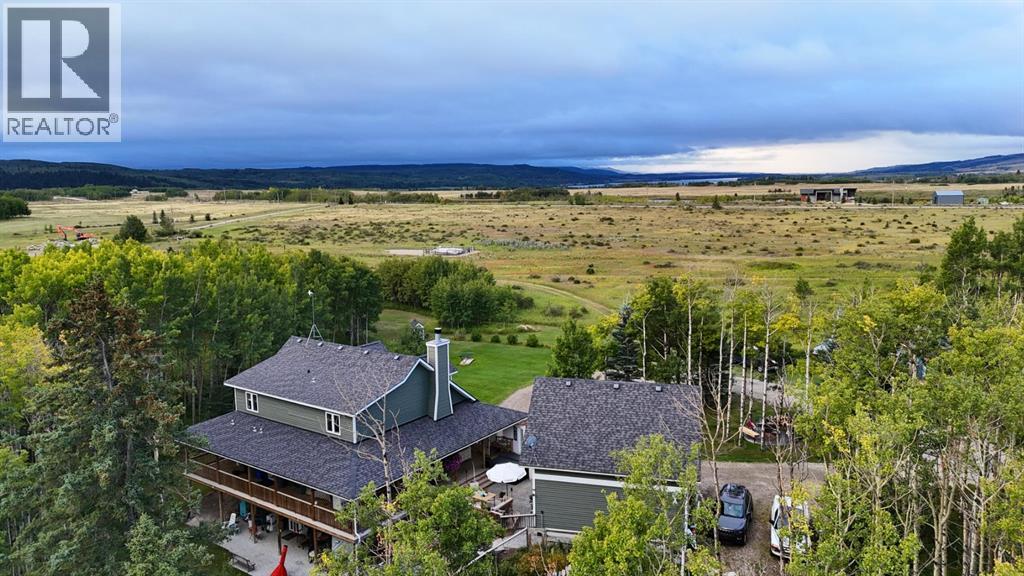
***OPEN HOUSE THIS SATURDAY, NOVEMBER 7th, FROM 1 - 3 PM*** Welcome to your private rural retreat nestled on 19.99 acres just 10 minutes from Cochrane, offering breathtaking west-facing mountain views, rolling land, pond, and an exceptional blend of country tranquility and functional design. This home is designed with high-end rustic charm, highlighted by a light-filled living area with vaulted ceilings, a feature brick fireplace, and durable tile flooring throughout the main common areas. At the heart of the main level, the spacious country kitchen is designed for easy entertaining and day-to-day family living. It showcases warm solid wood cabinetry—including glass-front upper accent cabinets and under-cabinet lighting—complemented by a full tile backsplash, generous counter space, and stainless steel appliances, while a window above the double sink offers peaceful views of the surrounding trees. A central dining area lit by a modern caged glass pendant fixture comfortably accommodates large family gatherings, with french doors opening directly out onto the deck. The expansive covered wrap-around wooden porch is ideal for quiet morning coffees or soaking in the serene forest surroundings. Step off the porch into a private stamped-concrete courtyard patio complete with an outdoor lounge setup and BBQ area. Tiered wooden steps lead down to beautifully landscaped stone walkways and garden paths winding through aspen and evergreen trees. Inside, the layout includes a main-floor primary bedroom complete with an ensuite featuring a double vanity, deep soaking tub, and separate glass shower, along with convenient main-floor laundry. Upstairs offers additional family space and bedrooms with vaulted accents. A open hall overlooks the main living room below, creating a bright and connected atmosphere throughout the upper level. These generous bedrooms feature charming sloped ceiling lines and large windows that frame elevated views of the private, tree-lined acreage. The l ower leve4l features a fully appointed legal basement suite equipped with a full kitchen, clean white cabinetry, a large living room, a bright bedroom looking out to the forest, an office space, and a 4-piece bathroom with laundry facilities—offering excellent revenue potential or multi-generational living. Outdoors, the expansive acreage offers an outdoor fire pit gathering area nestled among tall trees, a dedicated outbuilding shelter with storage capacity, and ample open space for vehicles, equipment, and recreation. A wind and privacy wall seamlessly connects the main home to the detached garage, which features a vast, versatile 323 sq.ft. bonus room above—ideal for a home office, studio, or extra storage. (id:52806)
Cochrane, Alberta
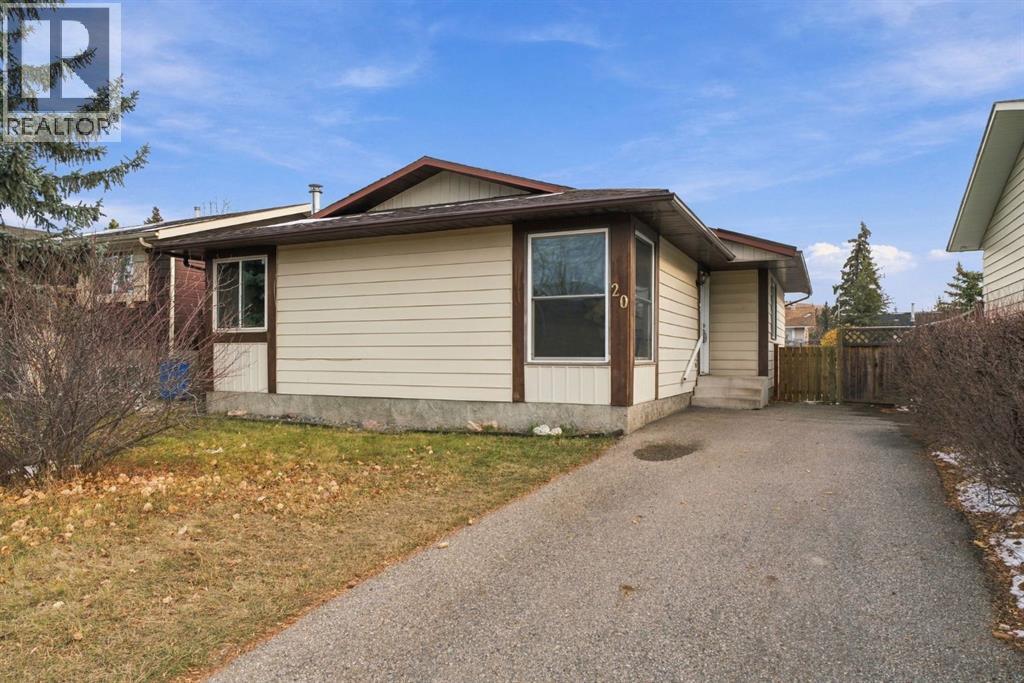
***OPEN HOUSE THIS SATURDAY, NOVEMBER 7th, FROM 1- 3 PM*** Welcome to 20 Glenpatrick Place, a move-in ready detached home offering a highly practical floor plan in an ultra-convenient, walkable location. Step into the entry foyer, which leads directly into a bright, spacious living room filled with natural light from an expansive front picture window. The living area flows effortlessly into a central dining room and adjacent kitchen featuring tiled flooring, warm wooden cabinetry, a built-in pantry desk nook, and a breakfast bar peninsula for easy meal prep. Direct access off the kitchen leads out onto the rear deck, ideal for outdoor dining and entertaining. Down the main hall, you will find three comfortable bedrooms, including a spacious primary bedroom, alongside a full main bathroom featuring a step-in tiled shower. Head downstairs to the fully finished basement, where an expansive recreation room offers versatile layout options anchored by a stone-surfaced fireplace feature. Additional lower-level living space includes a large den, a secondary four-piece bathroom, a dedicated laundry area, and abundant utility and storage space. Step outside to a private, fully fenced backyard featuring a spacious deck, a storage shed, a long paved driveway running alongside the lot, and plenty of room in the back to build a future garage. Located just a couple of blocks from downtown Cochrane, everything is completely walkable, including Glenbow School, Glenbow Park, grocery stores, and nearby walking trail networks. This move-in ready property perfectly combines cozy home living with exceptional everyday convenience. (id:52806)
Calgary, Alberta
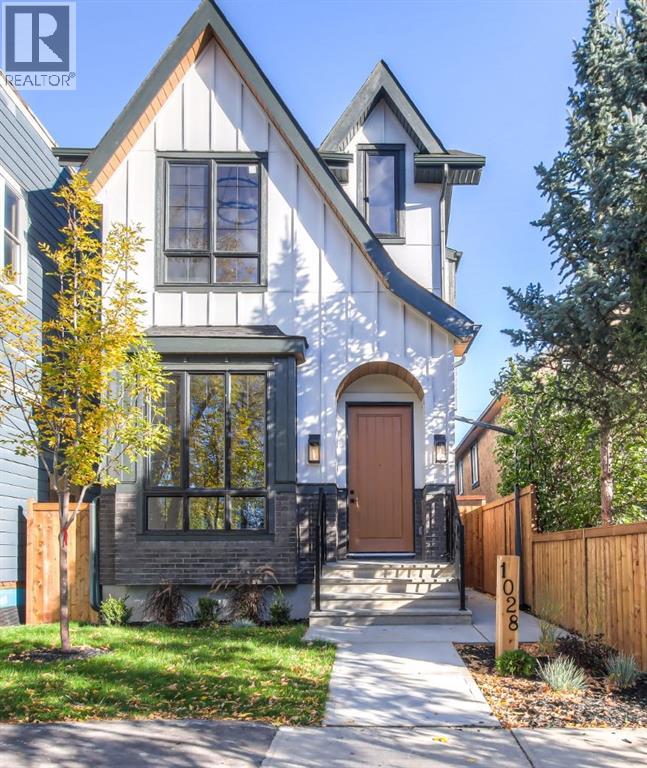
OPEN HOUSE Saturday Nov 7 12-2PM Price Improvement! Brand New Modern Home with Private Yard in the Heart of Mount Pleasant! This beautifully designed home offers the perfect combination of contemporary style, thoughtful functionality, and luxury finishes in one of Calgary’s most desirable inner-city communities. The open-concept main floor features soaring ceilings, modern finishes, and an abundance of natural light, creating an inviting space for both everyday living and entertaining. The stylish kitchen showcases premium Bosch appliances, sleek cabinetry, and under-cabinet lighting, while designer details such as illuminated stair lighting add a sophisticated touch throughout the home. The thoughtfully designed entry includes a dedicated shoe closet, providing excellent storage and keeping the main living areas organized. Upstairs, the oversized primary bedroom offers a luxurious private retreat with a large walk-in closet featuring custom built-ins and lighted drawers. As well as two additional bedrooms and full bathroom. The lower level provides exceptional flexibility with a legal one-bedroom suite, making it an ideal mortgage helper, income-producing rental, or comfortable space for extended family. Step outside to enjoy your private yard, a fantastic feature for an inner-city property. Located in the heart of Mount Pleasant, you are within walking distance to local shops, restaurants, cafés, parks, schools, and everyday amenities, with downtown Calgary just a short drive away.A stunning brand-new home offering modern luxury, exceptional storage and the added benefit of a legal basement suite — all in an unbeatable Mount Pleasant location. Call today for your private showing! (id:52806)
Calgary, Alberta
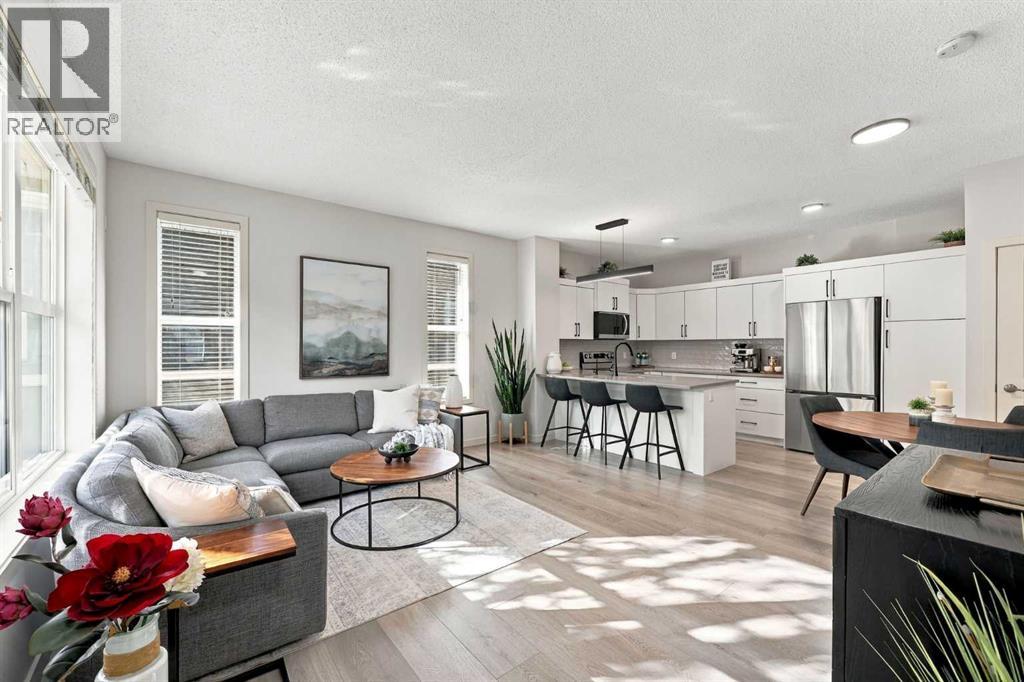
***OPEN HOUSE Saturday Nov 7 from 12:00pm-2:00pm*** Looking for room to grow without giving up convenience? This 3-storey townhome in Chesapeake at Auburn Bay has been extensively updated, giving you the feel of a brand new home in an established, mature complex. Updates include all new flooring, with wide-plank vinyl on the main floor and new carpet throughout, new quartz counters in the kitchen and both bathrooms, and all new kitchen appliances. The bright main floor features large windows and an open kitchen with white cabinets, subway tile, new stainless LG appliances and a peninsula with seating for three, a handy spot for quick breakfasts, homework or helping with dinner. Upstairs you’ll find the primary bedroom with a walk-in closet and private ensuite, plus a second bedroom and another full bathroom. The entire third floor is a large bonus loft that easily works as a family room, home office, play area, gym or guest space. The basement adds laundry and plenty of storage. Outside, the fenced paver patio has a gas line for your BBQ, and two titled parking stalls make daily life easier for busy households. Auburn Bay offers lake access for beach days and skating, plus a school, playgrounds and parks close by. Shopping, restaurants and South Health Campus are minutes away, with quick access to Stoney Trail. The work is done, so all that’s left is to move in! (id:52806)
Airdrie, Alberta
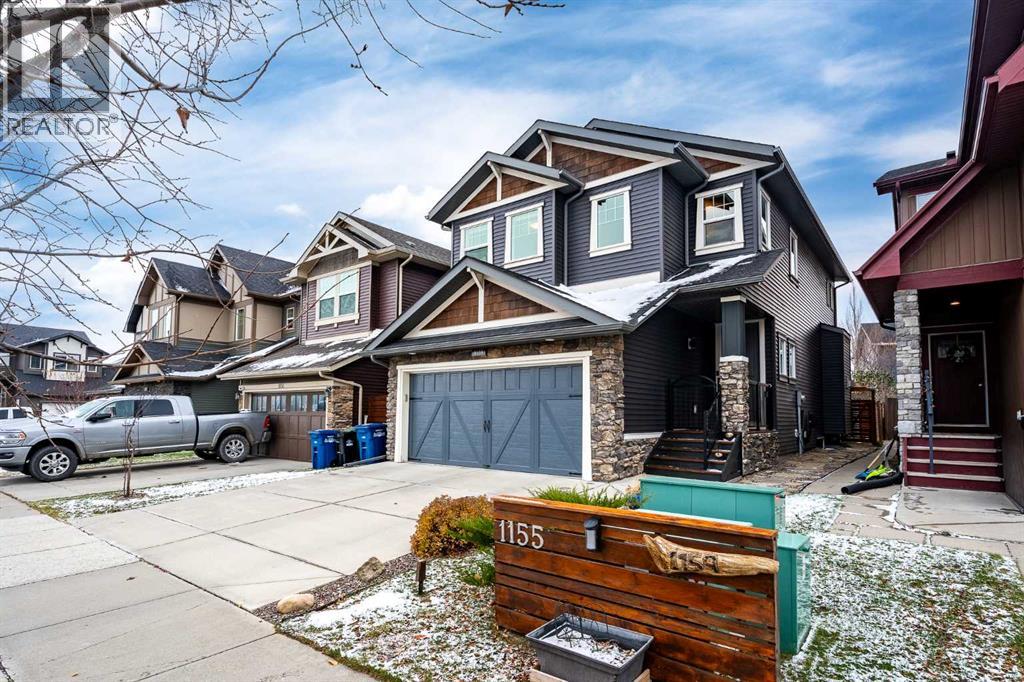
CHECK OUT MY VIDEO ATTACHED TO THIS LISTING!! YOUR SEARCH IS OVER! THIS IS IT! LISTING PRICE OF $600,000. This home has: MODERN LUXURY AND FAMILY CONVENIENCE >> Located in the wonderful, family-friendly neighbourhood of King's Heights just minutes from schools and shopping, this stylish home offers a total of 2,632 finished sq. ft. Easy access to Calgary and the QE2 highway, minutes from Cross Iron Mall, Costco, and 15 minutes from the Airport.>> FUNCTIONAL LAYOUT DESIGN: Open-concept layout features a clever walk-through pantry that connects to the kitchen for grocery unloading. >> BRIGHT MODERN STYLE: A clean neutral palette harmonizes with tasteful design to create a stylish, light-filled home. >> FULLY DEVELOPED BASEMENT: Expansive lower level adds valuable extra living space, complete with a brand-new high-efficiency furnace installed in 2025. >> SEAMLESS INDOOR-OUTDOOR FLOW: Access the large, sunny deck directly from the kitchen and main living area for family entertaining. >> SUNNY PRIVATE BACKYARD: Fully fenced yard with beautiful trees and coveted southern exposure. >> MODERN STUDIO SHED: Standalone space equipped with 20-amp power, perfect for a creative studio or hobby workshop. Shed has a rear covered deck for winter storage >> FUTURE HOT TUB READY: Fully prepared backyard setup equipped with 220-amp power, ready for your dream spa. >> SMART LAUNDRY CHUTE: Thoughtful top-floor laundry chute drops clothes directly into the basement laundry area cupboard to simplify your daily routine. >> Schedule your showing today to appreciate the quality McKee Home craftsmanship and see how this beautiful property checks every box on your list! New K-9 School within block. Directions: 1155 Kings Heights Way SE, Airdrie, Alberta. IMPORTANT: **LISTING AGENT WILL BE REVIEWING OFFERS ON SUNDAY NOVEMBER 8th AT 6PM. ** PRIVATE SHOWINGS AVAILABLE! (id:52806)
Calgary, Alberta
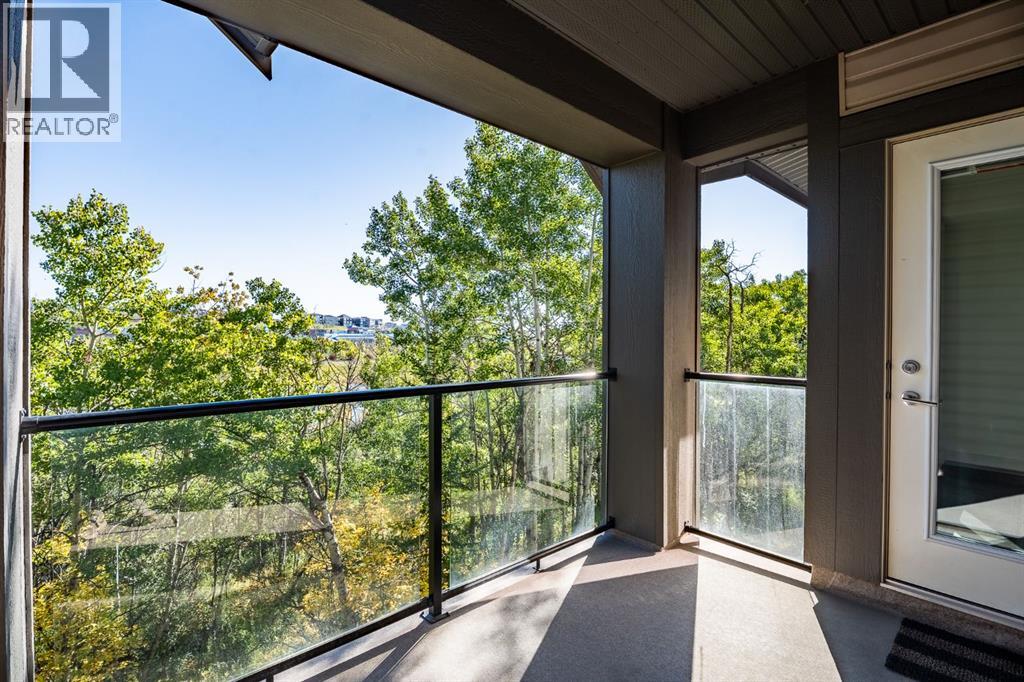
WOW—this is penthouse living with a view! Overlooking the peaceful Aspen Woods pond, this unique multi-level 2-bedroom, 2.5-bathroom penthouse in Valmont at Aspen Stone offers a rare combination of privacy, natural beauty and incredible walkability—all just steps from the shops, restaurants and amenities of Aspen Landing.Step inside to soaring ceilings, oversized windows and an abundance of natural light, complemented by stylish, ultra-durable vinyl plank flooring. The bright, timeless kitchen is designed to impress with quartz countertops, a striking waterfall edge, eating bar, crisp cabinetry and upgraded stainless steel appliances—all opening beautifully into the main living space.The main level features a spacious bedroom with double closets and its own private 5-piece ensuite, complete with dual sinks, a soaker tub and separate shower. A convenient powder room completes this floor.Upstairs is where this home gets especially interesting! With its own private entrance from the building’s third floor, the entire upper level is dedicated to an impressively spacious second bedroom. It features a huge walk-in closet large enough to double as a flex room, office or den—creating a private retreat unlike anything you’ll find in a typical condo.And then there’s the balcony! Step outside to your oversized private outdoor space overlooking the pond, mature trees and walking path—a peaceful backdrop for morning coffee, evening wine or simply enjoying the view.Even better, this penthouse comes with TWO parking spaces—a titled underground stall plus an assigned outdoor stall—as well as in-suite laundry and your own private storage area.Valmont residents also enjoy a fitness room conveniently located just down the hall, guest suites for overnight visitors and visitor parking right at the front entrance.And the location? Hard to beat. Walk to Aspen Landing, stroll the pond and pathways right outside your door, and enjoy quick access to schools, parks, restaurants, 17th Avenue and Bow Trail.A one-of-a-kind multi-level penthouse, beautiful water views, two parking spaces and one of Calgary’s most desirable west-side locations—this one is definitely worth a look! (id:52806)
Langdon, Alberta
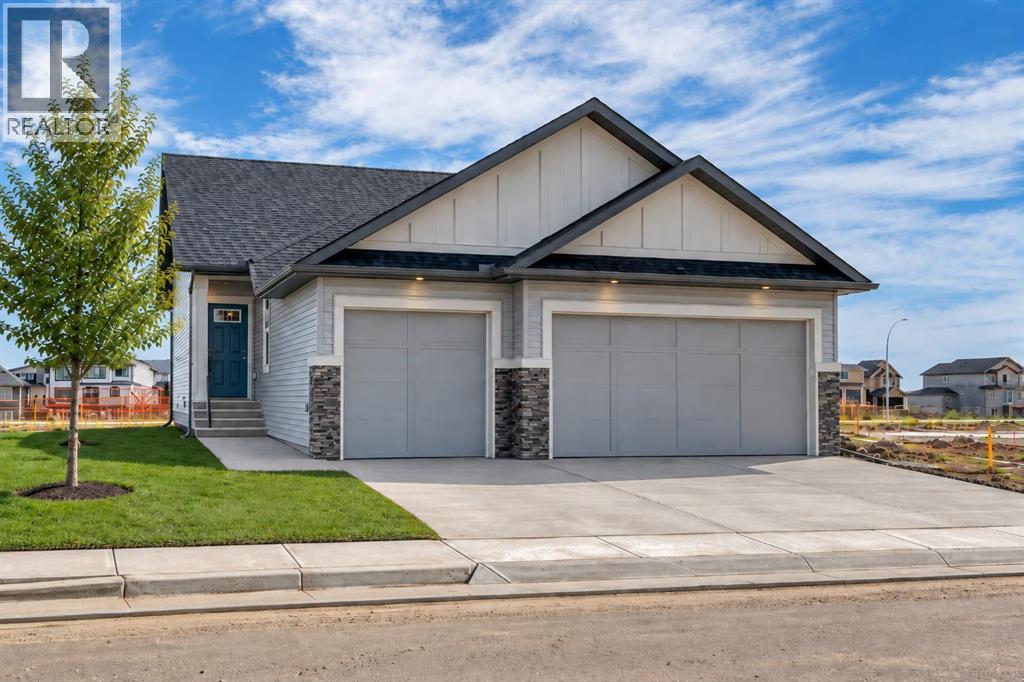
**OPEN HOUSE this SATURDAY, NOVEMBER 7 from 11:00-1:00PM!** Bridges of Langdon is growing with Phase 4 now underway! Incredible opportunities await with quick possession homes, ready-to-build lots & floor plans, and pricing to fit all budgets. Whether just getting started, looking for more space or simplifying your lifestyle, we have something for you! // WELCOME TO THE “OLIVE” AT 30 BRIDGES WAY. A fully, developed Bungalow with attached, Triple Car Garage! Offering 4 Bedrooms + 3 Full Baths and 9’ Ceilings on both the Main & Lower Level. Step inside the welcoming Front Entry and experience Main Floor living at its best. Luxury vinyl plank flooring keeps the main space light, bright and open. The Kitchen boasts a centre Island, quartz countertops, walk-in Pantry & Stainless Steel Appliance Package to include an upgraded Gas Stove, Range Hood and built-in Microwave. Easily entertain family & friends in the adjacent Dining Room & Living Room (with Fireplace) while hosting Backyard BBQ’s on the Deck. The Primary Retreat is outfitted with a Walk-In Closet and 4-Piece Ensuite featuring dual sinks, built-in Make-Up Vanity, separate Toilet Room & Walk-In Shower. Additionally down the hall is Bedroom #2, another 4-Piece Main Bath & spacious Mud Room/Laundry Room with direct access to the attached, Triple Car Garage. The fully developed Basement offers 9’ Ceilings, a REC/Family Room, Bedrooms #3 & #4, another full Bathroom, and large Storage/Mechanical Room with Tankless Hot Water Heater. Additional features of the home include: a Home Comfort System to include Hi-Velocity Heating System & MERV 13 Air Filtration System, Triple Pane Windows, 9’x8’ Back Deck (Measurement from pre-construction Builder Plans) with gas BBQ hook-up, in-floor rough in for a future Basement Wet Bar, quartz countertops throughout & an attached Triple Car Garage. Bridges of Langdon is a thoughtfully planned, family-oriented community located just east of Calgary. Designed to blend small-town charm wit h modern living, the neighbourhood features spacious homes and a network of parks, scenic pathways and water features that encourage an active, outdoor lifestyle. A peaceful place for families to put down roots while staying connected to the big city. Secure your new home in one of Langdon’s most promising new areas! THIS HOME IS NOW COMPLETE & READY FOR A QUICK POSSESSION. View today! (id:52806)
Calgary, Alberta
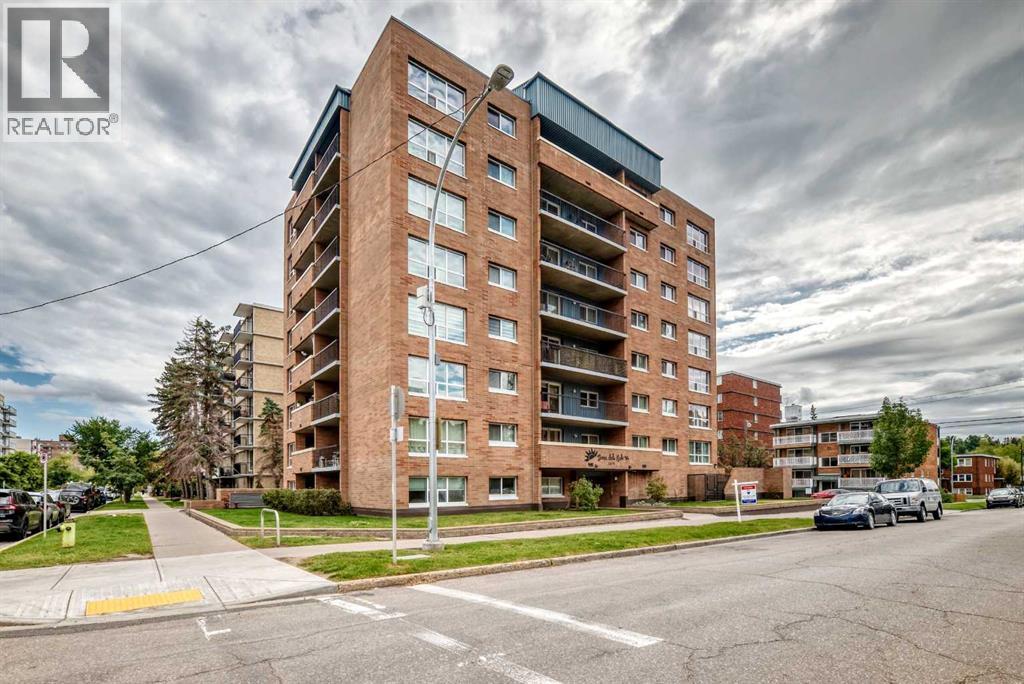
BRAND NEW PRICE .. Come and check out this 7th floor apartment that sits on the north side of the building facing onto downtown and which has fabulous 180 degree views of the downtown, north and west sides of the city and you can see how close you will be into downtown. This unit has over 800 square feet of living space and features a large balcony, in suite laundry, large living room and bedrooms, cozy kitchen and dining areas and to top it off it comes with a large storage room and a heated underground parking space.. This apartment has been lived in by a single gentleman for many many years and as such it needs TLC but it would be a very worthy place to start your journey as a buyer and or investor. Terra Del Sol is a gorgeous building with great curb appeal and it sits in a fabulous inner city community close to so may amenities, grocery stores, parks, schools, restaurants, , transit , etc. it would be a great place to start your home buying journey. Quick possession is possible and if you like all the furniture can stay and or it can go away. Come and have a look. (id:52806)
Cochrane, Alberta
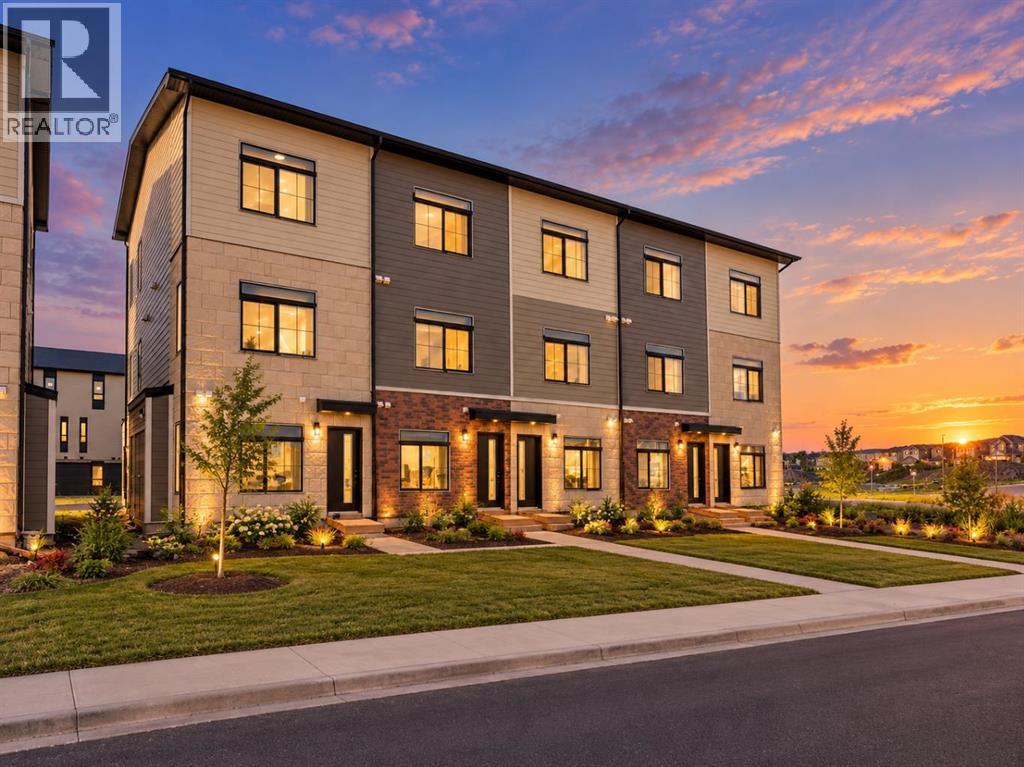
BRAND NEW 3 BED CORNER TOWNHOUSE IN DESIRABLE GREYSTONE COCHRANE | TITLED PARKING | 45 MINUTES FROM CANMORE + AIRBNB FRIENDLY | MAIN FLOOR BED + BATH | 30 MINUTES TO CALGARY | LIGHT AND BRIGHT | Welcome to this stunning BRAND NEW 3-bedroom, 2-bathroom townhouse located in the highly desirable and rapidly growing community of Greystone in Cochrane! Whether you're a first-time homebuyer, downsizer, or savvy investor, this property offers an incredible opportunity to own in one of Alberta's fastest-growing towns. AIRBNB FRIENDLY and located approximately 45 minutes from Canmore, this home offers excellent potential for short-term rental opportunities while providing the perfect balance of peaceful living, modern convenience, and access to the Rocky Mountains. Step inside and immediately appreciate the beautiful neutral colour palette, contemporary finishes, and thoughtfully designed floor plan. The main level features a spacious bedroom and a full 4-piece bathroom, offering flexibility for guests, family, or a home office. The stylish kitchen is complete with quartz countertops, a full stainless steel appliance package, ample cabinetry, and a gorgeous quartz peninsula, perfect for casual dining and entertaining. The bright and inviting living room is filled with natural sunlight and offers direct access to your spacious private balcony, where you can relax, unwind, and enjoy the beautiful surrounding views. Upstairs, you'll discover a generously sized primary bedroom, an additional spacious bedroom, and another full 4-piece bathroom. This level is complete with convenient in-unit laundry and additional storage spaces, ensuring everyday functionality and comfort. The property also includes a TITLED PARKING STALL and the added peace of mind of a builder-provided Certified New Home Warranty Program. What truly sets this property apart is its exceptional location! Greystone is one of Cochrane's exciting new master-planned communities, offering a quiet neighbourhood atmosp here surrounded by beautiful scenery and an impressive selection of amenities. Residents can enjoy access to the Bow River pathways, parks, playgrounds, pickleball courts, baseball diamonds, and the nearby SLS Family Sports Centre, featuring recreational facilities, swimming, skating, and fitness opportunities. Convenient shopping options include the Greystone Calgary Co-op, with additional retail, restaurants, cafés, and professional services continuing to develop throughout the community. Historic Downtown Cochrane is also just minutes away, offering charming local shops, restaurants, and entertainment. Cochrane continues to attract buyers with its breathtaking natural surroundings, welcoming small-town atmosphere, expanding amenities, and convenient access to Calgary and the Rocky Mountains. Vertos is a spectacular project designed by the Ocgrow Group. This 156 acres of development has all of the conveniences of everyday life. Book a showing today! (id:52806)
