Calgary, Alberta
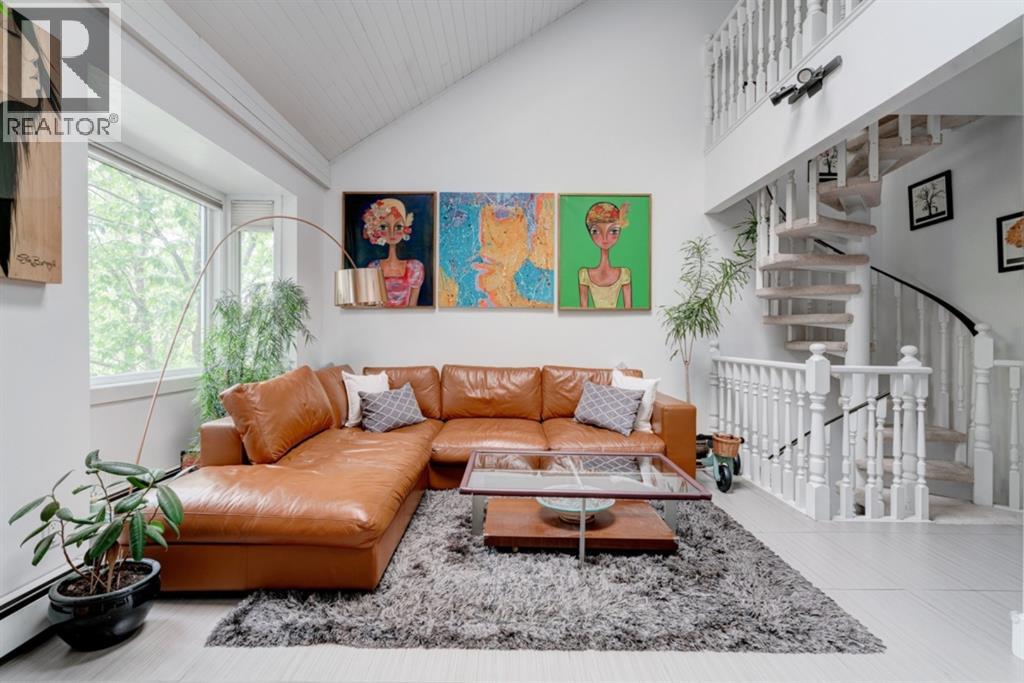
***OPEN HOUSE SATURDAY OCTOBER 31, 11:00am-1:00pm*** Looking for something unique? Look no further, this is the unit you’ve been waiting for! This impressive space boasts 1,370 square feet, 3 beds and 2.5 baths and has been freshly painted throughout. Situated on a no-through road creating a quiet and tranquil setting, it feels like your own private hideaway. This multi-level unit presents more like a townhome with the convenience of condo living. The focal point of the main floor is the soaring ceilings and the wood burning fireplace. Appreciate the full stone wall that spans floor to ceiling. Love art? Plenty of space to exhibit your collection. The updated Kitchen features new pendant & dining lighting, stainless steel appliances (new stove in 2024), solid maple cabinets, granite countertops and tile backsplash. The dining space is conveniently located off the kitchen providing room for cooking and entertaining. Half bath and laundry (new washer/dryer 2024) are also located on the main floor. Upstairs is a lofted flex area that can be used in a multitude of ways such as a reading area or office. Lots of natural light from the sky light fills the space. The primary bedroom is a good size, allowing for multiple furniture configurations. Large walk in closet and 3 piece ensuite bathroom complete the upstairs. On the lower level is 2 more good sized bedrooms. One of the lower level bedrooms has a massive walk in closet, providing even more storage space. The lower level also has a 4 piece bathroom with bathtub and the large storage area. The gorgeous tree lined street provides privacy while you enjoy warm nights on the balcony. 2 underground side by side titled parking stalls and bike storage complete the package. Centrally located in Crescent heights close to walking paths, Bridgeland and downtown. Don’t miss your opportunity to own this one of a kind condo! (id:52806)
Lethbridge, Alberta
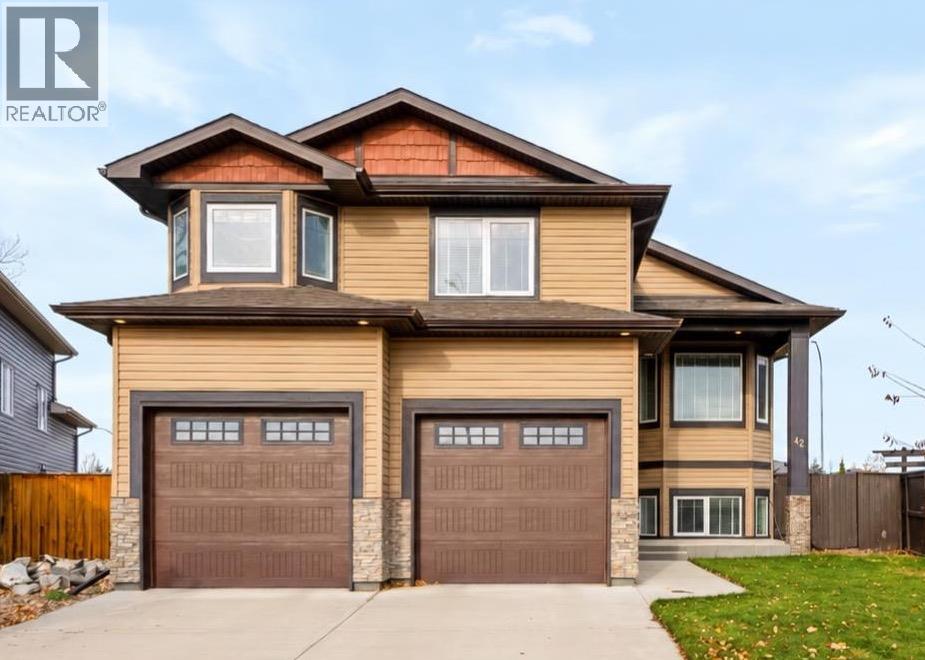
***OPEN HOUSE SAT, Nov 7 from 1:30-3:30PM*** Welcome to this beautifully maintained bi-level by Greenwood Homes, offering five bedrooms, three bathrooms and over 2,200 sq. ft. of developed living space on a desirable cul-de-sac in an established south Lethbridge neighbourhood. With generous spaces inside and out, this home combines quality construction with a thoughtful layout for everyday living and entertaining.A spacious foyer welcomes you into the bright, open-concept main floor, where vaulted ceilings, large windows and hardwood flooring create a warm, inviting atmosphere. The kitchen features beautiful cabinetry, granite countertops and ample workspace, flowing seamlessly into the dining and living areas. Two bedrooms and a full bathroom complete this functional level, with a sense of space you’ll want to experience in person.Set on its own level, the spacious primary retreat offers a peaceful sanctuary with a large walk-in closet and four-piece ensuite featuring a generous soaker tub. Just outside, a versatile bonus area provides the perfect spot for a home library, exercise space or cozy reading nook.Downstairs, large windows fill the fully developed lower level with natural light. The expansive family and recreation room offers plenty of space for movie nights, entertaining or relaxing beside the gas fireplace. Two additional generously sized bedrooms and a full four-piece bathroom provide comfortable accommodations for family or guests.The backyard is a standout, offering space to host, unwind and enjoy your own private escape. A generous covered rear deck sets the scene for morning coffee and relaxed evenings, while the patio invites summer dinners and gatherings with friends. Spend evenings around the firepit or pick fresh raspberries right from your yard. Mature trees, flowering perennials and established landscaping bring it all together in a beautifully finished, fully fenced space with plenty of room to play. Under-deck storage keeps outdoor essentials tucked away.Five bedrooms, a primary bedroom on its own level and a backyard that deserves to be seen—come discover how much this home has to offer. (id:52806)
Calgary, Alberta
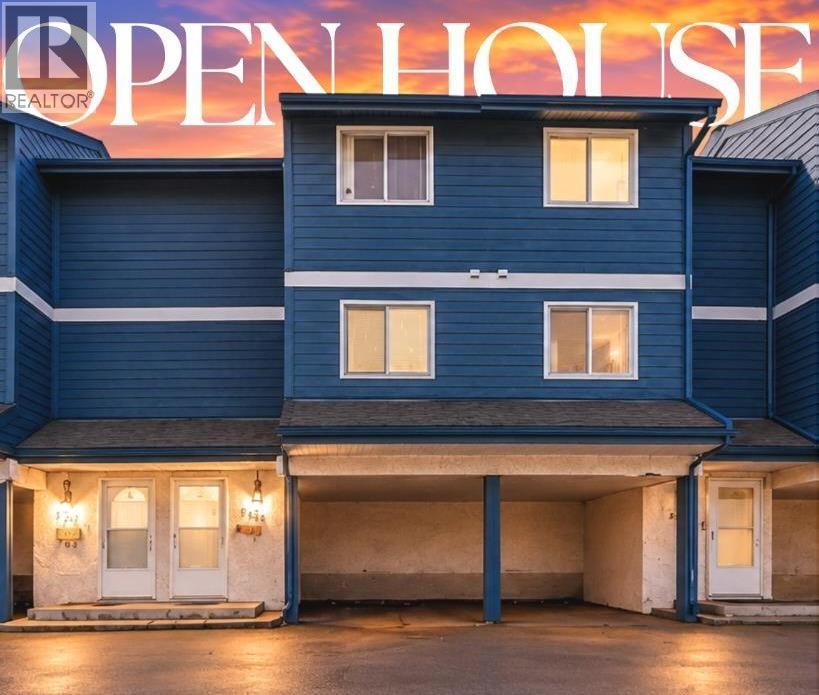
***OPEN HOUSE Thursday November 5th 4:30pm-6:30pm *** Thoughtfully updated, beautifully presented, and ready for its next chapter! Welcome to this inviting NE Calgary townhouse, where meaningful updates and comfortable everyday living come together. Freshly painted, the home feels bright, refreshed, and ready for its next chapter. The renovated kitchen features quartz countertops, updated cabinetry, stainless steel appliances, and a convenient full height pantry. The refreshed bathroom showcases a new vanity, quartz countertops, and beautiful tile flooring. Enjoy the newly installed patio doors that open onto your private outdoor space. The carpet-free home features real hardwood stairs and flooring throughout the upper level, adding warmth and character. With 1,022 sq. ft. of living space, this home offers two comfortable bedrooms, including a primary bedroom with a custom walk-in closet designed with everyday organization in mind. The generously sized secondary bedroom is filled with natural light, offering a welcoming space for guests, family, or a home office. Step outside to your private, west-facing backyard, where an upgraded wood deck and raised garden beds overlook a landscaped green-space courtyard and pathway. A lovely setting for tending to your garden, enjoying a morning coffee, or unwinding outdoors in the evening sunshine. The unfinished basement offers laundry, a utility sink, additional storage, and flexible space to suit your hobbies, fitness routine, or future plans. An assigned covered carport attached to the unit is included. Located in Martello Court in Marlborough, this home offers convenient access to the C-Train, Marlborough Mall, Sunridge Mall, nearby schools and parks, and major routes including Highway 1 (16th Avenue), Memorial Drive, Stoney Trail and Deerfoot Trail. With its blend of practical improvements, custom storage, and inviting outdoor living, this home offers a wonderful opportunity to settle in and make it your own. Come see for yourself! (id:52806)
Calgary, Alberta
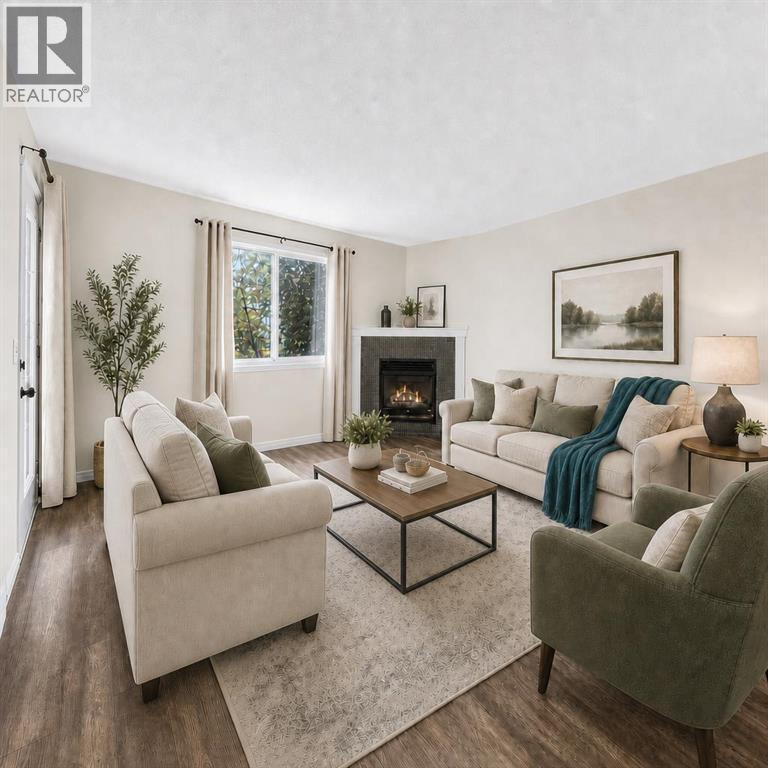
Love where you live! Just steps from the Bow River and its endless pathway system, this location is truly unmatched. You’re minutes from Foothills & Children’s Hospitals, Market Mall, U of C, Shouldice Pool, and iconic Bowness Park, plus only a quick 15-minute commute to downtown. Perfect for those who love nature, convenience, and community. This spacious 2 bedroom 2-bath home welcomes you with a wide open layout, a functional island kitchen with pantry, and an abundance of counter and cabinet space. The bright living room features a cozy corner fireplace and durable laminate floors, all opening onto a sunny south facing balcony with gas BBQ hookup. The generous primary bedroom offers a private 3 piece ensuite, while the second bedroom is served by a 4 piece bath. You’ll love the in suite laundry, heated underground parking, and your own storage locker. Collaborative self-management here keeps fees reasonable by relying on owners to pitch in and help with cleaning, lawn care and snow removal. Pet-friendly with approval. Bowness continues to be a community on the rise, one of Calgary’s most scenic, convenient and beautiful places to live. Book your viewing today. We can’t wait to show you around! (Click the media link for the iGuide tour. You'll be able to pan up and down and all around each room!) (id:52806)
Calgary, Alberta
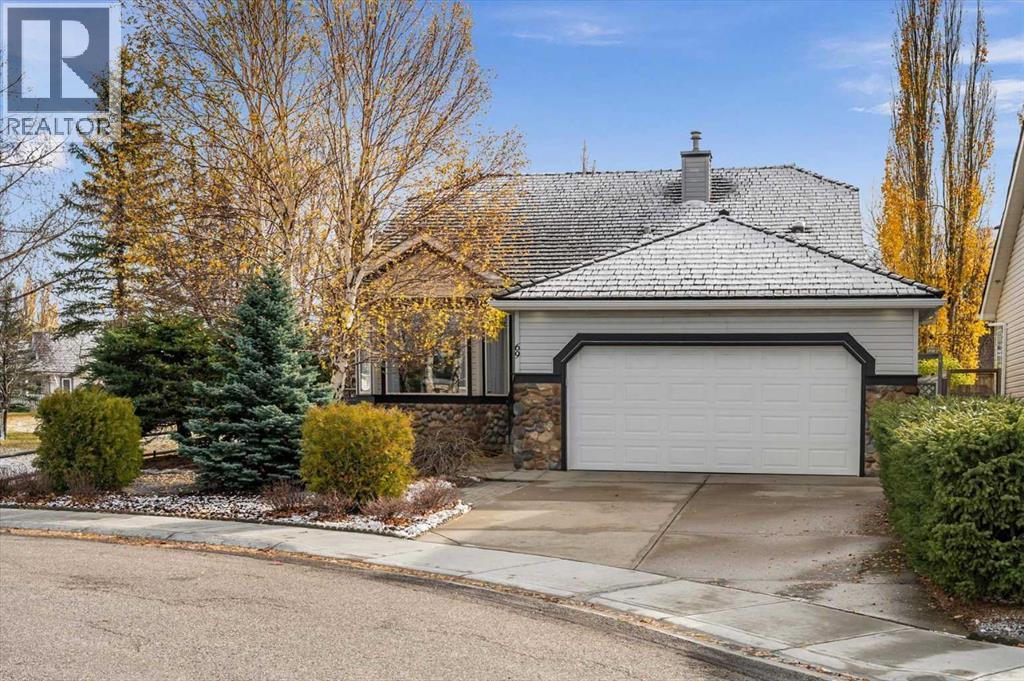
**Open House - Saturday Nov 7, 2026, 1pm - 3pm** This is the one you've been waiting for! A meticulously maintained, fully DETACHED bungalow tucked into a quiet Lake Chaparral cul-de-sac, next to a beautiful green space and just a short walk to the lake!This spacious home offers over 2,800 sq. ft. of developed living space, 5 bedrooms, 2.5 bathrooms, an OVERSIZED double attached garage and a beautifully landscaped, private, low-maintenance south-facing backyard. A true gem that's best appreciated in person!Inside, you'll find vaulted ceilings, hardwood floors, a bright and spacious kitchen, a formal dining room perfect for entertaining, two gas fireplaces and an impressively sized primary suite with a private ensuite. Enjoy the convenience of main-floor living with plenty of additional space downstairs for family, guests, hobbies or working from home.Additional features include two laundry areas, central A/C, permanent Gemstone exterior lighting, a water softener and reverse osmosis water.Walk to Lake Chaparral and enjoy year-round private lake access, sandy beaches, swimming, skating, fishing, tennis, pickleball, community events and more! Schools, shopping, golf, dog parks, playgrounds and scenic pathways are all nearby.A rare opportunity to enjoy this much space in such a fantastic location. Shows beautifully in person! (id:52806)
Calgary, Alberta
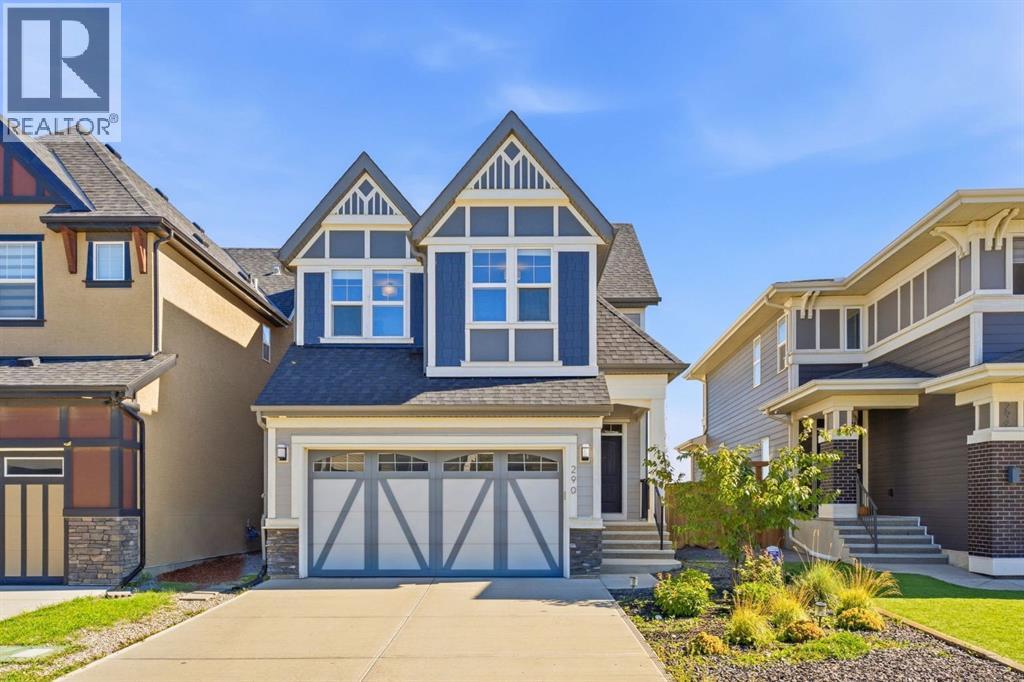
Welcome to this beautifully designed 4-bedroom, 3.5-bathroom home offering over 3,100 sqft of developed living space in the sought-after lake community of Mahogany. Thoughtfully laid out across three fully developed levels, this home offers a spacious and functional floor plan perfect for everyday living and entertaining.Step inside to a spacious foyer leading into the bright, open-concept paddleboardinge stylish kitchen features sleek white cabinetry, an abundance of cabinet and drawer space, quartz countertops, built-in oven and microwave, and stainless steel appliances. The kitchen flows seamlessly into the generous living and dining areas, creating an inviting space for family and guests. A convenient 2-piece powder room completes the main floor.Upstairs, the vaulted-ceiling bonus room provides a versatile space ideal for movie nights, a playroom, home office, or additional lounge area. The spacious primary retreat features a luxurious 5-piece ensuite with separate his-and-hers vanities and a large walk-in closet. Two additional generously sized bedrooms, a 4-piece bathroom, and convenient upper-floor laundry complete the level.The fully finished basement features a separate entrance, offering added flexibility and privacy. Downstairs you’ll find a large recreation room, fourth bedroom, and 4-piece bathroom. The recreation room can easily be transformed into a home theatre, games room, gym, hobby space, playroom, or additional family lounge. The fourth bedroom and full bathroom are ideal for guests, extended family, or a private home office.Enjoy the exceptional lifestyle that Mahogany has to offer, with Mahogany Lake and the residents-only Mahogany Beach Club just minutes away. The 63-acre lake features two private sandy beaches with opportunities for swimming, paddleboarding, kayaking, fishing, beach volleyball, skating and hockey. The Beach Club offers year-round amenities including sports courts, splash park, playgrounds, fitness facilities, BBQ area s, fire pits, fishing pier and non-motorized boat rentals.Families will appreciate the proximity to Mahogany School, Divine Mercy School, Lakeshore School, Prince of Peace School, St. Isabella School, and Joane Cardinal-Schubert High School. The community also offers extensive pathways, parks, wetlands, shopping, restaurants, cafés and everyday amenities, with South Health Campus just minutes away.With its spacious three-level layout, separate basement entrance, fully finished basement, vaulted bonus room, upper-floor laundry, generous bedrooms, stylish kitchen, and incredible lake community lifestyle, this home is an opportunity not to be missed. Enjoy the perfect blend of comfort, space, recreation and convenience in one of Calgary's premier lake communities, with year-round activities and amenities right at your doorstep.Book your private showing today and experience everything this exceptional Mahogany home has to offer! (id:52806)
Calgary, Alberta
Welcome to this versatile property in the highly sought-after community of Banff Trail, offering an excellent opportunity for investors, owner-occupiers, and developers. Situated on a generous 59' x 120' lot with R-C2 zoning, this property offers rental potential together with future redevelopment opportunities, subject to City approvals.This unique four-level split home offers 8 bedrooms, 6 parking spaces, and approximately 2,476 sq. ft. of total living space, including approximately 1,899 sq. ft. of above-grade living space. The property features durable metal siding, offering a low-maintenance exterior with a clean, practical appearance. The main level features a bright and spacious living room, one bedroom, and an eat-in kitchen with plenty of cupboard space. The upper level offers a primary bedroom, two additional bedrooms, and a 4-piece full bathroom.Through a separation door off the main-level kitchen, the third level features a 3-piece bathroom with laundry, two additional bedrooms, and a second full-size kitchen (illegal). This above-grade level is included in the reported saleable/RMS area. The basement provides two additional bedrooms and a furnace room.The property is not currently fully rented. When fully rented, the house has the potential to generate approximately $5,200 per month in rental income, while the 24' x 22' double detached garage is rented for $300 per month, offering an attractive income-producing opportunity. The large backyard also includes a concrete trailer pad, while an additional concrete parking pad in the front yard provides excellent parking capacity.The location is exceptional, with walking distance to the University of Calgary, University LRT Station, and McMahon Stadium, as well as convenient access to schools, shopping, downtown Calgary, and the Trans-Canada Highway. Downtown is approximately a 10-minute drive away.Whether you are looking for an income-producing investment, a spacious home with rental potential, or an R-C 2 development opportunity, this property offers outstanding versatility and potential in one of Calgary's most desirable inner-city communities. (id:52806)
Calgary, Alberta
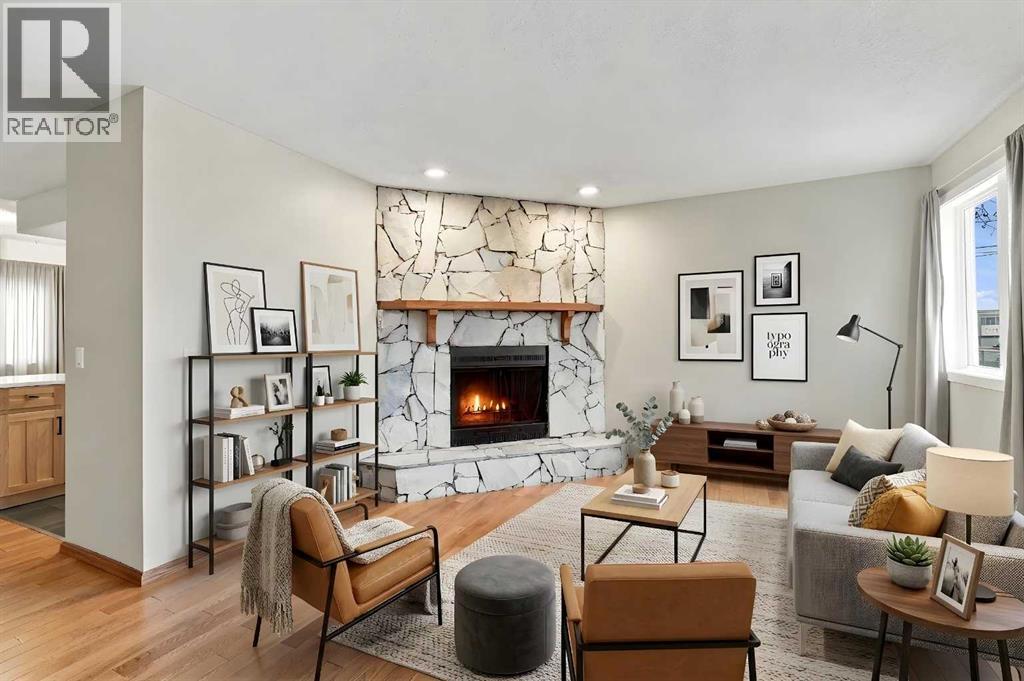
THREE PRIVATE OUTDOOR LIVING AREAS IN THE HEART OF CAPITOL HILL! A rare find at this price point, this beautifully updated two-storey townhome offers three distinct outdoor spaces, including a welcoming front outdoor area, a private rear yard and a balcony off the primary bedroom. Offering over 1,200 sq. ft. above grade in one of Calgary's most desirable inner-city communities, this move-in-ready home combines exceptional outdoor living, thoughtful upgrades and an unbeatable location.Step inside to discover a spacious living room featuring a cozy wood-burning fireplace, beautiful hardwood flooring and plenty of room to relax or entertain. The updated kitchen showcases quartz countertops, an island and modern finishes, flowing into a dedicated dining area. A convenient main-floor powder room completes the level.Upstairs, you'll find two generously sized bedrooms, including a spacious primary retreat with a walk-in closet, along with a beautifully renovated four-piece bathroom. Neutral paint throughout creates a fresh, welcoming atmosphere, while updated triple-pane windows on the main and upper levels, including the patio door, add comfort and efficiency. Additional improvements include an upgraded electrical panel and furnace.The full basement provides laundry facilities, ample storage and flexible unfinished space for your future needs. Outside, enjoy your own private fenced yard and outdoor living area, ideal for relaxing or entertaining. An assigned parking stall adds everyday convenience.Situated in the highly desirable inner-city community of Capitol Hill, this exceptional location offers outstanding convenience with easy access to SAIT, Alberta University of the Arts, the University of Calgary, Foothills Medical Centre, Alberta Children's Hospital and downtown Calgary. Enjoy nearby Confederation Park, North Hill Shopping Centre, the Southern Alberta Jubilee Auditorium, local schools, restaurants and everyday amenities. With convenient access to the Lio ns Park and SAIT C-Train stations, major roadways and the vibrant Kensington district, this location offers the perfect balance of established neighbourhood charm and inner-city accessibility. With its excellent location, thoughtful upgrades and move-in-ready condition, this is an outstanding opportunity to enjoy the space and privacy of a townhome without the maintenance of a detached property.Beautifully updated, exceptionally located and ready for its next owner. Book your private showing today! (id:52806)
Calgary, Alberta
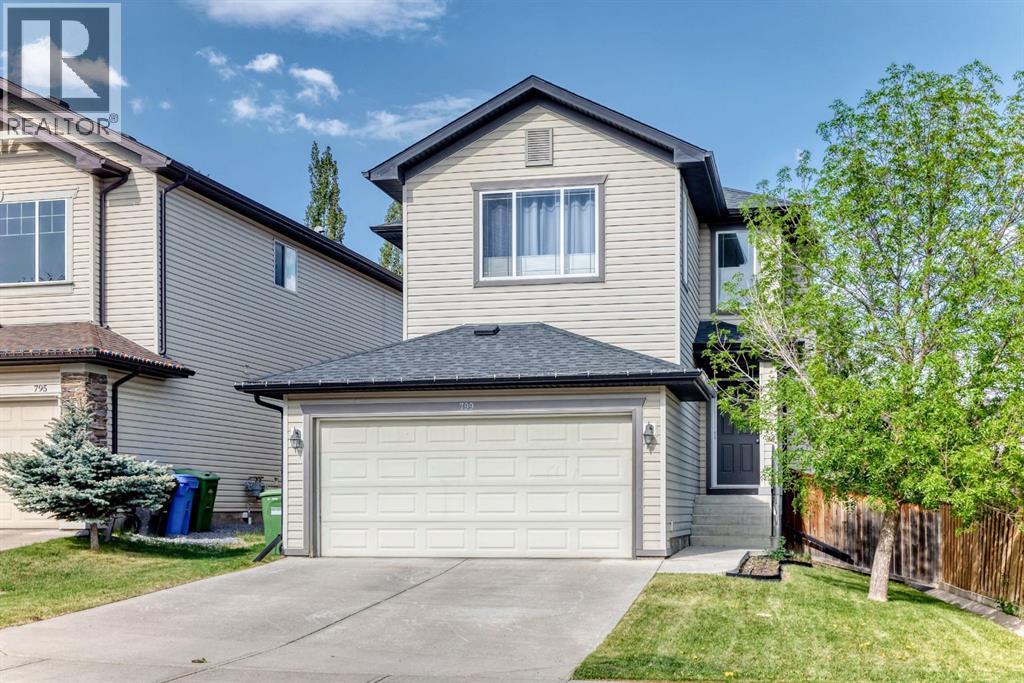
"" OPEN HOUSE: SUNDAY, , NOV. 8, 11:00 AM - 1:00 PM "" Family home, move in ready, well maintained on a quiet section of Tuscany Drive. Total of 3 bedrooms, 4 bathrooms, upper bonus room, main floor great room, family and games room down, fully developed basement, open main floor plan, very spacious, well landscaped and private backyard. Recent upgrades include: central air conditioning (2013), cedar deck (24x12 ft) and fence (2013), roof (2020), washer & dryer (2024), dishwasher (2025), stove (2018), Custom closests, Hunter Douglas blinds, interior painting and baseboards (2019), furnace serviced annually, upgraded light fixtures, switches, plugs (2019) Tuscany home association includes clubhouse, recreational facility, outdoor hockey rink (zamboni), Great access to walking and biking paths. Great family neighbourhood with numerous schools, shopping (groceries, drug store, restaurant, pub, medical, dental all nearby), playgrounds, great access to Highway 1, Banff & Kanaskis (id:52806)
Calgary, Alberta
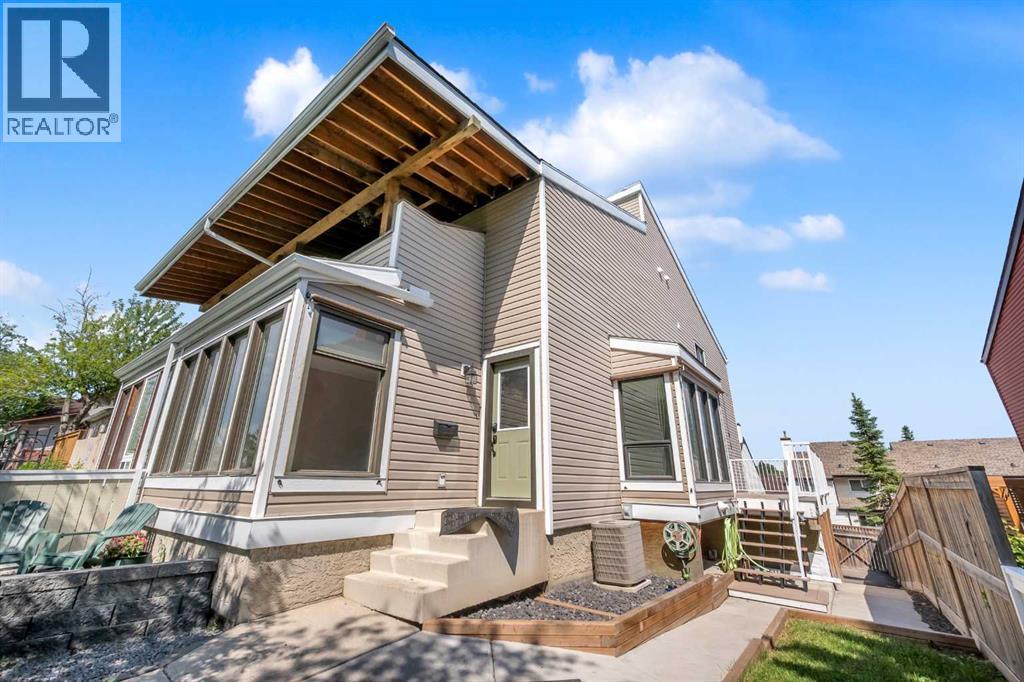
NEWLY RENOVATED HOME IN A GREAT NEIGHBOURHOOD! This is an incredible opportunity to own a semi-detached home in the highly sought-after community of Ranchlands, offering 1,856 sq. ft. above grade, This spacious two-storey home features 3 bedrooms and 2.5 bathrooms. The upper level includes a stunning primary suite with high ceilings, a beautifully renovated ensuite, and a private west-facing balcony, along with two additional generously sized bedrooms and a fully updated 4-piece main bathroom. The bright and functional main floor offers a large living room, formal dining room, upgraded kitchen with breakfast nook, and a cozy family room with a fireplace and sliding doors leading to a second balcony. The finished basement offers endless potential for a rec room, gym, or home office, and the double attached garage sits on an oversized driveway with additional parking, including an RV parking pad. Enjoy outdoor entertaining on the large, private fenced deck with minimal grass for low-maintenance living, and a shed built underneath the deck for extra storage. Additional features and upgrades include new flooring, fresh paint, new white outlets and switches, new baseboards, upstairs laundry, a second electrical panel allowing for future attic development (fourth bedroom and bathroom), fully renovated kitchen with new appliances (stove slightly older), high-efficiency furnace, A/C, smart front door lock, new carpet (approx. 4 years old), upgraded attic insulation, pot lights throughout, insulated and drywalled basement, newer siding, new windows (except front 3), new garage door (6 months old), and amazing neighbours. The master ensuite also features a premium Riobel shower head, an upgrade not found in comparable homes nearby. Conveniently located within walking distance to transit and close to schools, parks, restaurants, and shopping, with easy access to Crowchild Trail, John Laurie Blvd., Crowfoot Crossing, Nose Hill Park, the YMCA, and downtown. Don’t miss your chanc e to own this beautifully renovated and move-in-ready home in a family-friendly neighbourhood! (id:52806)
Calgary, Alberta
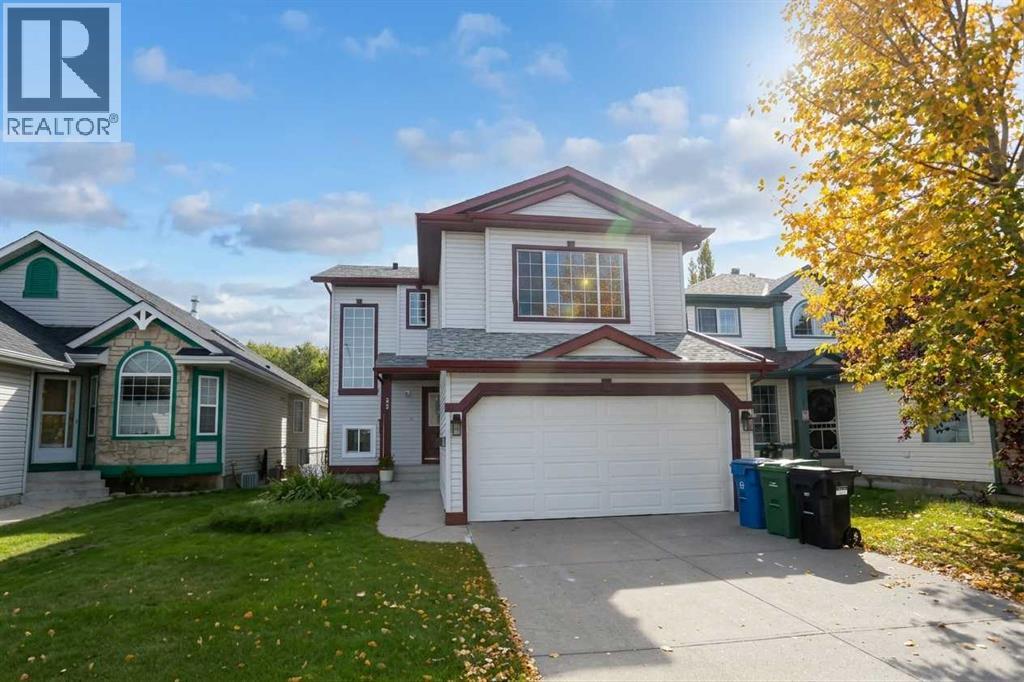
Welcome to 87 Hidden Ranch Terrace NW, a charming split-level family home situated in the heart of desirable Hidden Valley. Well maintained and NO POLY-B!Exterior & Main Level:•High curb appeal featuring light vinyl siding, classic burgundy trim, and mature garden beds. •Covered front porch entry leading into a sunlit layout with large architectural windows. •Modern window coverings throughout, including stylish zebra blinds. Backyard & Outdoor Living:•Spacious rear composite deck (built in 2025) with black metal railing and sliding glass door access. •Fully fenced, private backyard with established green lawn and stepping-stone pathways. Fully Finished Lower Level:•Bright, open basement rec room illuminated by recessed pot lighting and halo ceiling light fixtures. •Updated low-maintenance luxury vinyl plank flooring throughout the lower level and stairwells. •Complete with a wet bar/kitchenette counter area, additional bedroom space, and modern egress/interior interior accent windows. •Fully updated 3-piece bathroom featuring a custom floor-to-ceiling tiled glass shower, floating-look vanity with gold hardware, LED backlit mirror, and dark slate-style floor tile. Located on a quiet street close to local schools, parks, transit, and major roadways. Perfect for first-time buyers, growing families, or investment! (id:52806)
Chestermere, Alberta
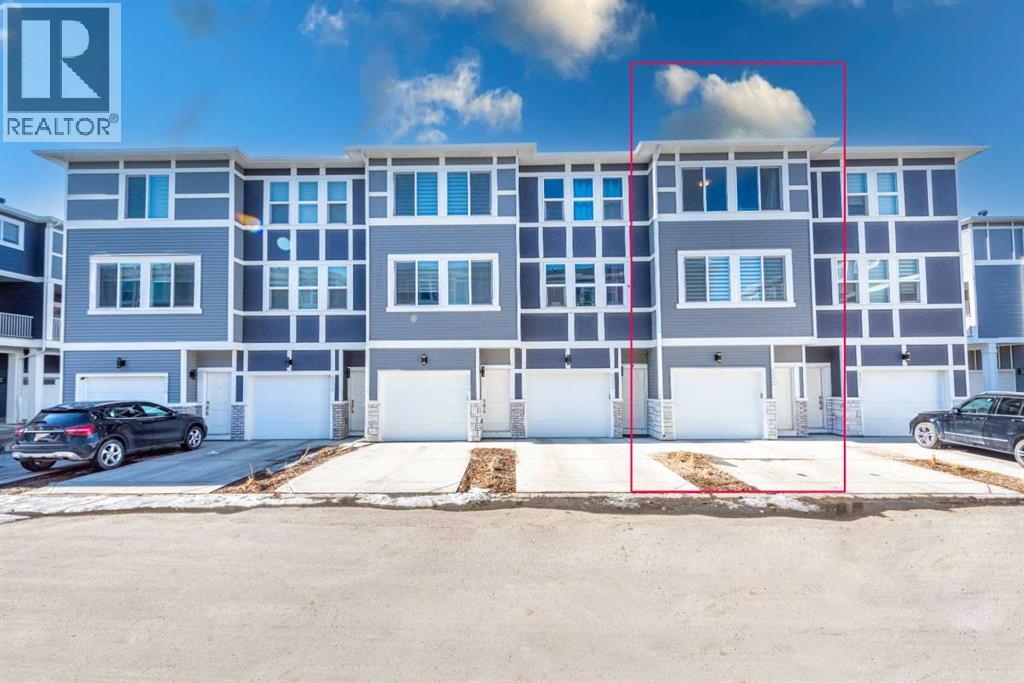
Built in 2023 in the Cascata project at Chelsea, this townhome was laid out with two bedrooms instead of three, giving both bedrooms generous space. The second bedroom measures 14'4" by 13'11", almost as large as the primary at 14'5" by 12'7". Both are on the top floor, along with the laundry, and the primary has a four-piece ensuite. Telus PureFibre is available at the address. One level down, the main floor brings the kitchen, dining, and living areas together in one open space, with a balcony off the dining area. The kitchen features quartz counters and an island, warm brown cabinetry, and stainless steel appliances. The living room measures 14'4" by 12'3", with a dining area large enough for a full-sized table. Measured above-grade space is 1,346 square feet. The garage runs 33 feet deep, holding two vehicles in tandem with a third on the driveway. The builder offered the rear section as an optional office or small third bedroom; that option was not taken, but the courtyard door is already in place. Beyond the shared courtyard, the complex has visitor parking for guests. Chestermere Lake is 2.7 kilometres away. Schools, pathways and parks are within the community, while East Hills Shopping Centre, with Costco, Walmart and Cineplex, is a short drive away. The commute to Calgary is straightforward. The home is leased at $1,750 per month until 30 September 2027, providing rental income from day one, with vacant possession available at lease end. (id:52806)
Langdon, Alberta
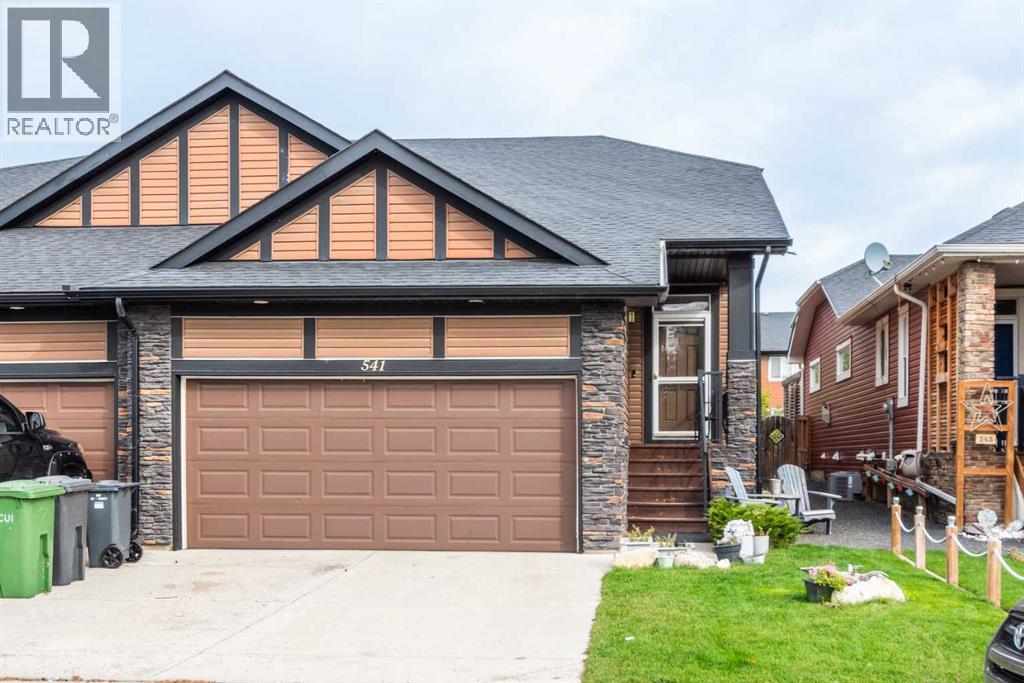
Discover a haven where comfort meets craftsmanship, nestled within Boulder Creek Estates, a beautiful community in SE Langdon. This charming semi-detached bungalow, thoughtfully designed as a duplex, welcomes you with its fresh paint adorning the main level, creating a bright and inviting atmosphere. Step inside to find an open floorplan bathed in natural light, complemented by hardwood floors that flow seamlessly throughout. A remarkable feature graces the living room—a wall adorned with 100 year old barn wood salvaged from Hanna AB and crafted by local craftsman Todd Cunningham, lending a rustic elegance to the space and the primary bedroom. The kitchen is equipped with newer appliances, granite counters, and a convenient breakfast bar, perfect for casual gatherings. Retreat to one of two bedrooms above grade, including a spacious primary suite boasting a walk-in closet and a luxurious five-piece ensuite bath featuring a jetted tub. Full development ensures everyone's needs are met. The finished basement provides ample space for recreation and entertainment...think games nights, celebrations, movie marathons. The lower level also includes a third bedroom and third full bathroom!. Enjoy outdoor living with a spacious deck and pergola overlooking the landscaped backyard, complete with a fenced dog run—a perfect spot for furry friends. Enjoy lilac bushes, raspberries and the beauty of the crabapple tree! Located close to the Track Golf Course, an unpretentious 18 hole course, this home also offers convenient access to Calgary, just 20 minutes away, Horseshoe Crossing High School grades 9-12 (established in 2024), PLUS lots of new subdivisions on the West side with shopping and medical offices continuing to fill shop spaces. Call your Realtor® to book a viewing and discover all Langdon has to offer...make your home here! (id:52806)
Calgary, Alberta
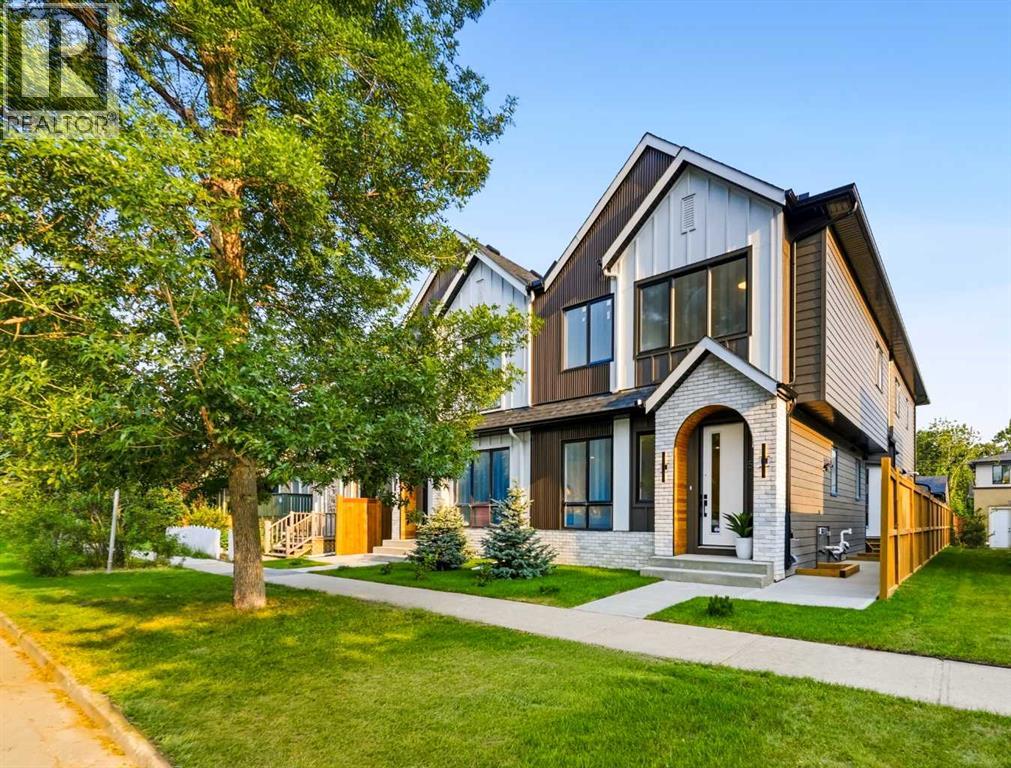
Clean lines, modern design, and a layout that works for everyday life. This stylish 3-BED, 3.5-BATH TOWNHOME in RENFREW is bright and open across three finished levels, balancing refined design with comfortable, practical living.Step inside to a welcoming foyer with a BUILT-IN BENCH and closet that keeps you organized right at the door. The main floor opens into a bright living area where large windows bring in natural light and create a comfortable space to relax or host friends. From there, the layout flows easily into the dining area and kitchen, creating a natural gathering space that feels both open and connected.The kitchen is the heart of the home, anchored by a large ISLAND with seating that quickly becomes the social hub of the space. Clean modern cabinetry, generous prep areas, and full-height storage keep everything streamlined while still feeling warm and functional. Whether it’s weekday dinners or weekend entertaining, the layout makes it easy. Just off the kitchen is a flexible OFFICE OR PANTRY ROOM that works beautifully as a home workspace, coffee bar, or extra storage. A convenient POWDER ROOM finishes off the main level.Upstairs, the second floor is designed with comfort and privacy in mind. The PRIMARY BEDROOM offers a calm retreat with a WALK-IN CLOSET and a private ENSUITE complete with a full tub/shower combo and modern finishes that give the space a relaxed, spa-like feel. A second bedroom sits nearby along with a full bathroom w/ pocket door access, making it ideal for family members, guests, or a dedicated home office. The LAUNDRY is also located on this level, keeping everyday routines simple and efficient.The fully finished lower level adds even more versatility. A spacious RECROOM creates the perfect setting for movie nights or a comfortable hangout space. The third bedroom is perfect for a home gym or guest room, w/ quick access to the full bath.The location in RENFREW puts you close to some of Calgary’s best inner-city ameniti es. ROTARY PARK is about a 5-min walk away and offers incredible downtown skyline views, green space, playgrounds, and pathways. From there, you can easily connect to the BOW RIVER PATHWAY system for cycling, running, and long weekend walks. The shops and restaurants of BRIDGELAND and Edmonton Trail are close by, including favourites like the ITALIAN SUPER MARKET, MADE BY MARCUS, and OEB BREAKFAST CO. Local conveniences like LUKE’S DRUG MART and neighbourhood cafes are also nearby for quick errands and coffee runs.Families will appreciate nearby schools, including STANLEY JONES SCHOOL, COLONEL MACLEOD SCHOOL, and CRESCENT HEIGHTS HIGH SCHOOL. TELUS SPARK, the CALGARY ZOO, and PRINCE’S ISLAND PARK are also just minutes away for weekend activities. Commuting is simple with quick access to Edmonton Trail, Deerfoot Trail, and downtown, which is typically under a 10-min drive. One of Calgary’s most convenient inner-city locations makes this RENFREW townhome an easy place to settle in and enjoy. (id:52806)
Chestermere, Alberta
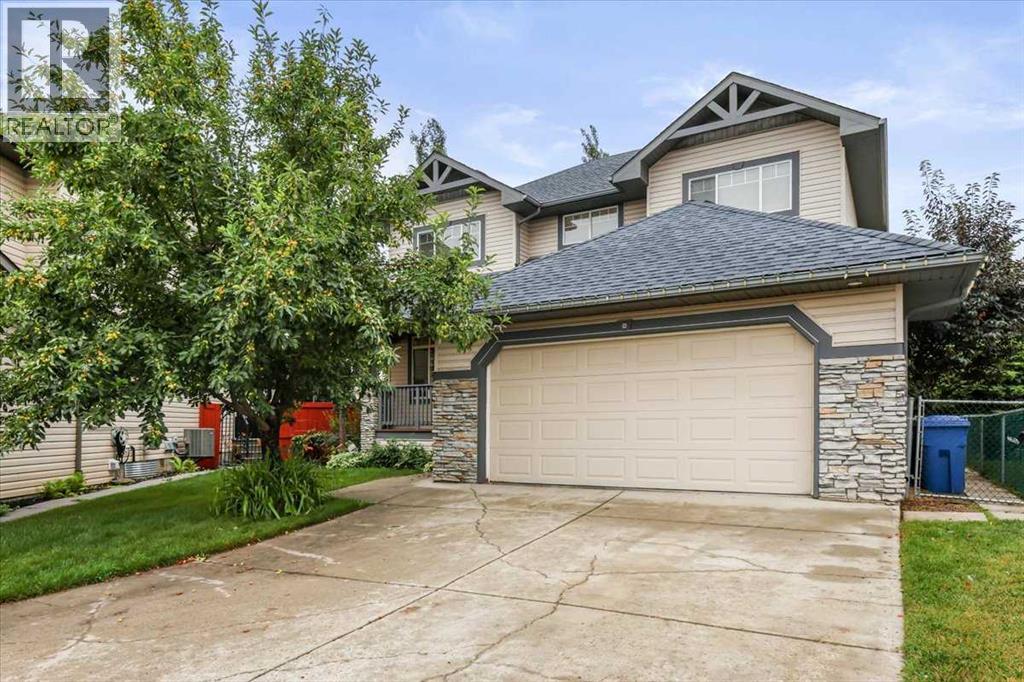
HUGE PRICE REDUCTION!!! Set for quick sale & possession now available!! This home is ready for you immediately!! Look no further, your refreshed home awaits! Welcome to this spacious, freshly updated, painted, and professionally cleaned, and updated landscape, huge family home tucked away in a quiet cul-de-sac with no through traffic, in the sought-after lake community of The Beaches in wonderful Chestermere. Backs onto schools, plenty of green space behind you, no houses so your kids can walk to school. Now vacant, professionally repainted, professionally cleaned, repaired throughout, and featuring refreshed landscaping, this home is move-in ready and available for quick possession.Designed with families in mind, the bright open-concept floor plan offers generous living spaces and comfortable everyday functionality. The spacious primary suite provides the perfect retreat, complete with a walk-in closet and a private 4-piece ensuite featuring a relaxing jetted tub.Step outside to enjoy both front and rear decks, a fully usable backyard with lawn space and a storage shed—ideal for entertaining, children, pets, or simply relaxing outdoors. The freshly cleaned up, landscaped yard adds to the home's welcoming curb appeal. Backs onto the school yard for ultimate convenience and safety!Located just minutes from schools, shopping, parks, and a short walk to beautiful Chestermere Lake, you'll enjoy the convenience of everyday amenities along with the lifestyle this vibrant community has to offer.Major exterior updates were completed in 2017, including new roof shingles, siding, and downspouts, providing added peace of mind.Freshly updated, vacant, and ready for its next owners, this is an excellent opportunity to move into one of Chestermere's most desirable family communities. Please note that the owner has staged some of the photos by using AI. They are the ones with furniture and décor. (id:52806)
Calgary, Alberta
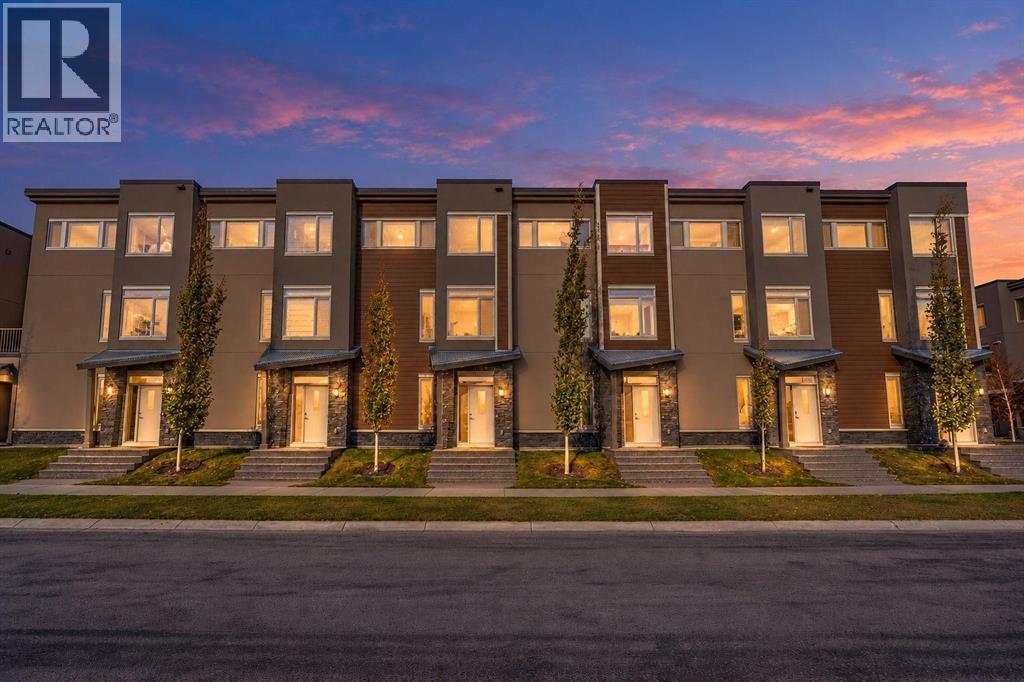
Price adjusted for a quick sale. Welcome to beautiful West Springs! Discover this stunning Morrison Homes-built Brownstone-style townhouse, one of only six in the condominium complex, offering a private front entrance and two titled parking stalls. This beautifully designed home features 2 spacious bedrooms, a dedicated office with mountain views, and 2.5 bathrooms. The bright, open-concept kitchen boasts a large centre island, quartz countertops, stainless steel appliances, and a brand-new electric stove. Recent upgrades include fresh interior paint and brand-new carpeting, making this home truly move-in ready. Enjoy your private patio with a natural gas BBQ connection and convenient access to a beautifully maintained courtyard. Upstairs, the spacious primary bedroom features a walk-in closet and a three-piece ensuite with a walk-in shower and quartz countertops. The second bedroom is conveniently located near another full bathroom with a relaxing bathtub. Ideally located within walking distance of restaurants, grocery stores, cafés, shopping, and everyday amenities. A rare opportunity to own a stylish, move-in-ready Brownstone townhouse in one of Calgary’s most desirable communities at a very reasonable price. Don't miss it! (id:52806)
Calgary, Alberta
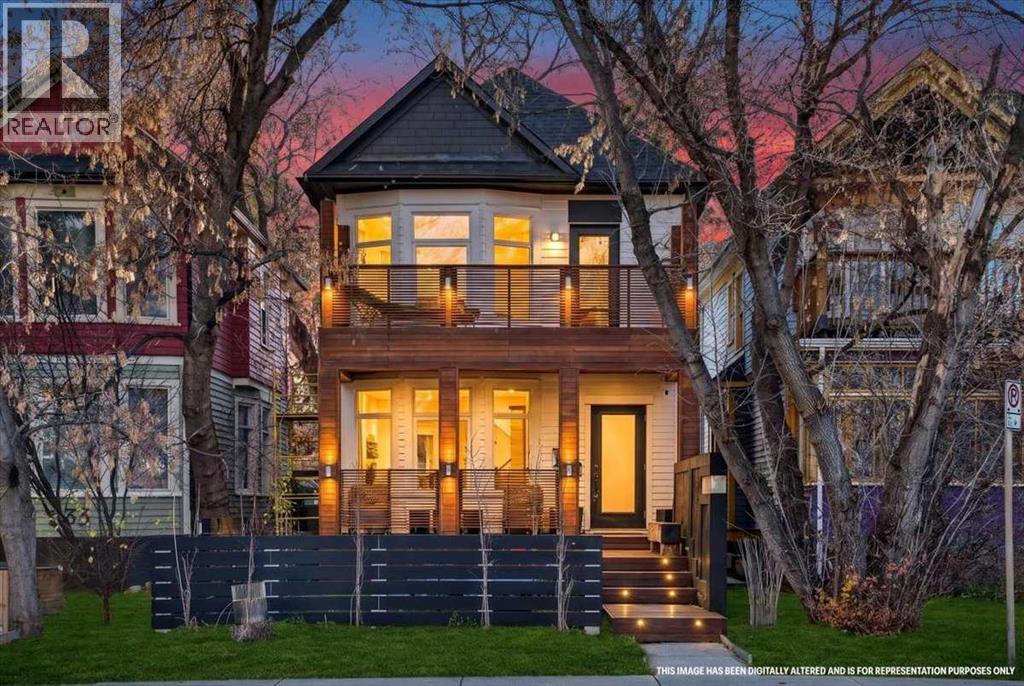
Welcome to this beautifully renovated home in the heart of Cliff Bungalow, one of Calgary's most desirable inner-city communities! Perfectly blending contemporary sophistication with thoughtful design, this exceptional property offers high-end finishes, extensive upgrades, and an unbeatable location just minutes from downtown and the vibrant shops, restaurants, and cafés of 4th Street and 17th Avenue.From the moment you arrive, the attention to detail is evident. Sustainably harvested Brazilian hardwood decking at the front and upper levels adds warmth and architectural character, while the professionally landscaped yard features a beautiful selection of trembling aspen, lilies, cotoneaster, hostas, and native grasses. Designed with low-maintenance urban living in mind, the outdoor spaces offer the perfect balance of beauty, privacy, and functionality without the upkeep of a traditional large yard.Inside, the home showcases a stylish modern aesthetic, complemented by brand-new luxury vinyl flooring throughout, updated finishes, and carefully considered details. The beautifully appointed kitchen features premium appliances, including a Miele refrigerator, Miele steam oven, gas cooktop, and Bosch dishwasher, creating an inviting space for both everyday living and entertaining. Three newly renovated bathrooms feature the added comfort of in-floor heating, while three fireplaces bring warmth and ambiance throughout the home, including electric fireplaces in the main living area and basement, and a recently serviced gas fireplace in the primary bedroom.Extensive upgrades provide exceptional peace of mind, including a new roof (2025), replacement vinyl windows with triple glazing on the front-facing windows, new exterior doors with integrated blinds, updated insulation throughout, and all-new electrical and plumbing completed with permits. All original knob-and-tube wiring has been removed, with a new main electrical panel and main-floor subpanel installed. The furnace has also received a new heat exchanger, has been recently serviced, and the ductwork professionally cleaned.The finished basement offers additional living flexibility with an illegal basement suite, providing versatile space for extended family, guests, or other potential uses, subject to applicable municipal requirements. Completing the property is a heated double garage equipped with 240V electrical service, offering excellent functionality for parking, hobbies, or future EV charging considerations.Situated in an unbeatable inner-city location, this home puts you within easy reach of downtown Calgary, the Elbow River pathways, neighbourhood parks, and some of the city's best dining, shopping, and entertainment destinations. Enjoy the convenience of a truly walkable lifestyle while coming home to a beautifully updated property that offers comfort, quality, and contemporary style.A rare opportunity to enjoy refined, low-maintenance inner-city living in one of Calgary's most sought after communites! (id:52806)
Calgary, Alberta
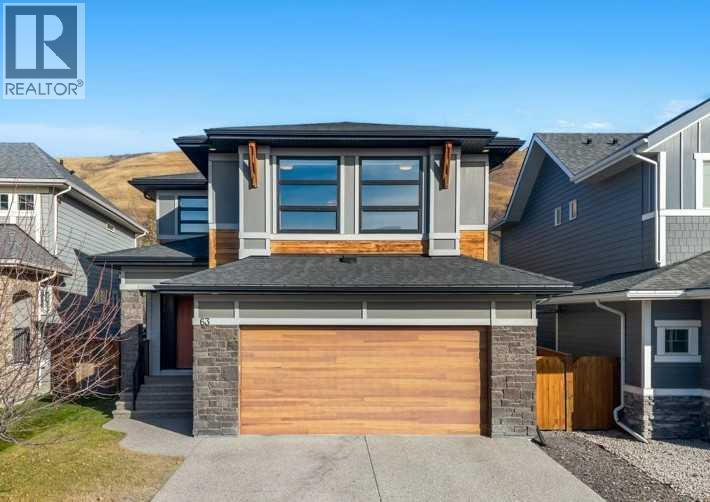
Open House Saturday November 7th: 2:00-4:00pm. This home is a must see! Welcome to Cranston’s Riverstone, where this beautifully crafted home is nestled at the base of a scenic escarpment, backing onto natural greenspace and offering a picturesque setting with a wonderful sense of privacy. Built in 2017 by Albi Homes, this stunning property showcases thoughtful design and quality features throughout. Situated on a generously sized (premium) lot and just steps to a playground, the property features an oversized (23 x 21’5) double attached garage (with 220V) with an impressive 18’ x 8’ garage door, providing ample room for larger vehicles, including your truck.Step inside to a spacious and welcoming entryway that leads down a wide hallway to your main-floor office space, perfect for working from home. Continue through and prepare for the WOW factor! The stunning open-to-above living room features soaring ceilings, expansive windows that flood the space with natural light, and a gorgeous fireplace that serves as the focal point of the room.The chef-inspired kitchen is equally impressive, featuring an oversized island with a gas cooktop, gorgeous two-toned cabinetry and plenty of room to cook, gather and entertain. The open-concept layout seamlessly connects the kitchen, dining and living areas, creating a bright and inviting space for everyday living. Built-in ceiling speakers in the kitchen, living room and primary bedroom provide integrated audio throughout these key living spaces. Just off the dining area, step onto the beautiful deck overlooking the natural greenspace. Complete with a gas line for your BBQ, it's the perfect spot for summer evenings, outdoor dining or simply enjoying the peaceful surroundings. A convenient main-floor laundry room and two-piece powder room complete this level.Upstairs, a spacious bonus room provides the perfect place to relax, watch a movie or unwind. The generous primary suite is a wonderful retreat, complete with a large ensui te featuring a walk-in shower, stand alone bathtub and double vanity. The walk in closet is also noteworthy and has room for all your clothes! Two additional large bedrooms with each generously sized closets and a full bathroom complete this upper level.The fully finished basement offers even more living space, including a fourth bedroom, a full bathroom and a fantastic recreation area with plenty of room for entertaining, hobbies or family activities. What truly makes this property special is the combination of its unique open to above living room design, premium lot size and scenic greenspace setting plus an oversized garage. Come see this one for yourself! (id:52806)
Calgary, Alberta
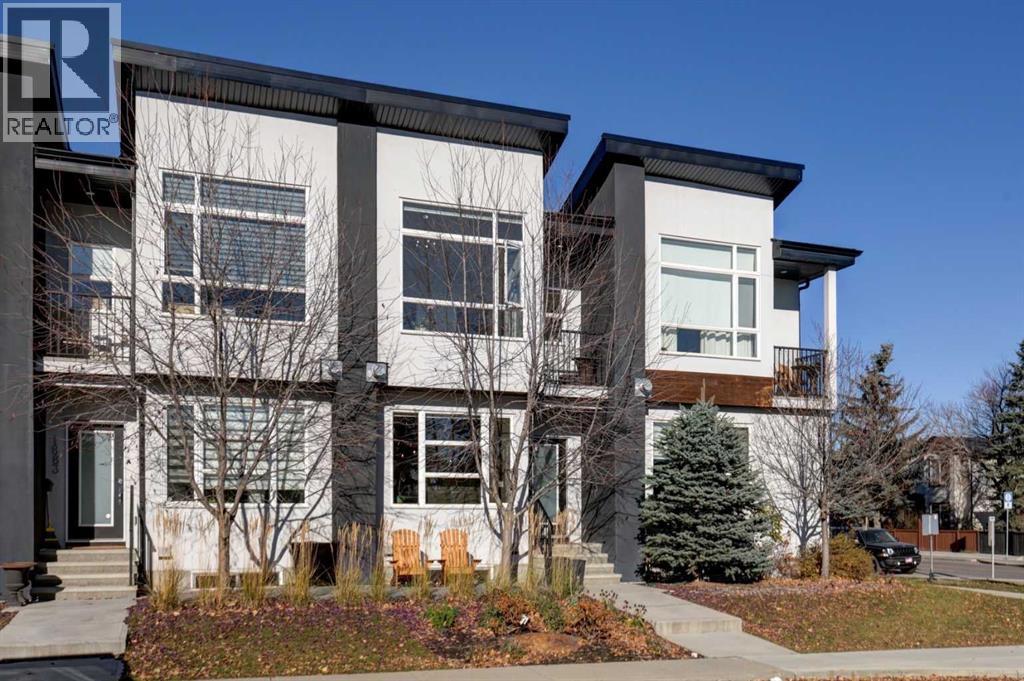
** Open House Saturday November 7th from 2pm-4pm! ** Extremely well maintained townhouse offering 1748 sq. ft. of total living space in vibrant Montgomery! Built in 2018, this contemporary 2-storey home features 3 bedrooms, 3.5 bathrooms, a functional and well laid out floor plan and like new finishes throughout. The open and very bright main level boasts vinyl plank flooring, a living room with cozy gas fireplace with tile surround plus built-in cabinetry and shelving, a dining room with pantry wall cabinetry and access to the BBQ deck, powder room and foyer with coat closet. Between the living and dining room is the modern kitchen featuring quartz countertops, stylish cabinetry, subway tile backsplash, double sink, under cabinet lighting and stainless steel appliances including a gas stove. The upper level offers 2 large bedrooms, each with their own ensuite and walk-in closet. The spacious primary bedroom features vaulted ceilings, large windows, space for a desk or reading nook, a private balcony, and a beautiful ensuite with jetted tub, shower, dual sinks, and skylight. The 2nd bedroom features an ensuite with tub/shower combo. Also on the upper level is the convenience of the laundry closet between the 2 bedrooms. The fully finished basement offers a 3rd bedroom, 4-piece bathroom, the versatile media/family room, utility room and spacious storage area under the stairs. Enjoy music in the home with the convenient built-in speaker system with receiver, all included with the purchase of this home. Sunny and welcoming front southeast-facing patio and single detached garage. Low maintenance townhouse complex that has been thoughtfully cared for by the owners offers very reasonable condo fees, a fully funded reserve fund, irrigation, complex shared garden box and a concrete pad beside the garage to store the complex bins in order to keep them neatly tucked out of the alley. Unbeatable inner-city location that is walking distance to the Bow River Pathway, minutes fro m U of C, Foothills Hospital, Children's Hospital, Market Mall, University District and downtown, with quick access west to the Mountains. This home is being sold by the original owners with pride of ownership being very evident throughout. Do not miss your chance to call this home yours! (id:52806)
Cochrane, Alberta
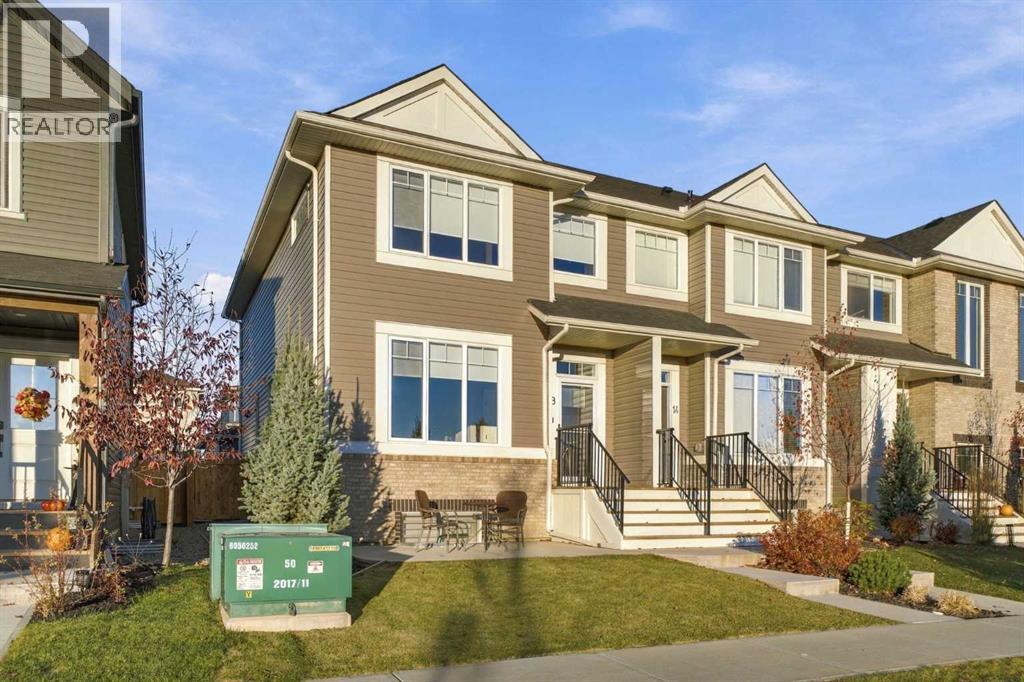
***OPEN HOUSE THIS SUNDAY, NOVEMBER 8th, FROM 12 - 2 PM*** Welcome to 18 Willow Green Link in The Willows, Cochrane! Built by Kingsmith in 2022, this lovely home has been immaculately cared for and is ready for its next family to settle in and make it their own. With its neutral colour palette, fresh window coverings, and inviting feel throughout, it offers a wonderful balance of modern style and everyday comfort. The functional layout features 4 bedrooms and 3.5 bathrooms, with plenty of room for family life, hosting friends, or creating a space to work from home. The fully finished basement adds even more room to spread out, whether it’s movie nights, a playroom, or a cozy spot to unwind. Outside, the detached double car garage offers convenient parking and extra storage. An added front patio adds a welcoming spot to enjoy your morning coffee, unwind in the fresh air, or connect with neighbours. With its newer construction and evident pride of ownership, this home is an easy one to fall in love with. A wonderful place to put down roots and enjoy all that Cochrane has to offer! (id:52806)
Calgary, Alberta
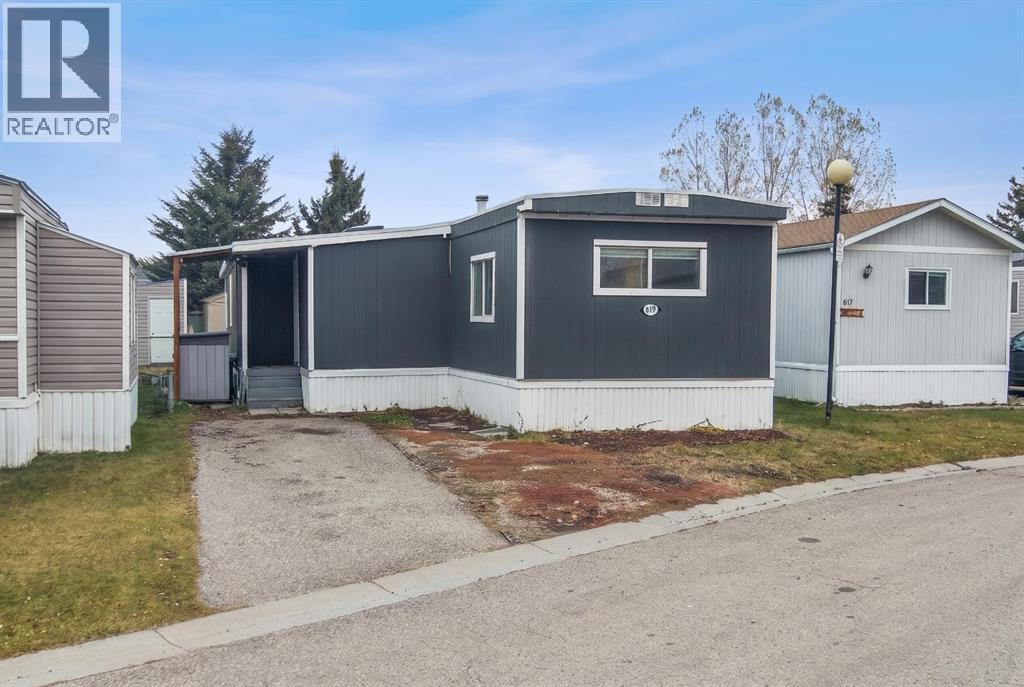
If you've been searching for an affordable home with plenty of space for a growing family, multi-generational living, or even a roommate arrangement, this beautifully maintained 4-bedroom home is one you won't want to miss. From the moment you step inside, you'll appreciate the large foyer, highlighted by a wall-mounted electric fireplace that adds warmth. The spacious primary bedroom, conveniently located at the front of the home, easily accommodates a king-sized bed with room to spare for additional furniture. The bright and inviting living room offers the perfect place to relax or entertain, while the functional kitchen provides ample cabinetry and storage along with a dedicated dining area for family meals. Toward the rear of the home, you'll find three additional generously sized bedrooms, including one with its own private exterior entrance, creating an ideal setup for a roommate, home-based business, guest suite, or older family member seeking added privacy. The updated 4-piece bathroom has been tastefully renovated within the last few years, while the convenient laundry area comes complete with a stacked washer and dryer. This home has seen numerous valuable upgrades over the years, including drywall throughout, newer windows, newer siding, added insulation, updated flooring, and a roof that has been professionally sealed and maintained. Major mechanical updates include a 2021 furnace, 2021 air conditioning system, and professional re-levelling completed in 2024, providing peace of mind for years to come. This is perfect for the buyer who doesn’t want ‘shared walls’ and their own backyard that is a good size for kids & pets or just room to plant a garden. The monthly lease fee of just $635 is among the lowest in Calgary, offering great value, community and amenities. Residents enjoy a community clubhouse, city transit service, school bus access, and convenient on-site RV storage. Location is everything, and this home delivers. Situated just minutes from East Hills Shopping Centre, Costco, Walmart, restaurants, movie theatres, and easy access to Stoney Trail, you'll enjoy all the conveniences of city living while maintaining the welcoming atmosphere of a close-knit community.Whether you're a first-time buyer, downsizer, investor, or a family needing extra space, this well-cared-for home offers an exceptional opportunity to enjoy affordable homeownership. (id:52806)
Calgary, Alberta
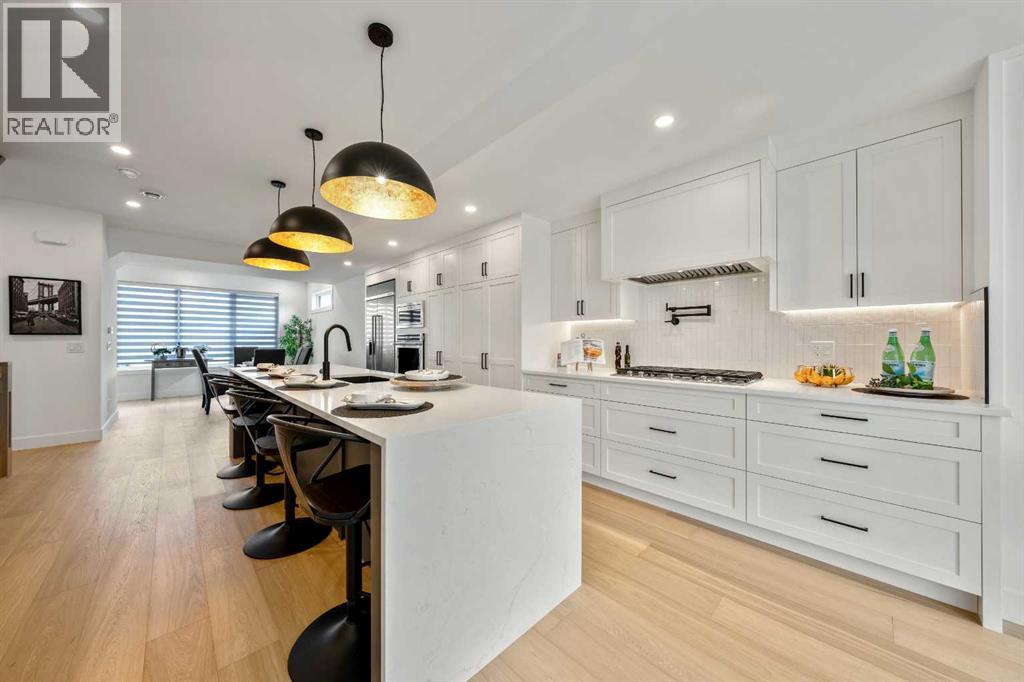
Welcome to this beautifully crafted three storey home, showcasing contemporary luxury finishes, exceptional attention to detail, and an elevated lifestyle. This home delivers the ideal blend of luxury, function, and investment opportunity in the heart of Bankview.The main-floor legal suite is a standout feature, complete with its own kitchen, laundry, independent furnace, living area, and bedroom, ideal for rental income, guests, or multigenerational living.Features of this home include designer oak engineered hardwood flooring, LED lit stairways, under cabinet and vanity lighting, 9 foot ceilings, heated tile floors, triple pane windows, vaulted third floor ceilings, and a striking gas fireplace.The expansive open concept main living area is perfect for entertaining, highlighted by a chef inspired kitchen with custom white shaker cabinetry, under cabinet lighting, a gas cooktop with pot filler, built in oven, professional refrigerator, and a stunning dual waterfall quartz island.Upstairs, the luxurious primary suite features a beautiful 5 piece ensuite complete with a freestanding soaker tub, steam shower with heated bench, and programmable in floor heating. This level is complemented by two additional bedrooms and convenient upper level laundry.The exterior showcases Hardie Board siding, acrylic stucco, and metal clad windows, enhanced by professional landscaping and a fully fenced yard. A heated single attached garage provides added comfort, along with extra driveway parking for guests. Situated just minutes from downtown and 17th Avenue amenities, this home truly delivers exceptional inner city living. (id:52806)
Calgary, Alberta
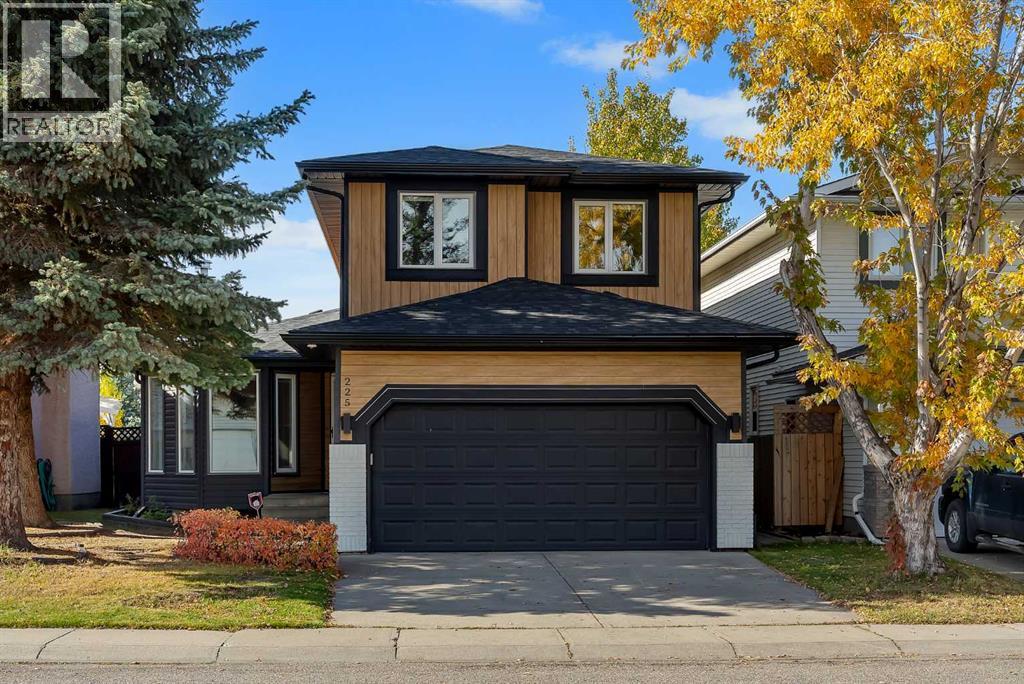
Discover the perfect blend of SPACE, COMFORT, AND LOCATION in this EXTENSIVELY UPGRADED family home on a QUIET CUL-DE-SAC in the sought-after community of RIVERBEND. Enjoy easy access to schools, parks, playgrounds, shopping, Quarry Park, the BOW RIVER PATHWAY, Deerfoot Trail, and Glenmore Trail, with the NEAREST COSTCO LESS THAN A 10-MINUTE DRIVE AWAY.Offering OVER 2,500 SQ. FT. OF DEVELOPED LIVING SPACE, this home features 4 BEDROOMS, 3.5 BATHROOMS, and a functional layout ideal for growing families. The main floor showcases upgraded LUXURY VINYL PLANK FLOORING, a COZY WOOD-BURNING FIREPLACE, and a versatile FORMAL DINING ROOM OR FLEX SPACE.The stunning FULLY RENOVATED CHEF-INSPIRED KITCHEN features CEILING-HEIGHT CABINETRY, 1-INCH QUARTZ COUNTERTOPS, a WATERFALL ISLAND, QUARTZ SLAB BACKSPLASH, STAINLESS STEEL APPLIANCES, and a dedicated COFFEE STATION WITH BAR SINK AND RO WATER TAP. The spacious family living area, main-floor laundry, and powder room complete this level.Upstairs offers a spacious PRIMARY RETREAT with WALK-IN CLOSET AND ENSUITE FEATURING A JACUZZI TUB, plus three additional bedrooms and a full bathroom. The FULLY DEVELOPED BASEMENT adds a recreation room, fourth bedroom, full bathroom, and storage space.Enjoy the FULLY FENCED AND LANDSCAPED BACKYARD with a NEW DECK, SIDE PAVING STONES, and an INSULATED GARAGE.EXTENSIVE RECENT UPGRADES include a NEW CLASS 4 SHINGLE ROOF (2025), EAVESTROUGHS AND DOWNSPOUTS (2025), HARDIE BOARD AND VINYL SIDING, STONE EXTERIOR ACCENTS, TRIPLE-PANE WINDOWS, HIGH-EFFICIENCY FURNACE, CENTRAL A/C, WHOLE-HOME HUMIDIFIER, HOT WATER TANK, CULLIGAN WATER FILTRATION, RO SYSTEM, UPDATED LIGHTING, ACCENT WALL, BUILT-IN WALK-IN CLOSET, TOWEL WARMER, LED BATHROOM MIRRORS, NEW APPLIANCES, GARAGE DOOR OPENER, AND FULLY OWNED SECURITY CAMERAS.A FANTASTIC OPPORTUNITY TO OWN AN EXTENSIVELY UPGRADED FAMILY HOME IN RIVERBEND! (id:52806)
Calgary, Alberta
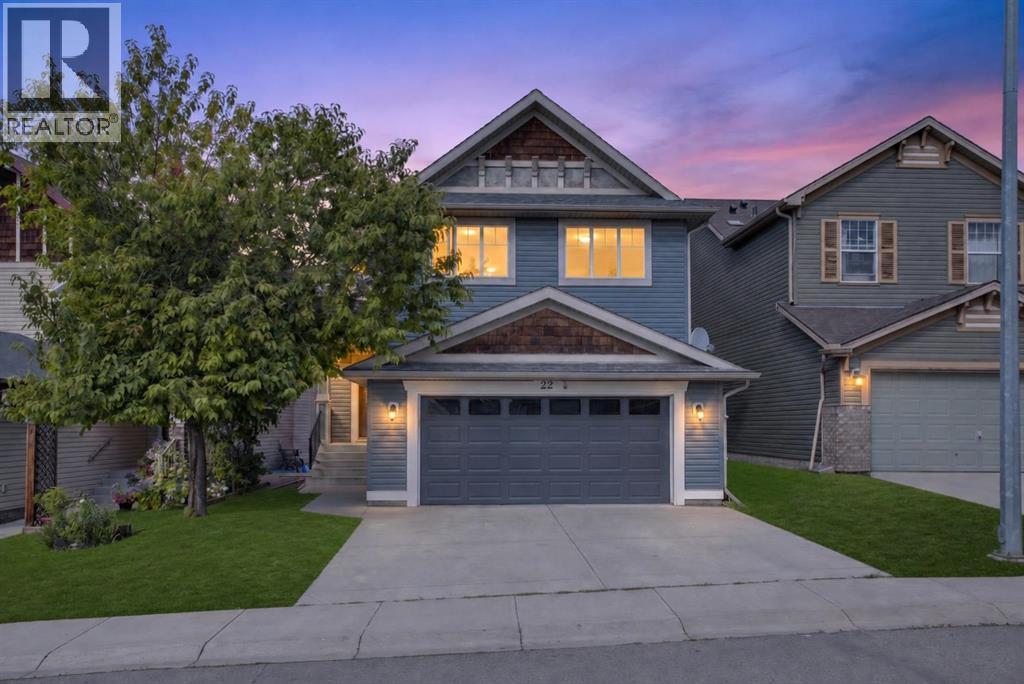
OPEN HOUSE SUNDAY NOV 8 2PM-4PM!! PRICED TO SELL!! Need more space without giving up location? Your search may be over.Welcome to this beautifully refreshed Avi-built two-storey home on a quiet Evanston street, just steps from Kenneth D. Taylor School. With five spacious bedrooms, 3.5 bathrooms, an OVERSIZED double attached garage, and more than 3,000 sq. ft. of developed living space, there’s room for everyone.FRESHLY PAINTED THROUGHOUT and move-in ready, the home features BRAND-NEW WHITE QUARTZ COUNTERTOPS and NEW SINKS AND TAPS, along with NEW STAINLESS STEEL APPLIANCES, refreshed kitchen cabinetry and backsplash, a new garage door, freshly painted front and garage doors, and a pressure-washed exterior.At the heart of the home, the bright kitchen offers a generous island with an extended nook and opens directly onto the deck and fully fenced backyard—ideal for everyday family life and summer entertaining. The main floor also includes a welcoming great room with a fireplace and a separate dining room that could serve as a home office.Upstairs, three large bedrooms and a spacious bonus room give your family a second living area for movie nights, toys, or quiet downtime. The primary retreat includes a full ensuite and a generous walk-in closet.The FULLY FINISHED BASEMENT adds two more large bedrooms, a full bathroom, and an open recreation area ready for a home theatre, gym, playroom, or space for extended family.Outside, enjoy a landscaped, fully fenced yard and an oversized garage with extra room for larger vehicles, storage, and everything busy families bring with them.Surrounded by scenic walking paths, parks, schools, and everyday amenities, with convenient access to Stoney Trail, Deerfoot Trail, Symons Valley Road, and 14 Street NW. The space you need, in the location you’ve been waiting for—your Evanston search ends here! (id:52806)
