Calgary, Alberta
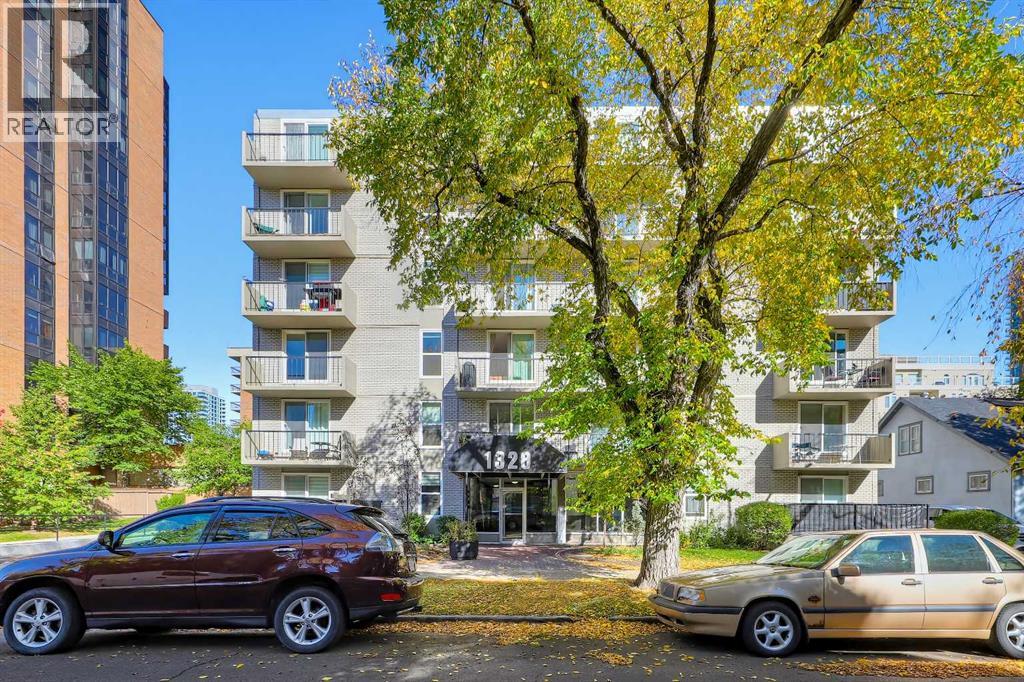
**OPEN HOUSE: SATURDAY, OCTOBER 17, 1 PM - 3 PM** CORNER 2-BED CONDO W/ SUNNY SOUTHWEST EXPOSURE, A COVERED BALCONY IN A CONCRETE CONSTRUCTION IN BELTLINE! Offering 2 bedrooms, 1 bathroom, and a covered balcony, this spacious condo enjoys abundant natural light throughout the day. The main living space features updated flooring (2021) and large, newly updated vinyl windows (2025), while the kitchen offers updated countertops, a pantry closet, a French door refrigerator, and an electric stove. The open-concept living area opens onto a covered Southwest-facing balcony, providing additional outdoor space and a sheltered spot to enjoy the afternoon and evening light. Both bedrooms are generously sized to accommodate full bedroom furniture and additional storage or a desk. Each features a spacious mirrored sliding-door closet. The 4-pc bathroom is conveniently located for both bedrooms and features an extended vanity and a tub/shower combination. Updated in-suite laundry (2020) adds another level of convenience, while additional common-area laundry facilities are also available in the building. No need to find the snow brush, because this unit comes with an assigned covered parking space and a separate storage locker. Enjoy enhanced privacy and sound attenuation thanks to the building's concrete construction and NO POST-TENSION cables!. What’s more, security is no sweat, with security cameras throughout the building and an updated elevator (2014). Residents also have access to a party room for gatherings, bike storage, and an assigned storage locker with a built-in tire storage rack. Conveniently located in Beltline, this home puts you at the centre of amenities, making commuting and walking throughout Calgary easy without relying on a car. 17th Avenue is also within walking distance, with a wide selection of restaurants, cafés, shops, fitness studios, services, and everyday amenities. The central location also provides convenient access to downtown offices, entertainmen t, and other city-centre destinations. (id:52806)
Calgary, Alberta
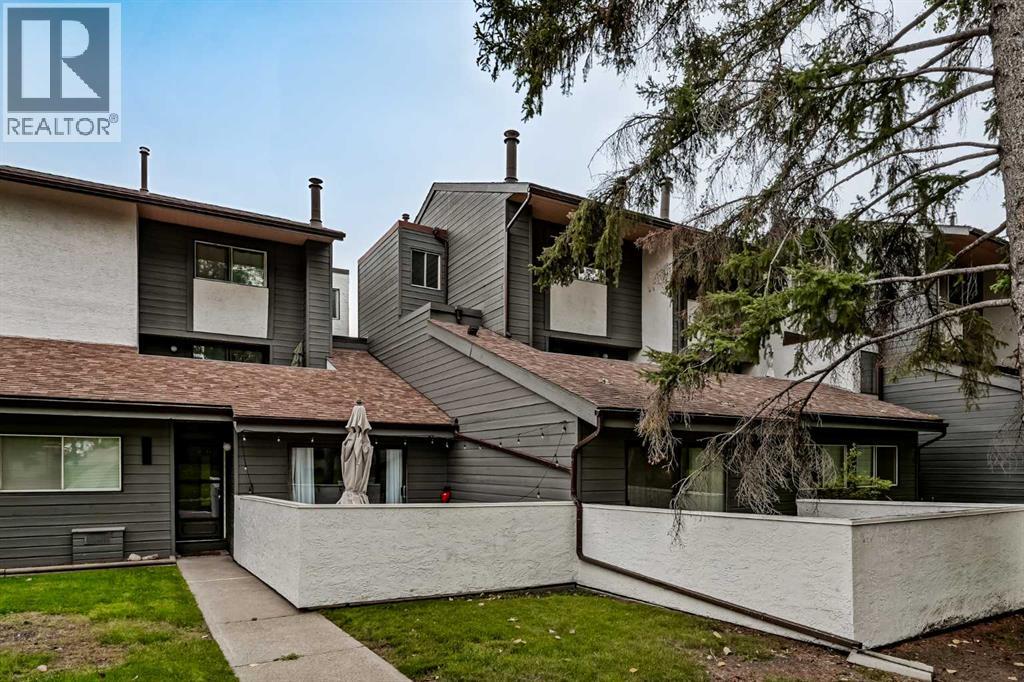
Open House Friday Oct 16th 5pm-7pm & Sunday Oct 17th noon-2pm. An excellent investment or equity-building opportunity in an unbeatable location! This spacious, multi-level, turn-key townhome backs directly onto a peaceful park with beautiful mature trees and boasts both the best position and best layout in the entire complex. Featuring brand-new luxury vinyl plank flooring, the bright and open layout offers a spacious living room with a decorative central fireplace and sliding doors that open to an expansive, private deck. The functional floor plan includes a central dining area and a comfortable kitchen equipped with a brand-new dishwasher and a direct view of greenspace, mature trees, and multiple visitor stalls located both directly in front of the unit and at the base of the walkway so you can easily spot guests as they arrive. Upstairs, you will find an oversized primary bedroom, a private secondary bedroom with no shared walls, and a 4-piece bath. Bonus features include a unique, versatile "secret" storage area, dual entrances (the lower level and an upper sky-walk), and a covered parking stall right at your doorstep. For ultimate convenience, the unit enjoys one of the shortest walks to the complex's garbage and recycling bins without being immediately adjacent to them. Additionally, a multi-year walkway upgrade project for the entire complex which includes the newly renovated upper sky-walk is scheduled for completion at the start of November 2026. Perfectly situated beside a variety of amenities, this home is within easy walking distance of South Glenmore Park, shopping, and transit. Premium units of this caliber rarely become available. Schedule your private viewing today. (id:52806)
Calgary, Alberta
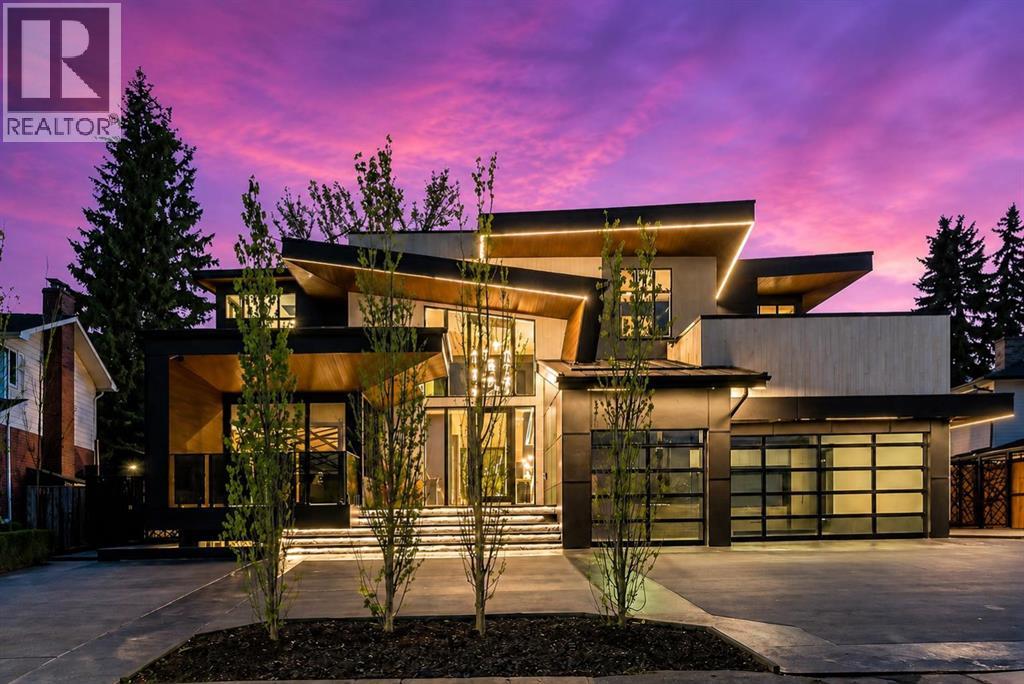
Welcome to one of Calgary’s most exclusive offerings in the prestigious community of Bel-Aire. Surrounded by the iconic Calgary Golf & Country Club, the breathtaking Glenmore Reservoir, and the picturesque Elbow River Valley, this extraordinary estate delivers a lifestyle reserved for a select few.Expertly crafted by Trojan Custom Homes, this architectural masterpiece offers over 8,430 sq. ft. of meticulously designed luxury living on a sprawling 0.28-acre lot. Every detail has been thoughtfully curated to blend bold modern design with warmth, comfort, and functionality.From the moment you arrive, the home commands attention with its striking contemporary exterior, dramatic walls of glass, soaring ceilings, and seamless indoor-outdoor integration. Inside, you’ll find designer European lighting, wide-plank white oak flooring, Italian tile, and flawless custom millwork throughout.At the heart of the home lies a world-class chef’s kitchen designed for both entertaining and everyday luxury. Featuring dual 12-foot islands, custom site-finished oak cabinetry, quartz counters and backsplash, premium Wolf appliances, a 72” Dacor fridge/freezer, service pantry, and stunning designer finishes, this space feels more like a private culinary studio than a traditional kitchen.The main living area is truly unforgettable highlighted by a breathtaking walk-through glass wine wall, floor-to-ceiling windows, a dramatic Italian onyx fireplace, and expansive sliding glass doors that open onto an incredible outdoor oasis.Designed for year-round entertaining, the backyard rivals a private luxury resort. Enjoy an automated swimming pool with LED-lit waterfall features, multiple lounge spaces, a covered outdoor kitchen, dual fireplaces, custom lighting, and beautifully landscaped grounds with automated irrigation.Upstairs, the primary retreat feels like a five star luxury hotel. Complete with a stunning onyx fireplace, spa inspired ensuite with steam shower and heated floors, boutiqu e style dressing room, coffee bar, and a private enclosed sunroom overlooking the resort style backyard and pool.The lower level was designed for elevated living and entertainment, featuring a custom wet bar, theatre room, fitness and yoga studio, heated floors, and even a hidden safe room concealed behind a smart door.Additional highlights include a fully integrated smart home system, heated triple garage with EV charger, snow melt driveway, dual zone air conditioning, triple-pane windows, full home automation, and countless custom luxury upgrades throughout.This is more than just a home it’s a statement of prestige, craftsmanship, and uncompromising luxury in one of Calgary’s most coveted neighbourhoods. (The home does come with Alberta New Home Warranty) (id:52806)
Calgary, Alberta
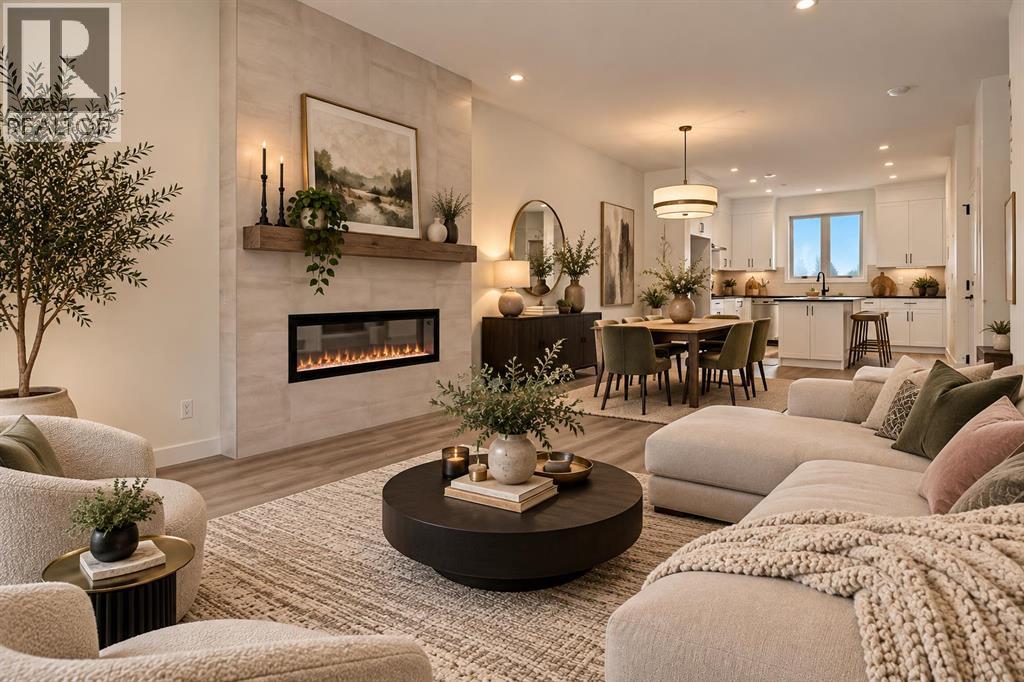
Welcome to the Newport II by Broadview Homes, a brand new detached home in the southeast Calgary community of Hotchkiss offering 1,536 square feet of thoughtfully designed living space. Featuring 3 bedrooms, 2.5 bathrooms, an open concept layout, upper floor laundry, and a separate side entrance, this home delivers the modern functionality and flexibility today's buyers are searching for in a growing Calgary community. Designed with both everyday living and entertaining in mind, the main floor offers a bright and spacious layout that seamlessly connects the kitchen, dining, and living areas. The kitchen is finished with ceiling height cabinetry, a large central island, pantry storage, and plenty of workspace for meal preparation and gathering with family and friends. The adjacent great room is highlighted by a stunning floor to ceiling tiled fireplace, creating a warm and inviting focal point, while large windows fill the home with natural light throughout the day. The upper level is thoughtfully arranged to maximize privacy and convenience. The primary bedroom serves as a comfortable retreat, complete with a walk in closet and private ensuite bathroom. Two additional bedrooms, a full bathroom, and a dedicated laundry room complete the upper floor, providing a practical layout for families, professionals, or first time homebuyers. The basement includes a separate side entrance, offering additional flexibility and future development potential. Whether you're looking for extra living space down the road or simply appreciate the added versatility, this feature enhances the home's long term value. Full Alberta New Home Warranty coverage is included for additional peace of mind. Situated in the master planned community of Hotchkiss, residents enjoy access to future parks, pathways, green spaces, and a planned 30 acre wetland designed to bring nature into the heart of the neighbourhood. Convenient access to Stoney Trail and Highway 22X allows for easy commuting throughout Calgary, while nearby Seton offers shopping, dining, entertainment, the South Health Campus, and the Brookfield Residential YMCA. An excellent opportunity to own a brand new home in southeast Calgary with modern finishes, a functional layout, and room to grow. (id:52806)
Calgary, Alberta
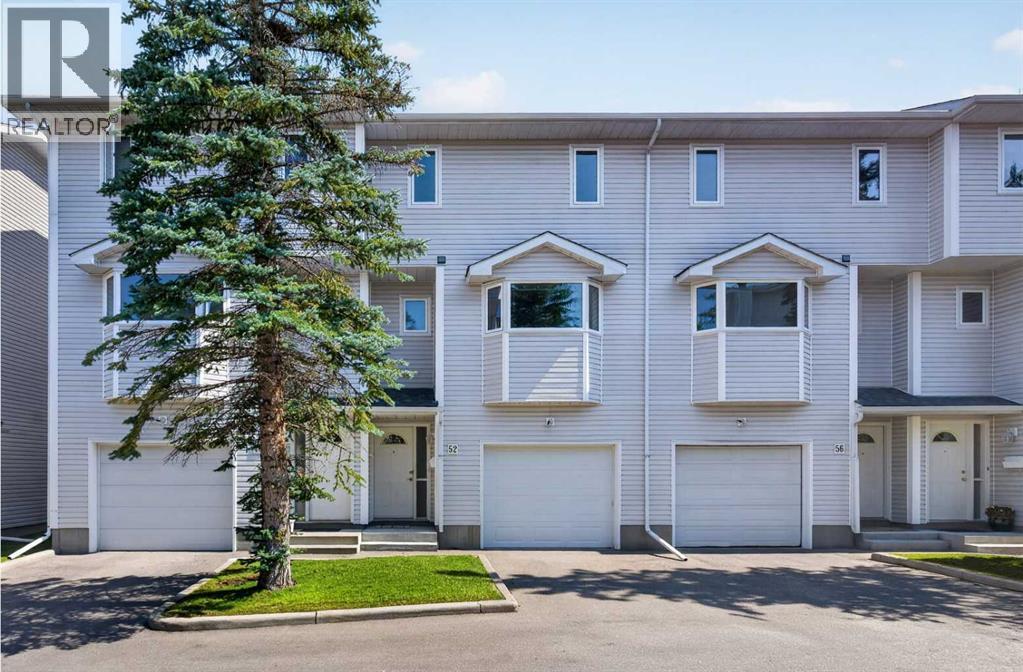
Welcome to 52 Glenbrook Villas SW. A well-maintained 2-bedroom , plus bonus room home offering 1,310 sq. ft. of comfortable living space in a great community. Mostly newerTRIPLE PANED windows . The functional kitchen/eating area features a convenient builtins and a west view ; while the back EAST DECK provides a pleasant outdoor space to relax and enjoy . Loads of storage and convenient MAIN FLOOR GARAGE ACCESS that adds convenience and securityy everyday The front-attached garage is drywall finished and has an autodoor opener . Ideally located close to schools, parks, and the community centre.Vacant and available for early possession , making this an excellent opportunity for buyers looking for a comfortable home in Glenbrook See virtual tour link for 360's and additional photos. (id:52806)
Rural Rocky View County, Alberta
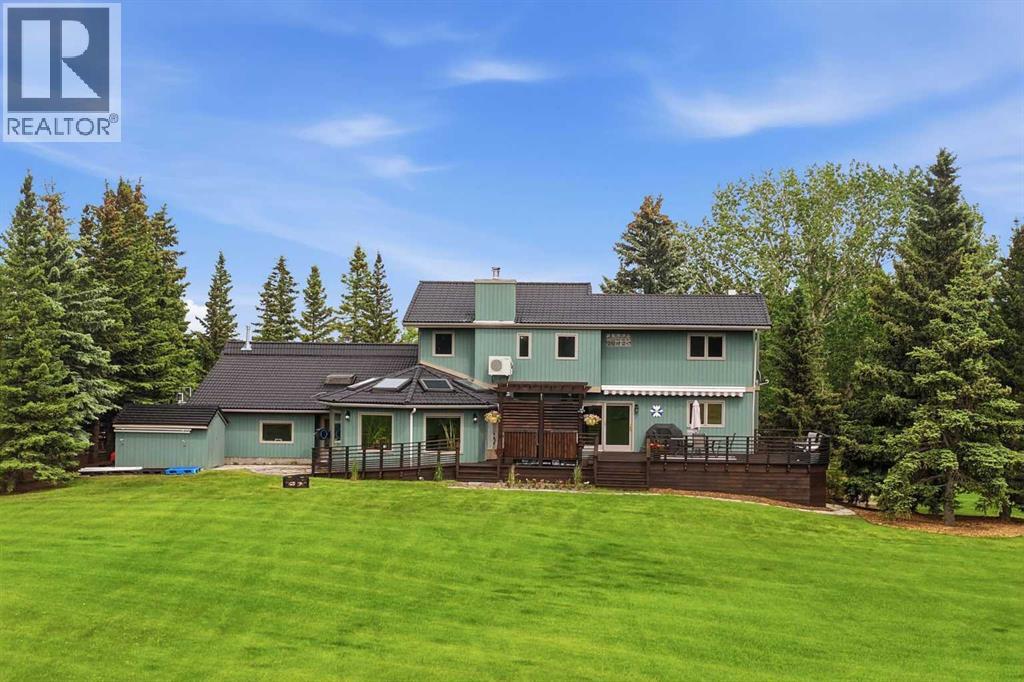
OVER $500,000 IN DOCUMENTED UPGRADES | 5 ACRES | PANORAMIC MOUNTAIN VIEWS | OVER 4,600 SQ. FT. OF DEVELOPED LIVING SPACE | 445 SQ. FT. HEATED OFFICE/SHOP | OVER 1,000 SQ. FT. OF ATTACHED HEATED GARAGE SPACE. Perched on one of the premier sites within Calling Horse Estates, this private 5-acre property captures sweeping Rocky Mountain, Calgary skyline and Canada Olympic Park views from a setting that would be exceptionally difficult to replicate. Located at the end of a quiet cul-de-sac within an exclusive community of only 17 estate residences, the property combines the original 4.35-acre parcel with an additional 0.65-acre parcel, creating a full 5-acre estate just minutes from Calgary.Surrounded by mature trees, wildlife and spectacular views, the home has been meticulously maintained and substantially upgraded, with more than $500,000 invested in documented improvements. Highlights include a 50-year roof, asphalt driveway, upgraded heating systems, newer boiler and water softener, radon mitigation, backwater protection, extensive landscaping, exterior painting, custom deck and pergola, renovated atrium, updated flooring, kitchen improvements and a redeveloped lower level. See the detailed Spec Sheet for the complete improvement history.The home offers four bedrooms, 4.5 bathrooms, dual laundry locations, vaulted ceilings, multiple living areas, a dedicated study and impressive views from nearly every principal room. The upper-level primary retreat includes a walk-in closet and spacious ensuite. With its own separate exterior entrance, the fully developed lower level featuring a second primary suite with a renovated spa-inspired full ensuite and steam shower, an additional two-piece bathroom, an expansive recreation area and more than 400 sq. ft. of concrete crawl-space storage. Together, the full ensuite and additional half bath create a rare 1.5-bath lower-level configuration.A standout feature is the 445 sq. ft. heated office, shop or flex space with dir ect access to both the garage and backyard. Ideal for a professional office, workshop, studio, gym or hobby space, it is complemented by more than 1,000 sq. ft. of attached heated garage space across two oversized double garages, providing exceptional room for vehicles, toys, equipment and storage.Outside, enjoy extensive lighting, security cameras, invisible dog fencing, RV and toy parking, a powered storage shed and mature landscaping. Up to two horses are permitted, and residents enjoy access to the community riding ring, private tennis courts, park and walking paths.Located only 8 minutes from Stoney Trail and Highway 1, 11 minutes from Canada Olympic Park, 13 minutes from Calgary Farmers' Market West, 25 minutes from Kensington and minutes from the New Bingham Crossing development, this distinctive Springbank estate delivers peaceful acreage living without sacrificing access to the city. (id:52806)
Airdrie, Alberta
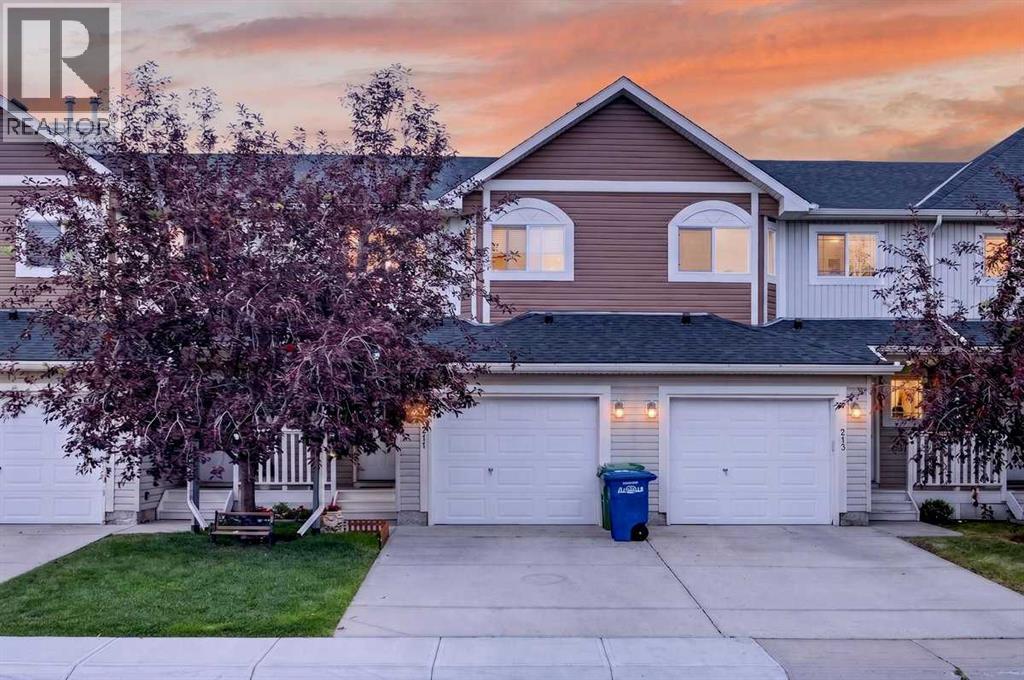
Are you looking for a sense of COMMUNITY? A place where kids can still PLAY OUTSIDE safely, knock on their friends' doors, and walk to the playground without crossing streets? Bayside Point Gardens is worth a look. These original owners have raised their kids here and can't say enough good things about the experience! The main floor has a great entryway with a closet and shoe storage. Down the hall past a convenient half bath, you'll find the dining, living, and kitchen space, plus access to the back deck and green space. Just over the fence is a fun PLAYGROUND so you know the kids are never far away. Upstairs you'll find 3 bedrooms and 2 baths, including a big primary bedroom with a 3 piece ensuite, and another 4 piece bath for the rest of the family. The basement has a flex space that just needs a few finishing touches to become whatever you need. Extra bedroom? Theatre room? Yoga space? There's also room for laundry, mechanical, and plenty of storage. The hot water tank was just replaced in 2025. You'll have your own parking with a single attached garage and driveway. Enjoy the peace of mind of condo living, where snow is removed for you, grass is cut, and the condo board looks after the exterior. It's a lifestyle, with an affordable price tag. This triangular townhouse complex is bordered on two sides by canals, with great walking and biking paths, and it's within walking distance to both schools and shopping. Sorso Lounge might become your new favourite restaurant, who knows! Quick access in and out of the city makes Bayside a great location. This home is worth a look, book with your favourite realtor today. Quick possession is available! (id:52806)
Airdrie, Alberta
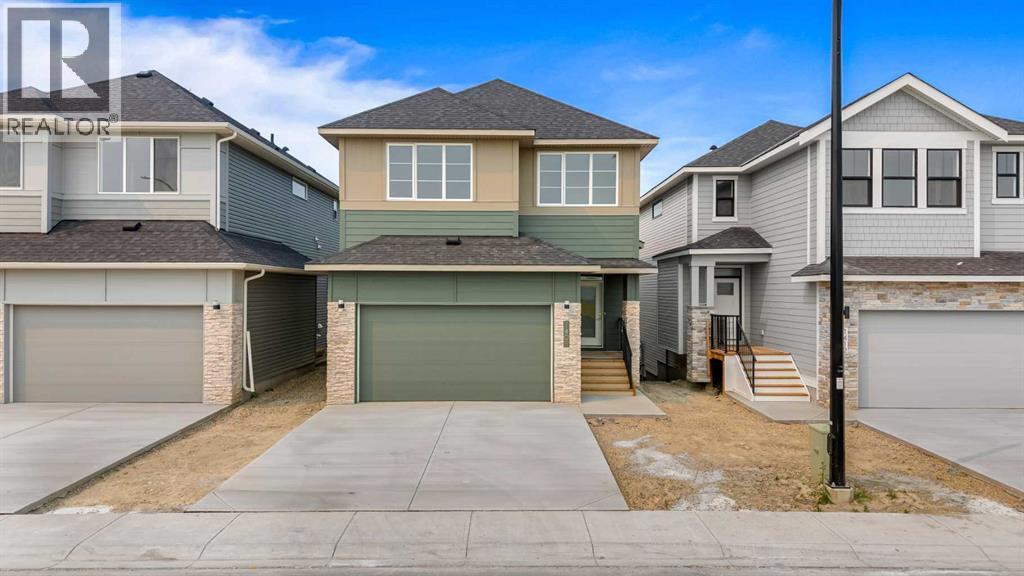
Introducing South Point's brand new Benton XL floor plan, offering an impressive 2,524 sq. ft. of thoughtfully designed living space with 3 bedrooms, 3 full bathrooms, and the perfect blend of style, comfort, and functionality for today's growing family.The main floor welcomes you with 9' ceilings, expansive windows, and a bright open-concept layout that creates an inviting atmosphere for both everyday living and entertaining. At the heart of the home is a beautifully appointed kitchen featuring quartz countertops, full-height cabinetry, and a large island , seamlessly connecting to the dining area and great room.Upstairs, you'll find generous living spaces designed with families in mind, including a spacious bonus room that offers the perfect place for movie nights, or children's play area. The luxurious primary retreat provides a peaceful escape with a tray ceiling, a large walk-in closet, and a spa-inspired 5-piece ensuite complete with a freestanding soaker tub, oversized glass shower, and dual vanities. Two additional bedrooms and a conveniently located upper-floor laundry room complete the second level.The full walk-out basement features 9' ceilings, providing excellent future development potential for additional living space or a secondary suite (subject to municipal approval) (id:52806)
Calgary, Alberta
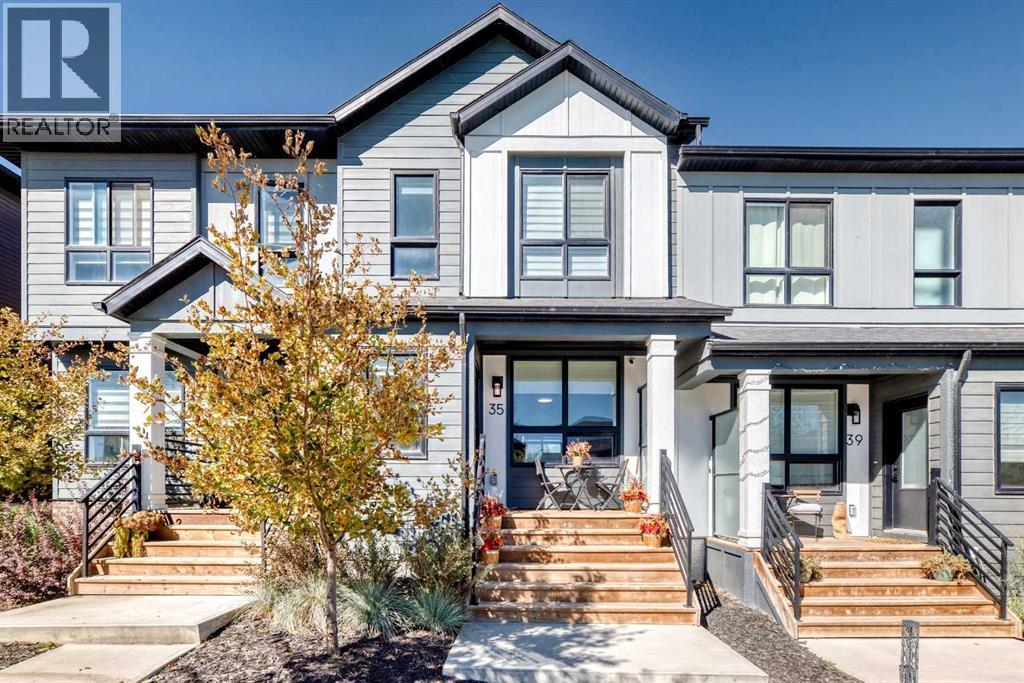
Amazing value!! These beautiful town homes have NO CONDO FEES! Better than new, this 2 storey home feature 3 bedrooms up, plus a fully landscaped/enclosed private rear yard and single detached garage! The front entry boasts a covered front veranda. Once inside, the foyer is bright and spacious. To the right is a comfortable living room connected to the central dining area, and, at the rear is a chef's grade kitchen boasting stainless steel appliances with a built-in wall oven and microwave. Enjoy the convenient mudroom access to the rear yard. Upstairs, there are 3 bedrooms, the master boasting a full ensuite bath and walk-in closet. The lower level is unfinished with 3 pce rough-in plumbing and large windows. For added convenience, central air conditioning has been installed! Silverton is a newer community with quick access to MacLeod and Stoney Trails, and just minutes from the Gates of Walden Shopping Mall featuring Save on Foods, Shoppers Drug Mart, Tim Hortons and so much more! This beautiful home is priced to sell-don't miss out! (id:52806)
Calgary, Alberta
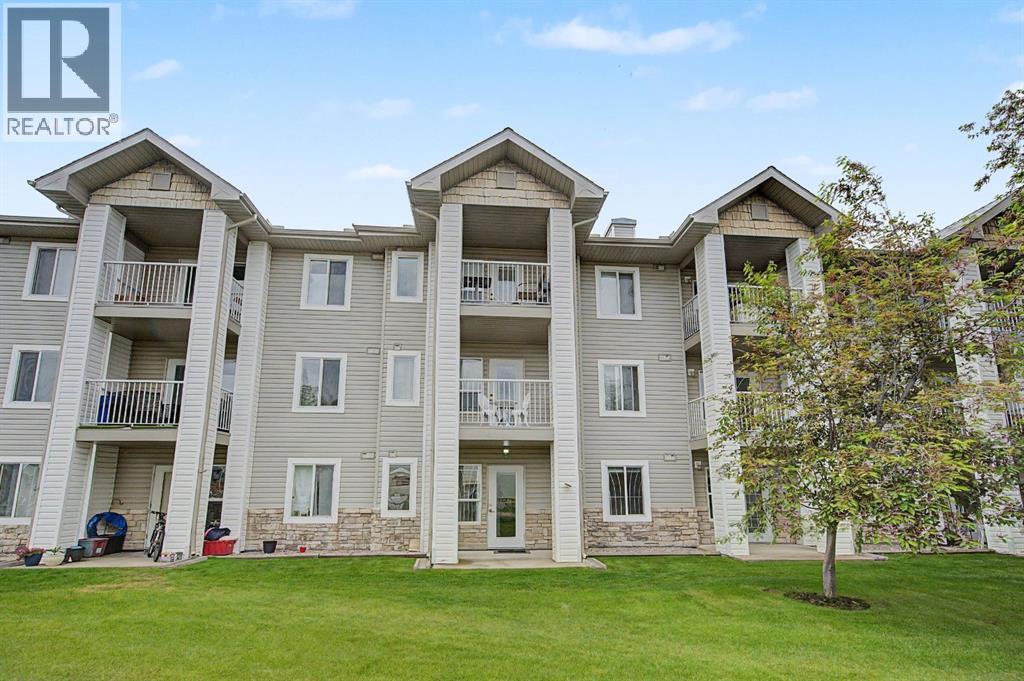
Welcome to this IMMACULATE main floor UPDATED condo. ALL UTILITIES INCLUDED - LOW CONDO FEE - TONS OF AMENITIES - Legacy Estates is a well-established 55+ community offering a comfortable lifestyle and a wide range of excellent amenities. This unit features recent UPGRADES including :brand new luxury vinyl plank flooring, new baseboards, updated lighting and fresh new paint throughout.This BEAUTIFUL 1-bedroom with den, condo features an open-concept design. the living room blends seamlessly with the dining area, creating a bright and functional space. The kitchen includes ample counter and cabinet space.The added convenience of IN SUITE LAUNDRY makes daily living easier. The large bathroom comes complete with a walk-in shower, built-in safety handles, and room to comfortably accommodate a shower chair. Step directly from the living room onto your private PATIO overlooking GREENSPACE, an ideal place to enjoy fresh air or relax with your morning coffee. Residents of Legacy Estates enjoy access to an abundance of amenities, including a dining hall, games room, library, craft rooms, hair salon, and fitness centre. Conveniently located close to shopping and public transportation, with easy access to Stoney Trail, this well-managed complex delivers both comfort and value in one of the city’s most welcoming senior communities, with nearby parks, walking paths, and everyday conveniences. Exceptional value don’t miss out on this great condo! (id:52806)
Calgary, Alberta
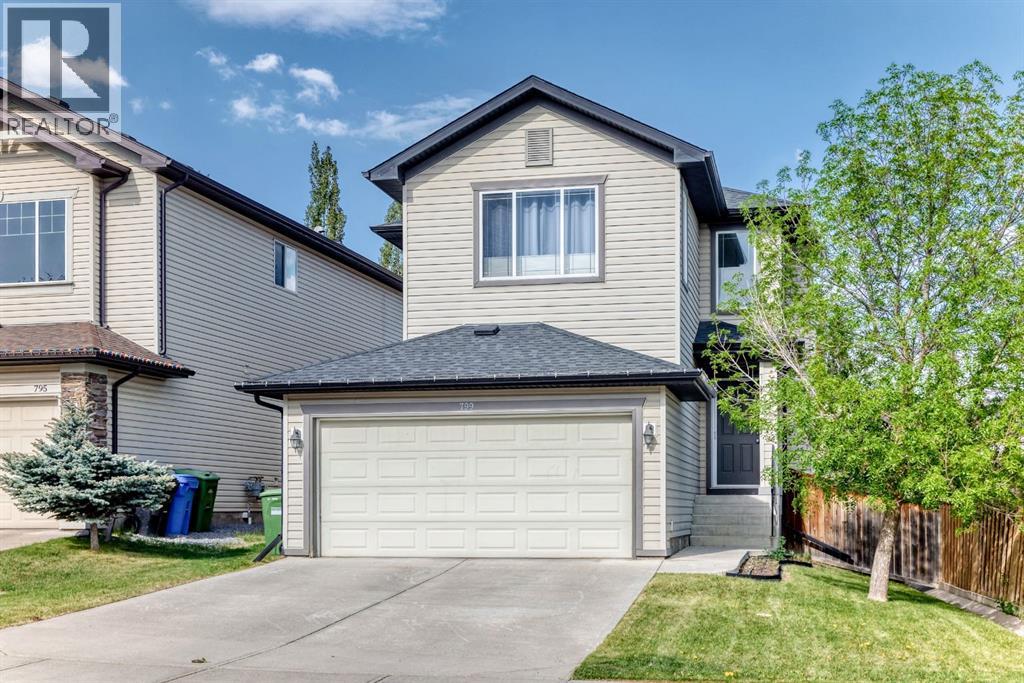
"" OPEN HOUSE: SATURDAYu, OCTOBER 17, 2:00 - 4:00 PM "" Excellent family home, move in ready, well maintained on a quiet section of Tuscany Drive. Total of 3 bedrooms, 4 bathrooms, upper bonus room, main floor great room, family and games room down, fully developed basement, open main floor plan, very spacious, well landscaped and private backyard. Recent upgrades include: central air conditioning (2013), cedar deck (24x12 ft) and fence (2013), roof (2020), washer & dryer (2024), dishwasher (2025), stove (2018), Custom closests, Hunter Douglas blinds, interior painting and baseboards (2019), furnace serviced annually, upgraded light fixtures, switches, plugs (2019) Tuscany home association includes clubhouse, recreational facility, outdoor hockey rink (zamboni), Great access to walking and biking paths. Great family neighbourhood with numerous schools, shopping (groceries, drug store, restaurant, pub, medical, dental all nearby), playgrounds, great access to Highway 1, Banff & Kanaskis (id:52806)
Calgary, Alberta
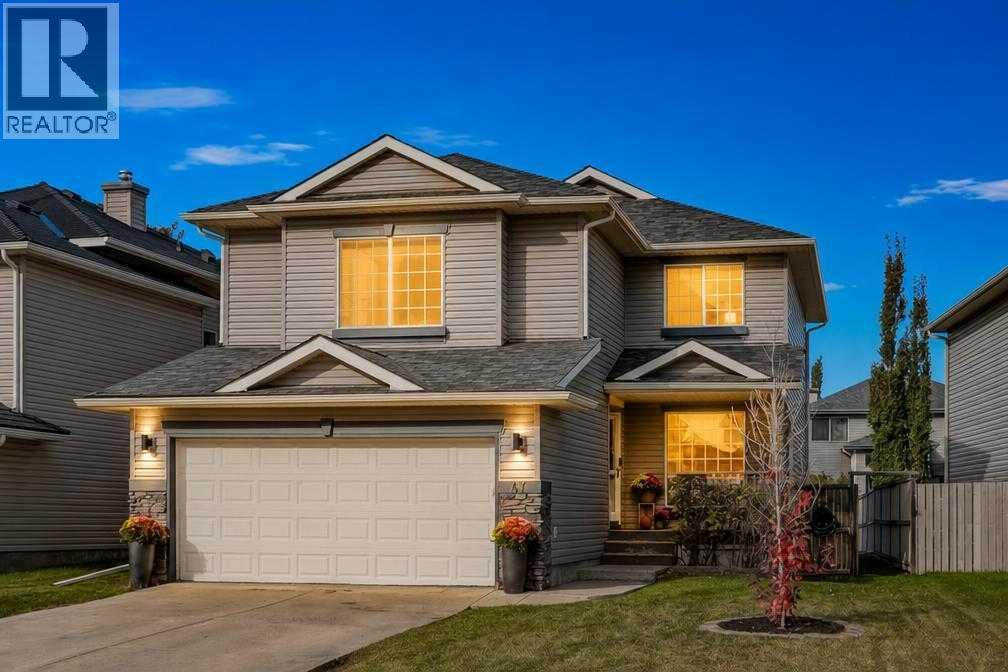
**Open House Saturday 17th 1-3pm and Sunday 18th 12-2pm**Beautifully maintained and offering a RARE 5 BEDROOM layout, this inviting family home combines space, comfort, and an unbeatable location in Lake Chaparral. Move in this fall, make it your own over the winter, and get ready to enjoy summer with your family at the lake! Step inside to a welcoming foyer and a main floor showcasing gorgeous hardwood flooring throughout. Renovated in 2010, the kitchen is thoughtfully designed with stainless steel appliances, a granite oversized island, full-height cabinetry, abundant storage, convenient pull-out pot and pan drawers, and a pantry. Sliding patio doors lead directly to the deck, creating the perfect setup for summer BBQs, entertaining, and easy indoor-outdoor living. The main floor also features a spacious living room with a gas fireplace, a private home office/den or formal dining space, a convenient powder room, and a practical mudroom with main-floor laundry. Upstairs, the generous bonus room is a true highlight, featuring soaring vaulted ceilings, a bright east facing window, and its own fireplace. This inviting space is perfect for family movie nights, games, reading, or simply relaxing together. The spacious primary bedroom offers a luxurious five-piece ensuite, while two additional bedrooms and a full bathroom complete the upper level. Comfortable carpeting throughout the upper floor adds warmth and coziness. The fully finished basement provides even more valuable living space, with a large recreation room, two additional bedrooms with egress windows, and another full bathroom. Whether you need room for a growing family, a playroom, a home gym, movie nights, or visiting guests, this versatile level offers endless possibilities. With five bedrooms across the home, there is room for everyone! Outside, enjoy the west-facing backyard, where long summer evenings and golden sunsets await. The large deck is ready for entertaining, while the yard offers a blank canva s for gardening, play, or creating your own outdoor retreat. The charming front porch adds to the home's curb appeal and provides the perfect spot to enjoy your morning coffee. Adding even more peace of mind, key exterior and mechanical updates include a newer furnace (2016), roof and siding (2021). The home has also been maintained in a **smoke-free, pet-free environment** Located on a quiet, family-friendly street and less than a five-minute walk from the lake, this exceptional property offers the space your family needs and the lifestyle you’ve been looking for. **Five-bedroom homes in Lake Chaparral are a RARE find** and opportunities like this don’t come along often! Call today to book your private showing and discover everything this wonderful home has to offer. (id:52806)
