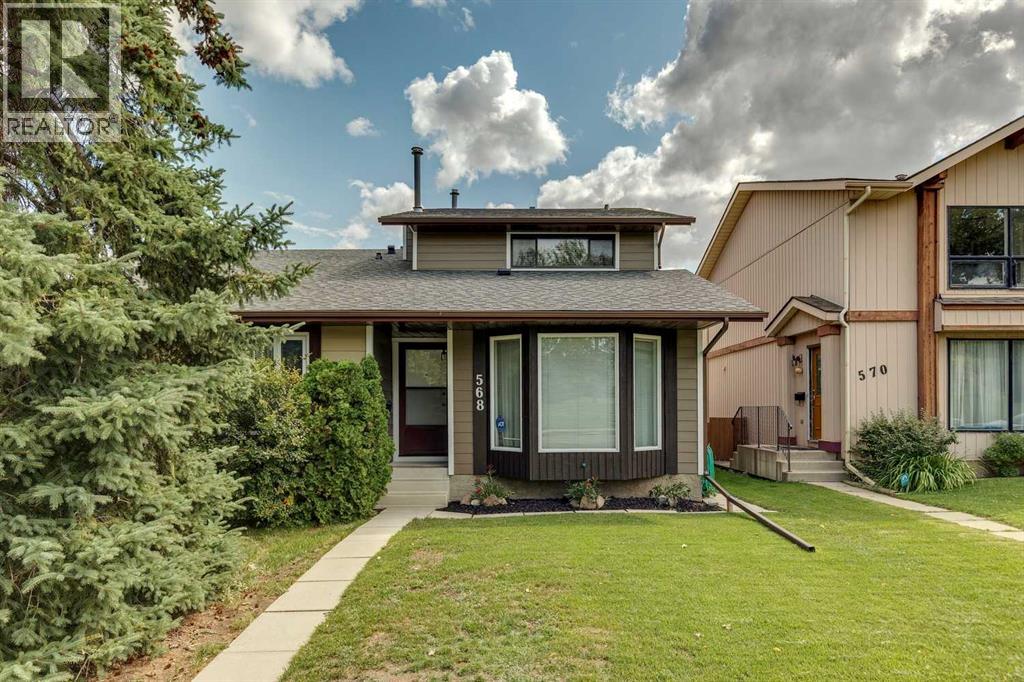
Calgary, Alberta
Welcome to this inviting home in a fantastic location, directly across from a park and green space in a friendly, established community! Beautiful landscaping and great curb appeal welcome you inside, where you'll find a bright and functional floor plan featuring a sunken family room with French doors opening onto the large rear deck a wonderful spot to relax, entertain and even enjoy views of the downtown skyline and Stampede fireworks! The kitchen has been nicely updated with newer countertops, backsplash and refrigerator, while the convenient main-floor 2-piece bath features a newer countertop and updated flooring. Additional improvements include newer bathroom light fixtures, main bath toilet and shingles along with updated flooring in the kitchen, entrance and basement bathroom and newer basement carpet. The home is finished with newer high-quality Hardie Board exterior siding, offering both attractive curb appeal and lasting durability. Outside, enjoy the large deck, low-maintenance yard, lovely landscaping and storage shed, plus the convenience of street parking out front and an additional parking space at the rear. The location is hard to beat! There is a community playground for young children across the street, also a soccer field and baseball diamond with walking pathways and an off-leash area nearby. Public and Catholic Schools are within the community, transit is close at hand, and nearby Sirocco LRT Station, Bow Trail and major roadways make getting downtown or out of the city easy. Shopping and everyday amenities are nearby, with even more choices just a short drive away at Signal Hill Centre. A well-cared-for home with thoughtful updates, terrific outdoor space and an exceptional location. A wonderful opportunity to make this welcoming home your own! (id:52806)
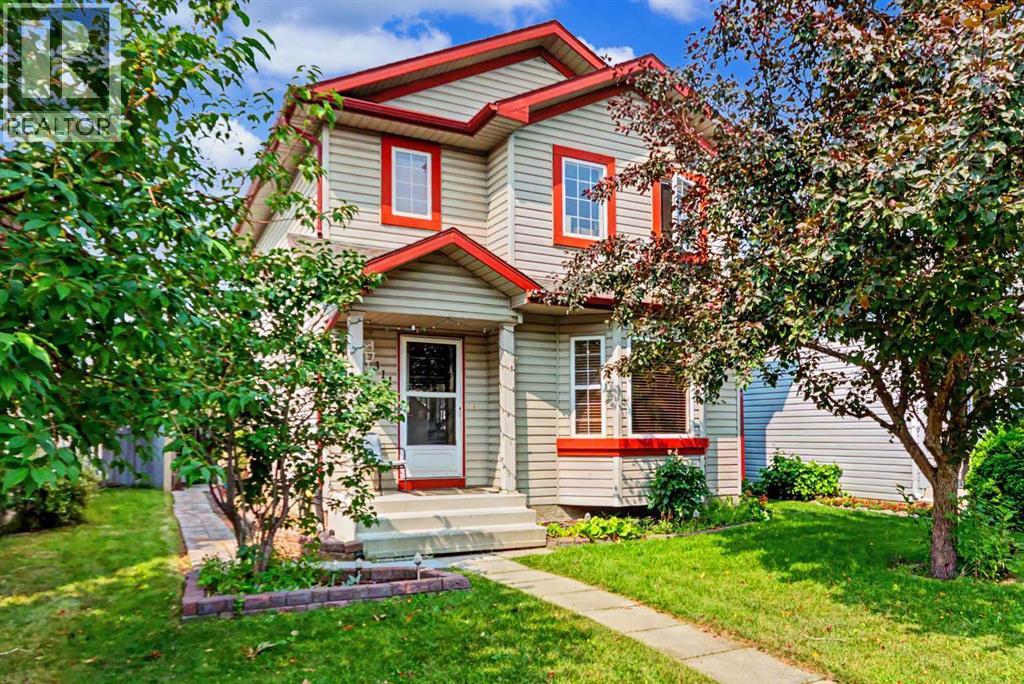
Calgary, Alberta
HOME SWEET HOME! Welcome to this incredible opportunity to own an affordable, beautifully updated, detached 2 storey home BACKING ON TO A PLAYGROUND/GREEN SPACE in the family-friendly community of Erin Woods! Perfectly suited for families, first-time buyers and investors alike, this wonderfully maintained home offers 3 bedrooms, 2.5 bathrooms, 1,864 SQFT of exquisitely maintained SQFT of living space throughout, a huge oversized heated double detached garage and an amazing location backing directly onto Hoffman Stafford Park and Playground Green Space. From the moment you arrive, the charming curb appeal sets the tone. Step inside and you’ll immediately appreciate the gleaming updated laminate flooring, thoughtful updates and timeless original character throughout. The main floor offers an inviting, sun-drenched living room featuring large bay windows and a cozy gas fireplace, flowing seamlessly into the formal dining area offering beautiful bay windows that fill the space with natural light. The contemporary EAT IN KITCHEN WITH DINING AREA is both stylish and functional, complete with maple cabinetry and full appliances, while the convenient main-floor laundry room provides an abundance of built-in shelving and storage. A vanity bathroom completes the main level. Upstairs, you’ll find three generously sized bedrooms, including the spacious primary retreat featuring a large closet and a wonderful 4-piece ensuite bathroom. The basement has lots of future potential and provides even more room for your family to grow and entertain, offering a large versatile living area ideal for a recreation room, media room, home gym or additional living space, along with a 4-piece bathroom, utility room and plenty of storage. Outside, the beautifully manicured and fully fenced backyard is designed for enjoying Calgary summers, with a HUGE deck offering the perfect setting for BBQs, entertaining or simply relaxing. The OVERSIZED AND HEATED DOUBLE GARAGE provides exceptional parking , workshop with 220 plug and storage options. Situated on a quiet, family-friendly street, this home is just steps from a playground and close to Erin Woods School, parks, shopping, public transportation, green spaces and the Erin Woods Community Centre, which offers recreational amenities including sports fields, baseball diamonds, playgrounds and seasonal skating. MUST VIEW! Don’t miss out, book your private viewing today! Some listing photos feature virtual staging. (id:52806)
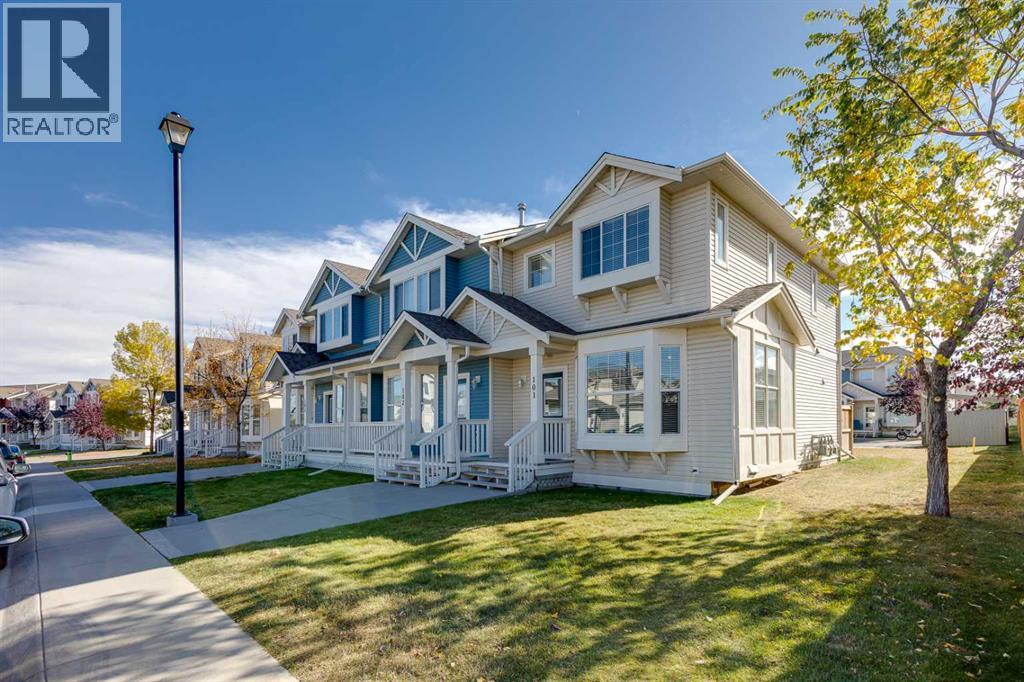
Airdrie, Alberta
Welcome to this inviting END-UNIT townhome in the popular community of Luxstone, offering a functional layout, abundant natural light, LOW MONTHLY CONDO FEES and more living space than you expect in this price range. Ideally positioned on a QUIET STREET FACING SINGLE-FAMILY HOMES, this rare end unit benefits from additional windows, a more open feel and convenient access to extra street parking.Step inside to a bright and welcoming main floor with hardwood flooring throughout the living and dining areas. The SPACIOUS LIVING ROOM features a large BAY WINDOW that brings in plenty of natural light and creates a comfortable space to relax or entertain. The kitchen offers generous cabinetry and storage, ample counter space, laminate countertops, slate tile accents and a convenient BREAKFAST BAR for casual meals or morning coffee. Adjacent to the kitchen, the dining area is perfectly positioned beside a SOUTH-FACING WINDOW, filling the space with natural light throughout the day and providing a welcoming spot for everyday meals and gatherings. A convenient MAIN FLOOR HALF BATH completes this level.Upstairs, you will find TWO GENEROUS BEDROOMS plus a versatile LOFT/FLEX AREA - a valuable bonus that gives this home added flexibility. Use it as a HOME OFFICE, reading area, play space or additional sitting room, or explore the potential to CONVERT IT INTO A THIRD BEDROOM to suit your needs. The spacious primary bedroom features a generous walk-in closet and convenient direct access to the full 4-piece bathroom.The FULLY DEVELOPED BASEMENT provides even more great living space, complete with a LARGE WINDOW and build in surround-sound - ideal for movie nights, a games room, home gym or comfortable family room. A 3-piece bathroom, storage and a separate laundry room complete this functional lower level.Outside, enjoy your SOUTH-FACING YARD, offering a sunny outdoor space with DIRECT ACCESS TO YOUR TWO ASSIGNED PARKING STALLS, while additional street and visitor parking o ut front make it easy when family and friends stop by.The location adds to the appeal, with a PLAYGROUND AND SCHOOL CLOSE BY, along with pathways, green spaces and everyday amenities just minutes away. Quick access to Highway 2 makes commuting into Calgary or to the airport convenient.Whether you are a first-time buyer, young family or simply looking for a LOW-MAINTENANCE HOME with flexible living space, this END UNIT delivers excellent value with LOW CONDO FEES, extra windows, an upper loft, fully developed basement, south-facing yard and two parking stalls. A great opportunity to enjoy COMFORT, FUNCTION AND VALUE in an established Airdrie community. Set up your private showing today! (id:52806)
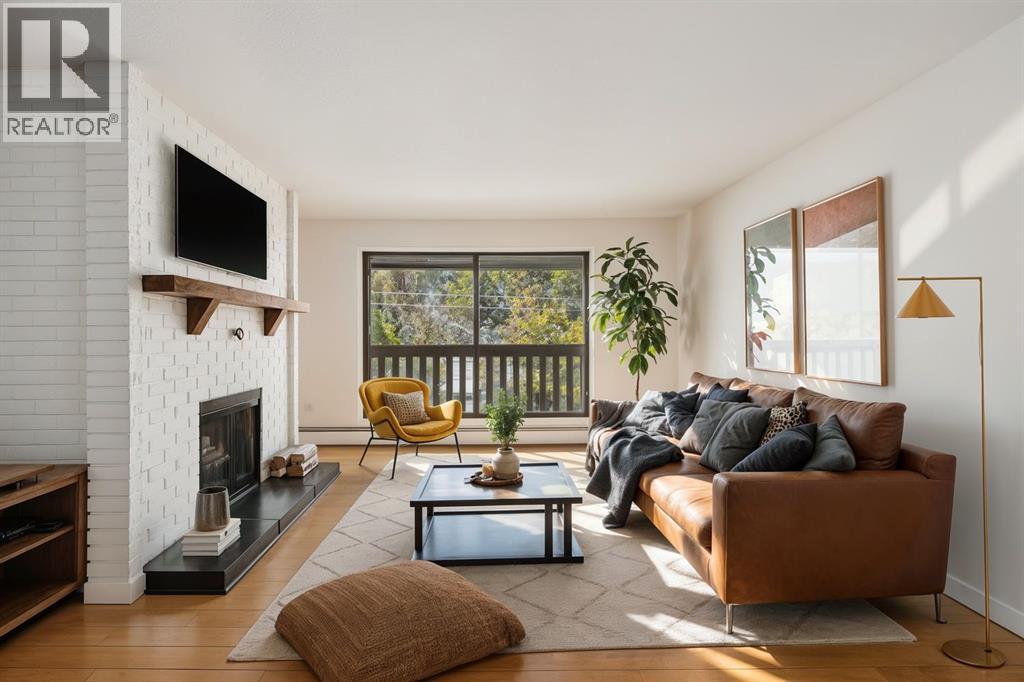
Calgary, Alberta
Discover this 2-bedroom, 1-bathroom condo in Calgary’s historic Sunnyside neighbourhood, a rare chance to own a top-floor home in a quaint low-rise building of just 19 units. Thoughtfully updated while keeping its character intact, this 920 sq. ft. home offers a bright, open floor plan where the kitchen flows into the living area, perfect for entertaining or simply unwinding. Hardwood flooring runs throughout, with ceramic tile accents at the front entrance and in the storage area. The updated kitchen offers ample cupboard space, granite counters, and a newer dishwasher and microwave. A central island adds prep space, extra storage, and a spot for casual dining, all highlighted by new pendant lighting. The good-sized dining area easily fits a full table, making it easy to host family dinners or gatherings with friends. On cold winter evenings, gather around the fully functioning wood-burning fireplace. The living room opens onto a covered balcony that spans the length of the unit, overlooking New Edinborough Park. The refreshed 4-piece bathroom features stone counters and a generous vanity, and a large laundry and storage room keeps everything organized. Additional features include one assigned covered parking stall and secure bike storage, and condo fees cover all utilities except electricity. Sunnyside is an eclectic, vibrant community with parks, playgrounds, schools, and shopping close by, plus the new walking and cycling paths along the Bow River. Don’t miss your chance to call this condo home! (id:52806)
Calgary, Alberta
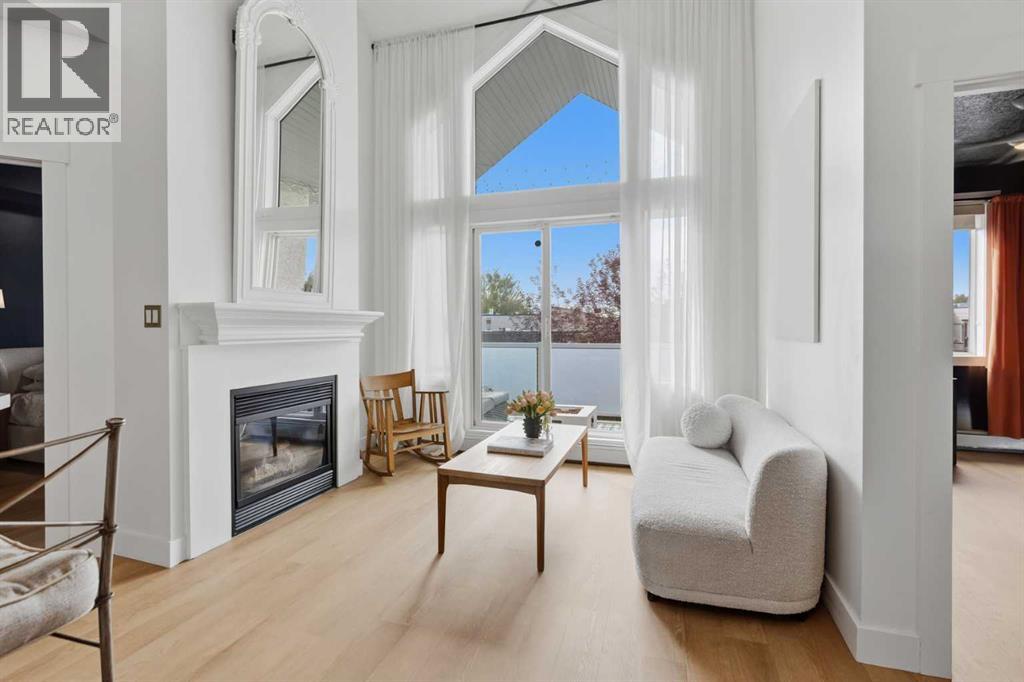
LIVE ABOVE THE LOOP! Discover a rare two-level, top-floor condo in the heart of Marda Loop, one of Calgary's most desirable inner-city destinations.. With over 1,000 sq. ft. of developed living space, soaring ceilings, expansive windows and a striking architectural design, this home offers an exceptional alternative to ordinary apartment living.The bright, open-concept main level welcomes you with a spacious living room, fireplace and generous natural light. The well-appointed kitchen features a large breakfast bar, abundant cabinetry and counter space, stainless steel appliances and a seamless connection to the dining and living areas. Step outside onto your private south-facing balcony, perfect for morning coffee or relaxing in the sunshine.Two bedrooms and two full bathrooms provide flexibility for comfortable everyday living. The primary bedroom includes its own four-piece ensuite, while the second bedroom is ideal for guests, a home office or additional living space. Upstairs, the versatile loft-style family room offers a separate retreat for entertaining, working or unwinding.In-suite laundry, assigned parking and additional storage add everyday convenience. Located in one of Calgary's most desirable inner-city communities, you're surrounded by Marda Loop's restaurants, cafés, boutiques and local amenities, with easy access to River Park, Sandy Beach, downtown Calgary and major routes.Distinctive design, an outstanding location and an inviting two-level layout make this Marda Loop condo one worth seeing. Book your private showing today! (id:52806)
Rural Foothills County, Alberta
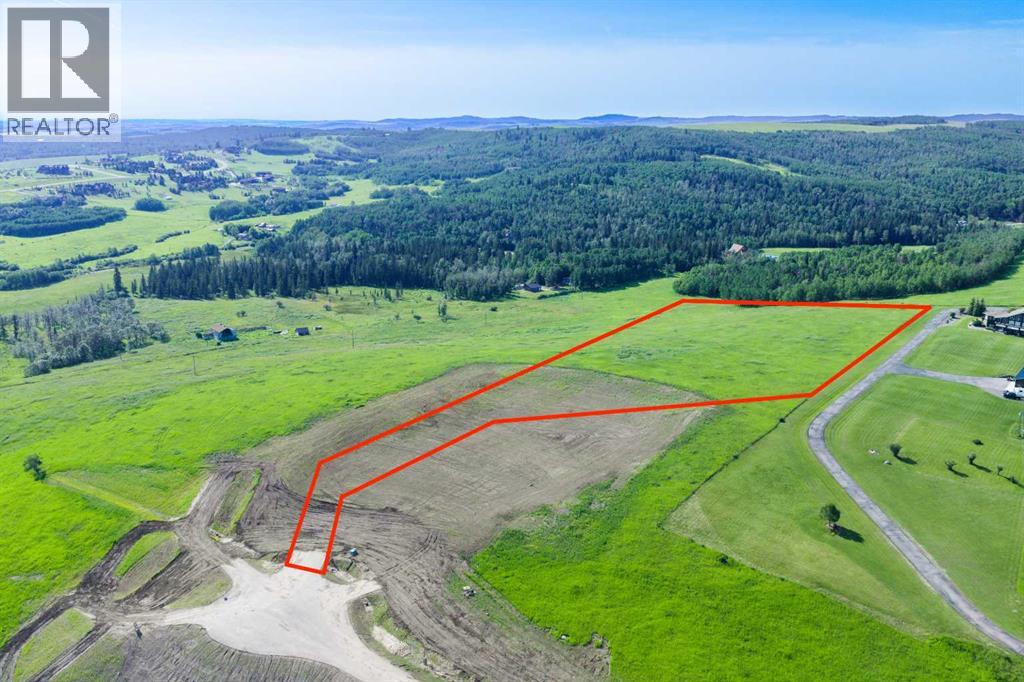
NEW HUGE FINANCING INCENTIVE!! Now OFFERING 0% INTEREST for 6 MONTHS with 25% down IF CLOSED BEFORE DECEMBER 31st, then 6% INTEREST for the FOLLOWING 6 MTHS!!! This allows you to BUILD SOONER, giving you time to SECURE TITLE & GET YOUR PLAN APPROVED by the County, all while you secure your BUILDERS MORTGAGE!! Be the FIRST to build your DREAM HOME in LUNAR SPRINGS ESTATE! Lot 10 has 4.98 ACRES of land + sits on a HIGHER ELEVATION - Providing INCREDIBLE VIEWS! This lot can have up to 3 LIVESTOCK ANIMALS + the County has APPROVED grazing within the E.R.E., making it IDEAL for HOBBY FARMERS + HORSE LOVERS. Perfectly positioned between the MAJESTIC ROCKY MOUNTAINS + the vibrant CITY OF CALGARY, this PREMIER DEVELOPMENT in FOOTHILLS COUNTY offers an UNPARALLELED BALANCE OF ACCESSIBILITY + LIFESTYLE. 7 MINS from STONEY TRAIL, w/quick access to PRIDDIS, CALGARY + the ROCKY MOUNTAINS, it’s the ideal fusion of RURAL TRANQUILITY + URBAN CONVENIENCE.11 DEVELOPABLE PARCELS, each parcel includes a NEW WELL, POWER TO THE PROPERTY LINE, + NATURAL GAS TO THE PROPERTY LINE, ensuring modern comfort + full readiness for future development. A NEW PAVED ROAD has been installed, providing SMOOTH, GRAVEL-FREE ACCESS all the way from the city to your doorstep!The VARYING ELEVATIONS across the parcels create a DYNAMIC + VISUALLY CAPTIVATING LANDSCAPE, offering each property its own UNIQUE CHARACTER, VIEWS, and BUILDING POTENTIAL.The ARCHITECTURAL CONTROL GUIDELINES elevate the value of every home, ensuring PREMIUM DESIGN STANDARDS, preserving the NATURAL BEAUTY OF THE FOOTHILLS, + creating a VISUALLY STUNNING, COHESIVE COMMUNITY that enhances both your INVESTMENT + LIFESTYLE. A portion of the property is protected by an ENVIRONMENTAL RESERVE EASEMENT (E.R.E.), preserving its NATURAL TOPOGRAPHY + ensuring part of the land remains UNTOUCHED + WILD—a BUFFER OF NATURAL BEAUTY that enhances PRIVACY + LONG-TERM VALUE.Families will appreciate that RED DEER LAKE SCHOOL, serving KINDERGARTEN THRO UGH GRADE 9, is only 6 MINS AWAY. Set amid the ROLLING HILLS + FORESTED VALLEYS of the Foothills, this property also lies within a DARK SKY COUNTY, offering UNMATCHED STARGAZING + BREATHTAKING NIGHT VIEWS.NEARBY AMENITIES & ATTRACTIONS:Just 4 MINS from the ANN & SANDY CROSS CONSERVATION AREA, offering scenic trails + abundant wildlife viewing. 12 MINS to SHAWNESSY CENTRE, home to SUPERSTORE, WALMART, LONDON DRUGS, CANADIAN TIRE, RESTAURANTS, a MOVIE THEATRE, + an array of shops for all your needs.The SOUTH CALGARY HEALTH CENTRE (24-HOUR URGENT CARE) is just 13 MINS AWAY, providing quick + reliable medical access.Stay active at the SHAWNESSY YMCA, w/ a 25-METRE LAP POOL, LEISURE POOL, FITNESS STUDIO, GYMNASIUM, INDOOR TRACK, + MULTIPURPOSE ROOMS.Explore FISH CREEK PROVINCIAL PARK, w/OVER 100 KM OF TRAILS, picnic areas.Convenient commuting via the SHAWNESSY LRT STATION + adventures at GRANARY ROAD or SPRUCE MEADOWS complete the picture of this EXCEPTIONAL FOOTHILLS LIFESTYLE. BOOK YOUR SHOWING NOW!! (id:52806)
Chestermere, Alberta
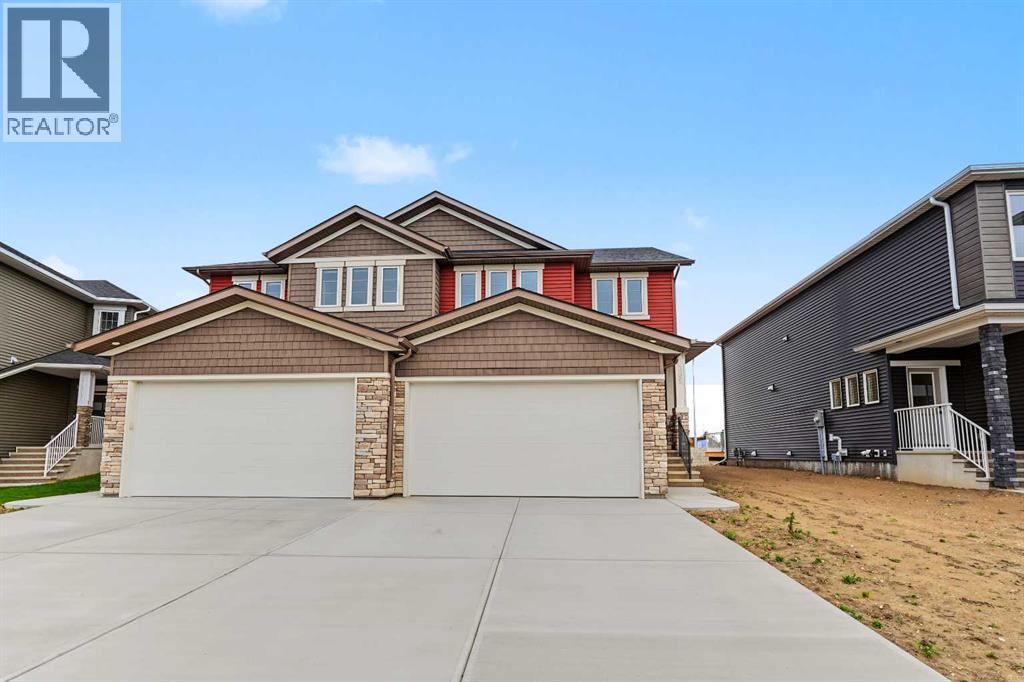
Welcome to this beautifully designed home by Broadview Homes, offering modern living space with a functional open-concept layout and upscale finishes throughout.Step inside to discover 9-foot ceilings, wide plank luxury vinyl flooring, and a bright, airy main floor filled with natural light. The kitchen is a standout feature, complete with full-height cabinetry, soft-close doors and drawers, stainless steel appliances, and a large central island with seating, perfect for both everyday living and entertaining. A large pantry completes the kitchen area. The kitchen flows effortlessly into the dining area and spacious great room, creating an inviting space for family gatherings. A 2-piece powder room completes the main level.Upstairs, you’ll find generously sized bedrooms, a central bonus room, and upper-level laundry for added convenience. The primary retreat offers a walk-in closet and a 4-piece ensuite. The remaining bedrooms share a well-appointed 4-piece bathroom, making it ideal for growing families.The basement features 9-foot ceilings, rough-in plumbing, and a separate side entrance, offering excellent potential for future development or a secondary living space.Additional highlights include a double attached front garage and a large driveway. With west-facing frontage and an east-facing backyard, you’ll enjoy great natural light throughout the day.Don’t miss your opportunity to own this stunning new home by Broadview Homes, book your showing today. (id:52806)
Cochrane, Alberta
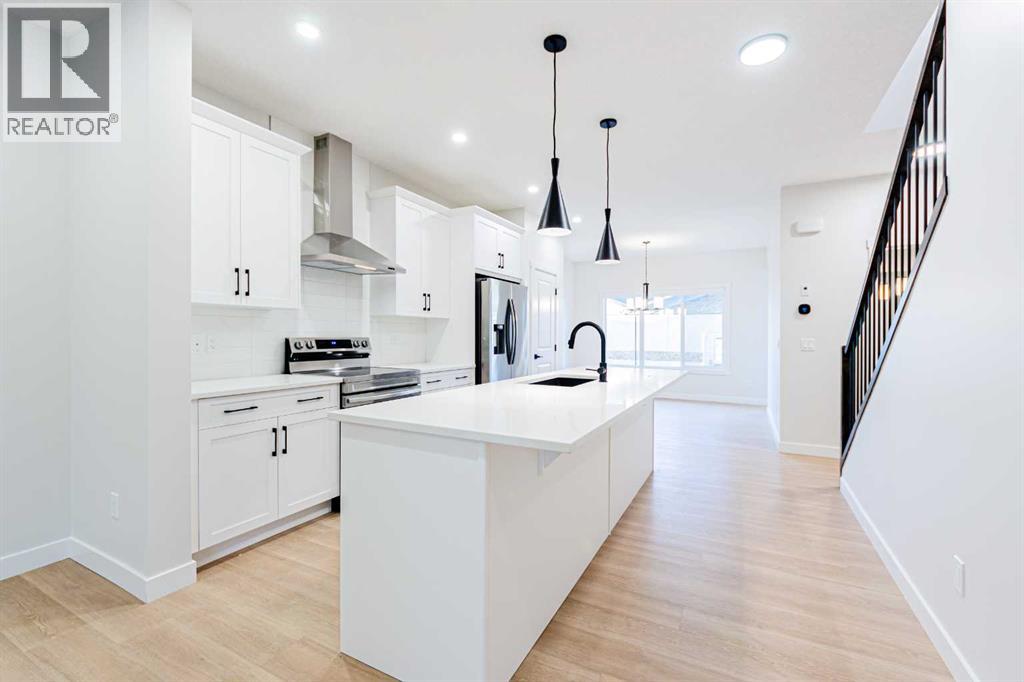
Welcome to 2 Fireside Close, a beautifully designed Sawyer model by Genesis Builders on a desirable corner lot in Cochrane's sought-after Fireside community. Featuring thoughtful upgrades, modern finishes, and a functional, family-friendly layout. Step inside to discover a bright, welcoming main floor with a versatile flex room, ideal for a home office, playroom, or additional sitting area. The open concept design seamlessly connects the spacious living room, dining area, and beautifully appointed kitchen, creating an inviting space for everyday living and entertaining. The kitchen features elegant white quartz countertops, Chantilly Lace shaker-style cabinetry, a stylish Taj Mahal backsplash, and a central island with an eating bar. An upgraded railing adds a sophisticated architectural touch, while a gas line to the range provides added flexibility for your cooking preferences. Upstairs, you'll find a spacious bonus room, perfect for family movie nights or a relaxing retreat. The primary bedroom features a private ensuite and walk-in closet, while two additional bedrooms, a full bathroom, and convenient upper-floor laundry complete this thoughtfully designed level. Additional upgrades include a separate side entry for convenient access and added flexibility, plus a rear deck perfect for warm summer evenings or entertaining guests. A gas line to the BBQ makes outdoor cooking even more convenient. The charming Craftsman-inspired exterior adds timeless curb appeal and complements the home's desirable corner-lot location. Located in the vibrant community of Fireside, residents enjoy nearby parks, playgrounds, scenic walking pathways, schools, shopping, and everyday amenities. With convenient access to Highway 22 and Highway 1, commuting to Calgary or heading west to explore the Rocky Mountains is easy. Discover exceptional craftsmanship, thoughtful upgrades, and modern family living at 2 Fireside Close, where comfort and convenience come together in beautiful Cochrane . Photographs are representative and are of a previously built model. Please reference the mood board in the photographs for current selections and finishes. Colours, finishes and materials are subject to change without notice based on availability at the time of installation. (id:52806)
Calgary, Alberta
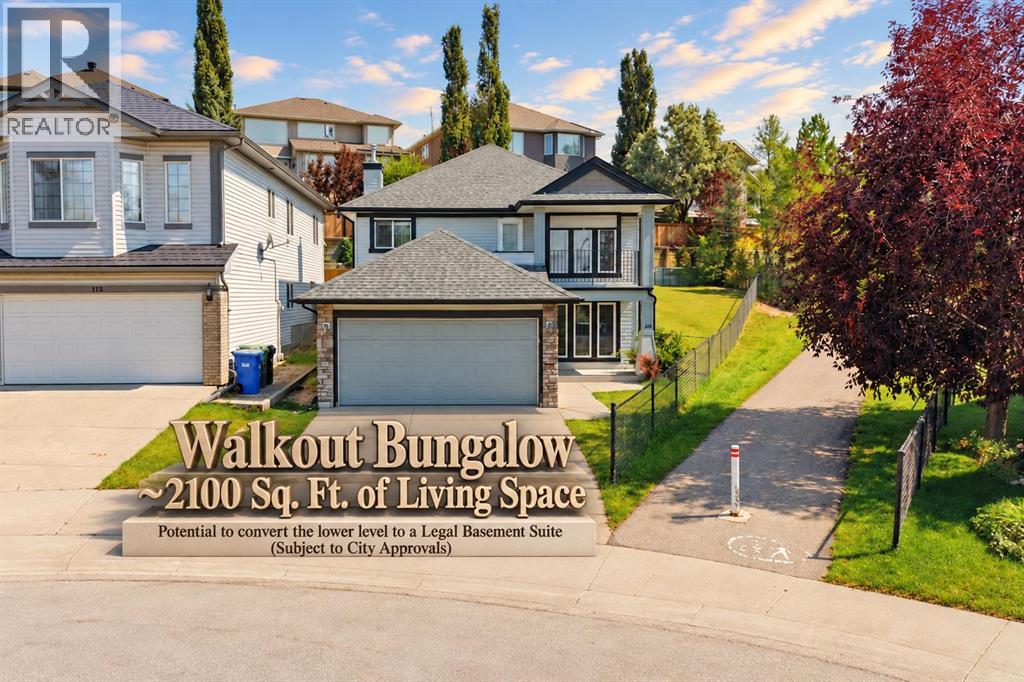
***A unique Property and a comparable property are hard to find***. Welcome to 116 Rockyledge Crescent NW, a thoughtfully designed reverse walkout bungalow in the highly desirable community of Rocky Ridge, offering approximately 2,100 sq. ft. of total developed living space. The main floor provides approximately 1,100 sq. ft. above grade and features a spacious living room, a functional kitchen with pantry, a dedicated dining area, two bedrooms, and a full 4-piece bathroom. The generous primary bedroom also includes a walk-in closet. The main-floor living room opens onto a private balcony where you can relax and enjoy gorgeous mountain views, adding a beautiful outdoor extension to the living space and making it an ideal spot for morning coffee or evening sunsets. The developed lower level adds excellent versatility with a third bedroom, another 4-piece bathroom, laundry/utility area, storage, and an impressive recreation room perfect for large gatherings, making this level ideal for a family room, entertainment space, home office, or extended-family living. With a bedroom, full bathroom, large recreation area, and functional lower-level layout, the basement also offers excellent potential for future conversion into a legal secondary suite, subject to City of Calgary approval and all applicable requirements. This could provide an attractive opportunity for rental income or create a comfortable, more private living arrangement for elderly parents or extended family.? The home also includes a double-car attached garage?. Offering 3 bedrooms, 2 full bathrooms, approximately 2,100 sq. ft. of developed living space, a reverse-walkout design, mountain views, and excellent future potential, this Rocky Ridge home combines space, flexibility, and functionality in a sought-after northwest Calgary location. Call today to book a private viewing. (id:52806)
Calgary, Alberta
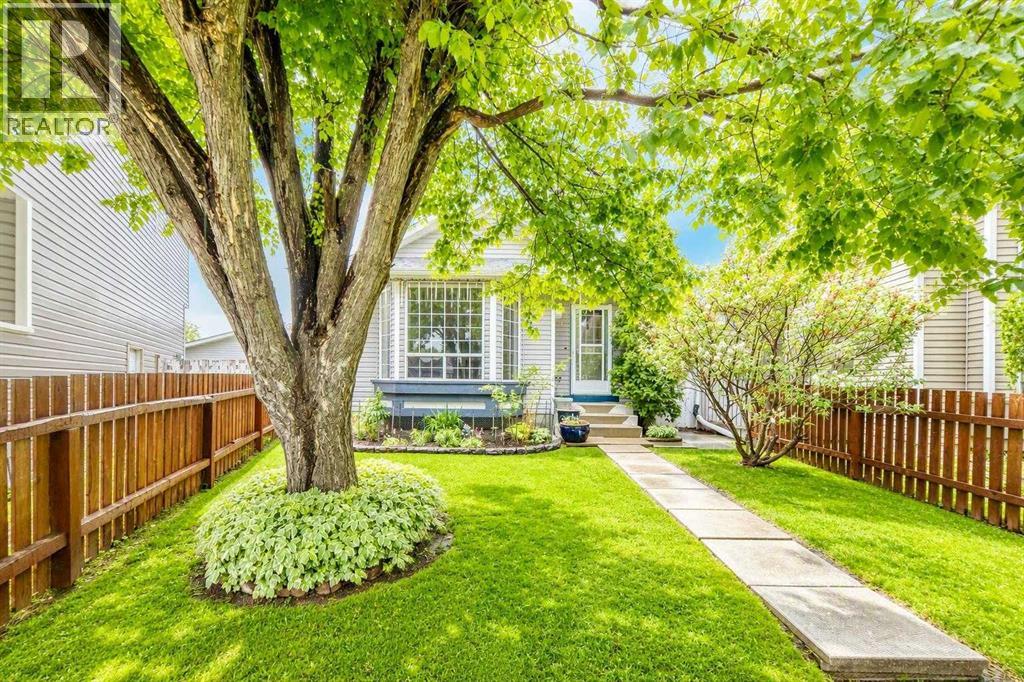
New price improvement makes this charming home an exceptional value! This beautiful, well-kept, 4 level split home is located in the family-friendly community of Martindale. Boasting great curb appeal, this home has been lovingly maintained by its owner. The main floor features a spacious living room with vaulted ceilings and a cozy gas fireplace, a designated dining area and a large kitchen. The gourmet kitchen is beautifully designed with ample cabinet space, granite countertops, stainless steel appliances, and a large kitchen island. Upstairs, you will find TWO good-sized bedrooms and a 4 pc. bathroom. And as you head down to the lower level, you will see a bright Recreation room complete with a wet bar- ideal for hosting family gatherings. The 4th level offers an oversized bedroom with a makeup station and a spacious walk-in closet. A 3-pc bathroom/ laundry area, and a large crawl space for extra storage complete this level. Outside, the double detached garage and single covered carport allow for three vehicles at any time, plus plenty of street parking out front. The siding, shingles, eavestrough, have been replaced (2021). Hot water tank approx. 5 years old. Schedule your showing today to make this home yours! (id:52806)
Okotoks, Alberta
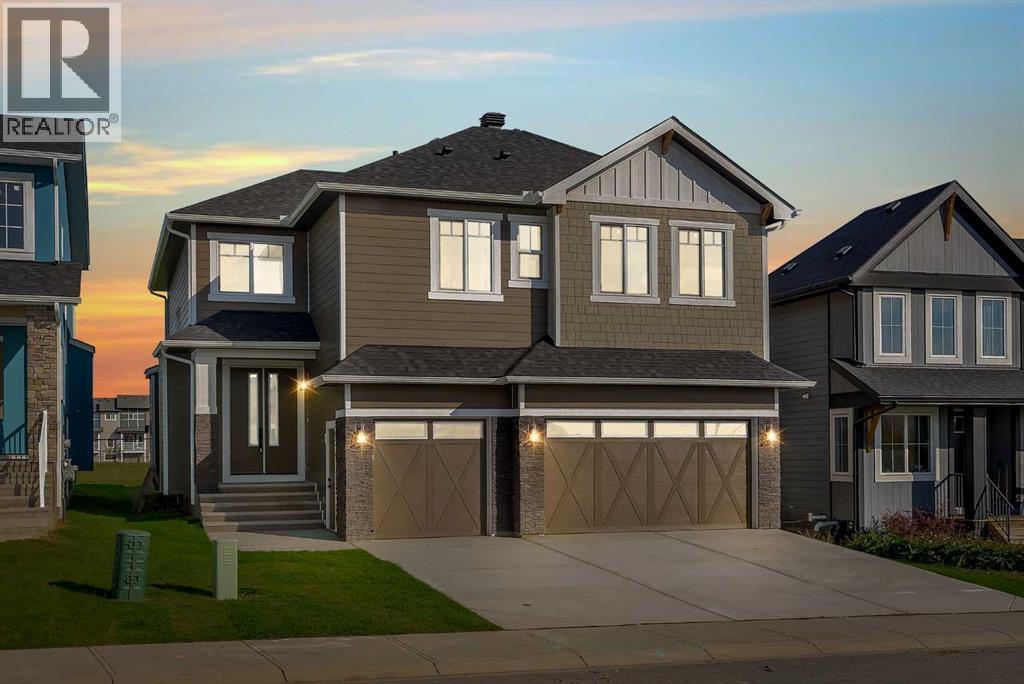
2 MASTER SUITES | MAIN FLOOR OFFICE | OPEN TO BELOW | SIDE ENTRY | TRIPLE CAR GARAGE | BACKS ONTO GREEN SPACE | 9 MIN TO COSTCO. Welcome to 6 Ranchers Meadows, a brand new 4 bedroom, 3.5 bathroom home in Air Ranch offering 2,519 sq ft above grade, a triple attached garage, and a rare upper floor with two bedrooms that each have their own ensuite. From the moment you step into the bright foyer, the hallway draws you into the heart of the home: a living room open to above, with a fireplace set into a full height panelled feature wall and large windows looking out over the green space. The kitchen is finished in white cabinetry to the ceiling, trimmed in warm wood, with a large island, a tiled backsplash, a window over the sink and a walk-in pantry lined with shelving. The dining area opens through a patio door to the back patio and yard, with open green space beyond the fence and no neighbours behind. A main floor office with panelled walls, a 2 piece powder room and a mudroom with a built-in bench and storage off the garage complete the main level. Upstairs, the primary retreat measures 18' x 13'7", with a panelled feature wall, a walk-in closet with built-in drawers and shelving, and an ensuite with a freestanding tub, glass enclosed shower and double vanity. The second master, at 16'8" x 15'2", has its own ensuite, ideal for guests, a teenager or extended family who want their own space. Two more bedrooms share the main 4 piece bathroom, and the laundry room, with a sink and cabinetry, sits on the same floor as every bedroom. The unfinished basement is ready for your plans, whether that is a rec room, a gym or more bedrooms. Located in Air Ranch, one of Okotoks' most sought after communities, you are steps from a K to 9 school, the pond and the walking trails, with Air Ranch Plaza close by and Costco, The Home Depot and the Southbank Boulevard shops a short drive away. With two master suites, a triple garage and green space out back, this is a brand new home built for a growing family. (id:52806)
Calgary, Alberta
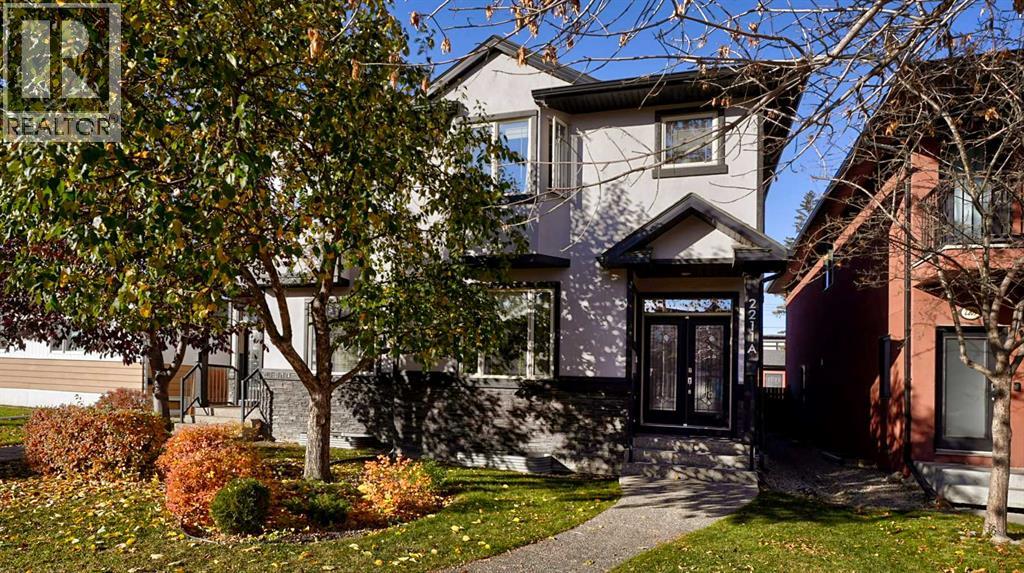
Discover an exceptional residence within Calgary’s coveted Killarney/Glengarry neighborhood. This beautifully appointed two-story semi-detached infill offers a harmonious blend of space, style, and tranquility. Nestled within a private, landscaped rectangular lot, this home exudes an inviting warmth. Step inside to find a bright, open floorplan flowing seamlessly across over eighteen hundred square feet, anchored by gleaming hardwood flooring and complemented by plush carpets and elegant tile. Quartz countertops grace the recently renovated kitchen, creating a culinary haven complete with a breakfast bar island and built-in features, while central air conditioning ensures year-round comfort. A spacious deck and patio invite outdoor entertaining, extending your living space beyond the walls of this remarkable home. Upstairs, three generously sized bedrooms await, including a luxurious primary retreat boasting a walk-in closet and a lavish five-piece ensuite bath—a sanctuary for rejuvenation. A full bathroom serves the remaining bedrooms and the upper level laundry room simplifies daily routines. Below grade, a fully finished basement provides versatile living space, featuring a very large rec room and one additional bedroom. Two double detached garage spaces offer secure parking and added convenience. With its proximity to schools, shopping, playground, and community amenities, this residence represents a rare opportunity to embrace refined living within one of Calgary’s most sought after locales. (id:52806)
