Calgary, Alberta
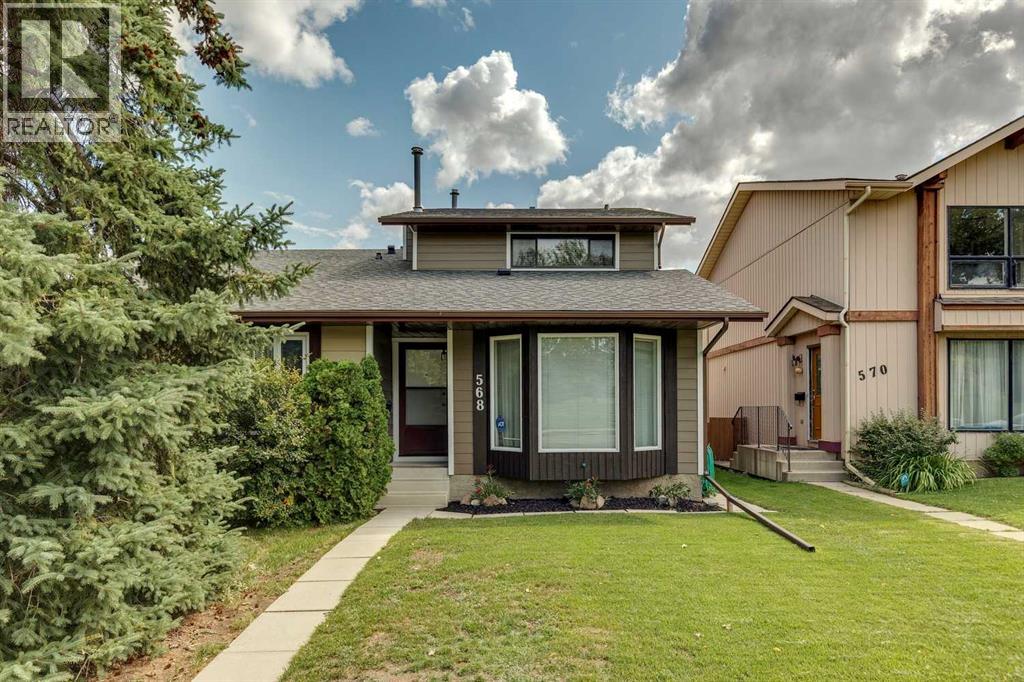
Welcome to this inviting home in a fantastic location, directly across from a park and green space in a friendly, established community! Beautiful landscaping and great curb appeal welcome you inside, where you'll find a bright and functional floor plan featuring a sunken family room with French doors opening onto the large rear deck a wonderful spot to relax, entertain and even enjoy views of the downtown skyline and Stampede fireworks! The kitchen has been nicely updated with newer countertops, backsplash and refrigerator, while the convenient main-floor 2-piece bath features a newer countertop and updated flooring. Additional improvements include newer bathroom light fixtures, main bath toilet and shingles along with updated flooring in the kitchen, entrance and basement bathroom and newer basement carpet. The home is finished with newer high-quality Hardie Board exterior siding, offering both attractive curb appeal and lasting durability. Outside, enjoy the large deck, low-maintenance yard, lovely landscaping and storage shed, plus the convenience of street parking out front and an additional parking space at the rear. The location is hard to beat! There is a community playground for young children across the street, also a soccer field and baseball diamond with walking pathways and an off-leash area nearby. Public and Catholic Schools are within the community, transit is close at hand, and nearby Sirocco LRT Station, Bow Trail and major roadways make getting downtown or out of the city easy. Shopping and everyday amenities are nearby, with even more choices just a short drive away at Signal Hill Centre. A well-cared-for home with thoughtful updates, terrific outdoor space and an exceptional location. A wonderful opportunity to make this welcoming home your own! (id:52806)
Calgary, Alberta
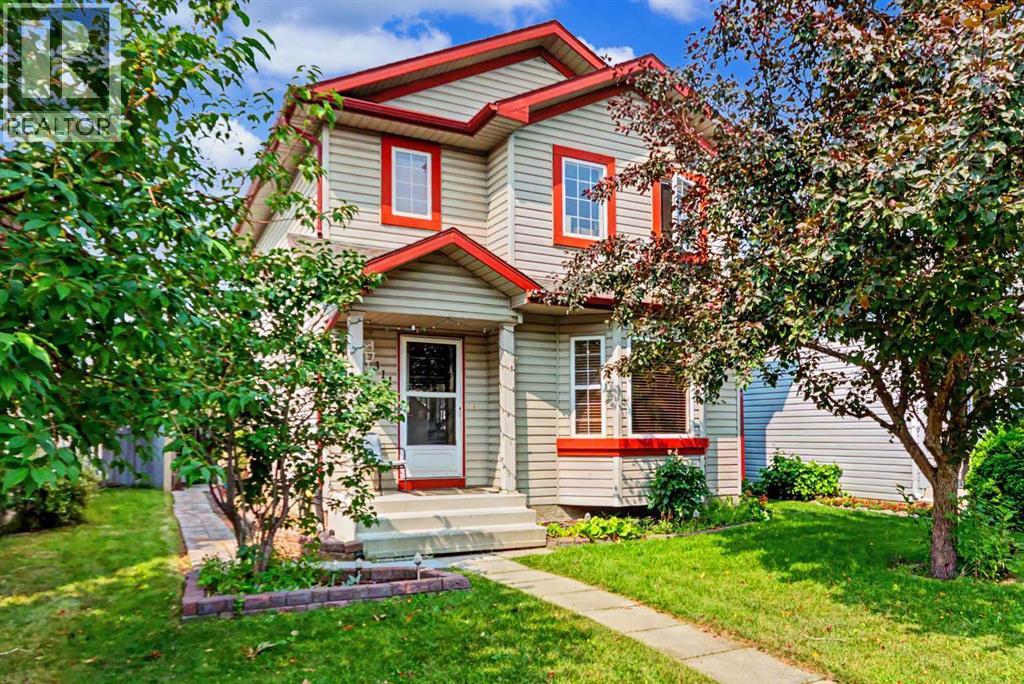
HOME SWEET HOME! Welcome to this incredible opportunity to own an affordable, beautifully updated, detached 2 storey home BACKING ON TO A PLAYGROUND/GREEN SPACE in the family-friendly community of Erin Woods! Perfectly suited for families, first-time buyers and investors alike, this wonderfully maintained home offers 3 bedrooms, 2.5 bathrooms, 1,864 SQFT of exquisitely maintained SQFT of living space throughout, a huge oversized heated double detached garage and an amazing location backing directly onto Hoffman Stafford Park and Playground Green Space. From the moment you arrive, the charming curb appeal sets the tone. Step inside and you’ll immediately appreciate the gleaming updated laminate flooring, thoughtful updates and timeless original character throughout. The main floor offers an inviting, sun-drenched living room featuring large bay windows and a cozy gas fireplace, flowing seamlessly into the formal dining area offering beautiful bay windows that fill the space with natural light. The contemporary EAT IN KITCHEN WITH DINING AREA is both stylish and functional, complete with maple cabinetry and full appliances, while the convenient main-floor laundry room provides an abundance of built-in shelving and storage. A vanity bathroom completes the main level. Upstairs, you’ll find three generously sized bedrooms, including the spacious primary retreat featuring a large closet and a wonderful 4-piece ensuite bathroom. The basement has lots of future potential and provides even more room for your family to grow and entertain, offering a large versatile living area ideal for a recreation room, media room, home gym or additional living space, along with a 4-piece bathroom, utility room and plenty of storage. Outside, the beautifully manicured and fully fenced backyard is designed for enjoying Calgary summers, with a HUGE deck offering the perfect setting for BBQs, entertaining or simply relaxing. The OVERSIZED AND HEATED DOUBLE GARAGE provides exceptional parking , workshop with 220 plug and storage options. Situated on a quiet, family-friendly street, this home is just steps from a playground and close to Erin Woods School, parks, shopping, public transportation, green spaces and the Erin Woods Community Centre, which offers recreational amenities including sports fields, baseball diamonds, playgrounds and seasonal skating. MUST VIEW! Don’t miss out, book your private viewing today! Some listing photos feature virtual staging. (id:52806)
Airdrie, Alberta
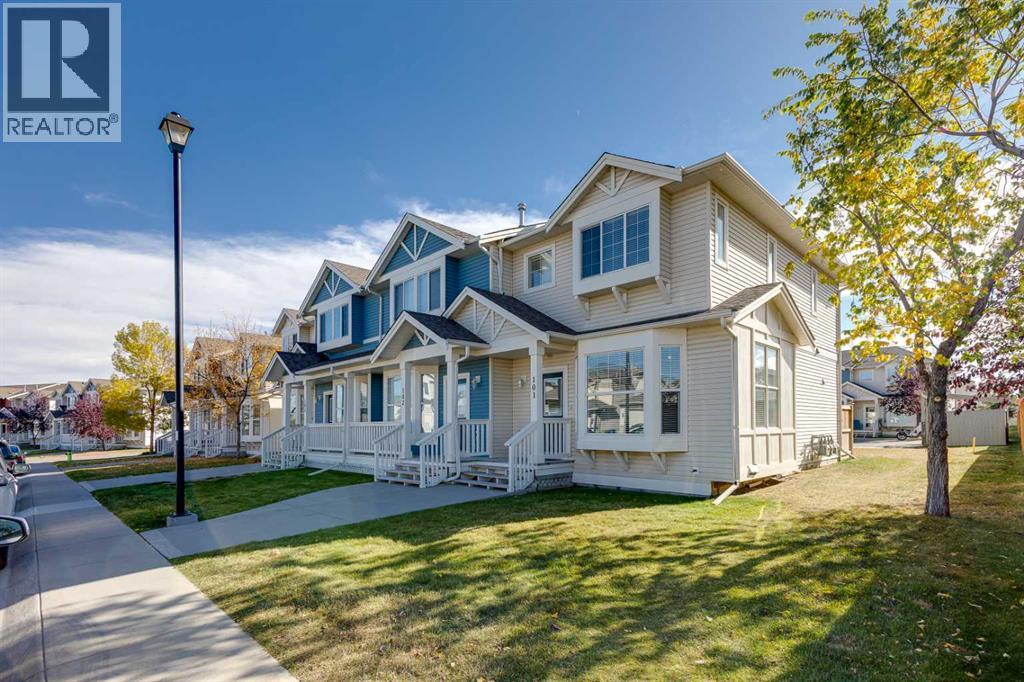
Welcome to this inviting END-UNIT townhome in the popular community of Luxstone, offering a functional layout, abundant natural light, LOW MONTHLY CONDO FEES and more living space than you expect in this price range. Ideally positioned on a QUIET STREET FACING SINGLE-FAMILY HOMES, this rare end unit benefits from additional windows, a more open feel and convenient access to extra street parking.Step inside to a bright and welcoming main floor with hardwood flooring throughout the living and dining areas. The SPACIOUS LIVING ROOM features a large BAY WINDOW that brings in plenty of natural light and creates a comfortable space to relax or entertain. The kitchen offers generous cabinetry and storage, ample counter space, laminate countertops, slate tile accents and a convenient BREAKFAST BAR for casual meals or morning coffee. Adjacent to the kitchen, the dining area is perfectly positioned beside a SOUTH-FACING WINDOW, filling the space with natural light throughout the day and providing a welcoming spot for everyday meals and gatherings. A convenient MAIN FLOOR HALF BATH completes this level.Upstairs, you will find TWO GENEROUS BEDROOMS plus a versatile LOFT/FLEX AREA - a valuable bonus that gives this home added flexibility. Use it as a HOME OFFICE, reading area, play space or additional sitting room, or explore the potential to CONVERT IT INTO A THIRD BEDROOM to suit your needs. The spacious primary bedroom features a generous walk-in closet and convenient direct access to the full 4-piece bathroom.The FULLY DEVELOPED BASEMENT provides even more great living space, complete with a LARGE WINDOW and build in surround-sound - ideal for movie nights, a games room, home gym or comfortable family room. A 3-piece bathroom, storage and a separate laundry room complete this functional lower level.Outside, enjoy your SOUTH-FACING YARD, offering a sunny outdoor space with DIRECT ACCESS TO YOUR TWO ASSIGNED PARKING STALLS, while additional street and visitor parking o ut front make it easy when family and friends stop by.The location adds to the appeal, with a PLAYGROUND AND SCHOOL CLOSE BY, along with pathways, green spaces and everyday amenities just minutes away. Quick access to Highway 2 makes commuting into Calgary or to the airport convenient.Whether you are a first-time buyer, young family or simply looking for a LOW-MAINTENANCE HOME with flexible living space, this END UNIT delivers excellent value with LOW CONDO FEES, extra windows, an upper loft, fully developed basement, south-facing yard and two parking stalls. A great opportunity to enjoy COMFORT, FUNCTION AND VALUE in an established Airdrie community. Set up your private showing today! (id:52806)
Calgary, Alberta
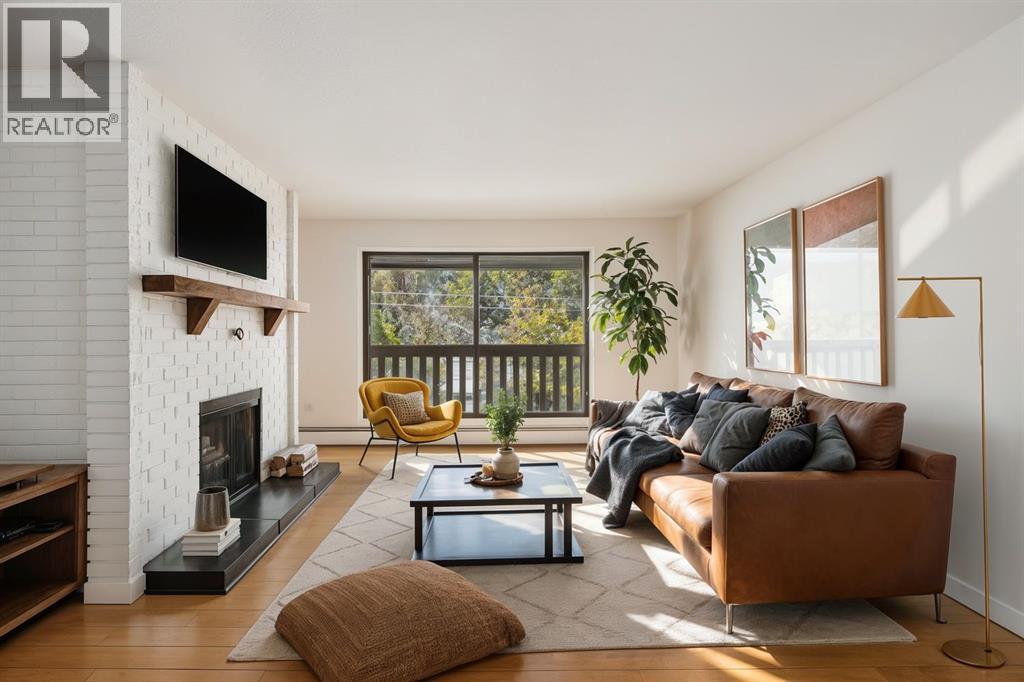
Discover this 2-bedroom, 1-bathroom condo in Calgary’s historic Sunnyside neighbourhood, a rare chance to own a top-floor home in a quaint low-rise building of just 19 units. Thoughtfully updated while keeping its character intact, this 920 sq. ft. home offers a bright, open floor plan where the kitchen flows into the living area, perfect for entertaining or simply unwinding. Hardwood flooring runs throughout, with ceramic tile accents at the front entrance and in the storage area. The updated kitchen offers ample cupboard space, granite counters, and a newer dishwasher and microwave. A central island adds prep space, extra storage, and a spot for casual dining, all highlighted by new pendant lighting. The good-sized dining area easily fits a full table, making it easy to host family dinners or gatherings with friends. On cold winter evenings, gather around the fully functioning wood-burning fireplace. The living room opens onto a covered balcony that spans the length of the unit, overlooking New Edinborough Park. The refreshed 4-piece bathroom features stone counters and a generous vanity, and a large laundry and storage room keeps everything organized. Additional features include one assigned covered parking stall and secure bike storage, and condo fees cover all utilities except electricity. Sunnyside is an eclectic, vibrant community with parks, playgrounds, schools, and shopping close by, plus the new walking and cycling paths along the Bow River. Don’t miss your chance to call this condo home! (id:52806)
Calgary, Alberta
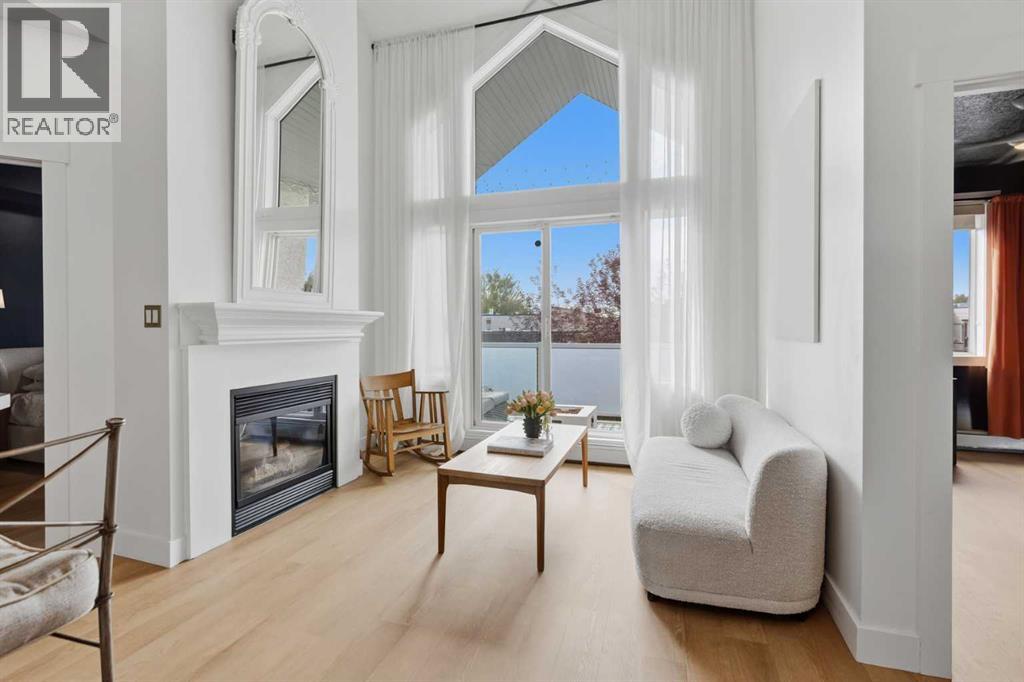
LIVE ABOVE THE LOOP! Discover a rare two-level, top-floor condo in the heart of Marda Loop, one of Calgary's most desirable inner-city destinations.. With over 1,000 sq. ft. of developed living space, soaring ceilings, expansive windows and a striking architectural design, this home offers an exceptional alternative to ordinary apartment living.The bright, open-concept main level welcomes you with a spacious living room, fireplace and generous natural light. The well-appointed kitchen features a large breakfast bar, abundant cabinetry and counter space, stainless steel appliances and a seamless connection to the dining and living areas. Step outside onto your private south-facing balcony, perfect for morning coffee or relaxing in the sunshine.Two bedrooms and two full bathrooms provide flexibility for comfortable everyday living. The primary bedroom includes its own four-piece ensuite, while the second bedroom is ideal for guests, a home office or additional living space. Upstairs, the versatile loft-style family room offers a separate retreat for entertaining, working or unwinding.In-suite laundry, assigned parking and additional storage add everyday convenience. Located in one of Calgary's most desirable inner-city communities, you're surrounded by Marda Loop's restaurants, cafés, boutiques and local amenities, with easy access to River Park, Sandy Beach, downtown Calgary and major routes.Distinctive design, an outstanding location and an inviting two-level layout make this Marda Loop condo one worth seeing. Book your private showing today! (id:52806)
Rural Foothills County, Alberta
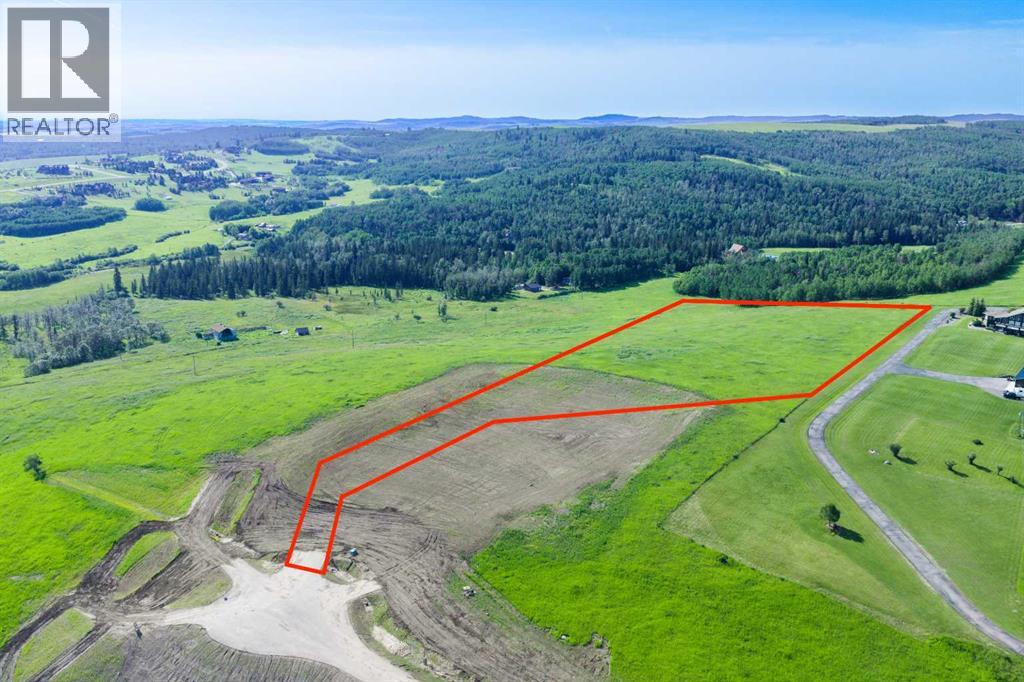
NEW HUGE FINANCING INCENTIVE!! Now OFFERING 0% INTEREST for 6 MONTHS with 25% down IF CLOSED BEFORE DECEMBER 31st, then 6% INTEREST for the FOLLOWING 6 MTHS!!! This allows you to BUILD SOONER, giving you time to SECURE TITLE & GET YOUR PLAN APPROVED by the County, all while you secure your BUILDERS MORTGAGE!! Be the FIRST to build your DREAM HOME in LUNAR SPRINGS ESTATE! Lot 10 has 4.98 ACRES of land + sits on a HIGHER ELEVATION - Providing INCREDIBLE VIEWS! This lot can have up to 3 LIVESTOCK ANIMALS + the County has APPROVED grazing within the E.R.E., making it IDEAL for HOBBY FARMERS + HORSE LOVERS. Perfectly positioned between the MAJESTIC ROCKY MOUNTAINS + the vibrant CITY OF CALGARY, this PREMIER DEVELOPMENT in FOOTHILLS COUNTY offers an UNPARALLELED BALANCE OF ACCESSIBILITY + LIFESTYLE. 7 MINS from STONEY TRAIL, w/quick access to PRIDDIS, CALGARY + the ROCKY MOUNTAINS, it’s the ideal fusion of RURAL TRANQUILITY + URBAN CONVENIENCE.11 DEVELOPABLE PARCELS, each parcel includes a NEW WELL, POWER TO THE PROPERTY LINE, + NATURAL GAS TO THE PROPERTY LINE, ensuring modern comfort + full readiness for future development. A NEW PAVED ROAD has been installed, providing SMOOTH, GRAVEL-FREE ACCESS all the way from the city to your doorstep!The VARYING ELEVATIONS across the parcels create a DYNAMIC + VISUALLY CAPTIVATING LANDSCAPE, offering each property its own UNIQUE CHARACTER, VIEWS, and BUILDING POTENTIAL.The ARCHITECTURAL CONTROL GUIDELINES elevate the value of every home, ensuring PREMIUM DESIGN STANDARDS, preserving the NATURAL BEAUTY OF THE FOOTHILLS, + creating a VISUALLY STUNNING, COHESIVE COMMUNITY that enhances both your INVESTMENT + LIFESTYLE. A portion of the property is protected by an ENVIRONMENTAL RESERVE EASEMENT (E.R.E.), preserving its NATURAL TOPOGRAPHY + ensuring part of the land remains UNTOUCHED + WILD—a BUFFER OF NATURAL BEAUTY that enhances PRIVACY + LONG-TERM VALUE.Families will appreciate that RED DEER LAKE SCHOOL, serving KINDERGARTEN THRO UGH GRADE 9, is only 6 MINS AWAY. Set amid the ROLLING HILLS + FORESTED VALLEYS of the Foothills, this property also lies within a DARK SKY COUNTY, offering UNMATCHED STARGAZING + BREATHTAKING NIGHT VIEWS.NEARBY AMENITIES & ATTRACTIONS:Just 4 MINS from the ANN & SANDY CROSS CONSERVATION AREA, offering scenic trails + abundant wildlife viewing. 12 MINS to SHAWNESSY CENTRE, home to SUPERSTORE, WALMART, LONDON DRUGS, CANADIAN TIRE, RESTAURANTS, a MOVIE THEATRE, + an array of shops for all your needs.The SOUTH CALGARY HEALTH CENTRE (24-HOUR URGENT CARE) is just 13 MINS AWAY, providing quick + reliable medical access.Stay active at the SHAWNESSY YMCA, w/ a 25-METRE LAP POOL, LEISURE POOL, FITNESS STUDIO, GYMNASIUM, INDOOR TRACK, + MULTIPURPOSE ROOMS.Explore FISH CREEK PROVINCIAL PARK, w/OVER 100 KM OF TRAILS, picnic areas.Convenient commuting via the SHAWNESSY LRT STATION + adventures at GRANARY ROAD or SPRUCE MEADOWS complete the picture of this EXCEPTIONAL FOOTHILLS LIFESTYLE. BOOK YOUR SHOWING NOW!! (id:52806)
Chestermere, Alberta
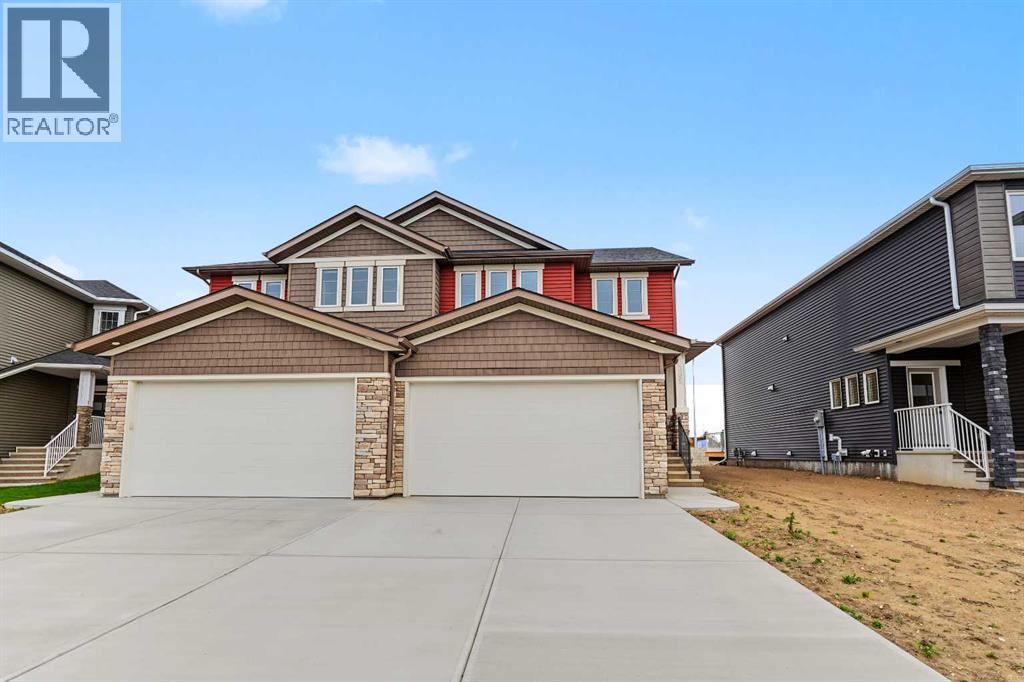
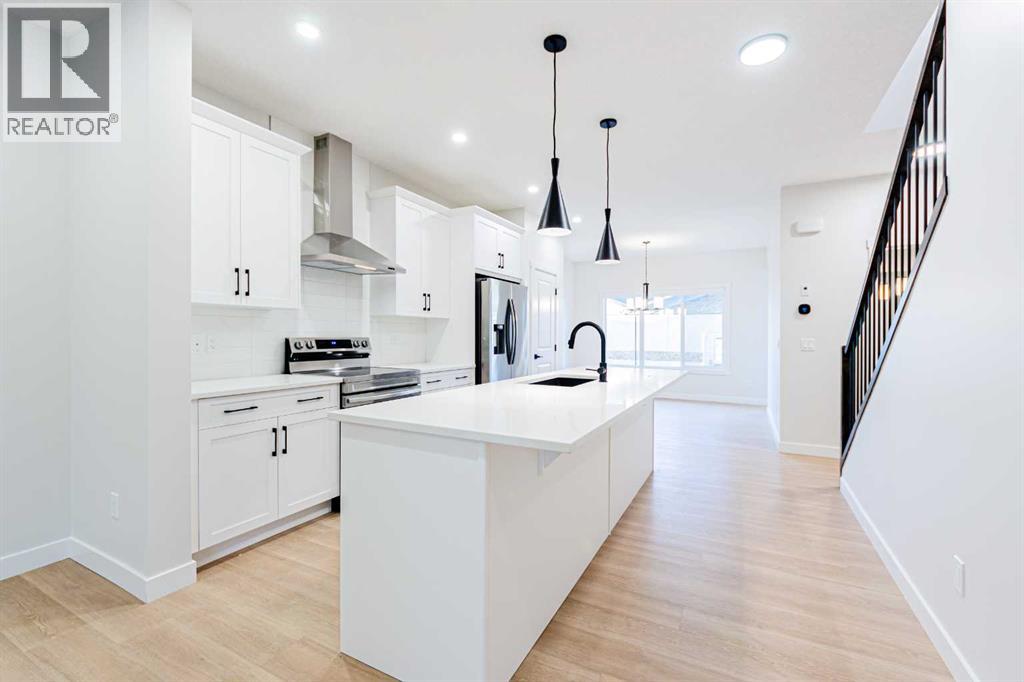
Welcome to this beautifully designed home by Broadview Homes, offering modern living space with a functional open-concept layout and upscale finishes throughout.Step inside to discover 9-foot ceilings, wide plank luxury vinyl flooring, and a bright, airy main floor filled with natural light. The kitchen is a standout feature, complete with full-height cabinetry, soft-close doors and drawers, stainless steel appliances, and a large central island with seating, perfect for both everyday living and entertaining. A large pantry completes the kitchen area. The kitchen flows effortlessly into the dining area and spacious great room, creating an inviting space for family gatherings. A 2-piece powder room completes the main level.Upstairs, you’ll find generously sized bedrooms, a central bonus room, and upper-level laundry for added convenience. The primary retreat offers a walk-in closet and a 4-piece ensuite. The remaining bedrooms share a well-appointed 4-piece bathroom, making it ideal for growing families.The basement features 9-foot ceilings, rough-in plumbing, and a separate side entrance, offering excellent potential for future development or a secondary living space.Additional highlights include a double attached front garage and a large driveway. With west-facing frontage and an east-facing backyard, you’ll enjoy great natural light throughout the day.Don’t miss your opportunity to own this stunning new home by Broadview Homes, book your showing today. (id:52806)
Cochrane, Alberta
Welcome to 2 Fireside Close, a beautifully designed Sawyer model by Genesis Builders on a desirable corner lot in Cochrane's sought-after Fireside community. Featuring thoughtful upgrades, modern finishes, and a functional, family-friendly layout. Step inside to discover a bright, welcoming main floor with a versatile flex room, ideal for a home office, playroom, or additional sitting area. The open concept design seamlessly connects the spacious living room, dining area, and beautifully appointed kitchen, creating an inviting space for everyday living and entertaining. The kitchen features elegant white quartz countertops, Chantilly Lace shaker-style cabinetry, a stylish Taj Mahal backsplash, and a central island with an eating bar. An upgraded railing adds a sophisticated architectural touch, while a gas line to the range provides added flexibility for your cooking preferences. Upstairs, you'll find a spacious bonus room, perfect for family movie nights or a relaxing retreat. The primary bedroom features a private ensuite and walk-in closet, while two additional bedrooms, a full bathroom, and convenient upper-floor laundry complete this thoughtfully designed level. Additional upgrades include a separate side entry for convenient access and added flexibility, plus a rear deck perfect for warm summer evenings or entertaining guests. A gas line to the BBQ makes outdoor cooking even more convenient. The charming Craftsman-inspired exterior adds timeless curb appeal and complements the home's desirable corner-lot location. Located in the vibrant community of Fireside, residents enjoy nearby parks, playgrounds, scenic walking pathways, schools, shopping, and everyday amenities. With convenient access to Highway 22 and Highway 1, commuting to Calgary or heading west to explore the Rocky Mountains is easy. Discover exceptional craftsmanship, thoughtful upgrades, and modern family living at 2 Fireside Close, where comfort and convenience come together in beautiful Cochrane . Photographs are representative and are of a previously built model. Please reference the mood board in the photographs for current selections and finishes. Colours, finishes and materials are subject to change without notice based on availability at the time of installation. (id:52806)
Calgary, Alberta
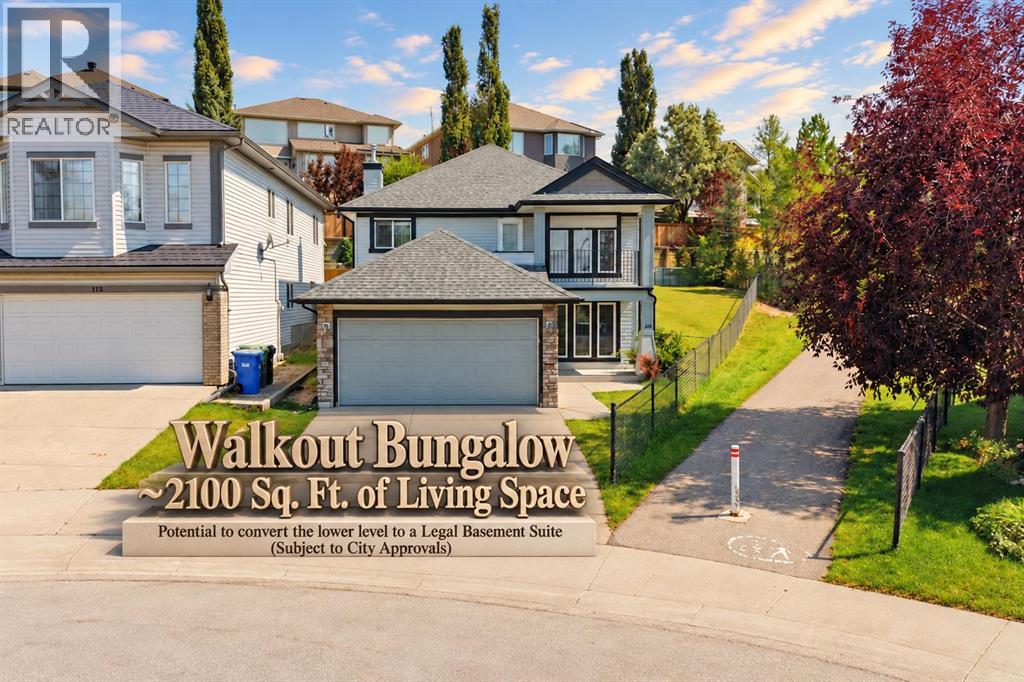
***A unique Property and a comparable property are hard to find***. Welcome to 116 Rockyledge Crescent NW, a thoughtfully designed reverse walkout bungalow in the highly desirable community of Rocky Ridge, offering approximately 2,100 sq. ft. of total developed living space. The main floor provides approximately 1,100 sq. ft. above grade and features a spacious living room, a functional kitchen with pantry, a dedicated dining area, two bedrooms, and a full 4-piece bathroom. The generous primary bedroom also includes a walk-in closet. The main-floor living room opens onto a private balcony where you can relax and enjoy gorgeous mountain views, adding a beautiful outdoor extension to the living space and making it an ideal spot for morning coffee or evening sunsets. The developed lower level adds excellent versatility with a third bedroom, another 4-piece bathroom, laundry/utility area, storage, and an impressive recreation room perfect for large gatherings, making this level ideal for a family room, entertainment space, home office, or extended-family living. With a bedroom, full bathroom, large recreation area, and functional lower-level layout, the basement also offers excellent potential for future conversion into a legal secondary suite, subject to City of Calgary approval and all applicable requirements. This could provide an attractive opportunity for rental income or create a comfortable, more private living arrangement for elderly parents or extended family.? The home also includes a double-car attached garage?. Offering 3 bedrooms, 2 full bathrooms, approximately 2,100 sq. ft. of developed living space, a reverse-walkout design, mountain views, and excellent future potential, this Rocky Ridge home combines space, flexibility, and functionality in a sought-after northwest Calgary location. Call today to book a private viewing. (id:52806)
Calgary, Alberta
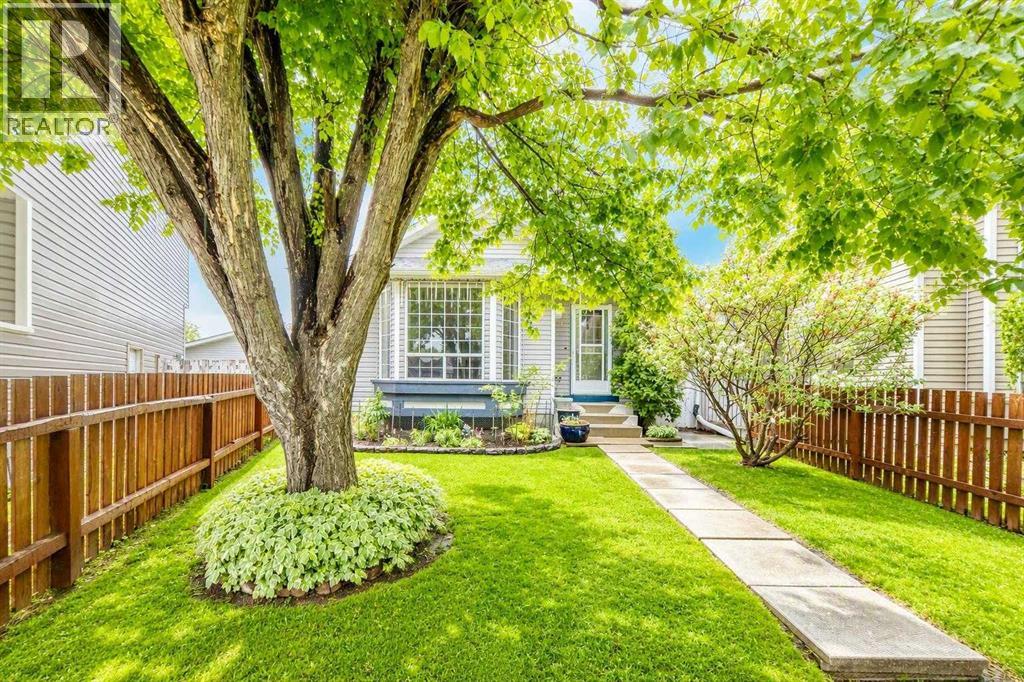
New price improvement makes this charming home an exceptional value! This beautiful, well-kept, 4 level split home is located in the family-friendly community of Martindale. Boasting great curb appeal, this home has been lovingly maintained by its owner. The main floor features a spacious living room with vaulted ceilings and a cozy gas fireplace, a designated dining area and a large kitchen. The gourmet kitchen is beautifully designed with ample cabinet space, granite countertops, stainless steel appliances, and a large kitchen island. Upstairs, you will find TWO good-sized bedrooms and a 4 pc. bathroom. And as you head down to the lower level, you will see a bright Recreation room complete with a wet bar- ideal for hosting family gatherings. The 4th level offers an oversized bedroom with a makeup station and a spacious walk-in closet. A 3-pc bathroom/ laundry area, and a large crawl space for extra storage complete this level. Outside, the double detached garage and single covered carport allow for three vehicles at any time, plus plenty of street parking out front. The siding, shingles, eavestrough, have been replaced (2021). Hot water tank approx. 5 years old. Schedule your showing today to make this home yours! (id:52806)
Okotoks, Alberta
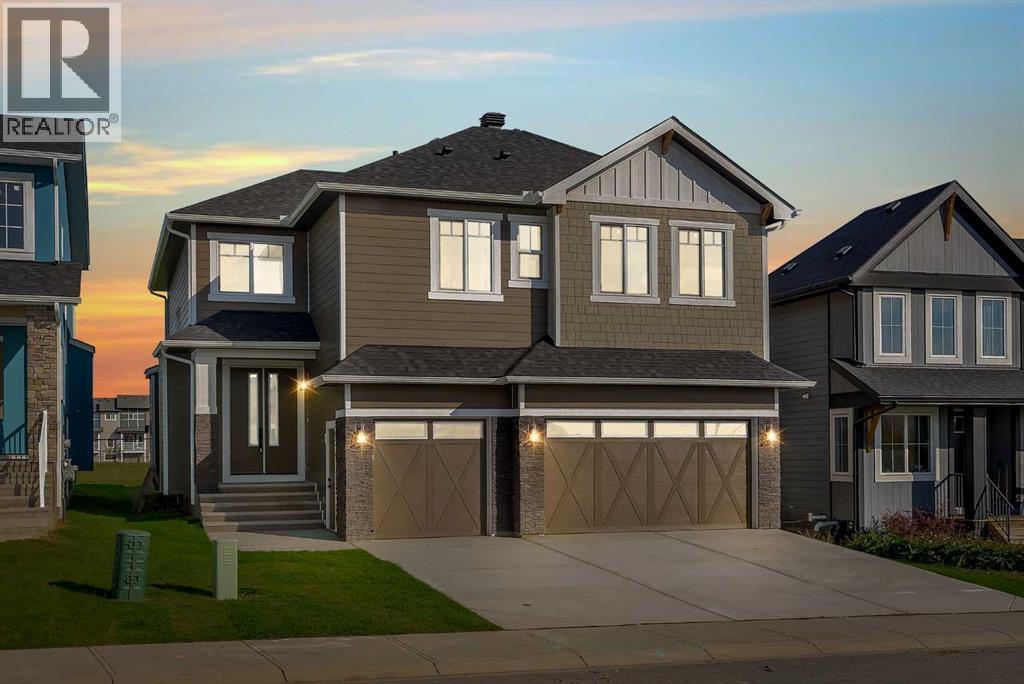
2 MASTER SUITES | MAIN FLOOR OFFICE | OPEN TO BELOW | SIDE ENTRY | TRIPLE CAR GARAGE | BACKS ONTO GREEN SPACE | 9 MIN TO COSTCO. Welcome to 6 Ranchers Meadows, a brand new 4 bedroom, 3.5 bathroom home in Air Ranch offering 2,519 sq ft above grade, a triple attached garage, and a rare upper floor with two bedrooms that each have their own ensuite. From the moment you step into the bright foyer, the hallway draws you into the heart of the home: a living room open to above, with a fireplace set into a full height panelled feature wall and large windows looking out over the green space. The kitchen is finished in white cabinetry to the ceiling, trimmed in warm wood, with a large island, a tiled backsplash, a window over the sink and a walk-in pantry lined with shelving. The dining area opens through a patio door to the back patio and yard, with open green space beyond the fence and no neighbours behind. A main floor office with panelled walls, a 2 piece powder room and a mudroom with a built-in bench and storage off the garage complete the main level. Upstairs, the primary retreat measures 18' x 13'7", with a panelled feature wall, a walk-in closet with built-in drawers and shelving, and an ensuite with a freestanding tub, glass enclosed shower and double vanity. The second master, at 16'8" x 15'2", has its own ensuite, ideal for guests, a teenager or extended family who want their own space. Two more bedrooms share the main 4 piece bathroom, and the laundry room, with a sink and cabinetry, sits on the same floor as every bedroom. The unfinished basement is ready for your plans, whether that is a rec room, a gym or more bedrooms. Located in Air Ranch, one of Okotoks' most sought after communities, you are steps from a K to 9 school, the pond and the walking trails, with Air Ranch Plaza close by and Costco, The Home Depot and the Southbank Boulevard shops a short drive away. With two master suites, a triple garage and green space out back, this is a brand new home built for a growing family. (id:52806)
Calgary, Alberta
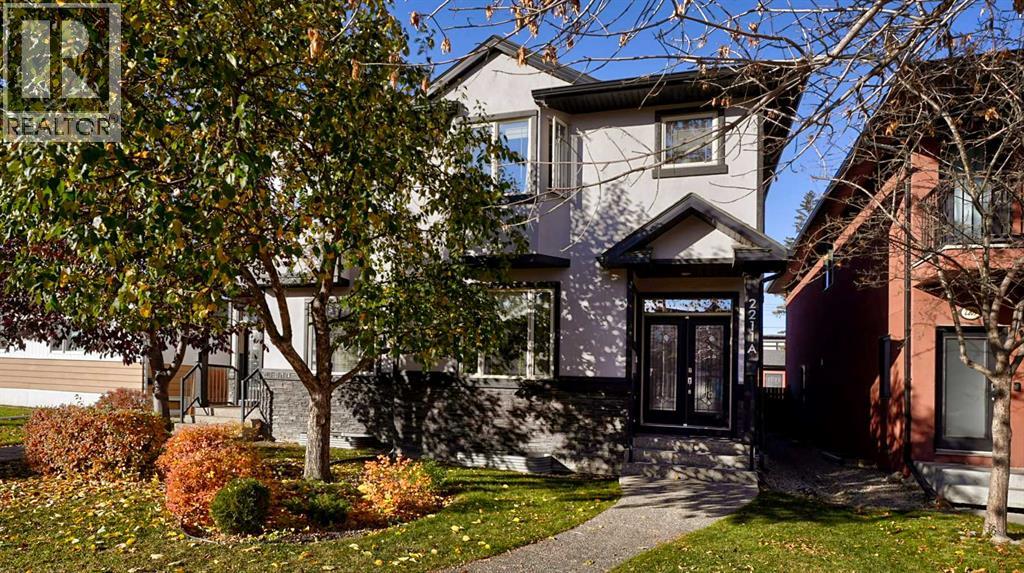
Discover an exceptional residence within Calgary’s coveted Killarney/Glengarry neighborhood. This beautifully appointed two-story semi-detached infill offers a harmonious blend of space, style, and tranquility. Nestled within a private, landscaped rectangular lot, this home exudes an inviting warmth. Step inside to find a bright, open floorplan flowing seamlessly across over eighteen hundred square feet, anchored by gleaming hardwood flooring and complemented by plush carpets and elegant tile. Quartz countertops grace the recently renovated kitchen, creating a culinary haven complete with a breakfast bar island and built-in features, while central air conditioning ensures year-round comfort. A spacious deck and patio invite outdoor entertaining, extending your living space beyond the walls of this remarkable home. Upstairs, three generously sized bedrooms await, including a luxurious primary retreat boasting a walk-in closet and a lavish five-piece ensuite bath—a sanctuary for rejuvenation. A full bathroom serves the remaining bedrooms and the upper level laundry room simplifies daily routines. Below grade, a fully finished basement provides versatile living space, featuring a very large rec room and one additional bedroom. Two double detached garage spaces offer secure parking and added convenience. With its proximity to schools, shopping, playground, and community amenities, this residence represents a rare opportunity to embrace refined living within one of Calgary’s most sought after locales. (id:52806)
Calgary, Alberta
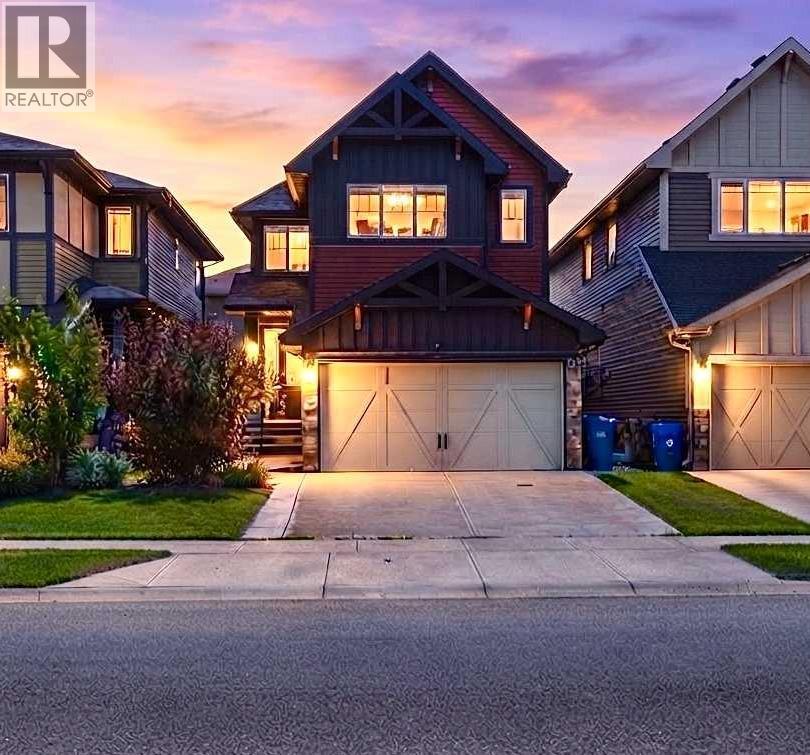
Location, Location, Location, Live upstairs and AIR BNB or Rent Basement , 2800 SQ Ft Total living Space. Across from Saddle ridge Plaza which has Preschool, Daycare, Pharmacy, Medical Clinic and Much More. New Roof, New Siding, Extended driveway, Central AC, Paved Sidewalks and backyard, shed, Gazebo and 1 Bedroom Legal Basement Suite with side Entrance. Welcome to this exceptional family home in the highly desirable community of Saddle Ridge! This beautifully upgraded home offers the perfect blend of comfort, functionality, and income potential, making it an excellent choice for families and investors alike.The main floor features a spacious BEDROOM and a Full BATHROOM, ideal for guests, extended family, or multi-generational living. The bright open-concept layout showcases a modern kitchen complete with quartz countertops and stainless steel appliances, flowing seamlessly into the spacious living and dining areas—perfect for everyday living and entertaining.Upstairs, you’ll find 3 generously sized bedrooms, including a spacious primary retreat featuring a private 4-piece ensuite, along with a versatile BONUS ROOM UPGRADED TO VAULTED CEILING that’s perfect as a family room, media space, home office, or children’s play area.The FULLY DEVELOPED LEGAL 1-bedroom basement suite offers an excellent mortgage helper or investment opportunity.This home will have thoughtfully updates with NEW ROOF and SIDING before possession, providing added peace of mind and long term value.Outside, enjoy a low-maintenance lifestyle with extensive concrete work surrounding the home, including concrete sidewalks and a fully finished CONCRETE PAD backyard. The property also features an EXTENDED DRIVEWAY, double attached garage, central air conditioning, a gazebo, and a storage shed, providing exceptional value and convenience.Ideally located ACROSS SADDLERIDGE PLAZA AND close to schools, parks, shopping, public transit, major roadways, and all the amenities Saddle Ridge has to of fer, this move-in-ready home is a rare opportunity that combines stylish upgrades, versatile living space, and outstanding investment potential. Don’t miss your chance to make this exceptional property your new home! (id:52806)
Calgary, Alberta
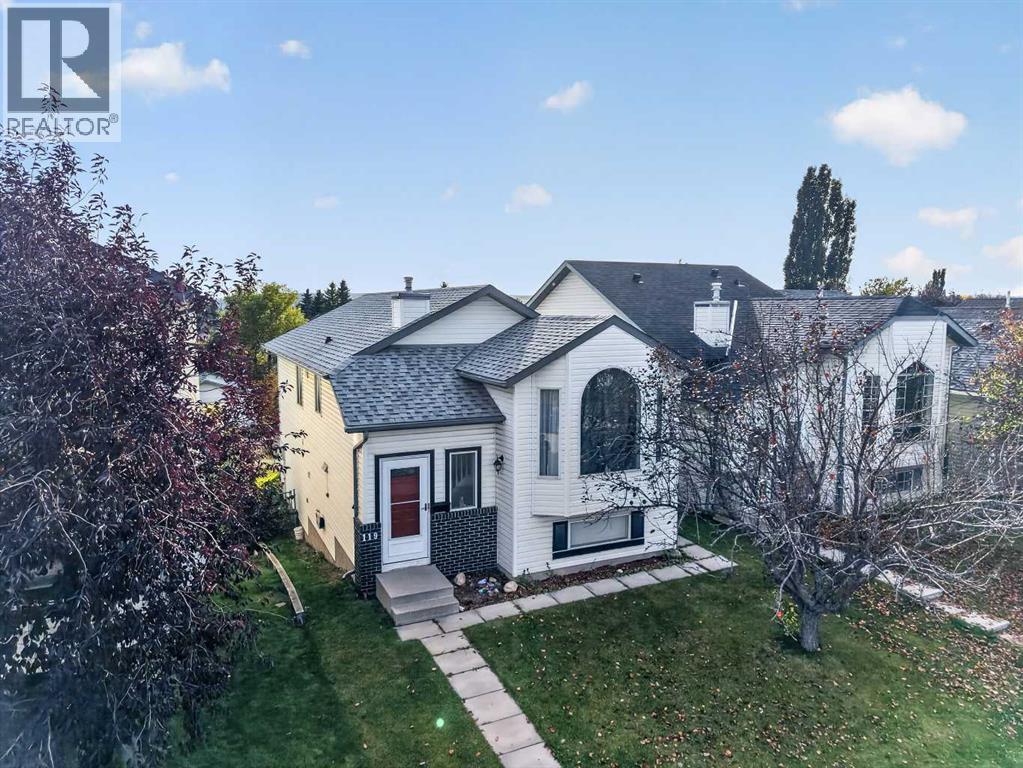
LEGAL SECONDARY SUITE (2025) | FULLY LEASED TO 2027 | $3,098 + 100% UTILITY PER MONTH IN SIGNED RENT | 6 BEDROOMS | 3 FULL BATHS | 2 KITCHENS | 2 LAUNDRY SETUPS | UPPER UNIT: 3 bedrooms, including a primary bedroom with a 3-piece ensuite | a second 3-piece bathroom with laundry | kitchen (9'8" x 13'10"), dining area and living room. LOWER UNIT (LEGAL SUITE): 3 bedrooms, the largest 9'4" x 14'3" | 3-piece bathroom with laundry | eat-in kitchen (10'8" x 10'7") | family room | private walk-out entrance at the back. CITY REGISTRY: sticker 18307, completed February 7, 2025, after permitting and inspection to Alberta Safety Code requirements. UPDATES: both kitchens and all three bathrooms renovated | vinyl plank flooring | west-side roofing and siding replaced after hail damage (2024). INCLUDED: 2 refrigerators | 2 ranges | 2 range hoods | 2 dishwashers | 2 washers | 2 dryers. LOT: 3,250 sq ft fenced lot | 20'2" x 10'6" rear deck | 3-stall parking pad off the back lane. SIZE: 1,007.70 sq ft above grade (RMS) plus 980.30 sq ft below grade. LEASES: upper unit $1,699/month to June 30, 2027, tenants in place since November 2024 | suite $1,399/month to August 31, 2027, tenants in place since August 2025. KEY POINTS: tenants reimburse 100% of utilities (60/40) | tenants are responsible for snow removal and lawn care | no-pet, no-smoking leases | tenant insurance required. Lower-unit residents park on the rear pad and walk straight in through the fenced backyard and past the rear deck, never passing through the upper unit. With separate entrances, kitchens and laundry, upstairs and downstairs run on completely separate daily schedules. LOCATION: Covington Close in Coventry Hills | a 6-minute walk (450 m) to Nose Creek Park | a 9-minute off-peak drive (6.4 km) to Calgary International Airport (YYC). POSSESSION: both existing tenancies are assumed on possession | fixed end dates: upper unit June 2027, suite August 2027. (id:52806)
Calgary, Alberta
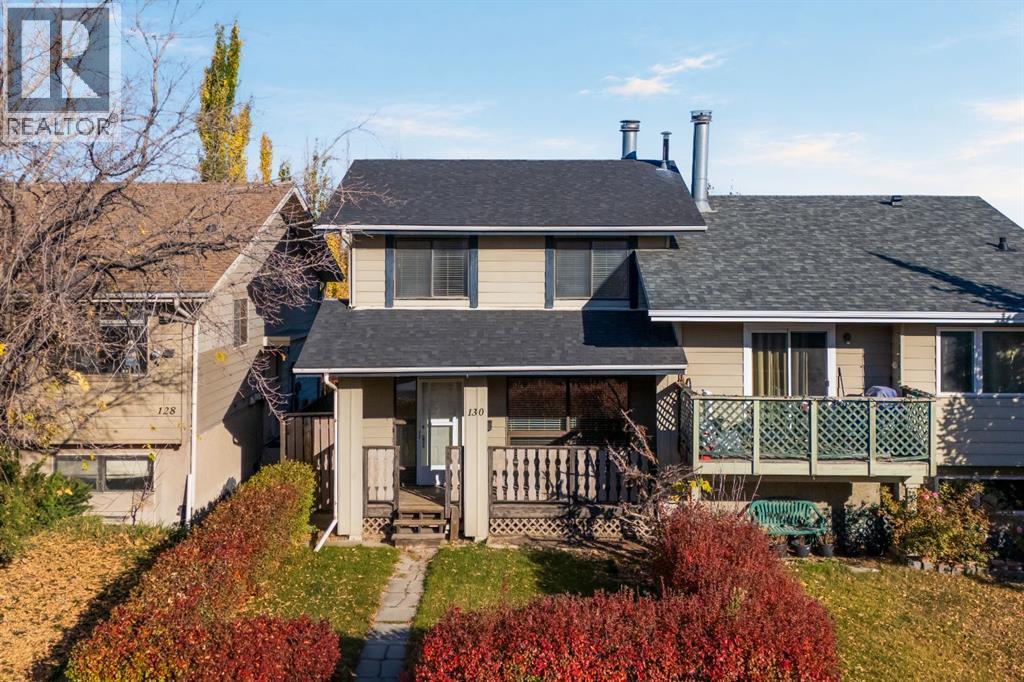
For over 30 years, this home has belonged to one family. Now it's ready for its next chapter, and for someone new to write it.This semi detached home in MacEwan Glen offers over 1,000 sq ft with 3 bedrooms and 1.5 baths. It's a blank canvas waiting for your vision, where you can choose every finish and shape each room around the way you live. Some of the important pieces are already taken care of. No Poly B, a newer hot water tank, and a generously sized double detached garage built in 2021.Step outside and MacEwan Glen welcomes you with mature trees and the calm of a low density neighbourhood. Parks and pathways run all through it, and Nose Hill Park is minutes away for morning walks and weekend wandering. When it's time to head out, Country Hills Blvd, Shaganappi Trail, 14 St and Stoney Trail make your commute easy in every direction.This is exceptional value for a semi detached home in NW Calgary, and your chance to make a home that is truly yours. (id:52806)
Okotoks, Alberta
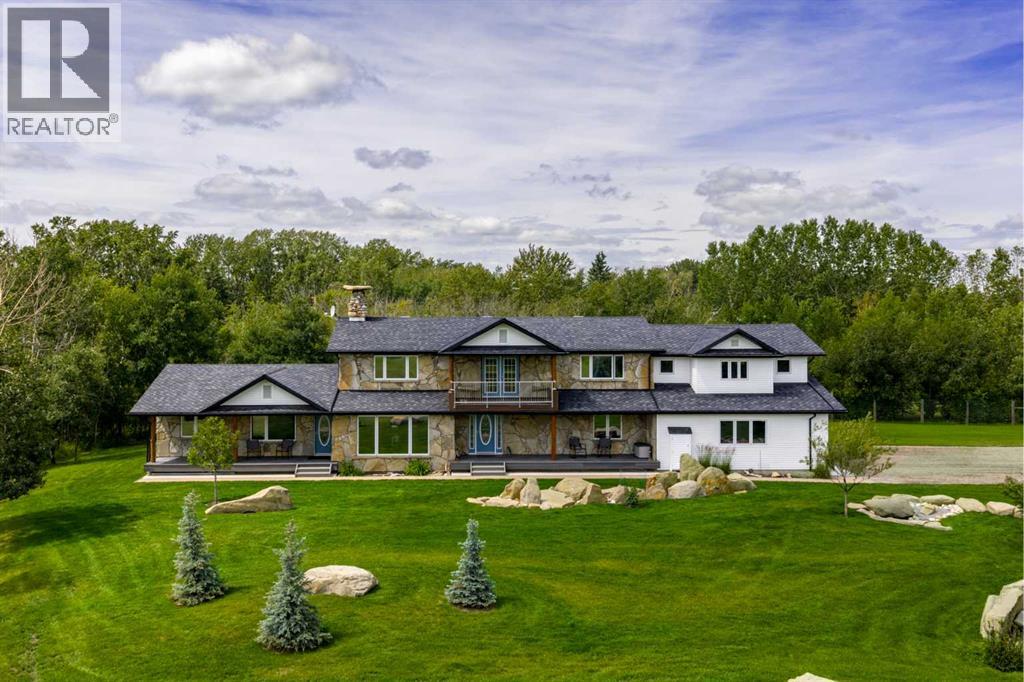
Once in a lifetime opportunity downtown Okotoks 13.84 acres across two titles, with a remarkable 4,000+ sq. ft. custom home tucked privately into the Sheep River Valley.The main residence is surrounded by natural green space, mature trees and wildlife, yet sits within walking distance of downtown shopping, restaurants, schools, recreation, fishing and the Okotoks pathway system.The second title includes approximately 10.7 acres that are serviced and ready for a future build, creating an exceptional opportunity for multi-generational living, a family compound, or the flexibility to build and sell separately.The home itself is unlike anything typically found in town. Its award-winning masonry exterior is finished in natural local sandstone and fieldstone, complemented by an original Rumford-style fieldstone fireplace and chimney. Fir lumber frame construction, 7–11 inch thick exterior walls, R50 attic insulation and energy-efficient windows speak to the quality and thought that went into the build.Inside, the kitchen features cherry cabinetry, granite countertops and a large island. Natural fir continues throughout the home with solid fir doors, moldings and fir hardwood flooring, along with tile in select areas.Multiple outdoor spaces take advantage of the setting, including three main-floor decks and second-storey balconies positioned to enjoy both sunrise and sunset views.Above the triple attached garage is a 534 sq. ft. bonus room/home office with heated tile floors, seven windows, hardwired data, and separate access from either the primary bedroom or the garage.The property also includes a private, self-contained 534 sq. ft. legal cottage suite with its own front and rear entrances, independent utilities, kitchen, bedroom, living area, bathroom and laundry.Additional features include a private driveway, wiring for a future security gate, electronic exterior door locks, and hardwiring throughout the home for cameras, motion detectors, glass-break sensors a nd door sensors.A property like this is exceptionally difficult to replicate — acreage privacy, two titles, future building potential and more than 13 acres, all within the town of Okotoks. (id:52806)
Calgary, Alberta
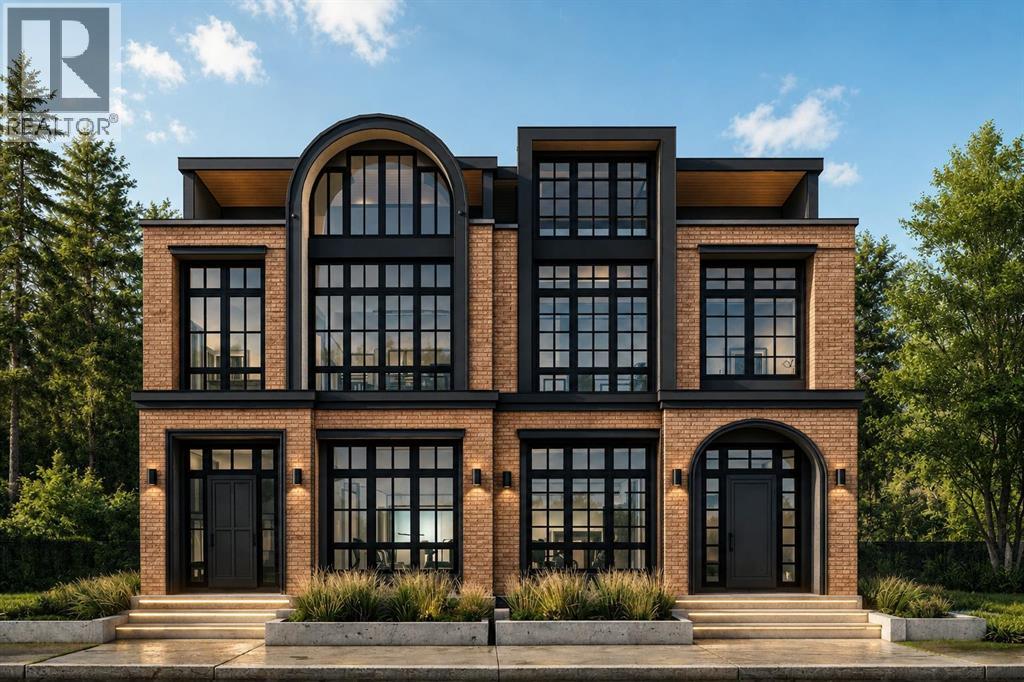
Located in one of Calgary's most desirable inner-city neighbourhoods of Marda Loop, 2209 29 Ave SW is an exceptional new-construction semi-detached residence thoughtfully designed across four levels, offering approximately 3,900 sq. ft. of total living space and a remarkable five-bedroom layout. This sophisticated home combines elevated design, functionality and abundant space for everyday living and entertaining. The main level features an elegant open-concept layout where the living and dining spaces flow seamlessly into a beautifully appointed statement kitchen. At the heart of the home, custom oak cabinetry brings warmth, character and a timeless luxury aesthetic, complemented by a substantial central island and generous pantry space. The main floor has been thoughtfully designed for modern living, with a dedicated pocket office, spacious foyer, mudroom with built-in storage, powder room and expansive living area. The living room opens directly onto the rear deck through impressive 8' x 8' patio doors, creating a seamless connection between indoor and outdoor entertaining. Upstairs, the private bedroom level provides an exceptional retreat for the family. The primary suite features a spacious walk-in closet and a true spa-inspired ensuite, complete with in-floor heating, a steam shower with body jets and a freestanding tub, creating a private retreat to unwind at the end of the day. Two additional bedrooms, a full bathroom and convenient laundry complete this level. The loft level is a defining feature of the home, offering an additional bedroom with its own ensuite, a generous bonus area, dedicated office, wet bar, walk-in closet and private balcony. Whether used as a guest retreat, entertainment lounge, home office or family space, this level offers extraordinary flexibility. Combined with the basement bedroom, the home provides five bedrooms in total, making it an exceptional choice for larger families, multigenerational living or those wanting abundant priva te space. The approximately 977 sq. ft. basement currently features recreation space with a second wet bar, gym space, an additional bedroom, bathroom, storage and mechanical areas. Buyers also have the option to convert the basement into a 2 bedroom, 1 bathroom legal suite. A double detached garage provides secure parking and added convenience. Ideally positioned in Marda Loop, this opportunity delivers the rare combination of new construction, expansive proportions and sophisticated modern design. From the oak-appointed kitchen and spa-inspired primary ensuite with steam shower, body jets and heated floors to the four-level floor plan, five bedrooms, multiple entertaining areas, private outdoor spaces and flexible basement potential, this is a home designed for those who want luxury, space and versatility without leaving the inner city. Framing is almost complete, but buyers still have time to select their own finishings and make changes to the interior layout. (id:52806)
Calgary, Alberta
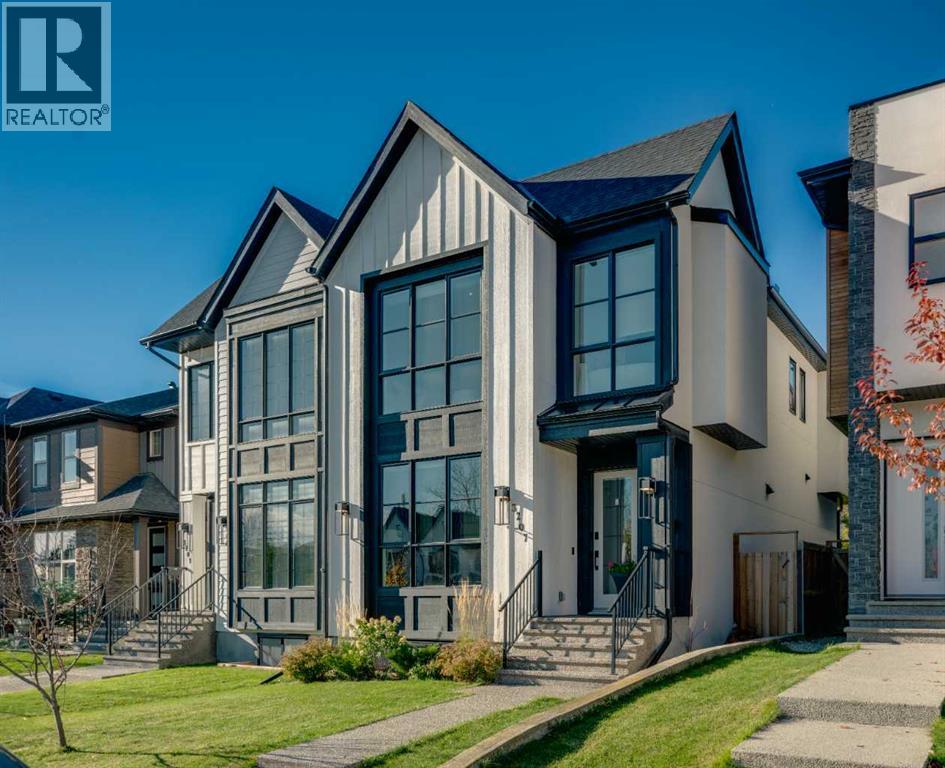
Welcome to 3207 Kinsale Road SW. This beautifully designed semi-detached infill offers an exceptional blend of modern sophistication, thoughtful functionality, and upscale finishes throughout. With inviting curb appeal, exposed aggregate concrete, mature landscaping, a sunny southwest-backing backyard with a grade-level patio, and a fully insulated and drywalled garage. With air conditioning, a Control4 smart home system, Wi-Fi-controlled lighting, wireless window coverings, ceiling speakers, and a tankless hot water system, this home delivers both luxury and everyday convenience. Step inside to discover an impressive main floor featuring 10-foot ceilings, rich hardwood flooring, and a bright, welcoming foyer with built-in storage. The elegant dining room makes a statement with a custom feature wall, while the stunning chef-inspired kitchen is truly the heart of the home. Designed for both entertaining and everyday living, it features a premium stainless steel appliance package, gas cooktop, built-in ovens, custom hood fan, full-height shaker cabinetry, illuminated display niches, under-cabinet feature lighting, a refrigerator with ice and water, and an oversized island with an attached dining nook. The spacious living room is equally impressive, showcasing a striking feature wall with oversized tile, custom millwork, and a beautiful gas fireplace. At the rear of the home, a thoughtfully designed mudroom offers built-in lockers, a bench, hooks, and a dedicated broom and storage closet to keep everything organized. Upstairs, the attention to detail continues with a stunning glass-enclosed stairwell, skylights, and integrated stair lighting that creates a bright, architectural focal point. The luxurious primary retreat features vaulted ceilings, a dedicated coffee and beverage centre, and two walk-in closets, with built-in sensor lighting. The spa-inspired five-piece ensuite offers heated floors, a freestanding soaker tub, an oversized custom shower with built-in benc h, dual vanities, and sophisticated charcoal accents. Two additional generously sized bedrooms feature large windows and custom closets, while the beautifully finished four-piece bathroom includes a convenient privacy door for added functionality. Completing the upper level is a dedicated laundry room with a sink, upper cabinetry, subway tile backsplash, and folding counter. The fully developed basement extends the home's exceptional living space with a spacious recreation room, a custom wet bar featuring the home's third beverage centre, and a versatile flex room with a stylish barn door, ideal for a home gym, private office, or additional living space. A fourth bedroom and full four-piece bathroom make this level perfect for guests, extended family, or growing households. Outside, enjoy a beautifully landscaped backyard with mature greenery and a grade-level patio, creating an inviting space to relax, entertain, and enjoy Calgary's sunny afternoons and evenings. (id:52806)
Calgary, Alberta
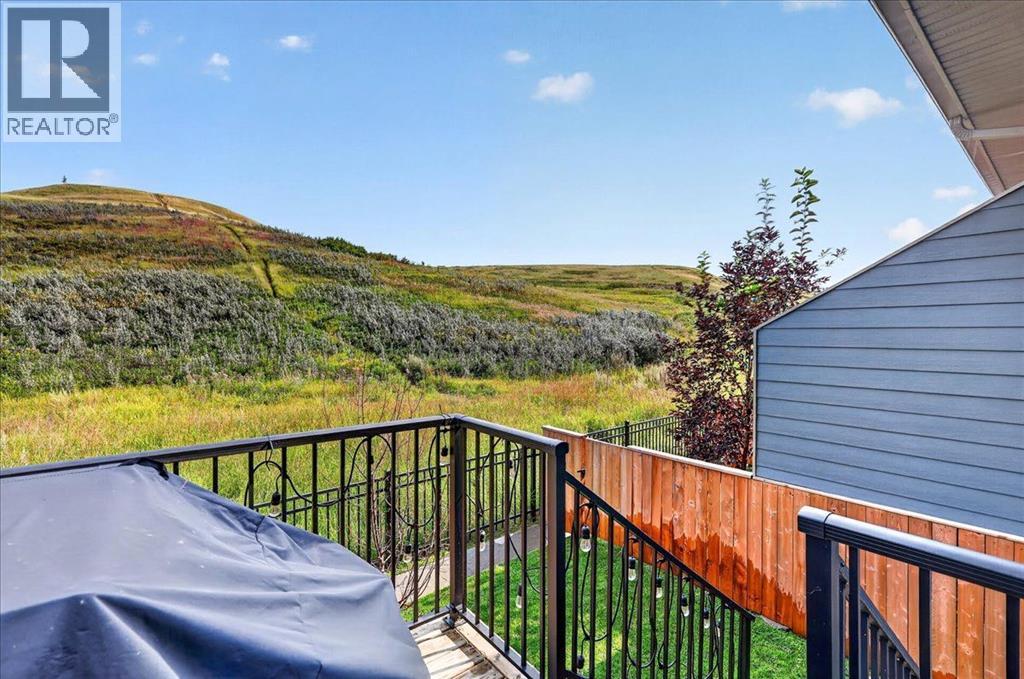
Where nature, natural light, and effortless living come together in Cranston. Welcome to Zen Riverstone West, a rarely available 2020-built three-storey townhome that has never before been offered for sale. Offering over 1,700 sq. ft. of thoughtfully designed living space, a private fenced backyard, attached garage, and uninterrupted green-space views, this home offers the rare feeling of a private retreat while remaining close to everything Calgary has to offer. The inviting entry features 9-foot ceilings, luxury vinyl plank flooring, a welcoming foyer, front closet, and direct access to the oversized single attached garage, complete with a workbench and an impressive 21+ feet of depth. A separate basement door leads to a spacious undeveloped area with nearly 9-foot ceilings and excellent storage potential. Upstairs, natural light fills the bright living room, enhanced by soaring 9'11" ceilings and oversized windows overlooking the green hillside. Sliding glass doors, topped with a transom window, open to your private outdoor sanctuary. A few steps higher, the open-concept kitchen and dining area creates an ideal space for both everyday living and entertaining. The kitchen features quartz countertops, stainless steel appliances, abundant cabinetry, a breakfast bar, and a large pantry, while the generous dining area offers plenty of room for family and guests. A conveniently located half bath is tucked away down a private hallway. The upper level offers two generous bedrooms, each with a four-piece ensuite and spacious walk-in closet. A central laundry area includes a stacked washer and dryer, additional storage, and space for linens and laundry essentials. One bedroom also features a versatile study nook overlooking the green space, perfect for working from home or creating a quiet reading area. Outside, discover a backyard that feels like your own private escape. The fenced yard backs onto a natural hillside with no rear neighbours, providing uninterrupted green v iews, wildlife sightings, walking paths, and a peaceful connection to nature. The deck is ready for summer BBQs, while the complex takes care of mowing the backyard grass, included in the $275.56 monthly condo fee. Cranston offers an exceptional balance of nature and convenience. Enjoy being steps from walking trails, the Bow River, parks, playgrounds, and peaceful green spaces, with schools and convenience stores nearby. The Seton shopping district is only a short drive away, offering virtually every amenity you could need, while quick access to Stoney Trail and Deerfoot Trail makes commuting across Calgary easy. Private backyard. No rear neighbours. Green-space views. Two bedrooms with ensuites. Attached garage. Over 1,700 sqft. of living space. A 2020 build that has never been on the market. Discover the lifestyle waiting for you at Zen Riverstone West. (id:52806)
Calgary, Alberta
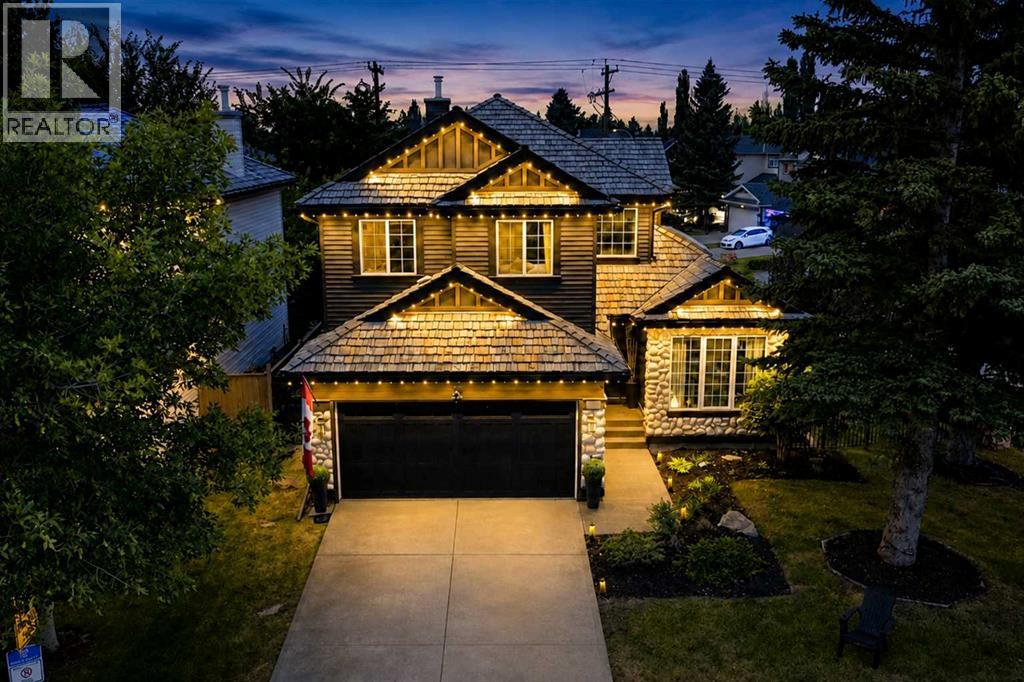
LAKE VIEWS AND SHOW HOME LUXURY – 6 BEDROOMS, CORNER LOT, DIRECTLY ACROSS FROM LAKE CHAPARRAL. Opportunities like this don't wait. Positioned directly across from Lake Chaparral’s main gate, this former Jayman showhome offers something rare: park and water views from a beautiful mature, tree-canopied corner lot. Step inside and the drama begins. Soaring open-to-above ceilings and refinished hardwood immediately set the tone, while crown moulding and architectural detailing reflect the custom-built character of the home. The heart of the home is the chef’s kitchen, featuring granite counters, a substantial island, gas cooktop, built-in oven, warming drawer, skylights that fill the space with natural light, extensive cabinetry, and dedicated wine and bar storage. The formal dining room can also function as a home office, while the living room, anchored by a gas fireplace, overlooks the private backyard. Upstairs, the primary bedroom includes an electric fireplace and an updated ensuite with dual vanities, a deep soaker tub, separate shower, and private water closet. Two additional bedrooms share a full bathroom with distinctive pebble flooring. The fully finished basement adds three more bedrooms with egress windows, a full bathroom, and a spacious rec/TV area, bringing the home to six bedrooms in total and offering excellent flexibility for larger families, guests, or multi-generational living. Outside, the mature corner lot offers a large backyard, updated deck, stone patio, and pre-wiring for a hot tub. The oversized double garage is fully finished with epoxy flooring and ceiling fans, and the garage door was replaced in 2023. Major updates include new siding, front door, and garage door in 2023; deck, dining room window, and sliding patio door in 2025; refinished hardwood in 2022; and a well-maintained cedar shake roof. Central air conditioning keeps the home comfortable through the warmer months. Best of all, Lake Chaparral is directly across the street, with pri vate beaches, swimming, boating, fishing, playgrounds, courts, and year-round recreation just steps from your front door. This isn’t just a house. It’s a lifestyle upgrade, with an address that delivers every single day. This one will not last. (id:52806)
Calgary, Alberta
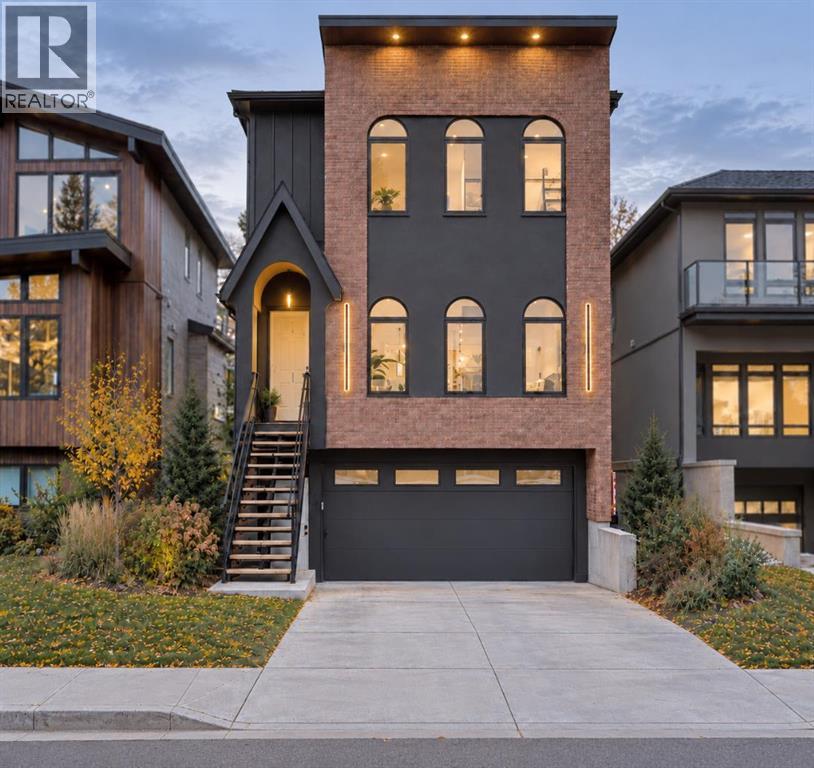
This is a home where the quality is immediately apparent. The craftsmanship, architectural planning, finish work, and attention to detail are exceptional—well beyond what I personally have typically found, even at the highest levels of the luxury market. In a market where many homes can appear similar at first glance, this 20 year builder has a deep depth of thought, precision, pride, and execution that clearly sets this residence far apart. Nearly 4,000 sq ft of beautifully developed living space has been designed with an extraordinary eye for proportion, flow, functionality, and finish. For discerning buyers seeking a residence at this level, it is a home that truly needs to be experienced in person to fully appreciate the quality throughout. The interior architecture is one of its defining qualities. Soaring 11-foot ceilings on the main floor, expansive glazing, wide sight-lines, and engineered herringbone hardwood create a remarkable sense of volume and natural light while maintaining warmth and sophistication. The living, dining, and kitchen spaces flow naturally together, equally suited to everyday family life and entertaining. At the centre of the home is an exceptional chef's kitchen where design and functionality are given equal consideration. Premium appliances, extensive custom cabinetry, a substantial quartz island, refined millwork, and a dedicated barista pantry provide exceptional preparation space, storage, and organization within a clean, sophisticated aesthetic. A beautifully detailed open-riser staircase leads to the upper level with 10-foot ceilings. A sunlit loft beneath dual skylights provides additional living space, while the primary suite is a true private retreat. The spa-inspired ensuite features dual vanities, a freestanding soaker tub, an impressive dual-shower design, and a boutique-style walk-in closet with extensive custom built-ins. Two additional bedrooms continue the same high standard of finish and thoughtful storage. The fully developed walkout level with heated flooring extends the home's versatility, offering a private gym or studio, full bathroom with steam shower, wet bar, and generous recreation space adaptable for media, games, entertaining, or additional family use. An oversized heated double attached garage adds further everyday practicality. Throughout the home, the materials, millwork, lighting, built-ins, and architectural details have been executed with remarkable consistency. Quietly positioned with sweeping 180-degree views across the prestigious Winston Golf Club, the setting offers exceptional openness and privacy. The course and recreational amenities are within easy walking distance, while the location provides quick and convenient access throughout the city. Exceptional interior craftsmanship, thoughtful design, amazing family functionality and steps to a premium golf club. SEE VIDEO (id:52806)
Cochrane, Alberta
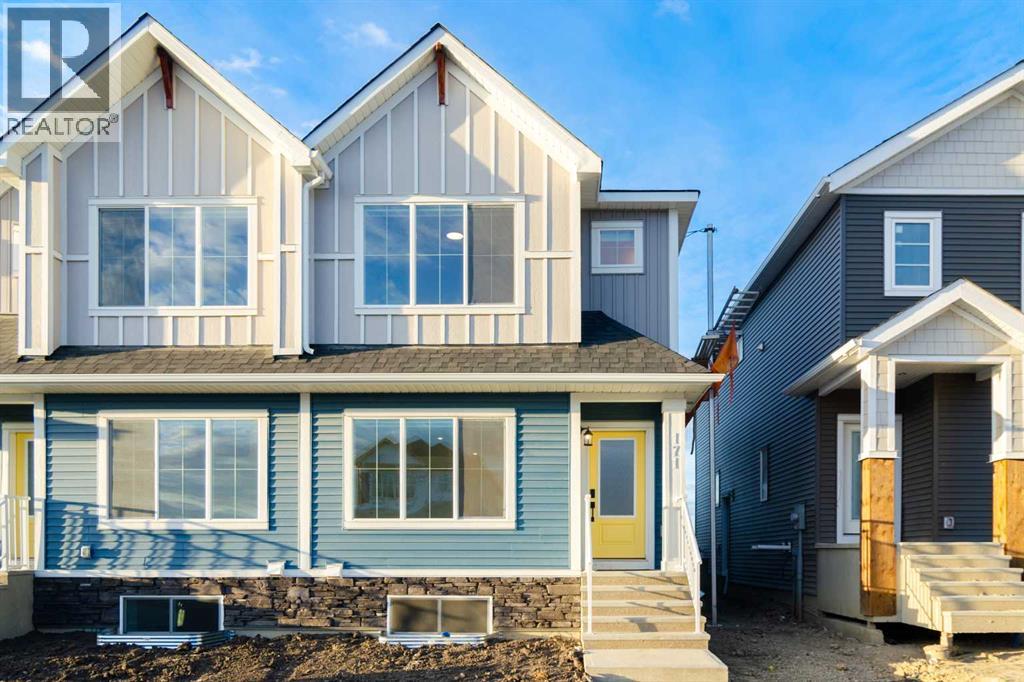
Welcome to 6 Fireside Common in Cochrane's sought-after Fireside community! This beautifully designed Genesis Builders home offers 1,800 sq. ft. of living space with 3 bedrooms, 2.5 bathrooms, an unfinished basement, and a side entrance. The main floor welcomes you with a bright, open-concept living space, including a spacious living room with an electric fireplace that creates a warm, inviting atmosphere. The well-equipped kitchen offers ample cabinetry, gleaming quartz countertops with plenty of room for cooking and entertaining, a sleek stainless steel appliance package, and a gas line to the range for added flexibility. The adjacent dining area is perfect for family gatherings and entertaining. A convenient 2-piece bathroom completes the main level. Venture upstairs, where the upgraded railing adds a stylish finishing touch. You'll find a spacious primary retreat with a walk-in closet and private 5-piece ensuite, plus two additional bedrooms, a full 4-piece bathroom, and upper-floor laundry for added convenience. A bonus room and additional family room provide flexible spaces for relaxing, entertaining, or spending time together. The unfinished basement offers 897 sq. ft. of additional space ready for your future development ideas, while the separate side entry adds convenience and potential flexibility. Step outside to enjoy the rear deck, complete with a gas line for your BBQ, for effortless outdoor entertaining. Located in the family-friendly community of Fireside, this home offers convenient access to parks, playgrounds, walking pathways, schools, and local shopping. Enjoy Cochrane's small-town charm while staying just a short drive from Calgary and the breathtaking Rocky Mountains. With its functional layout, desirable upgrades, and fantastic location, this home is an excellent opportunity to enjoy everything Cochrane has to offer! *Photographs are representative and are of a previously built model. Please reference the mood board in the photographs for cur rent selections and finishes. Colours, finishes and materials are subject to change without notice based on availability at the time of installation. (id:52806)
Okotoks, Alberta
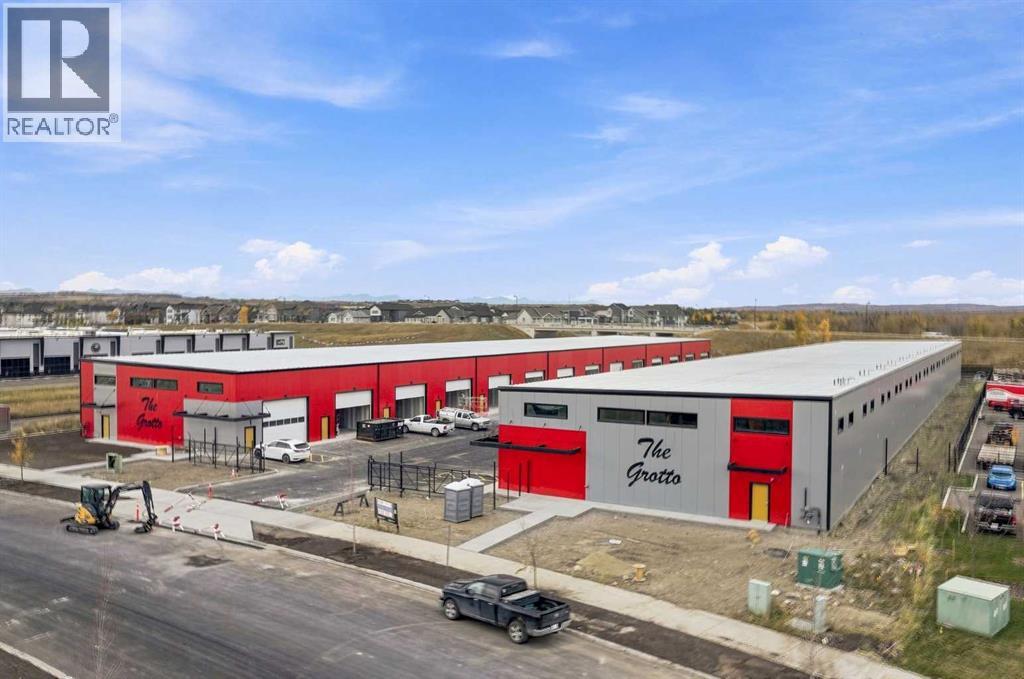
Welcome to THE GROTTO, Okotoks’ most exciting new storage and business complex, designed for enthusiasts, entrepreneurs, and professionals who demand more than just space. Whether you’re storing your prized vehicles, running a contained business, or creating your ultimate personal retreat, The Grotto delivers unmatched quality, comfort, and convenience.Standard Features: Each unit offers in-floor heat powered by a tankless combi boiler for endless hot water, a 100-amp panel (upgradeable), and plumbing rough-ins for a bathroom and shop sink. Enjoy oversized insulated overhead doors (18’ wide x 14’ tall) with motorized openers and privacy windows for both light and security. Inside, find modern LED lighting, a variable-speed ceiling fan, floor drain, and metered utilities (gas, water, and power). Access your bay through a 3’ insulated walk-in door featuring WiFi, Bluetooth, and keypad entry. Safety is top priority with fire sprinklers throughout.Mezzanine-Expand your space with mezzanines up to 840 sq. ft., offering 10 ft ceilings, large opening windows, and 13’8” clearance underneath, perfect for RVs or lift systems. Ideal for a golf simulator, office, or lounge area, it’s your space, elevated.Built to industrial standards with 6” reinforced concrete floors (rated for semi-truck weight), steel and IMP construction, and R40 insulated walls and ceilings. Each bay includes future-use wall vents (for HRV or A/C), large windows for natural light, and concrete aprons for easy access.The Complex offers a brand-new gated development features 29 premium bays ranging from 1,750 to 2,100 sq. ft., all with 24 ft white smooth panel ceilings and 24/7 secured access via remote entry app and FOBs. The site includes a large paved, fenced courtyard, 6-camera security system, LED exterior lighting, and professionally landscaped low-maintenance grounds. High-speed internet available. Snow removal and landscaping included. With completion Summer 2026, this gives you time whether you ’re creating the ultimate man cave, luxury storage bay, or secure business shop, The Grotto is where passion meets performance.Limited availability, let's secure your unit today! (id:52806)
Calgary, Alberta
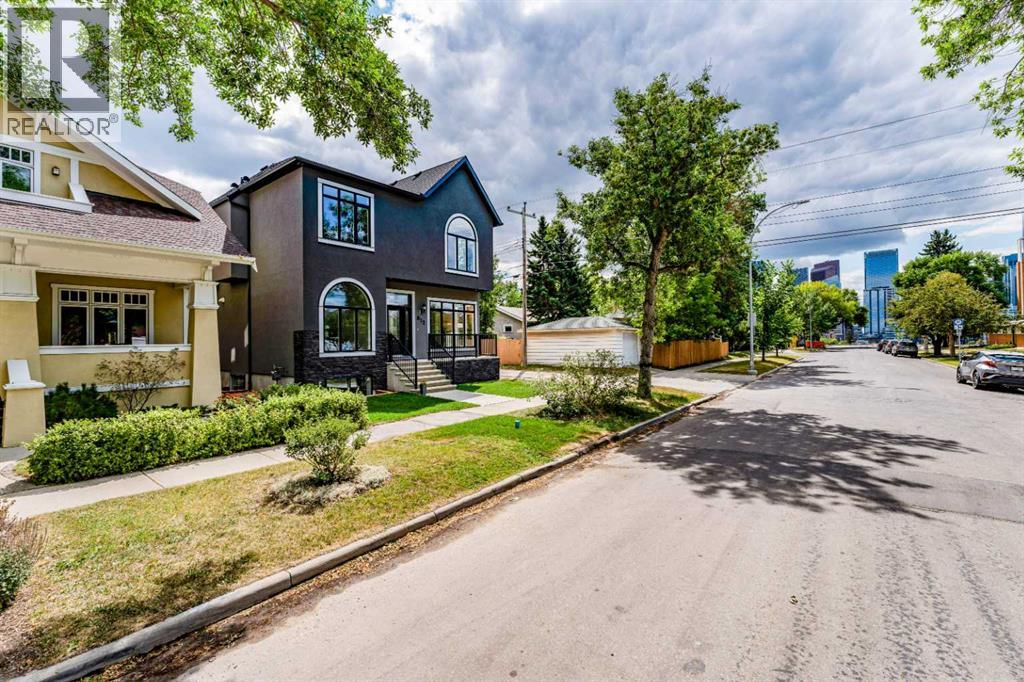
Step into your new home in the prime location(Crescent Heights) with the most affordable price- Luxury and convenience within a 1 minute walk to the scenic McHugh Bluff and Sunnyside Bank Park and 15 minutes walk to downtown Calgary. Easy access to parks, schools, shopping, the Calgary Curling Club, Prince's island and so much more. Downtown views are seen from both floors through huge windows. 10 foot ceilings in main and 9 foot ceilings for upper and basement. Custom millwork begins at the front door, surrounds the gas fireplace and continues in the kitchen island. Open-concept living and wide-plank hardwood floors flow seamlessly throughout the main floor. The kitchen features premium granite countertops, a massive island, top-end appliances, ceiling-height cabinetry, two sinks and a huge walk-in pantry. The Decor refrigerator is beautifully covered by matching cabinetry. The Decor gas stove has 6 burners. The sun-drenched dining has room to seat 12. The huge mudroom connects directly to the insulated oversized garage with gas heater rough-in and EV charger in place. The mud room has plenty storage for kid's sports equipment. The fully fenced backyard is equipped with BBQ gas line, ample hand-paved stone entertainment area in addition to grass and a ready-to-go flower bed. The main floor has a powder room with floating vanity located behind the stairs which leads to the basement. The basement bar area features big peninsula , lots of cabinets, rough-in space for fridge and dish washer. The gym space finished with rubber floor. The huge bedroom has a office area. The bathroom has in-floor heating. There are two furnace rooms which provide enough storage and better heating for a big family There is a tankless water heater, sump-pump and Radon monitoring system rough-in. The beautiful classic eastern-style stairs will take you to the luxury second floor with 1630 square foot living space. There is one bonus room and three bedrooms and two of them have ensuites. The bonus room has an office area with arched window and downtown views. The master bedroom features a huge walk-in closet with island, in-floor heated bathroom, sliding rustic barn door, smart toilet, high end tile-work, dual vanities with a makeup station in the middle. This home is highly functional in addition to luxurious - all the windows and doors are low- E manufactured by Canadian Choice, saving on both heating and cooling costs . The upper floor has separate furnace to ensure comfortable living, solid doors for privacy, a custom made Mid-century modern garage door, Air-conditioner rough -in, the garage has an EV charger and rough-in for natural gas heating. Fully landscaped with three garden areas. All appliances have extended warranty. The home has certified new home warranty. Just move in and enjoy life without any concerns. Open the virtual link for more pictures. Thank you! (id:52806)
