Maintenance, Common Area Maintenance, Ground Maintenance, Parking, Reserve Fund Contributions
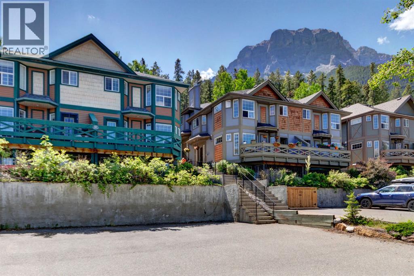
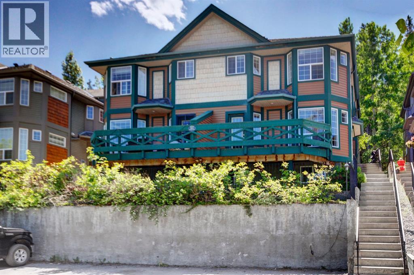
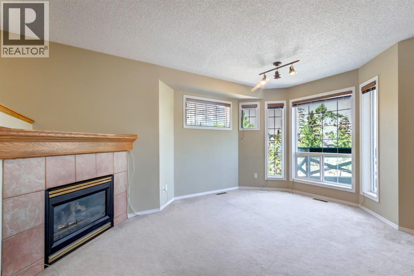
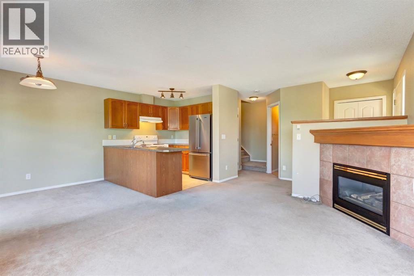
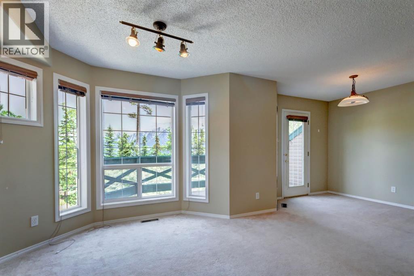
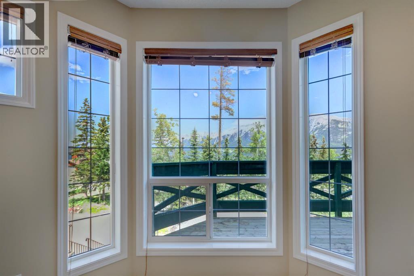
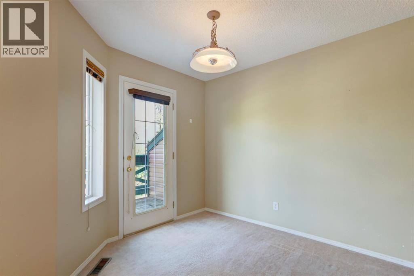
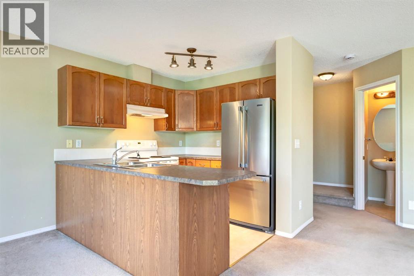
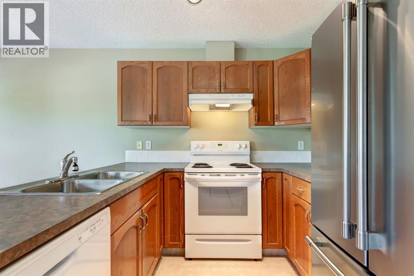
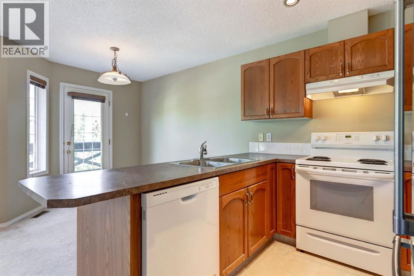
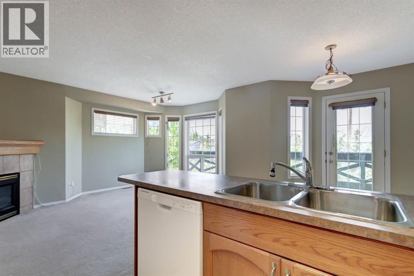
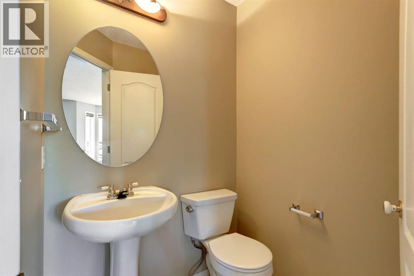
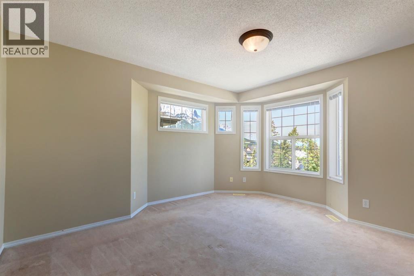
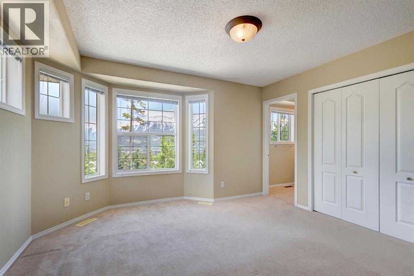
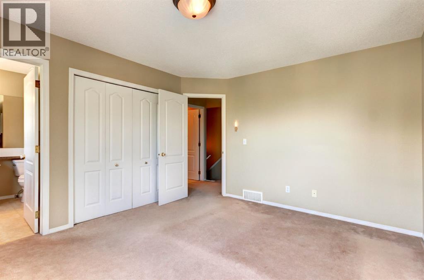
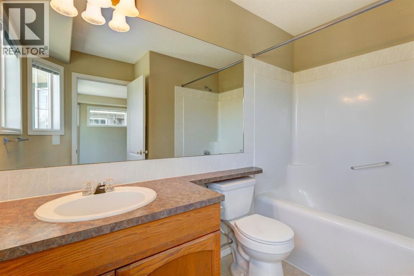
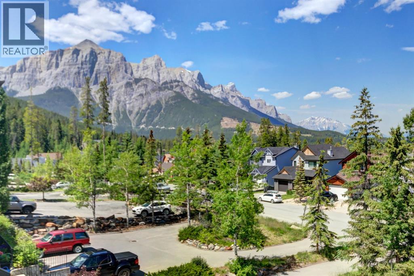
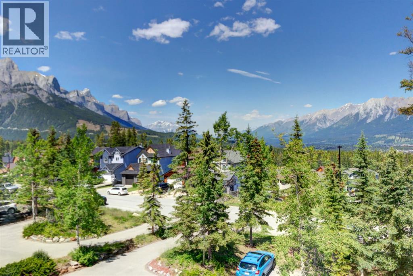
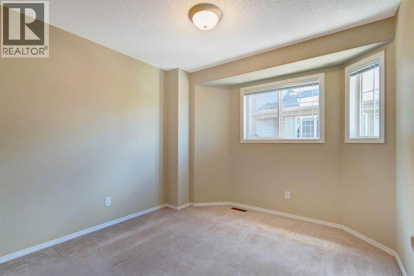
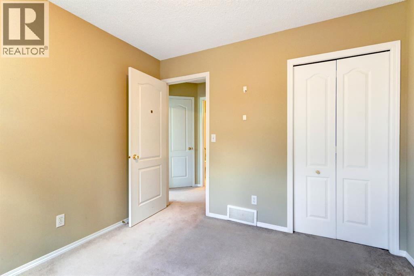
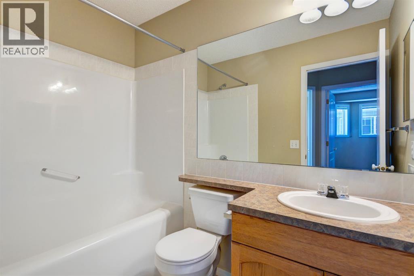
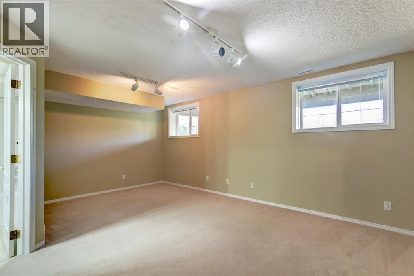
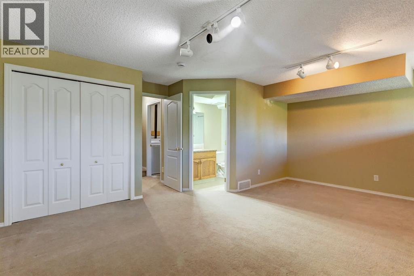
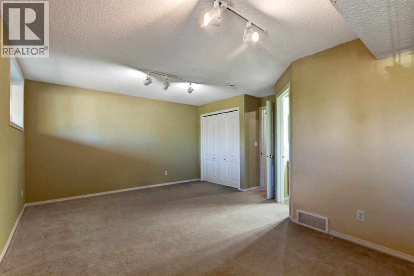
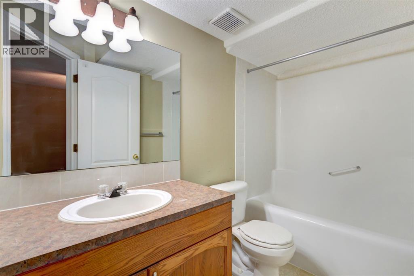
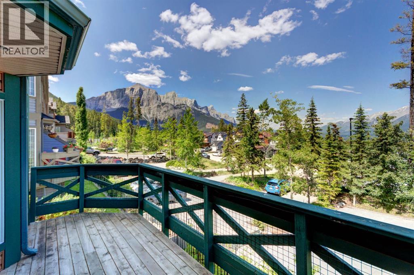
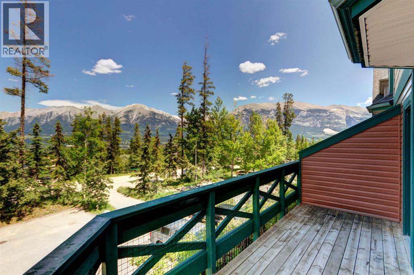
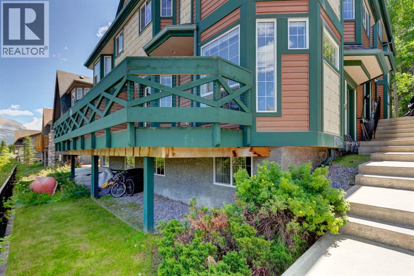
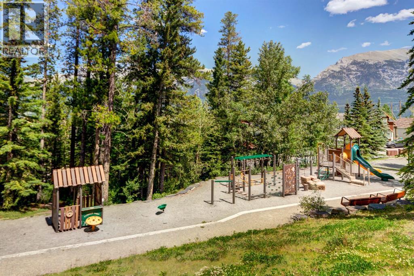
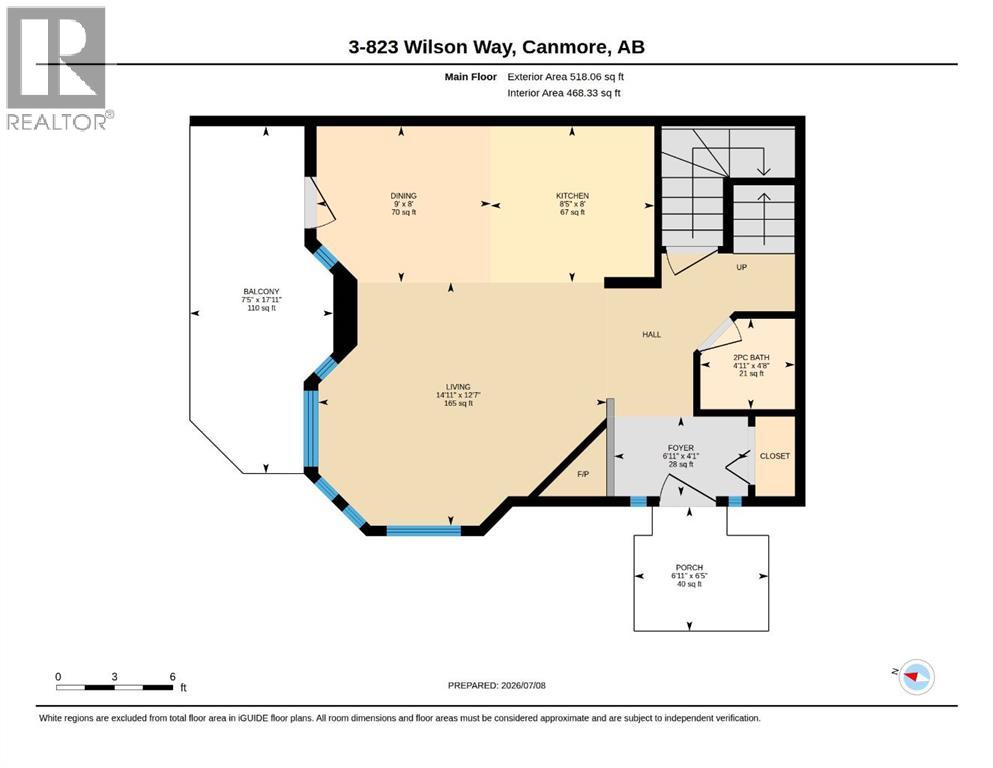
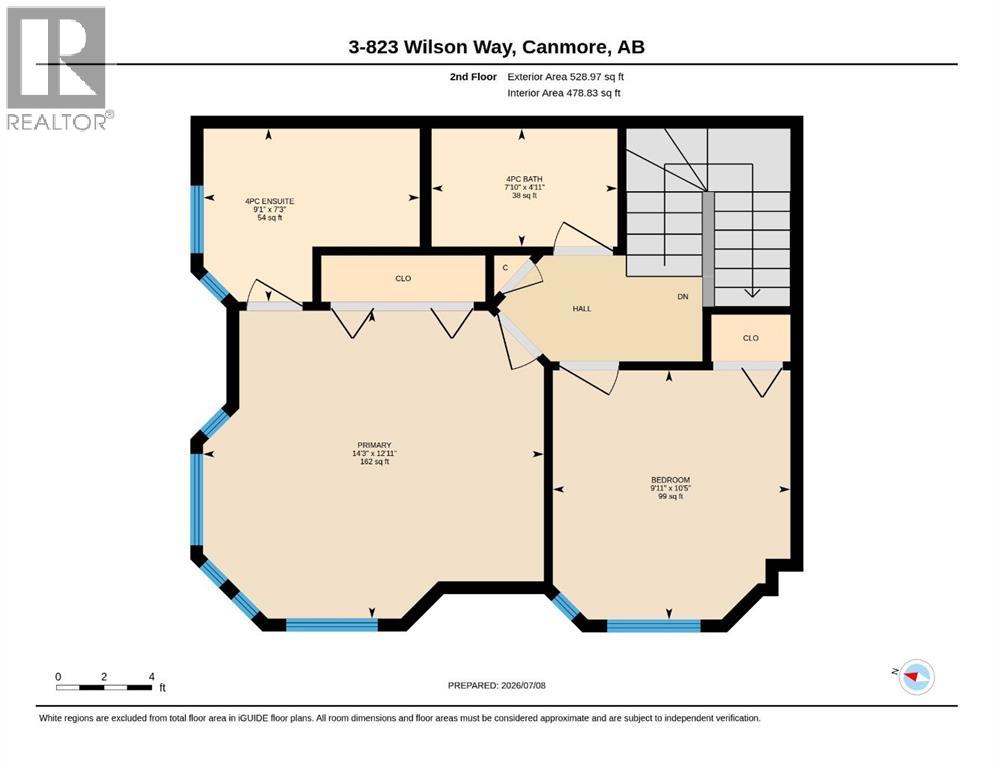
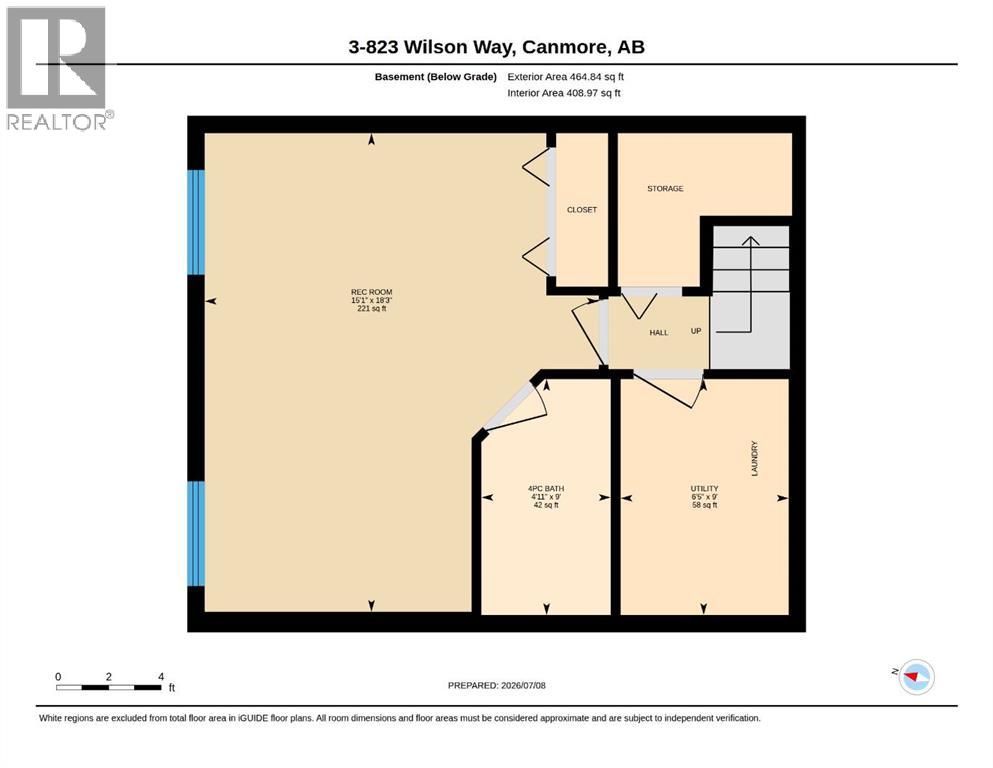
$300 MonthlyFourplex footsteps to Quarry Lake with mountain views. Perfectly positioned at the front of the complex to capture breathtaking panoramic mountain views, this three level townhome offers a versatile floor plan designed for both full time living and weekend escapes. The main level features an open concept kitchen, dining and living area centered around a cozy fireplace. Expansive windows fill the space with natural light and frame the stunning alpine scenery, while the living room opens onto a private outdoor deck. A convenient powder room completes this level. Upstairs, the spacious primary suite offers a private ensuite, accompanied by a second generous bedroom and a full bathroom. The lower level provides exceptional flexibility, serving as a third bedroom, family room or private guest retreat, complete with its own full bathroom. Located in a well managed complex in a great neighbourhood, you'll enjoy easy access to an extensive trail network, Quarry Lake and the Canmore Nordic Centre. (id:52806)
| MLS® Number | A2328464 |
| Property Type | Single Family |
| Community Name | Peaks of Grassi |
| Community Features | Pets Allowed With Restrictions |
| Features | Parking |
| Parking Space Total | 2 |
| Plan | 0010409 |
| Structure | Deck |
| View Type | View |
| Bathroom Total | 4 |
| Bedrooms Above Ground | 2 |
| Bedrooms Below Ground | 1 |
| Bedrooms Total | 3 |
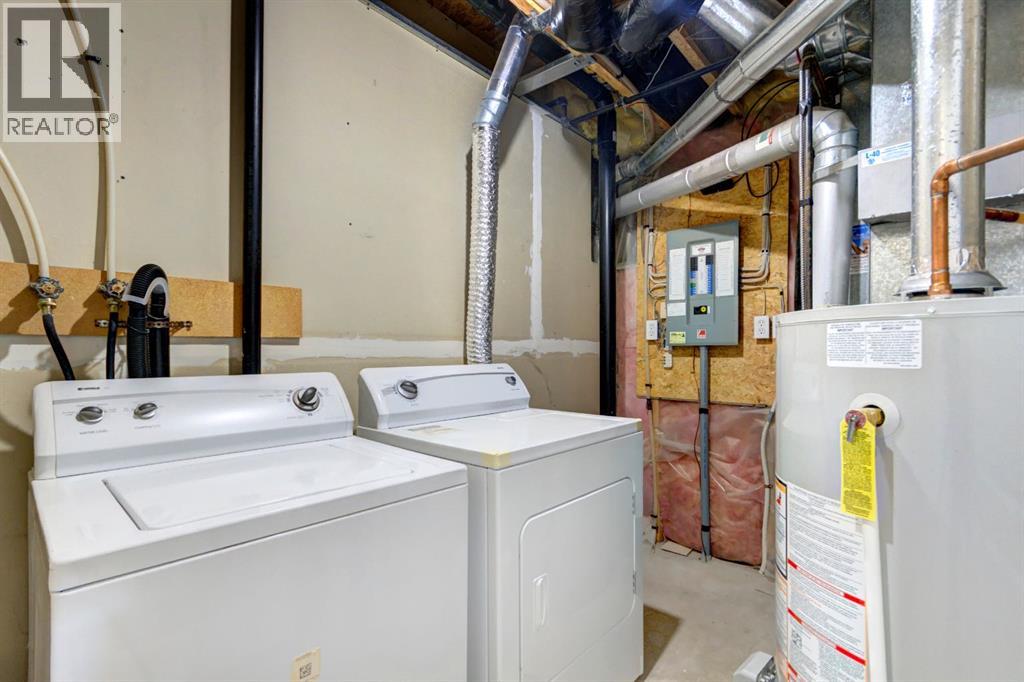
| Appliances | Washer, Refrigerator, Dishwasher, Stove, Dryer, Hood Fan |
| Basement Development | Finished |
| Basement Type | Full (finished) |
| Constructed Date | 2000 |
| Construction Style Attachment | Attached |
| Cooling Type | None |
| Exterior Finish | Vinyl Siding, Wood Siding |
| Fireplace Present | Yes |
| Fireplace Total | 1 |
| Flooring Type | Carpeted, Laminate, Tile |
| Foundation Type | Poured Concrete |
| Half Bath Total | 1 |
| Heating Type | Forced Air |
| Stories Total | 3 |
| Size Interior | 1,047 Sqft |
| Total Finished Area | 1047 Sqft |
| Type | Row / Townhouse |
| Parking Pad |
| Acreage | No |
| Fence Type | Not Fenced |
| Landscape Features | Landscaped |
| Size Total Text | Unknown |
| Zoning Description | R4 |
| Level | Type | Length | Width | Dimensions |
|---|---|---|---|---|
| Lower Level | Bedroom | 15.08 Ft x 18.25 Ft | ||
| Lower Level | 4pc Bathroom | .00 Ft x .00 Ft | ||
| Main Level | Living Room | 14.92 Ft x 12.58 Ft | ||
| Main Level | Dining Room | 9.00 Ft x 8.00 Ft | ||
| Main Level | Kitchen | 8.42 Ft x 8.00 Ft | ||
| Main Level | 2pc Bathroom | .00 Ft x .00 Ft | ||
| Upper Level | Primary Bedroom | 14.25 Ft x 12.92 Ft | ||
| Upper Level | Bedroom | 9.92 Ft x 12.42 Ft | ||
| Upper Level | 4pc Bathroom | .00 Ft x .00 Ft | ||
| Upper Level | 4pc Bathroom | .00 Ft x .00 Ft |
https://www.realtor.ca/real-estate/30021374/3-823-wilson-way-canmore-peaks-of-grassi
Contact us for more information

The trademarks REALTOR®, REALTORS®, and the REALTOR® logo are controlled by The Canadian Real Estate Association (CREA) and identify real estate professionals who are members of CREA. The trademarks MLS®, Multiple Listing Service® and the associated logos are owned by The Canadian Real Estate Association (CREA) and identify the quality of services provided by real estate professionals who are members of CREA. The trademark DDF® is owned by The Canadian Real Estate Association (CREA) and identifies CREA's Data Distribution Facility (DDF®)