3 Bedroom
3 Bathroom
1,083 sqft
None
Forced Air
$1,099,000
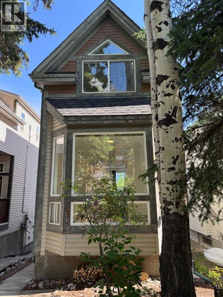
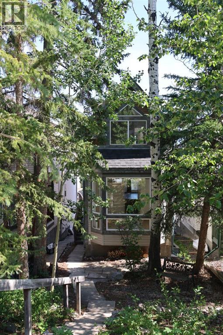
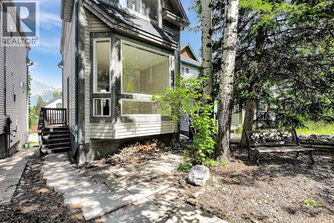
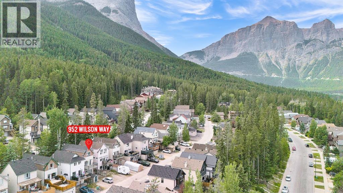
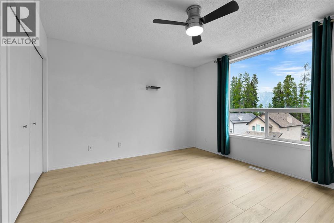
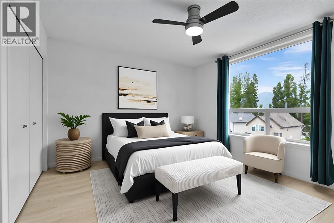
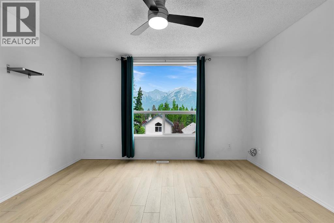
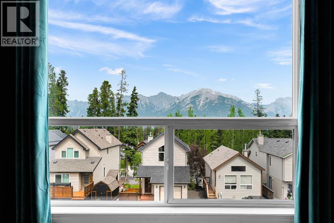
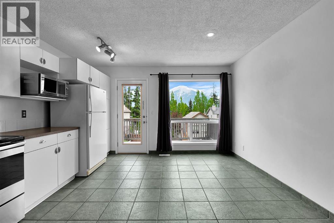
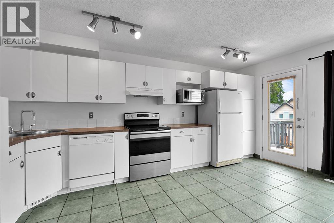
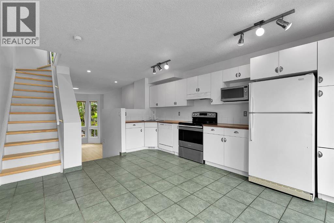
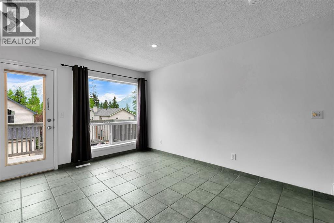
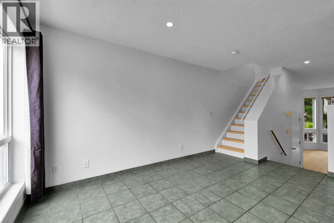
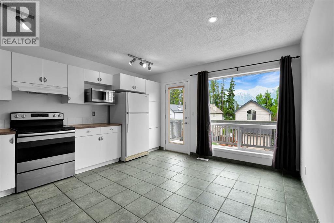
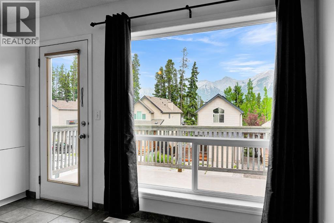
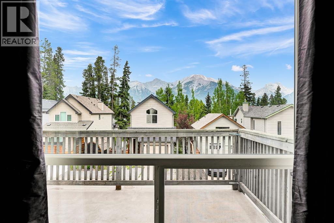
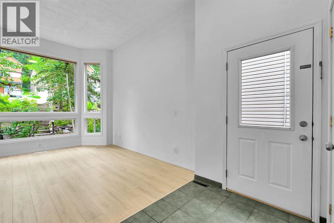
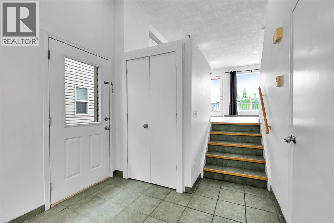
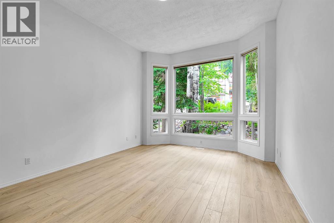
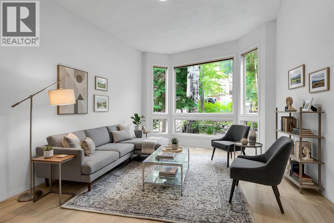
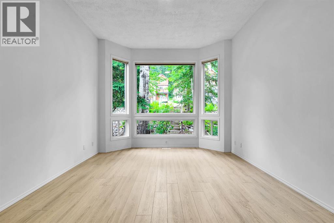
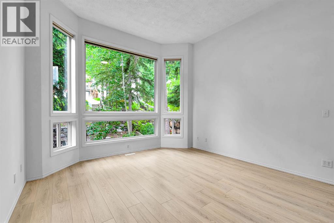
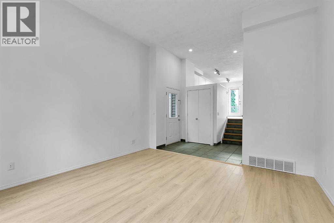
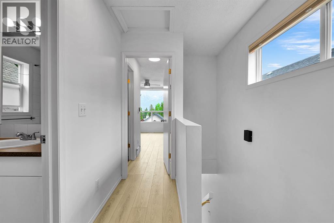
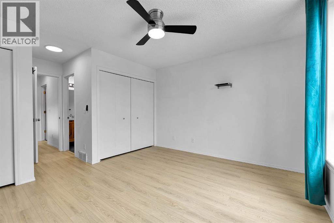
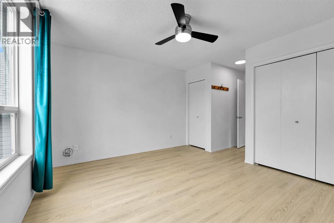
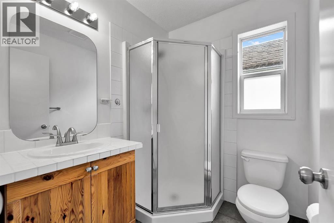
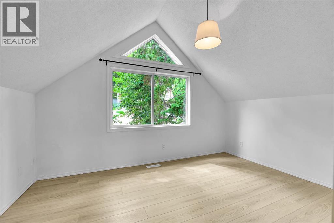
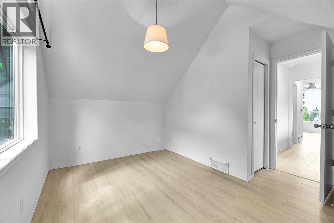
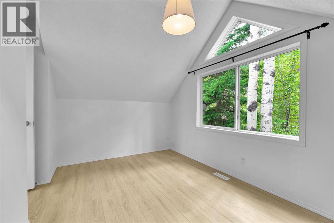
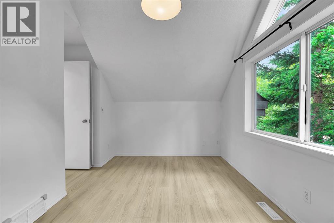
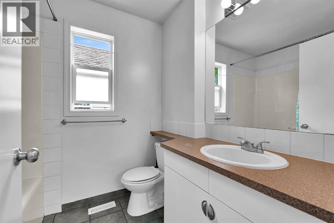
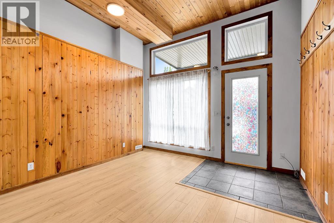
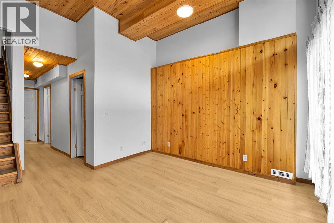
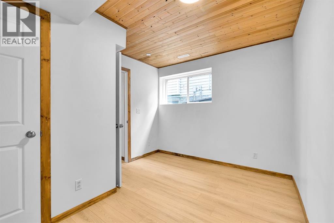
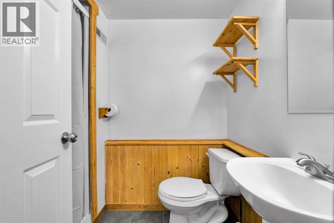
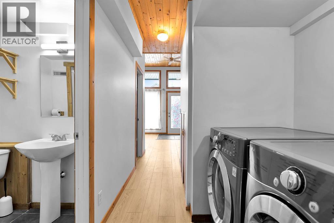
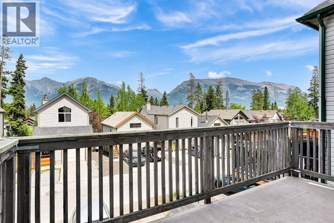
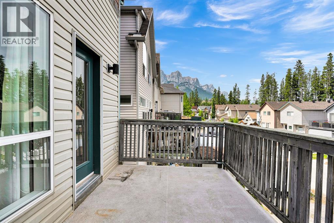
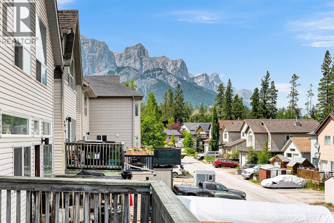
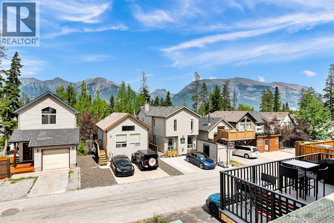
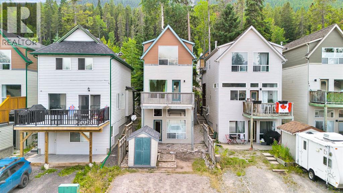
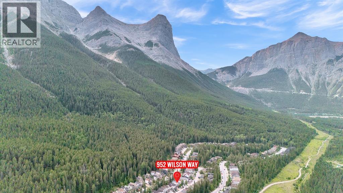
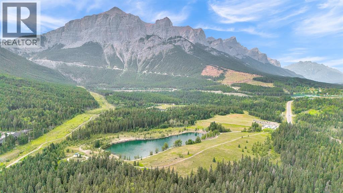
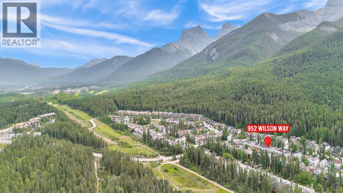
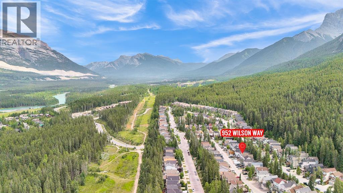
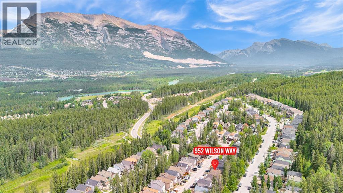
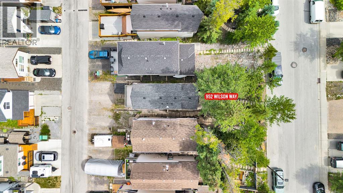
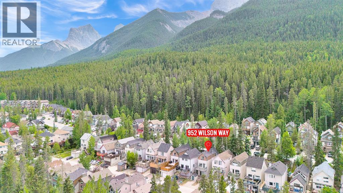
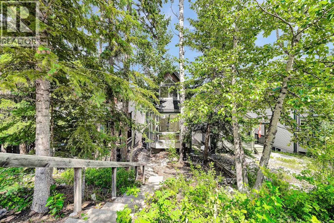
This detached single family home at 952 Wilson Way in the sought after Peaks of Grassi community in Canmore, Alberta is clean, refreshed, and in excellent working order. It features a 2 bedroom upper level and a fully developed walkout lower level with a third bedroom, offering flexible living and entertaining spaces. Lofted ceilings reaching approximately 11 feet in both the main living room and the lower level, combined with large windows, create a bright, spacious atmosphere with impressive architectural character and abundant natural light. Brand new flooring and tasteful recent touch ups make this home truly move in ready. New roof shingles were completed in 2022 and the hot water tank was replaced in 2020, adding extra peace of mind for future ownership. The mountain views are the centerpiece of the property, with spectacular vistas in all directions and immaculate, unobstructed views from the back deck providing a classic Canmore Rocky Mountain experience. Outside, the mature landscaping and private yard offer a peaceful setting for relaxing, hosting guests, or simply enjoying the scenery. The location is exceptional for both everyday living and recreation. You are a quick bike ride or short drive to downtown Canmore, a short drive to the Canmore Nordic Centre, roughly 10 minutes to Banff National Park, and about 20 minutes to Kananaskis Country. World class ski hills are within approximately 30 minutes drive, and hiking, biking, and walking trails are accessible right out the back door. The local swimming quarry is just a short walk away, offering yet another nearby amenity. Positioned in a spectacular geographic location within the Peaks of Grassi community, this home offers an outstanding blend of privacy, access to trails, and quick connectivity to downtown Canmore. Priced as one of the most affordable detached homes in Canmore, it is ideal as either a full time residence or a weekend mountain retreat, and represents an opportunity that should not be miss ed. (id:52806)
Property Details
|
MLS® Number
|
A2331144 |
|
Property Type
|
Single Family |
|
Community Name
|
Peaks of Grassi |
|
Amenities Near By
|
Park, Playground, Schools, Shopping |
|
Features
|
Back Lane |
|
Parking Space Total
|
2 |
|
Plan
|
9711867 |
|
Structure
|
Deck |
|
View Type
|
View |
Building
|
Bathroom Total
|
3 |
|
Bedrooms Above Ground
|
2 |
|
Bedrooms Below Ground
|
1 |
|
Bedrooms Total
|
3 |
|
Appliances
|
Refrigerator, Dishwasher, Stove, Microwave, Hood Fan, Window Coverings, Washer & Dryer |
|
Basement Development
|
Finished |
|
Basement Features
|
Walk Out |
|
Basement Type
|
Full (finished) |
|
Constructed Date
|
1998 |
|
Construction Material
|
Wood Frame |
|
Construction Style Attachment
|
Detached |
|
Cooling Type
|
None |
|
Flooring Type
|
Tile, Vinyl |
|
Foundation Type
|
Poured Concrete |
|
Heating Fuel
|
Natural Gas |
|
Heating Type
|
Forced Air |
|
Stories Total
|
2 |
|
Size Interior
|
1,083 Sqft |
|
Total Finished Area
|
1083 Sqft |
|
Type
|
House |
Parking
Land
|
Acreage
|
No |
|
Fence Type
|
Not Fenced |
|
Land Amenities
|
Park, Playground, Schools, Shopping |
|
Size Frontage
|
6.79 M |
|
Size Irregular
|
2601.00 |
|
Size Total
|
2601 Sqft|0-4,050 Sqft |
|
Size Total Text
|
2601 Sqft|0-4,050 Sqft |
|
Zoning Description
|
Dc |
Rooms
| Level |
Type |
Length |
Width |
Dimensions |
|
Second Level |
Primary Bedroom |
|
|
13.00 Ft x 11.67 Ft |
|
Second Level |
3pc Bathroom |
|
|
6.17 Ft x 5.50 Ft |
|
Second Level |
Bedroom |
|
|
13.00 Ft x 8.67 Ft |
|
Second Level |
4pc Bathroom |
|
|
7.08 Ft x 6.25 Ft |
|
Basement |
Living Room |
|
|
11.25 Ft x 7.58 Ft |
|
Basement |
Bedroom |
|
|
11.83 Ft x 6.83 Ft |
|
Basement |
3pc Bathroom |
|
|
7.25 Ft x 5.08 Ft |
|
Basement |
Laundry Room |
|
|
4.92 Ft x 3.58 Ft |
|
Main Level |
Living Room |
|
|
13.00 Ft x 12.58 Ft |
|
Main Level |
Kitchen |
|
|
16.75 Ft x 11.00 Ft |
|
Main Level |
Dining Room |
|
|
10.25 Ft x 7.08 Ft |
https://www.realtor.ca/real-estate/30062526/952-wilson-way-canmore-peaks-of-grassi