Maintenance, Common Area Maintenance, Heat, Ground Maintenance, Property Management, Reserve Fund Contributions, Other, See Remarks, Sewer, Waste Removal, Water
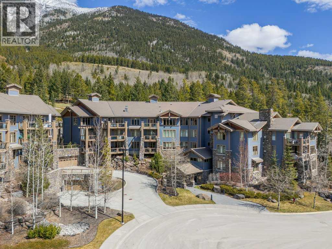
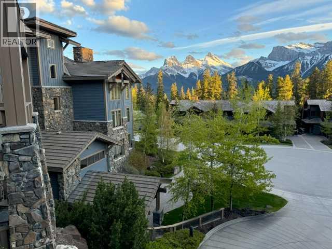
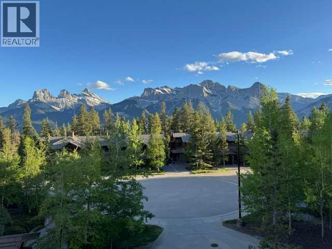
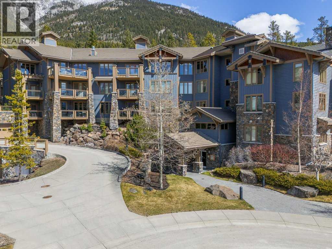
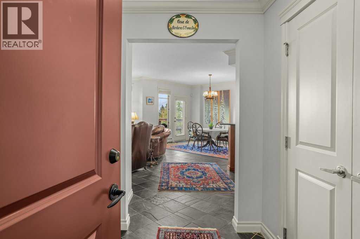
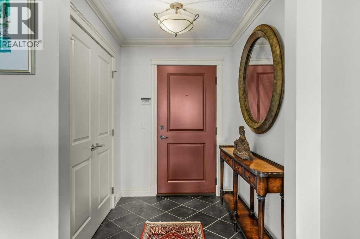
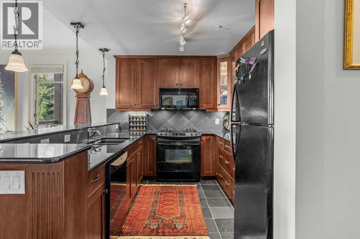
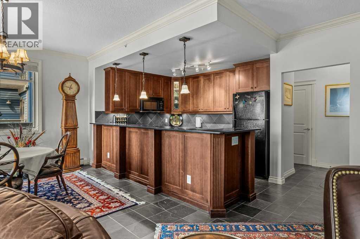
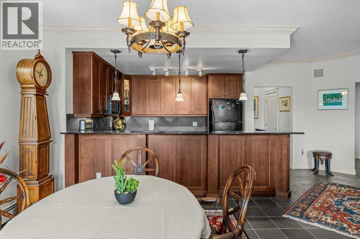
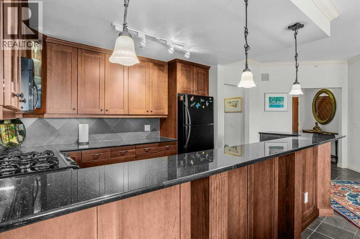
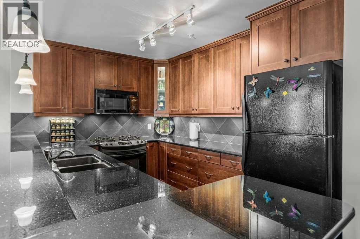
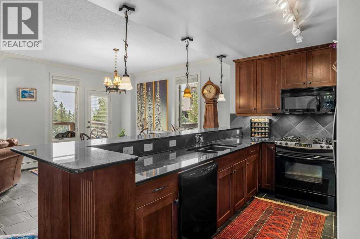
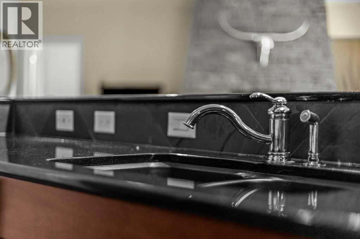
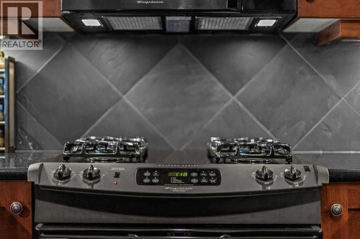
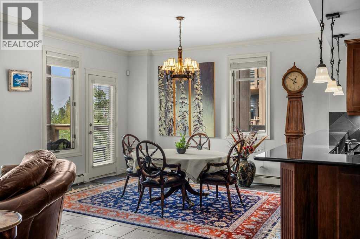
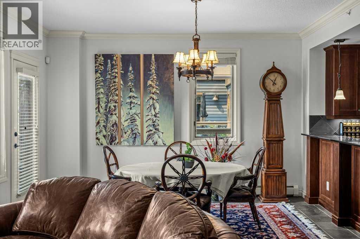
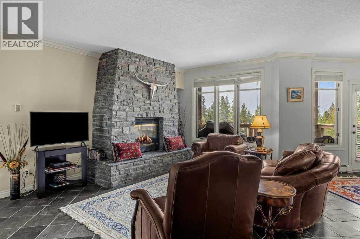
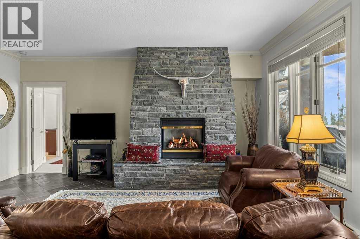
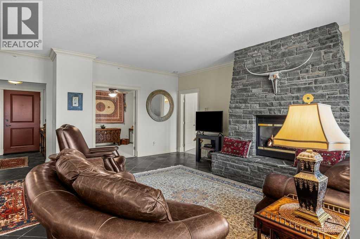
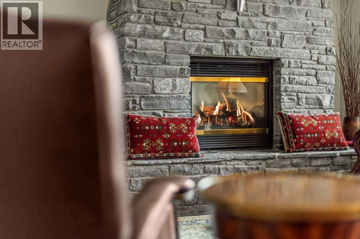
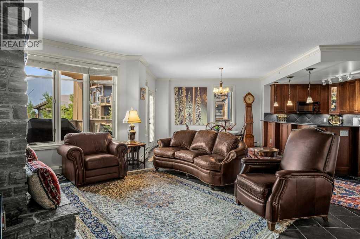
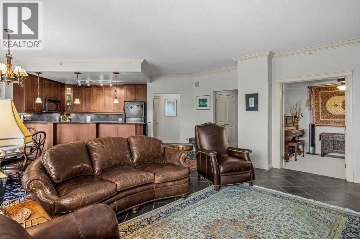
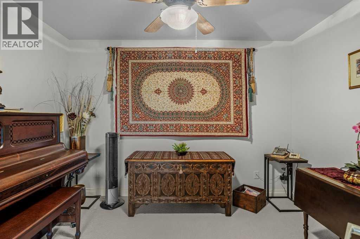
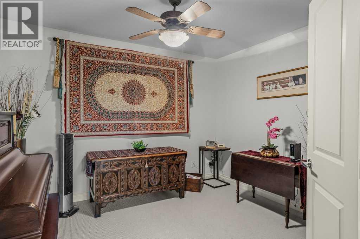
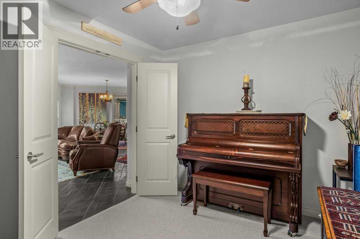
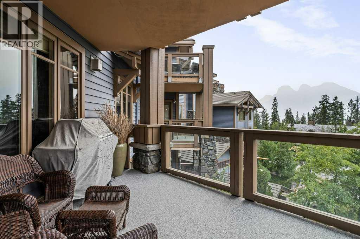
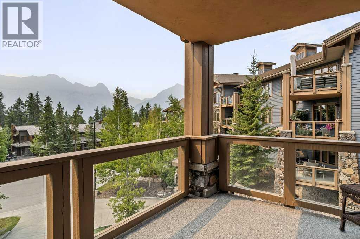
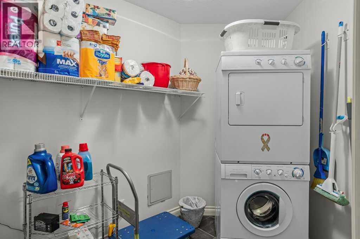
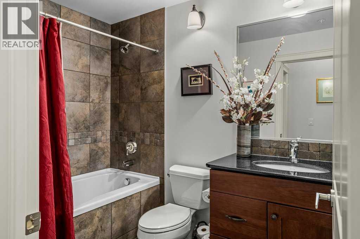
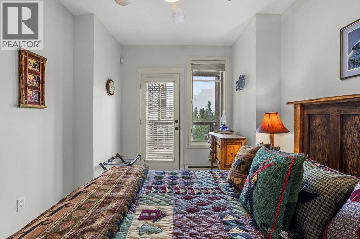
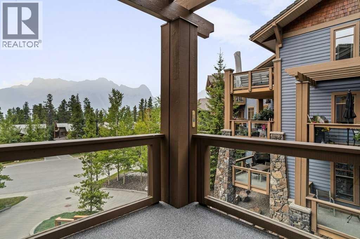
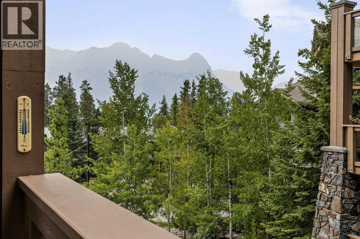
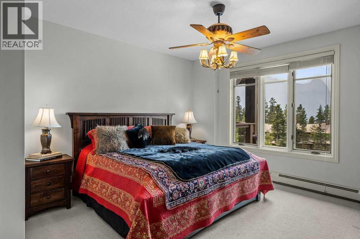
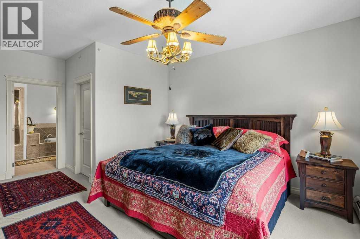
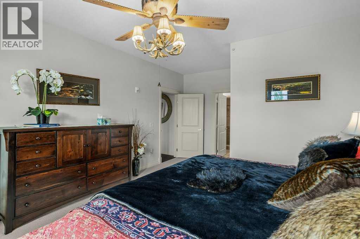
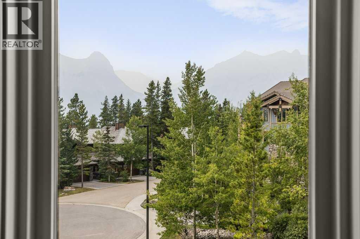
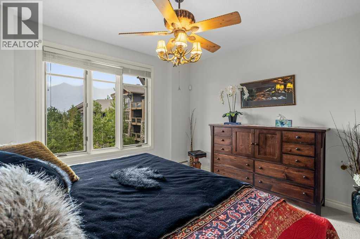
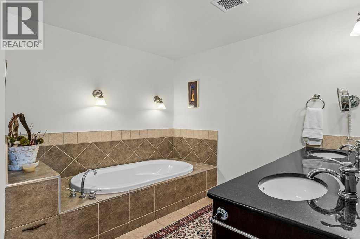
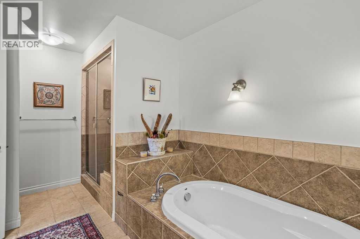
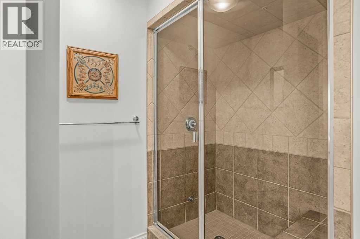
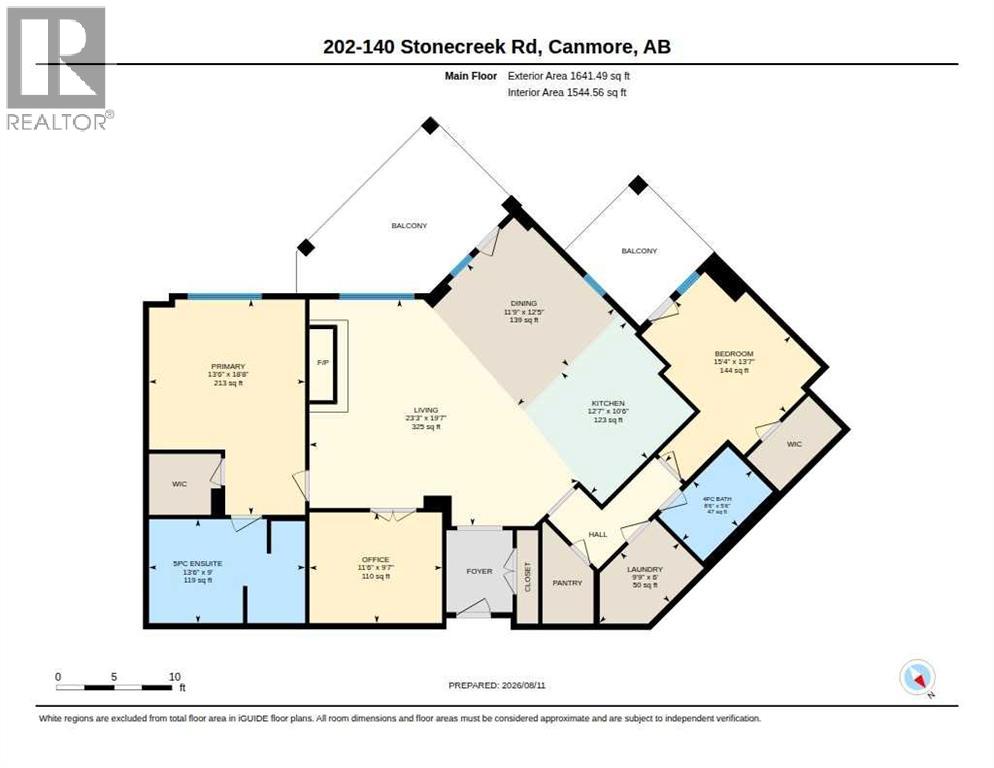
$1,053.75 MonthlyLuxury Mountain Living in Prestigious SilvertipExperience exceptional Rocky Mountain living in this unique and spacious 2-bedroom plus den, 2-bathroom residence offering over 1,550 sq. ft. in Canmore’s prestigious Silvertip community.Designed to showcase the breathtaking natural beauty of the Bow Valley, this remarkable home features two large, covered decks with spectacular views toward the iconic Three Sisters mountain range—the perfect setting for morning coffee, evening entertaining, or simply taking in the ever-changing mountain scenery.Inside, the residence combines generous living spaces with upscale finishes and thoughtful amenities. The inviting living room is anchored by a stunning floor-to-ceiling Rundle Rock fireplace surround, creating a warm and distinctly Canadian mountain ambiance. The well-appointed kitchen features granite countertops, a gas range, and a convenient pantry, while the spacious layout provides plenty of room for both relaxation and entertaining.The primary suite offers a luxurious retreat, complemented by a steam shower for a spa-like experience at home. A versatile den provides an ideal space for a home office, reading room, or additional sleeping area.Additional features include in-unit laundry, dedicated in-unit storage, two titled parking stalls, and an oversized storage room, exercise/fitness room, providing exceptional convenience and practicality rarely found in condominium living.Located just minutes from the Silvertip Golf Clubhouse, residents enjoy convenient access to the community’s renowned golf experience, along with nearby restaurants and shops. Surrounded by world-class mountain scenery, hiking, golfing, and the vibrant amenities of Canmore, this is an outstanding opportunity to own a sophisticated mountain retreat in one of the Bow Valley’s most sought-after locations.A rare combination of space, luxury, views, and location—welcome to Silvertip mountain living at its finest. (id:52806)
| MLS® Number | A2337627 |
| Property Type | Single Family |
| Community Name | Silvertip |
| Amenities Near By | Shopping |
| Community Features | Pets Allowed With Restrictions |
| Features | French Door, Gas Bbq Hookup, Parking |
| Parking Space Total | 2 |
| Plan | 0411156 |
| Bathroom Total | 2 |
| Bedrooms Above Ground | 2 |
| Bedrooms Total | 2 |
| Amenities | Exercise Centre |
| Appliances | Refrigerator, Gas Stove(s), Dishwasher, Microwave Range Hood Combo, Washer & Dryer |
| Constructed Date | 2003 |
| Construction Material | Poured Concrete |
| Construction Style Attachment | Attached |
| Cooling Type | None |
| Exterior Finish | Concrete |
| Fireplace Present | Yes |
| Fireplace Total | 1 |
| Flooring Type | Carpeted, Ceramic Tile |
| Heating Type | Baseboard Heaters, Hot Water |
| Stories Total | 4 |
| Size Interior | 1,545 Sqft |
| Total Finished Area | 1545 Sqft |
| Type | Apartment |
| Acreage | No |
| Land Amenities | Shopping |
| Size Total Text | Unknown |
| Zoning Description | Res Multi |
| Level | Type | Length | Width | Dimensions |
|---|---|---|---|---|
| Main Level | 4pc Bathroom | 5.50 Ft x 8.50 Ft | ||
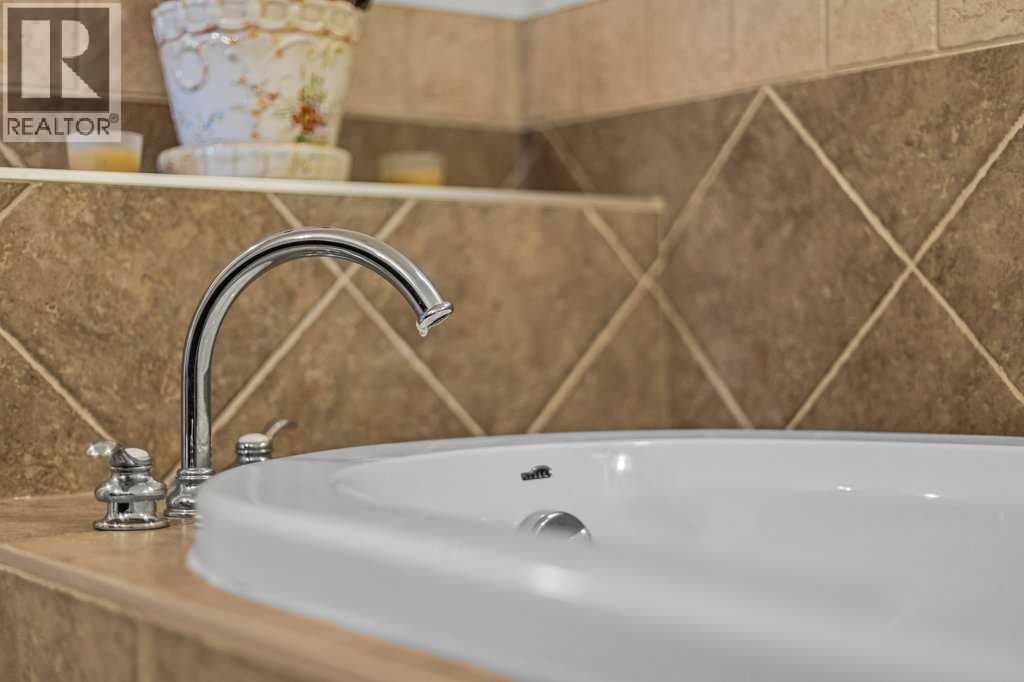
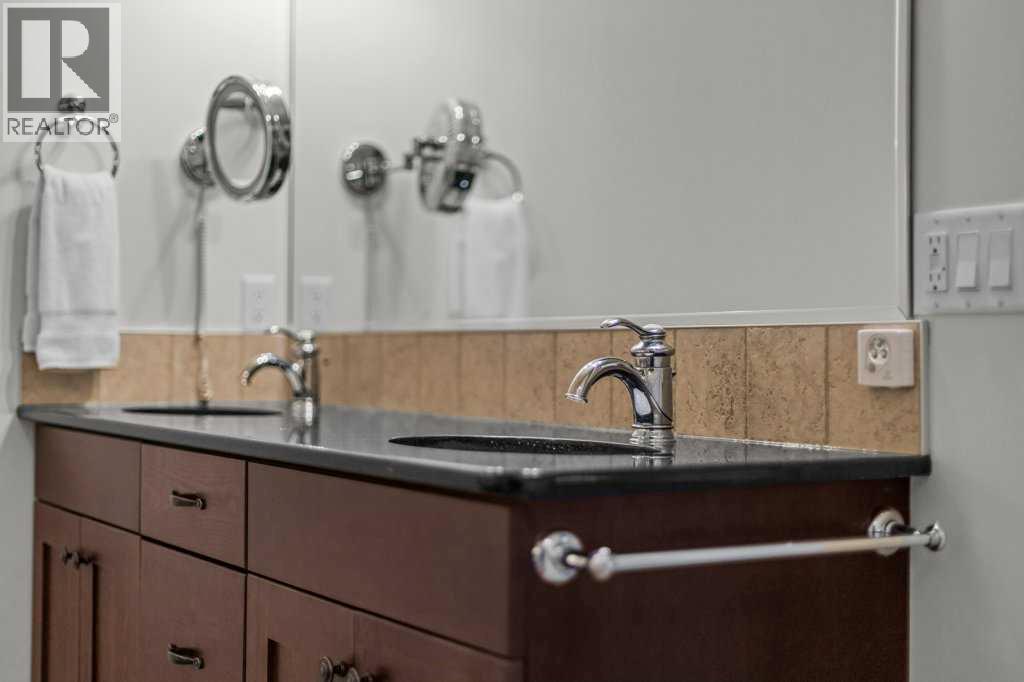
| Main Level | 5pc Bathroom | 9.00 Ft x 13.50 Ft | ||
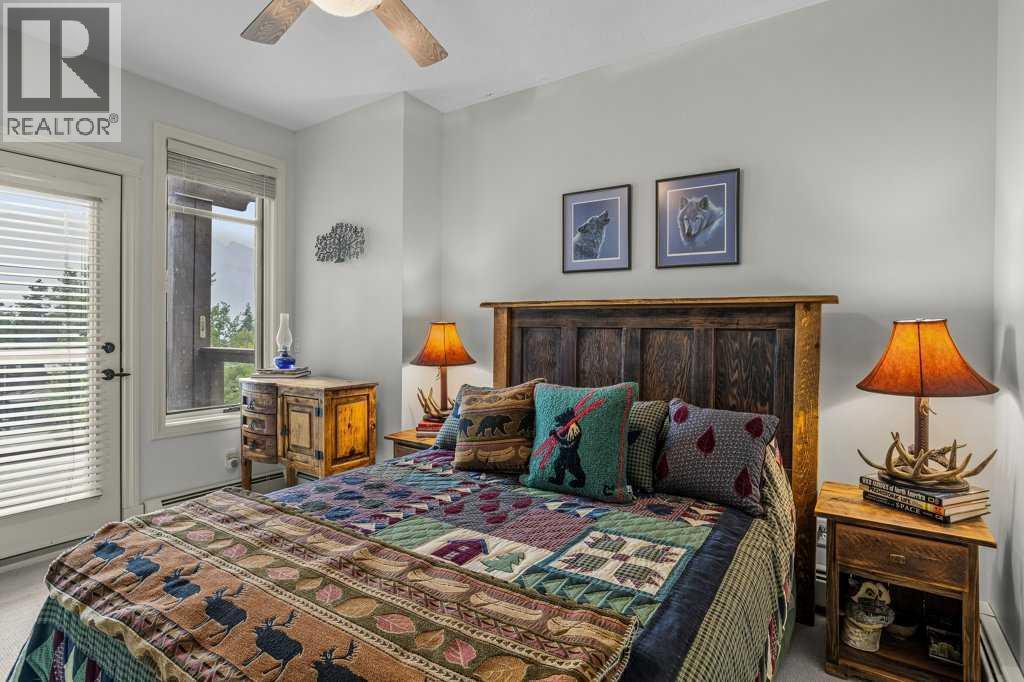
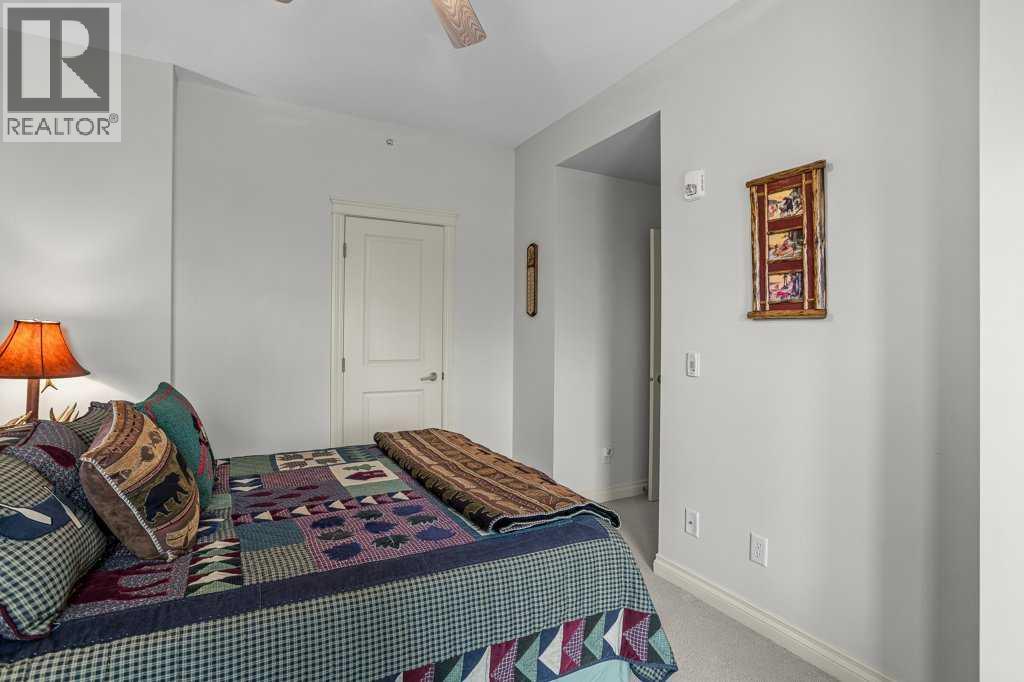
| Main Level | Bedroom | 13.58 Ft x 15.33 Ft | ||
| Main Level | Dining Room | 12.42 Ft x 11.75 Ft | ||
| Main Level | Kitchen | 10.50 Ft x 12.58 Ft | ||
| Main Level | Laundry Room | 6.00 Ft x 9.75 Ft | ||
| Main Level | Living Room | 19.58 Ft x 23.25 Ft | ||
| Main Level | Den | 9.58 Ft x 11.50 Ft | ||
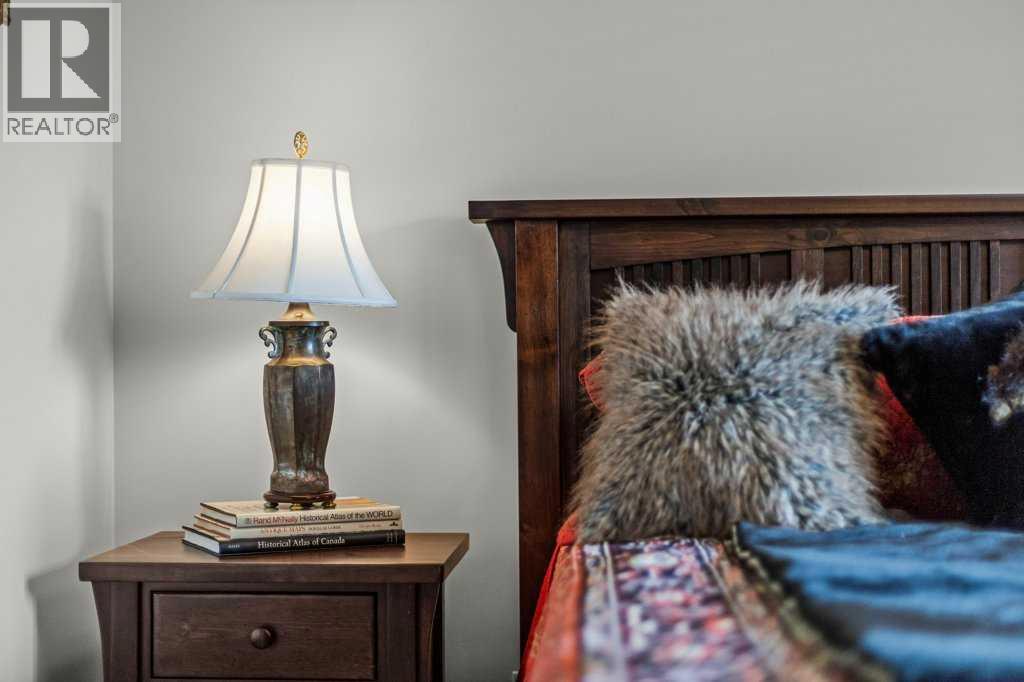
| Main Level | Primary Bedroom | 18.67 Ft x 13.50 Ft |
https://www.realtor.ca/real-estate/30159154/202-140-stonecreek-road-canmore-silvertip
Contact us for more information

The trademarks REALTOR®, REALTORS®, and the REALTOR® logo are controlled by The Canadian Real Estate Association (CREA) and identify real estate professionals who are members of CREA. The trademarks MLS®, Multiple Listing Service® and the associated logos are owned by The Canadian Real Estate Association (CREA) and identify the quality of services provided by real estate professionals who are members of CREA. The trademark DDF® is owned by The Canadian Real Estate Association (CREA) and identifies CREA's Data Distribution Facility (DDF®)