Maintenance, Insurance, Ground Maintenance, Property Management, Reserve Fund Contributions
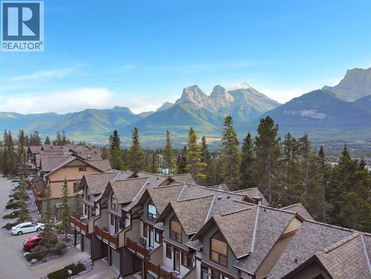
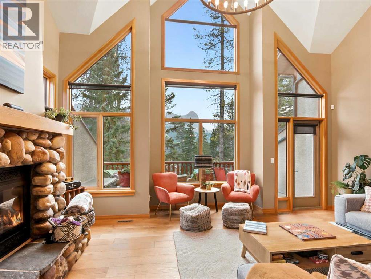
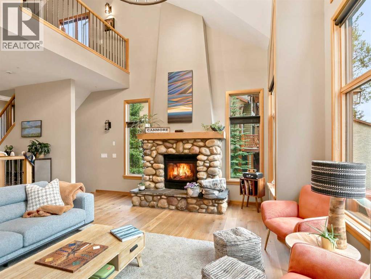
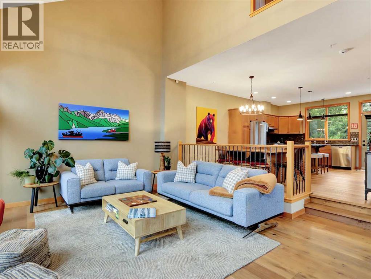
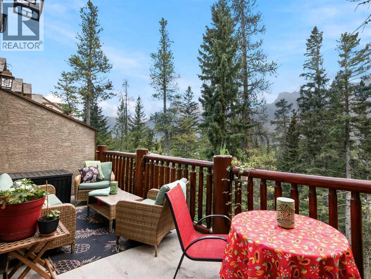
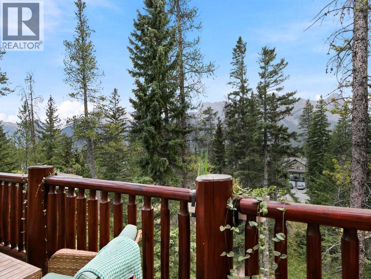
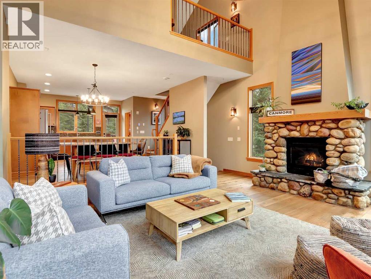
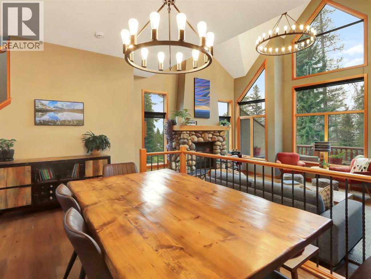
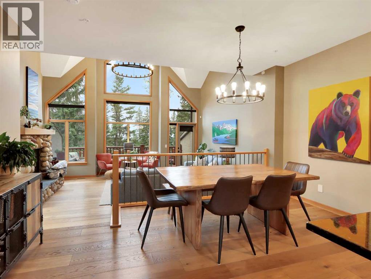
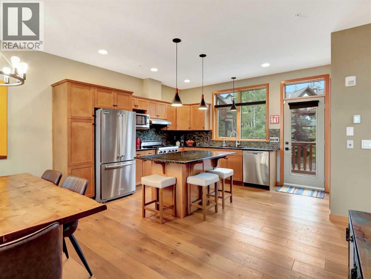
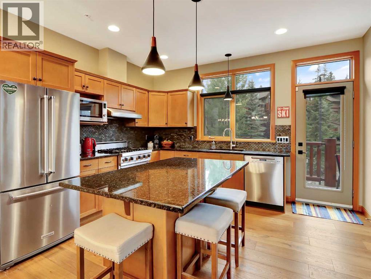
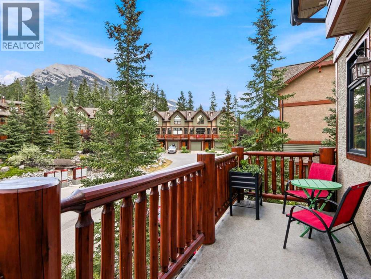
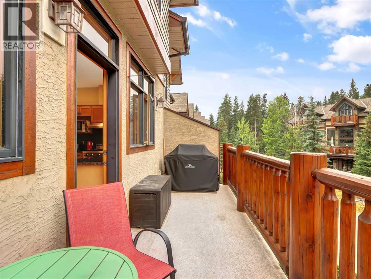
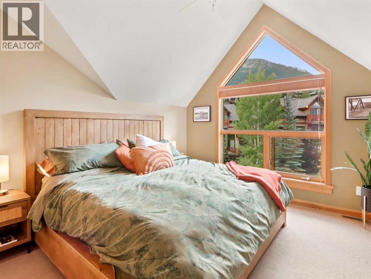
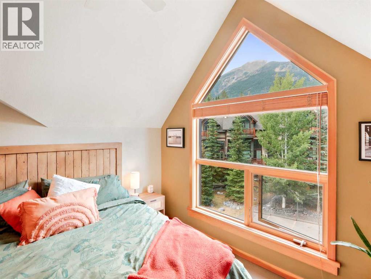
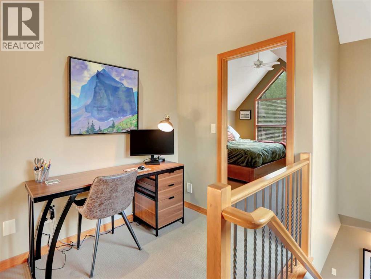
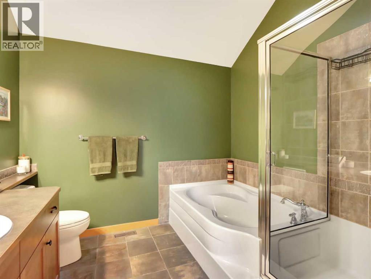
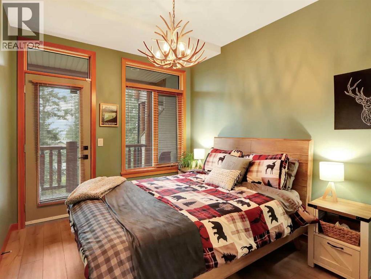
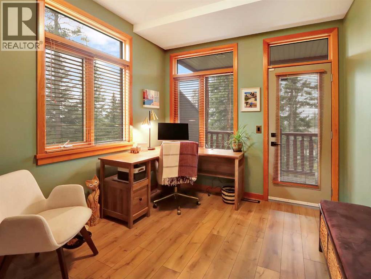
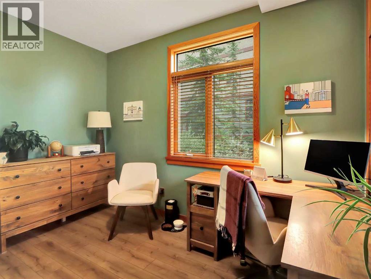
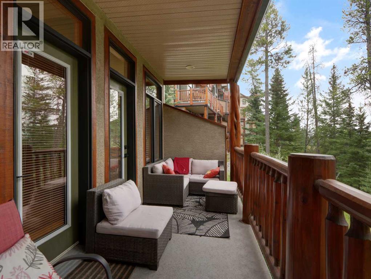
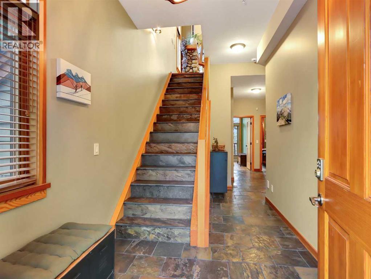
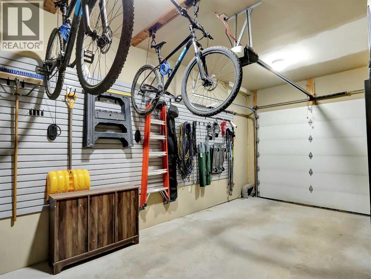
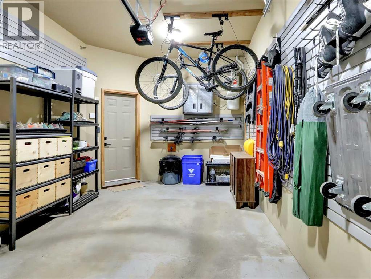
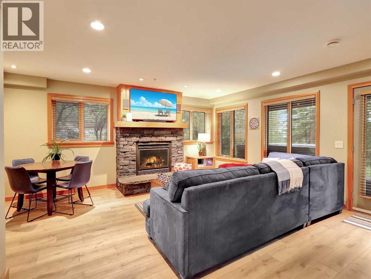
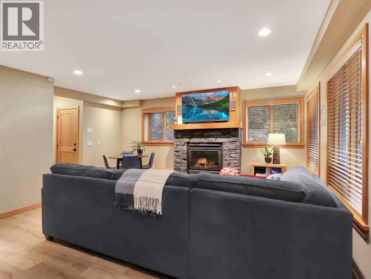
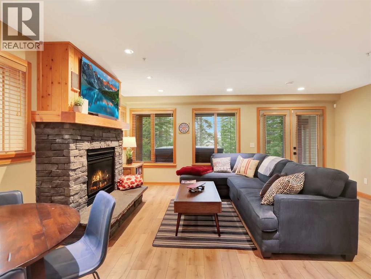
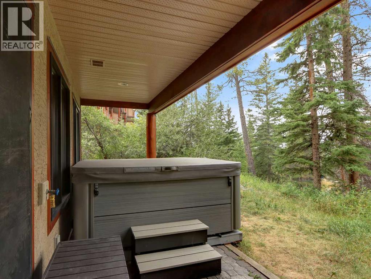
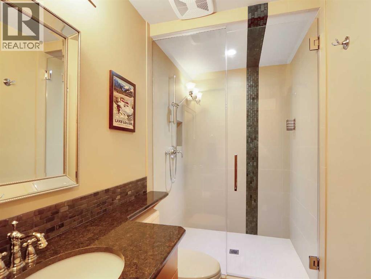
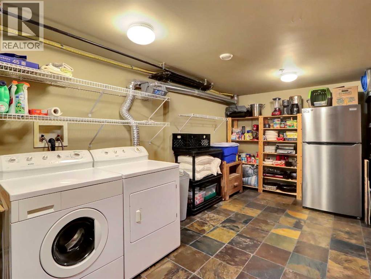
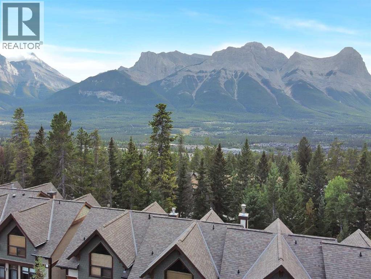
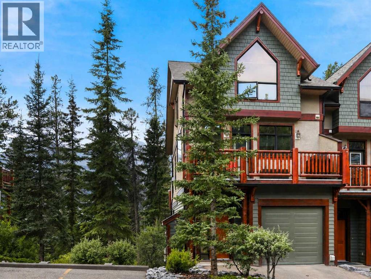
$610 MonthlyFlooded with natural light and showcasing truly spectacular mountain views, this 2,473 sq. ft. 3+ bedroom end-unit townhome on the ridge delivers an exceptional Canmore lifestyle. Expansive windows bring the dramatic mountain scenery into the home, creating bright, airy living spaces and a wonderful connection to the outdoors. The open main level brings together the kitchen, dining and living areas, highlighted by vaulted ceilings and a gas fireplace. From here, step onto the sunny balcony where the views take centre stage, while an additional front deck offers another inviting place to relax and enjoy the mountain setting. Upstairs, the primary suite is a beautiful retreat with a generous walk-in closet and well-appointed ensuite. The entry level includes two bedrooms, a full bathroom, walk-in entry closet and attached garage. The walkout lower level provides flexible living space ideal for a family room, recreation area or additional bedroom, along with another three-piece bathroom, storage and a private view patio with hot tub.With multiple outdoor spaces, abundant natural light, generous storage, air conditioning and breathtaking mountain vistas throughout, this spacious end unit is a standout opportunity to enjoy the Canmore lifestyle. (id:52806)
12:00 pm
Ends at:4:00 pm
| MLS® Number | A2337154 |
| Property Type | Single Family |
| Community Name | Eagle Terrace |
| Amenities Near By | Golf Course, Playground, Schools |
| Community Features | Golf Course Development, Pets Allowed |
| Features | See Remarks, Other, Closet Organizers, Parking |
| Parking Space Total | 2 |
| Plan | 0313404 |
| Structure | Deck |
| View Type | View |
| Bathroom Total | 4 |
| Bedrooms Above Ground | 3 |
| Bedrooms Total | 3 |
| Appliances | Washer, Refrigerator, Dishwasher, Stove, Dryer, Microwave, Window Coverings, Garage Door Opener |
| Basement Development | Finished |
| Basement Features | Walk Out |
| Basement Type | Full (finished) |
| Constructed Date | 2003 |
| Construction Material | Poured Concrete, Wood Frame |
| Construction Style Attachment | Attached |
| Cooling Type | Central Air Conditioning |
| Exterior Finish | Concrete, Wood Siding |
| Fireplace Present | Yes |
| Fireplace Total | 2 |
| Flooring Type | Carpeted, Slate |
| Foundation Type | Poured Concrete |
| Half Bath Total | 1 |
| Heating Fuel | Natural Gas |
| Heating Type | Other, Forced Air, In Floor Heating |
| Stories Total | 3 |
| Size Interior | 1,775 Sqft |
| Total Finished Area | 1775 Sqft |
| Type | Row / Townhouse |
| Parking Pad | |
| Attached Garage | 1 |
| Acreage | No |
| Fence Type | Not Fenced |
| Land Amenities | Golf Course, Playground, Schools |
| Size Total Text | Unknown |
| Zoning Description | R3 |
| Level | Type | Length | Width | Dimensions |
|---|---|---|---|---|
| Second Level | Living Room | 19.08 Ft x 18.08 Ft | ||
| Second Level | Kitchen | 15.42 Ft x 12.50 Ft | ||
| Second Level | Dining Room | 15.25 Ft x 8.00 Ft | ||
| Second Level | Other | 19.75 Ft x 5.92 Ft | ||
| Second Level | Other | 19.67 Ft x 7.17 Ft | ||
| Second Level | 2pc Bathroom | 4.83 Ft x 4.83 Ft | ||
| Third Level | Primary Bedroom | 15.17 Ft x 14.25 Ft | ||
| Third Level | 4pc Bathroom | 9.17 Ft x 7.92 Ft | ||
| Lower Level | Family Room | 18.42 Ft x 17.33 Ft | ||
| Lower Level | 3pc Bathroom | 9.08 Ft x 4.83 Ft | ||
| Lower Level | Laundry Room | 10.75 Ft x 15.17 Ft | ||
| Lower Level | Furnace | 10.58 Ft x 3.75 Ft | ||
| Main Level | Other | 11.08 Ft x 19.92 Ft | ||
| Main Level | Bedroom | 9.25 Ft x 11.92 Ft | ||
| Main Level | Bedroom | 9.25 Ft x 11.08 Ft | ||
| Main Level | Other | 19.58 Ft x 6.08 Ft | ||
| Main Level | 4pc Bathroom | 4.92 Ft x 9.08 Ft | ||
| Main Level | Other | 7.42 Ft x 6.75 Ft |
https://www.realtor.ca/real-estate/30156001/11-137-wapiti-close-canmore-eagle-terrace
Contact us for more information

The trademarks REALTOR®, REALTORS®, and the REALTOR® logo are controlled by The Canadian Real Estate Association (CREA) and identify real estate professionals who are members of CREA. The trademarks MLS®, Multiple Listing Service® and the associated logos are owned by The Canadian Real Estate Association (CREA) and identify the quality of services provided by real estate professionals who are members of CREA. The trademark DDF® is owned by The Canadian Real Estate Association (CREA) and identifies CREA's Data Distribution Facility (DDF®)