Maintenance, Electricity, Heat, Insurance, Ground Maintenance, Property Management, Reserve Fund Contributions, Sewer, Waste Removal, Water
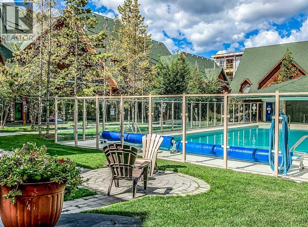
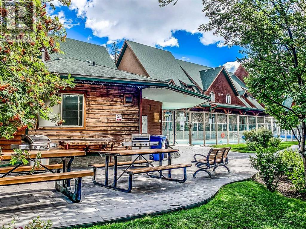
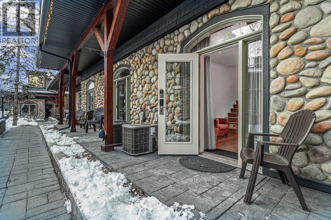
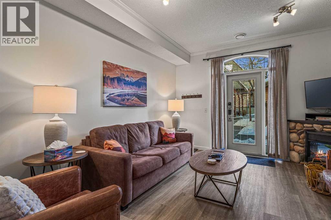
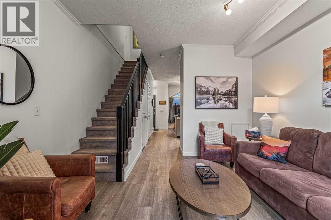
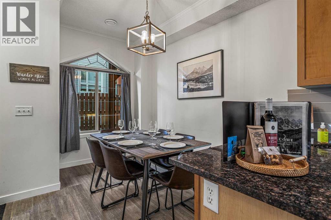
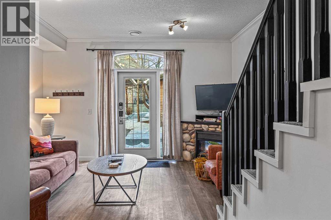
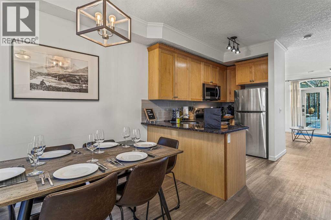
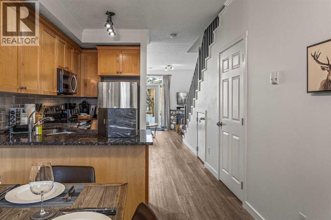
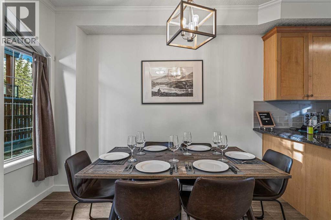
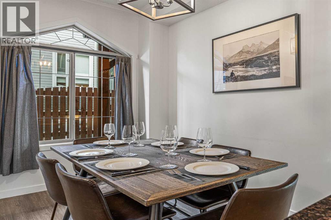
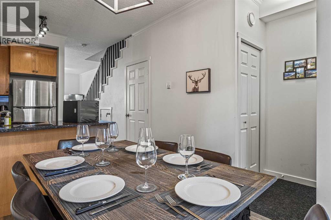
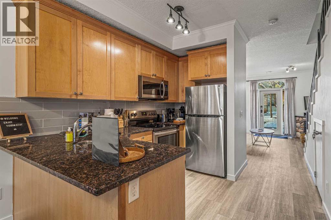
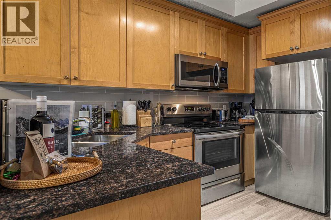
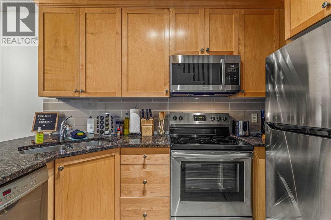
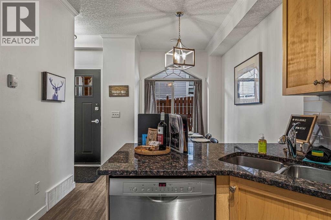
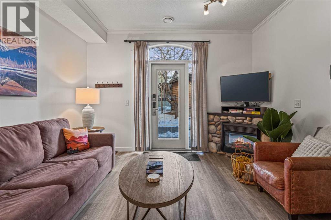
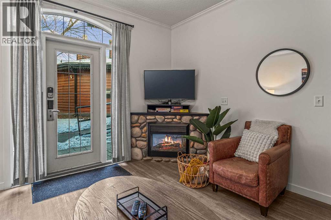
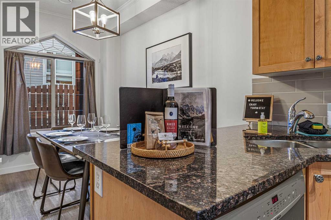
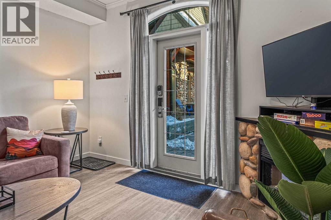
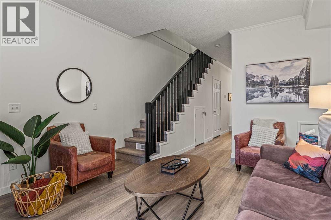
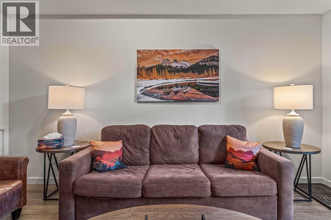
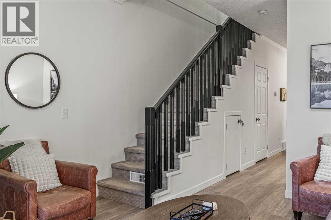
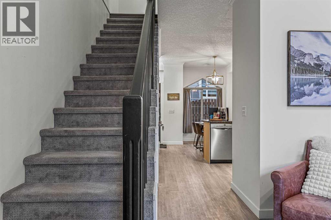
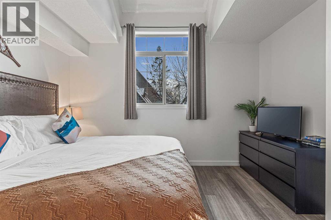
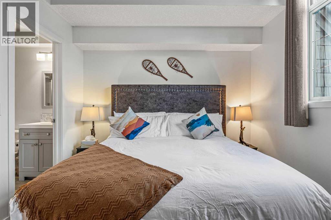
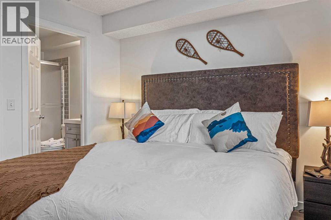
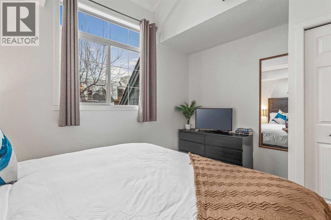
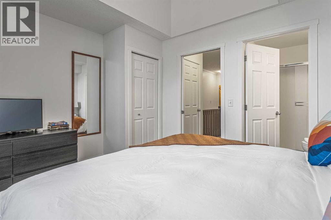
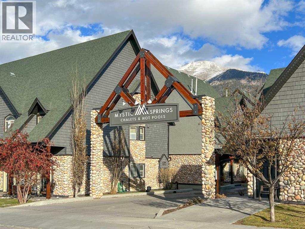
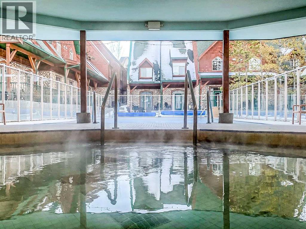
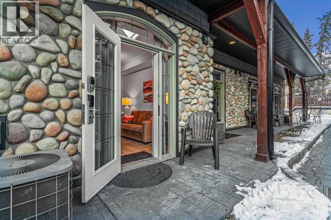
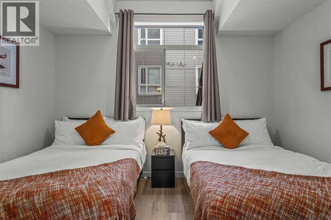
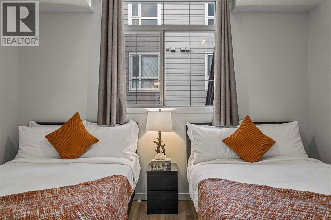
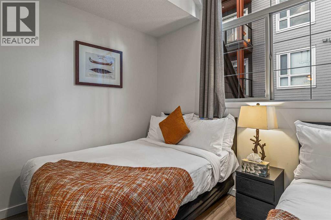
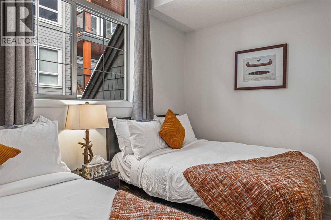
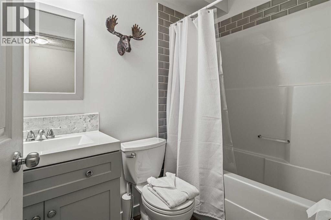
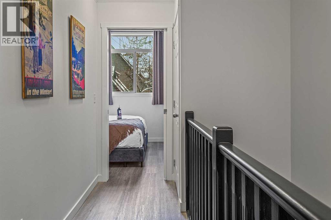
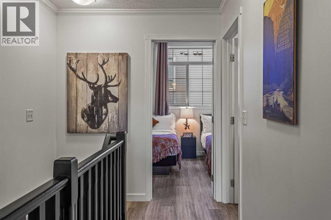
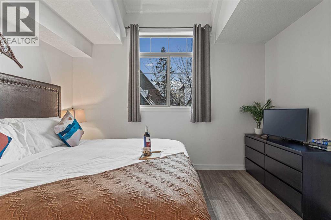
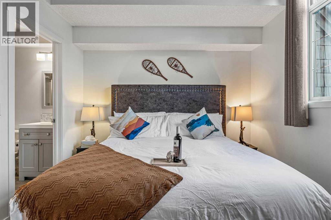
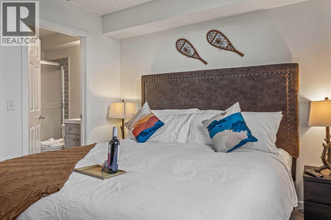

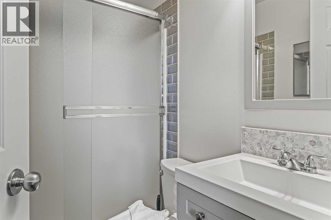
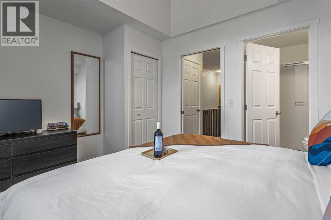
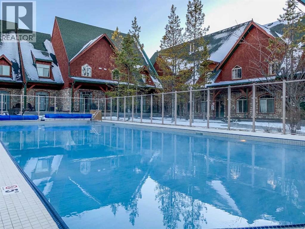
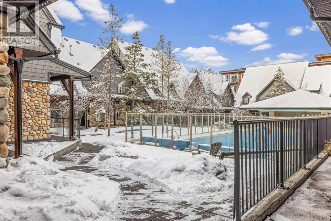
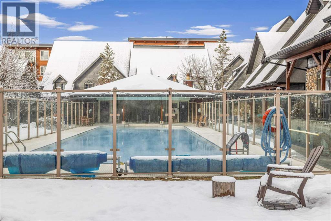
$1,018.73 MonthlyWelcome to Mystic Springs, one of Canmore’s most popular short-term rental communities. This spacious 2-bedroom, 2-bathroom townhome is designed to sleep up to 8 guests, maximizing rental potential with a proven revenue track record. The open-concept main level features a fully equipped kitchen, dining area and inviting living space with direct courtyard access. Upstairs are two spacious bedrooms and two full bathrooms. Mystic Springs stands apart with resort-style amenities that are hard to match, including a year-round heated outdoor pool, hot tub, BBQ area and beautifully landscaped courtyard—helping protect long-term guest appeal and rental demand. A private ski and gear locker adds convenience. Ideally located within walking distance of downtown Canmore, shops, restaurants and trails, with world-class skiing, hiking and biking minutes away. An established, turnkey STR opportunity in the Rockies. Revenue is available by request. Price includes 5% GST - ask your tax professional about tax deferral options. (id:52806)
| MLS® Number | A2338777 |
| Property Type | Single Family |
| Community Name | Bow Valley Trail |
| Amenities Near By | Recreation Nearby |
| Community Features | Pets Allowed With Restrictions |
| Parking Space Total | 1 |
| Plan | 0312235 |
| Bathroom Total | 3 |
| Bedrooms Above Ground | 2 |
| Bedrooms Total | 2 |
| Amenities | Whirlpool |
| Appliances | Refrigerator, Dishwasher, Stove, Microwave Range Hood Combo |
| Basement Type | None |
| Constructed Date | 2003 |
| Construction Material | Wood Frame |
| Construction Style Attachment | Attached |
| Cooling Type | Central Air Conditioning |
| Fireplace Present | Yes |
| Fireplace Total | 1 |
| Flooring Type | Laminate |
| Foundation Type | Poured Concrete |
| Heating Fuel | Natural Gas |
| Heating Type | Other, Forced Air |
| Stories Total | 2 |
| Size Interior | 988 Sqft |
| Total Finished Area | 988 Sqft |
| Type | Row / Townhouse |
| Parking Pad |
| Acreage | No |
| Fence Type | Not Fenced |
| Land Amenities | Recreation Nearby |
| Size Total Text | Unknown |
| Zoning Description | Str |
| Level | Type | Length | Width | Dimensions |
|---|---|---|---|---|
| Second Level | Bedroom | 12.42 Ft x 9.92 Ft | ||
| Second Level | Primary Bedroom | 12.42 Ft x 10.17 Ft | ||
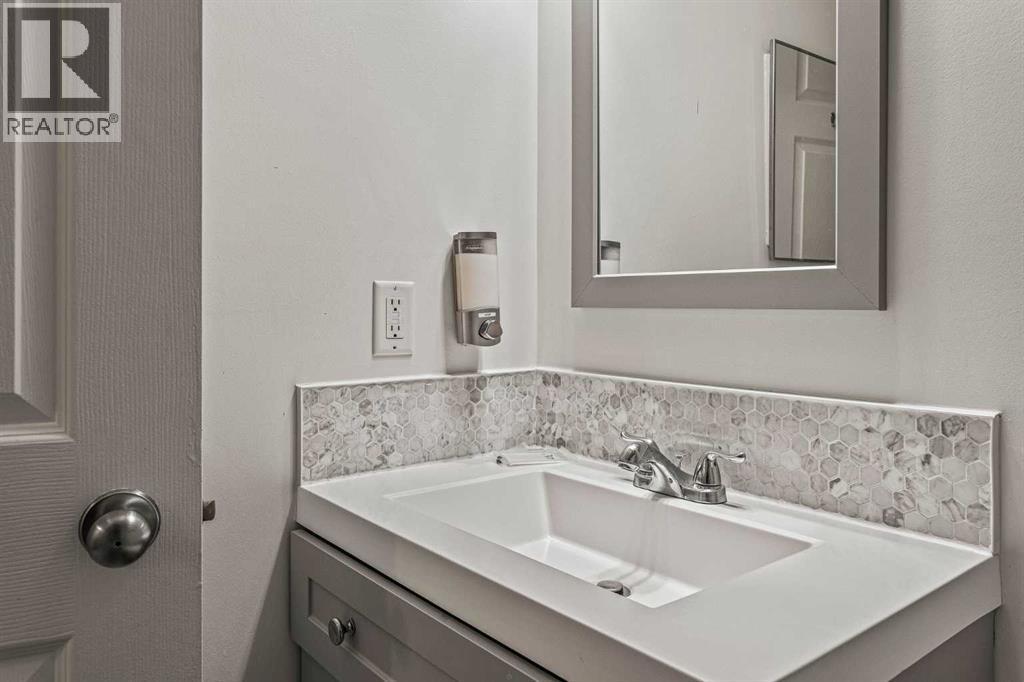
| Second Level | 4pc Bathroom | 4.92 Ft x 7.50 Ft | ||
| Second Level | 3pc Bathroom | 5.00 Ft x 6.75 Ft | ||
| Main Level | Living Room | 14.75 Ft x 12.42 Ft | ||
| Main Level | Kitchen | 10.92 Ft x 9.17 Ft | ||
| Main Level | Other | 10.50 Ft x 9.17 Ft | ||
| Main Level | 4pc Bathroom | .00 Ft x .00 Ft |
https://www.realtor.ca/real-estate/30176167/122-140-kananaskis-way-canmore-bow-valley-trail
Contact us for more information

The trademarks REALTOR®, REALTORS®, and the REALTOR® logo are controlled by The Canadian Real Estate Association (CREA) and identify real estate professionals who are members of CREA. The trademarks MLS®, Multiple Listing Service® and the associated logos are owned by The Canadian Real Estate Association (CREA) and identify the quality of services provided by real estate professionals who are members of CREA. The trademark DDF® is owned by The Canadian Real Estate Association (CREA) and identifies CREA's Data Distribution Facility (DDF®)