4 Bedroom
3 Bathroom
2,979 sqft
Fireplace
None
Forced Air
$2,850,000
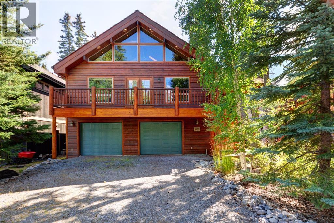
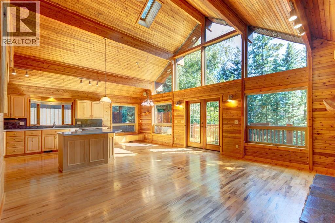
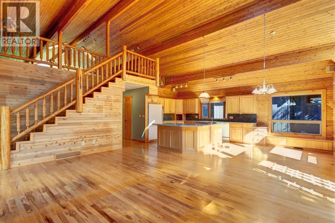
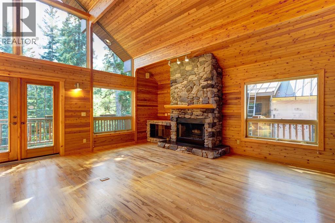
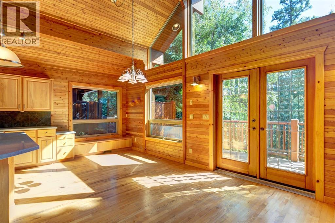
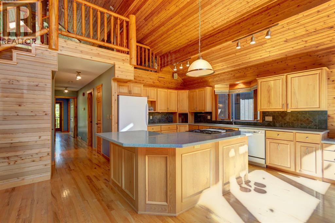
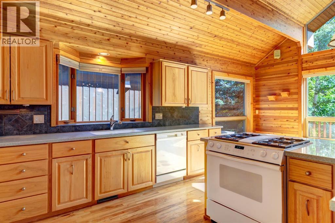
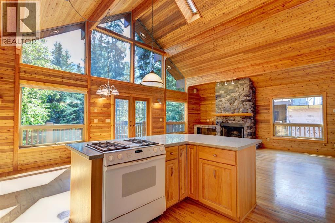
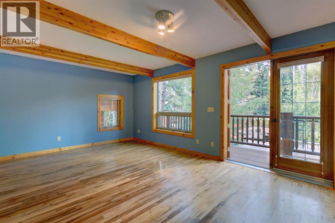
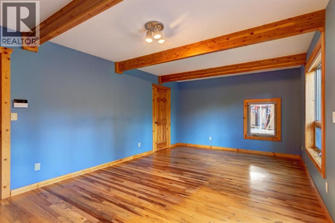
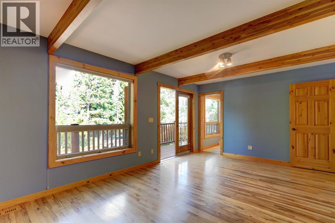
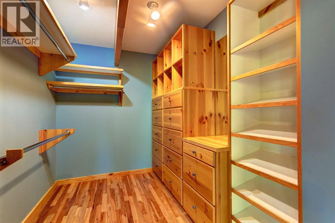
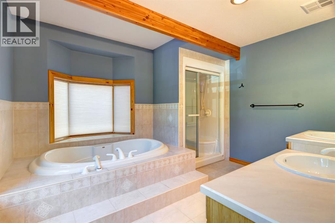
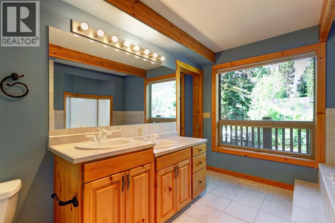
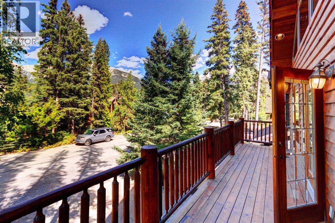
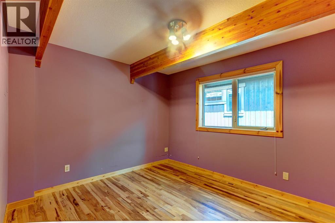
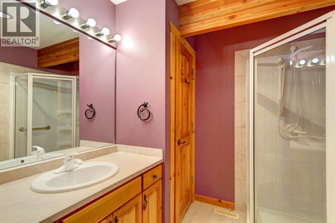
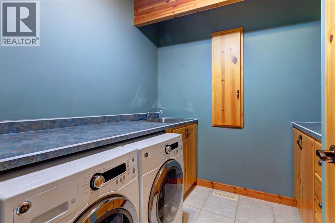
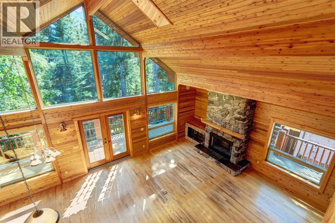
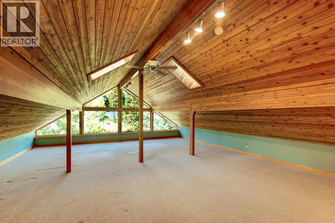
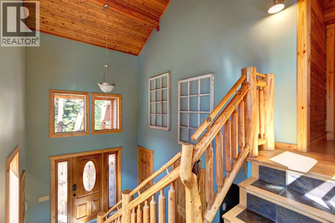
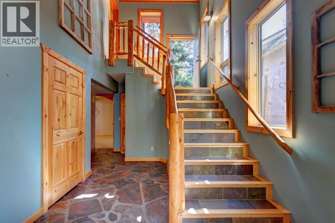
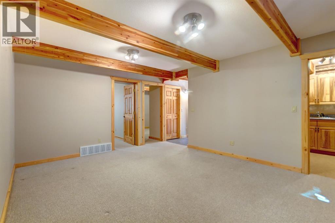
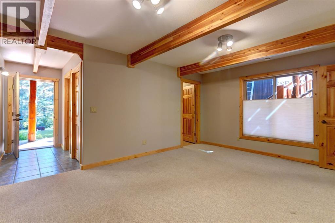
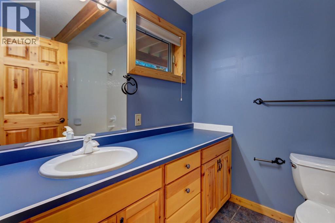
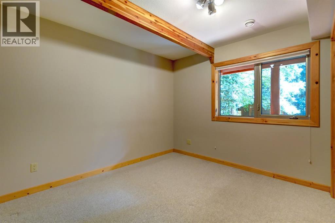
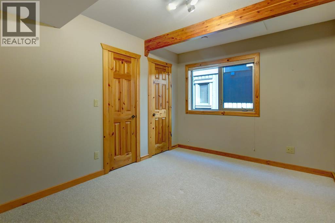
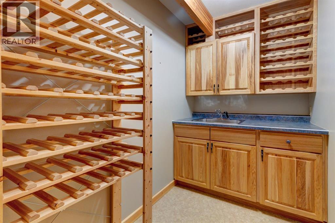
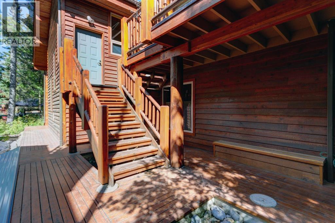
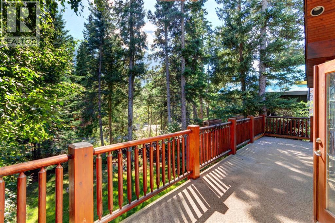
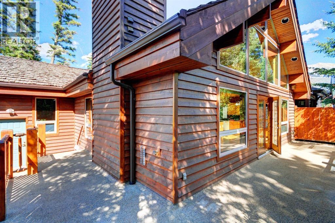
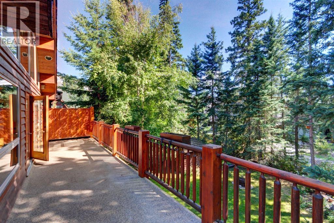
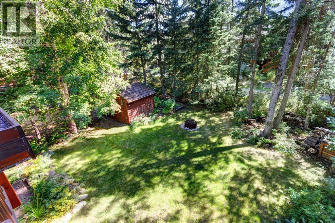
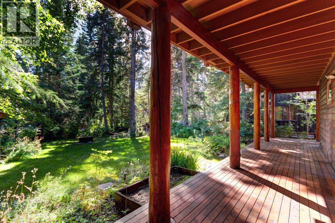
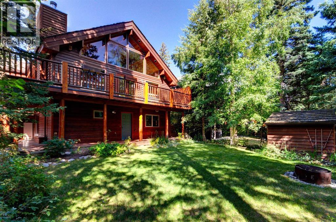
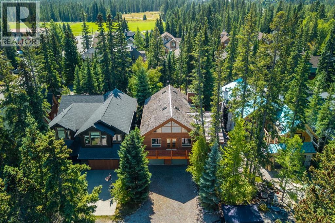
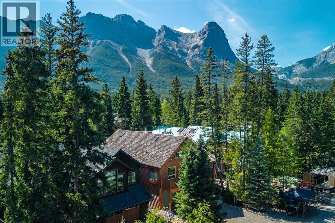
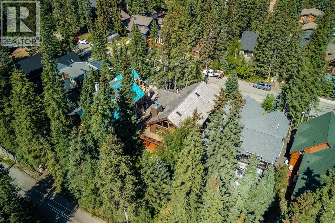
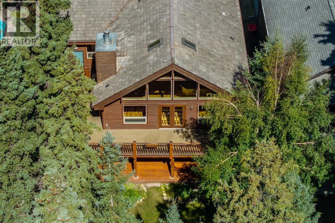
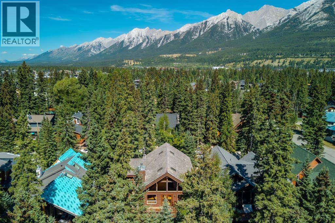
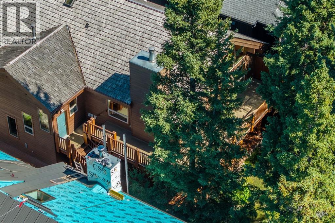
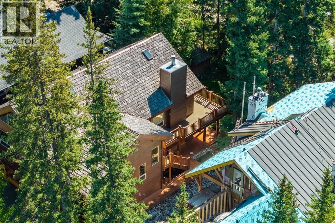
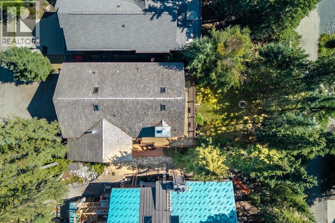
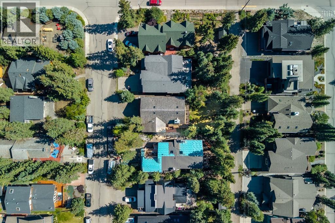
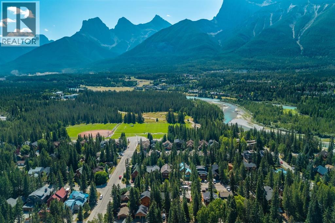
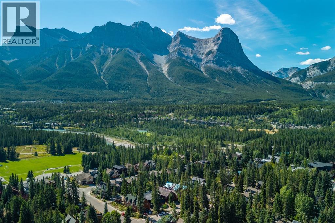
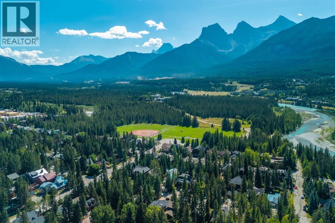
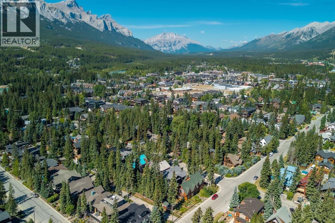
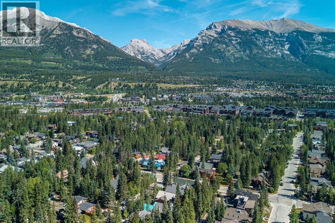
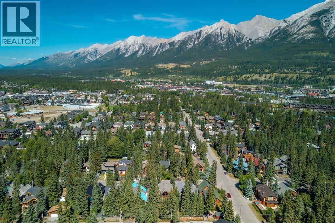
South Canmore home with garage footsteps the Bow River. Four bedroom, three bathroom home situated on a desirable, tree lined street in South Canmore. One of the Bow Valley’s most sought after neighbourhoods, the area offers an exceptional location and properties like this present a unique opportunity. Well maintained by original owners featuring a functional floor plan, double car attached garage and spacious back yard along with spectacular mountain views from every side. The main level offers an inviting open concept layout, with a large kitchen, dining and living room complete with a cozy wood burning fireplace. Wood panelled vaulted ceilings enhance the warm mountain cabin character, while a rear deck provides generous outdoor space to enjoy the stunning surroundings. The primary bedroom has its own spacious deck along with an ensuite and large walk in closet. Three more bedrooms, a family room and grand loft complete the home. The flat lot is located on a low density street a short walk to Main Street, the Bow River and trails. (id:52806)
Property Details
|
MLS® Number
|
A2341017 |
|
Property Type
|
Single Family |
|
Community Name
|
South Canmore |
|
Amenities Near By
|
Schools, Shopping |
|
Features
|
Treed, Closet Organizers |
|
Parking Space Total
|
4 |
|
Plan
|
1095f |
|
Structure
|
Deck |
Building
|
Bathroom Total
|
3 |
|
Bedrooms Above Ground
|
4 |
|
Bedrooms Total
|
4 |
|
Appliances
|
Washer, Refrigerator, Dishwasher, Stove, Dryer, Hood Fan |
|
Basement Type
|
Crawl Space |
|
Constructed Date
|
1997 |
|
Construction Style Attachment
|
Detached |
|
Cooling Type
|
None |
|
Exterior Finish
|
Wood Siding |
|
Fireplace Present
|
Yes |
|
Fireplace Total
|
1 |
|
Flooring Type
|
Carpeted, Hardwood, Tile |
|
Foundation Type
|
Poured Concrete |
|
Heating Type
|
Forced Air |
|
Stories Total
|
3 |
|
Size Interior
|
2,979 Sqft |
|
Total Finished Area
|
2979 Sqft |
|
Type
|
House |
Parking
Land
|
Acreage
|
No |
|
Fence Type
|
Not Fenced |
|
Land Amenities
|
Schools, Shopping |
|
Size Depth
|
40.23 M |
|
Size Frontage
|
15.24 M |
|
Size Irregular
|
6592.00 |
|
Size Total
|
6592 Sqft|4,051 - 7,250 Sqft |
|
Size Total Text
|
6592 Sqft|4,051 - 7,250 Sqft |
|
Zoning Description
|
R1 |
Rooms
| Level |
Type |
Length |
Width |
Dimensions |
|
Second Level |
Living Room |
|
|
18.00 Ft x 18.42 Ft |
|
Second Level |
Dining Room |
|
|
7.42 Ft x 10.50 Ft |
|
Second Level |
Kitchen |
|
|
14.00 Ft x 14.50 Ft |
|
Second Level |
Primary Bedroom |
|
|
11.50 Ft x 18.42 Ft |
|
Second Level |
5pc Bathroom |
|
|
.00 Ft x .00 Ft |
|
Second Level |
Bedroom |
|
|
12.67 Ft x 10.25 Ft |
|
Second Level |
3pc Bathroom |
|
|
.00 Ft x .00 Ft |
|
Main Level |
4pc Bathroom |
|
|
.00 Ft x .00 Ft |
|
Main Level |
Family Room |
|
|
12.58 Ft x 16.42 Ft |
|
Main Level |
Bedroom |
|
|
9.58 Ft x 11.92 Ft |
|
Main Level |
Bedroom |
|
|
11.42 Ft x 12.08 Ft |
|
Upper Level |
Loft |
|
|
30.75 Ft x 20.92 Ft |
https://www.realtor.ca/real-estate/30210962/609-2nd-street-canmore-south-canmore