Maintenance, Heat, Insurance, Reserve Fund Contributions, Sewer, Waste Removal, Water
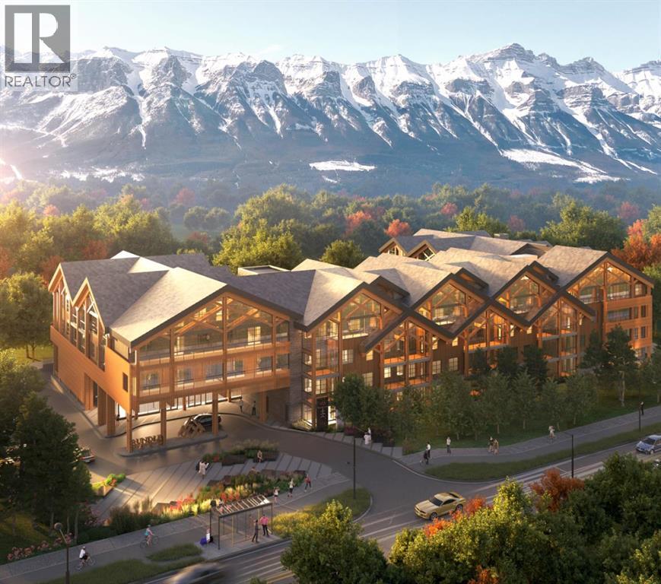
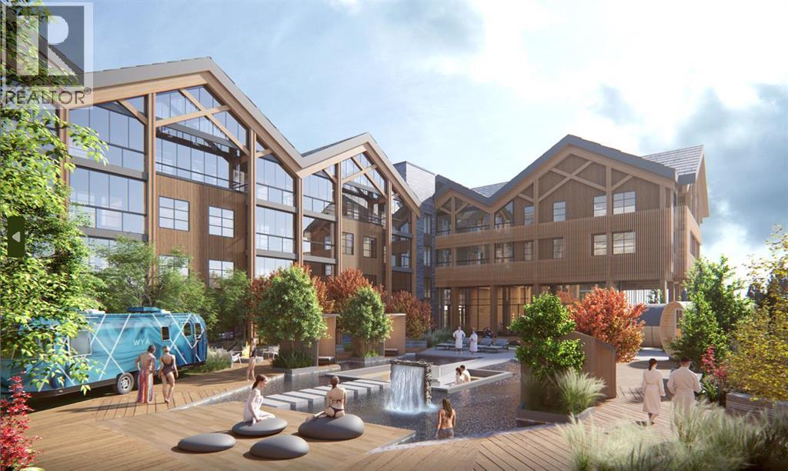
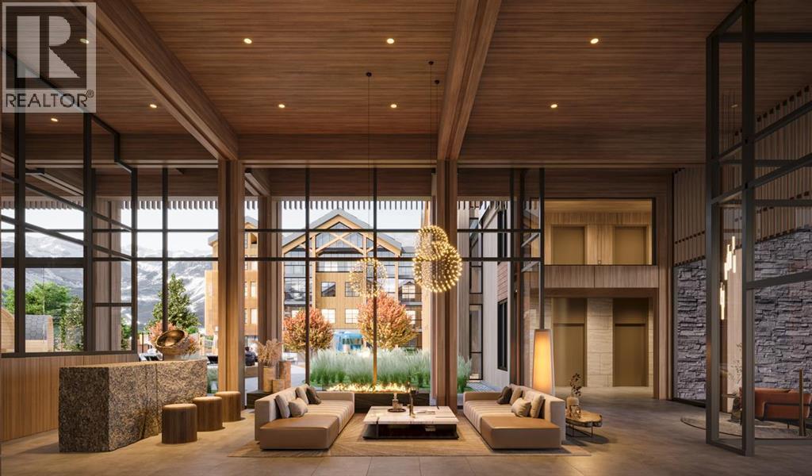
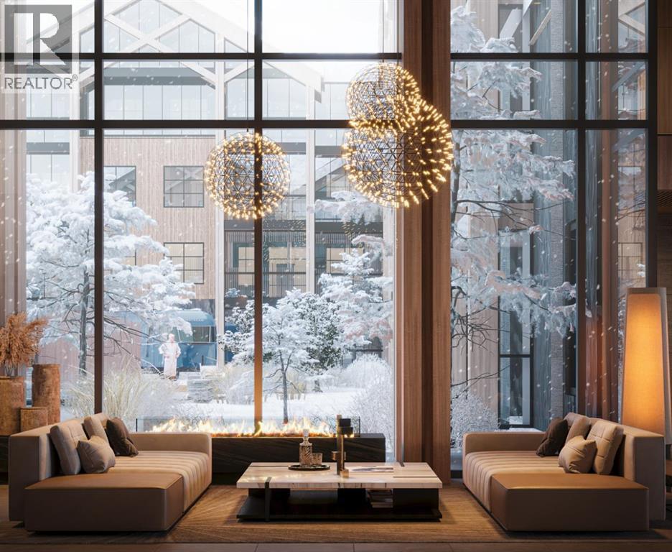
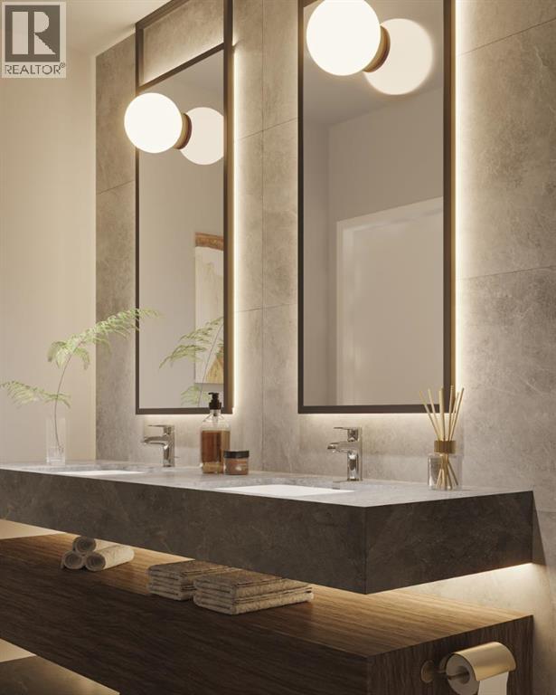
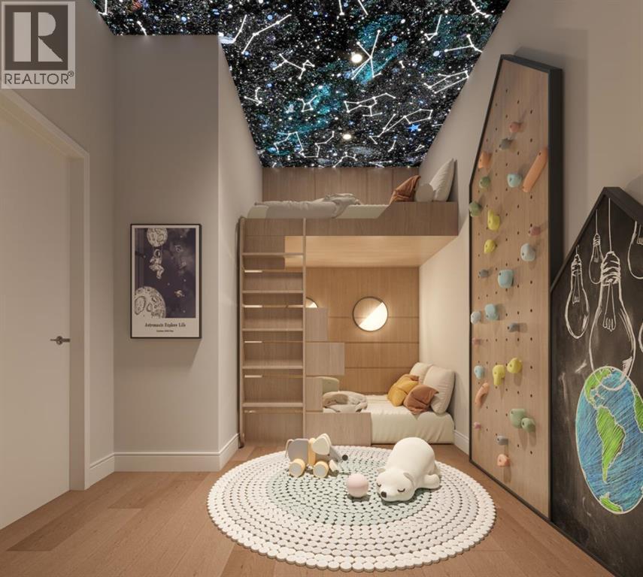
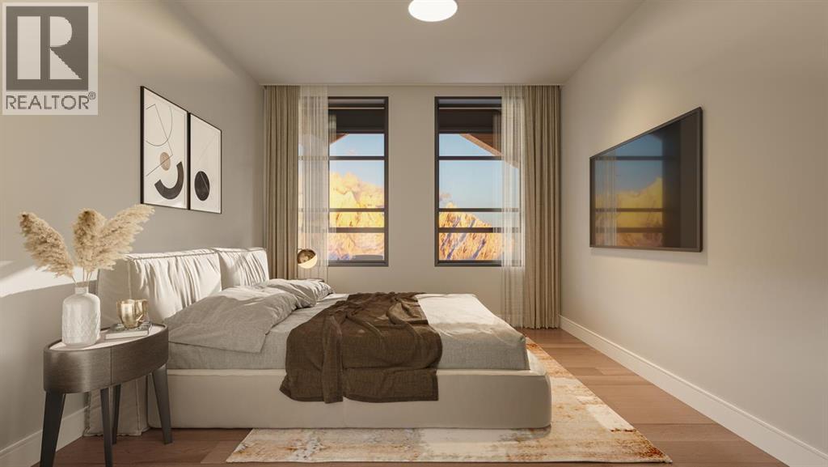
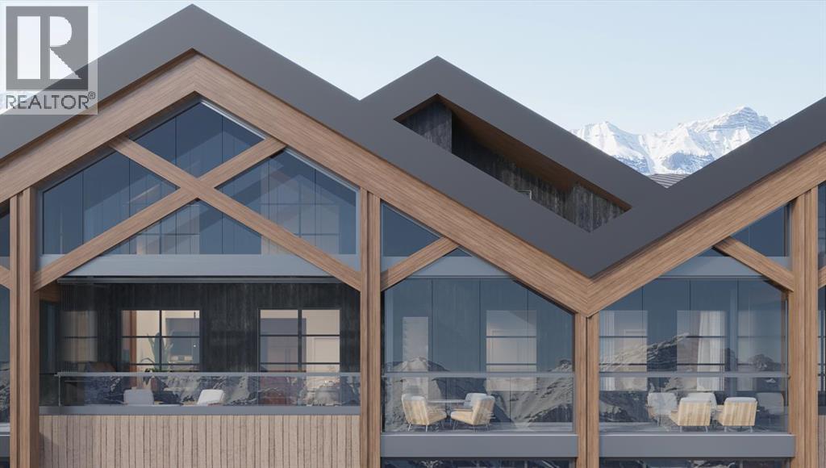
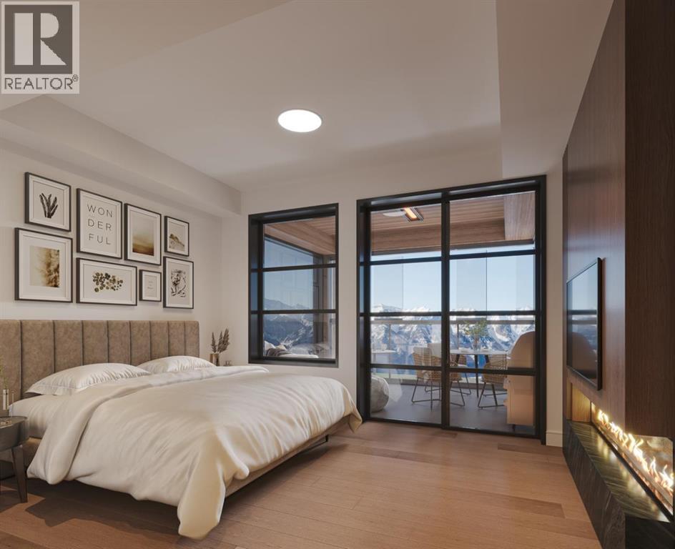
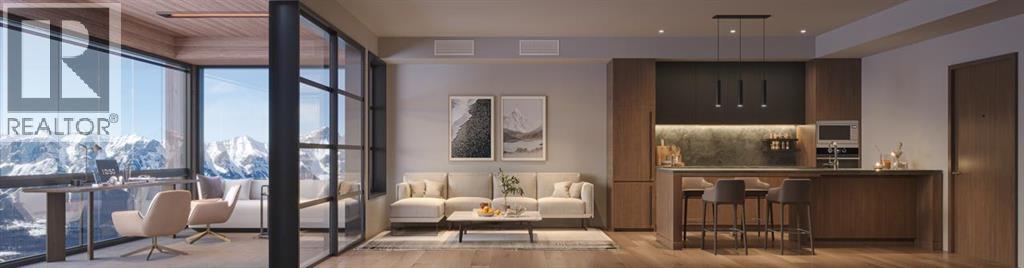
$579 MonthlyExperience elevated mountain living at Rundle Park in this beautifully designed 2-bedroom, 1-bathroom residence offering nearly 700 sq. ft. of thoughtfully curated living space.Blending contemporary style with alpine comfort, this sophisticated home features elevated finishes, a sleek 3-piece bathroom, stainless steel appliances, a cozy fireplace, and a bright indoor/outdoor solarium—an inviting space to enjoy the surrounding mountain air in every season.Rundle Park delivers an exceptional alpine lifestyle with an impressive collection of Nordic-inspired amenities designed for relaxation, wellness, and connection. Unwind in the resort-style hydrotherapy area, featuring an outdoor pool with two temperature zones, a sunken firepit lounge, sauna pods, private cabanas, and a dedicated warming room.Beyond the wellness amenities, residents can enjoy a thoughtfully designed outdoor playground and a unique Airstream trailer playroom for children, while the state-of-the-art fitness studio provides an inspiring space to stay active against a spectacular mountain backdrop.Whether you're seeking a peaceful mountain retreat, a stylish weekend escape, or an exceptional place to call home, this Rundle Park residence offers a rare opportunity to embrace the best of modern alpine living. (id:52806)
| MLS® Number | A2339125 |
| Property Type | Single Family |
| Amenities Near By | Park, Playground, Shopping |
| Community Features | Pets Allowed With Restrictions |
| Features | Sauna, Parking |
| Parking Space Total | 1 |
| Plan | 6122jk |
| Bathroom Total | 1 |
| Bedrooms Above Ground | 2 |
| Bedrooms Total | 2 |
| Amenities | Exercise Centre, Recreation Centre, Sauna |
| Appliances | Refrigerator, Dishwasher, Stove, Microwave Range Hood Combo, Washer/dryer Stack-up |
| Constructed Date | 2026 |
| Construction Material | Poured Concrete |
| Construction Style Attachment | Attached |
| Cooling Type | Central Air Conditioning |
| Exterior Finish | Concrete |
| Fireplace Present | Yes |
| Fireplace Total | 1 |
| Flooring Type | Laminate, Tile |
| Heating Type | In Floor Heating |
| Stories Total | 4 |
| Size Interior | 569 Sqft |
| Total Finished Area | 569 Sqft |
| Type | Apartment |
| Underground |
| Acreage | No |
| Land Amenities | Park, Playground, Shopping |
| Size Total Text | Unknown |
| Zoning Description | Bvt-g |
| Level | Type | Length | Width | Dimensions |
|---|---|---|---|---|
| Main Level | Primary Bedroom | 11.00 Ft x 11.00 Ft | ||
| Main Level | Bedroom | 8.00 Ft x 6.00 Ft | ||
| Main Level | 3pc Bathroom | .00 Ft x .00 Ft |
https://www.realtor.ca/real-estate/30221238/213-1724-bow-valley-trail-canmore
Contact us for more information

The trademarks REALTOR®, REALTORS®, and the REALTOR® logo are controlled by The Canadian Real Estate Association (CREA) and identify real estate professionals who are members of CREA. The trademarks MLS®, Multiple Listing Service® and the associated logos are owned by The Canadian Real Estate Association (CREA) and identify the quality of services provided by real estate professionals who are members of CREA. The trademark DDF® is owned by The Canadian Real Estate Association (CREA) and identifies CREA's Data Distribution Facility (DDF®)