Maintenance, Common Area Maintenance, Insurance, Ground Maintenance, Parking, Reserve Fund Contributions
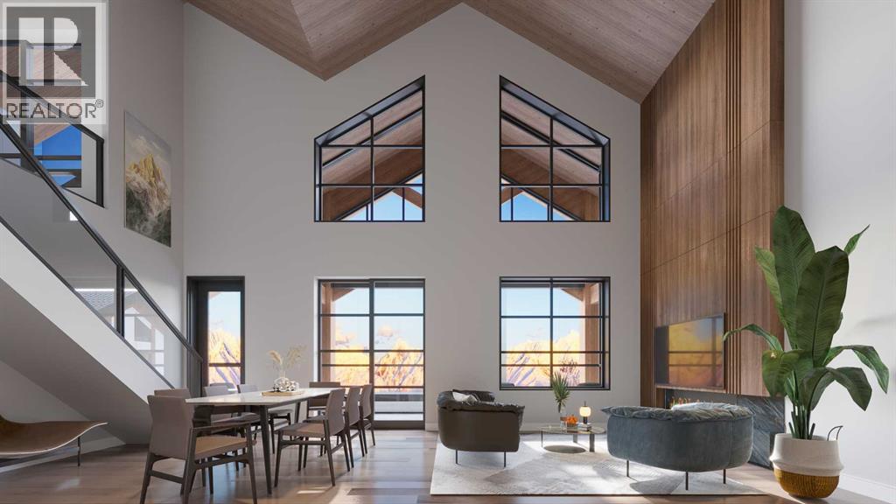
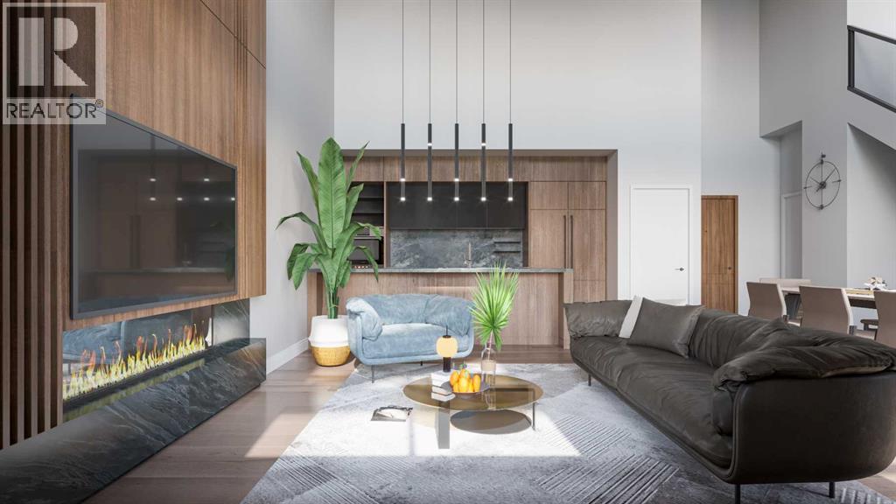
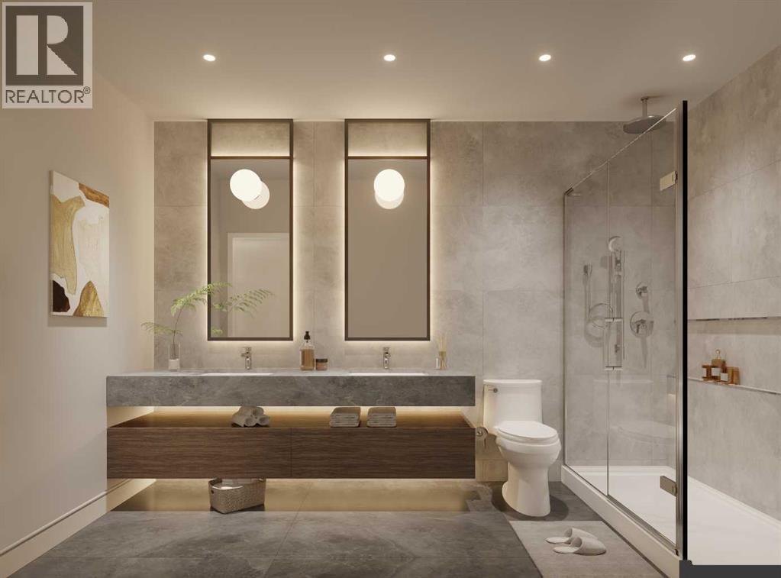
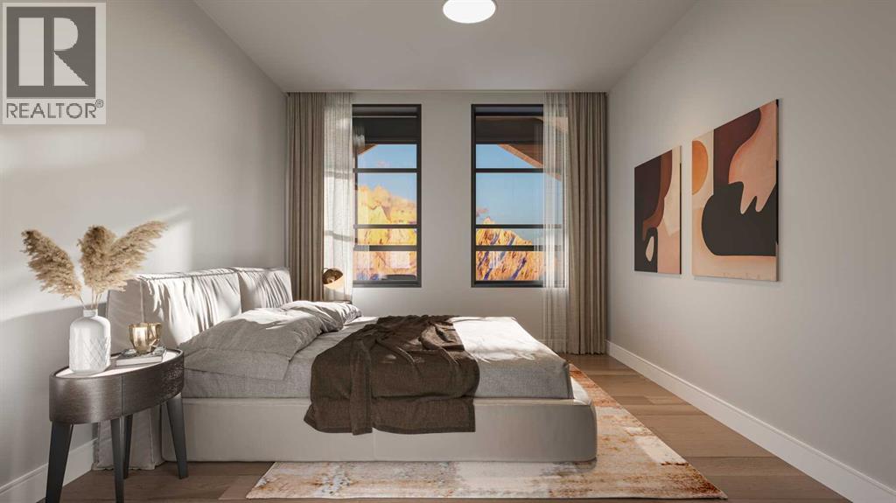
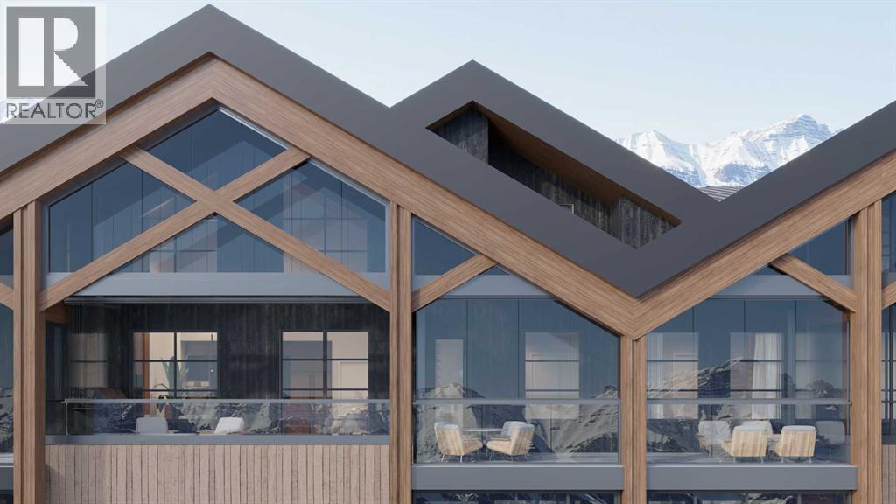
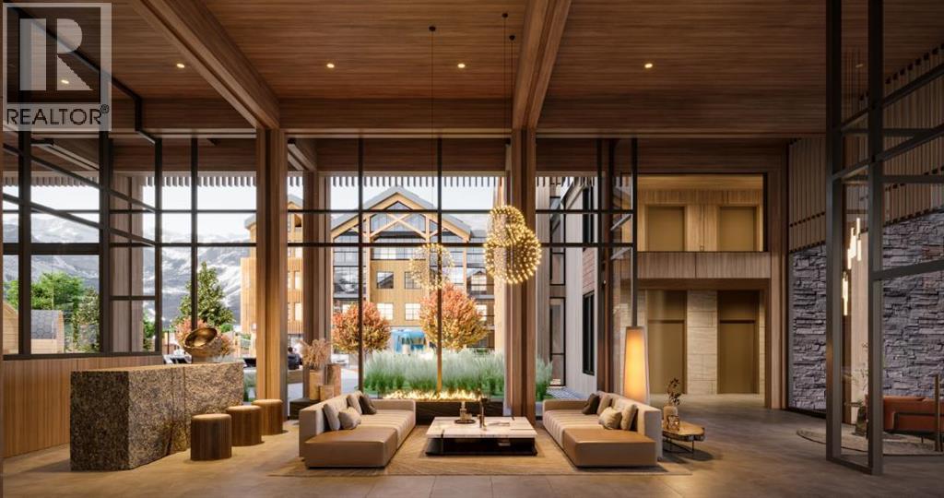
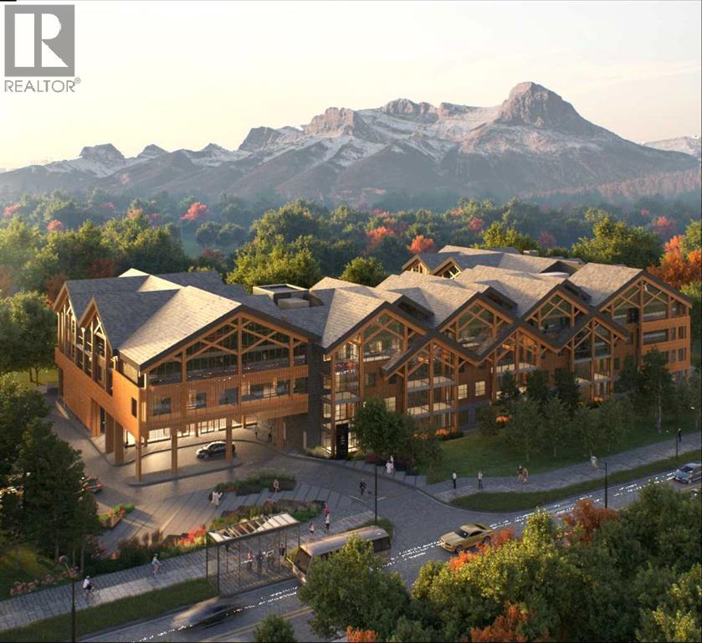
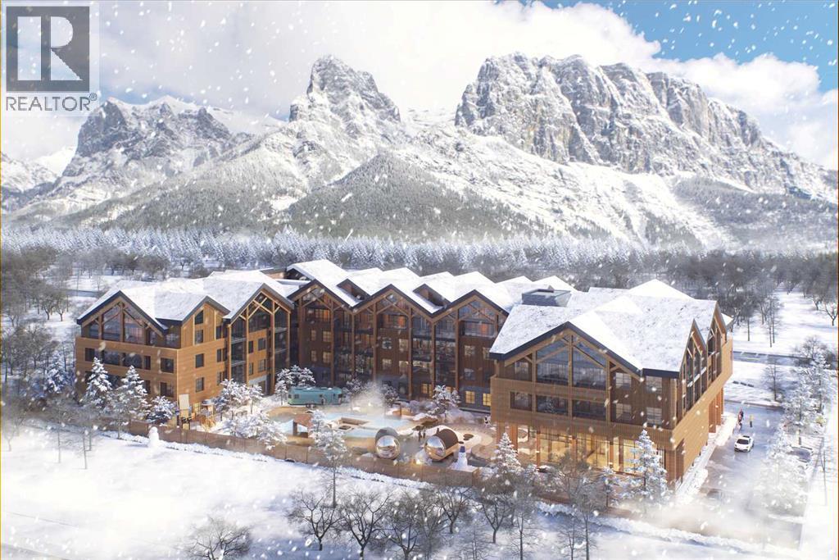
$1,231.13 MonthlyTucked into the heart of the Rocky Mountains, Rundle Park is more than a place to stay—it is a destination to reconnect, recharge, and experience the best of Canmore in every season. This penthouse is a stunning 3-bedroom, 3-bath that brings together striking architecture, premium finishes, expansive indoor/outdoor living, and breathtaking mountain views. Offering 1,204 sq. ft. of beautifully designed interior living space, soaring ceilings and expansive windows create a bright and dramatic atmosphere while showcasing the surrounding Rocky Mountain landscape. Extend your living outdoors into the impressive 399 sq. ft. glass-enclosed solarium, complete with a space heater for added comfort. Designed to blur the line between indoors and out, this exceptional space is perfect for morning coffee, après-ski evenings, entertaining, or simply relaxing and taking in the spectacular alpine surroundings. Thoughtful design and elevated finishes are carried throughout the residence, creating a sophisticated yet welcoming mountain retreat for family and guests. Rundle Park elevates the mountain lifestyle even further with an exceptional collection of Nordic-inspired wellness and resort amenities. Unwind in two hydrotherapy pools, relax in the private cabanas, gather around the sunken firepits, or recharge in the fitness centre. A dedicated Airstream offers a unique space for kids’ activities, completing an amenity experience designed for relaxation, recreation, and connection. (id:52806)
| MLS® Number | A2345668 |
| Property Type | Single Family |
| Community Name | Bow Valley Trail |
| Amenities Near By | Golf Course, Playground, Schools, Shopping |
| Community Features | Golf Course Development, Pets Allowed |
| Features | Parking |
| Parking Space Total | 1 |
| Plan | 6122jk |
| Structure | Deck |
| View Type | View |
| Bathroom Total | 3 |
| Bedrooms Above Ground | 3 |
| Bedrooms Total | 3 |
| Amenities | Exercise Centre, Whirlpool |
| Appliances | Washer, Refrigerator, Oven - Electric, Dishwasher, Dryer, Microwave, Hood Fan, Cooktop - Induction |
| Constructed Date | 2026 |
| Construction Style Attachment | Attached |
| Cooling Type | Central Air Conditioning |
| Fireplace Present | Yes |
| Fireplace Total | 1 |
| Flooring Type | Laminate, Tile, Vinyl Plank |
| Heating Type | Other |
| Stories Total | 4 |
| Size Interior | 1,204 Sqft |
| Total Finished Area | 1204 Sqft |
| Type | Apartment |
| Acreage | No |
| Fence Type | Not Fenced |
| Land Amenities | Golf Course, Playground, Schools, Shopping |
| Size Total Text | Unknown |
| Zoning Description | Visitor Accom |
| Level | Type | Length | Width | Dimensions |
|---|---|---|---|---|
| Main Level | Bedroom | 10.00 Ft x 10.00 Ft | ||
| Main Level | Primary Bedroom | 12.00 Ft x 12.00 Ft | ||
| Main Level | 3pc Bathroom | Measurements not available | ||
| Main Level | 4pc Bathroom | .00 Ft x .00 Ft | ||
| Upper Level | Bedroom | 12.00 Ft x 12.00 Ft | ||
| Upper Level | 3pc Bathroom | Measurements not available |
https://www.realtor.ca/real-estate/30302075/ph02-1724-bow-valley-canmore-bow-valley-trail
Contact us for more information

The trademarks REALTOR®, REALTORS®, and the REALTOR® logo are controlled by The Canadian Real Estate Association (CREA) and identify real estate professionals who are members of CREA. The trademarks MLS®, Multiple Listing Service® and the associated logos are owned by The Canadian Real Estate Association (CREA) and identify the quality of services provided by real estate professionals who are members of CREA. The trademark DDF® is owned by The Canadian Real Estate Association (CREA) and identifies CREA's Data Distribution Facility (DDF®)