Maintenance, Heat, Insurance, Ground Maintenance, Parking, Property Management, Reserve Fund Contributions, Sewer, Waste Removal, Water
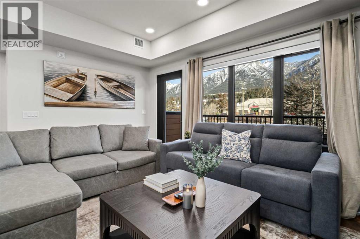
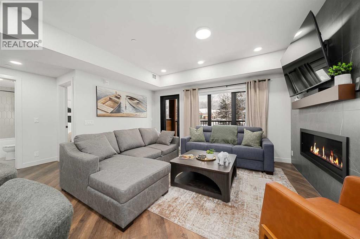
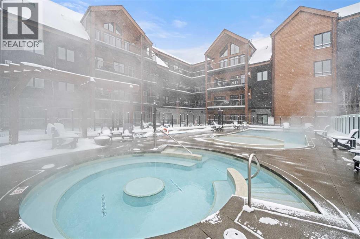
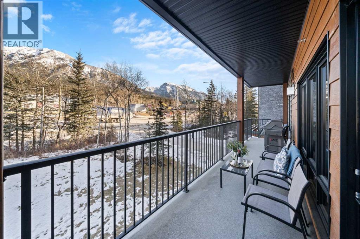
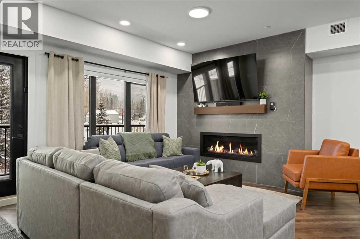
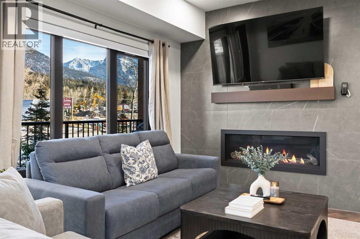
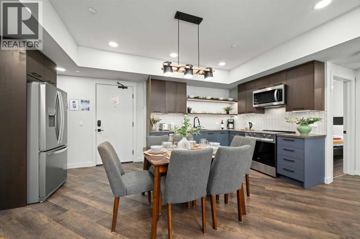
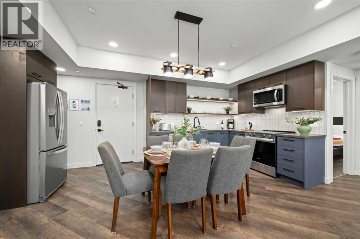
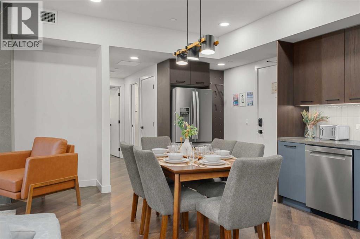
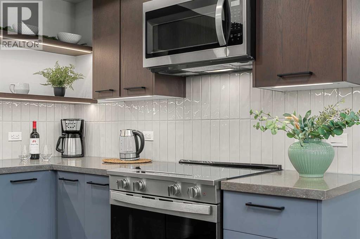
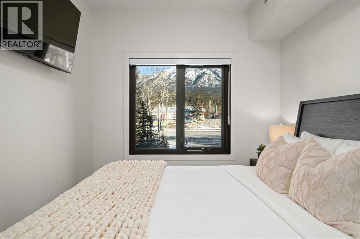
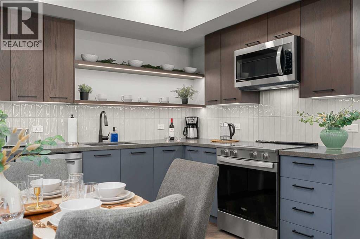
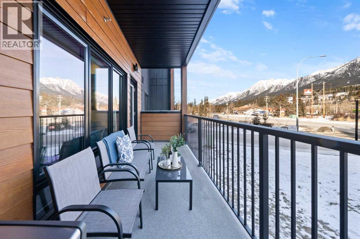
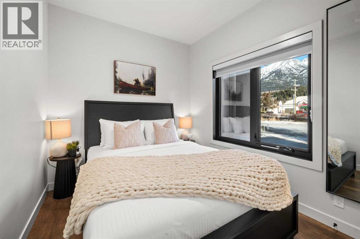
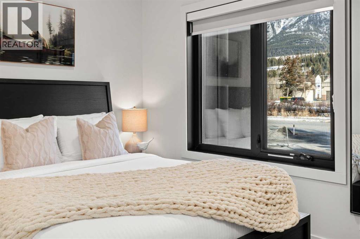
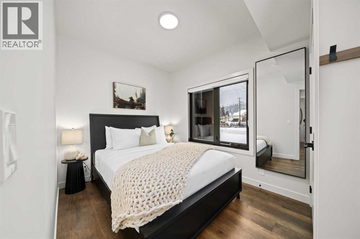
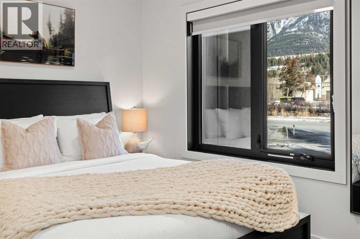
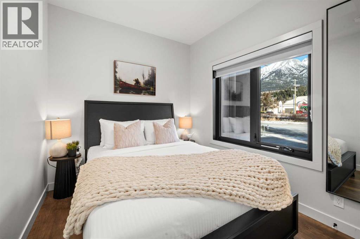
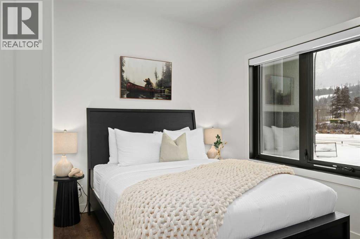
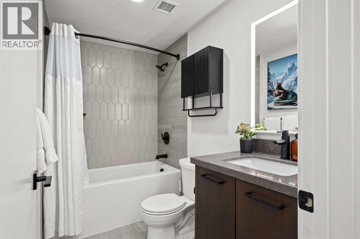
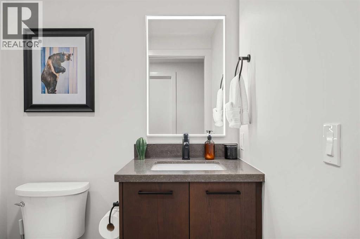
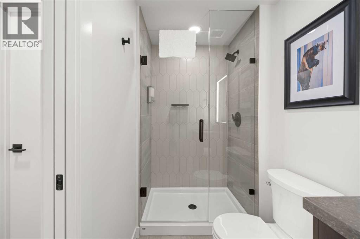
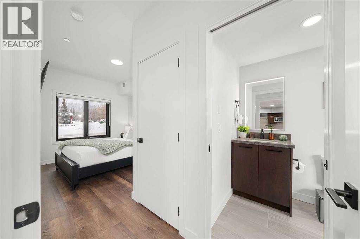
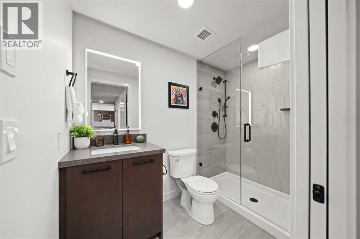
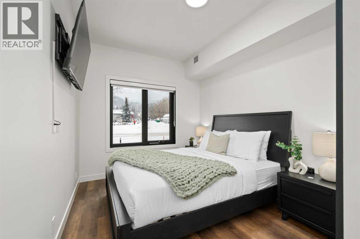
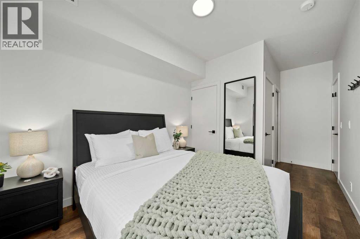
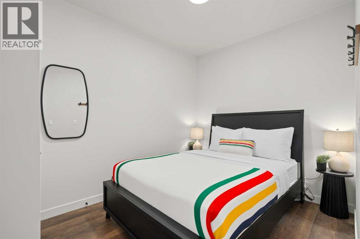
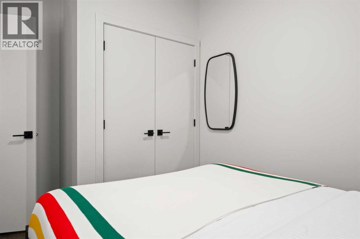
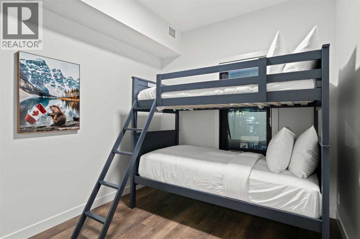
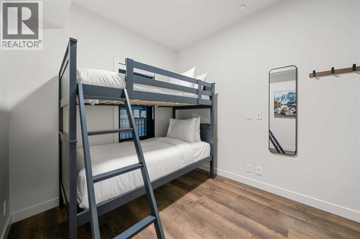
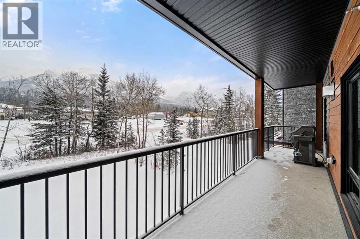
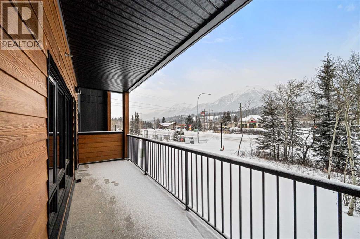
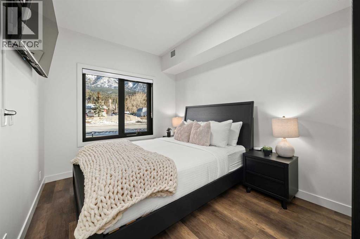
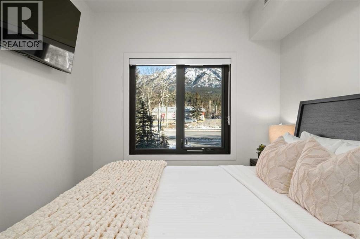
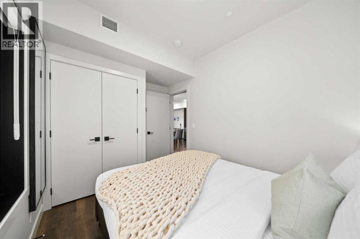
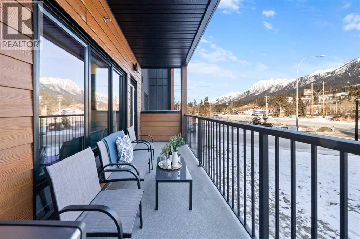
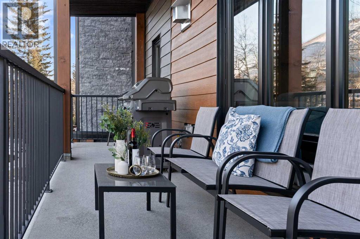
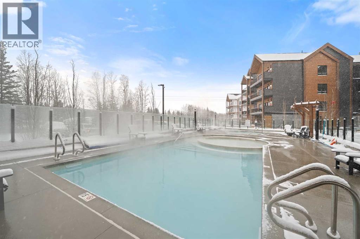
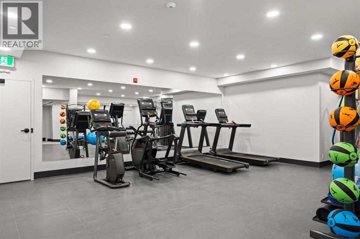
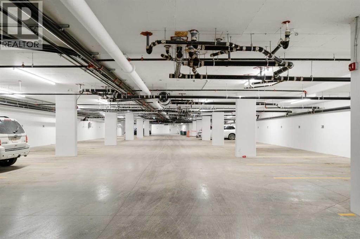
$1,053 MonthlyOpportunity knocks — and 4-bedroom short-term rentals in Canmore don’t come along often. This one is a bit of a unicorn,*comfortably sleeping up to 10 guests with 3 proper queen bedrooms, a dedicated kids’ bunk room and a queen pullout sofa, plus 3 full bathrooms.The open great room with gas fireplace gives everyone space to gather, while the extra-long balcony delivers the outdoor living and mountain views people come to Canmore for, with greenery creating a natural buffer from the road.It’s truly turnkey, with furniture, accessories and linens included, plus underground parking and storage. Owners and guests also enjoy a hot tub, pool and gym.And here’s the best part: you’re not guessing at the revenue potential. The numbers are already impressive, with the property currently on track to **gross approximately $250,000/year.****Offered at $1.699M + GST — ask your accountant about options to defer the GST.**Use it, rent it, or do both. A rare Canmore opportunity with the space, amenities and proven revenue to back it up. (id:52806)
| MLS® Number | A2346662 |
| Property Type | Single Family |
| Community Name | Bow Valley Trail |
| Amenities Near By | Park, Playground, Schools, Shopping |
| Community Features | Pets Allowed With Restrictions |
| Features | See Remarks, Parking |
| Parking Space Total | 1 |
| Plan | 2511738 |
| Structure | See Remarks |
| Bathroom Total | 3 |
| Bedrooms Above Ground | 4 |
| Bedrooms Total | 4 |
| Amenities | Exercise Centre, Whirlpool |
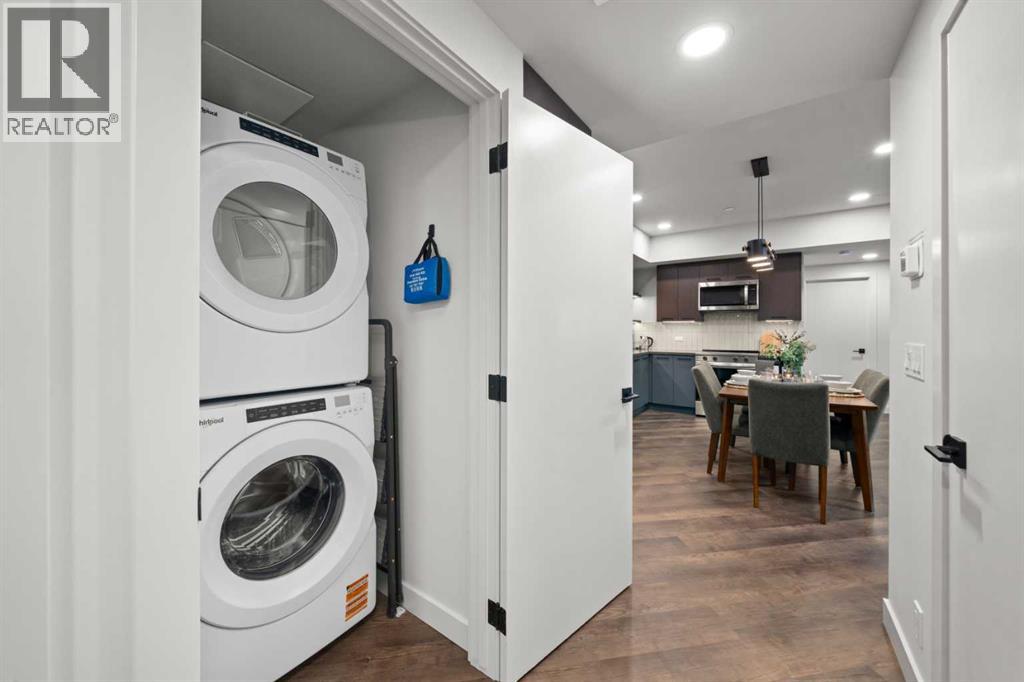
| Appliances | Refrigerator, Oven - Electric, Dishwasher, Microwave, Washer/dryer Stack-up |
| Constructed Date | 2025 |
| Construction Material | Wood Frame |
| Construction Style Attachment | Attached |
| Cooling Type | Central Air Conditioning |
| Exterior Finish | Vinyl Siding |
| Fireplace Present | Yes |
| Fireplace Total | 1 |
| Flooring Type | Tile, Vinyl Plank |
| Heating Fuel | Natural Gas |
| Heating Type | Other, Forced Air |
| Stories Total | 4 |
| Size Interior | 1,086 Sqft |
| Total Finished Area | 1086 Sqft |
| Type | Apartment |
| Underground |
| Acreage | No |
| Fence Type | Not Fenced |
| Land Amenities | Park, Playground, Schools, Shopping |
| Size Total Text | Unknown |
| Zoning Description | Tourist |
| Level | Type | Length | Width | Dimensions |
|---|---|---|---|---|
| Main Level | 3pc Bathroom | 4.50 Ft x 8.33 Ft | ||
| Main Level | 3pc Bathroom | 8.33 Ft x 4.92 Ft | ||
| Main Level | 4pc Bathroom | 5.08 Ft x 8.33 Ft | ||
| Main Level | Bedroom | 13.25 Ft x 8.58 Ft | ||
| Main Level | Bedroom | 8.50 Ft x 12.17 Ft | ||
| Main Level | Bedroom | 8.25 Ft x 12.17 Ft | ||
| Main Level | Primary Bedroom | 10.67 Ft x 9.00 Ft | ||
| Main Level | Kitchen | 9.50 Ft x 17.83 Ft | ||
| Main Level | Living Room | 13.33 Ft x 17.17 Ft | ||
| Main Level | Furnace | 3.92 Ft x 3.17 Ft |
https://www.realtor.ca/real-estate/30303312/217-1730-bow-valley-trail-canmore-bow-valley-trail
Contact us for more information

The trademarks REALTOR®, REALTORS®, and the REALTOR® logo are controlled by The Canadian Real Estate Association (CREA) and identify real estate professionals who are members of CREA. The trademarks MLS®, Multiple Listing Service® and the associated logos are owned by The Canadian Real Estate Association (CREA) and identify the quality of services provided by real estate professionals who are members of CREA. The trademark DDF® is owned by The Canadian Real Estate Association (CREA) and identifies CREA's Data Distribution Facility (DDF®)