2 Bedroom
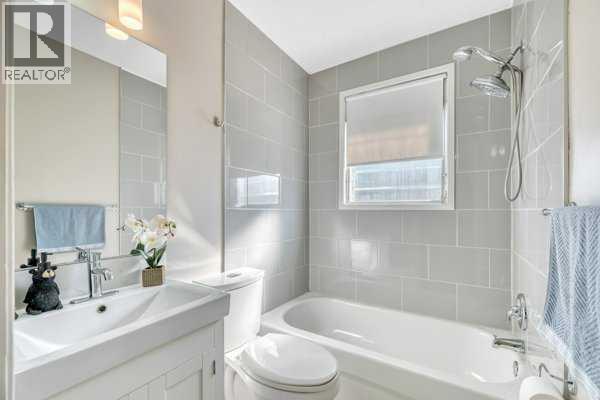
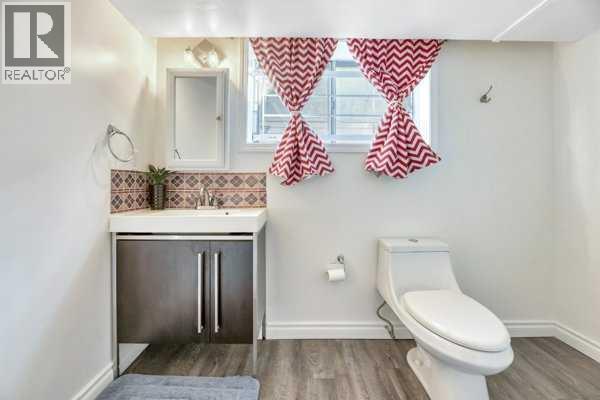
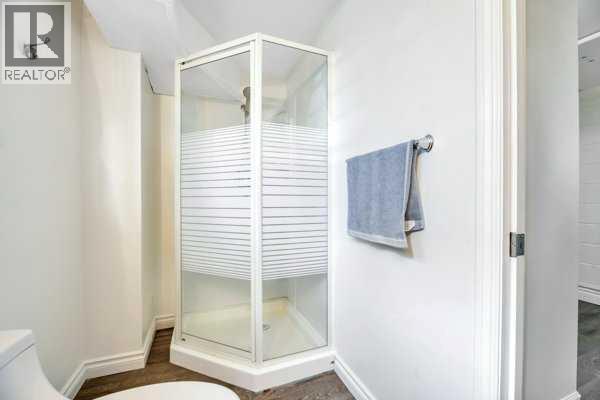
2 Bathroom
954 sqft
4 Level
None
Forced Air
$519,900
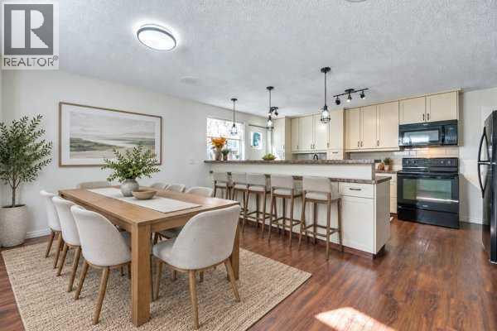
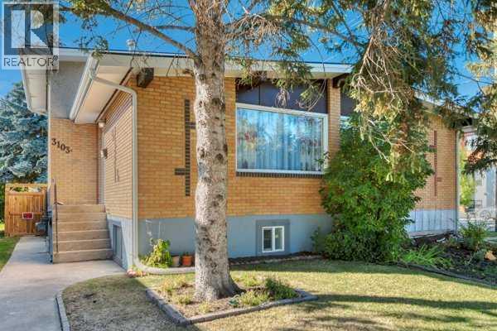
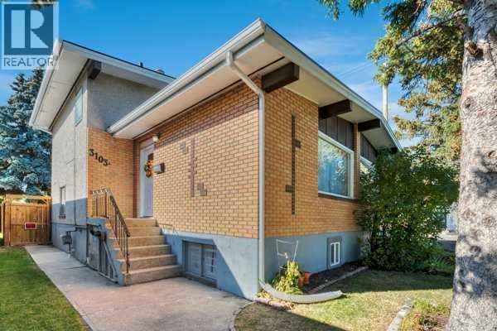
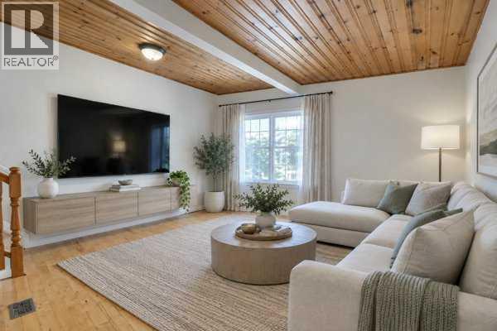
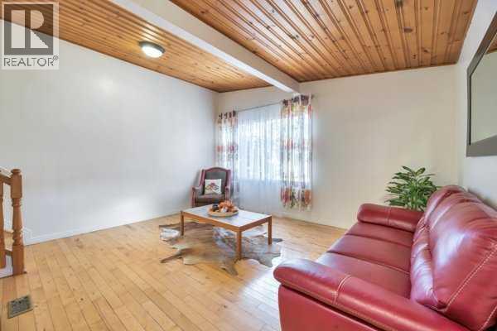
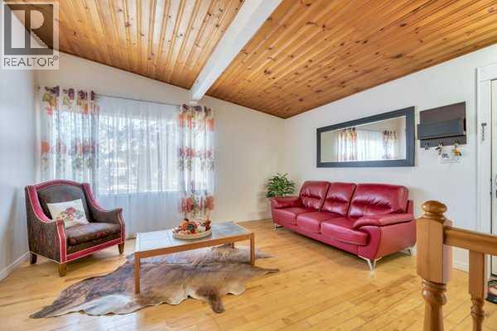
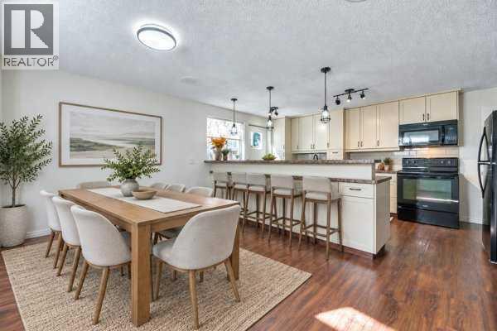
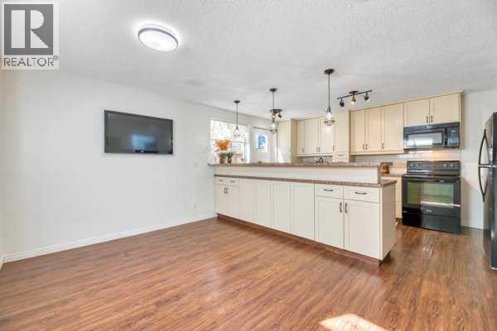
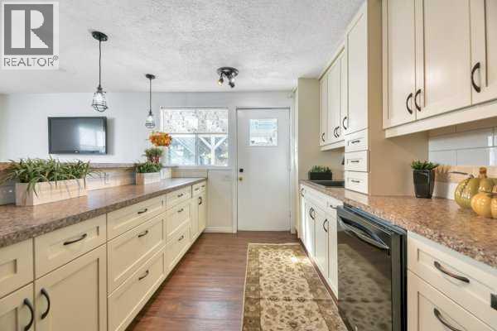
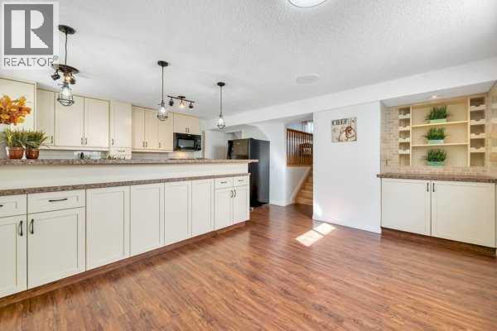
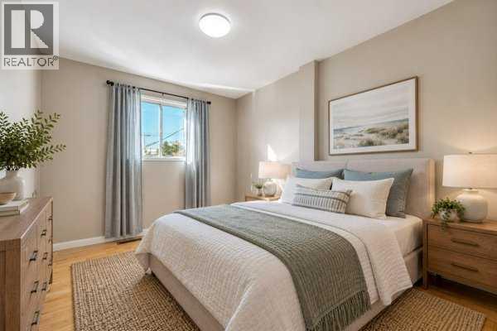
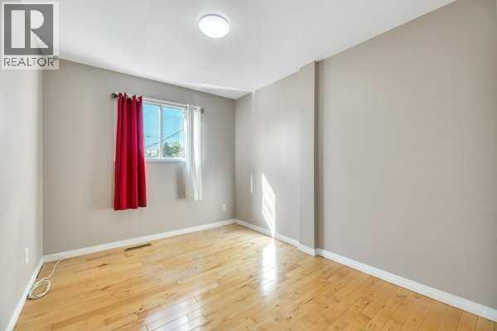
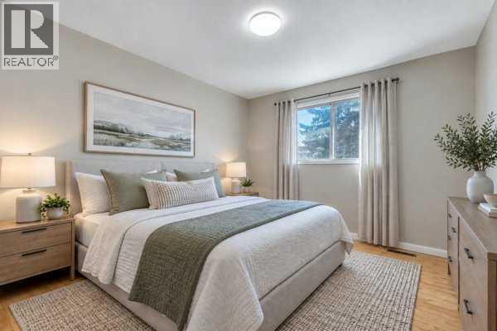
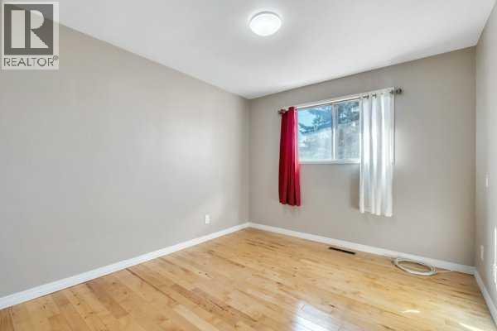
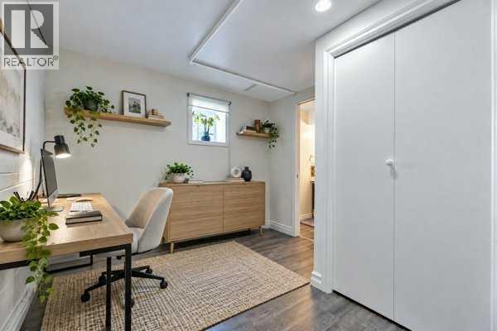
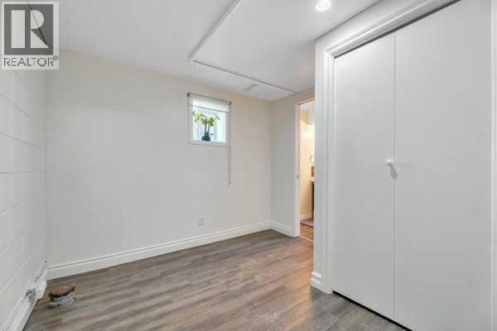
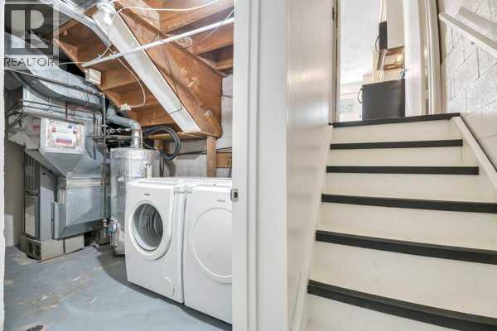
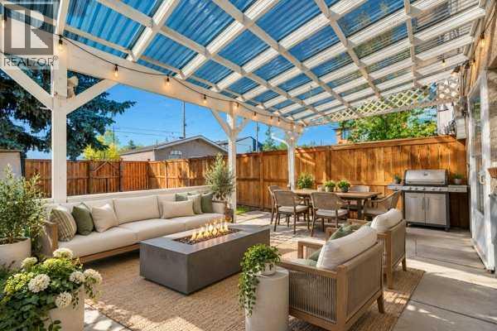
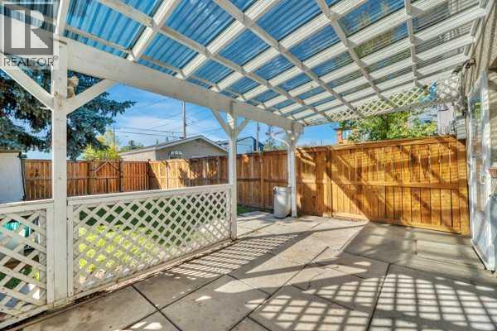
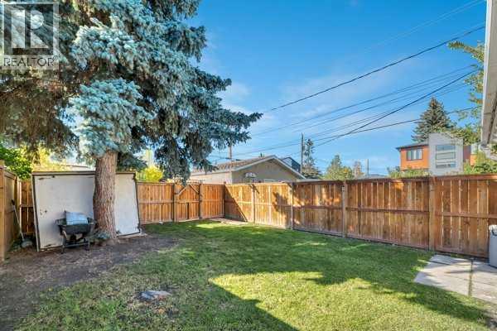
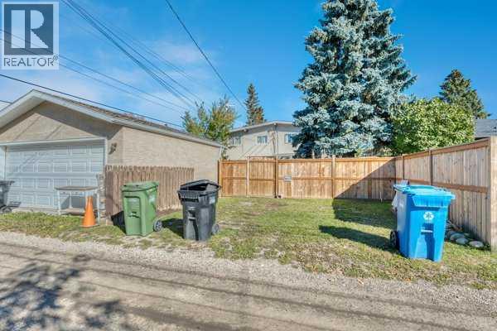
Welcome to this well-maintained and thoughtfully upgraded 4-level split semi-detached home, ideally situated on a corner lot in a quiet neighbourhood close to downtown.This inviting home features 3 bedrooms, 2 full bathrooms, a fully finished basement, and a versatile lower-level space that can be used as an additional bedroom, recreation room, home office, or gym. The main level offers a vaulted ceiling, an updated kitchen with generous counter space, and a convenient bar nook.Enjoy the peace and privacy of the fully fenced backyard, complete with a good-sized patio—perfect for relaxing or entertaining. Recent improvements include a newer roof and updated kitchen, adding both comfort and value.With its functional layout, desirable upgrades, corner-lot setting, and convenient location near downtown, this home is a great opportunity for first-time buyers, families, or investors. Don’t miss it! (id:52806)
Property Details
|
MLS® Number
|
A2349374 |
|
Property Type
|
Single Family |
|
Community Name
|
Glenbrook |
|
Amenities Near By
|
Park, Playground, Schools, Shopping |
|
Features
|
Treed, Back Lane, No Smoking Home |
|
Parking Space Total
|
2 |
|
Plan
|
6795ac |
|
Structure
|
See Remarks |
Building
|
Bathroom Total
|
2 |
|
Bedrooms Above Ground
|
2 |
|
Bedrooms Total
|
2 |
|
Appliances
|
Washer, Refrigerator, Dishwasher, Stove, Dryer, Microwave Range Hood Combo |
|
Architectural Style
|
4 Level |
|
Basement Development
|
Finished |
|
Basement Type
|
Full (finished) |
|
Constructed Date
|
1962 |
|
Construction Material
|
Poured Concrete, Wood Frame |
|
Construction Style Attachment
|
Semi-detached |
|
Cooling Type
|
None |
|
Exterior Finish
|
Brick, Concrete, Stucco |
|
Flooring Type
|
Ceramic Tile, Hardwood, Laminate |
|
Foundation Type
|
Poured Concrete |
|
Heating Fuel
|
Natural Gas |
|
Heating Type
|
Forced Air |
|
Size Interior
|
954 Sqft |
|
Total Finished Area
|
954.01 Sqft |
|
Type
|
Duplex |
Parking
Land
|
Acreage
|
No |
|
Fence Type
|
Fence |
|
Land Amenities
|
Park, Playground, Schools, Shopping |
|
Size Frontage
|
7.62 M |
|
Size Irregular
|
279.00 |
|
Size Total
|
279 M2|0-4,050 Sqft |
|
Size Total Text
|
279 M2|0-4,050 Sqft |
|
Zoning Description
|
R-cg |
Rooms
| Level |
Type |
Length |
Width |
Dimensions |
|
Second Level |
Primary Bedroom |
|
|
9.83 Ft x 13.58 Ft |
|
Second Level |
Bedroom |
|
|
8.92 Ft x 13.50 Ft |
|
Second Level |
4pc Bathroom |
|
|
6.33 Ft x 4.83 Ft |
|
Lower Level |
Dining Room |
|
|
7.75 Ft x 16.83 Ft |
|
Lower Level |
Kitchen |
|
|
11.08 Ft x 17.58 Ft |
|
Lower Level |
3pc Bathroom |
|
|
4.67 Ft x 10.42 Ft |
|
Lower Level |
Recreational, Games Room |
|
|
9.50 Ft x 9.00 Ft |
|
Lower Level |
Furnace |
|
|
11.17 Ft x 7.92 Ft |
|
Main Level |
Living Room |
|
|
15.00 Ft x 15.50 Ft |
https://www.realtor.ca/real-estate/30347910/3103a-38-street-sw-calgary-glenbrook