4 Bedroom
3 Bathroom
2,283 sqft
Bungalow
Fireplace
Central Heating, Forced Air, Heat Pump, In Floor Heating
Acreage
Fruit Trees, Garden Area, Landscaped, Lawn
$2,049,999
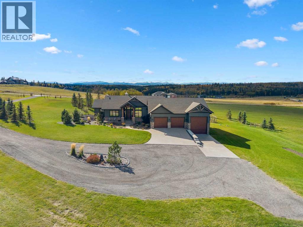
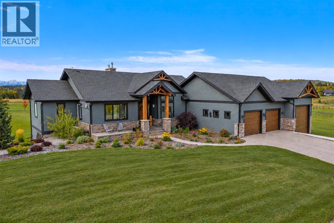
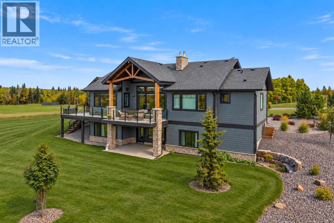
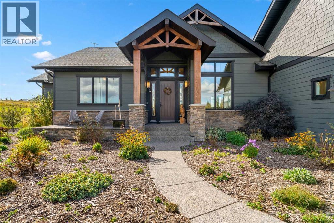
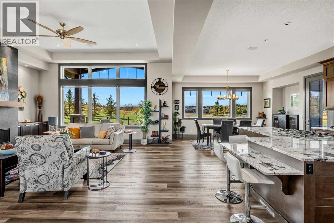
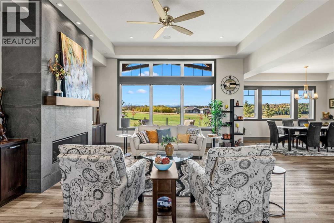
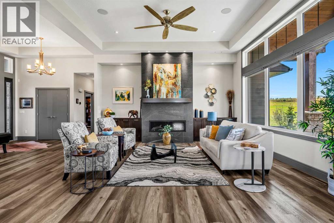
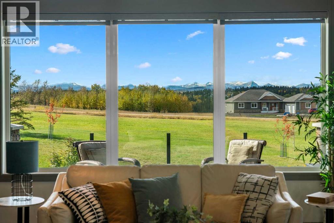
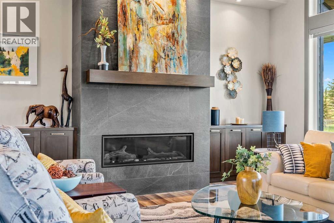
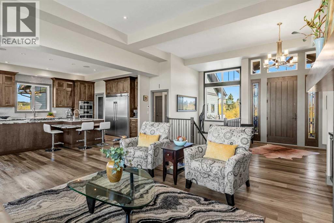
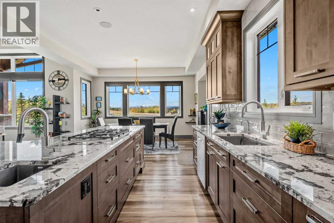
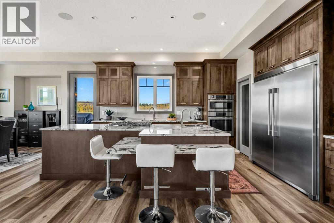
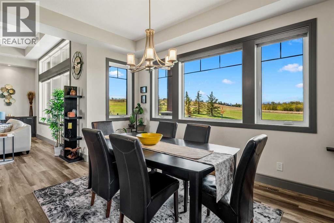
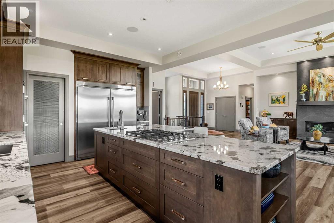
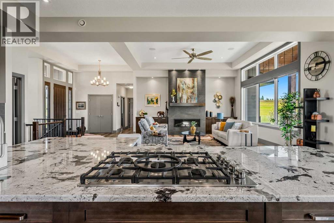
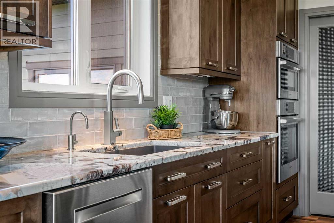
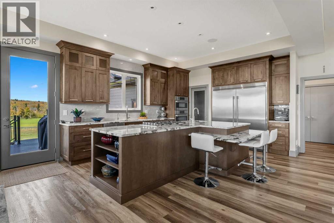
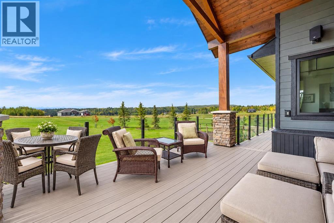
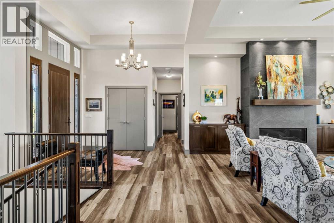
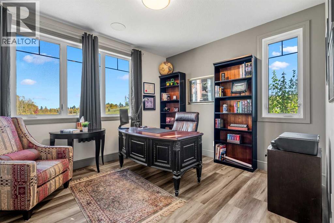
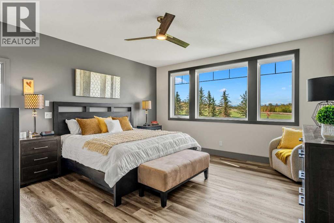
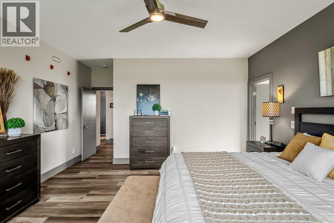
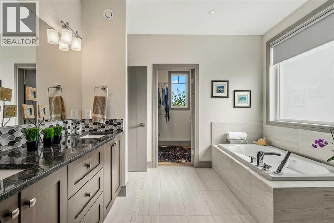
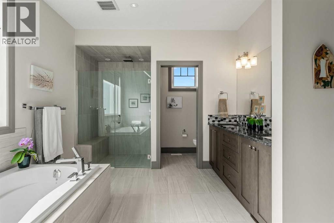
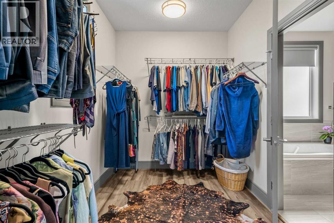
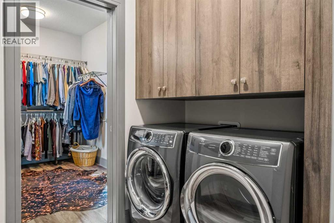
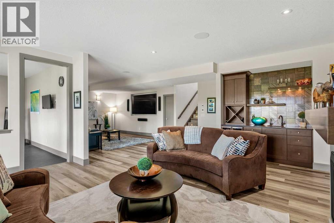
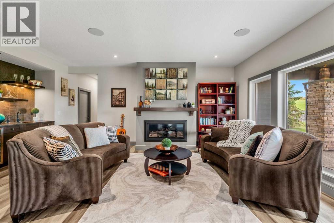
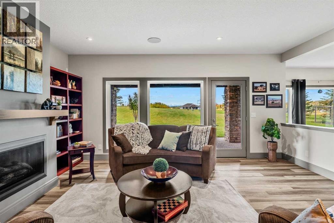
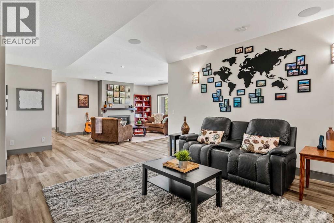
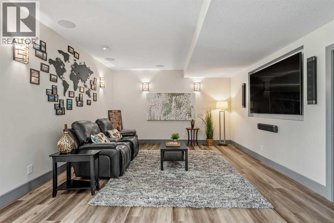
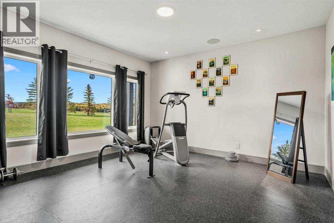
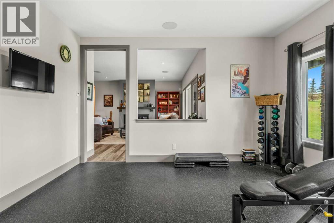
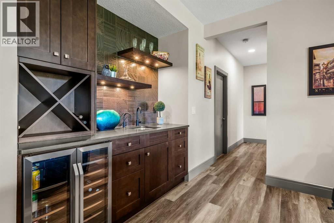
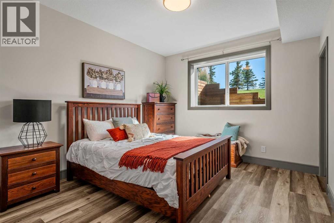
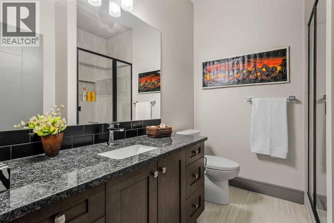
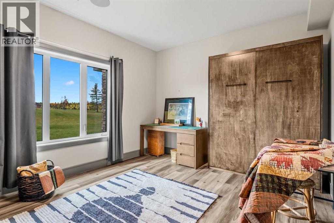
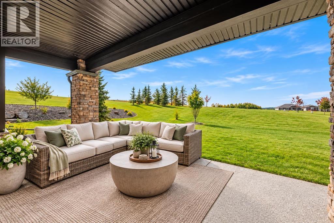
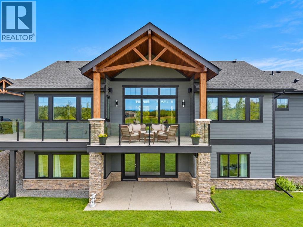
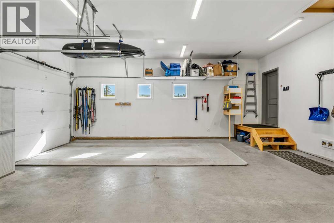
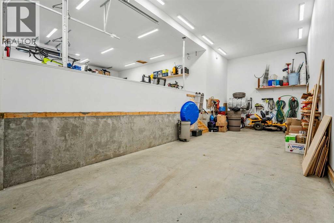
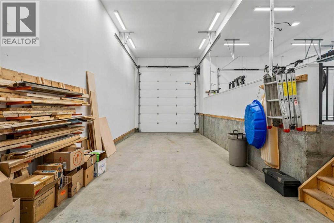
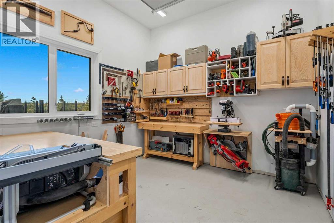
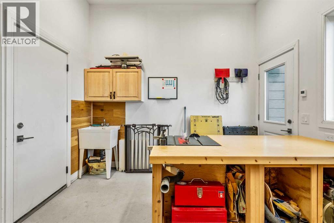
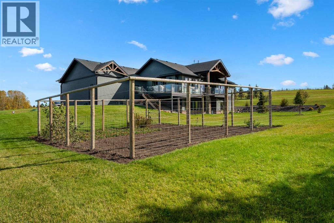
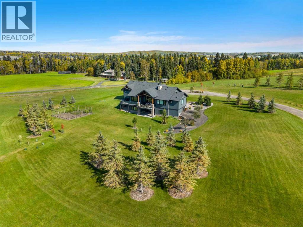
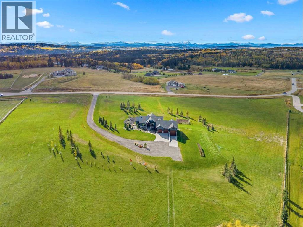
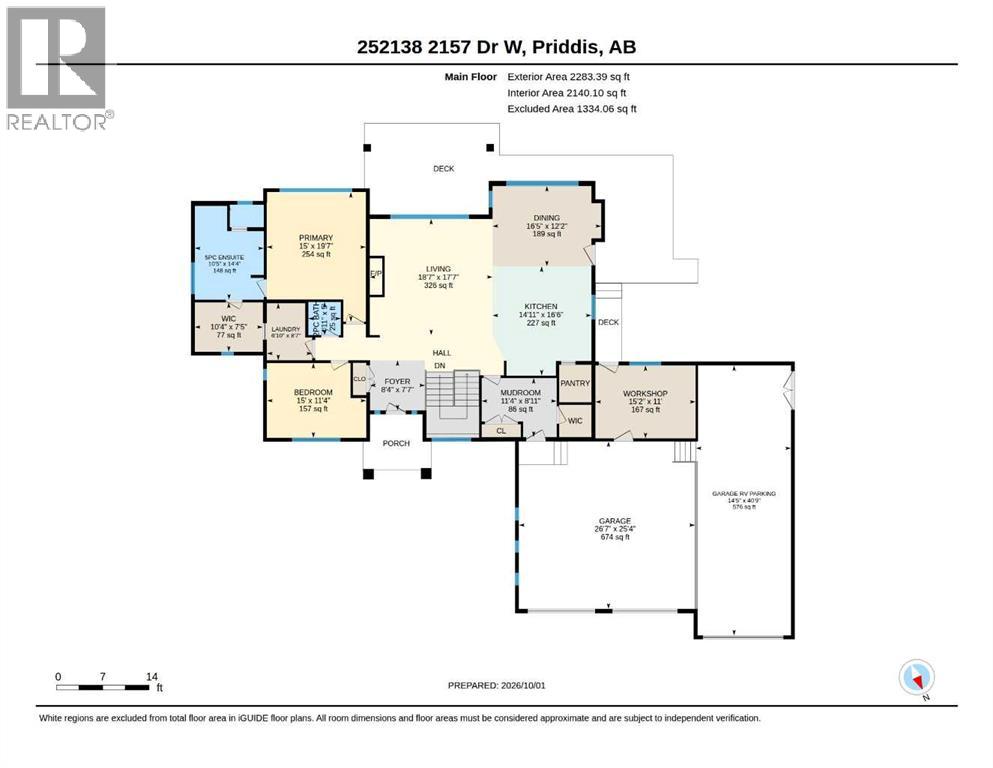
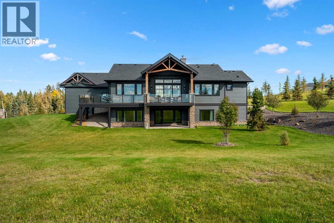
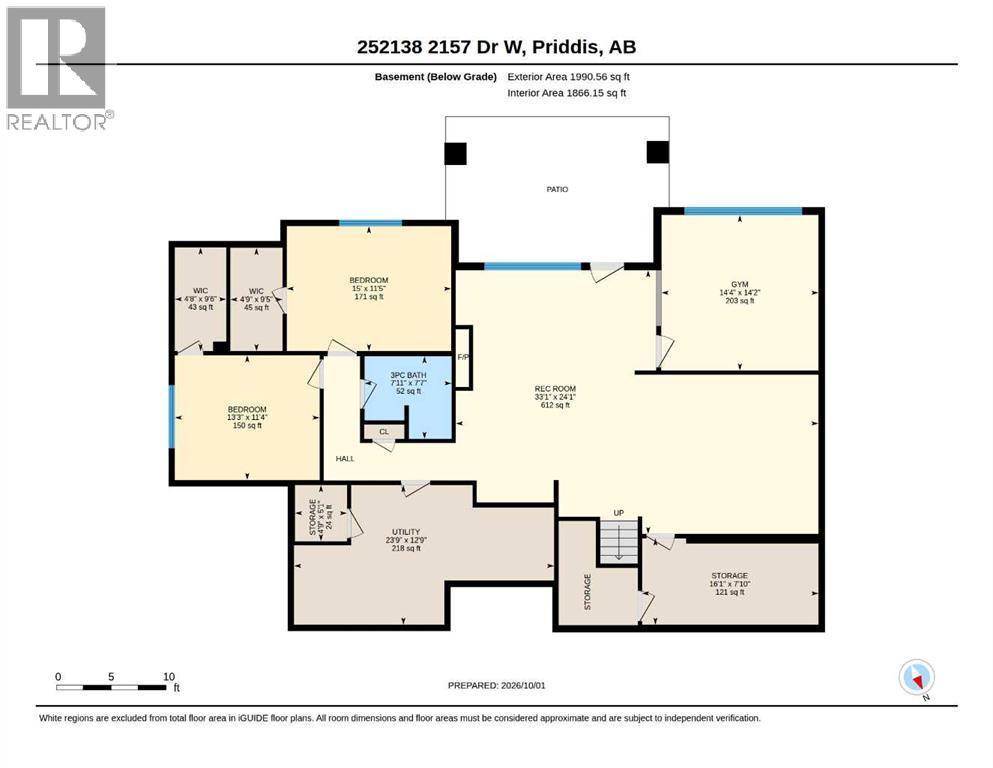
Welcome to this exceptional 2020 Country Rose custom-built walkout bungalow on 9.85 acres in Marquis Ranches with Mountain and Foothills Valley views that are breathtaking! Offering over 4,000 sq. ft. of developed living space, this thoughtfully designed acreage combines quality construction, impressive features & a versatile floor plan with beautiful west-facing views. The green space between neighbours provides privacy & quiet country living and the property has convenient city access.Inside, 12 ft. ceilings in the great room, 10 ft. kitchen ceilings, triple-pane Low-E windows & abundant natural light create a bright, open atmosphere. The gourmet kitchen features granite counters, extra-large island with eating bar & prep sink, walk-in pantry, soft-close pot drawers & high-end appliances including double-door fridge/freezer, gas cooktop, wall oven & microwave. The open kitchen, dining & great room showcase western views, while built-in Klipsch audio, power blinds & two natural gas fireplaces add comfort & convenience.Spacious primary retreat offers a large walk-in closet connected to laundry & an en suite with in-floor heat, soaker tub & oversized shower with dual spray nozzles. Fully developed walkout has 9 ft. ceilings, 4-zone in-floor heat, 2 bedrooms with walk-in closets, rec/games room, fitness room & media/theatre space. A standout feature is the triple attached garage with oversized RV bay, featuring a 14 ft. ceiling & 12 ft. x 10 ft. overhead door with room for a 33+ ft. fifth wheel or coach. Garage/workshop also offers in-floor heat, sink, hot/cold softened water, workspace, future 50-amp EV wiring & electrical provisions for a future outbuilding.Quality construction includes 2x6 staggered-stud exterior walls, spray-foam insulation, R-50 ceiling insulation, Hardie Board siding, 30-year hail-resistant shingles, aggregate driveway & a maintenance-free Fiberon deck with glass railings. Additional features include a 2024 high-efficiency A/C heat pump, bo iler & indirect hot-water tank, HRV, hot-water circulation, water softener, reverse osmosis, radon mitigation, whole-home surge protection & 200-amp service. Outside, enjoy 9.85 acres, mountain & valley views, security gate with smartphone access & 30' x 30' fenced vegetable garden. An impressive acreage offering space, privacy, thoughtful design & an exceptional RV/garage setup approx. 10 min to southwest ring road. (id:52806)
Property Details
|
MLS® Number
|
A2348435 |
|
Property Type
|
Single Family |
|
Amenities Near By
|
Golf Course, Recreation Nearby |
|
Community Features
|
Golf Course Development |
|
Features
|
Cul-de-sac, Closet Organizers, No Smoking Home |
|
Parking Space Total
|
3 |
|
Plan
|
0711951 |
|
Structure
|
Deck |
Building
|
Bathroom Total
|
3 |
|
Bedrooms Above Ground
|
2 |
|
Bedrooms Below Ground
|
2 |
|
Bedrooms Total
|
4 |
|
Appliances
|
Washer, Refrigerator, Cooktop - Gas, Dishwasher, Wine Fridge, Dryer, Microwave, Oven - Built-in |
|
Architectural Style
|
Bungalow |
|
Basement Development
|
Finished |
|
Basement Features
|
Walk Out |
|
Basement Type
|
Full (finished) |
|
Constructed Date
|
2020 |
|
Construction Style Attachment
|
Detached |
|
Exterior Finish
|
Composite Siding, Stone |
|
Fireplace Present
|
Yes |
|
Fireplace Total
|
2 |
|
Flooring Type
|
Vinyl Plank |
|
Foundation Type
|
Poured Concrete |
|
Half Bath Total
|
1 |
|
Heating Type
|
Central Heating, Forced Air, Heat Pump, In Floor Heating |
|
Stories Total
|
1 |
|
Size Interior
|
2,283 Sqft |
|
Total Finished Area
|
2283.39 Sqft |
|
Type
|
House |
Parking
|
Oversize
|
|
|
R V
|
|
|
R V
|
|
|
Attached Garage
|
3 |
Land
|
Acreage
|
Yes |
|
Fence Type
|
Not Fenced |
|
Land Amenities
|
Golf Course, Recreation Nearby |
|
Landscape Features
|
Fruit Trees, Garden Area, Landscaped, Lawn |
|
Sewer
|
Septic System |
|
Size Irregular
|
9.85 |
|
Size Total
|
9.85 Ac|5 - 9.99 Acres |
|
Size Total Text
|
9.85 Ac|5 - 9.99 Acres |
|
Zoning Description
|
Cr |
Rooms
| Level |
Type |
Length |
Width |
Dimensions |
|
Basement |
3pc Bathroom |
|
|
7.58 Ft x 7.92 Ft |
|
Basement |
Bedroom |
|
|
11.33 Ft x 13.25 Ft |
|
Basement |
Bedroom |
|
|
11.42 Ft x 15.00 Ft |
|
Basement |
Exercise Room |
|
|
14.17 Ft x 14.33 Ft |
|
Basement |
Recreational, Games Room |
|
|
24.08 Ft x 33.08 Ft |
|
Basement |
Storage |
|
|
7.83 Ft x 16.08 Ft |
|
Basement |
Storage |
|
|
5.08 Ft x 4.75 Ft |
|
Basement |
Furnace |
|
|
12.75 Ft x 23.75 Ft |
|
Basement |
Other |
|
|
9.50 Ft x 4.67 Ft |
|
Basement |
Other |
|
|
9.42 Ft x 4.75 Ft |
|
Main Level |
2pc Bathroom |
|
|
5.00 Ft x 4.92 Ft |
|
Main Level |
5pc Bathroom |
|
|
14.33 Ft x 10.42 Ft |
|
Main Level |
Bedroom |
|
|
11.33 Ft x 15.00 Ft |
|
Main Level |
Dining Room |
|
|
12.17 Ft x 16.42 Ft |
|
Main Level |
Foyer |
|
|
7.58 Ft x 8.33 Ft |
|
Main Level |
Kitchen |
|
|
16.50 Ft x 14.92 Ft |
|
Main Level |
Laundry Room |
|
|
8.58 Ft x 6.83 Ft |
|
Main Level |
Living Room |
|
|
17.58 Ft x 18.58 Ft |
|
Main Level |
Other |
|
|
8.92 Ft x 11.33 Ft |
|
Main Level |
Primary Bedroom |
|
|
19.58 Ft x 15.00 Ft |
|
Main Level |
Other |
|
|
7.42 Ft x 10.33 Ft |
|
Main Level |
Workshop |
|
|
11.00 Ft x 15.17 Ft |
https://www.realtor.ca/real-estate/30354495/252138-2157-drive-w-rural-foothills-county